107 Clayton Crescent
RENTAL ADVANTAGE
Rent with confidence
Get practical guidance on lease terms, move-in timing, monthly costs, and the details that matter before you sign.
- Local Market Expertise
- Clear Lease Guidance
- Transparent Process
- No-pressure Support

Rental details can change quickly. Confirm lease terms, inclusions, and availability directly before applying.
About This Rental
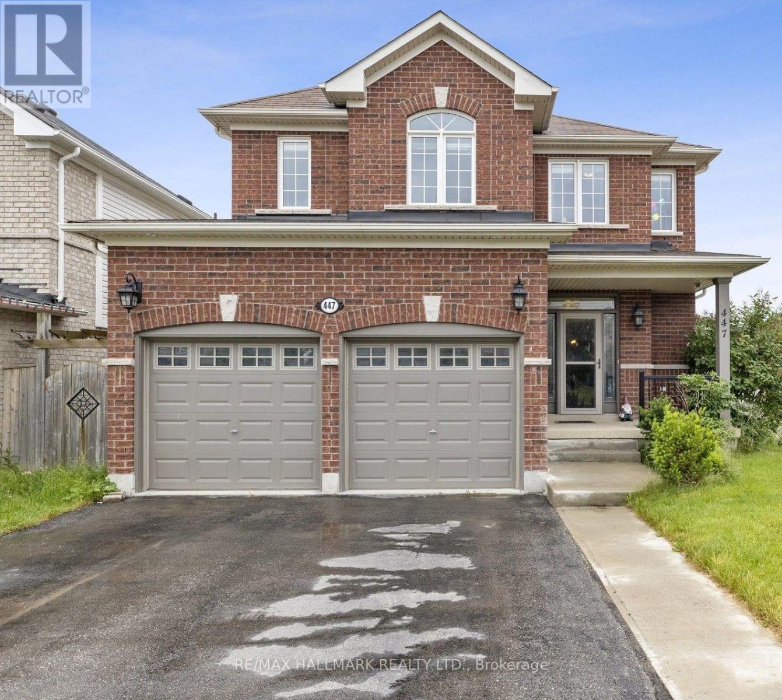
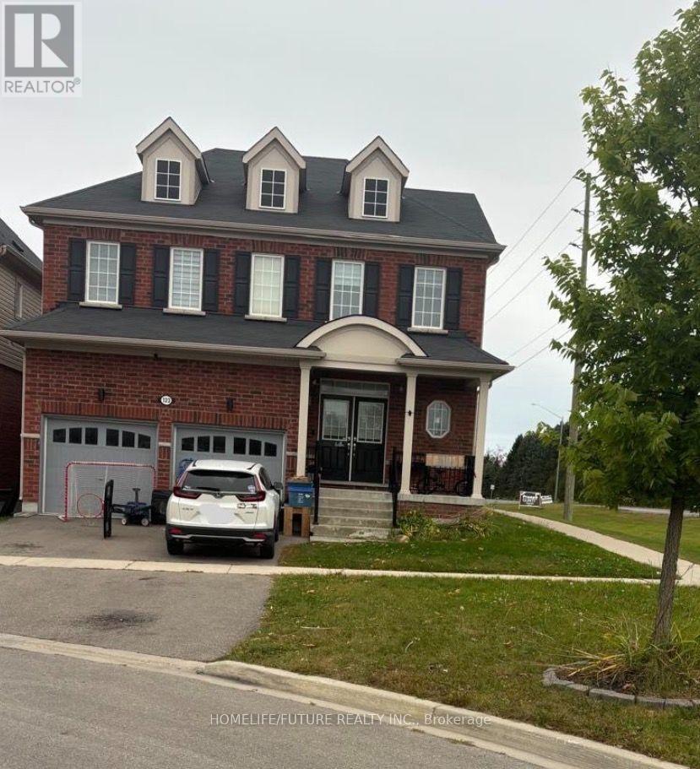
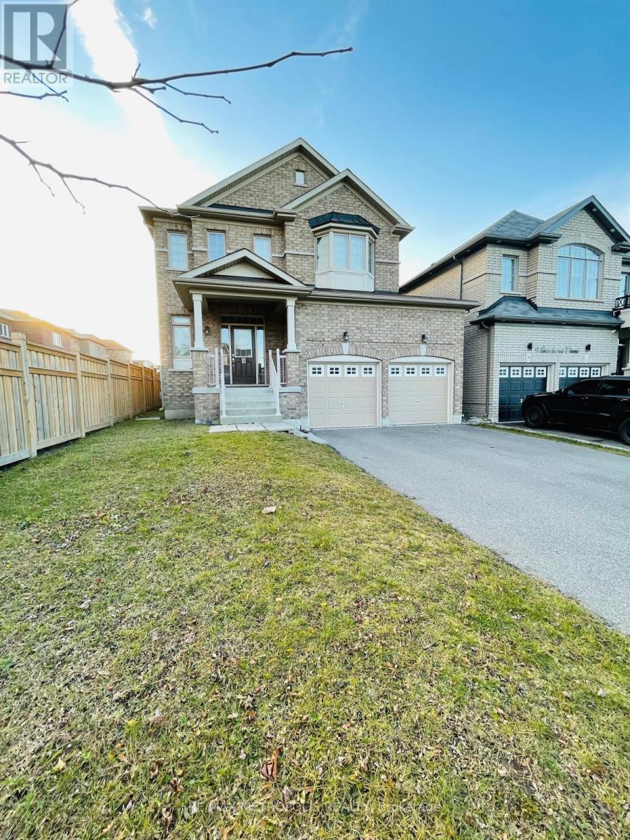
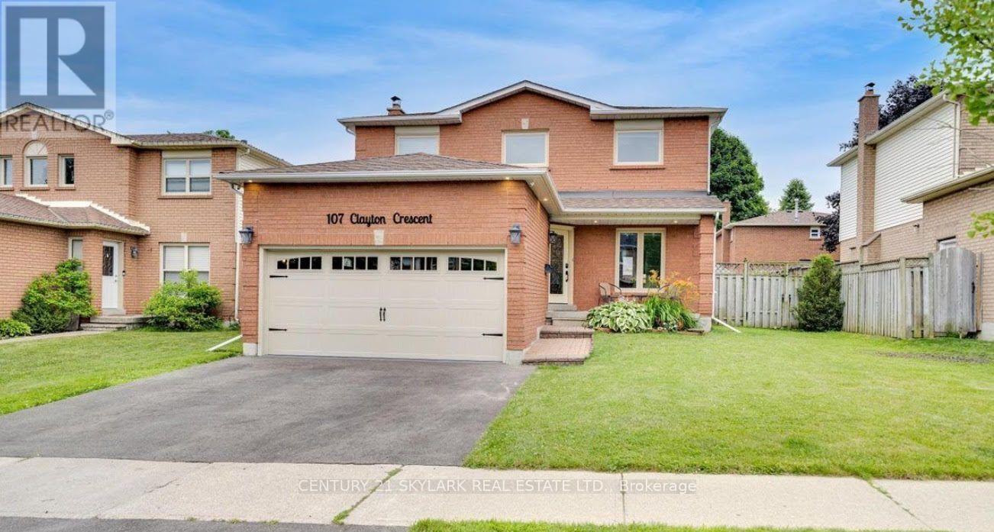
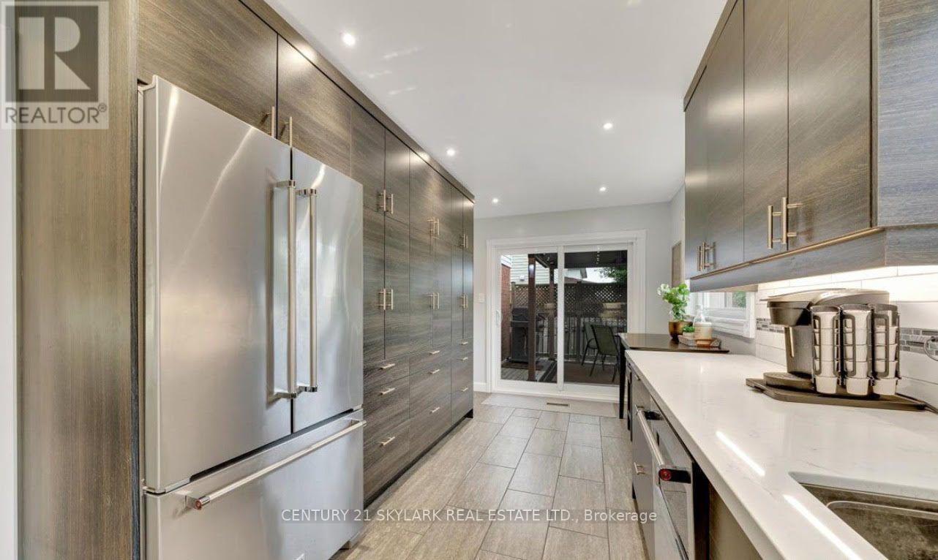
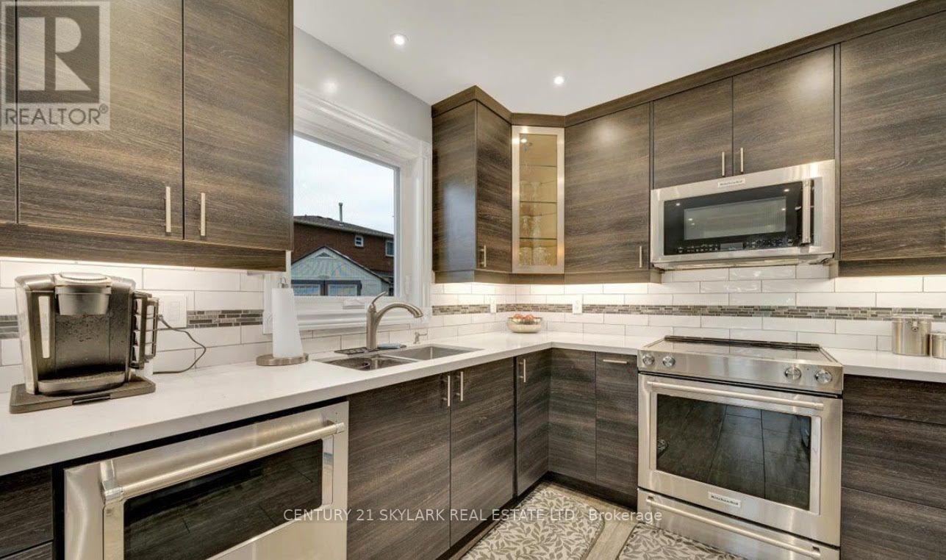
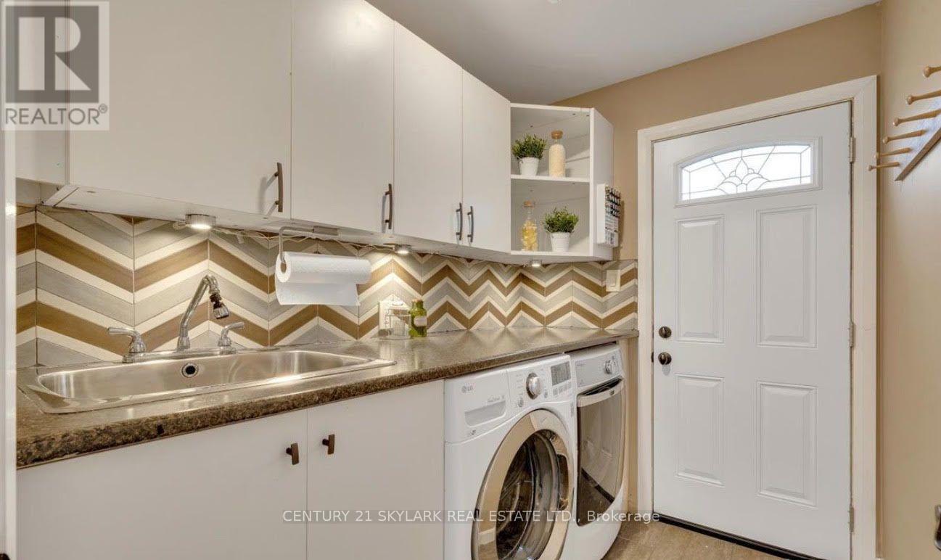
Very spacious 3+2 bedroom detached house for rent. Conveniently located to the very desirable area in Bowmanville, steps away from schools, parks, hockey arena. Lots of upgrades, main renovated, Lots of pot lights, Kitchen upgraded. This house is finished from top to bottom and includes a basement. Stove fireplace, gazebo and deck, heated garage, new kitchen with quartz countertop. Minutes away from highway 401. House located in great family neighbourhood. All bedrooms with large window. Newer window, roof. Tenant to pay all utilities. $300 refundable key deposit. First and Last month deposit. Whole house with basement for lease. Tenant must pay utilities and bills. Currently tenated property getting vacant soon . Looking for December 1 st week occupancy. (id:66322)
Key Facts
Highlights
- Water meter
- Water Heater
Property Details
Interior features
Exterior features
Rooms
Rent & Lease Details
Location
- Address
- 107 Clayton Crescent, Clarington, ON
- City
- Clarington
- Neighbourhood
- Bowmanville
Neighbourhood
- Area
- Bowmanville
- City
- Clarington
- Postal code
- L1C 4N9
- Nearby
- Longworth & Liberty
More Available Rentals
Similar rentals
Other rental listings from our database that match closely.