1090 Lockie Drive
RENTAL ADVANTAGE
Rent with confidence
Get practical guidance on lease terms, move-in timing, monthly costs, and the details that matter before you sign.
- Local Market Expertise
- Clear Lease Guidance
- Transparent Process
- No-pressure Support

Rental details can change quickly. Confirm lease terms, inclusions, and availability directly before applying.
About This Rental
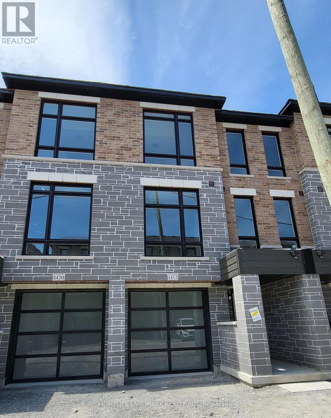
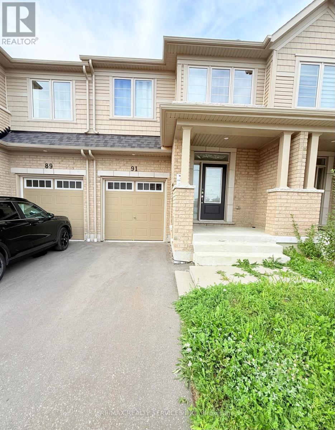
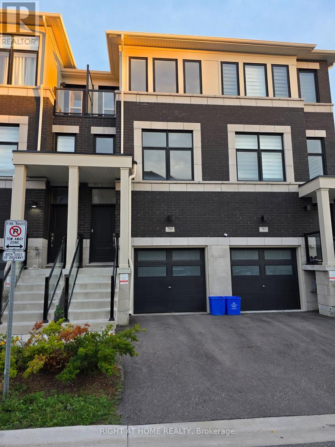
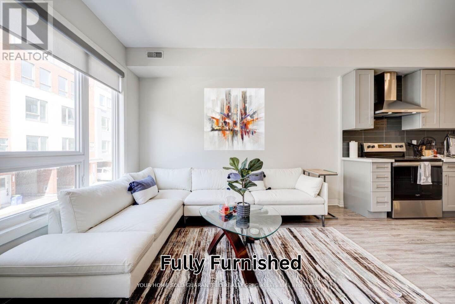
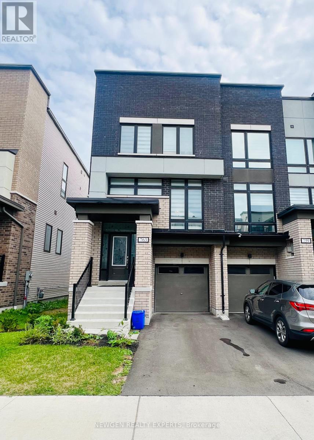
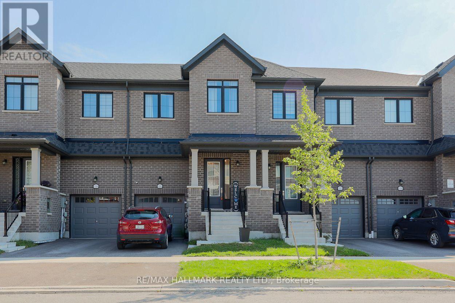
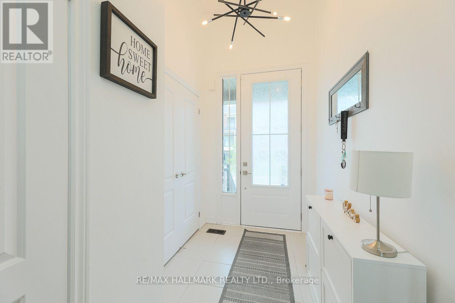
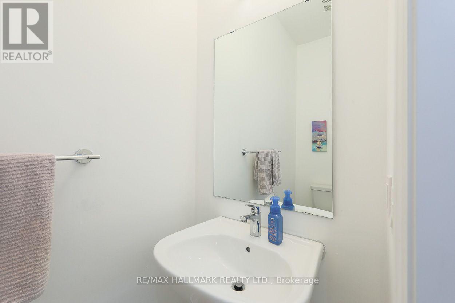
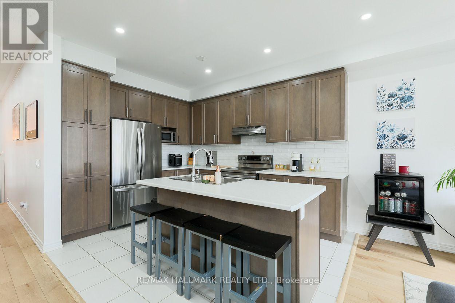
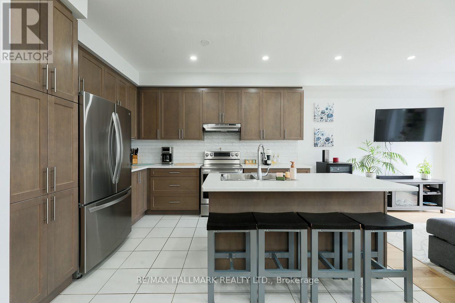
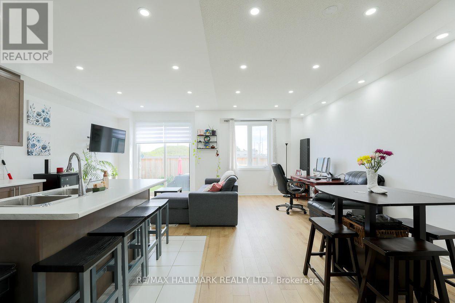
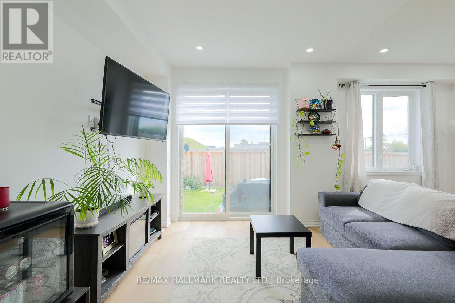
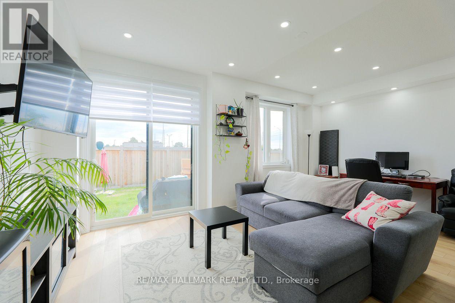
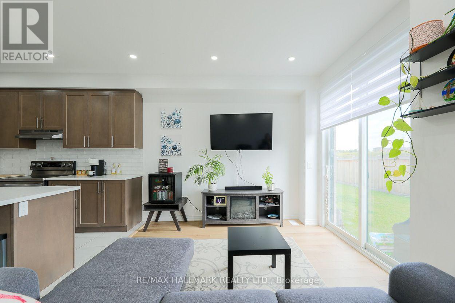
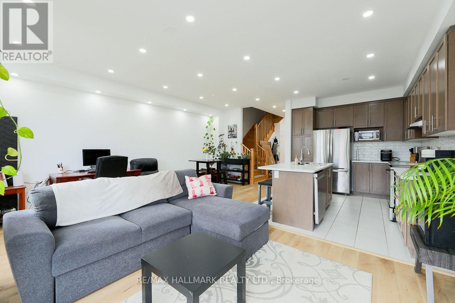
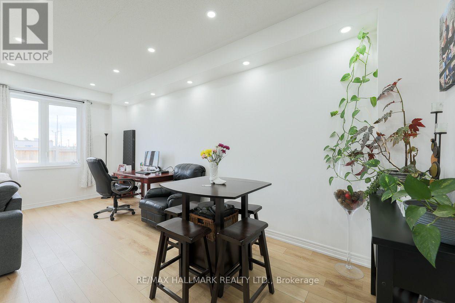
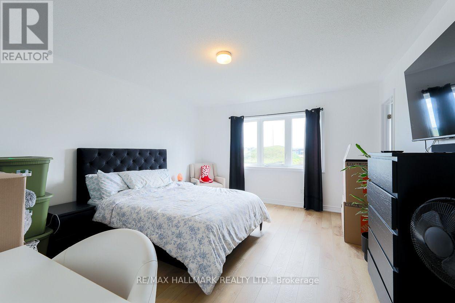
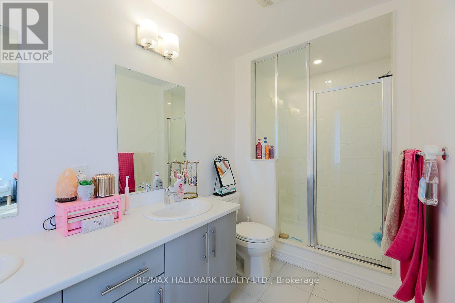
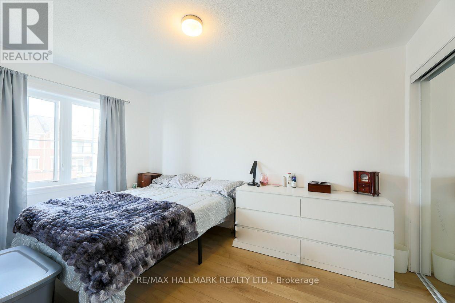
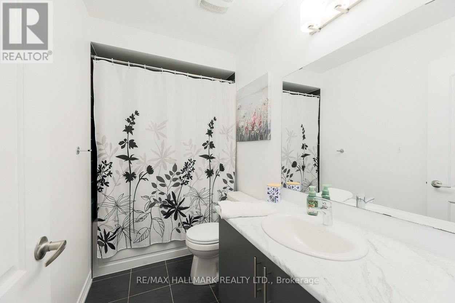
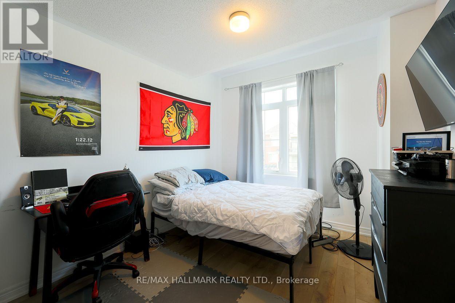
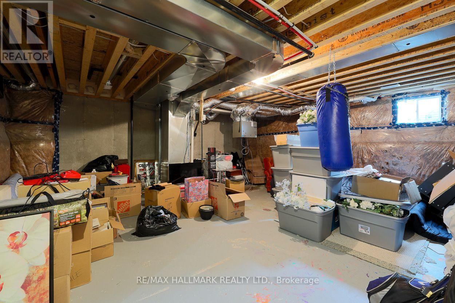
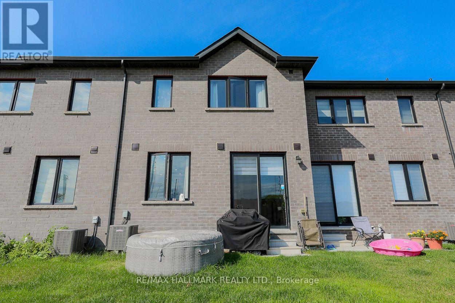
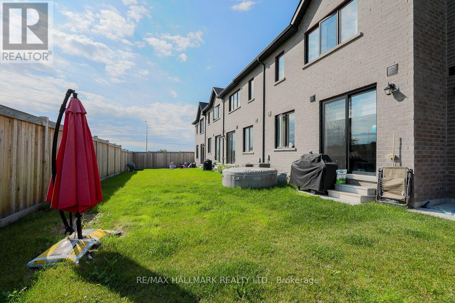
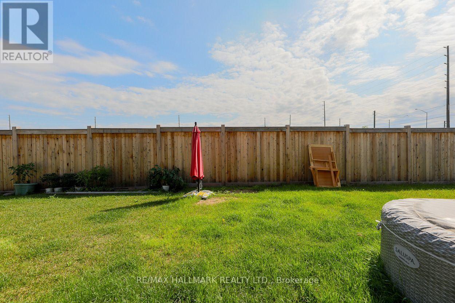
This newly built 3-bedroom, 2.5-bathroom home is located in the desirable and growing community of North Oshawa. Designed with comfort and functionality in mind, the main floor features a bright and spacious open-concept layout that seamlessly connects the kitchen, dining area, and living room. This well-planned design creates an inviting setting for both everyday living and entertaining guests.The kitchen offers a modern, practical space overlooking the main living/dining areas, allowing easy interaction with family or guests. Large windows throughout the main floor provide abundant natural light, enhancing the home's warm and welcoming atmosphere. A walkout to the private yard adds additional convenience and outdoor living potential, making it ideal for relaxing or entertaining. The second floor offers a spacious primary bedroom complete with a private 4-piece ensuite bathroom, providing a comfortable retreat at the end of the day. Two additional generously sized bedrooms offer excellent flexibility and can be used as children's rooms, guest bedrooms, or a home office, depending on your needs. The layout is well suited for families, professionals, or anyone seeking a modern home with functional living space.Conveniently situated near schools, parks, cinemas, public transit, restaurants, shopping, Durham College, Ontario Tech University, Costco, and major commuter routes, including Highway 407, this property offers excellent access to everyday amenities and transportation. Located in a well-connected North Oshawa neighbourhood, this home is an excellent choice for tenants seeking a modern, comfortable, and conveniently located residence. The tenant is responsible for all utilities, including heat, hydro, water/waste, and hot water rental. (id:66322)
Key Facts
Highlights
- Washer
- Refrigerator
- Dishwasher
- Stove
- Dryer
- Hood Fan
- Water Heater
Property Details
Interior features
Exterior features
Rooms
Virtual Tour & Media
Rent & Lease Details
Location
- Address
- 1090 Lockie Drive, Oshawa, ON
- City
- Oshawa
- Neighbourhood
- Kedron
Neighbourhood
- Area
- Kedron
- City
- Oshawa
- Postal code
- L1L 0R9
- Nearby
- Conlin Rd And Harmony Rd
More Available Rentals
Similar rentals
Other rental listings from our database that match closely.