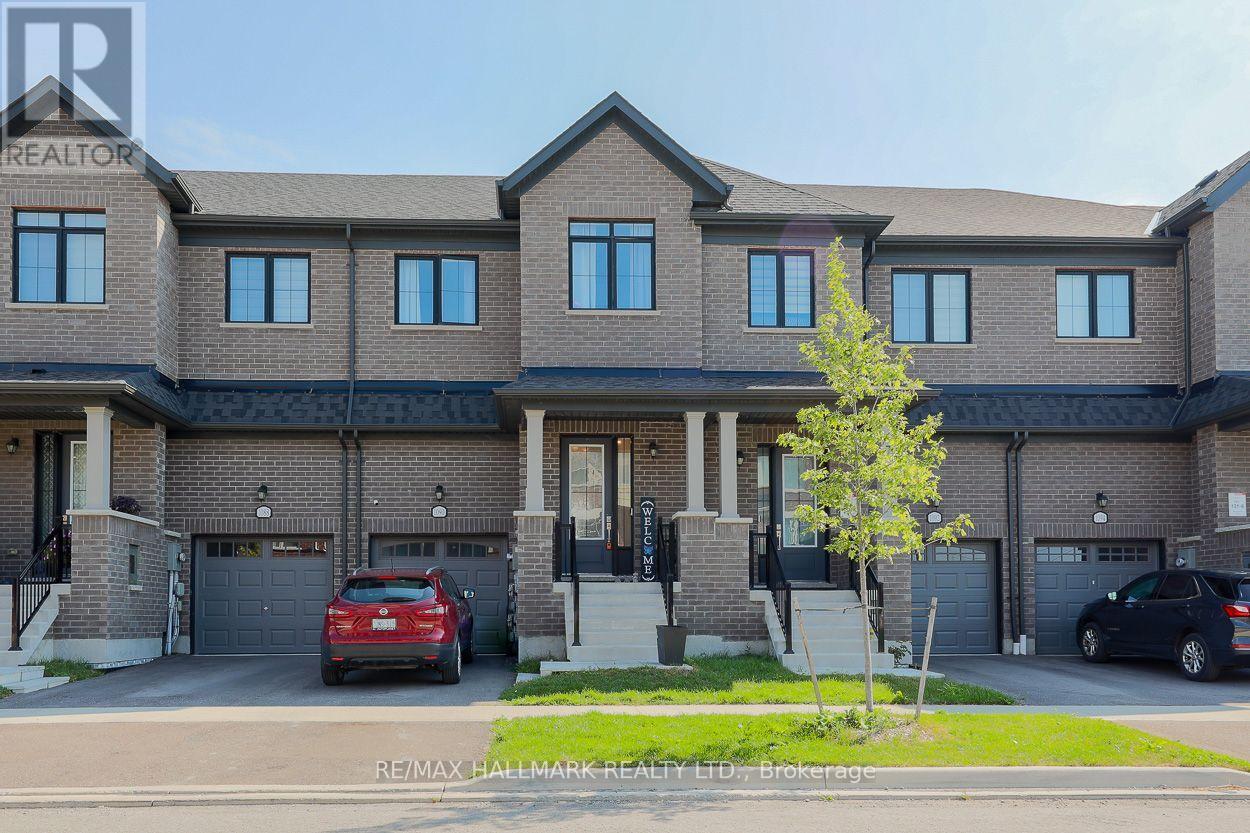
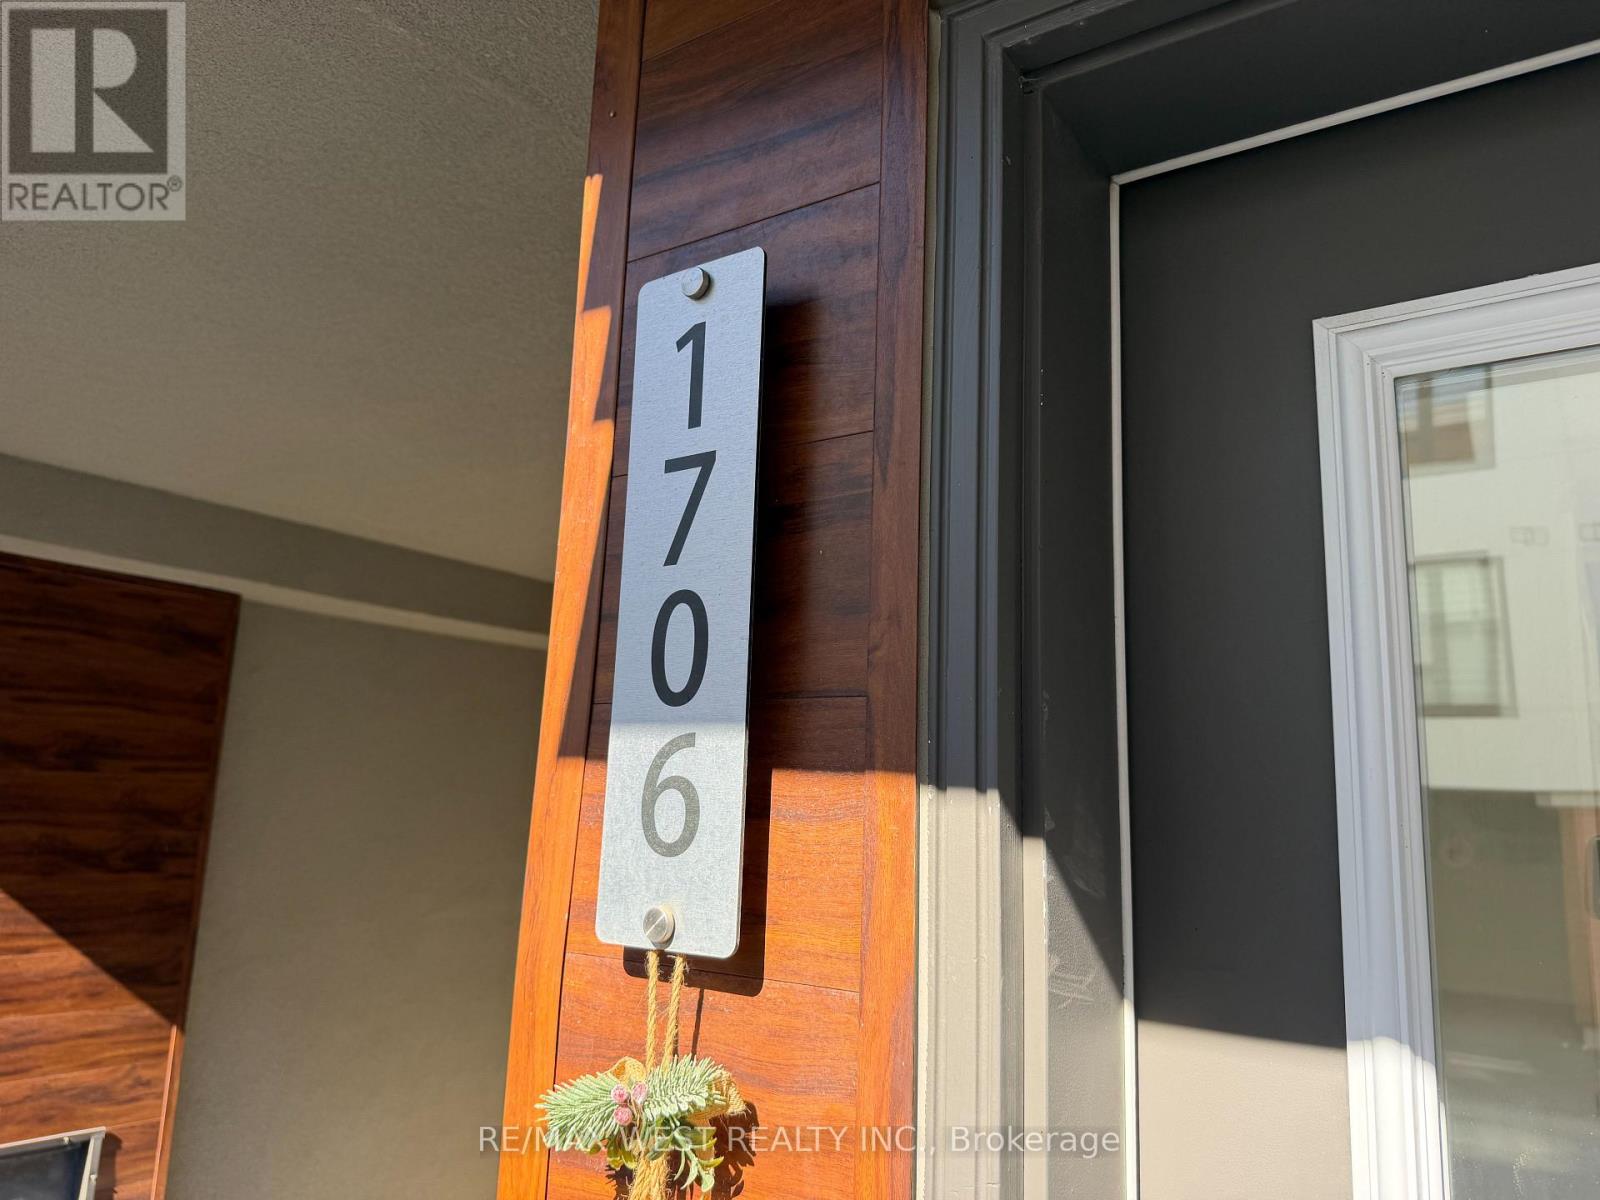
1706 Pleasure Valley Path
RENTAL ADVANTAGE
Rent with confidence
Get practical guidance on lease terms, move-in timing, monthly costs, and the details that matter before you sign.
- Local Market Expertise
- Clear Lease Guidance
- Transparent Process
- No-pressure Support

Rental details can change quickly. Confirm lease terms, inclusions, and availability directly before applying.
About This Rental
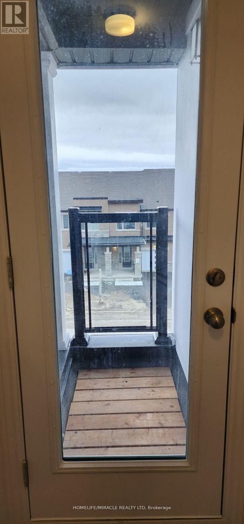
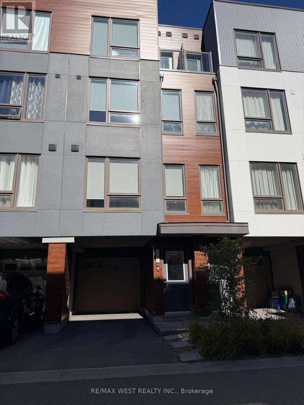
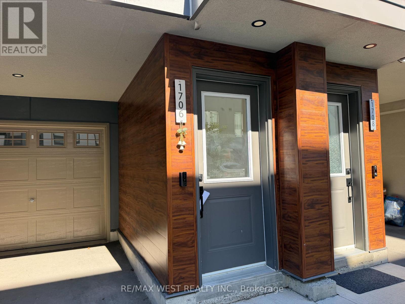
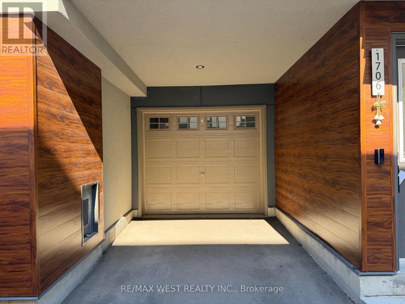
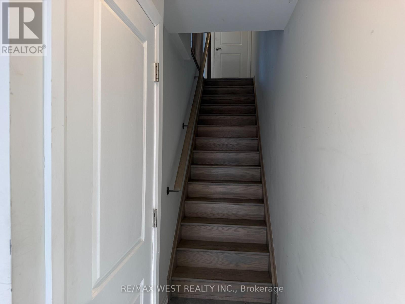
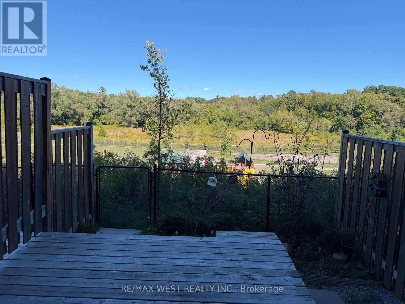
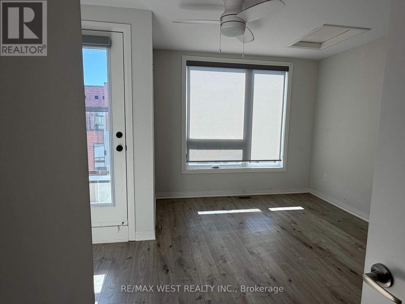
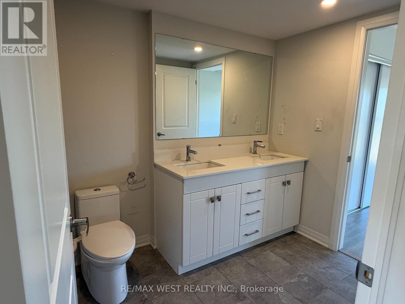
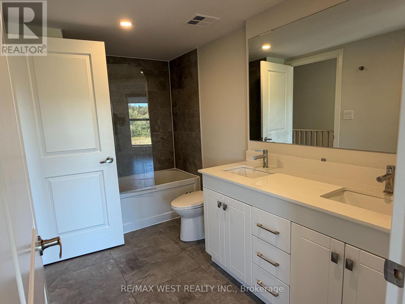
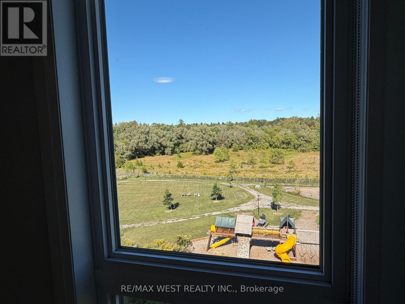
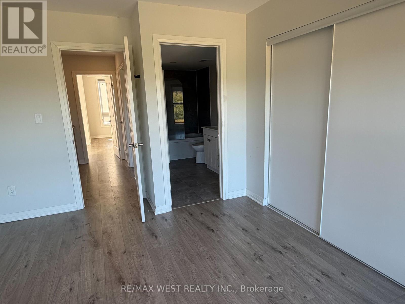
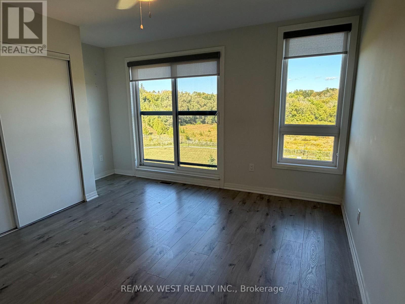
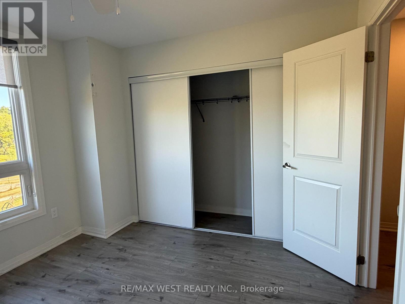
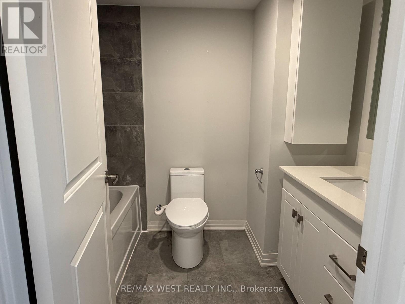
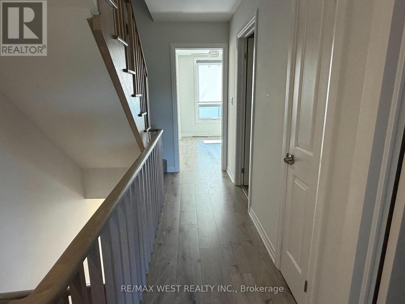
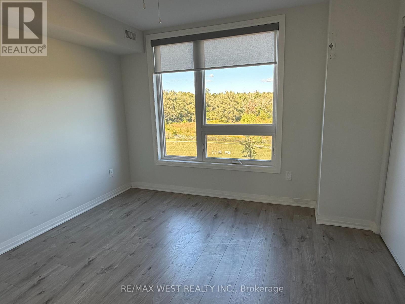
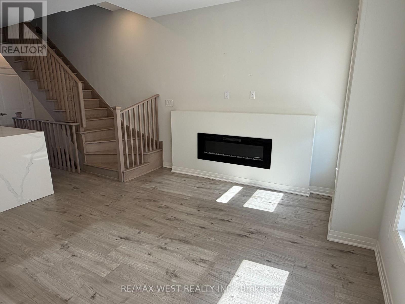
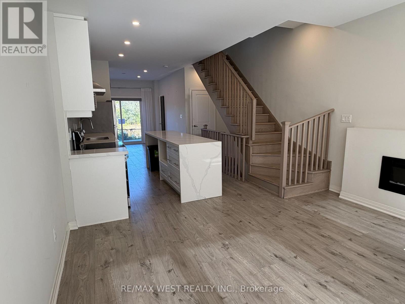
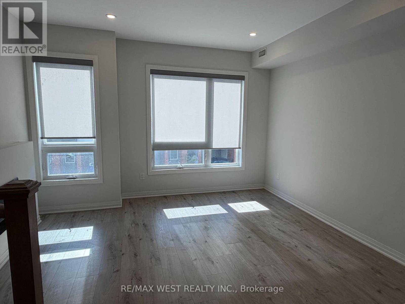
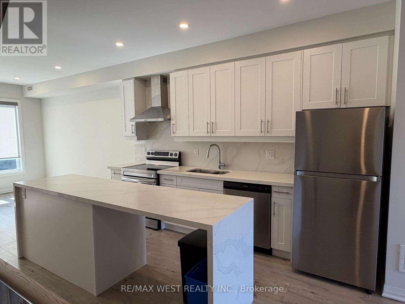
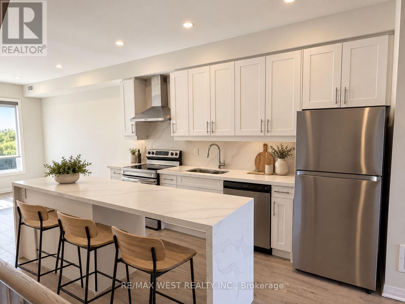
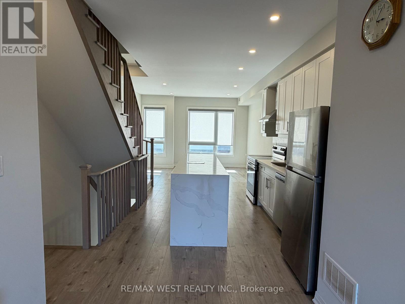
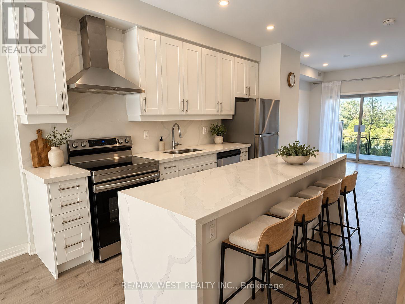
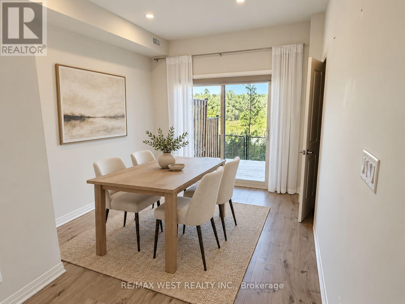
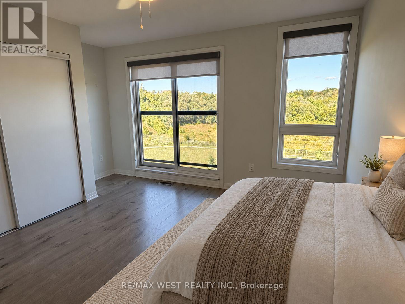
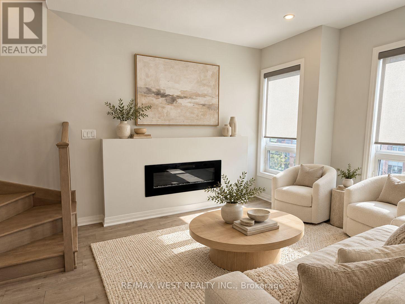
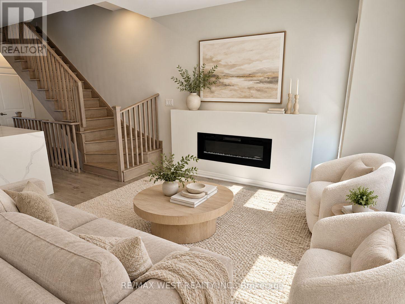
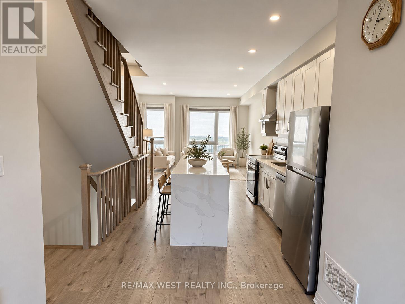
Discover this modern, beautifully upgraded townhouse for lease in the award-winning, family-friendly Ironwood neighbourhood. The carpet-free interior includes smooth ceilings throughout, nine-foot ceilings, an oak staircase, recessed lighting, and a welcoming living room fireplace. Designed for comfortable everyday living, the open-concept main floor features a stylish kitchen with an eight-foot quartz waterfall island, breakfast seating, and a coordinating quartz backsplash. From the dining area, step onto a deck with views of three acres of private gated grounds and a parkette-an inviting setting to unwind outdoors.On the second floor, two generously sized bedrooms offer plenty of natural light and closet storage, with one enjoying ravine views. The third-floor primary bedroom overlooks peaceful green surroundings and includes a Juliet balcony, a 4th bedroom, and a five-piece semi-ensuite bathroom. With no neighbours directly behind, this home offers additional privacy alongside easy access to transit, schools, parks, shops, and daily conveniences. A spacious and thoughtfully finished home ready to enjoy in a sought-after community.Extras: Walking distance to Ontario Tech University and Durham College, with convenient connections to Highways 401, 412 and 407. Close to shopping, parks, and places of worship. (id:66322)
Key Facts
Highlights
- Washer
- Refrigerator
- Dishwasher
- Stove
- Dryer
- Garage door opener
Property Details
Interior features
Exterior features
Lot and water
Rent & Lease Details
Location
- Address
- 1706 Pleasure Valley Path, Oshawa, ON
- City
- Oshawa
- Neighbourhood
- Samac
Neighbourhood
- Area
- Samac
- City
- Oshawa
- Postal code
- L1G 0E3
- Nearby
- Cross Streets: Simcoe St N & Taunton Rd E. ** Directions: 1569 SIMCOE ST N.
More Available Rentals
Similar rentals
Other rental listings from our database that match closely.