1109 Greenhill Avenue
Oshawa, ONDetached
$3,400/month
Rental Listing
Detached4 beds4 baths3 total
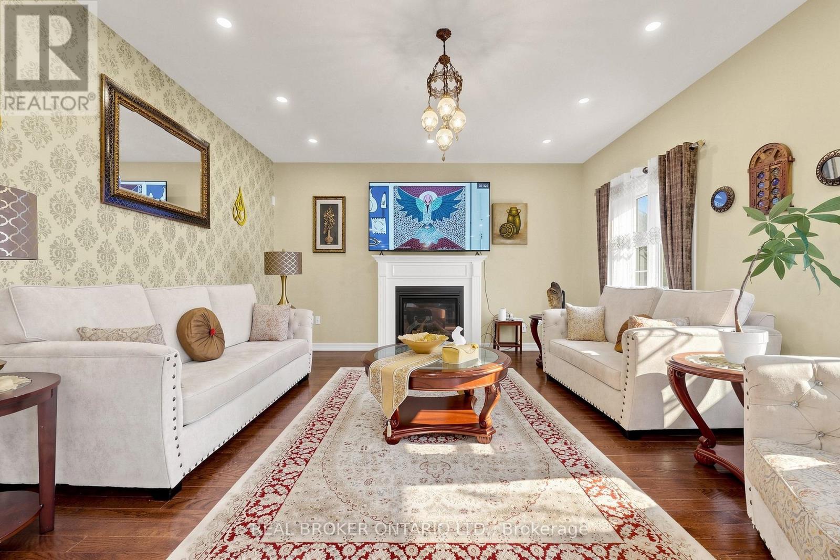
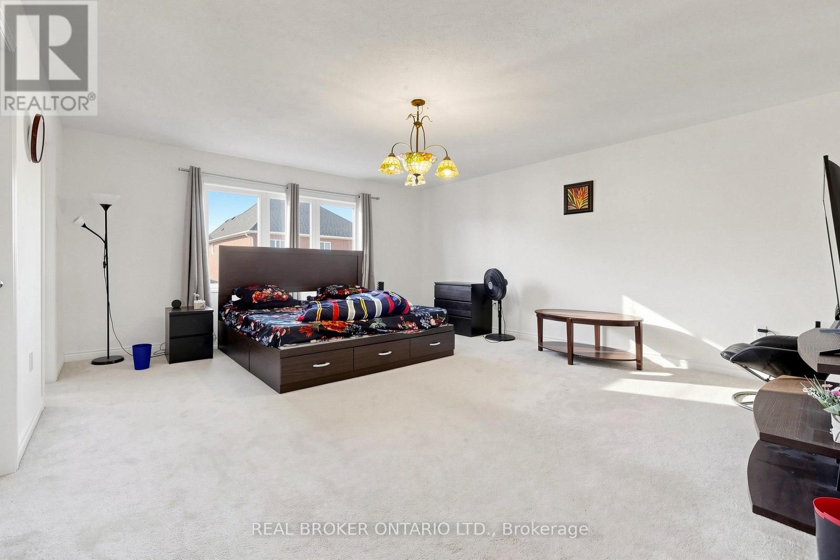
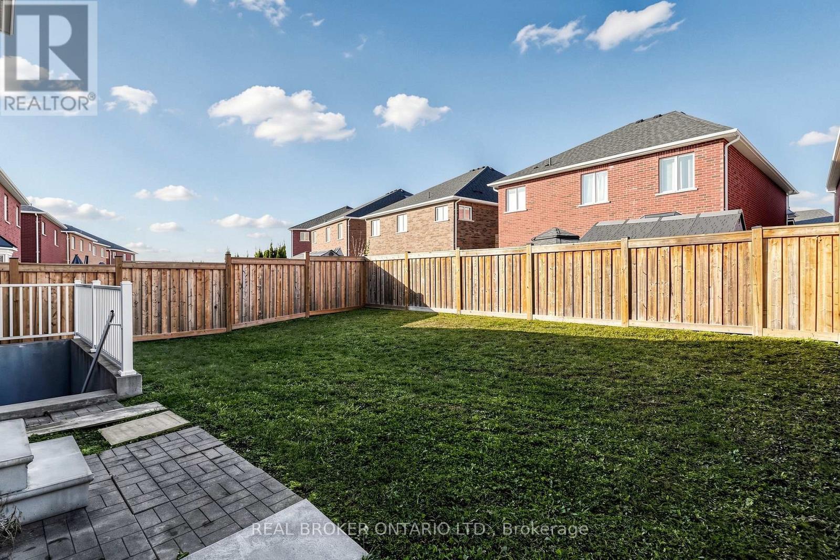
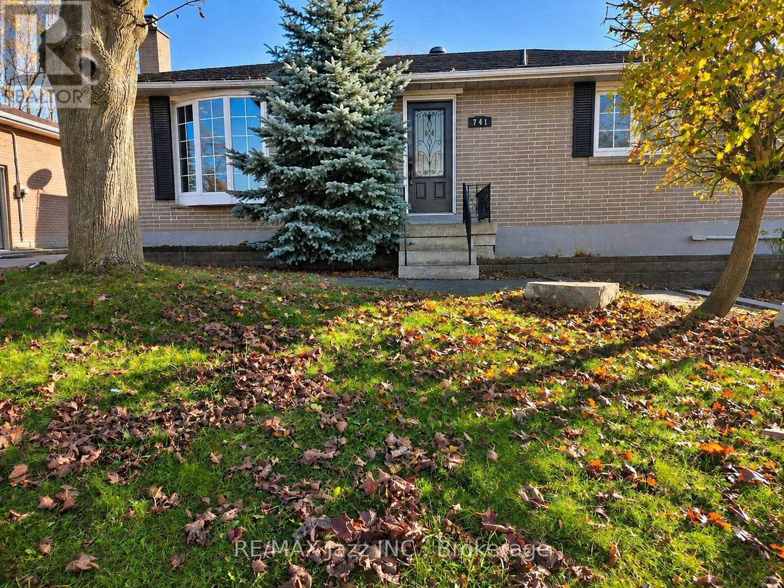
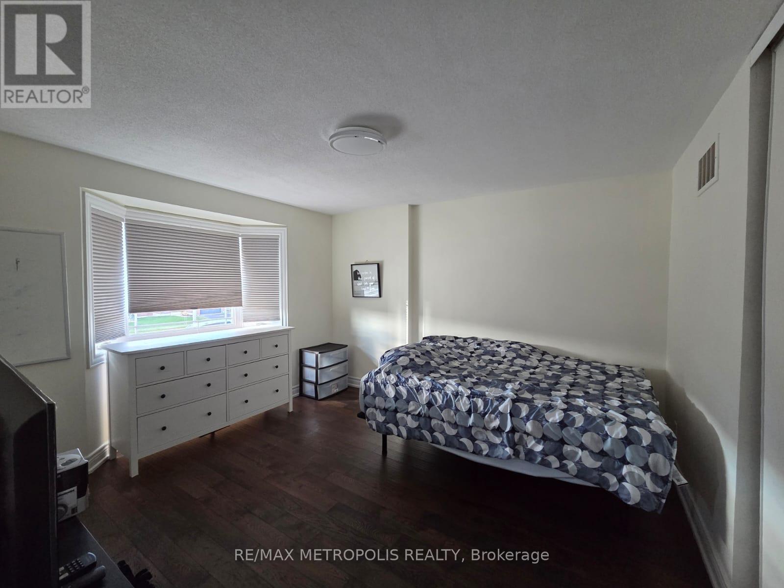
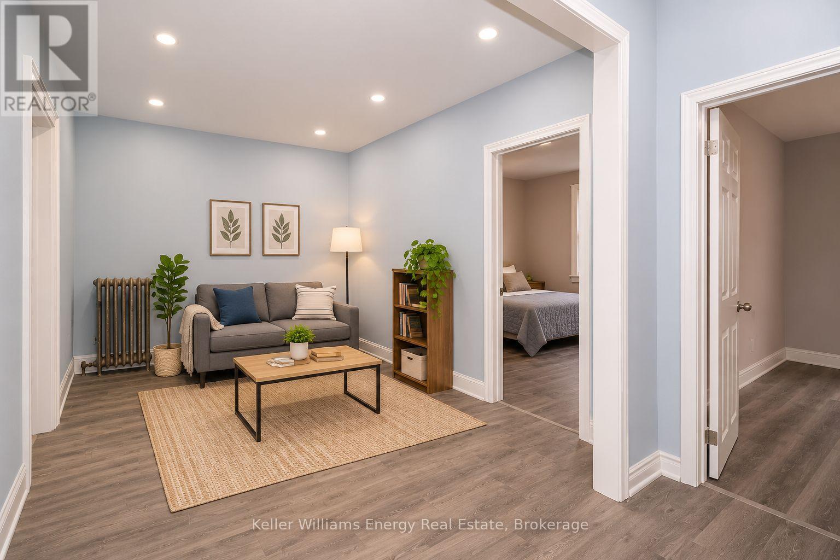
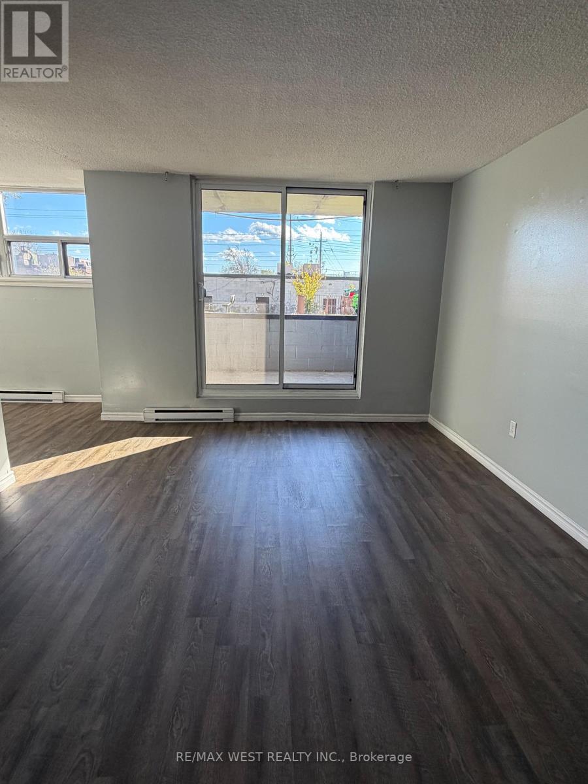
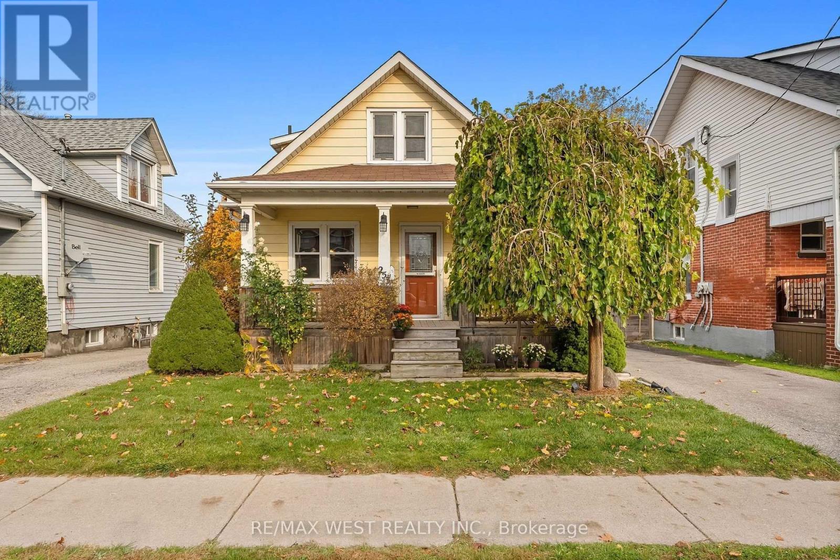
1109 Greenhill Avenue, Oshawa, ON photo 1
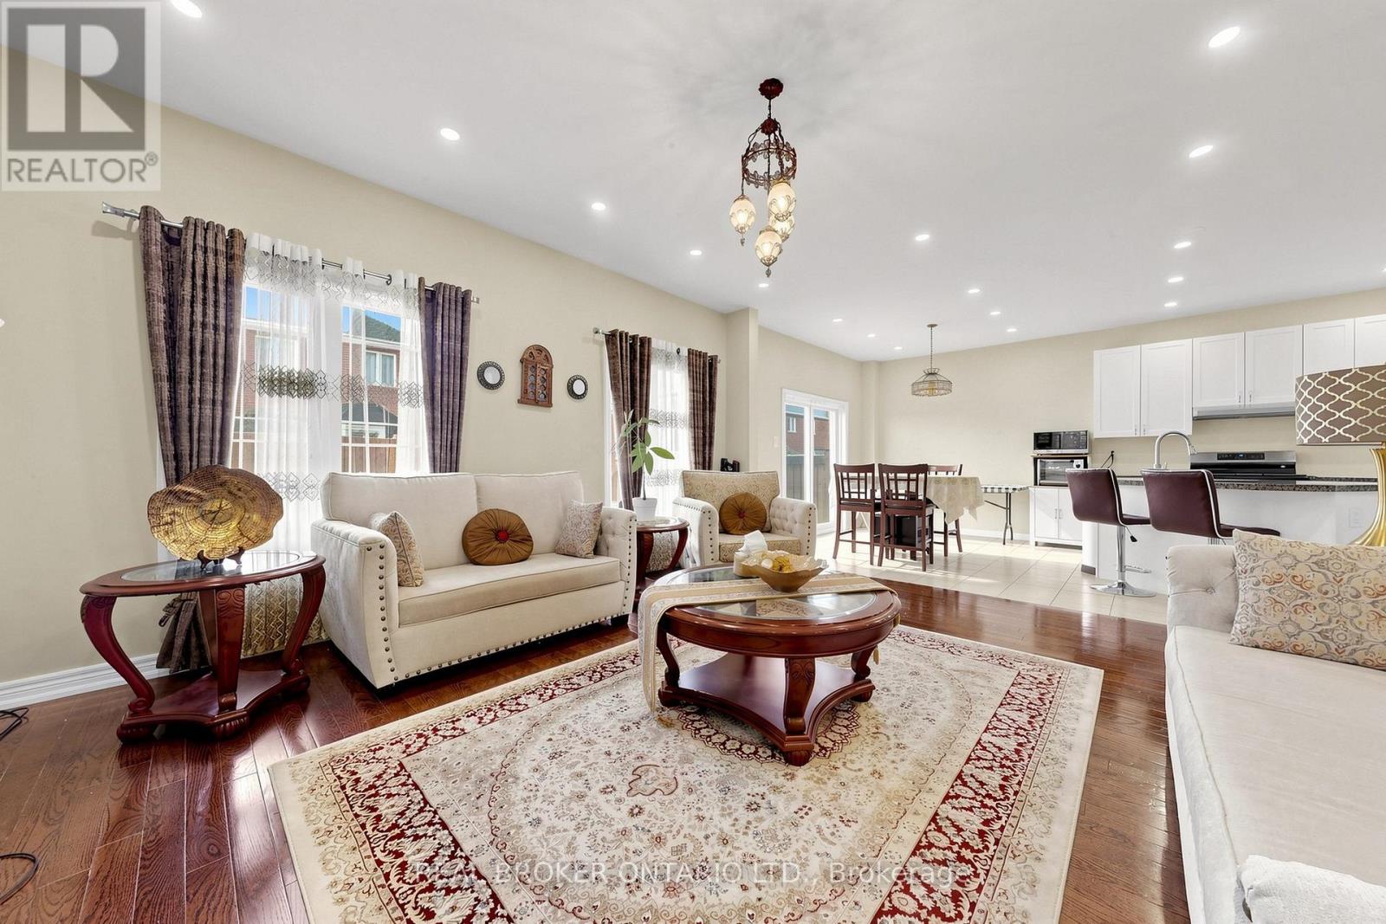
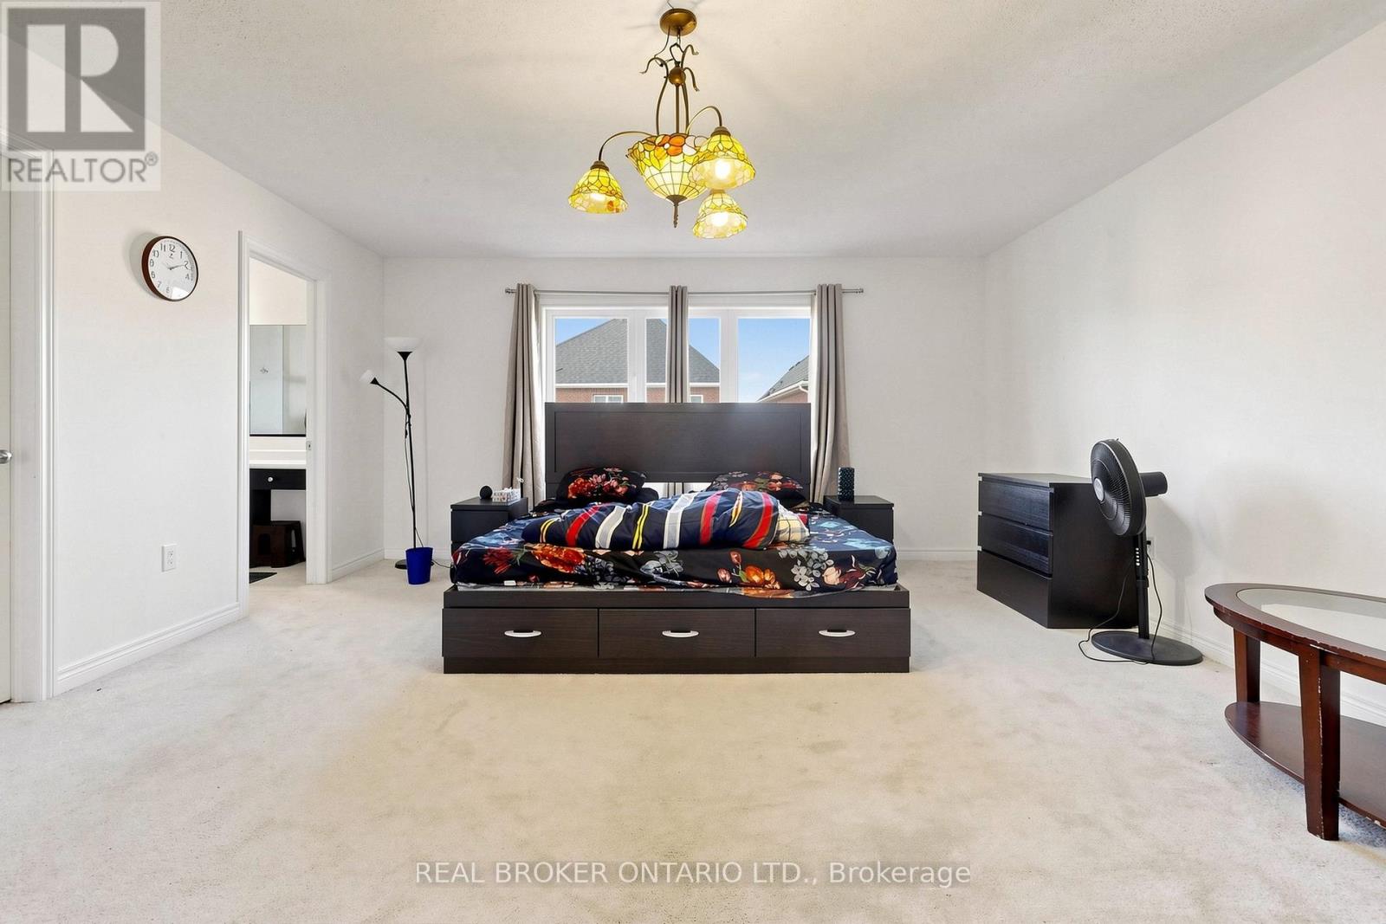
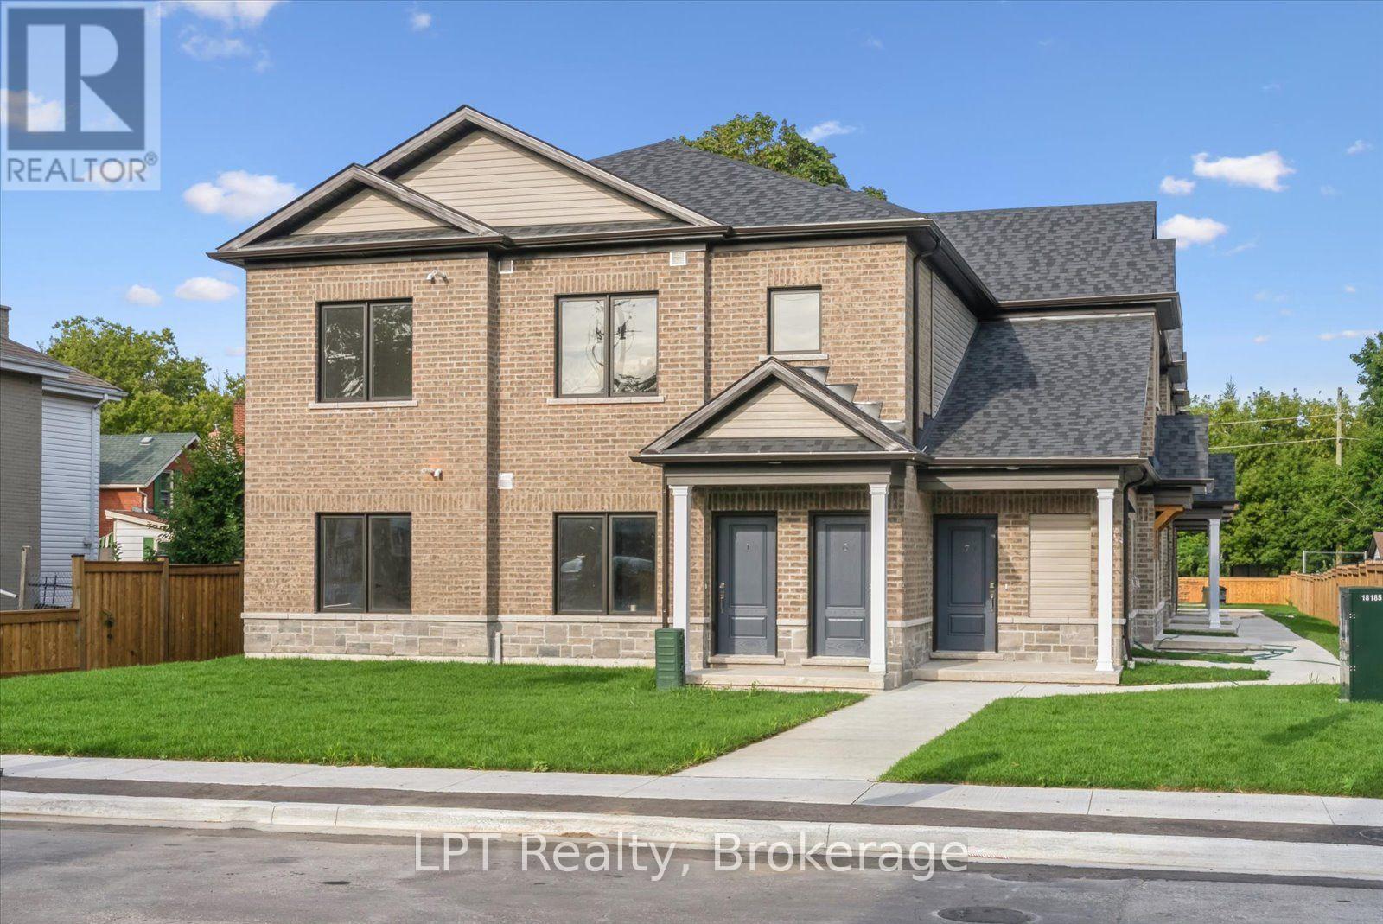
1109 Greenhill Avenue, Oshawa, ON photo 2
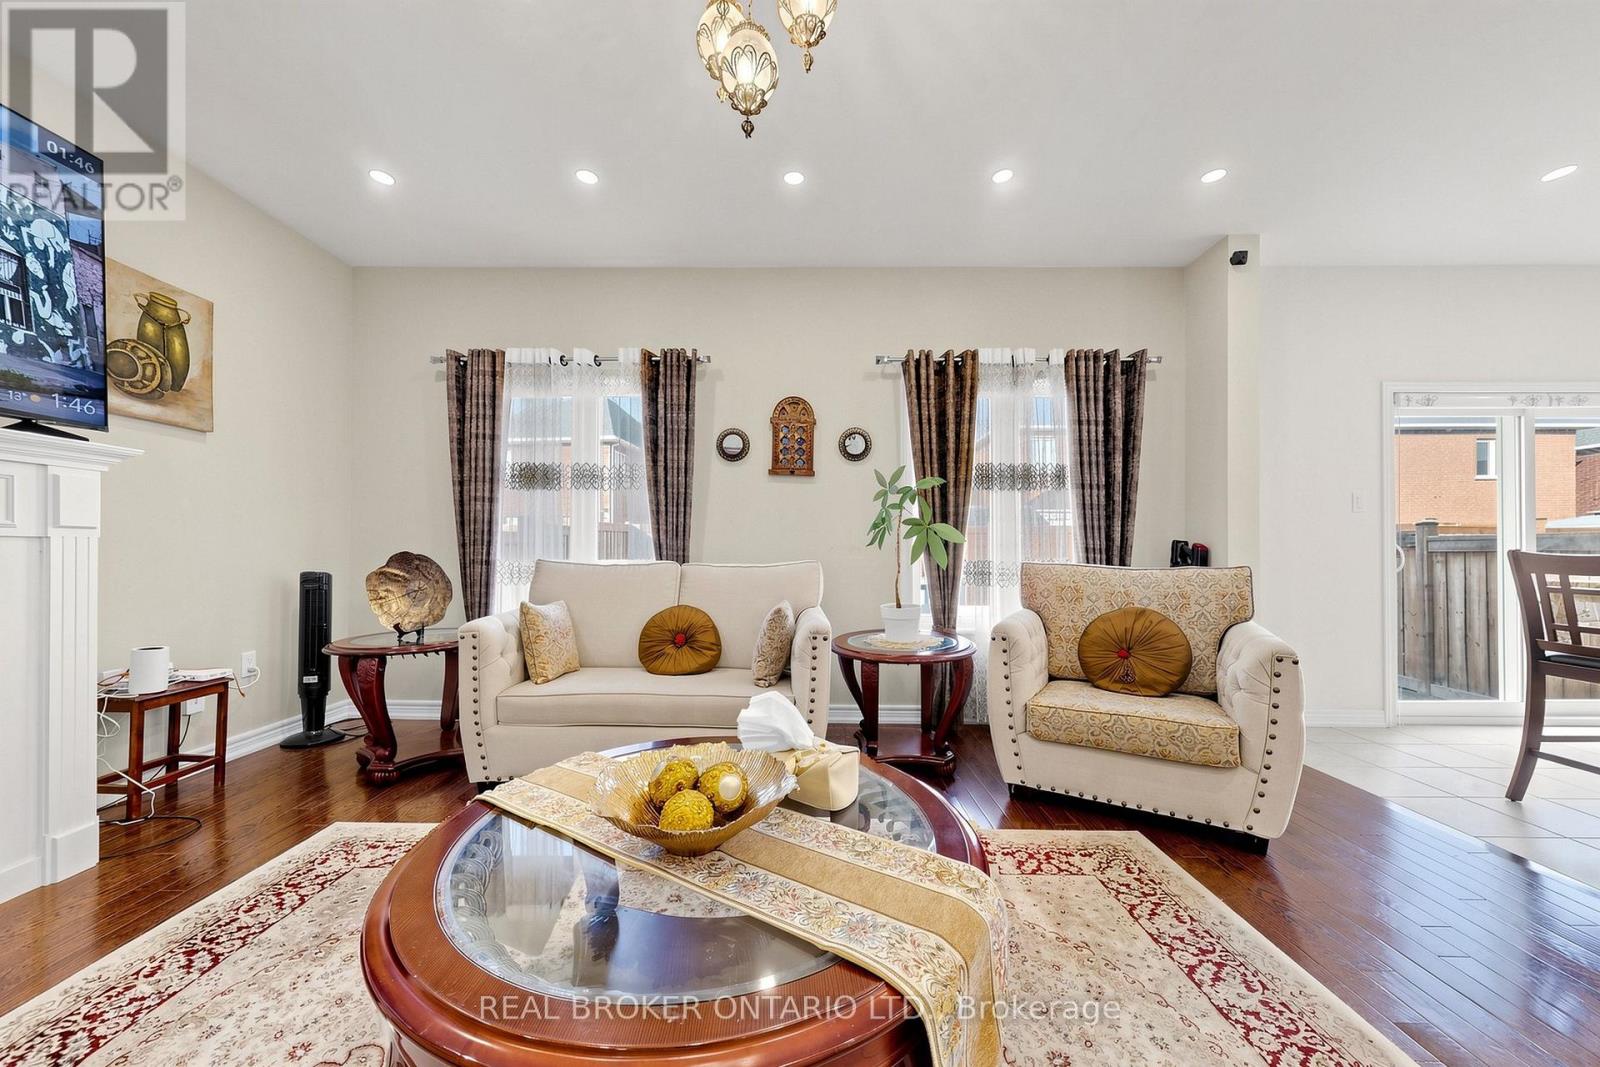
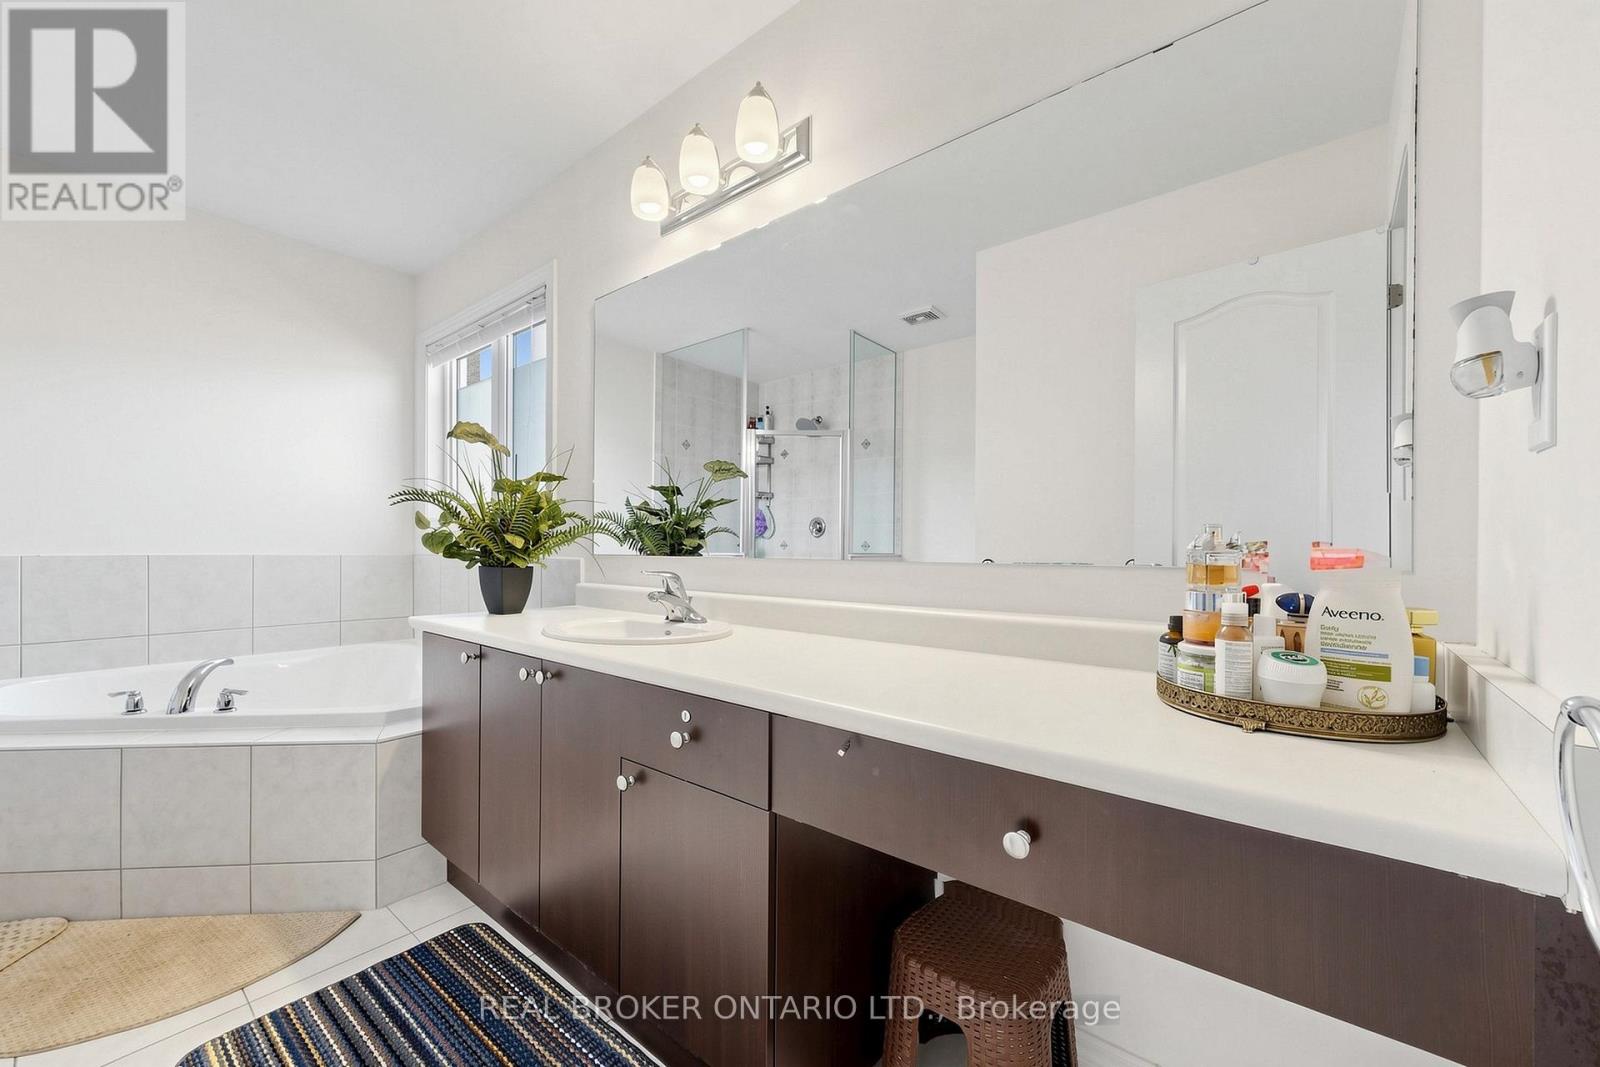
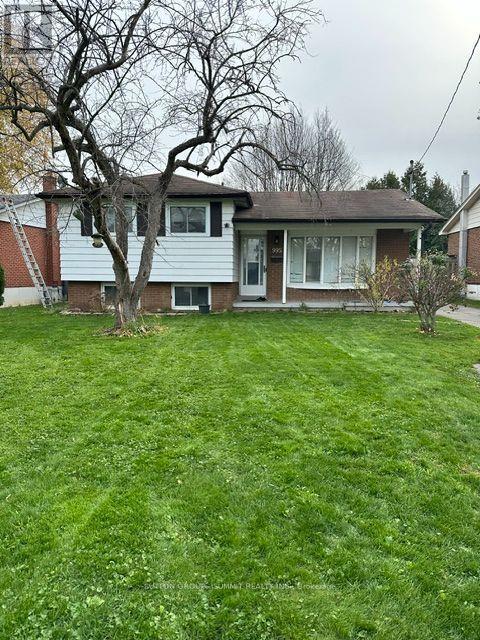
1109 Greenhill Avenue, Oshawa, ON photo 3
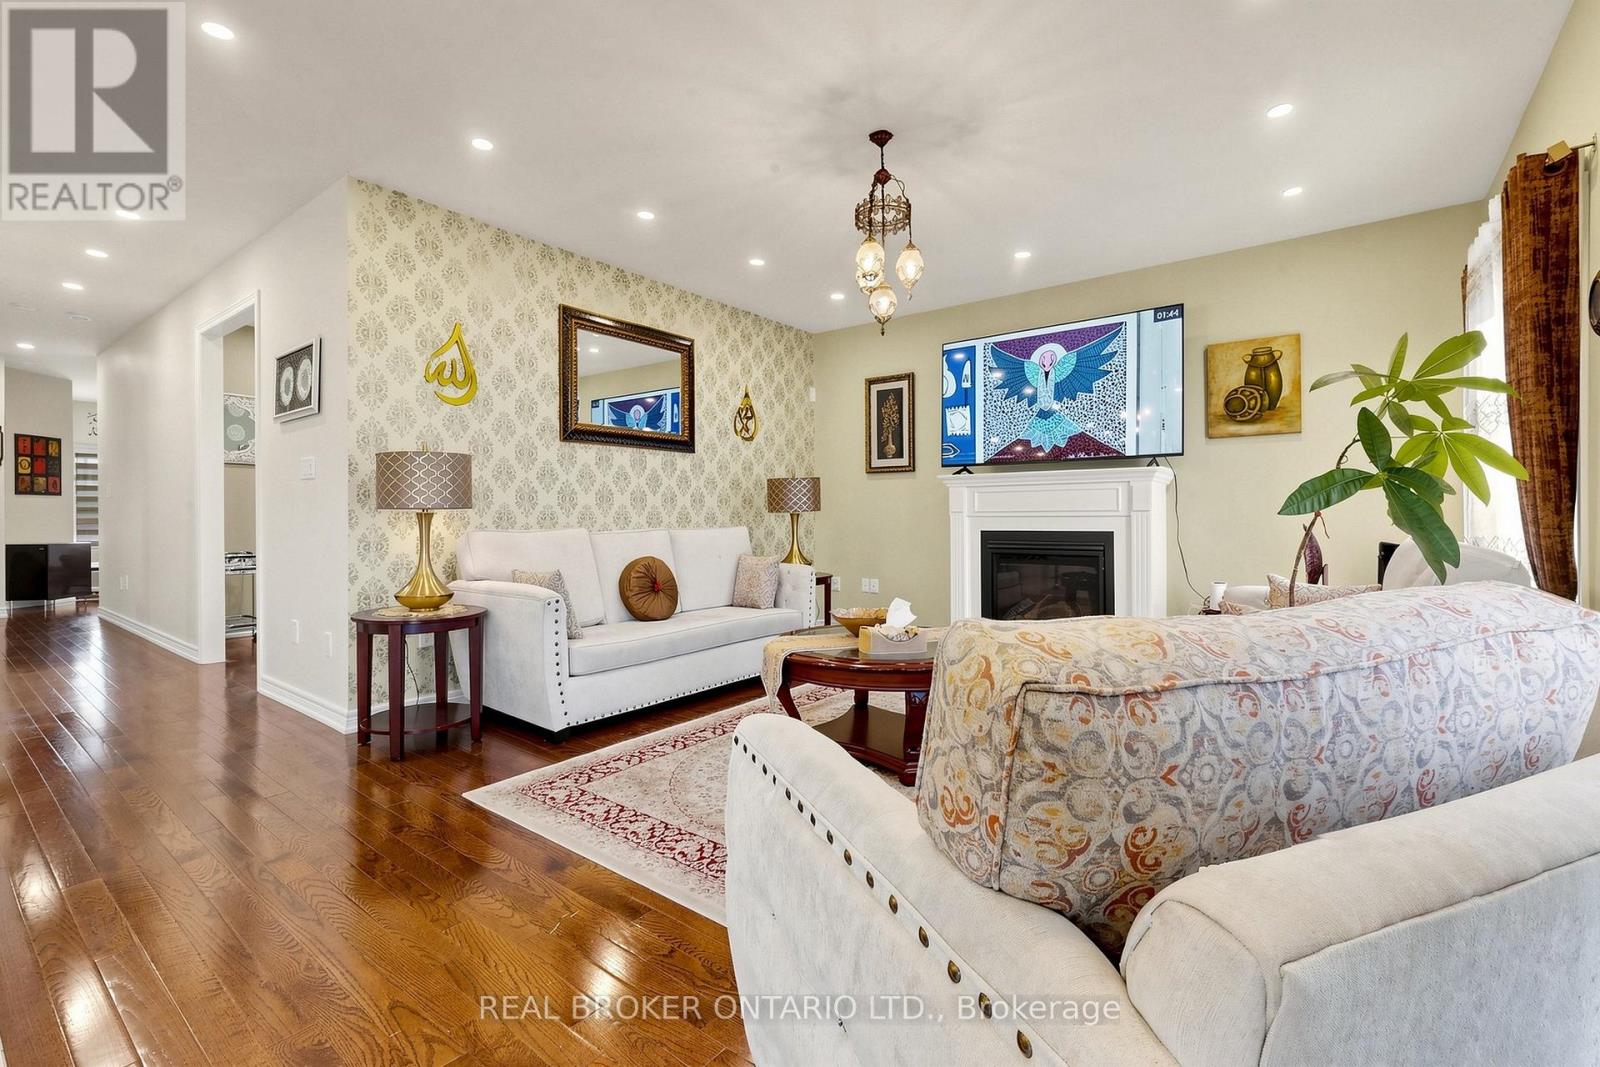
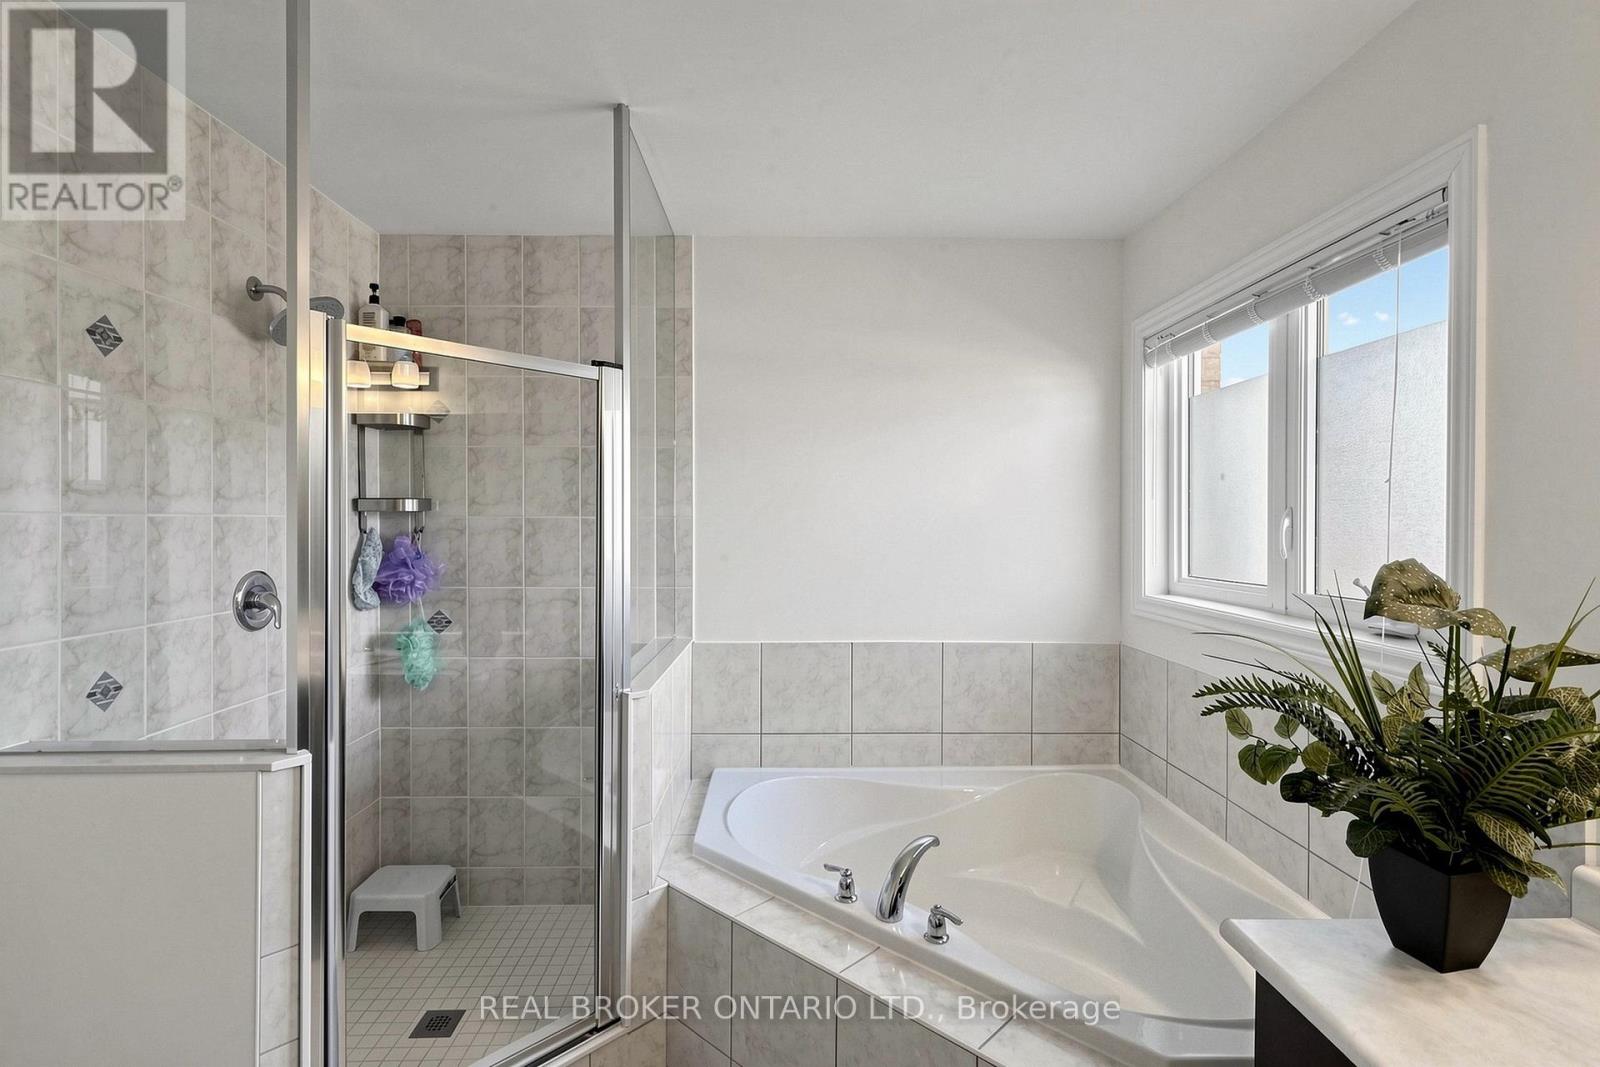
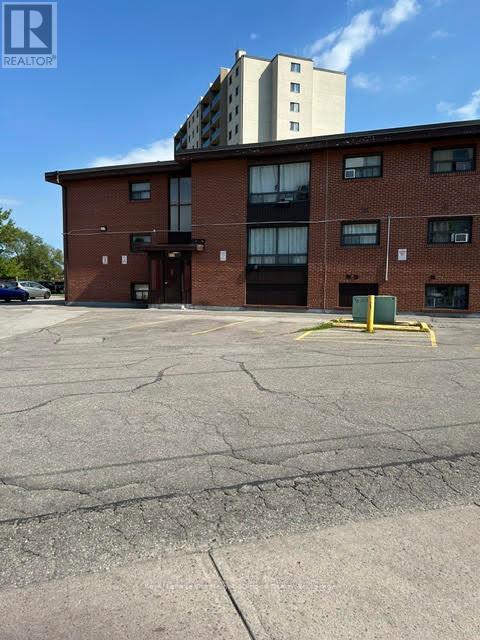
1109 Greenhill Avenue, Oshawa, ON photo 4
1109 Greenhill Avenue, Oshawa, ON photo 5
1109 Greenhill Avenue, Oshawa, ON photo 6
1109 Greenhill Avenue, Oshawa, ON photo 7
1109 Greenhill Avenue, Oshawa, ON photo 8
1109 Greenhill Avenue, Oshawa, ON photo 9
1109 Greenhill Avenue, Oshawa, ON photo 10
1109 Greenhill Avenue, Oshawa, ON photo 11
1109 Greenhill Avenue, Oshawa, ON photo 12
1109 Greenhill Avenue, Oshawa, ON photo 13
1109 Greenhill Avenue, Oshawa, ON photo 14
1109 Greenhill Avenue, Oshawa, ON photo 15
1109 Greenhill Avenue, Oshawa, ON photo 16
1109 Greenhill Avenue, Oshawa, ON photo 17
1109 Greenhill Avenue, Oshawa, ON photo 18
1109 Greenhill Avenue, Oshawa, ON photo 19
1109 Greenhill Avenue, Oshawa, ON photo 20
1109 Greenhill Avenue, Oshawa, ON photo 21
1109 Greenhill Avenue, Oshawa, ON photo 22
1109 Greenhill Avenue, Oshawa, ON photo 23
1109 Greenhill Avenue, Oshawa, ON photo 24
1109 Greenhill Avenue, Oshawa, ON photo 25
1109 Greenhill Avenue, Oshawa, ON photo 26
1109 Greenhill Avenue, Oshawa, ON photo 27
1109 Greenhill Avenue, Oshawa, ON photo 28
1109 Greenhill Avenue, Oshawa, ON photo 29
1109 Greenhill Avenue, Oshawa, ON photo 30
1 / 30

RENTAL ADVANTAGE

Rent with confidence

Get practical guidance on lease terms, move-in timing, monthly costs, and the details that matter before you sign.

  • Local Market Expertise
  • Clear Lease Guidance
  • Transparent Process
  • No-pressure Support

Rental details can change quickly. Confirm lease terms, inclusions, and availability directly before applying.

About This Rental

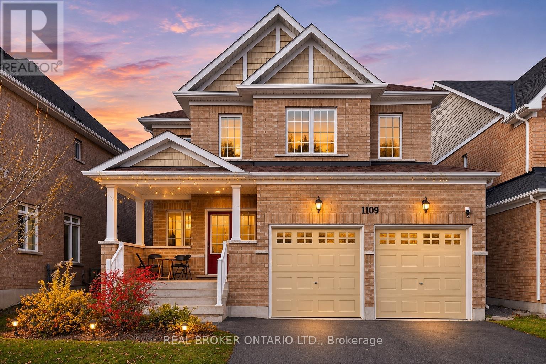
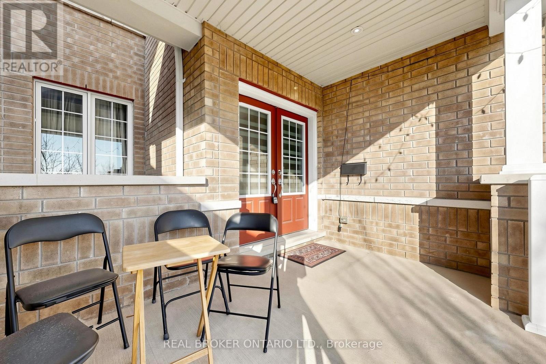
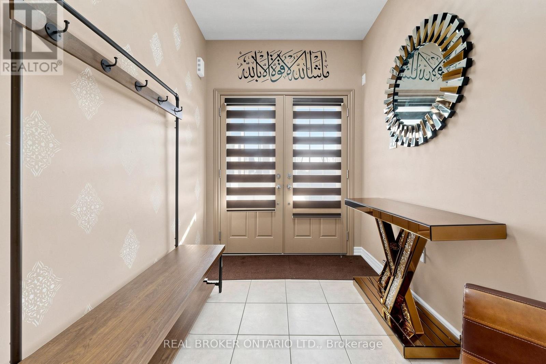
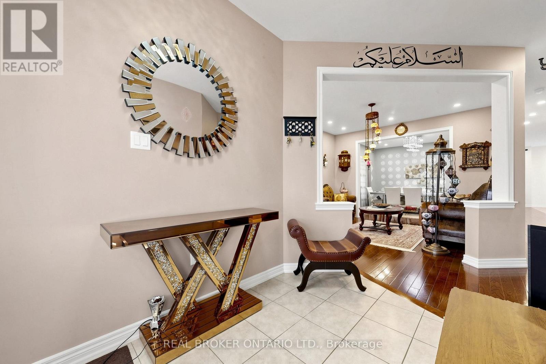
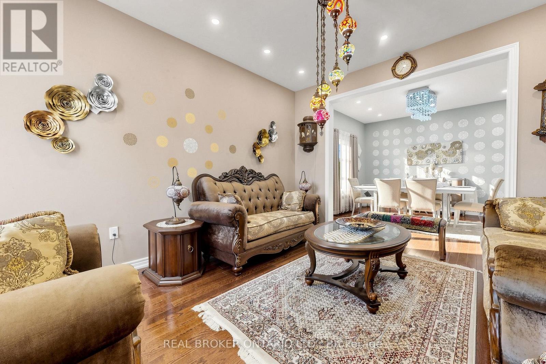
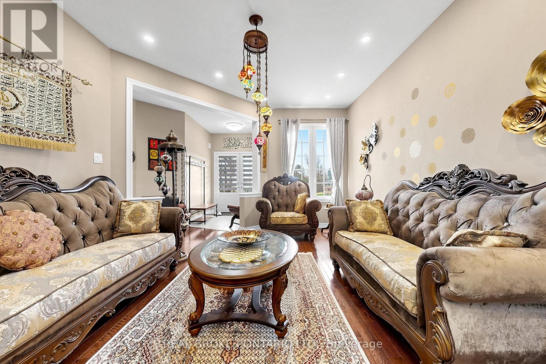
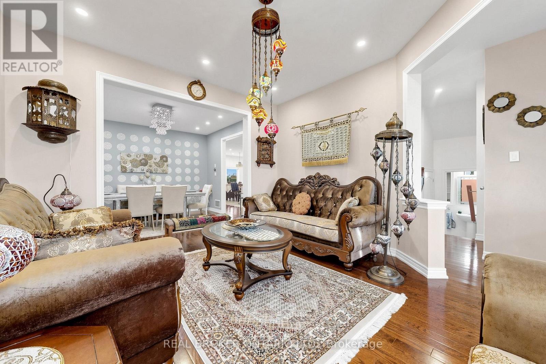
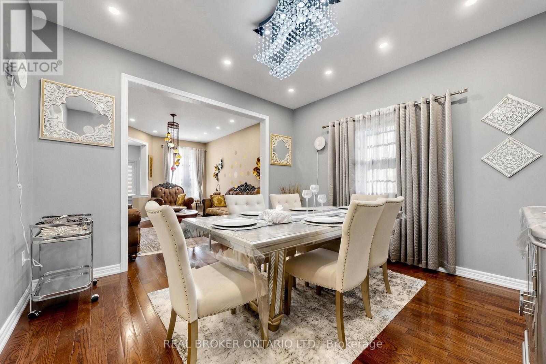
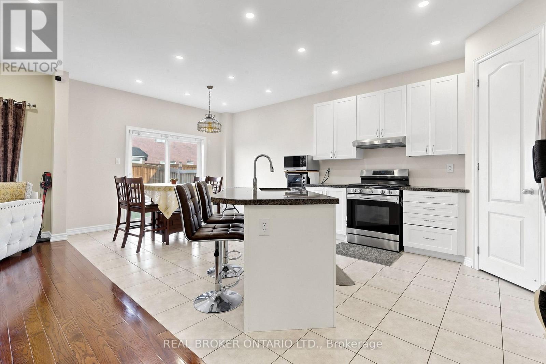
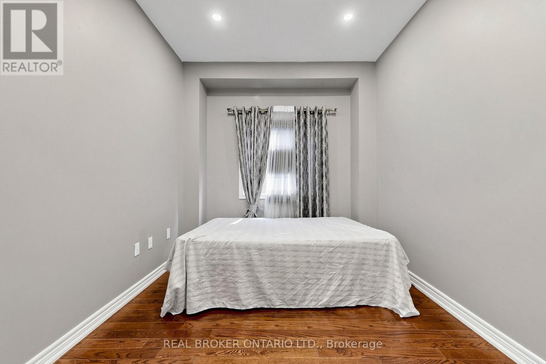
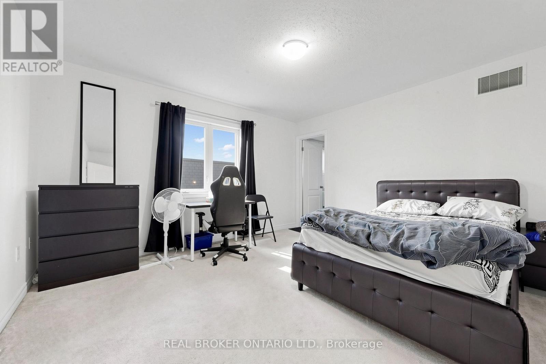
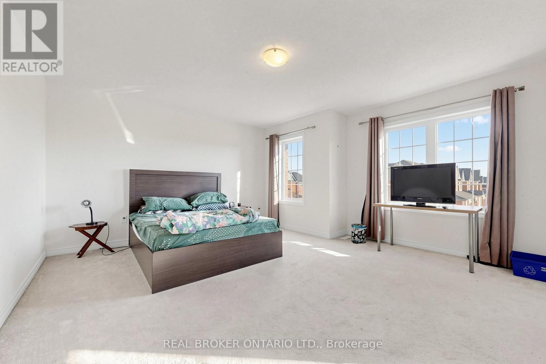
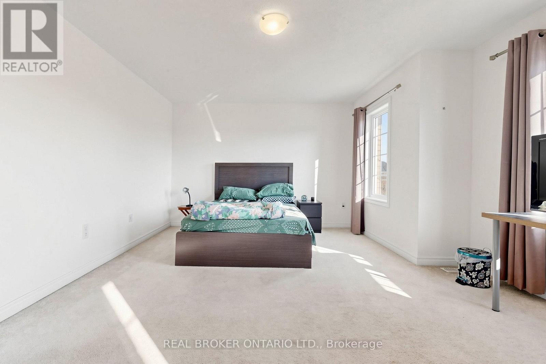
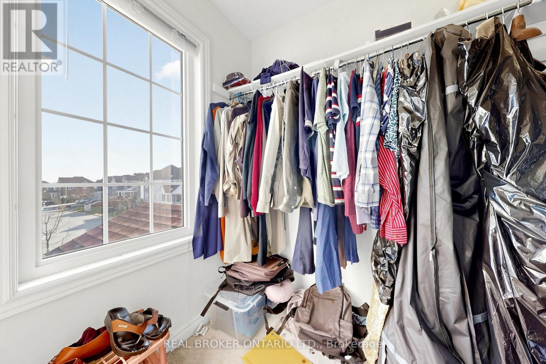
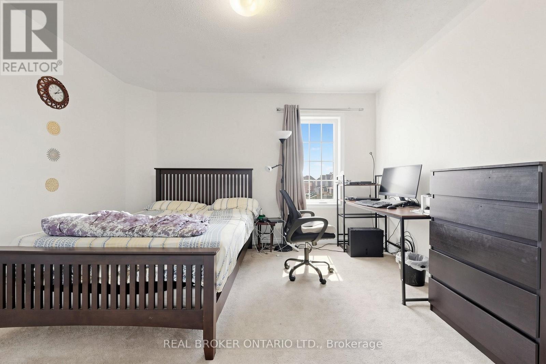
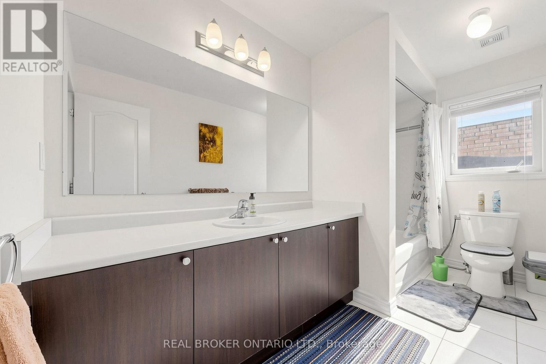
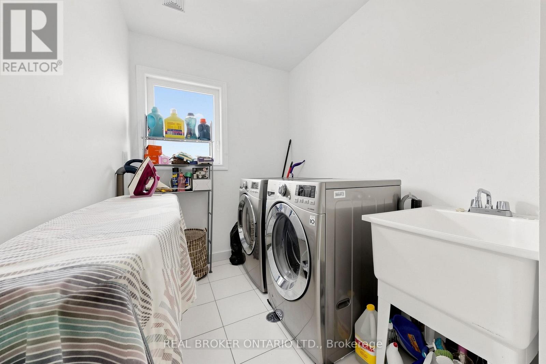
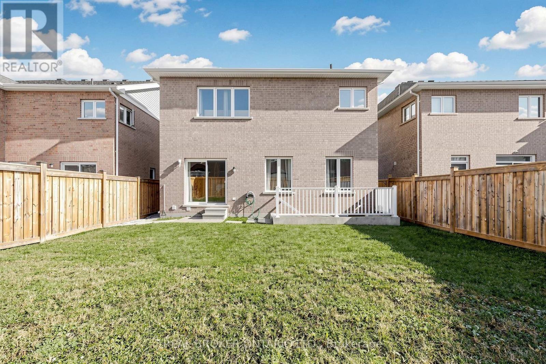
Welcome to this stunning Tribute-built detached home offering nearly 3,000 sq. ft. of living space in the highly sought-after Taunton community of North Oshawa! Featuring a double-car garage, grand front porch, soaring ceilings, hardwood floors, designer light fixtures and pot lights throughout the main level. The thoughtfully designed main floor offers separate living and dining rooms, a spacious family room with a cozy fireplace, a bright kitchen overlooking the open-concept breakfast area, and a versatile main-floor bedroom that can also serve as a home office. Generously sized, sun-filled bedrooms include two with private ensuites and two with walk-in closets. The expansive primary retreat boasts a spa-inspired ensuite, while convenient second-floor laundry adds everyday practicality. Enjoy 3 parking spaces, including 2 in the garage and 1 on the driveway. Furnished leasing option available. Upper-level tenant responsible for 70% of utilities. Ideally located minutes from Highway 407, highly rated schools, shopping, dining and everyday amenities. An exceptional leasing opportunity in one of North Oshawa's most desirable neighbourhoods! (id:66322)

Key Facts

Type
Other
Beds
4
Baths
4
Size
2,500 sqft
Lot
12.2 x 34.3 M
Parking
3 total

Highlights

  • Washer
  • Refrigerator
  • Dishwasher
  • Stove
  • Dryer
Property Details 15 details
Bedrooms
4 bedrooms
4 above grade
Bathrooms
4 bathrooms
1 partial
Parking
3 parking spaces
Attached Garage · Garage
Living area
2,500 - 3,000 sq. ft.
Property
Single Family · Freehold · Detached
Property subtype
Single Family
Structure type
House
Ownership
Freehold
Attached status
Detached
Storeys
2
Heating
Forced air, Natural gas
Cooling
Central air conditioning
Fireplace
Yes
Lot dimensions
12.2 x 34.3 M
Frontage
12.20 meters
Water source
Municipal water
Sewer
Sanitary sewer

Interior features

WasherRefrigeratorDishwasherStoveDryer

Exterior features

BrickConcrete

Lot and water

In suite Laundry
Rent & Lease Details Review terms
Monthly rent$3,400/month
Lease termNot specified in listing
Monthly cost$3,400/month
This listing does not specify a fixed lease duration. Confirm the Ontario Standard Lease, term, renewal terms, inclusions, and move-in requirements before applying.

Location

Address
1109 Greenhill Avenue, Oshawa, ON
City
Oshawa
Neighbourhood
Taunton
Map is approximate.

Neighbourhood

Area
Taunton
City
Oshawa
Postal code
L1K 0X8
Nearby
Cross Streets: Harmony and Greenhill. ** Directions: East on Greenhill from Harmony, West from Grandview.