741 Laurentian Avenue
RENTAL ADVANTAGE
Rent with confidence
Get practical guidance on lease terms, move-in timing, monthly costs, and the details that matter before you sign.
- Local Market Expertise
- Clear Lease Guidance
- Transparent Process
- No-pressure Support

Rental details can change quickly. Confirm lease terms, inclusions, and availability directly before applying.
About This Rental
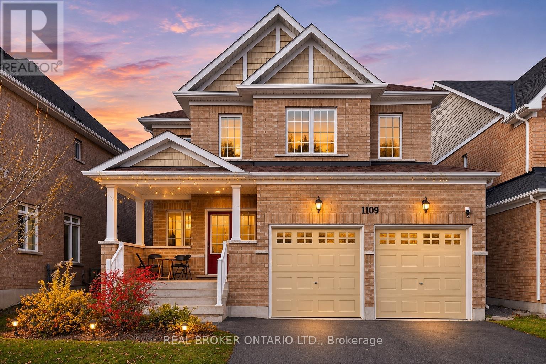
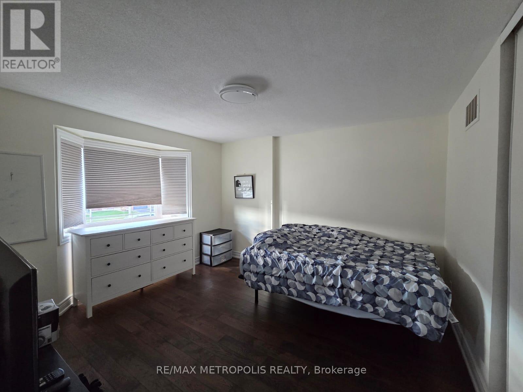
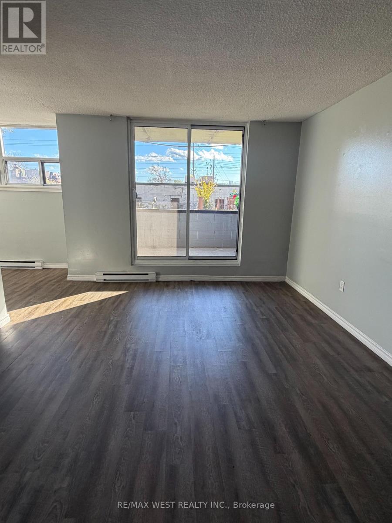
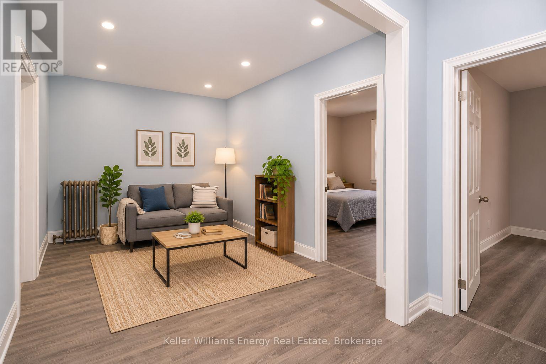
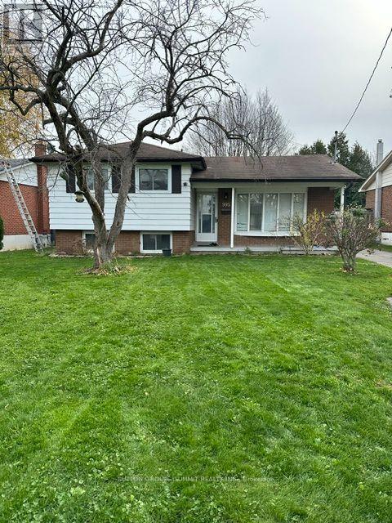
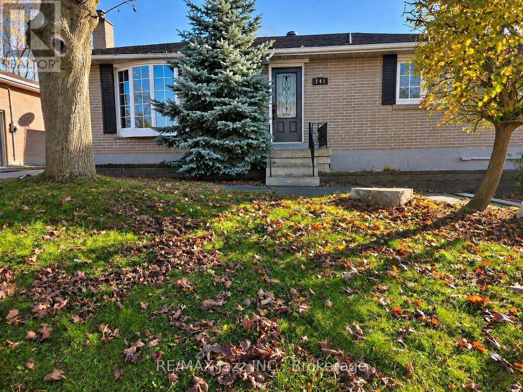
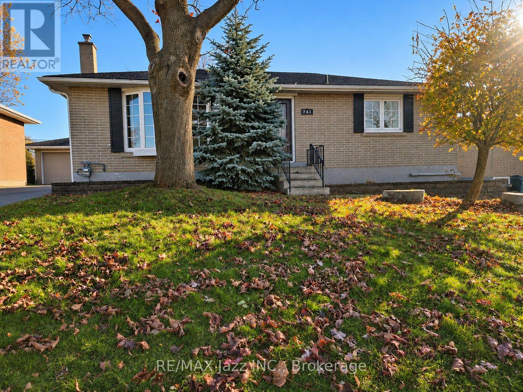
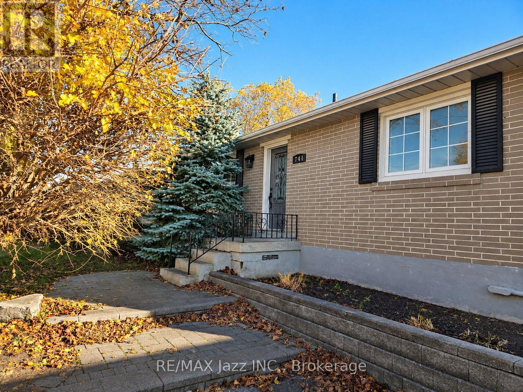
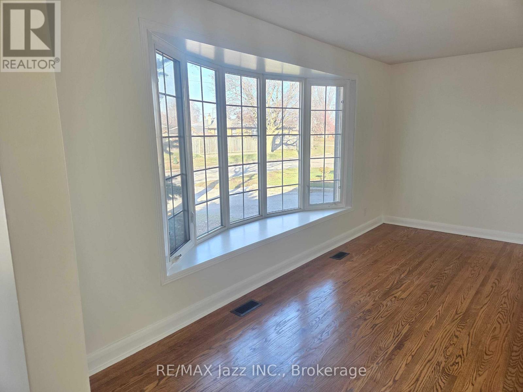
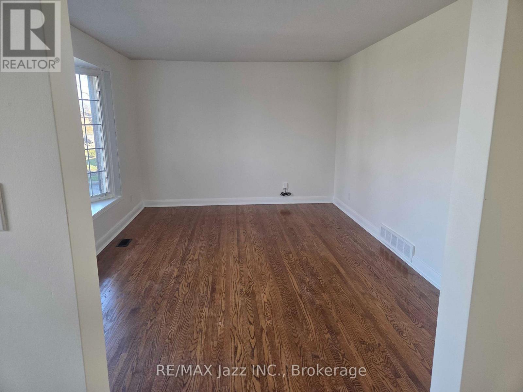
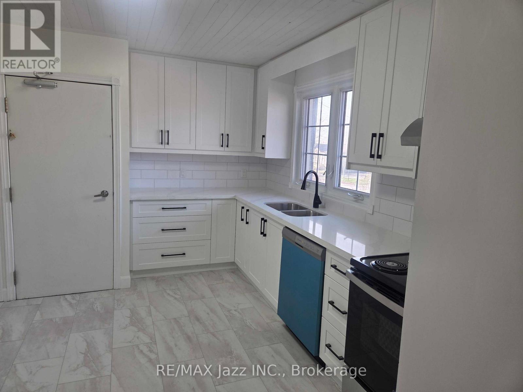
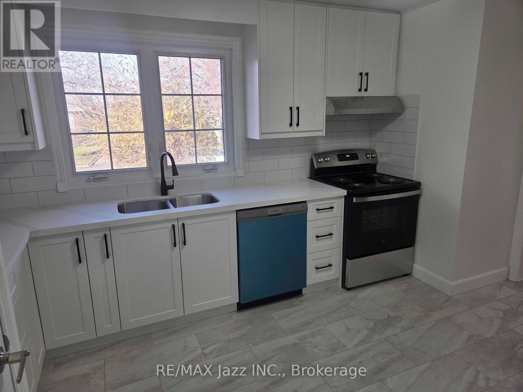
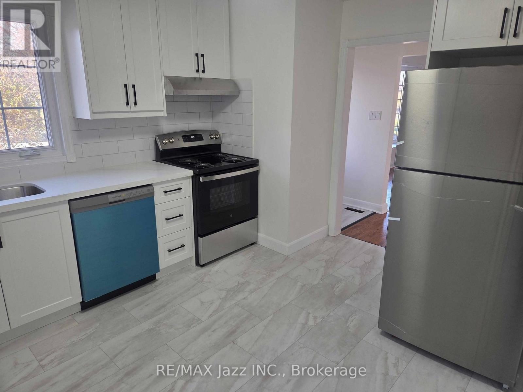
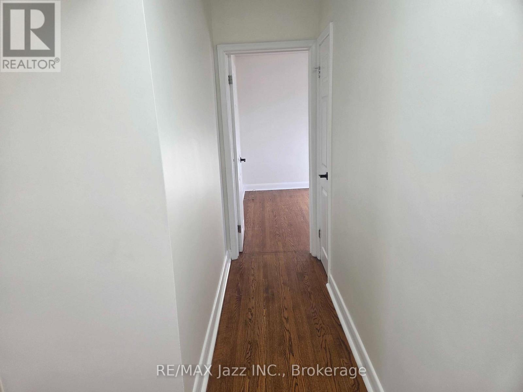
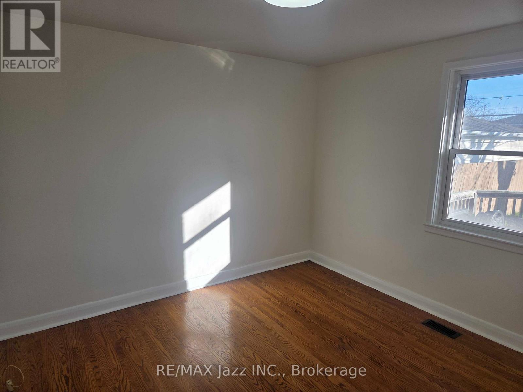
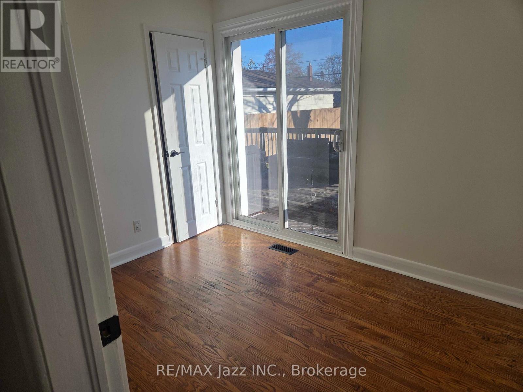
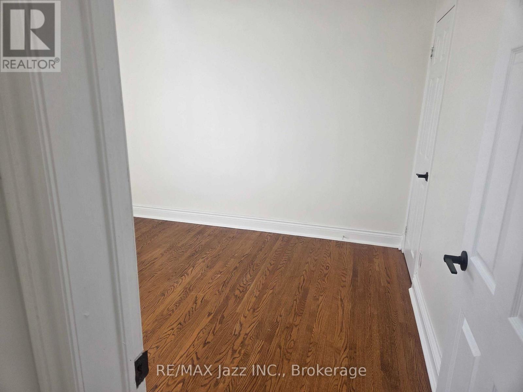
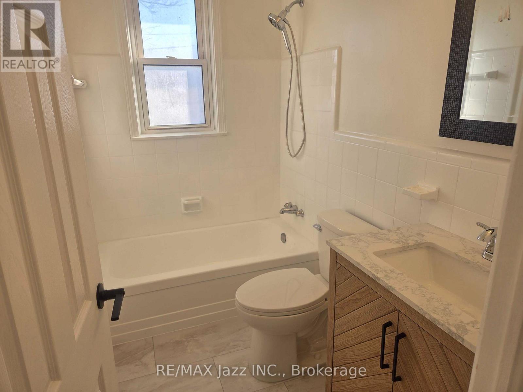
All-inclusive rent! Gorgeous main-floor 3-bedroom home for lease. Beautiful tree-lined location within walking distance to the Lakefront and walking trails. Beautiful unit completely renovated and ready for immediate occupancy. Stunning brand-new kitchen with quartz countertops and brand-new stainless appliances. Professionally painted and move-in ready. 3 large bedrooms with hardwood flooring. Large living room with a beautiful Bay window. Renovated main-floor bathroom. This one shines. All-inclusive rent includes: Heat, Hydro, and Water. Also includes 2-car parking and shared laundry. Walk out from one bedroom to a large deck. Large shared backyard. Great location and an easy commute with the 401 only minutes away. Landlord requests A+ tenants with full credit report, rental application and job confirmation to be provided. Non-smokers and no pets are preferred. Basement is not included. Main floor only. (id:66322)
Key Facts
Property Details
Interior features
Exterior features
Rooms
Rent & Lease Details
Location
- Address
- 741 Laurentian Avenue, Oshawa, ON
- City
- Oshawa
- Neighbourhood
- Lakeview
Neighbourhood
- Area
- Lakeview
- City
- Oshawa
- Postal code
- L1J 1C3
- Nearby
- Park S/Phillipmurray
More Available Rentals
Similar rentals
Other rental listings from our database that match closely.