203- 80 Shipway Avenue
Clarington, ONCondo Apartment
$2,475/month
Rental Listing
Condo Apartment12 beds2 baths2 total
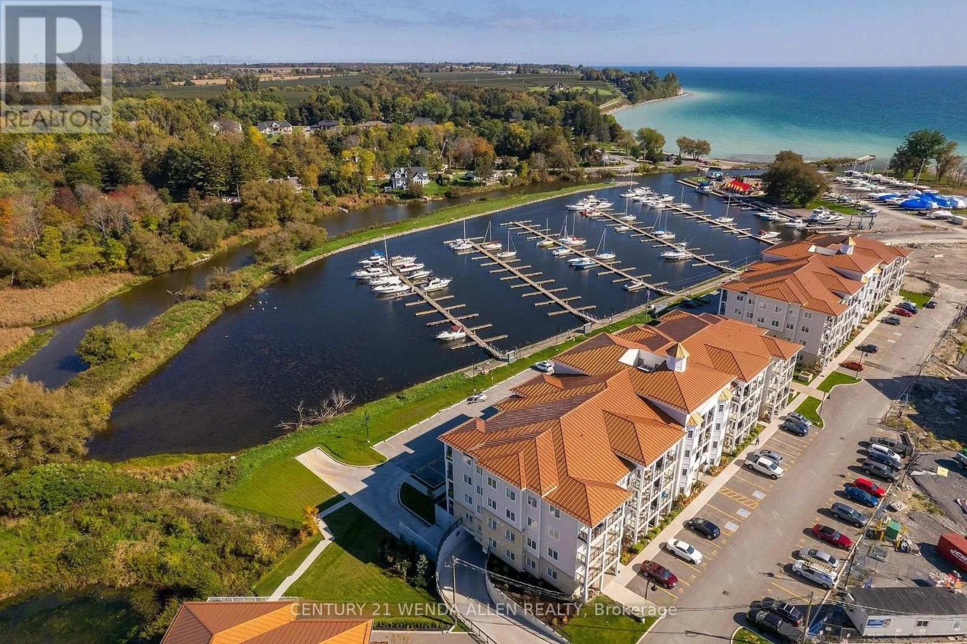
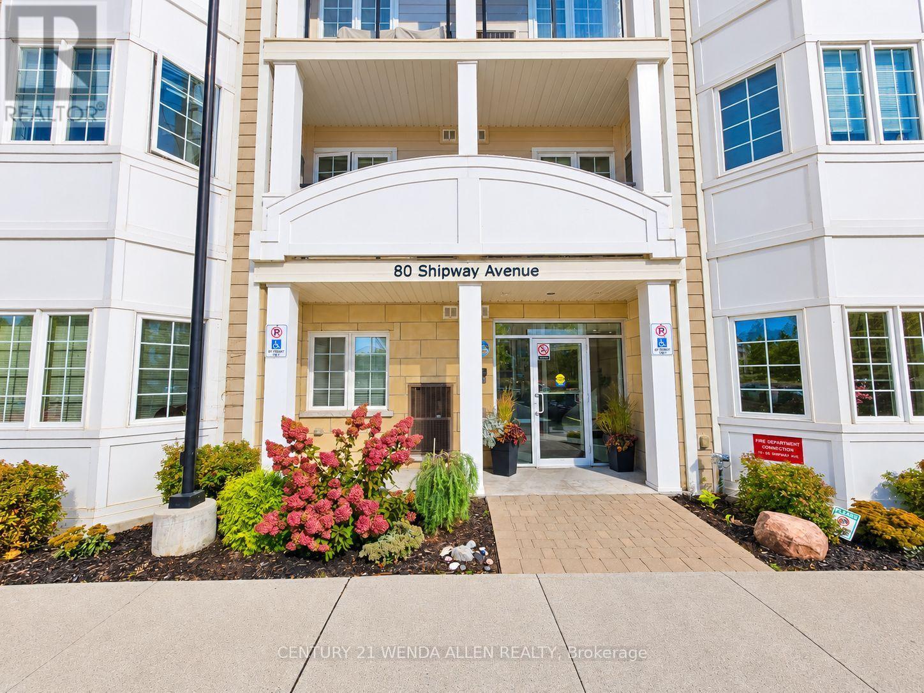
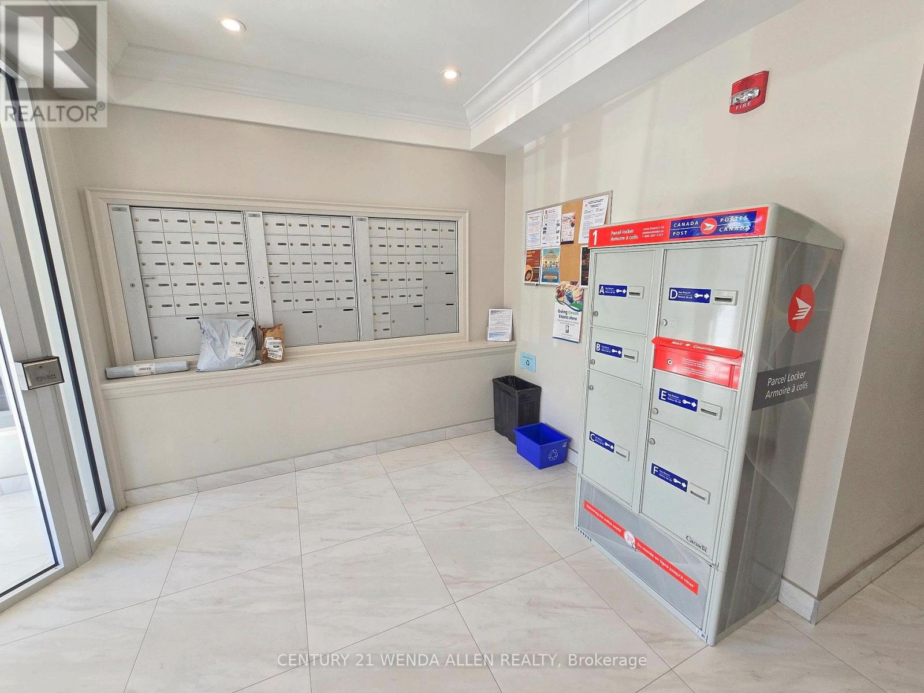
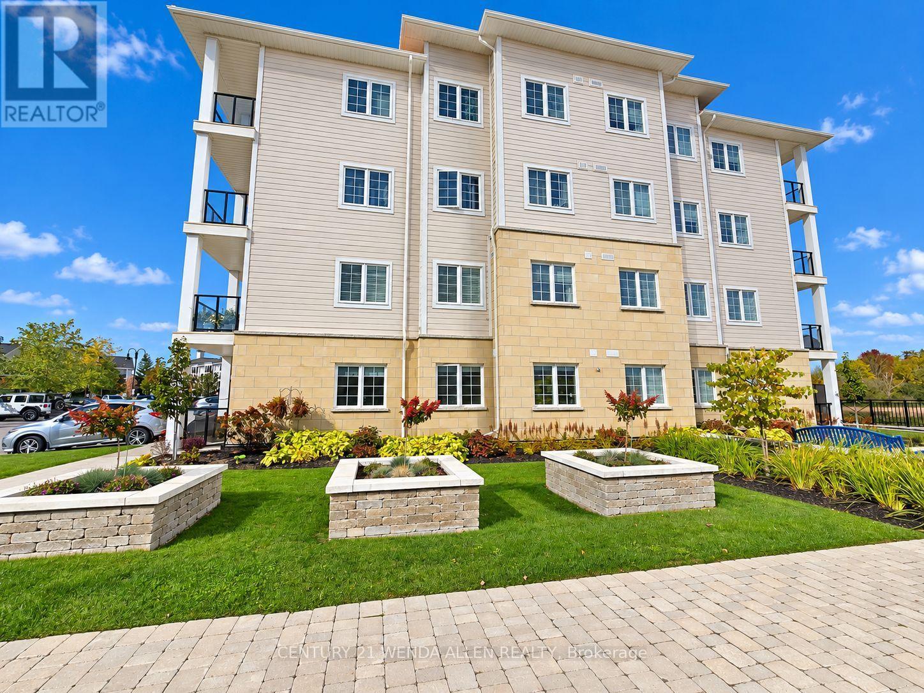
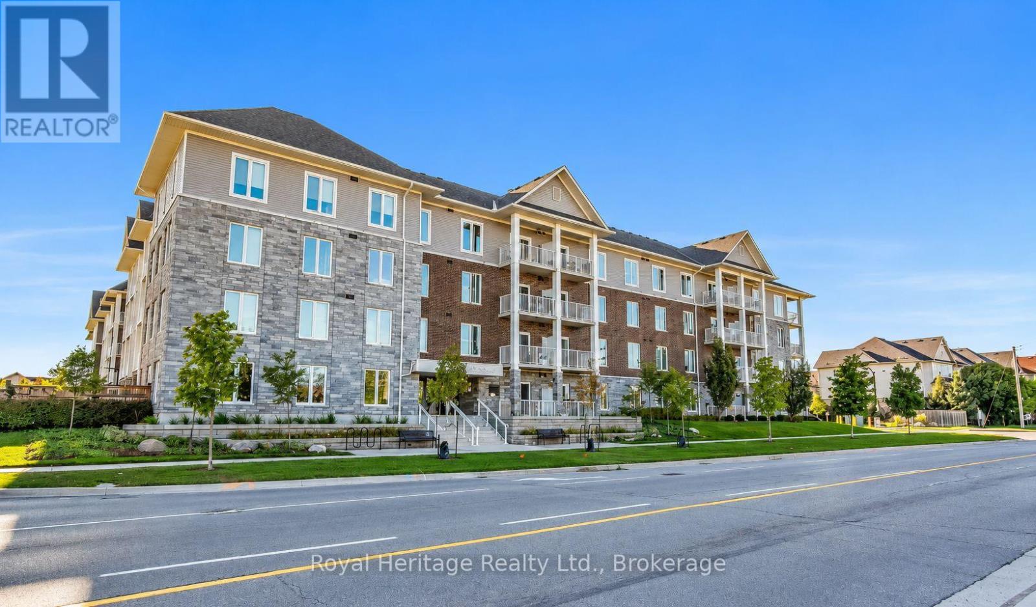
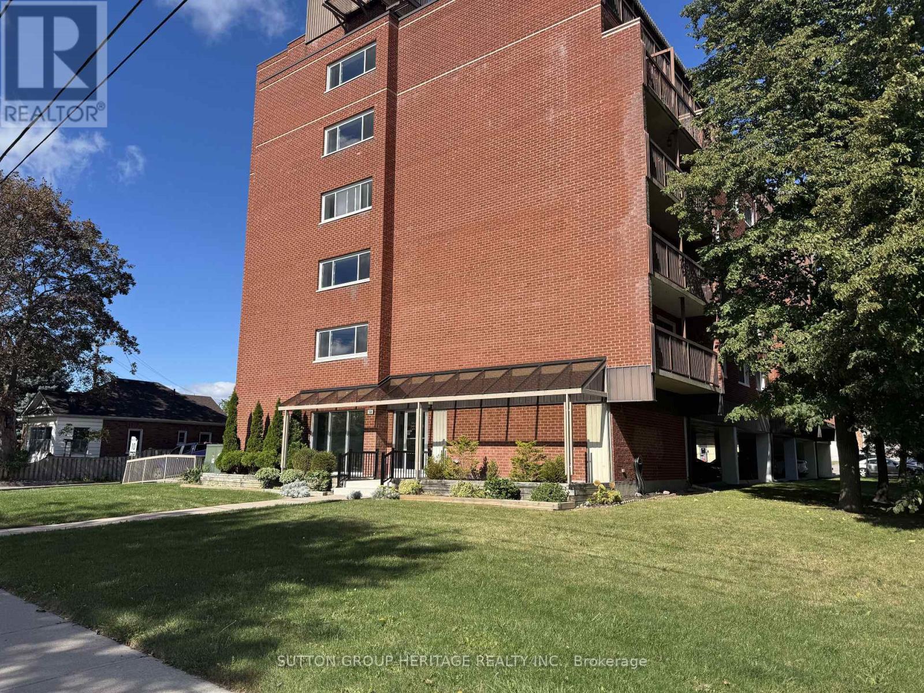
203- 80 Shipway Avenue, Clarington, ON photo 1
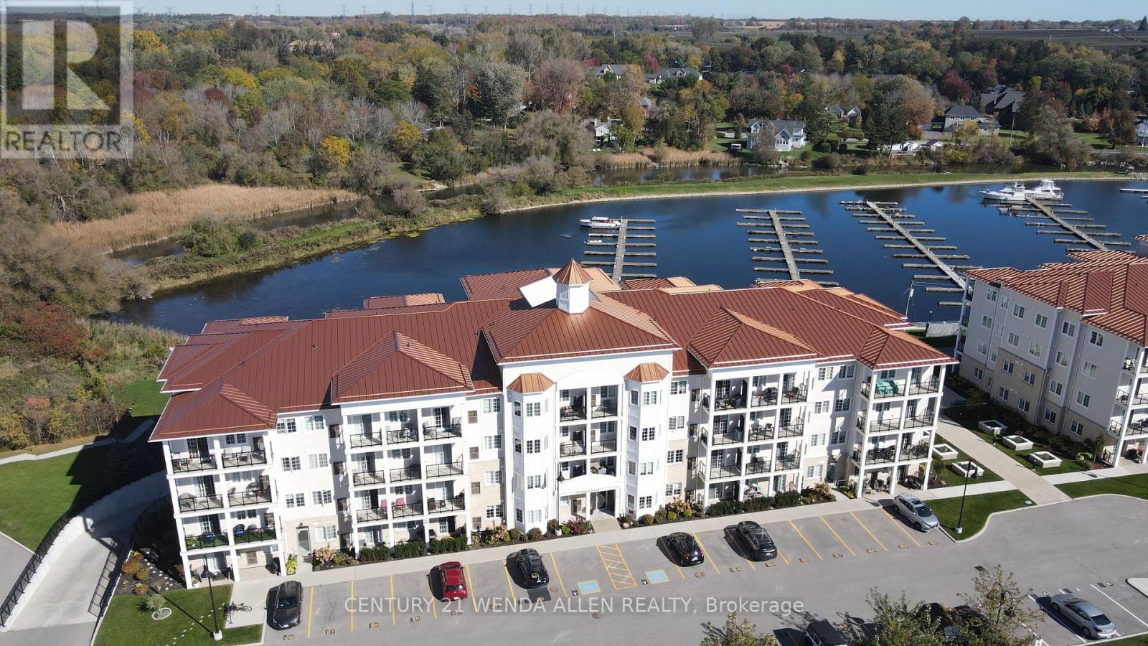
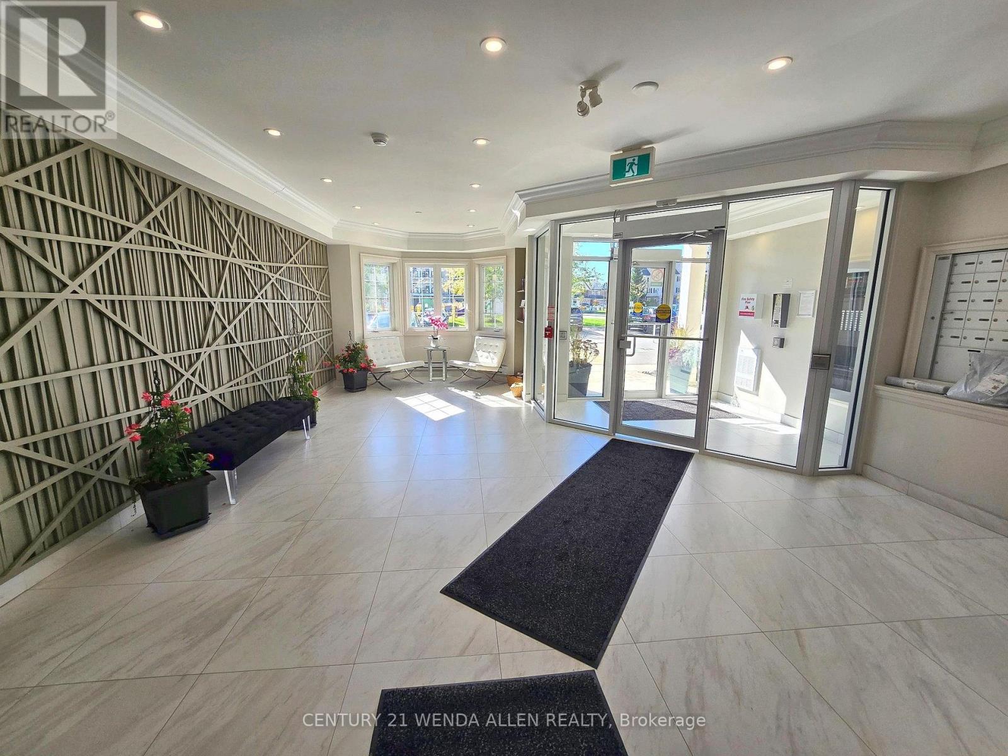
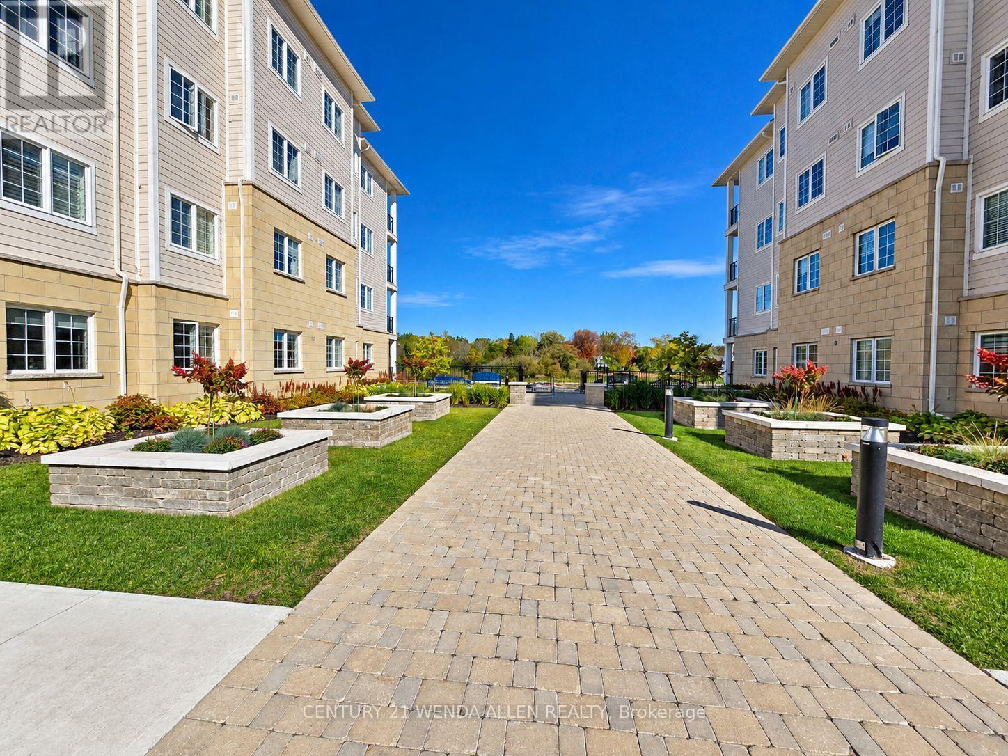
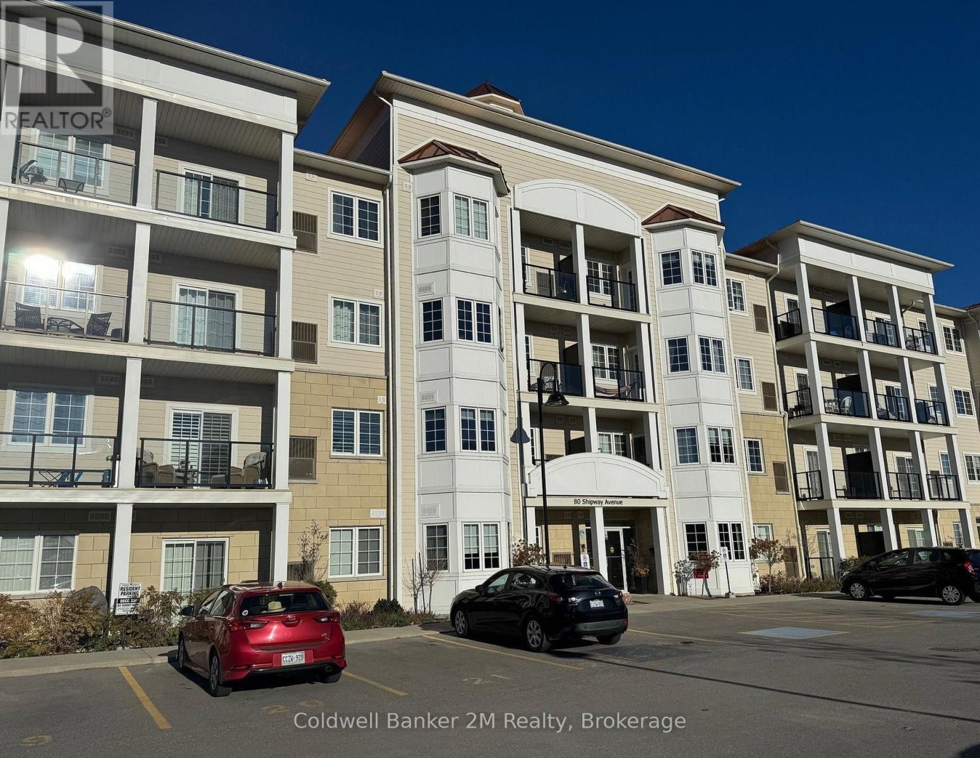
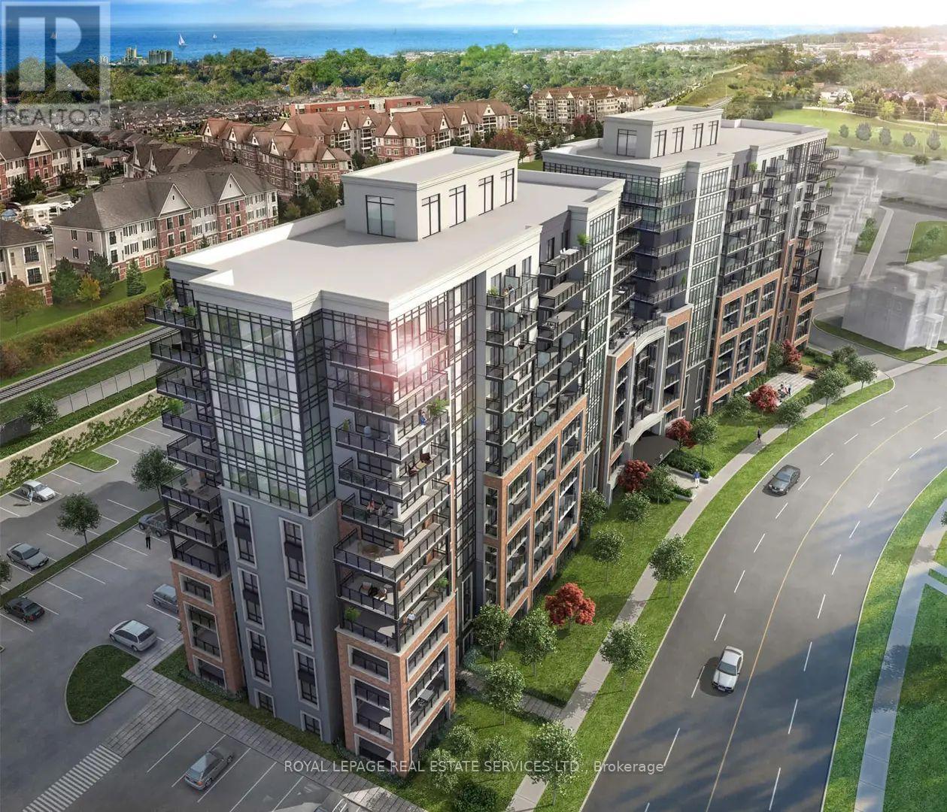
203- 80 Shipway Avenue, Clarington, ON photo 2
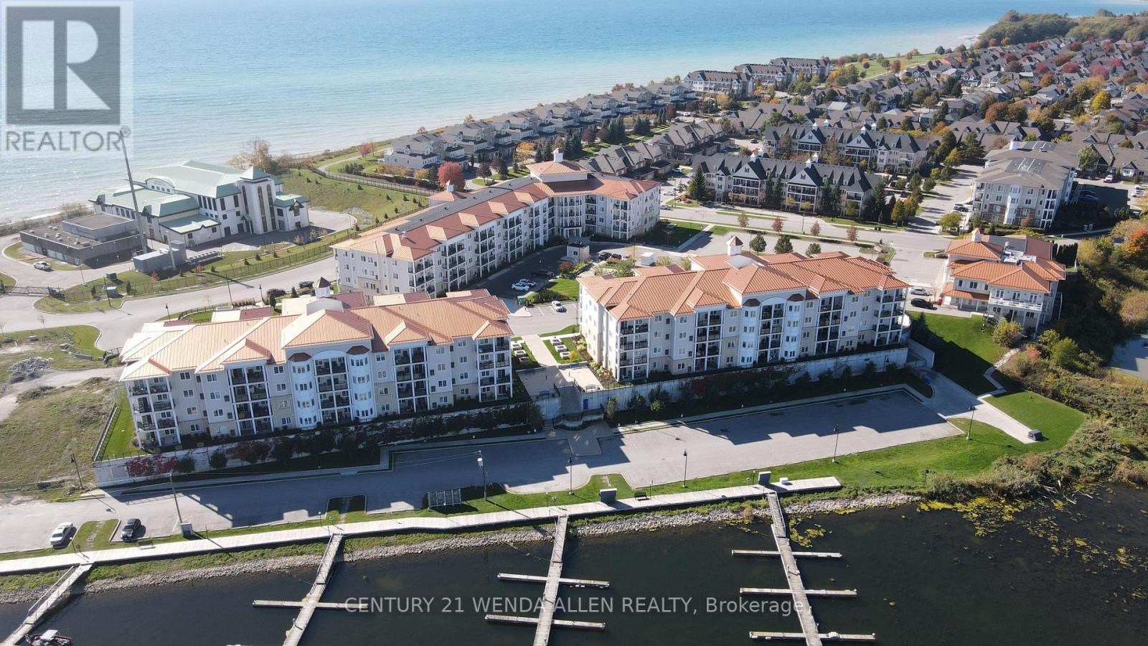
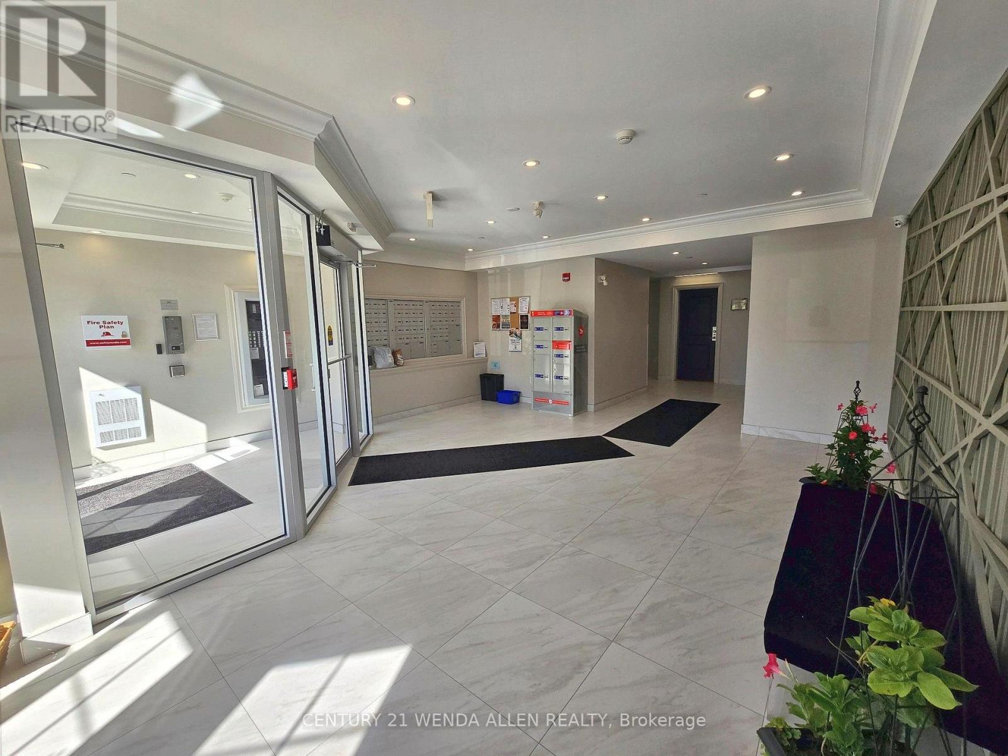
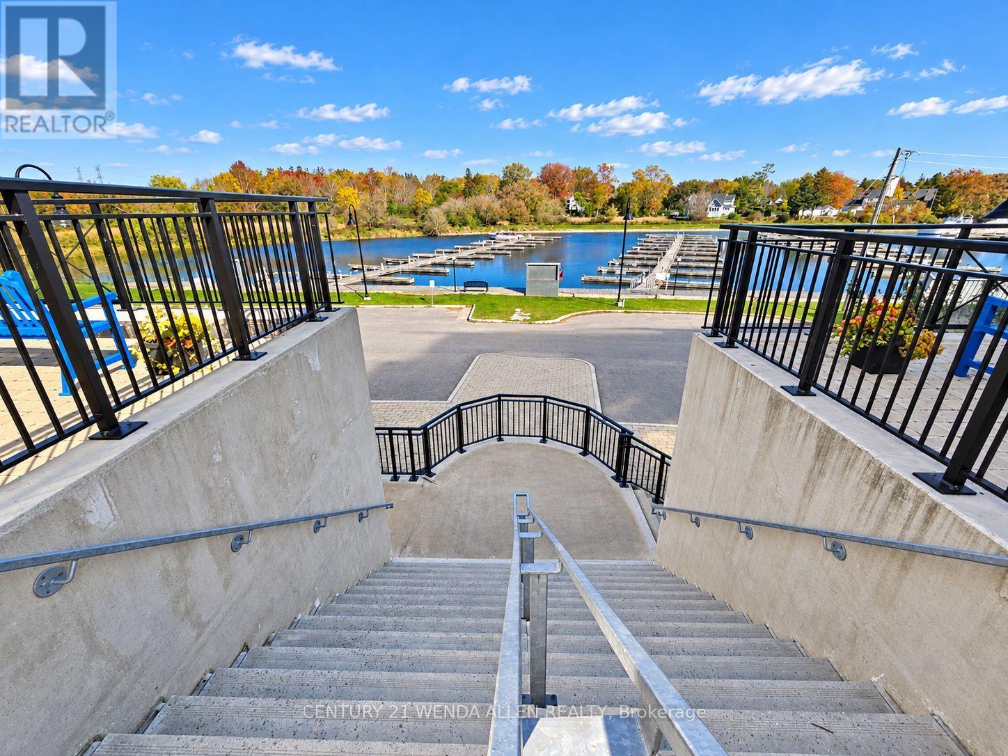
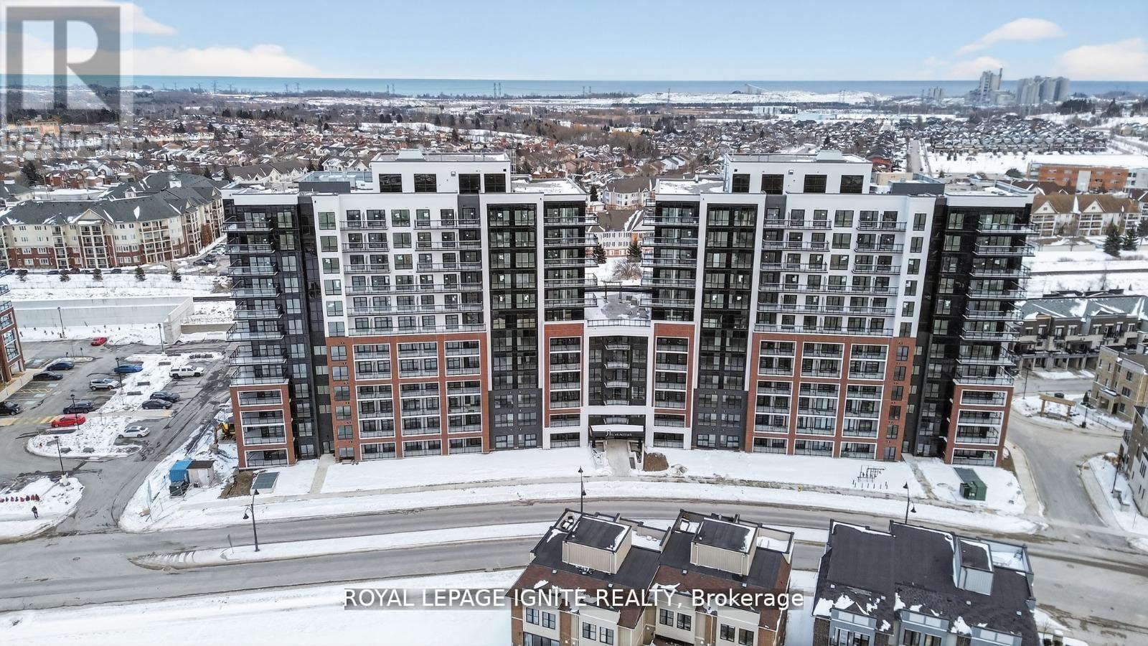
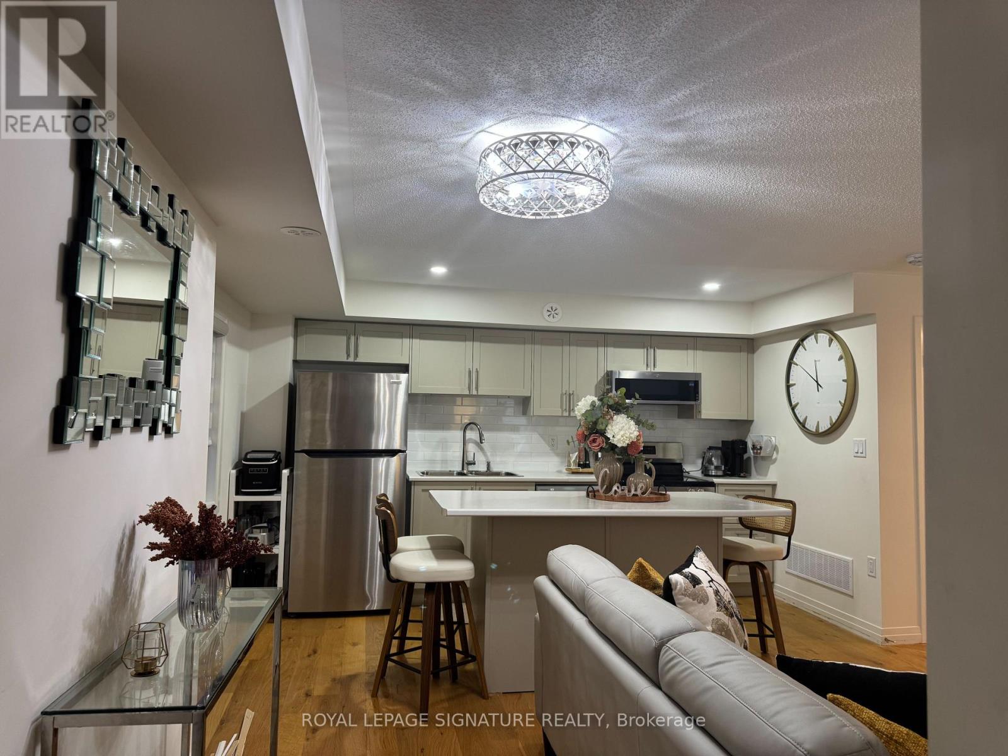
203- 80 Shipway Avenue, Clarington, ON photo 3
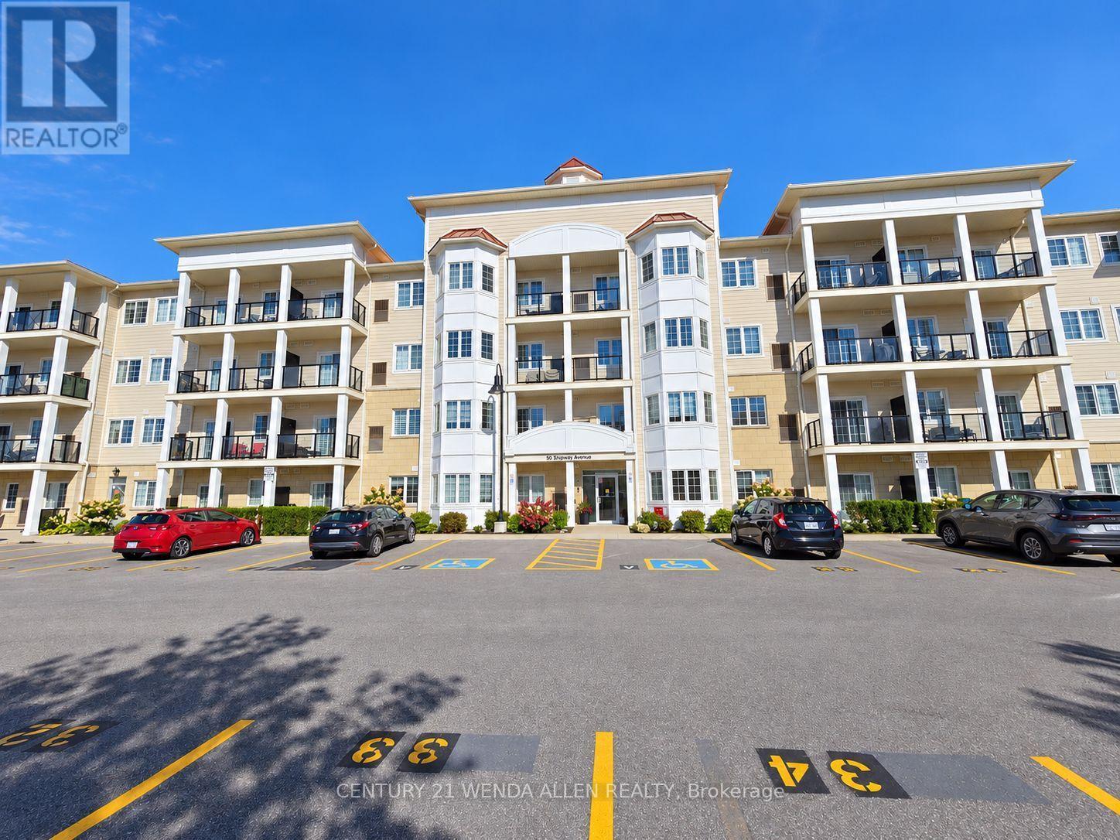
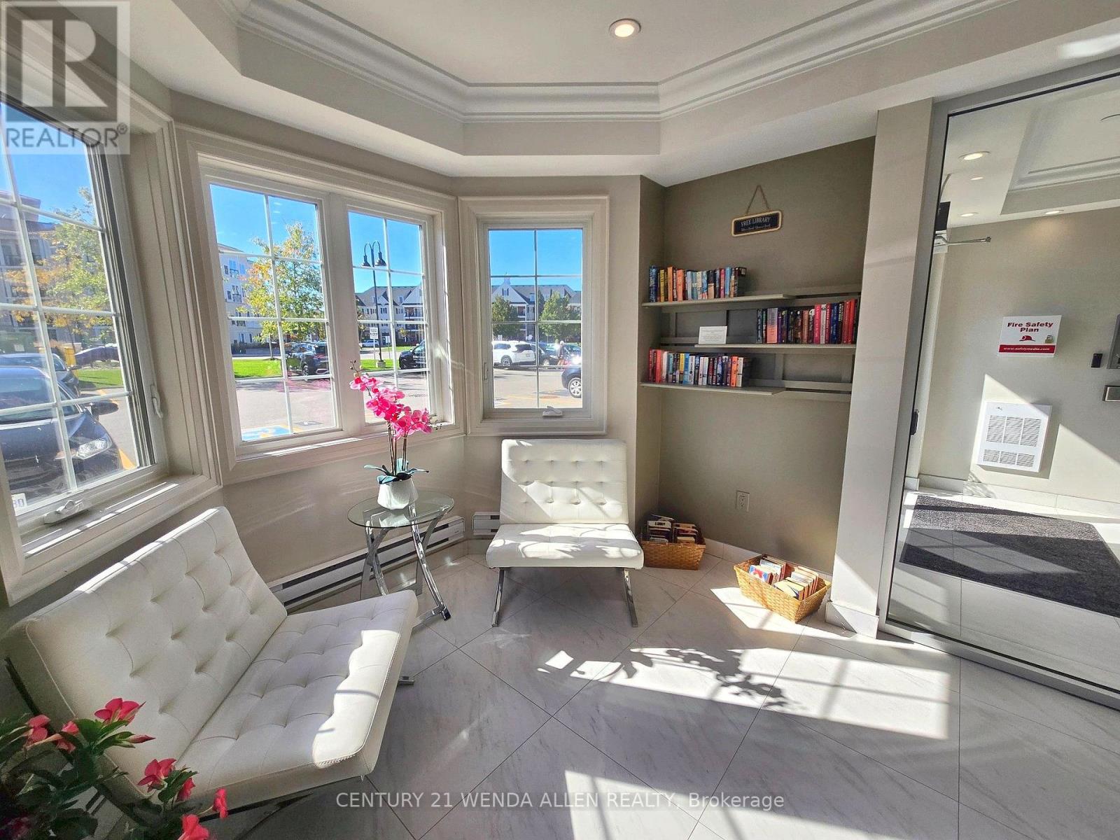
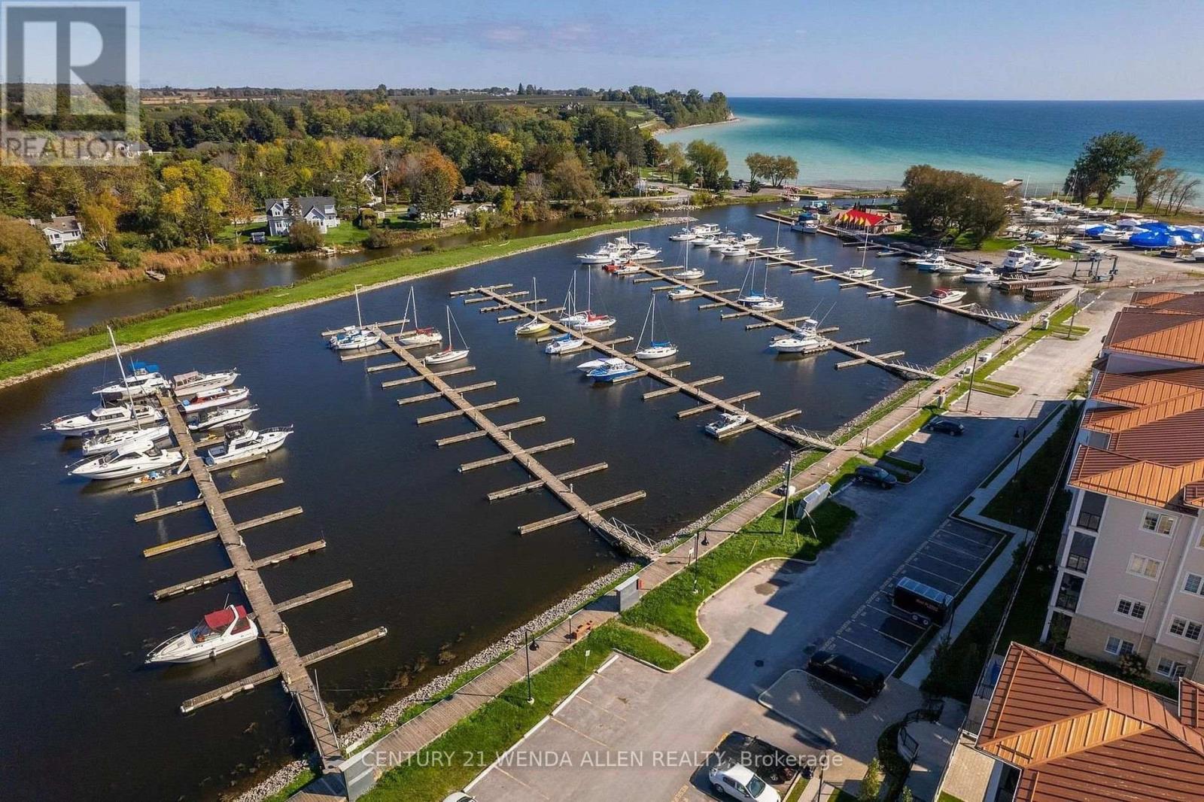
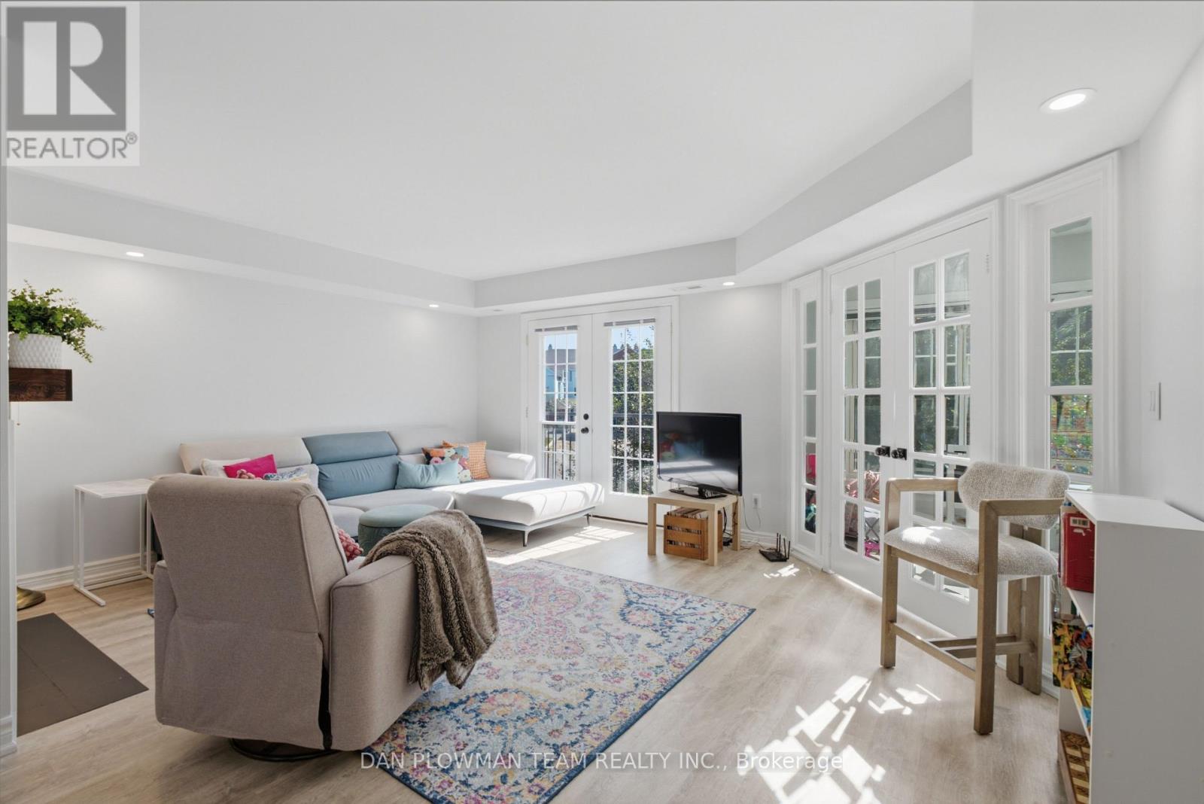
203- 80 Shipway Avenue, Clarington, ON photo 4
203- 80 Shipway Avenue, Clarington, ON photo 5
203- 80 Shipway Avenue, Clarington, ON photo 6
203- 80 Shipway Avenue, Clarington, ON photo 7
203- 80 Shipway Avenue, Clarington, ON photo 8
203- 80 Shipway Avenue, Clarington, ON photo 9
203- 80 Shipway Avenue, Clarington, ON photo 10
203- 80 Shipway Avenue, Clarington, ON photo 11
203- 80 Shipway Avenue, Clarington, ON photo 12
203- 80 Shipway Avenue, Clarington, ON photo 13
203- 80 Shipway Avenue, Clarington, ON photo 14
203- 80 Shipway Avenue, Clarington, ON photo 15
203- 80 Shipway Avenue, Clarington, ON photo 16
203- 80 Shipway Avenue, Clarington, ON photo 17
203- 80 Shipway Avenue, Clarington, ON photo 18
203- 80 Shipway Avenue, Clarington, ON photo 19
203- 80 Shipway Avenue, Clarington, ON photo 20
203- 80 Shipway Avenue, Clarington, ON photo 21
203- 80 Shipway Avenue, Clarington, ON photo 22
203- 80 Shipway Avenue, Clarington, ON photo 23
203- 80 Shipway Avenue, Clarington, ON photo 24
203- 80 Shipway Avenue, Clarington, ON photo 25
203- 80 Shipway Avenue, Clarington, ON photo 26
203- 80 Shipway Avenue, Clarington, ON photo 27
203- 80 Shipway Avenue, Clarington, ON photo 28
203- 80 Shipway Avenue, Clarington, ON photo 29
203- 80 Shipway Avenue, Clarington, ON photo 30
203- 80 Shipway Avenue, Clarington, ON photo 31
203- 80 Shipway Avenue, Clarington, ON photo 32
203- 80 Shipway Avenue, Clarington, ON photo 33
203- 80 Shipway Avenue, Clarington, ON photo 34
203- 80 Shipway Avenue, Clarington, ON photo 35
203- 80 Shipway Avenue, Clarington, ON photo 36
203- 80 Shipway Avenue, Clarington, ON photo 37
1 / 37

RENTAL ADVANTAGE

Rent with confidence

Get practical guidance on lease terms, move-in timing, monthly costs, and the details that matter before you sign.

  • Local Market Expertise
  • Clear Lease Guidance
  • Transparent Process
  • No-pressure Support

Rental details can change quickly. Confirm lease terms, inclusions, and availability directly before applying.

About This Rental

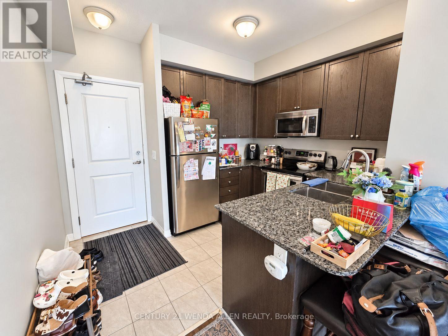
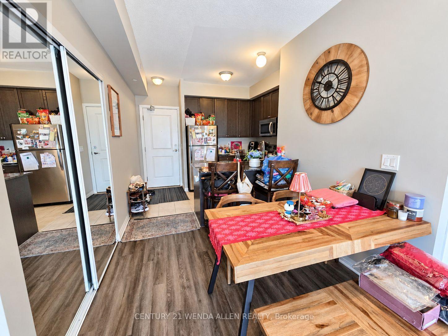
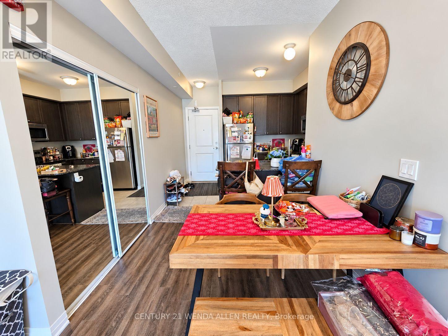
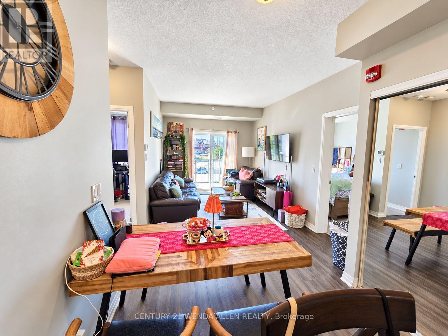
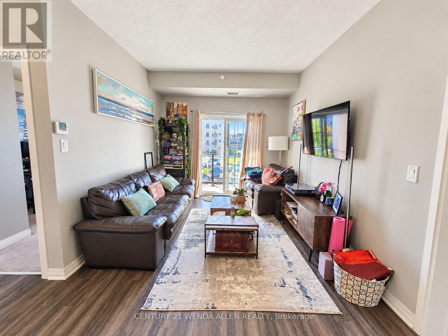
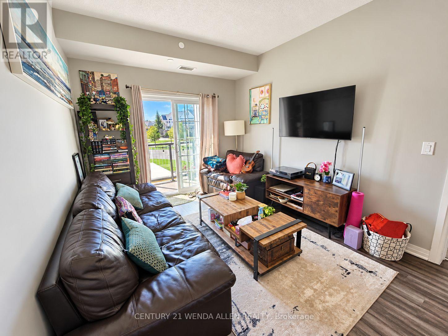
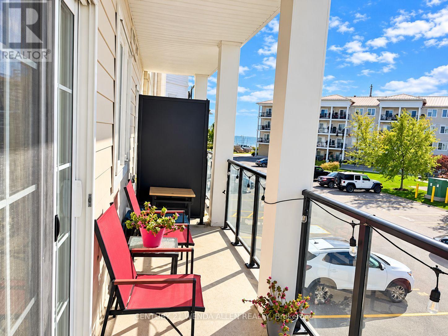
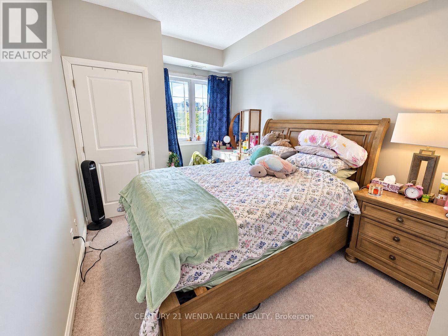
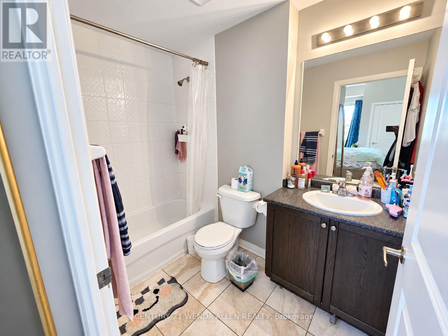
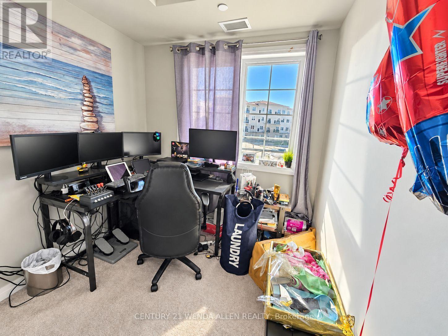
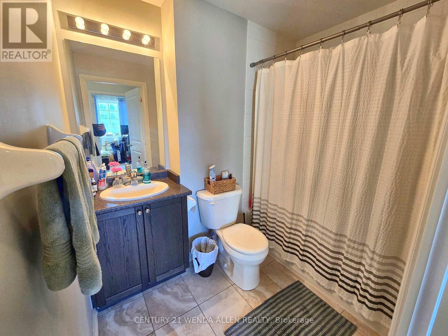
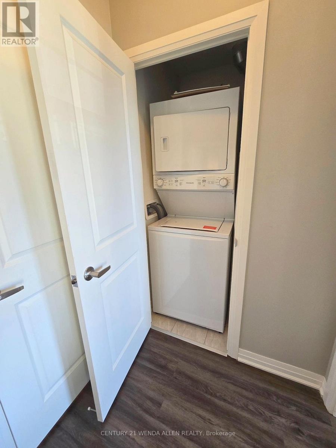
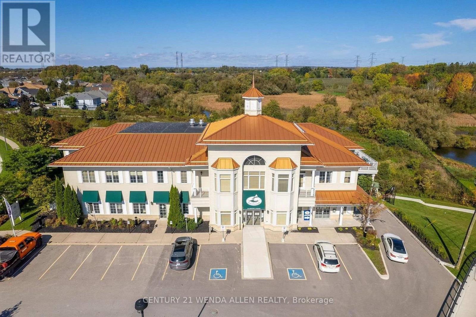
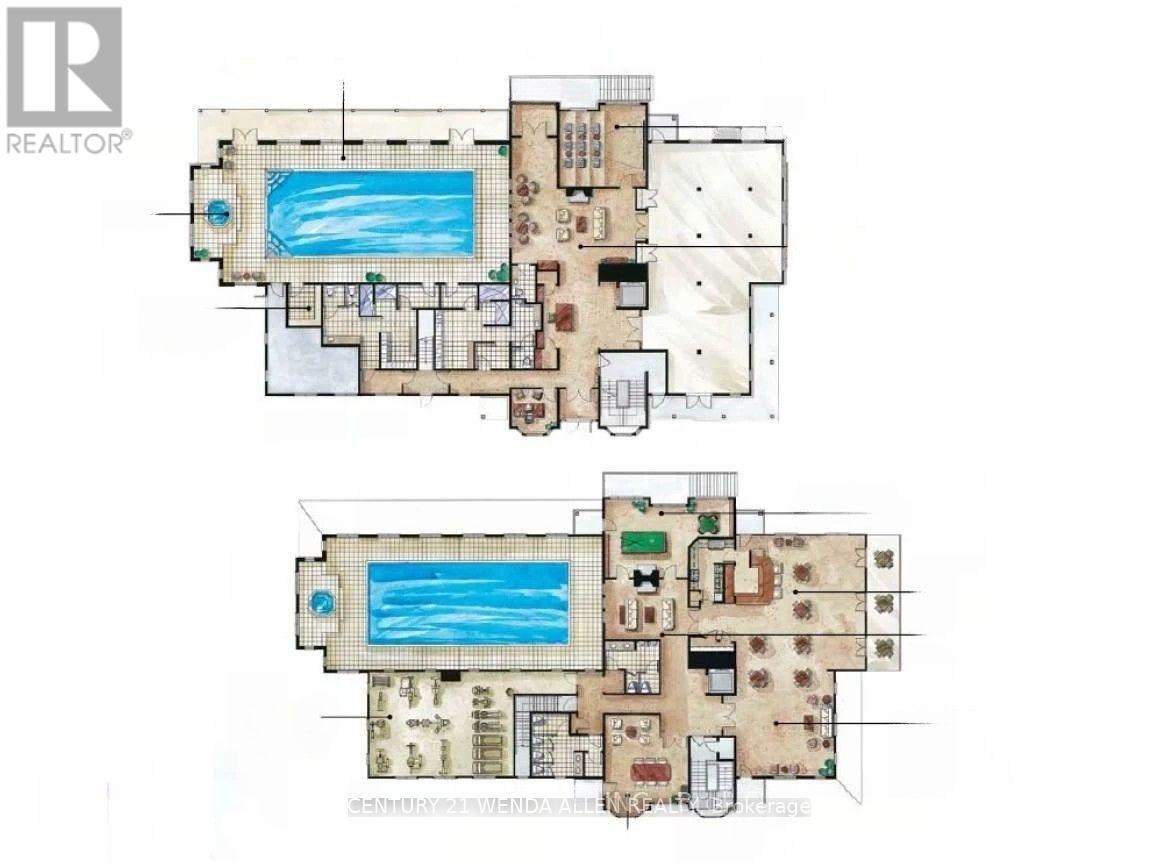
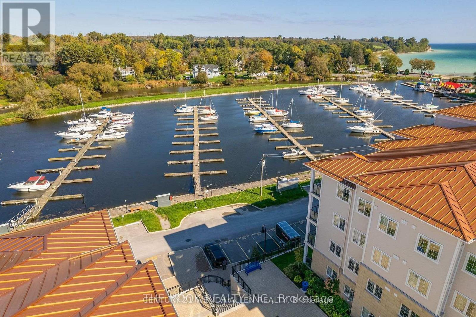
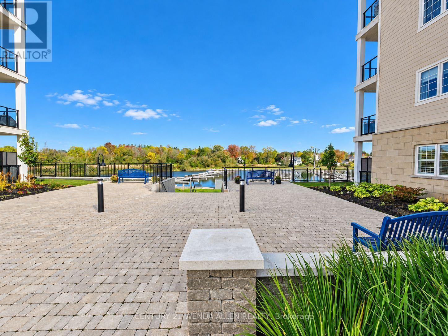
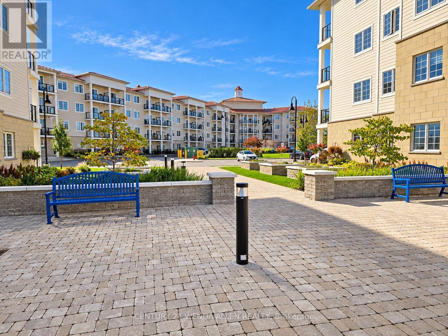
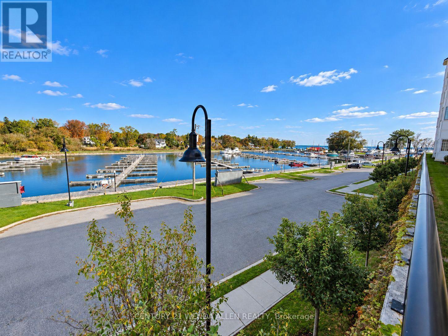
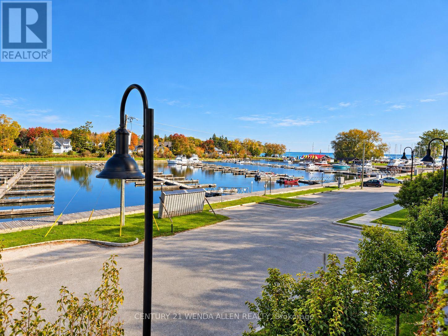
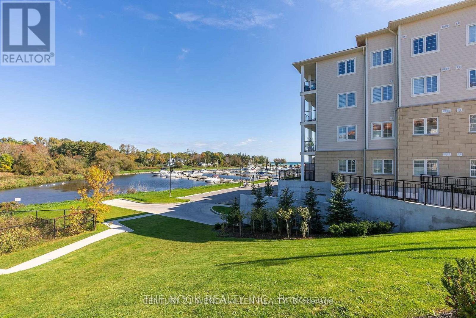
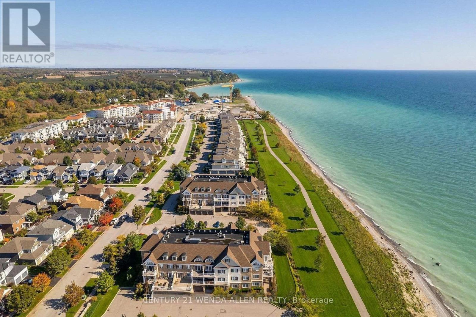
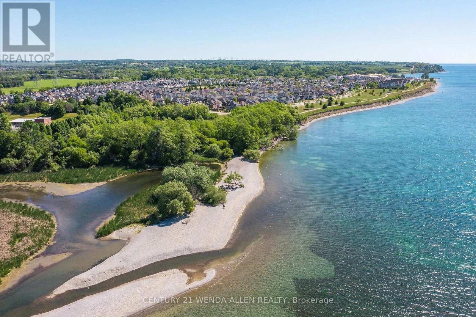
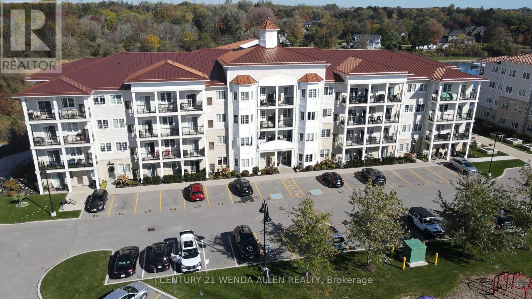
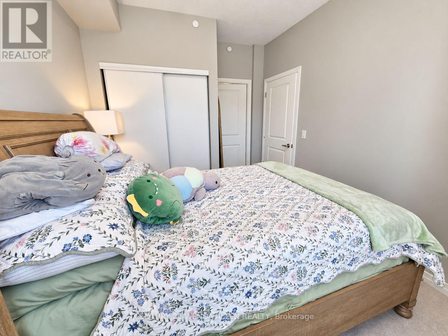
2 OWNED PARKING SPOTS, LOCKER AND 2 FOUR PIECE BATHROOMS. Set In One Of The Most Sought After Buildings In The Port Of Newcastle, This Second Floor 2 Bed / 2 Full Bath Condo Offers An Exceptional Layout Featuring a Spacious Open Concept Living, Dining And Kitchen Area. The Kitchen Features Granite Countertops, Stainless Steel Appliances Including Over Range Microwave and Large Breakfast Bar With Stools. Step Out To a Private Balcony That Extends Your Living Area Outdoors. Primary Bedroom With a Full 4 Piece Ensuite Bath. Second Bedroom Makes For a Perfect Home Office and Has a Second 4 Piece Bathroom Right Across From It. In-Suite Laundry. Includes Exclusive Membership To The Admirals Walk Clubhouse Featuring A Newly Updated Gym, Indoor Pool, Fitness Classes, Library, Billiards Room, Movie Theatre, Event Space And On Site Restaurant. Residents Also Enjoy Exclusive Marina Access With Optional Dock Rentals And A Waterfront Patio Restaurant, Delivering An Unmatched Waterfront Lifestyle In One Of Newcastle's Most Desirable Communities. Enjoy Walks Along Lake Ontario. Owner Will Include Most Of The Furniture As Only A Few Items Are Owned By The Current Tenant Who Has Given The Owners Official Notice To Vacate On Nov 30th. (id:66322)

Key Facts

Type
Condo / Apartment
Beds
12
Baths
2
Size
700 sqft
Parking
2 total
Property Details 11 details
Bedrooms
12 bedrooms
12 above grade
Bathrooms
2 bathrooms
Parking
2 parking spaces
Garage · Underground
Living area
700 - 799 sq. ft.
Property
Single Family · Condo/Strata · Attached
Property subtype
Single Family
Structure type
Apartment
Ownership
Condo/Strata
Attached status
Attached
Heating
Forced air, Natural gas
Cooling
Central air conditioning
Fireplace
No
Waterfront
Lake Ontario

Interior features

LaminateCarpetedStorage - Locker

Exterior features

BrickVinyl siding

Lot and water

Balcony
Rooms 5 rooms
Level
Room
Dimensions
Main level
Kitchen
3.42 m x 3.04 m
Main level
Dining room
2.43 m x 1.52 m
Main level
Living room
3.25 m x 2.97 m
Main level
Primary Bedroom
3.65 m x 2.84 m
Main level
Bedroom 2
2.38 m x 2.26 m
Rent & Lease Details Review terms
Monthly rent$2,475/month
Lease termNot specified in listing
Monthly cost$2,475/month
This listing does not specify a fixed lease duration. Confirm the Ontario Standard Lease, term, renewal terms, inclusions, and move-in requirements before applying.

Location

Address
203- 80 Shipway Avenue, Clarington, ON
City
Clarington
Neighbourhood
Newcastle
Map is approximate.

Neighbourhood

Area
Newcastle
City
Clarington
Postal code
L1B 0V8
Nearby
Lakebreeze / Shipway