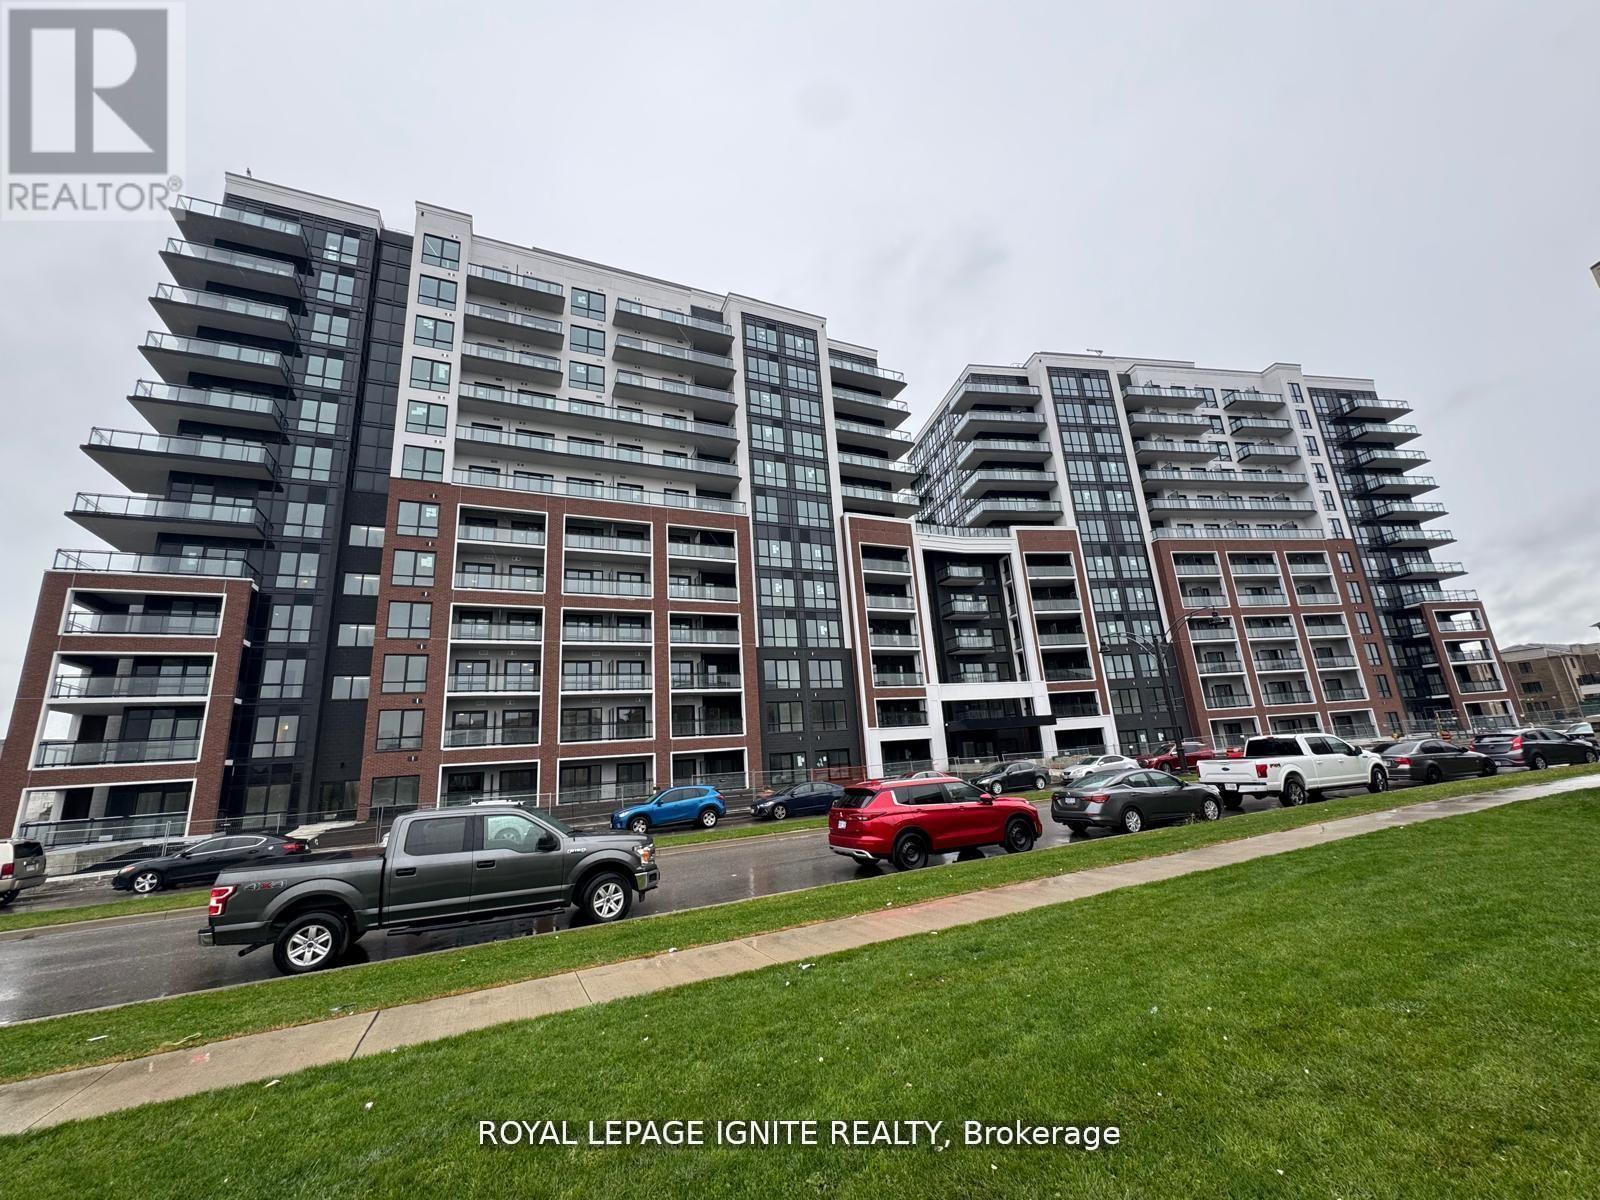
H11-76- 1661 Nash Road
Clarington, ONCondo Townhouse
$2,800/month
Rental Listing
Condo Townhouse3 beds3 baths1 total
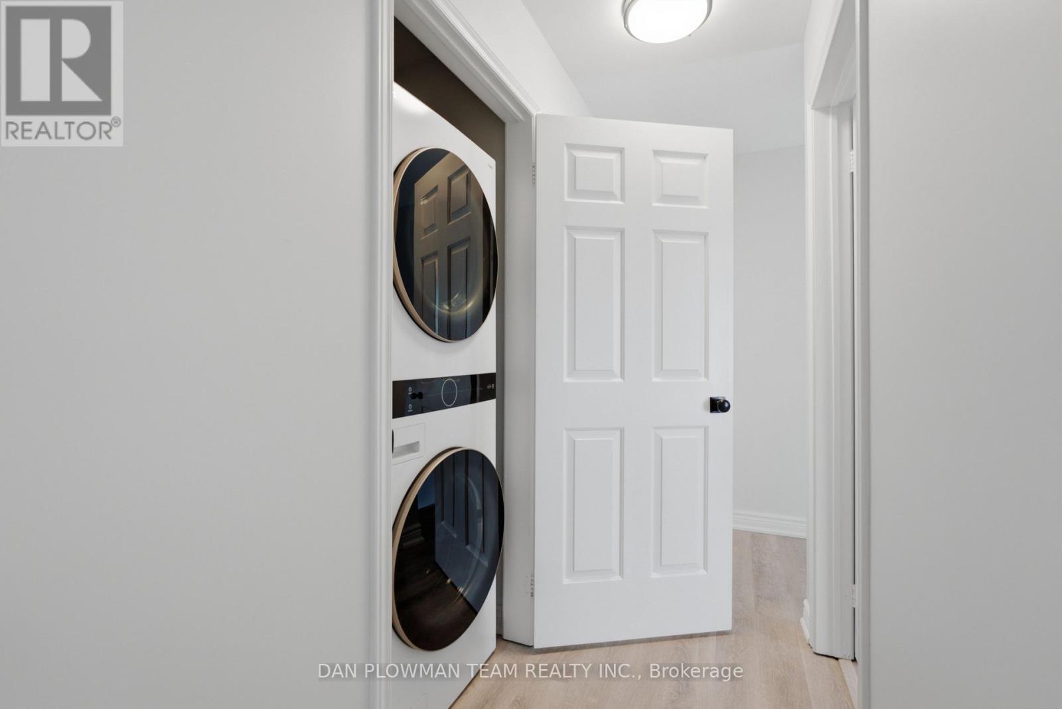
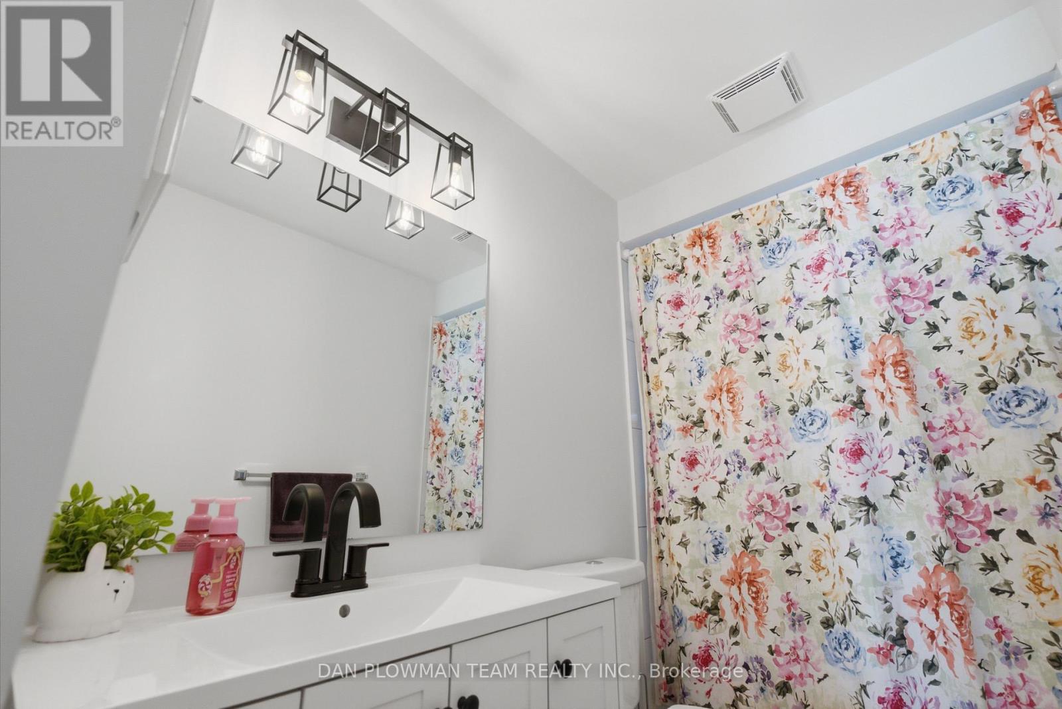
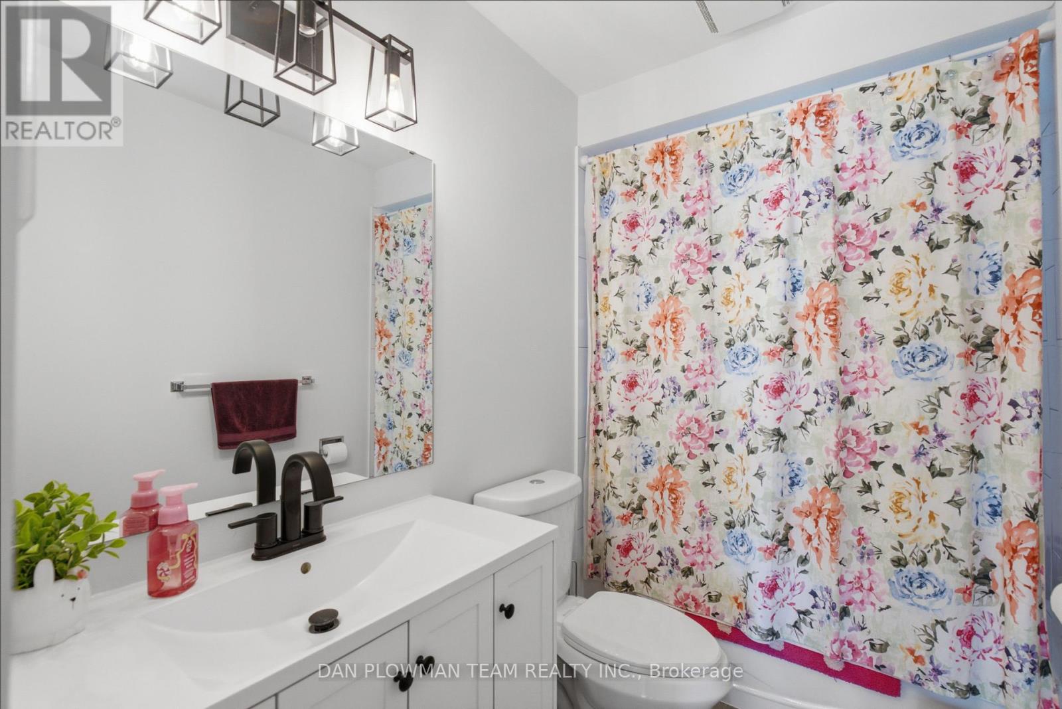
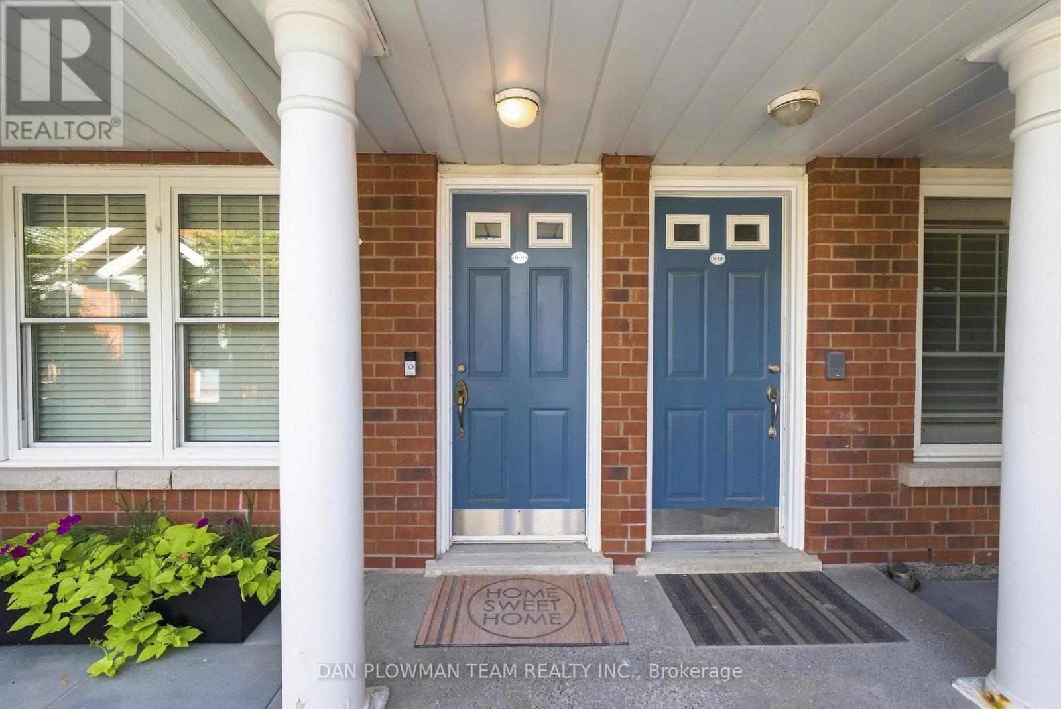
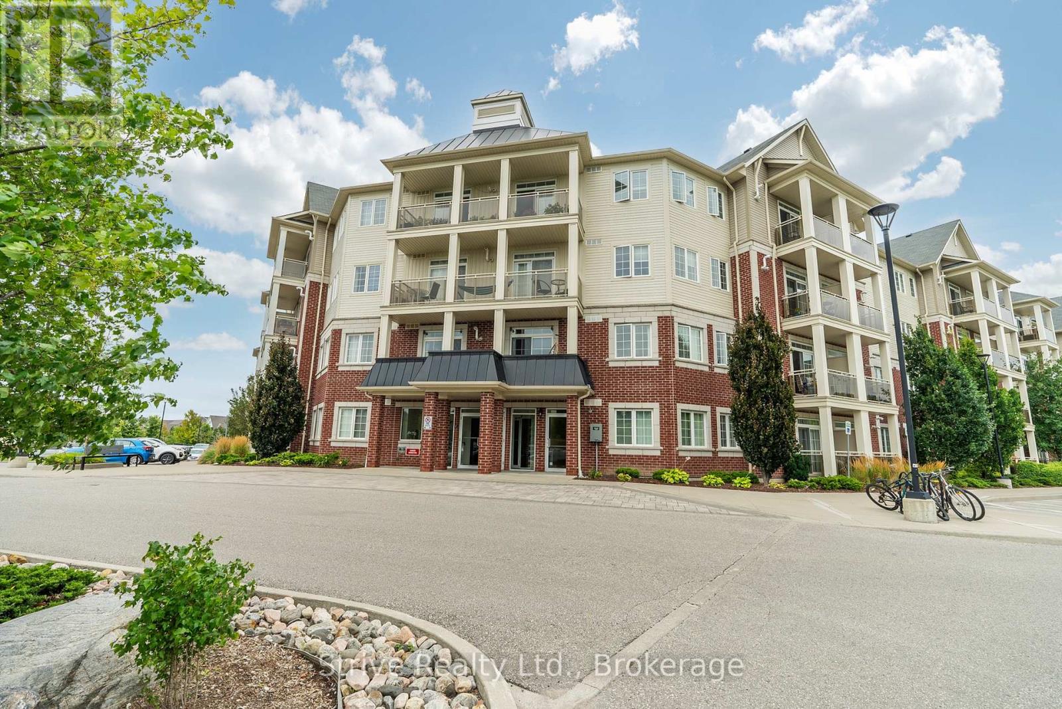
H11-76- 1661 Nash Road, Clarington, ON photo 1
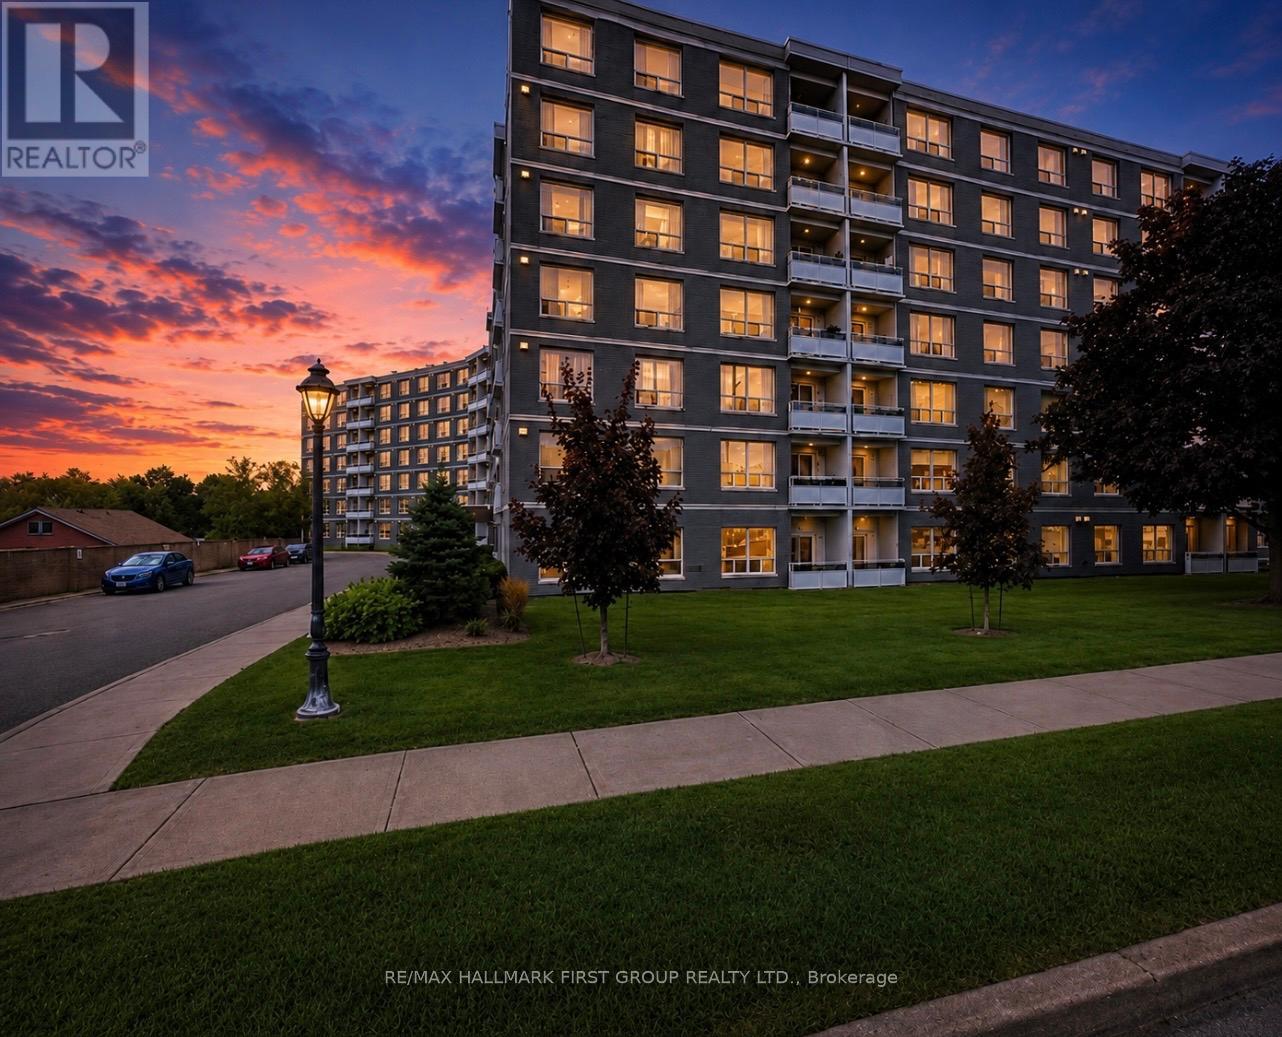
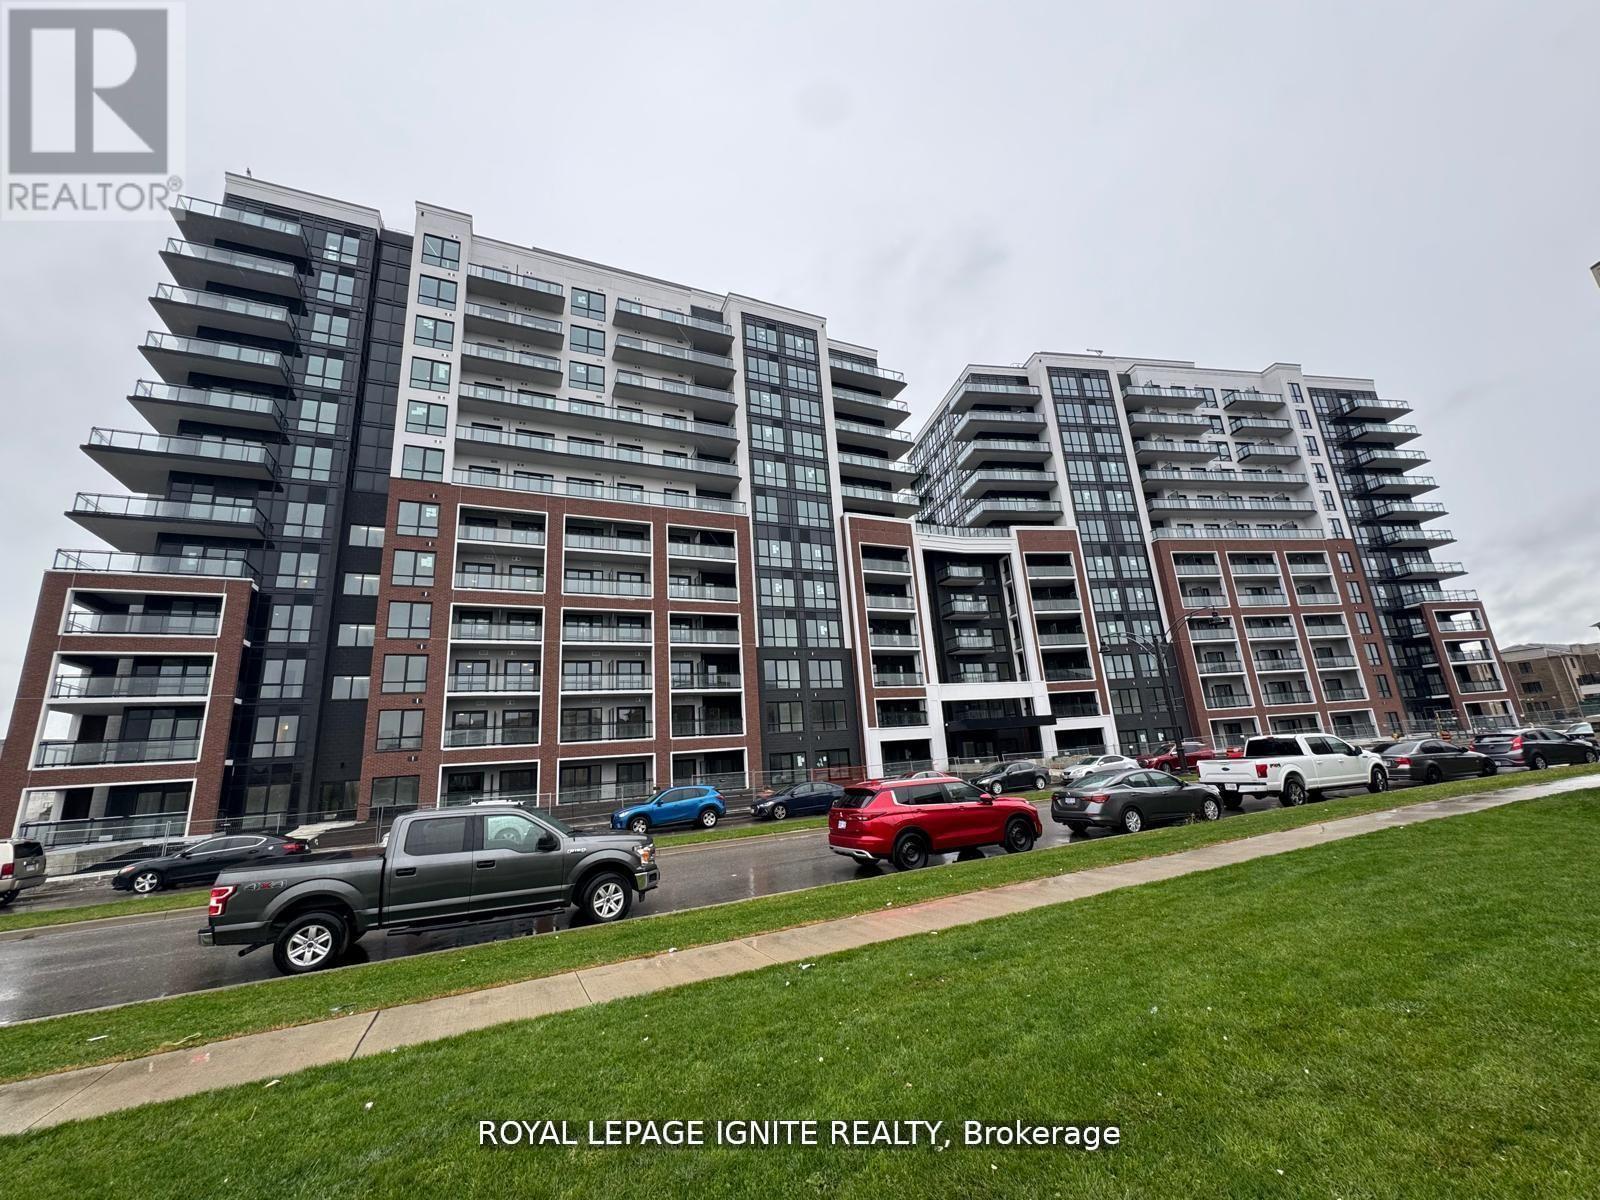
H11-76- 1661 Nash Road, Clarington, ON photo 2
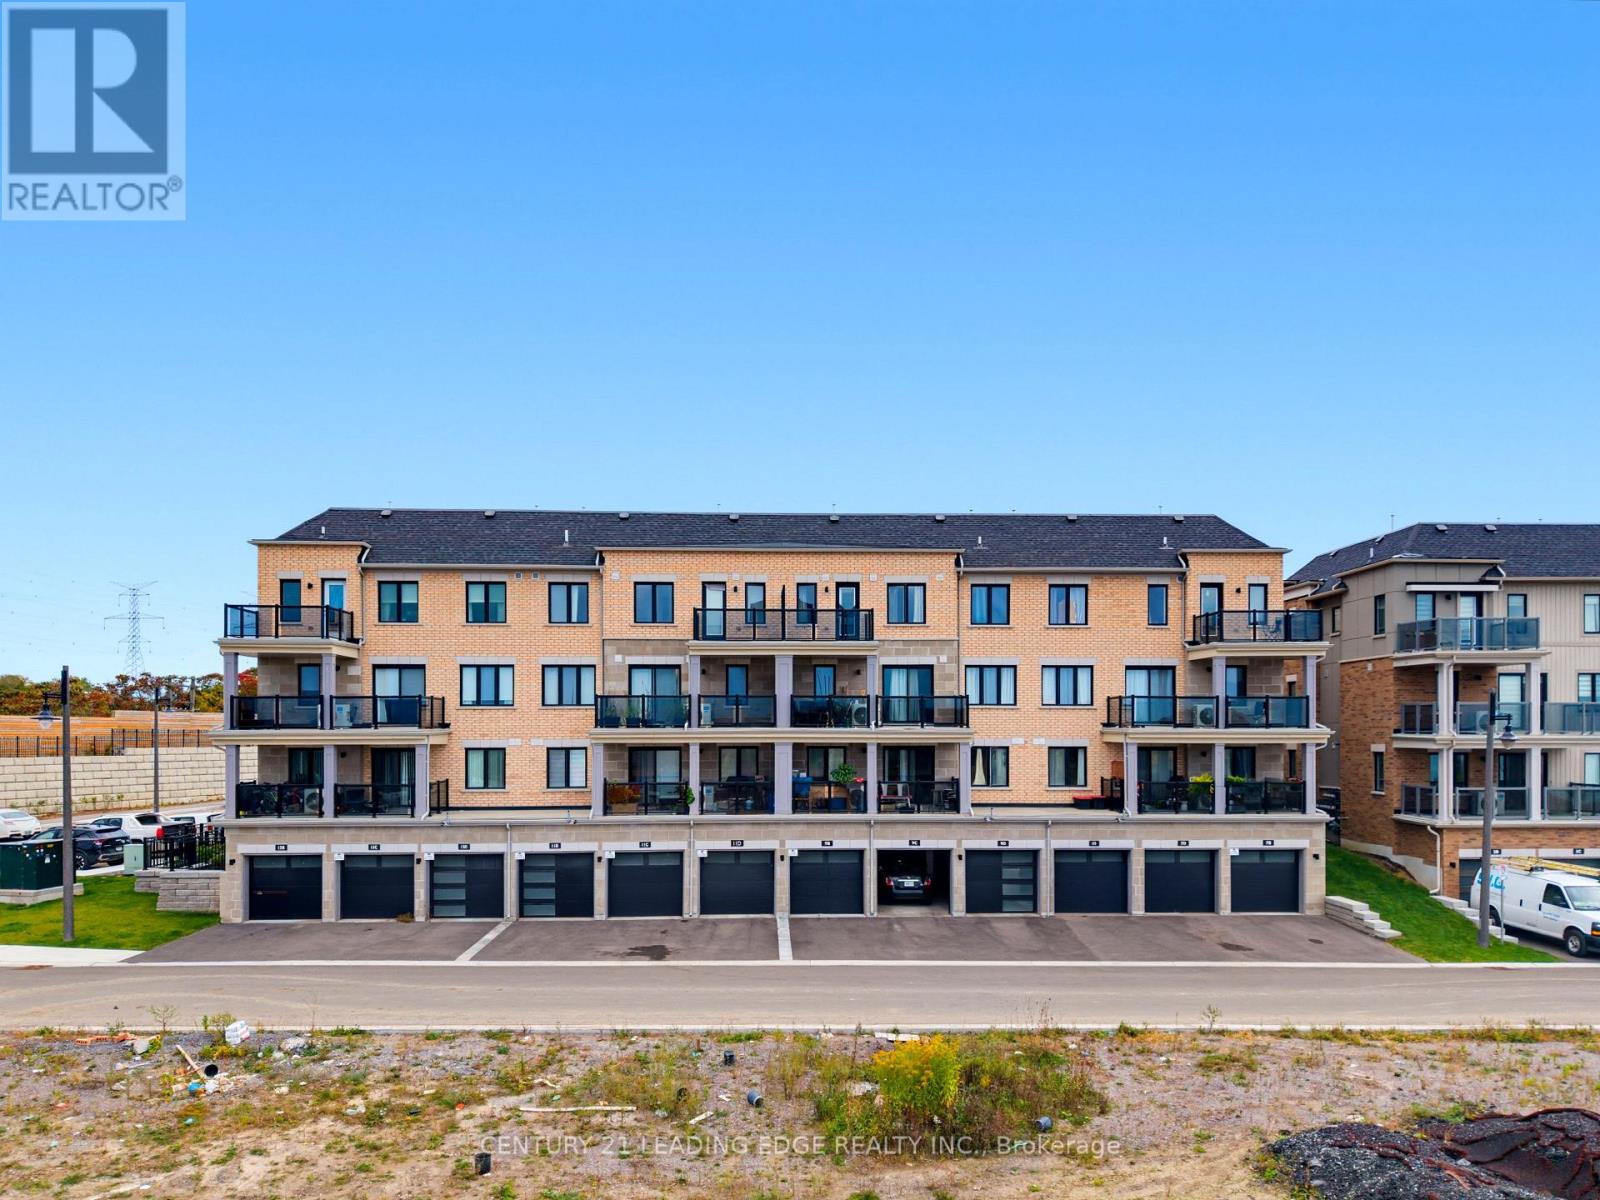
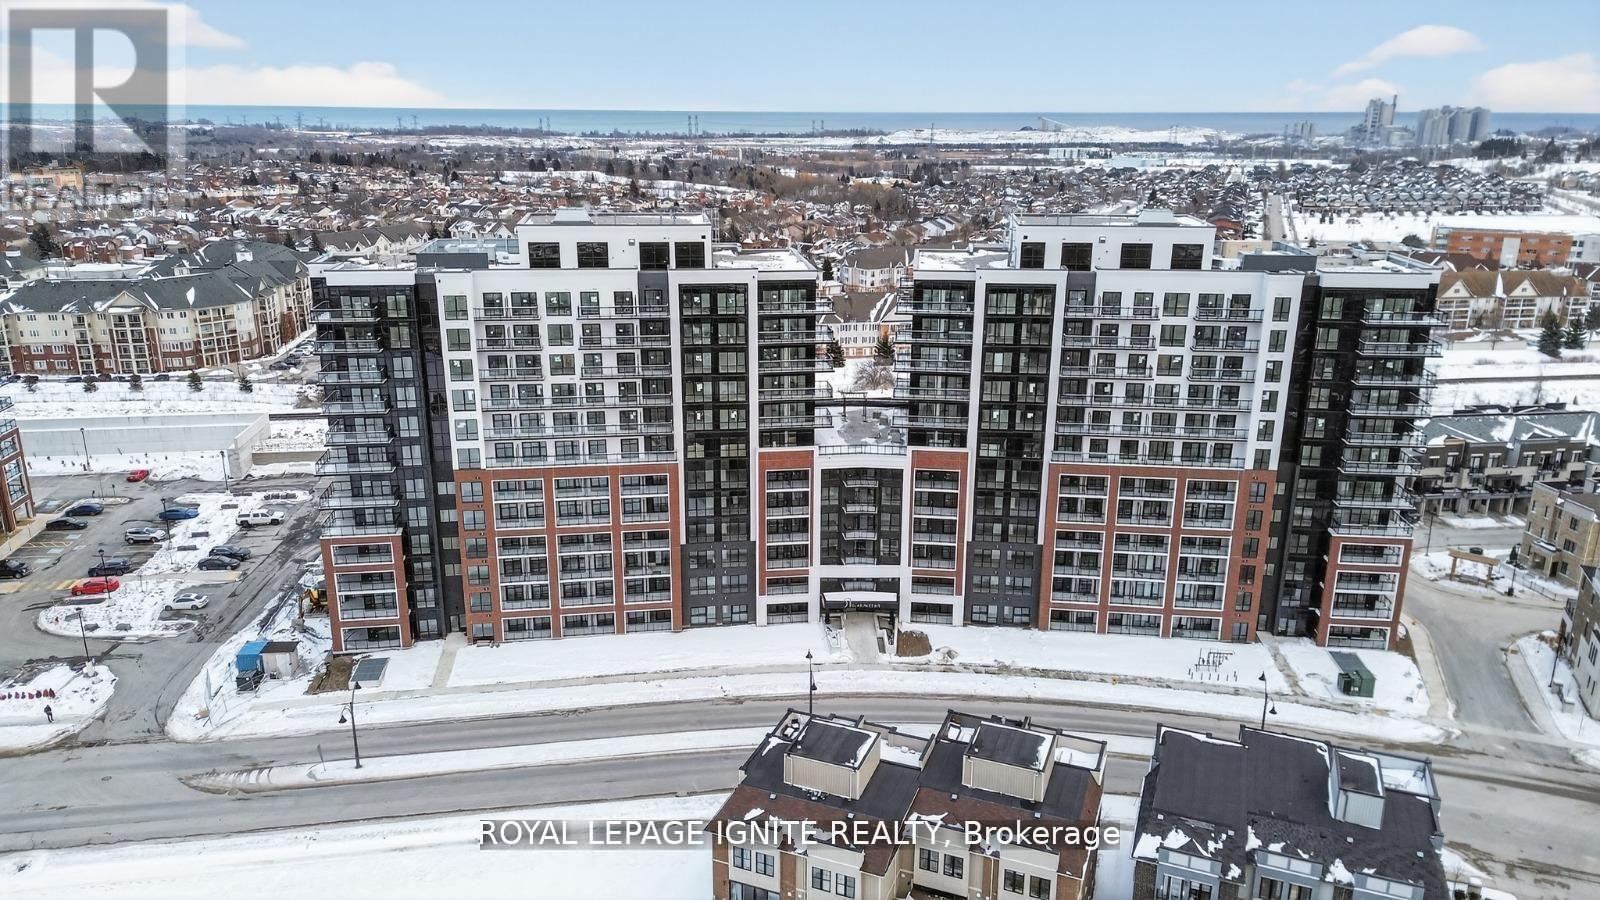
H11-76- 1661 Nash Road, Clarington, ON photo 3
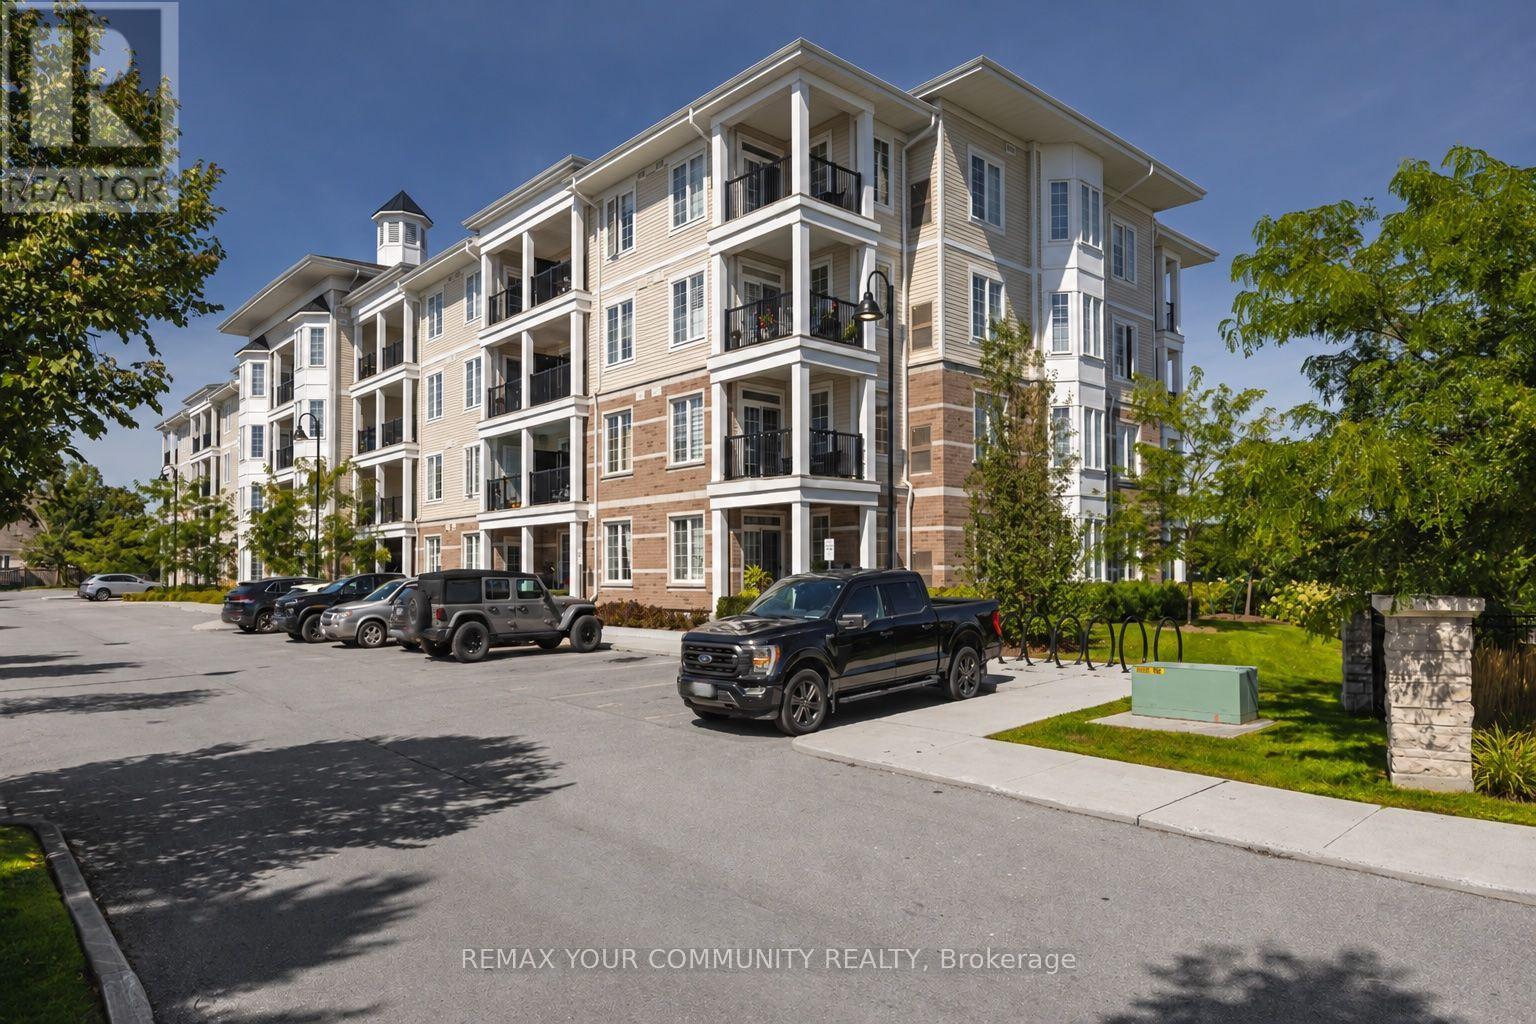
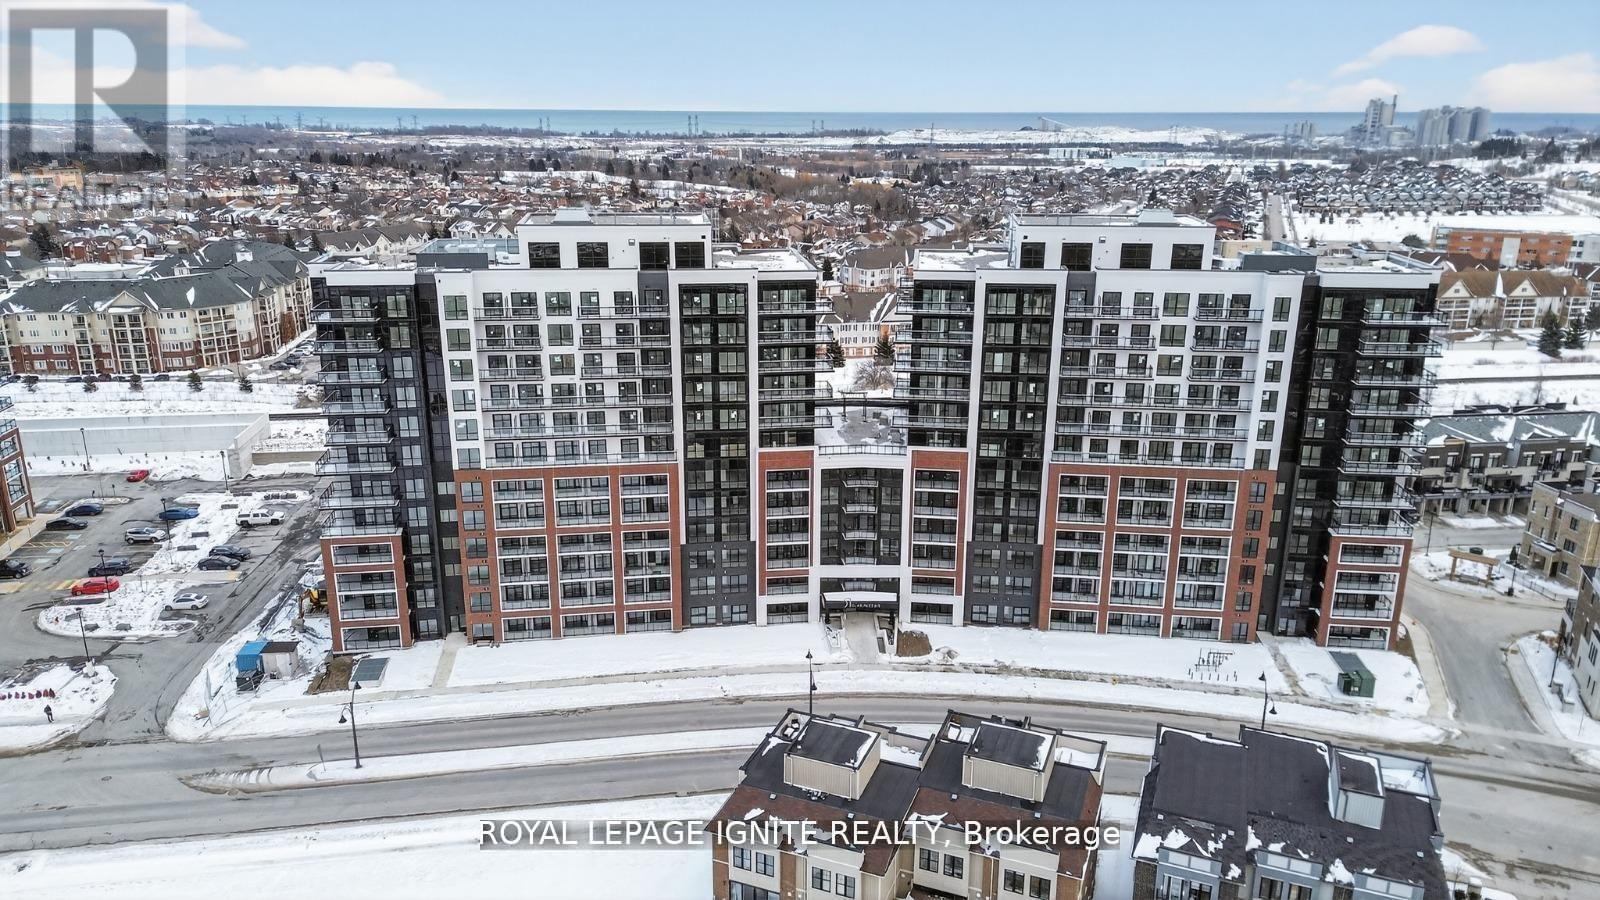
H11-76- 1661 Nash Road, Clarington, ON photo 4
H11-76- 1661 Nash Road, Clarington, ON photo 5
H11-76- 1661 Nash Road, Clarington, ON photo 6
H11-76- 1661 Nash Road, Clarington, ON photo 7
H11-76- 1661 Nash Road, Clarington, ON photo 8
H11-76- 1661 Nash Road, Clarington, ON photo 9
H11-76- 1661 Nash Road, Clarington, ON photo 10
H11-76- 1661 Nash Road, Clarington, ON photo 11
H11-76- 1661 Nash Road, Clarington, ON photo 12
H11-76- 1661 Nash Road, Clarington, ON photo 13
H11-76- 1661 Nash Road, Clarington, ON photo 14
H11-76- 1661 Nash Road, Clarington, ON photo 15
H11-76- 1661 Nash Road, Clarington, ON photo 16
H11-76- 1661 Nash Road, Clarington, ON photo 17
H11-76- 1661 Nash Road, Clarington, ON photo 18
H11-76- 1661 Nash Road, Clarington, ON photo 19
H11-76- 1661 Nash Road, Clarington, ON photo 20
H11-76- 1661 Nash Road, Clarington, ON photo 21
H11-76- 1661 Nash Road, Clarington, ON photo 22
H11-76- 1661 Nash Road, Clarington, ON photo 23
H11-76- 1661 Nash Road, Clarington, ON photo 24
H11-76- 1661 Nash Road, Clarington, ON photo 25
H11-76- 1661 Nash Road, Clarington, ON photo 26
H11-76- 1661 Nash Road, Clarington, ON photo 27
H11-76- 1661 Nash Road, Clarington, ON photo 28
H11-76- 1661 Nash Road, Clarington, ON photo 29
H11-76- 1661 Nash Road, Clarington, ON photo 30
H11-76- 1661 Nash Road, Clarington, ON photo 31
H11-76- 1661 Nash Road, Clarington, ON photo 32
H11-76- 1661 Nash Road, Clarington, ON photo 33
H11-76- 1661 Nash Road, Clarington, ON photo 34
H11-76- 1661 Nash Road, Clarington, ON photo 35
H11-76- 1661 Nash Road, Clarington, ON photo 36
H11-76- 1661 Nash Road, Clarington, ON photo 37
H11-76- 1661 Nash Road, Clarington, ON photo 38
H11-76- 1661 Nash Road, Clarington, ON photo 39
1 / 39

RENTAL ADVANTAGE

Rent with confidence

Get practical guidance on lease terms, move-in timing, monthly costs, and the details that matter before you sign.
  • Local Market Expertise
  • Clear Lease Guidance
  • Transparent Process
  • No-pressure Support

Rental details can change quickly. Confirm lease terms, inclusions, and availability directly before applying.

About This Rental

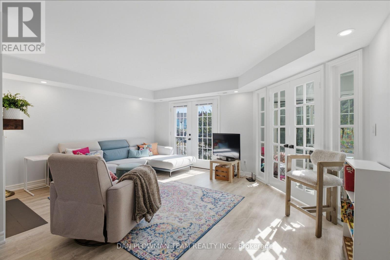
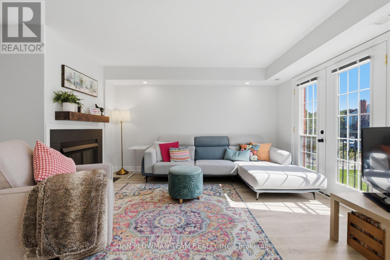
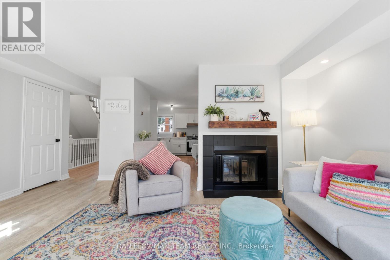
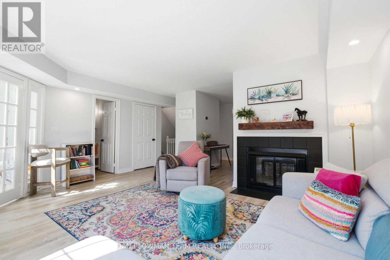
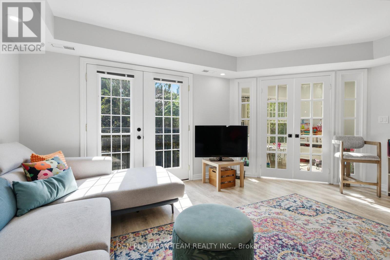
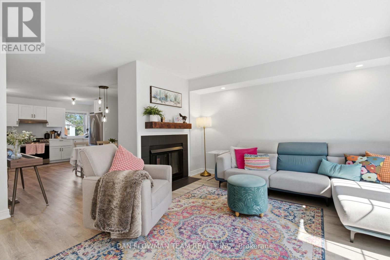
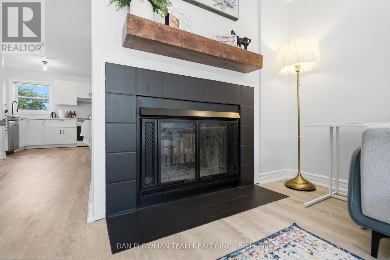
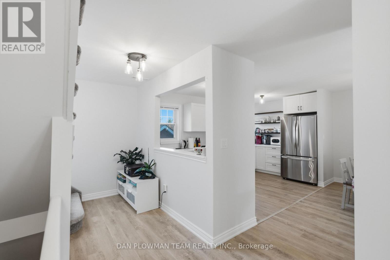
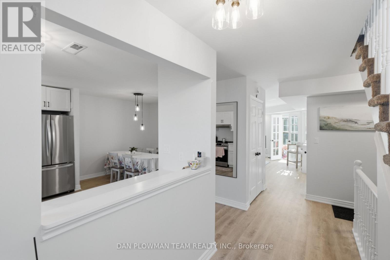
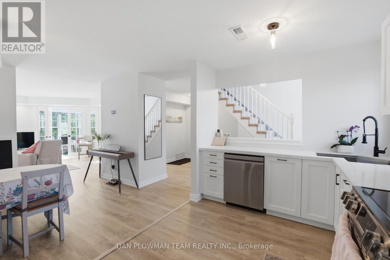
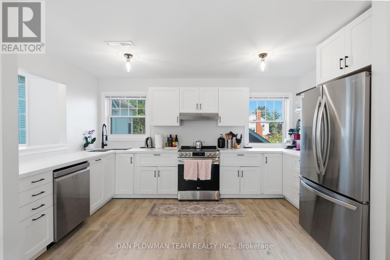
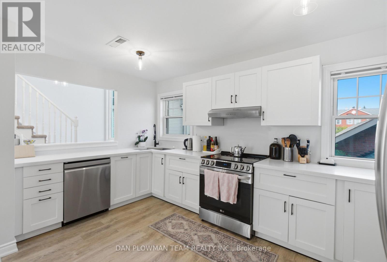
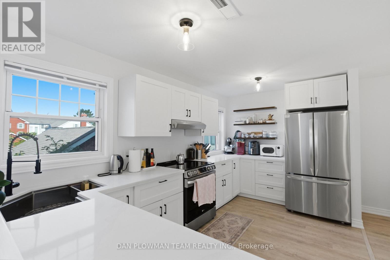
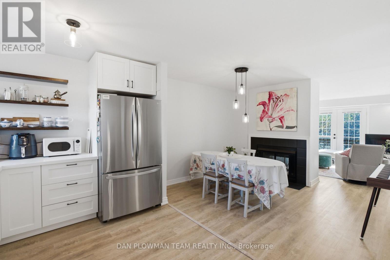
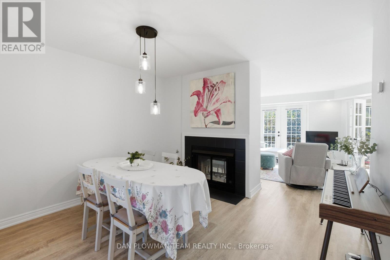
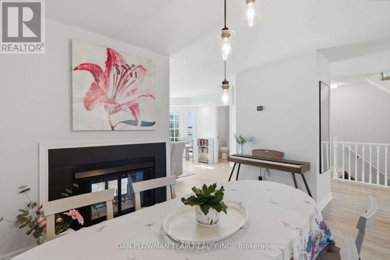
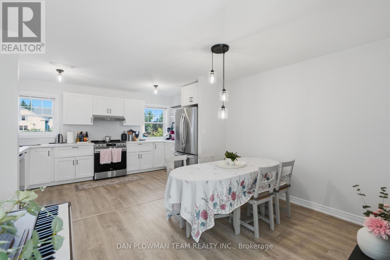
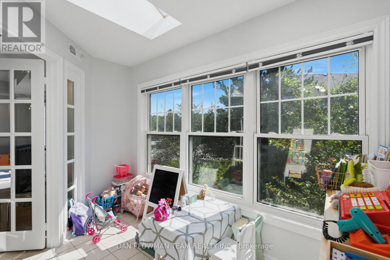
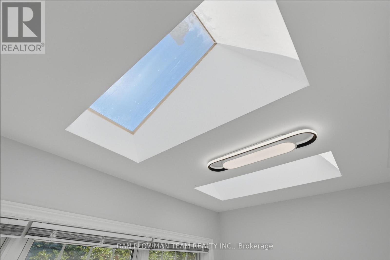
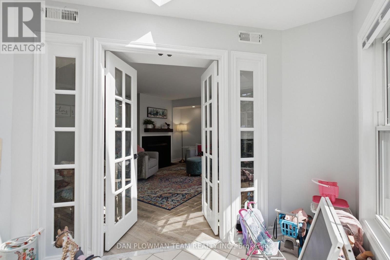
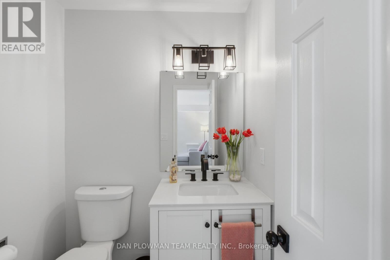
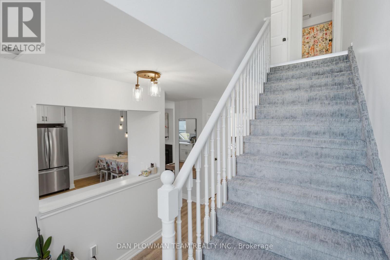
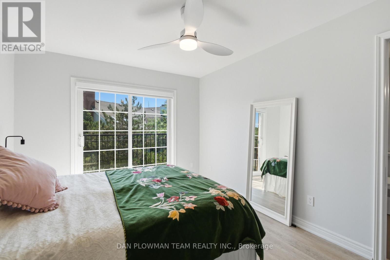
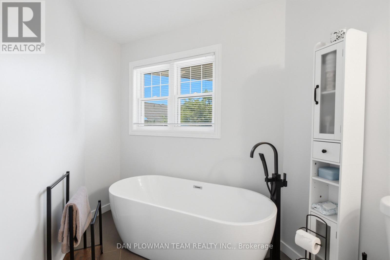
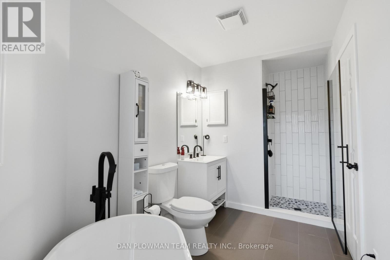
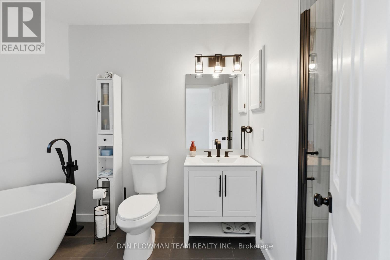
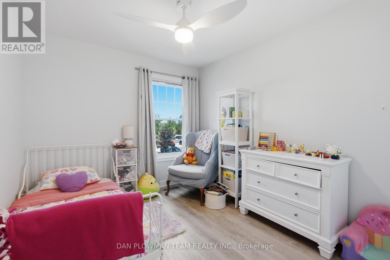
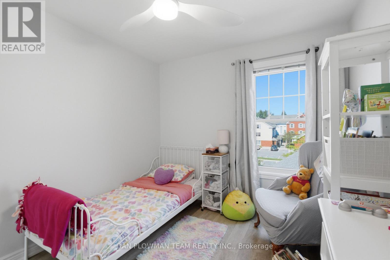
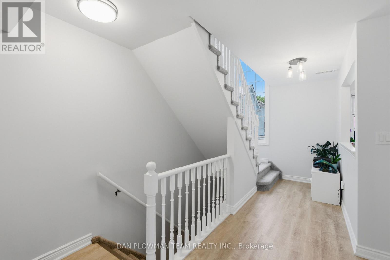
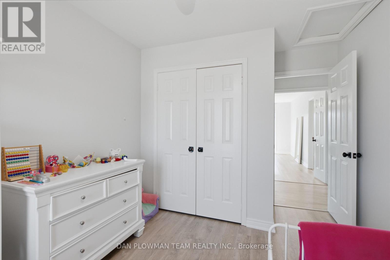
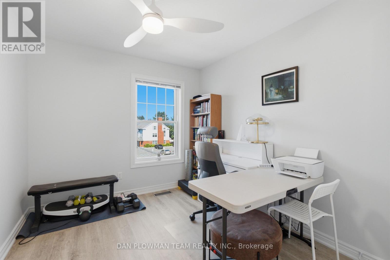
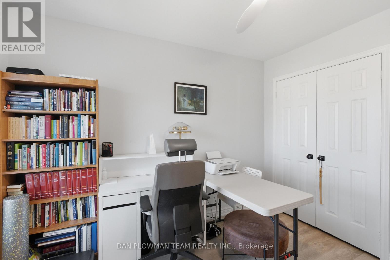
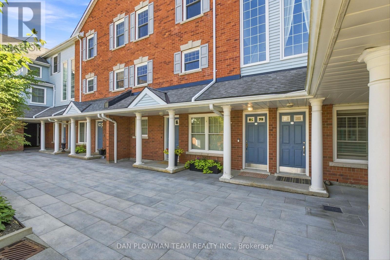
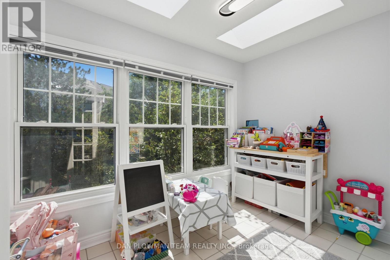
Experience Low-Maintenance, Resort-Style Living At Parkwood Village In This Renovated 3 Bedroom, 3 Washroom Townhouse! Over 1,650 Sq. Ft. Of Beautifully Updated, Light-Filled Space Designed For Relaxation And Effortless Hosting. The Main Floor Has A Warm, Connected Flow, With Living And Dining Areas Separated By A Double-Sided Wood Burning Fireplace That Gives Both Spaces A Natural Focal Point. A Juliette Balcony Off The Living Room Brings In Fresh Air, While The Open Kitchen Keeps The Space Bright And Functional With Stainless Steel Appliances And Room To Stay Connected While Hosting. The Solarium With Skylights Is A Bonus, Offering A Sun-Filled Spot For Morning Coffee, Plants, Reading, Or A Quiet Place To Unwind. Upstairs, The Primary Suite Feels Like A Retreat With Its Own Juliette Balcony And 4-Piece Ensuite Featuring A Free-Standing Soaker Tub And Separate Shower. Two Additional Bedrooms Complete The Upper Level. Within Walking Distance Of Amenities And Close To Schools, Highway 401 And 407. The Community Offers Tennis Courts, Pickleball Courts, Car Wash Bays, Ev Chargers, A Banquet Hall, And A Bbq Area. (id:66322)

Key Facts

Type
Condo / Apartment
Beds
3
Baths
3
Size
1,600 sqft
Parking
1 total

Highlights

  • Water Heater
Property Details 11 details
Bedrooms
3 bedrooms
3 above grade
Bathrooms
3 bathrooms
1 partial
Parking
1 parking space
No Garage
Living area
1,600 - 1,799 sq. ft.
Property
Single Family · Condo/Strata · Attached
Property subtype
Single Family
Structure type
Row / Townhouse
Ownership
Condo/Strata
Attached status
Attached
Storeys
2
Heating
Forced air, Electric
Cooling
Central air conditioning
Fireplace
Yes

Interior features

Water HeaterTileLaminate

Exterior features

BrickVinyl siding

Lot and water

Balcony
Rooms 7 rooms
Level
Room
Dimensions
Main level
Living room
5.38 m x 4.87 m
Main level
Dining room
3.65 m x 2.79 m
Main level
Kitchen
4.42 m x 2.48 m
Main level
Solarium
3.4 m x 2.5 m
Second level
Primary Bedroom
3.3 m x 3.96 m
Second level
Bedroom 2
2.79 m x 3.3 m
Second level
Bedroom 3
2.87 m x 3.3 m
Rent & Lease Details Review terms
Monthly rent$2,800/month
Lease termNot specified in listing
Monthly cost$2,800/month
This listing does not specify a fixed lease duration. Confirm the Ontario Standard Lease, term, renewal terms, inclusions, and move-in requirements before applying.

Location

Address
H11-76- 1661 Nash Road, Clarington, ON
City
Clarington
Neighbourhood
Courtice
Map is approximate.

Neighbourhood

Area
Courtice
City
Clarington
Postal code
L1E 1S8
Nearby
Cross Streets: Trulls Rd & Nash Rd. ** Directions: N on Trulls Rd, E on Nash Road.