RENTAL ADVANTAGE
Rent with confidence
Get practical guidance on lease terms, move-in timing, monthly costs, and the details that matter before you sign.
- Local Market Expertise
- Clear Lease Guidance
- Transparent Process
- No-pressure Support

Rental details can change quickly. Confirm lease terms, inclusions, and availability directly before applying.
About This Rental
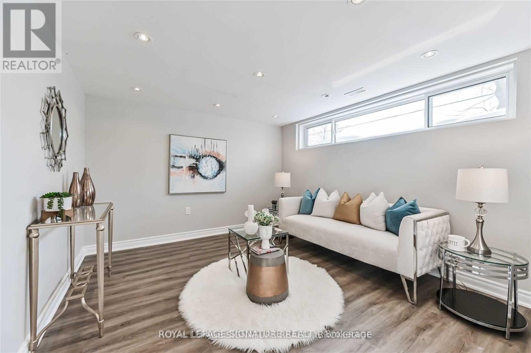
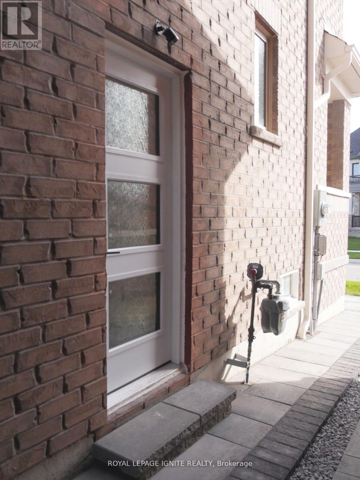
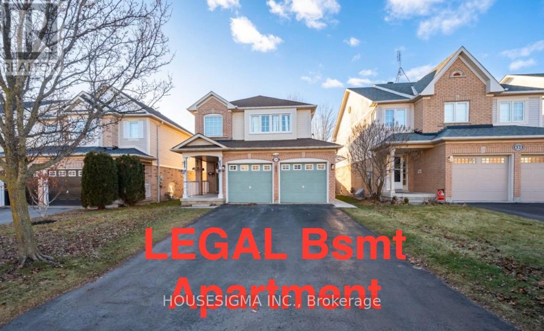
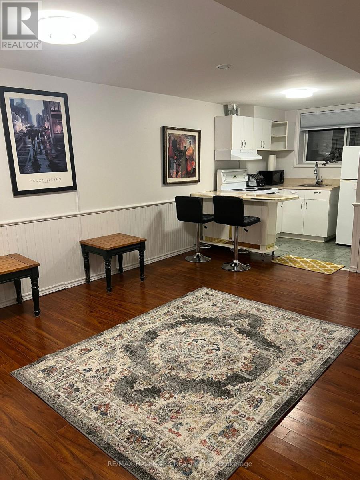
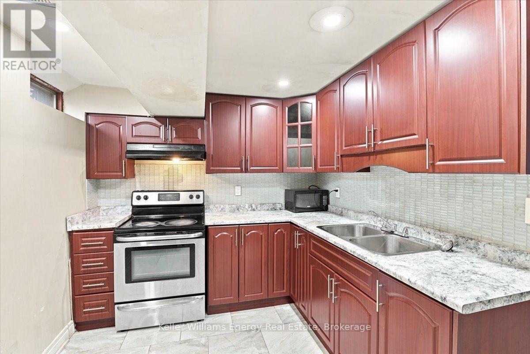
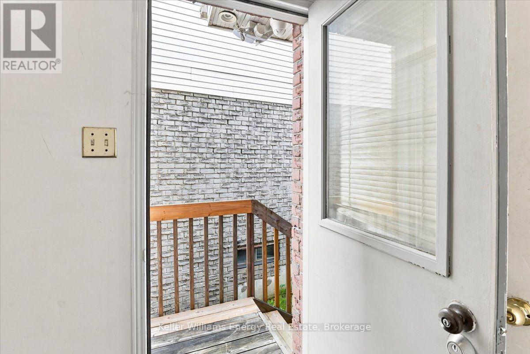
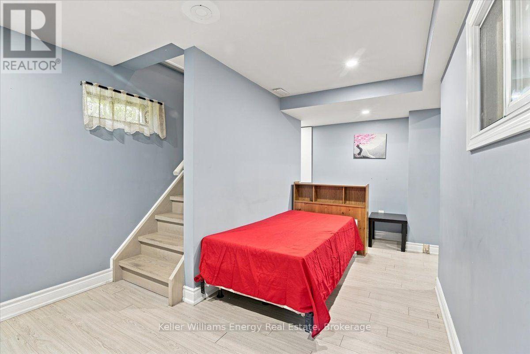
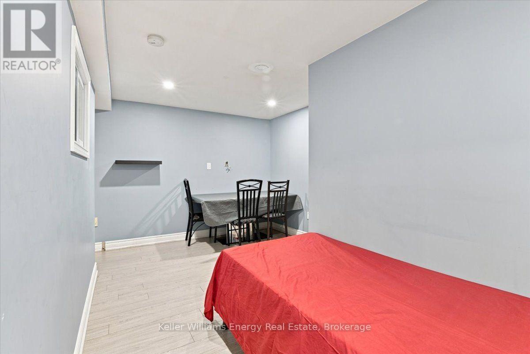
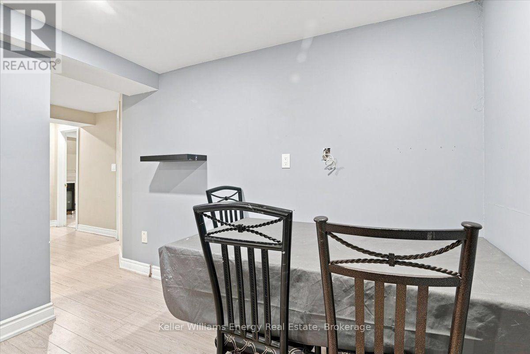
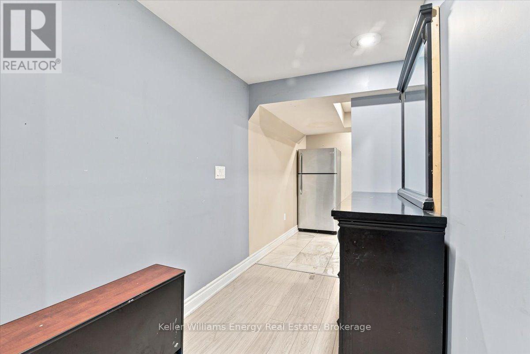
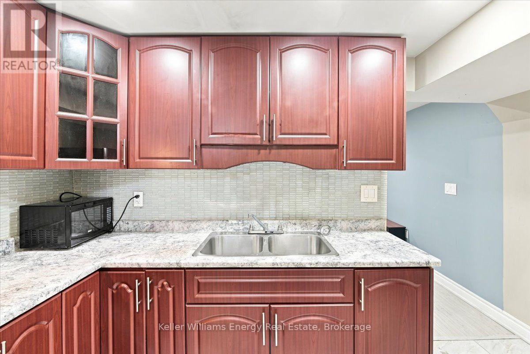
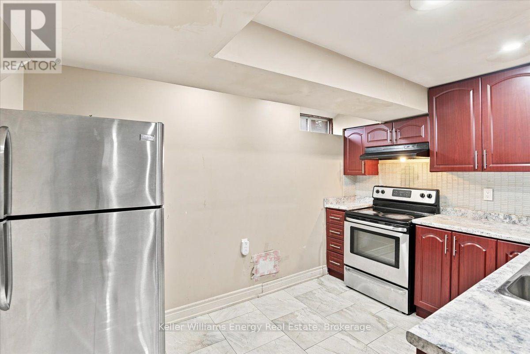
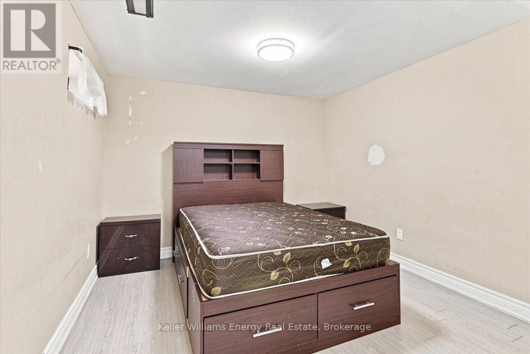
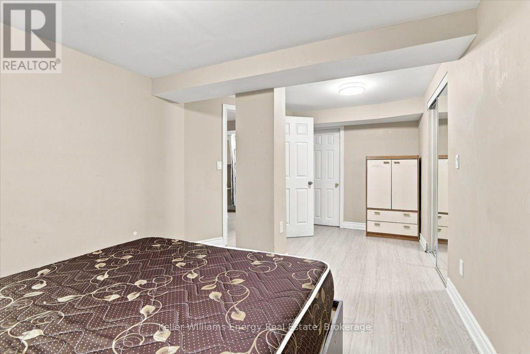
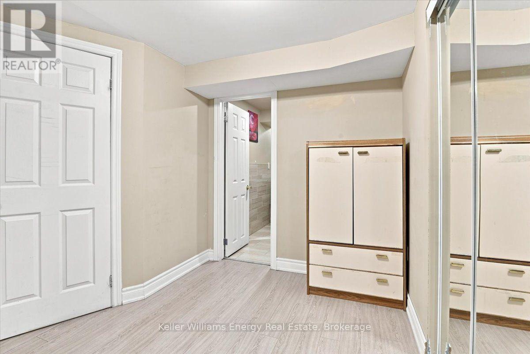
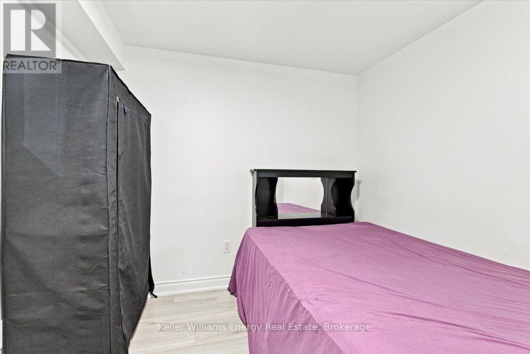
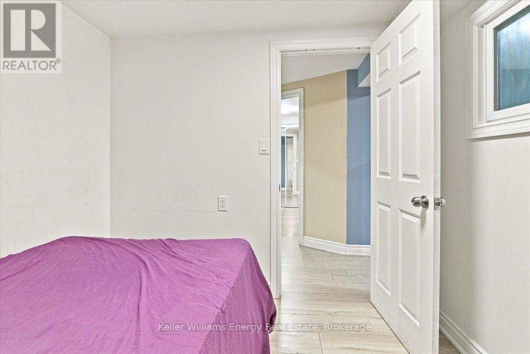
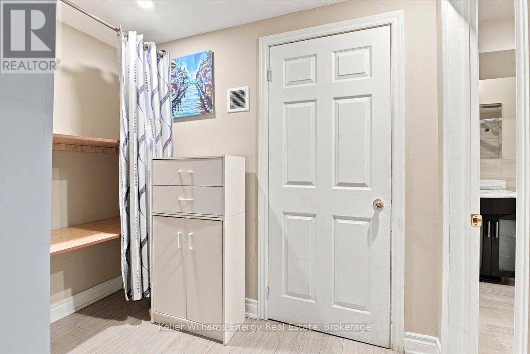
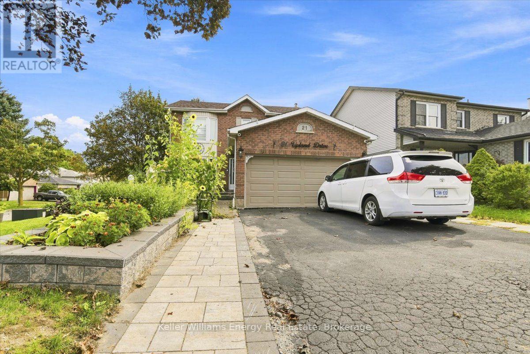
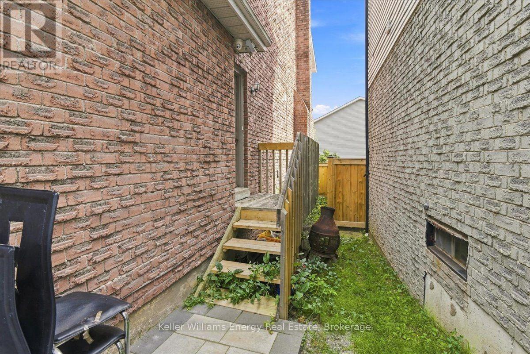
Looking for a place that checks all the important boxes? This very spacious 1-bedroom plus den basement apartment in Whitby offers a private entrance, 1 bathroom, 2-car parking, and shared laundry. The kitchen features stainless steel appliances, a stylish backsplash, and plenty of cupboard space, because apparently one cupboard is never enough. The den can accommodate a queen-size bed and adds flexibility for a home office, hobby space, or extra storage. And there's a bonus: the furniture shown in the photos can be included at no additional cost, making this an easy move-in option for anyone who doesn't feel like furnishing a place from scratch. One pet may be considered, depending on breed. Conveniently located close to grocery stores, shopping, restaurants, transit, and the 401. Tenant pays 30% of utilities. (id:66322)
Key Facts
Highlights
- Furniture
Property Details
Interior features
Exterior features
Lot and water
Rent & Lease Details
Location
- Address
- 21 Upland Drive, Whitby, ON
- City
- Whitby
- Neighbourhood
- Blue Grass Meadows
Neighbourhood
- Area
- Blue Grass Meadows
- City
- Whitby
- Postal code
- L1N 8H9
- Nearby
- Thickson & Nichol
More Available Rentals
Similar rentals
Other rental listings from our database that match closely.