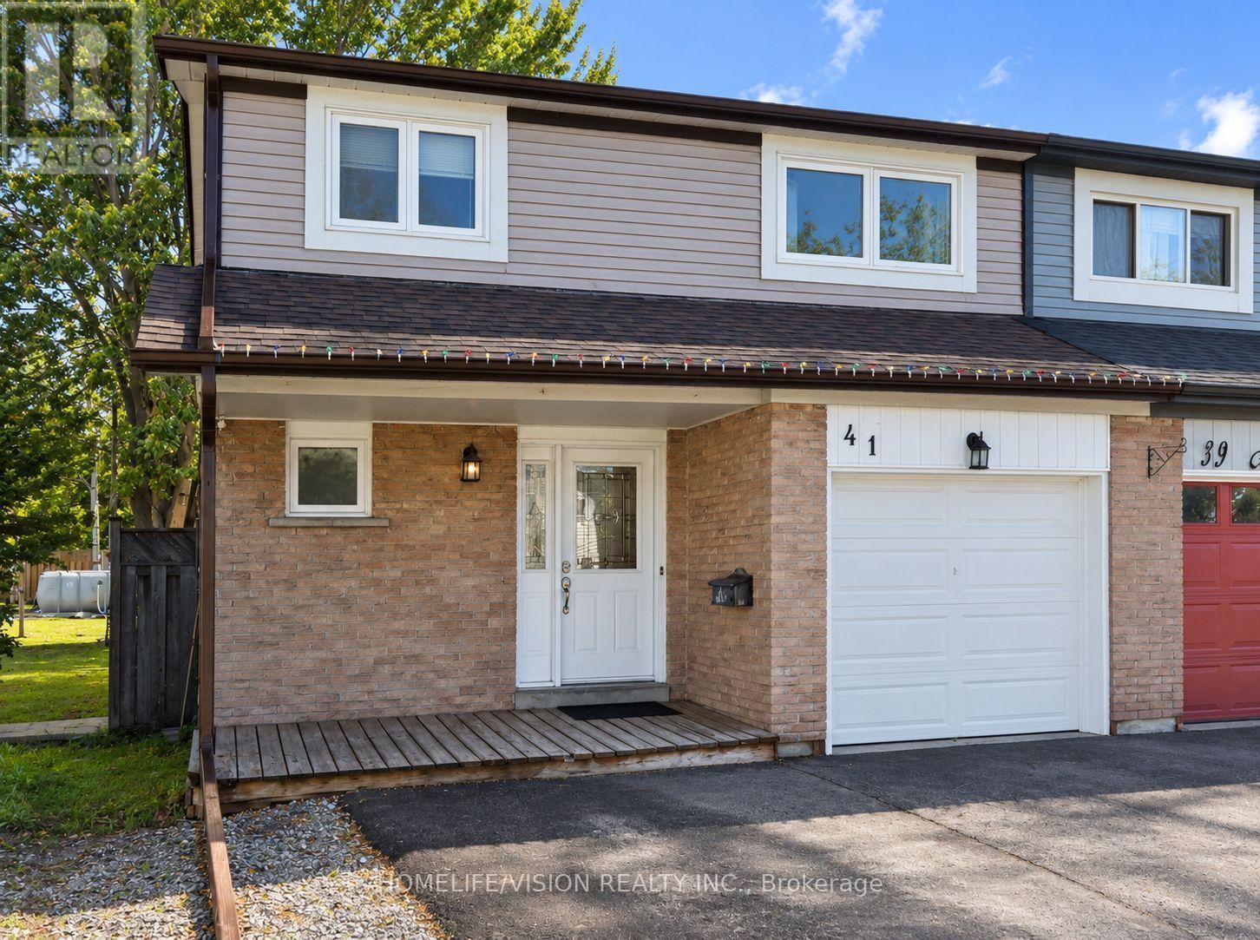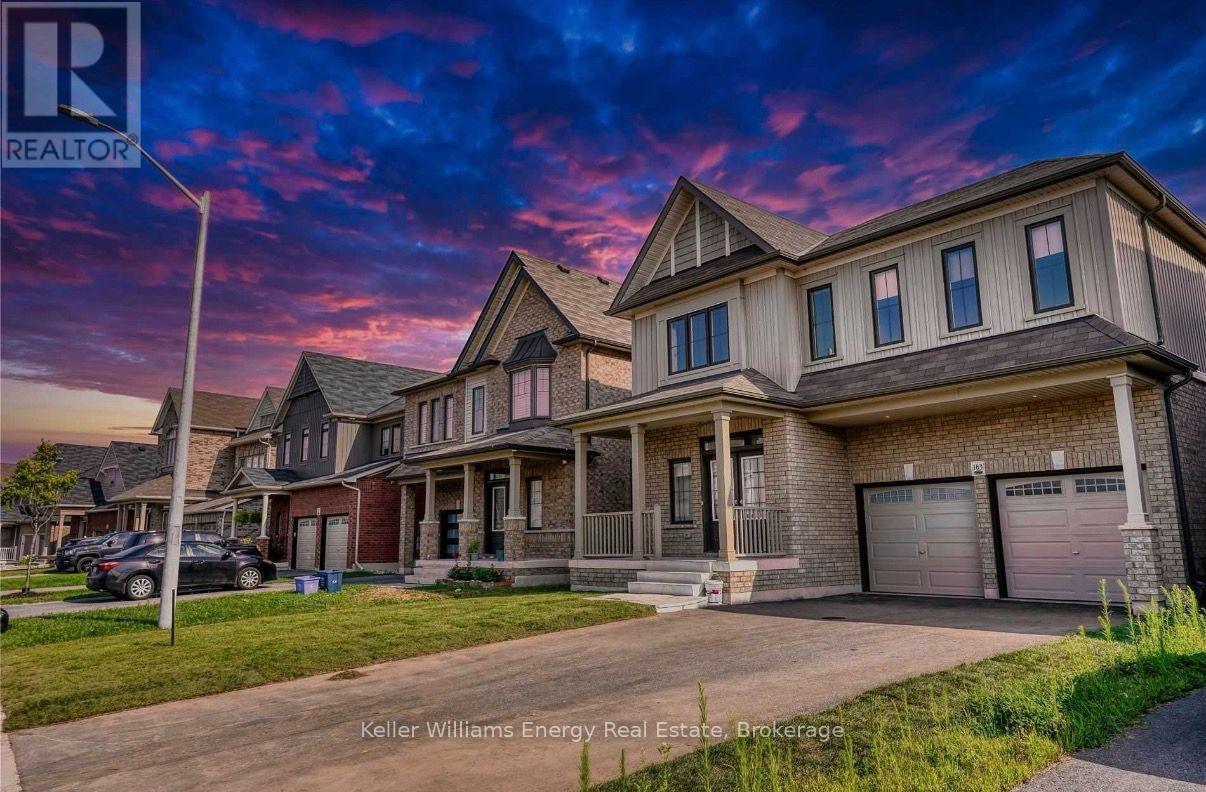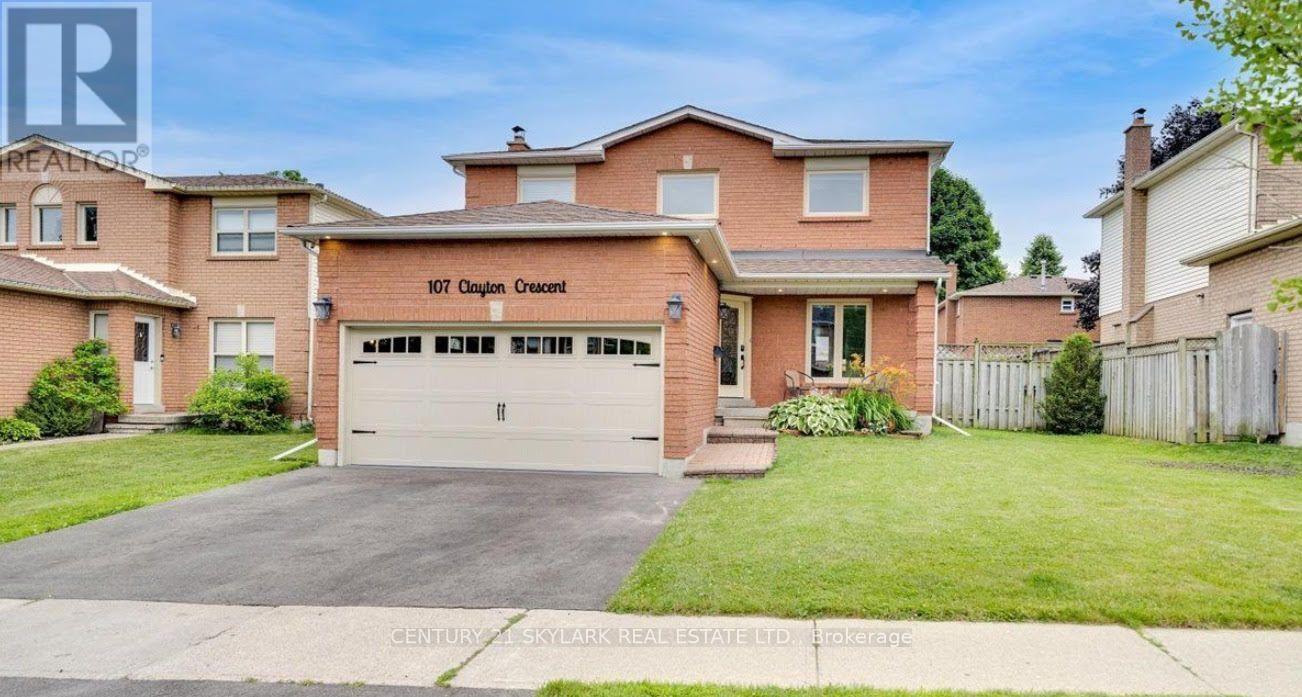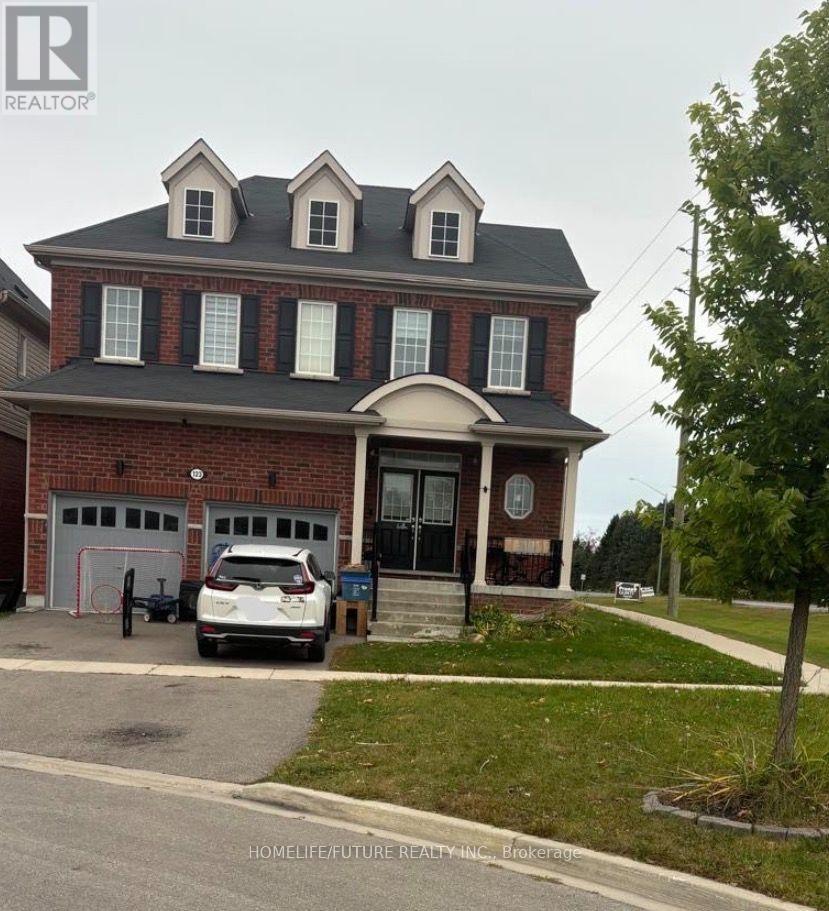
214 Lyle Drive

Clarington, ONDetached
$4,000/month
Rental Listing
Detached4 beds4 baths4 total
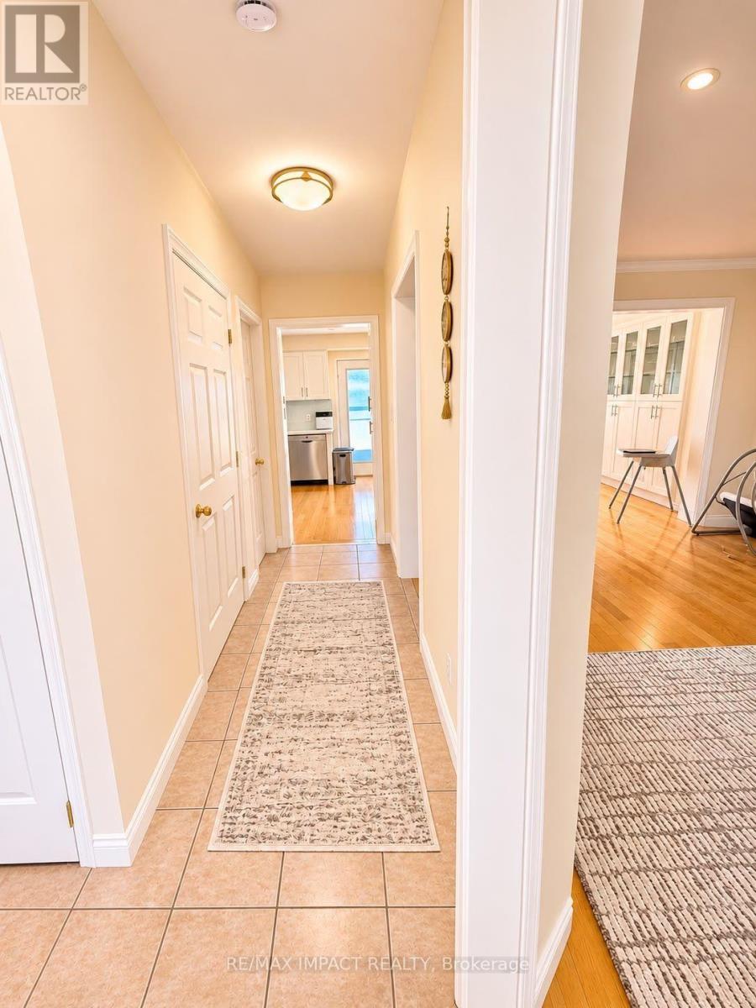
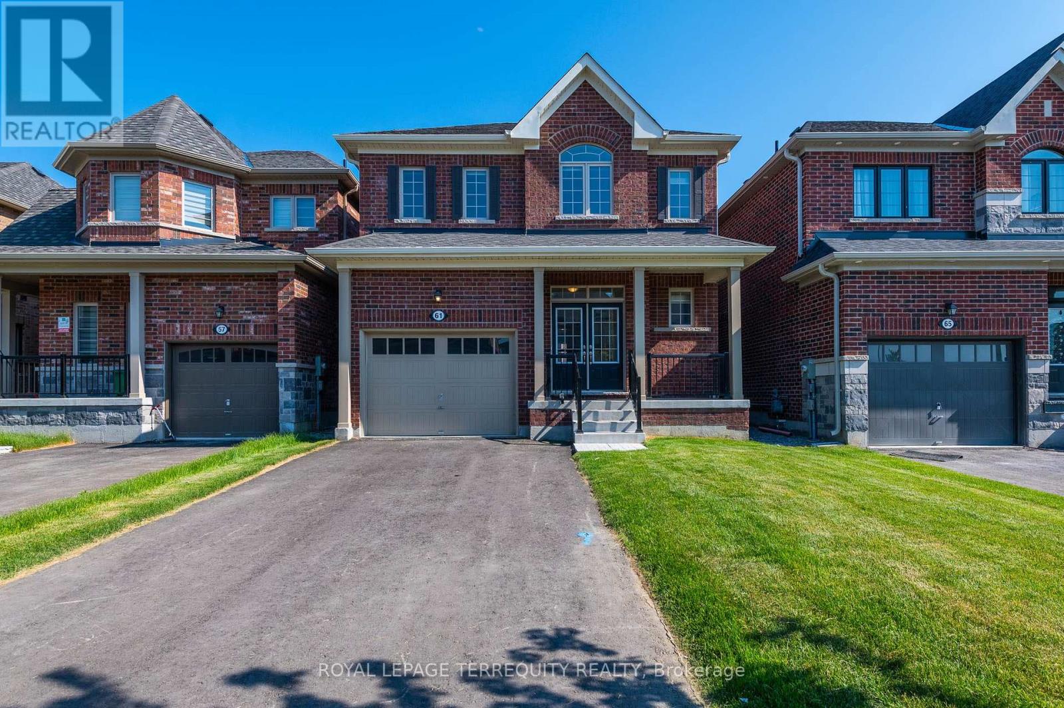
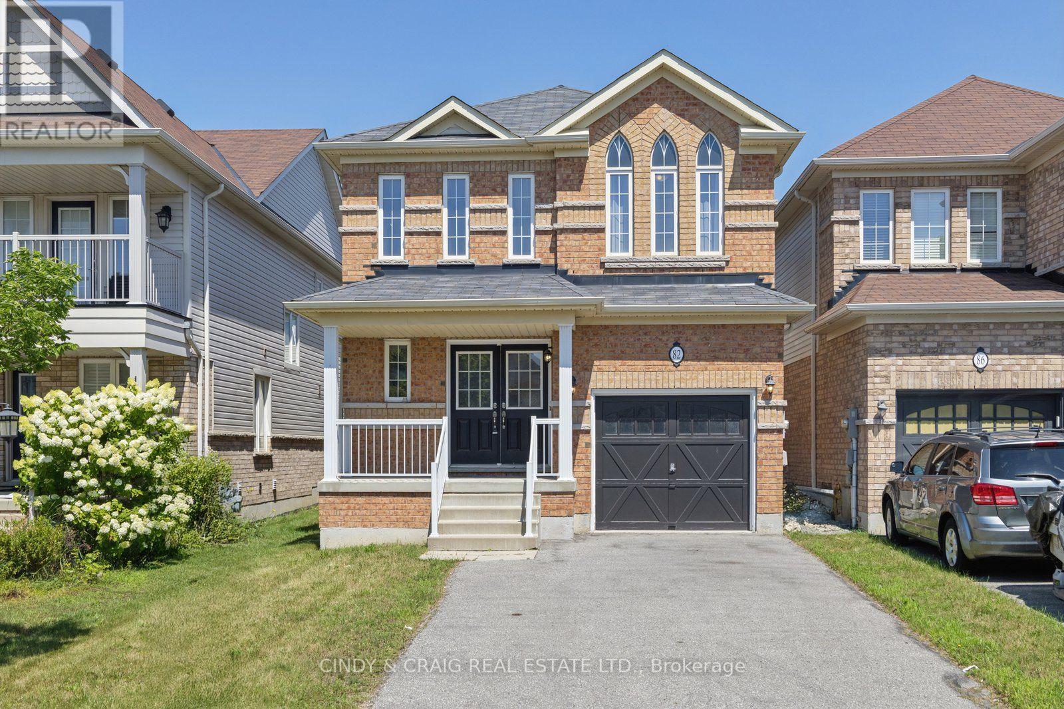
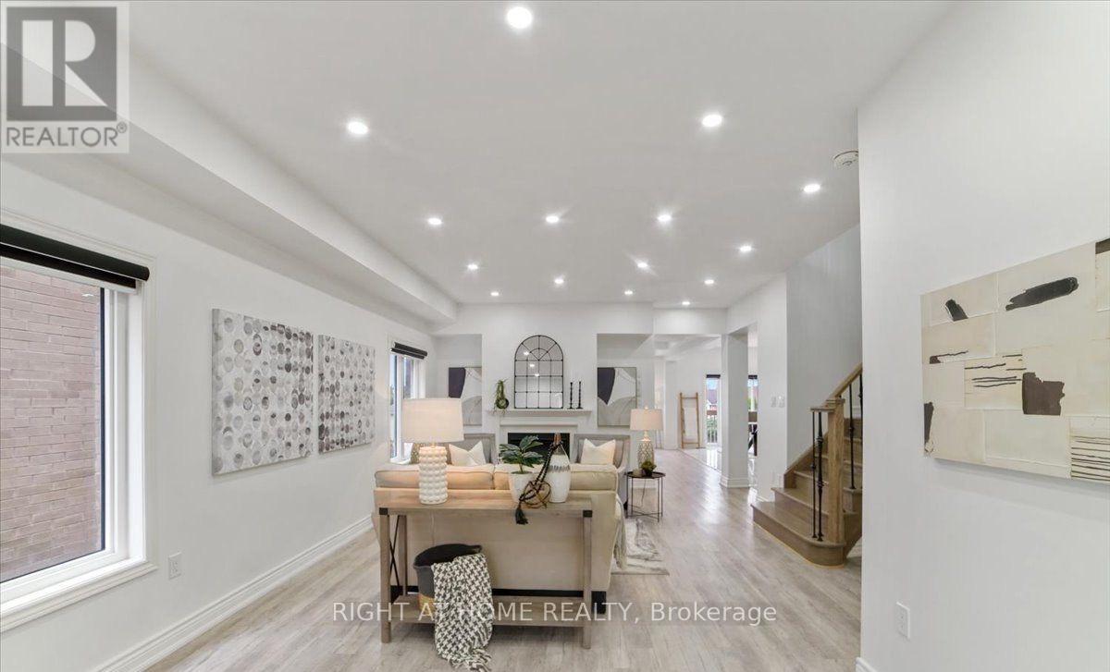
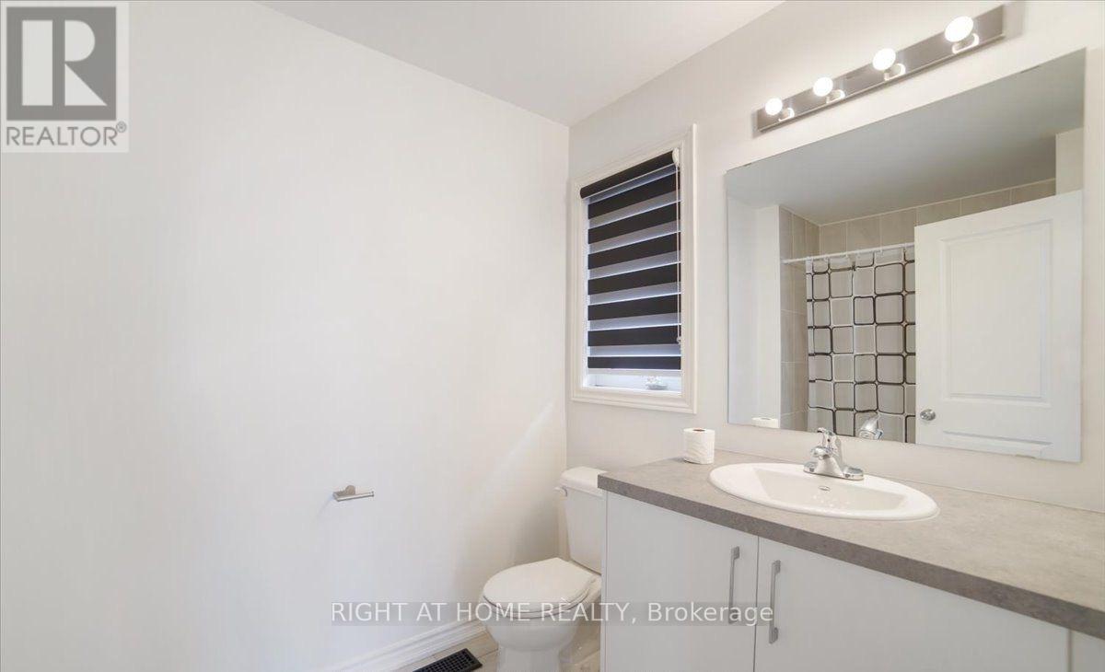
214 Lyle Drive, Clarington, ON photo 1
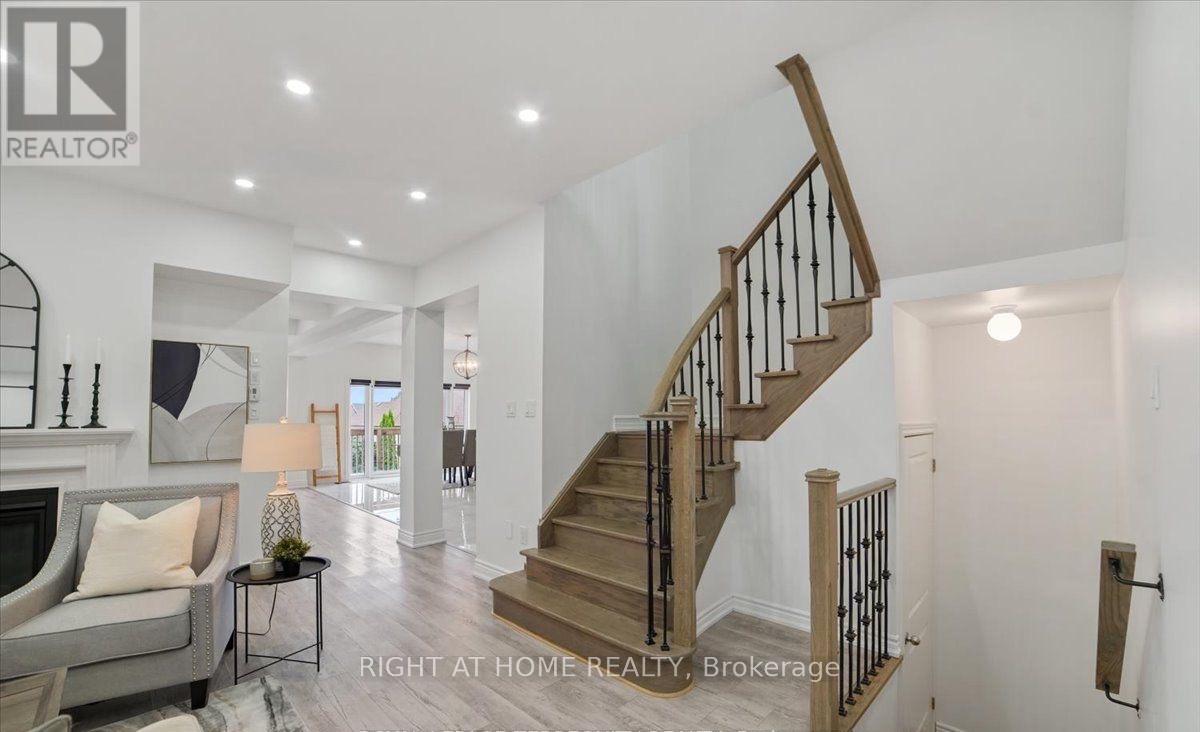
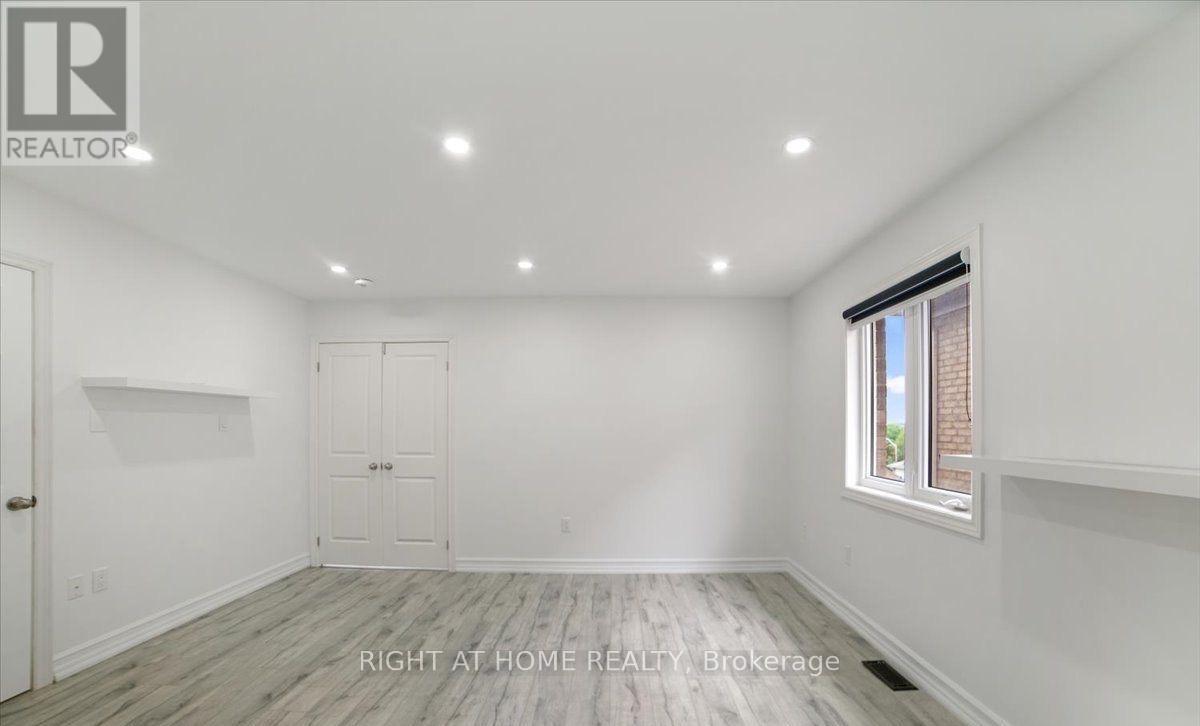
214 Lyle Drive, Clarington, ON photo 2
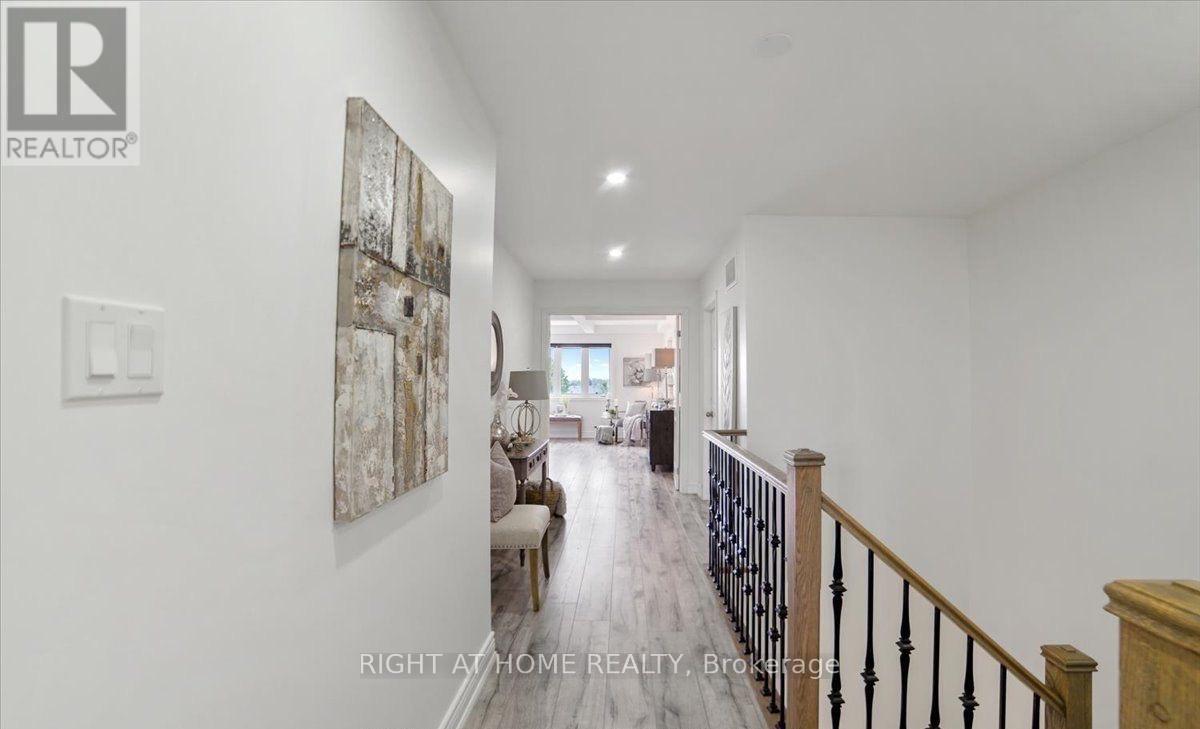
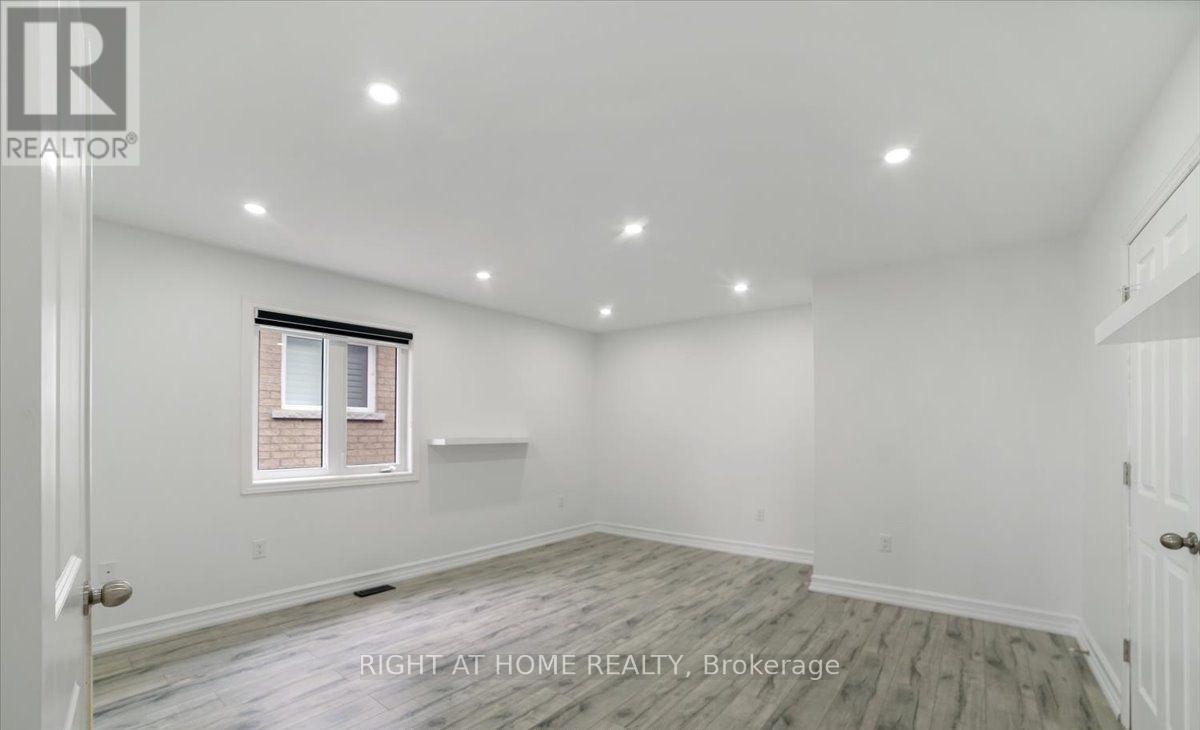
214 Lyle Drive, Clarington, ON photo 3
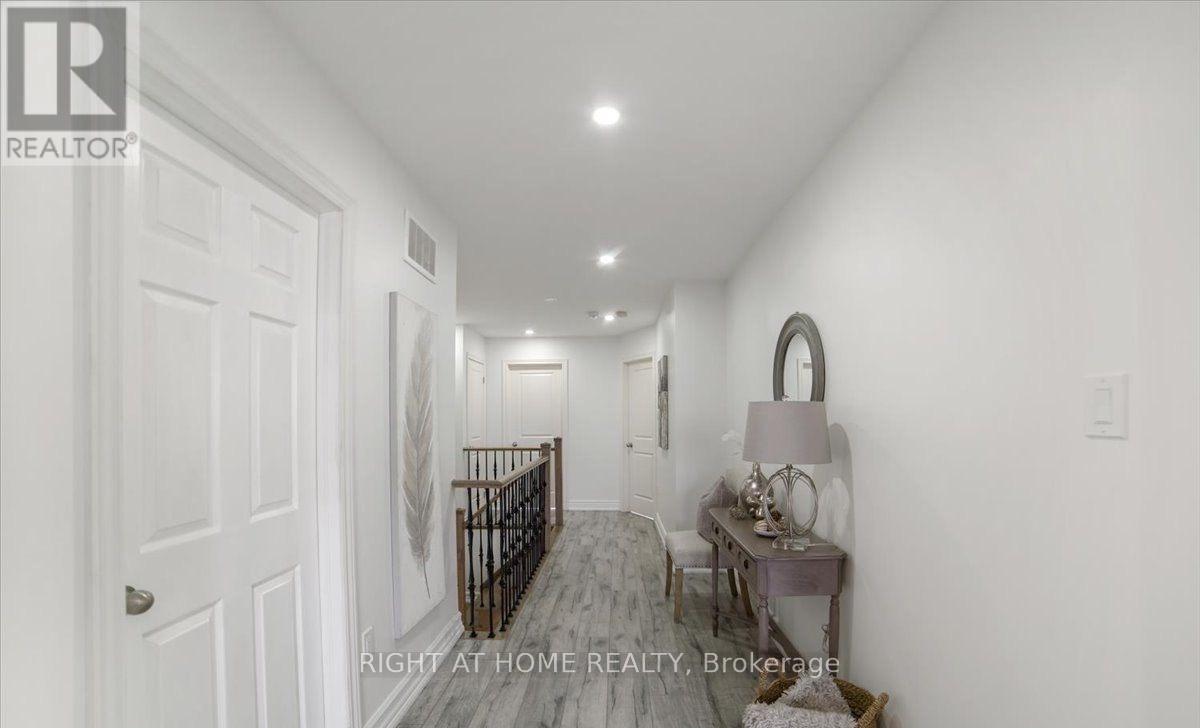
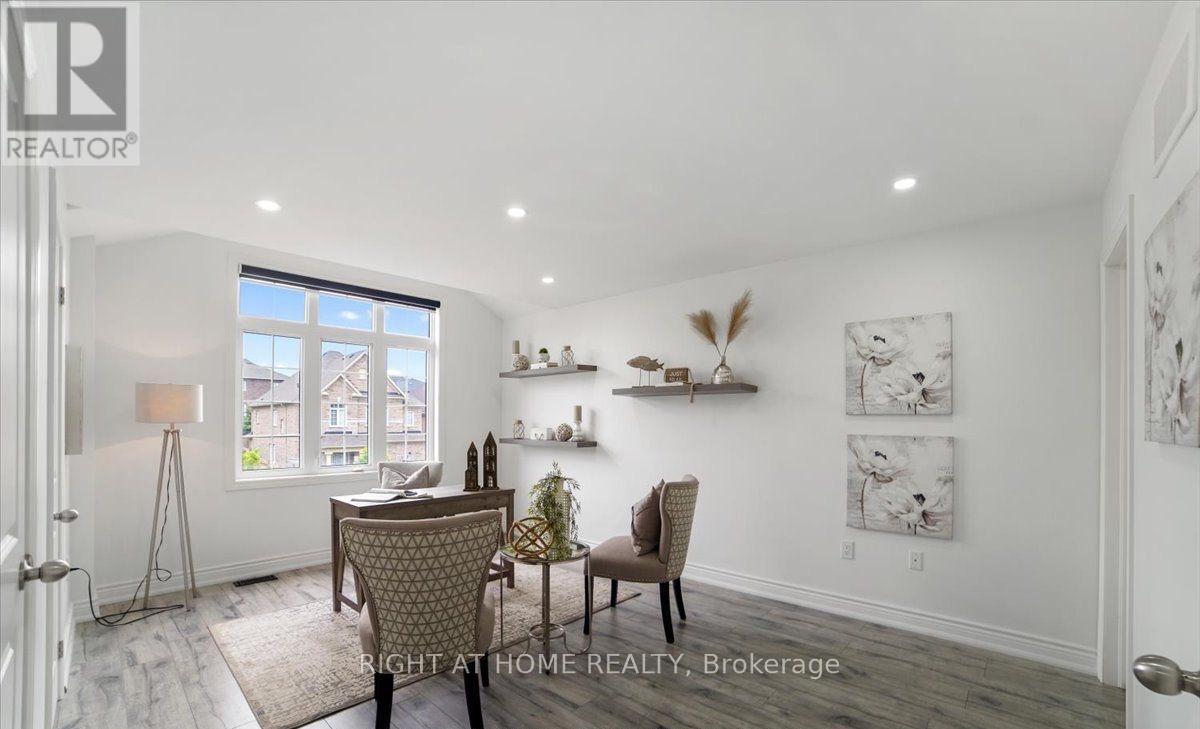
214 Lyle Drive, Clarington, ON photo 4
214 Lyle Drive, Clarington, ON photo 5
214 Lyle Drive, Clarington, ON photo 6
214 Lyle Drive, Clarington, ON photo 7
214 Lyle Drive, Clarington, ON photo 8
214 Lyle Drive, Clarington, ON photo 9
214 Lyle Drive, Clarington, ON photo 10
214 Lyle Drive, Clarington, ON photo 11
214 Lyle Drive, Clarington, ON photo 12
214 Lyle Drive, Clarington, ON photo 13
214 Lyle Drive, Clarington, ON photo 14
214 Lyle Drive, Clarington, ON photo 15
214 Lyle Drive, Clarington, ON photo 16
214 Lyle Drive, Clarington, ON photo 17
214 Lyle Drive, Clarington, ON photo 18
214 Lyle Drive, Clarington, ON photo 19
214 Lyle Drive, Clarington, ON photo 20
214 Lyle Drive, Clarington, ON photo 21
214 Lyle Drive, Clarington, ON photo 22
214 Lyle Drive, Clarington, ON photo 23
214 Lyle Drive, Clarington, ON photo 24
214 Lyle Drive, Clarington, ON photo 25
214 Lyle Drive, Clarington, ON photo 26
214 Lyle Drive, Clarington, ON photo 27
214 Lyle Drive, Clarington, ON photo 28
214 Lyle Drive, Clarington, ON photo 29
214 Lyle Drive, Clarington, ON photo 30
214 Lyle Drive, Clarington, ON photo 31
214 Lyle Drive, Clarington, ON photo 32
214 Lyle Drive, Clarington, ON photo 33
214 Lyle Drive, Clarington, ON photo 34
214 Lyle Drive, Clarington, ON photo 35
214 Lyle Drive, Clarington, ON photo 36
1 / 36

RENTAL ADVANTAGE

Rent with confidence

Get practical guidance on lease terms, move-in timing, monthly costs, and the details that matter before you sign.

  • Local Market Expertise
  • Clear Lease Guidance
  • Transparent Process
  • No-pressure Support

Rental details can change quickly. Confirm lease terms, inclusions, and availability directly before applying.

About This Rental

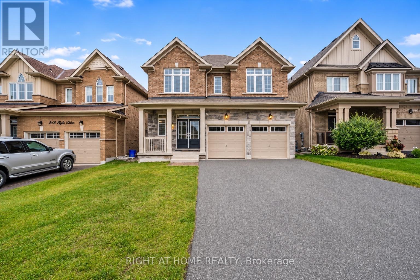
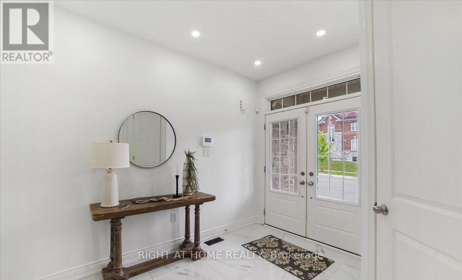
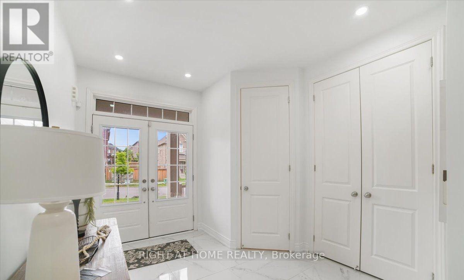
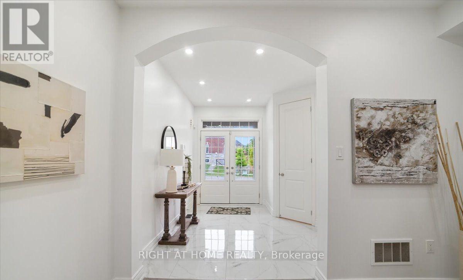
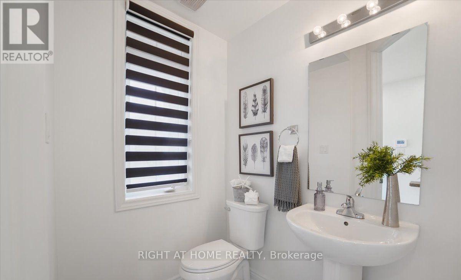
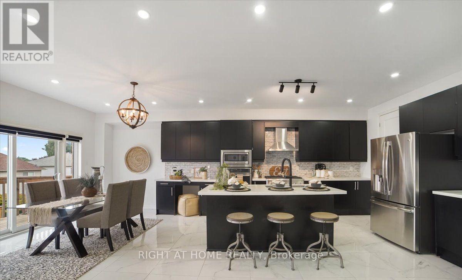
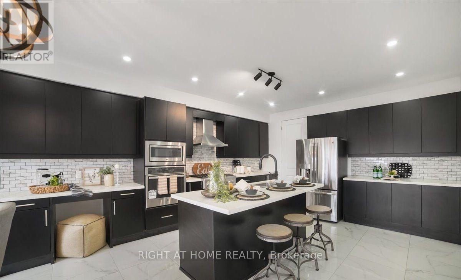
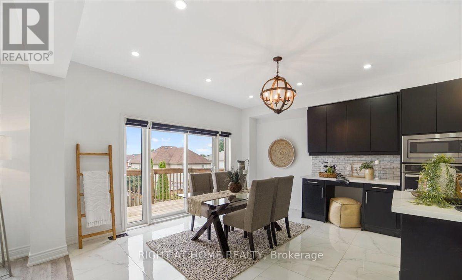
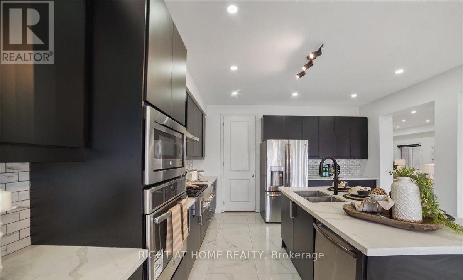
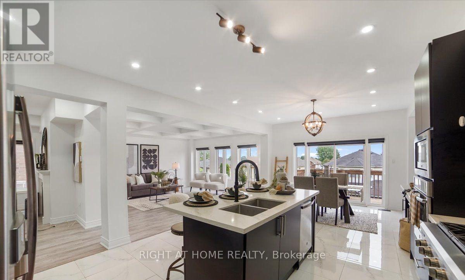
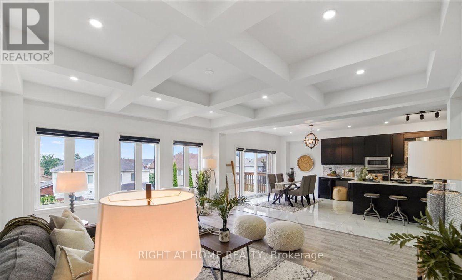
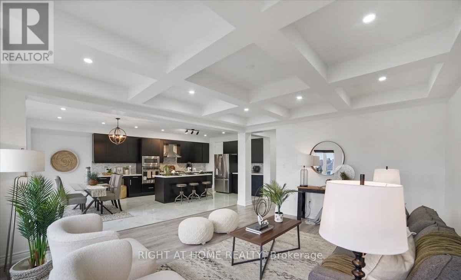
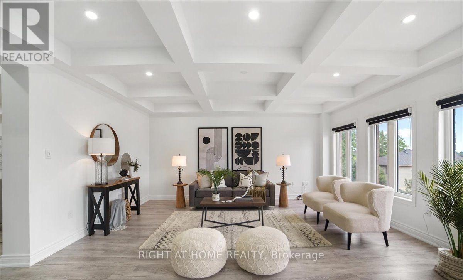
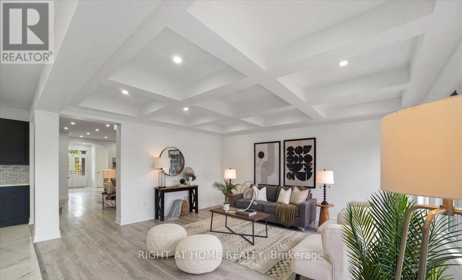
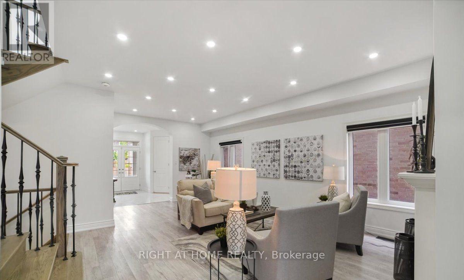
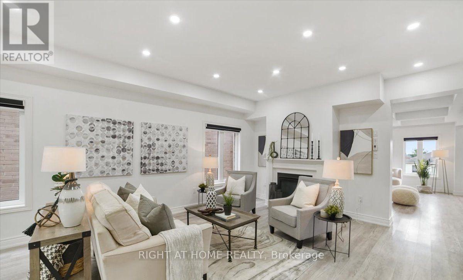
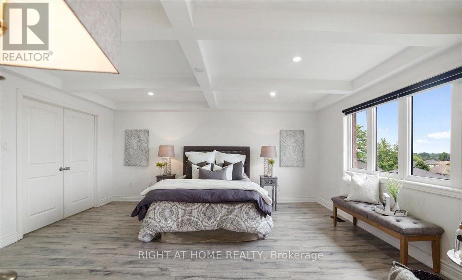
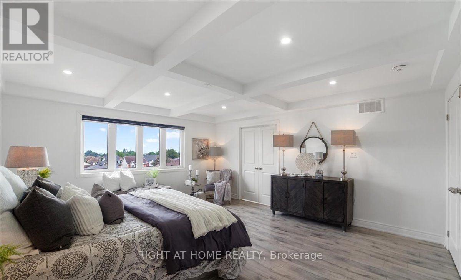
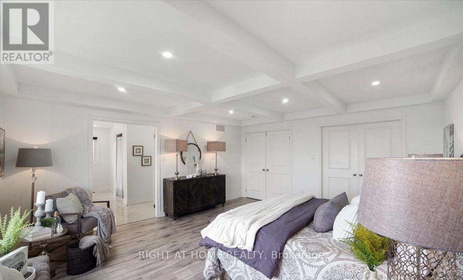
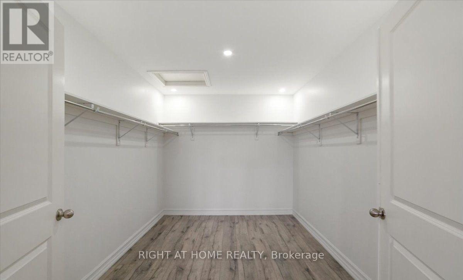
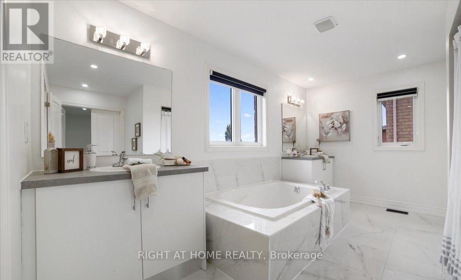
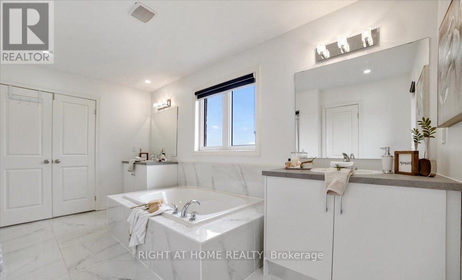
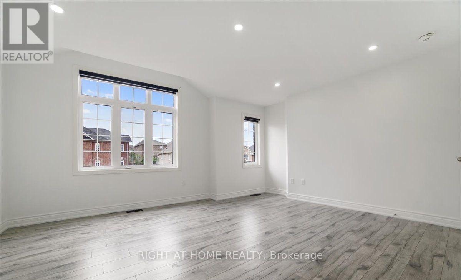
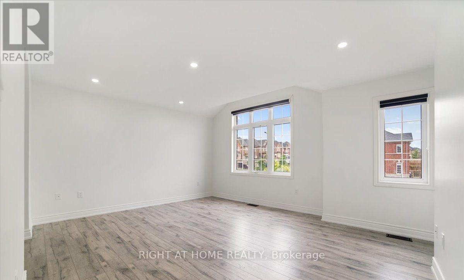
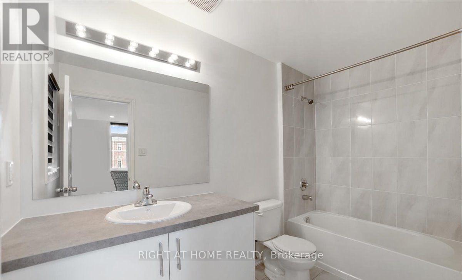
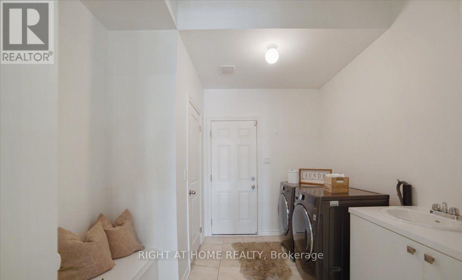
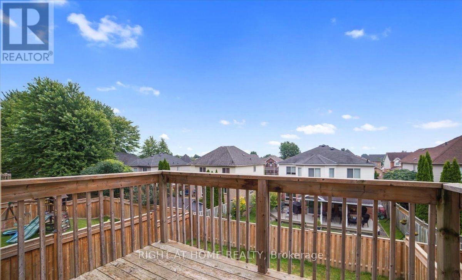
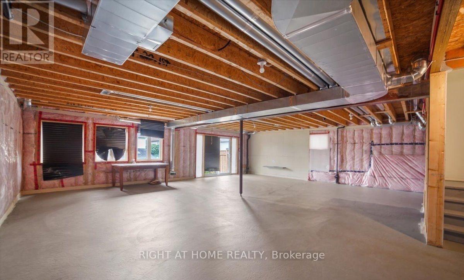
Executive Luxury Living in Sought-After Bowmanville! Welcome to this stunning executive detached home offering over 3,000 sq. ft. of spacious, beautifully designed living space! Featuring 4 generously sized bedrooms and 4 bathrooms, this exceptional home showcases modern elegance, premium upgrades, and outstanding family comfort. Situated in a highly desirable, family-friendly Bowmanville neighbourhood, this immaculate residence is sure to impress!Enjoy a bright, open-concept layout featuring pot lights throughout, elegant coffered ceilings, a beautiful oak staircase with iron rod railings, zebra blinds throughout, and a spacious great room perfect for entertaining and everyday living. The gourmet chef-inspired kitchen boasts quartz countertops, a breakfast bar, built-in wall oven, 6-burner gas range, and stainless steel refrigerator.The spacious primary retreat features a stunning coffered ceiling, pot lights and luxurious 5-piece ensuite. Generously sized secondary bedrooms provide ample closet space, including a second bedroom with his-and-hers closets. Additional highlights include convenient direct access to the garage and a walkout basement offering excellent additional living space and endless possibilities.Located in a sought-after, family-friendly community, close to schools, parks, hospital, grocery stores, shopping, and major highways for an easy commute.An exceptional opportunity to lease a beautiful executive home offering space, style, luxury, and comfort. Move in and enjoy everything this remarkable Bowmanville home has to offer! Tenant is responsible for all utilities, lawn care and snow removal on the property. (id:66322)

Key Facts

Type
Entire Home
Beds
4
Baths
4
Size
3,000 sqft
Lot
12.2 x 33.9 M
Parking
4 total

Highlights

  • Oven - Built-In
  • Garage door opener remote(s)
Property Details 16 details
Bedrooms
4 bedrooms
4 above grade
Bathrooms
4 bathrooms
1 partial
Parking
4 parking spaces
Attached Garage · Garage
Living area
3,000 - 3,500 sq. ft.
Property
Single Family · Freehold · Detached
Property subtype
Single Family
Structure type
House
Ownership
Freehold
Attached status
Detached
Storeys
2
Basement
Walk out
Heating
Forced air, Natural gas
Cooling
Central air conditioning
Fireplace
Yes
Lot dimensions
12.2 x 33.9 M
Frontage
12.20 meters
Water source
Municipal water
Sewer
Sanitary sewer

Interior features

Oven - Built-InGarage door opener remote(s)LaminateMarble

Exterior features

BrickStoneConcrete

Lot and water

Carpet Free
Rooms 10 rooms
Level
Room
Dimensions
Main level
Kitchen
12.1 m x 14.6 m
Main level
Eating area
13 m x 15 m
Main level
Great room
17.4 m x 14.6 m
Main level
Living room
11 m x 13.6 m
Main level
Dining room
11 m x 13.6 m
Main level
Laundry room
Not specified
Second level
Primary Bedroom
16.1 m x 11.8 m
Second level
Bedroom 2
16.6 m x 15.2 m
Second level
Bedroom 3
13 m x 15.8 m
Second level
Bedroom 4
11 m x 14.7 m
Rent & Lease Details Review terms
Monthly rent$4,000/month
Lease termNot specified in listing
Monthly cost$4,000/month
This listing does not specify a fixed lease duration. Confirm the Ontario Standard Lease, term, renewal terms, inclusions, and move-in requirements before applying.

Location

Address
214 Lyle Drive, Clarington, ON
City
Clarington
Neighbourhood
Bowmanville
Map is approximate.

Neighbourhood

Area
Bowmanville
City
Clarington
Postal code
L1C 0V6
Nearby
Mearns Ave & Concession St E