2224 Beckman Crescent
RENTAL ADVANTAGE
Rent with confidence
Get practical guidance on lease terms, move-in timing, monthly costs, and the details that matter before you sign.
- Local Market Expertise
- Clear Lease Guidance
- Transparent Process
- No-pressure Support

Rental details can change quickly. Confirm lease terms, inclusions, and availability directly before applying.
About This Rental
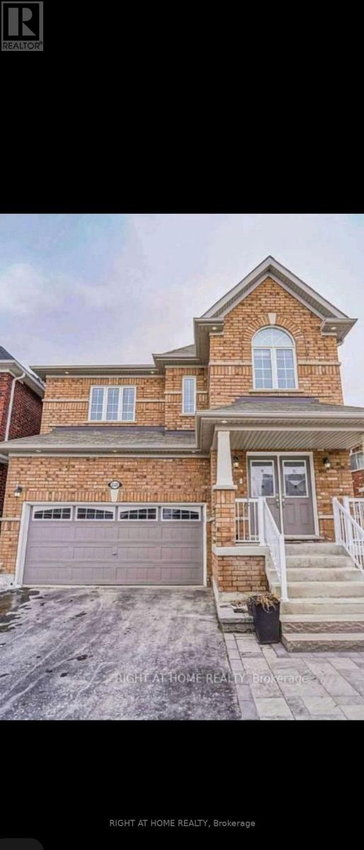
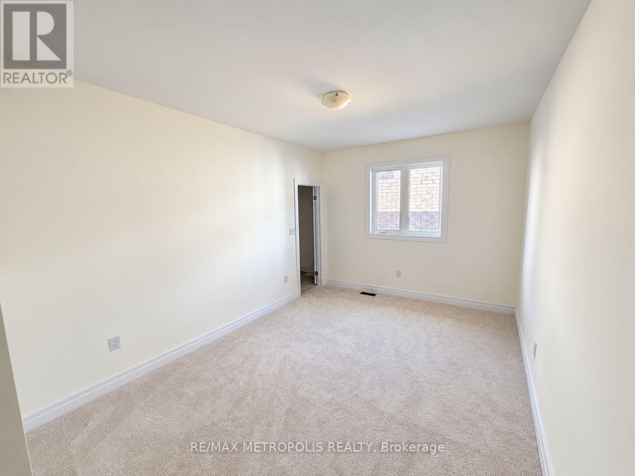
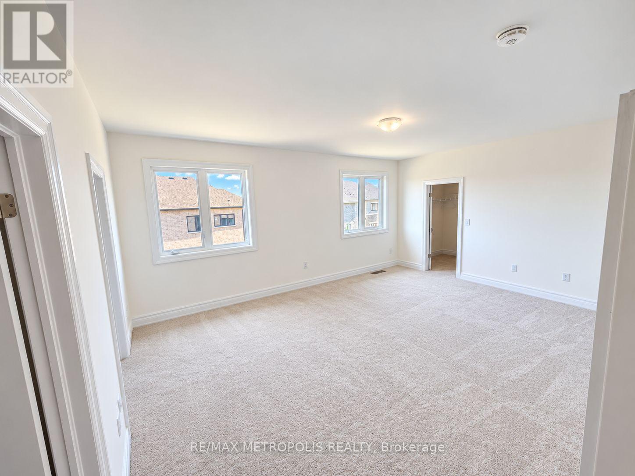
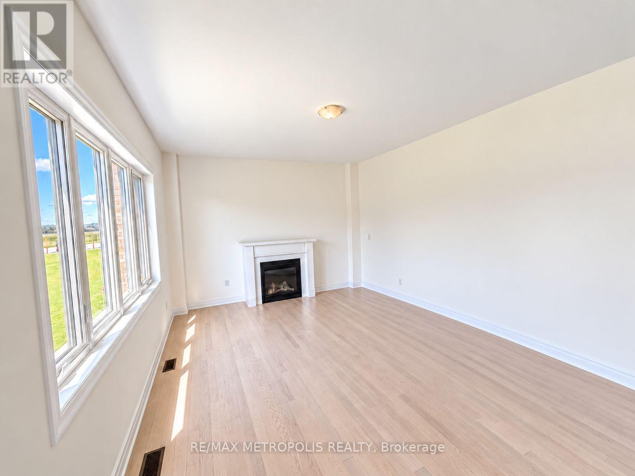
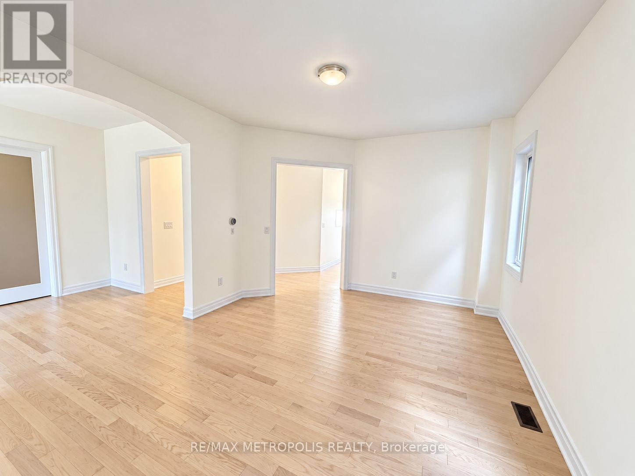
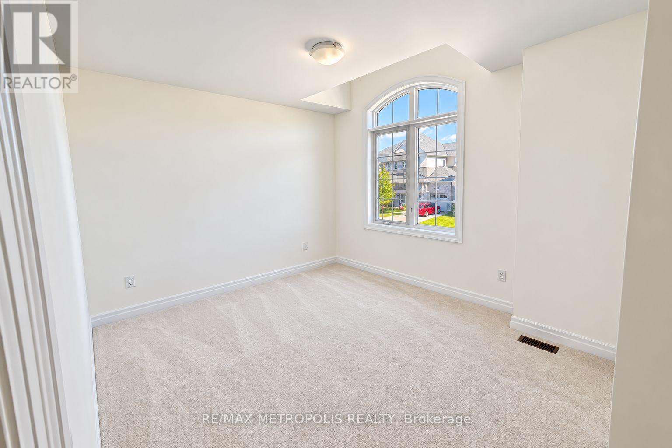
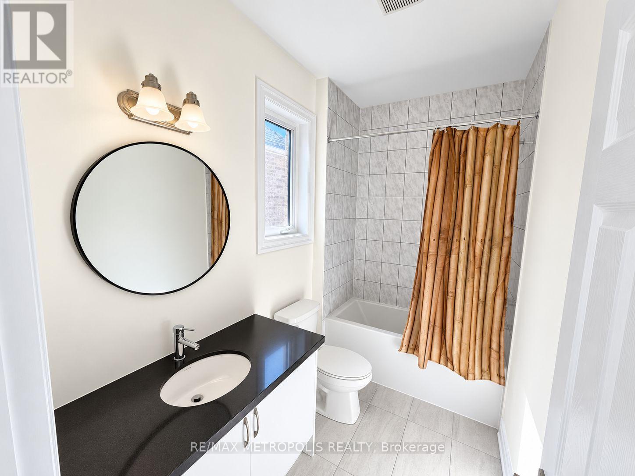
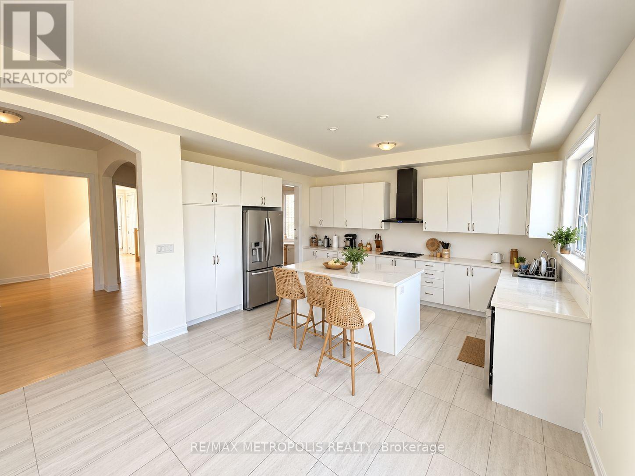
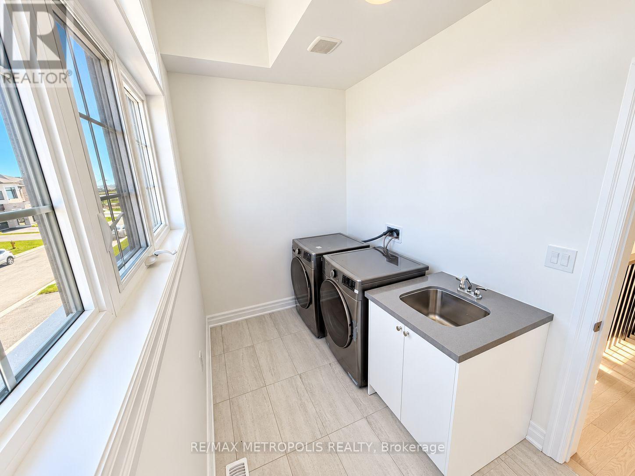
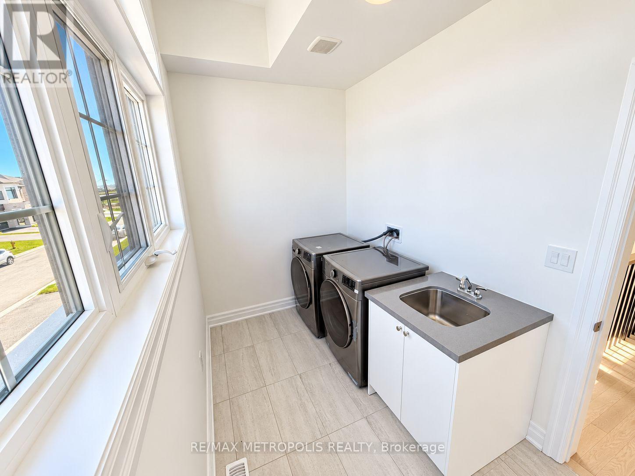
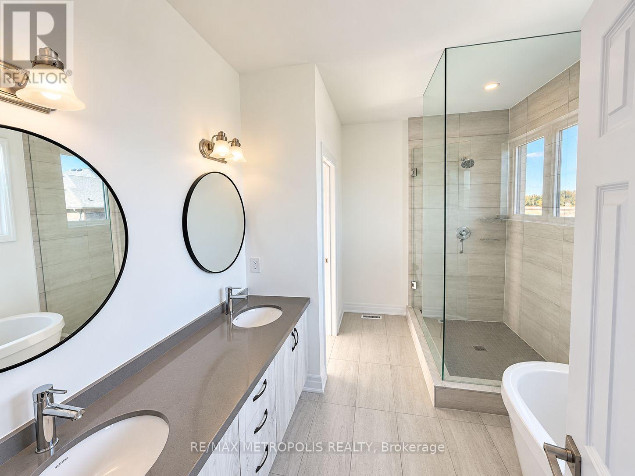
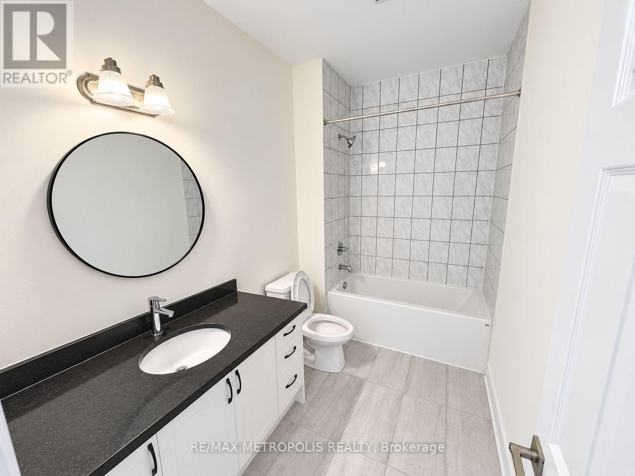
Welcome To 2224 Beckman Crescent, Located In Treasure Hill's Highly Sought-After Palmetto Community In North Oshawa. This Impressive Highland Model Offers Approximately 3,842 Sq. Ft. Above Grade (As Per Builder's Floor Plan), Featuring 5 Spacious Bedrooms, 5 Ensuite Bathrooms And A 3-Car Garage. The Main Floor Boasts Hardwood Flooring, Upgraded Oak Stairs With Metal Railings, Generous Living, Dining And Family Rooms, And A Beautifully Upgraded Kitchen With Quartz Countertops And Extended Cabinetry. Upstairs, You'll Find Hardwood Flooring Throughout The Hallway And 5 Generously Sized Bedrooms, Each With Its Own Private Ensuite Featuring Quartz Countertops. The Primary Ensuite Offers A Double Vanity And Separate Toilet Area. A Convenient Second-Floor Laundry Room With Sink And Cabinetry, Along With A Large Walk-In Linen Closet, Adds To The Home's Practical Layout. New Stainless Steel Appliances. Ideally Situated Close To Parks, Trails, Schools, Shopping, Costco, Walmart, Durham College, Ontario Tech University, Transit And Major Highways Including The 407, 418 And 401. (id:66322)
Key Facts
Property Details
Interior features
Exterior features
Rooms
Rent & Lease Details
Location
- Address
- 2224 Beckman Crescent, Oshawa, ON
- City
- Oshawa
- Neighbourhood
- Kedron
Neighbourhood
- Area
- Kedron
- City
- Oshawa
- Postal code
- L1L 0W8
- Nearby
- Britannia Ave E/Grandview St N
More Available Rentals
Similar rentals
Other rental listings from our database that match closely.