226 Albert Street
RENTAL ADVANTAGE
Rent with confidence
Get practical guidance on lease terms, move-in timing, monthly costs, and the details that matter before you sign.
- Local Market Expertise
- Clear Lease Guidance
- Transparent Process
- No-pressure Support

Rental details can change quickly. Confirm lease terms, inclusions, and availability directly before applying.
About This Rental
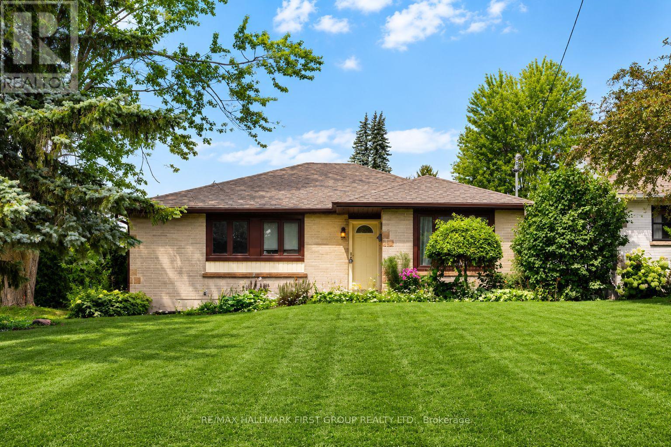
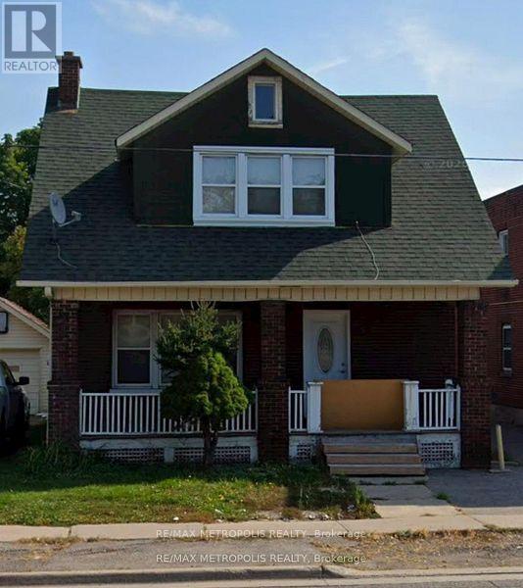
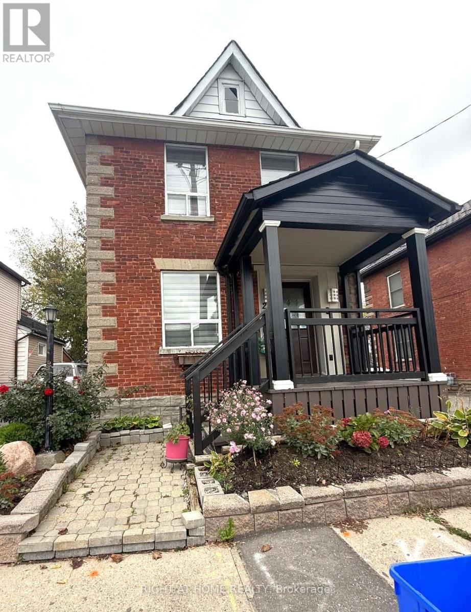
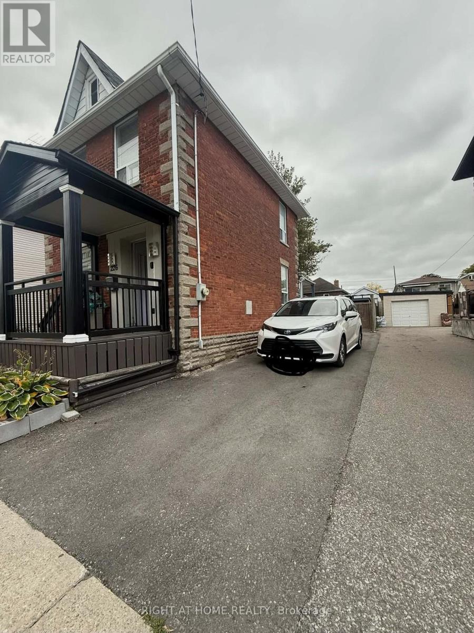
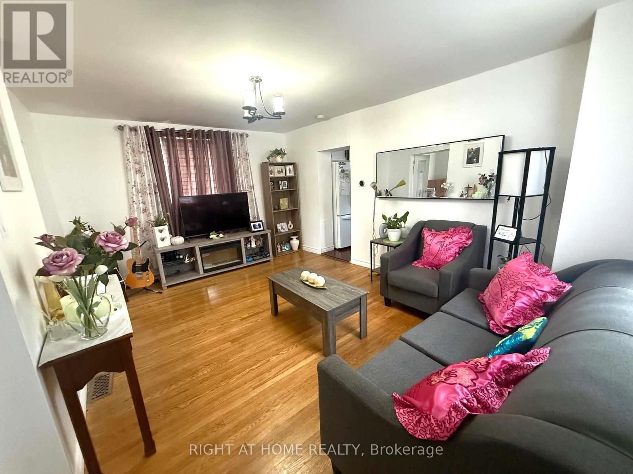
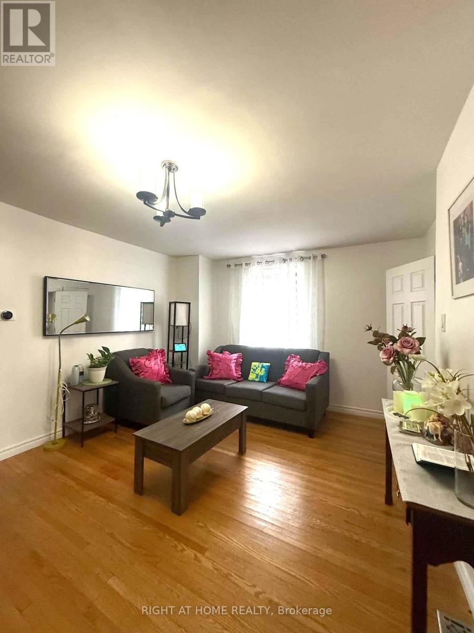
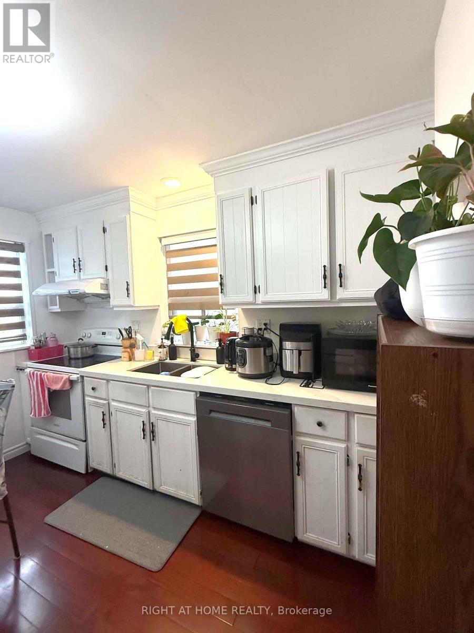
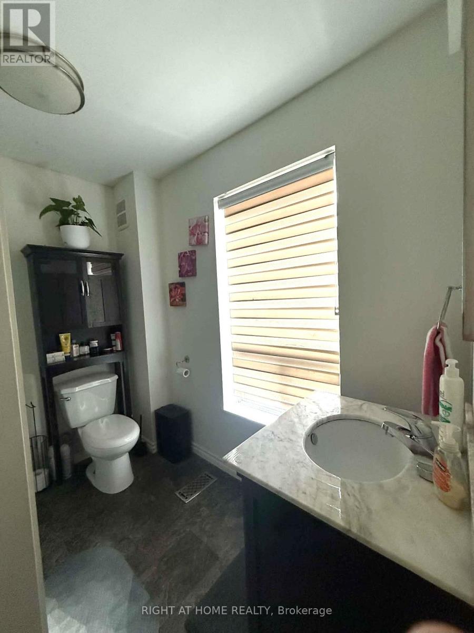
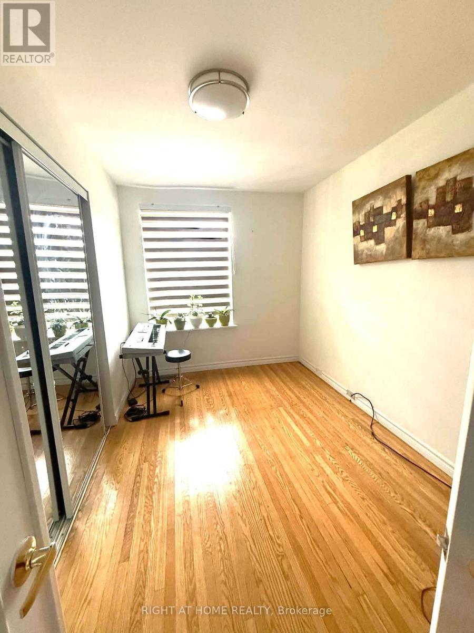
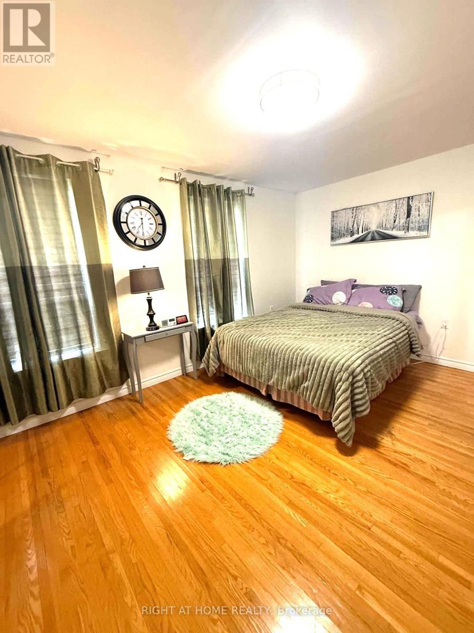
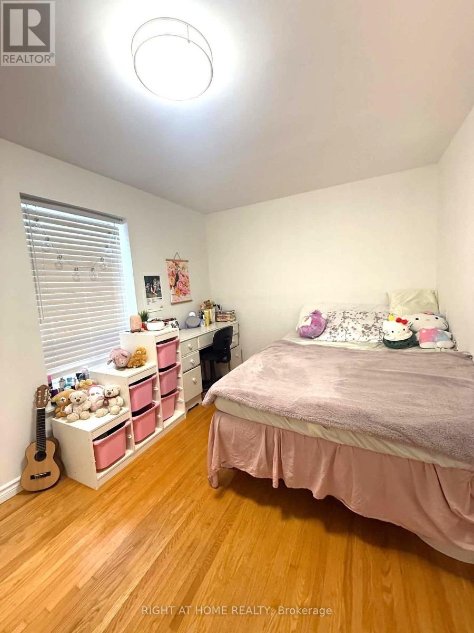
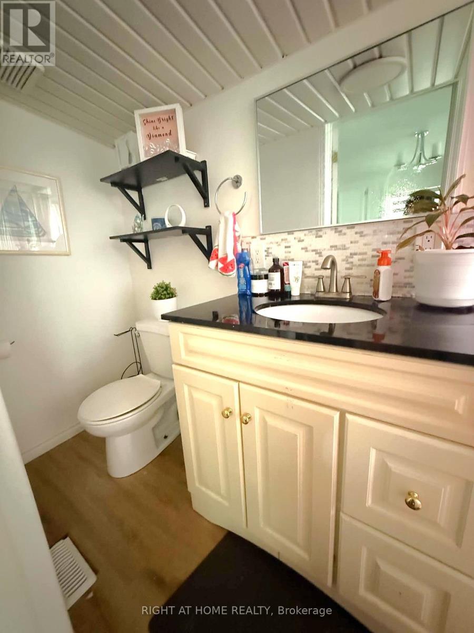
This charming detached home in the heart of Central Oshawa offers the perfect blend of comfort and convenience. Featuring 3 spacious bedrooms and 2 full bathrooms, the home showcases beautiful hardwood flooring throughout and large windows that fill the space with an abundance of natural light. The functional layout provides a warm and inviting atmosphere, ideal for families, professionals, or anyone seeking a comfortable place to call home. Conveniently located close to shopping (Walmart, Costco and among other grocery stores), restaurants, schools, parks, recreation centres, hospital and everyday amenities. This property is also just minutes from downtown Oshawa and public transit, making commuting and daily errands effortless. Don't miss the opportunity to enjoy this bright and well-located home in one of Oshawa's most convenient neighborhoods. (id:66322)
Key Facts
Highlights
- Washer
- Refrigerator
- Stove
- Microwave
- Window Coverings
- Water Heater
Property Details
Interior features
Exterior features
Lot and water
Rooms
Rent & Lease Details
Location
- Address
- 226 Albert Street, Oshawa, ON
- City
- Oshawa
- Neighbourhood
- Central
Neighbourhood
- Area
- Central
- City
- Oshawa
- Postal code
- L1H 4R5
- Nearby
- Simcoe And Olive
More Available Rentals
Similar rentals
Other rental listings from our database that match closely.