677 Grandview Drive

Oshawa, ONDetached
$2,990/month
Rental Listing
Detached4 beds4 baths2 total
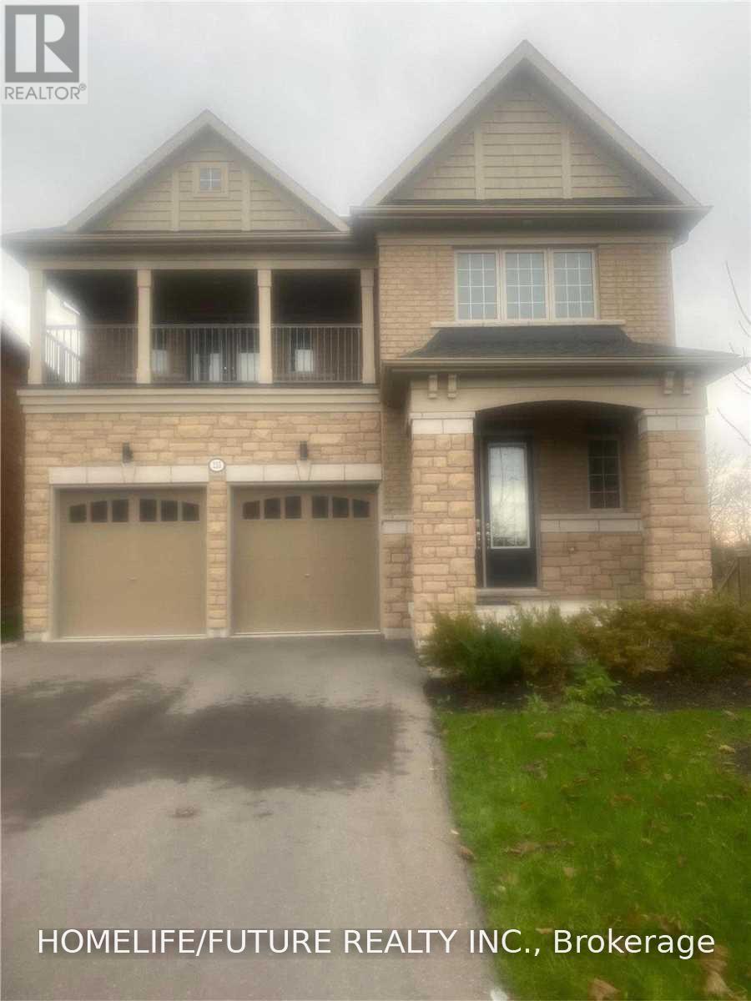
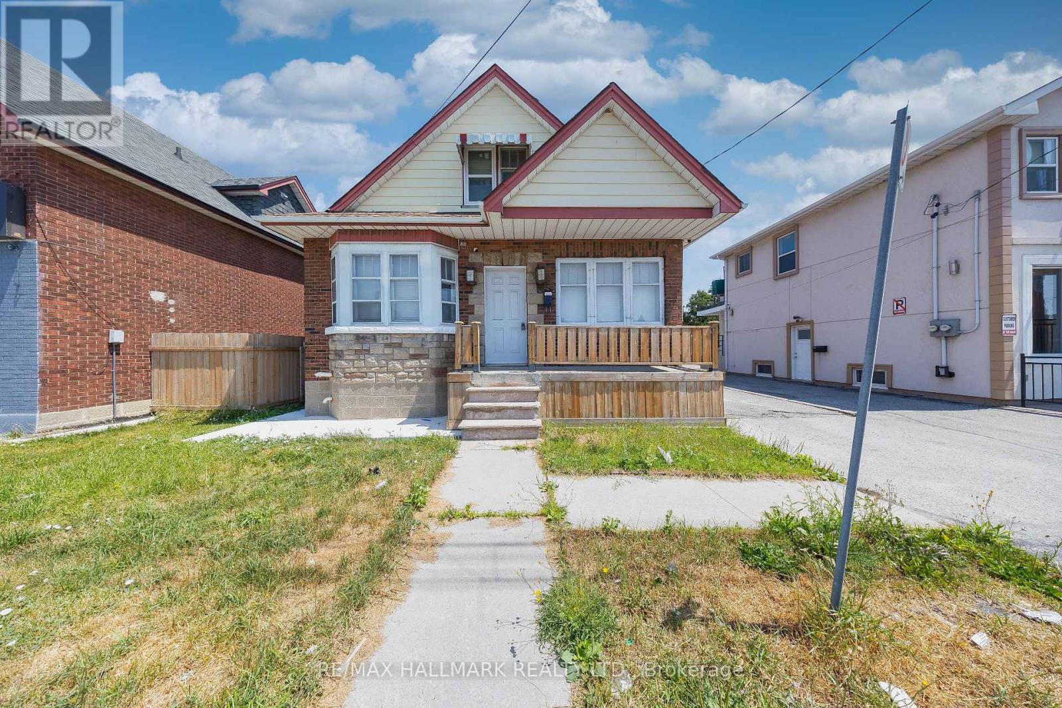
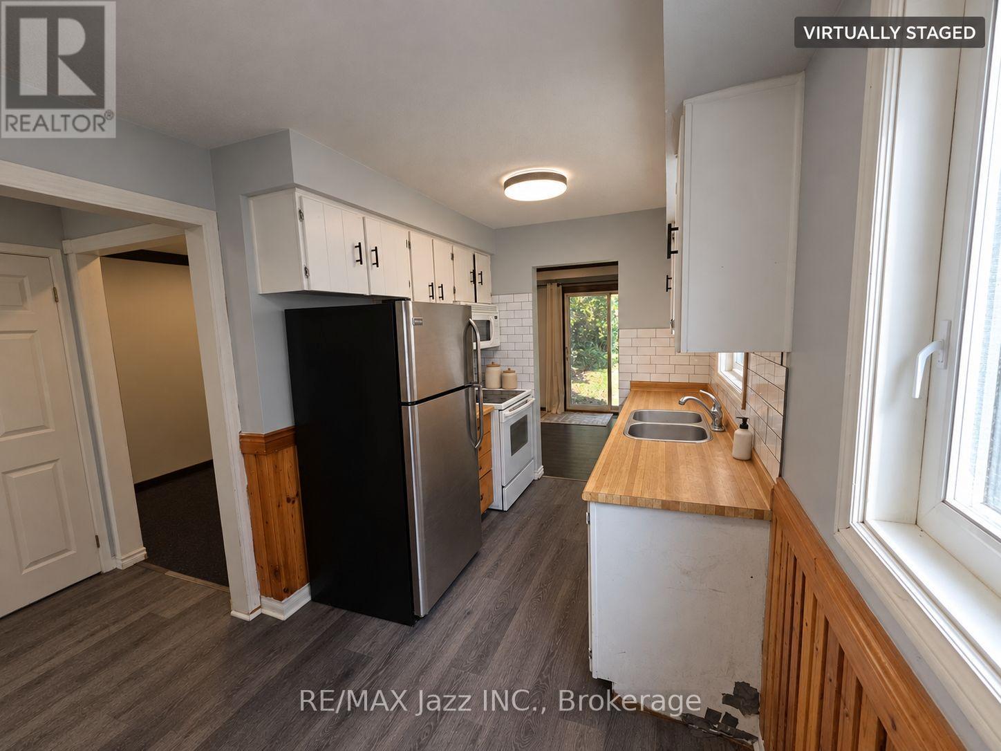
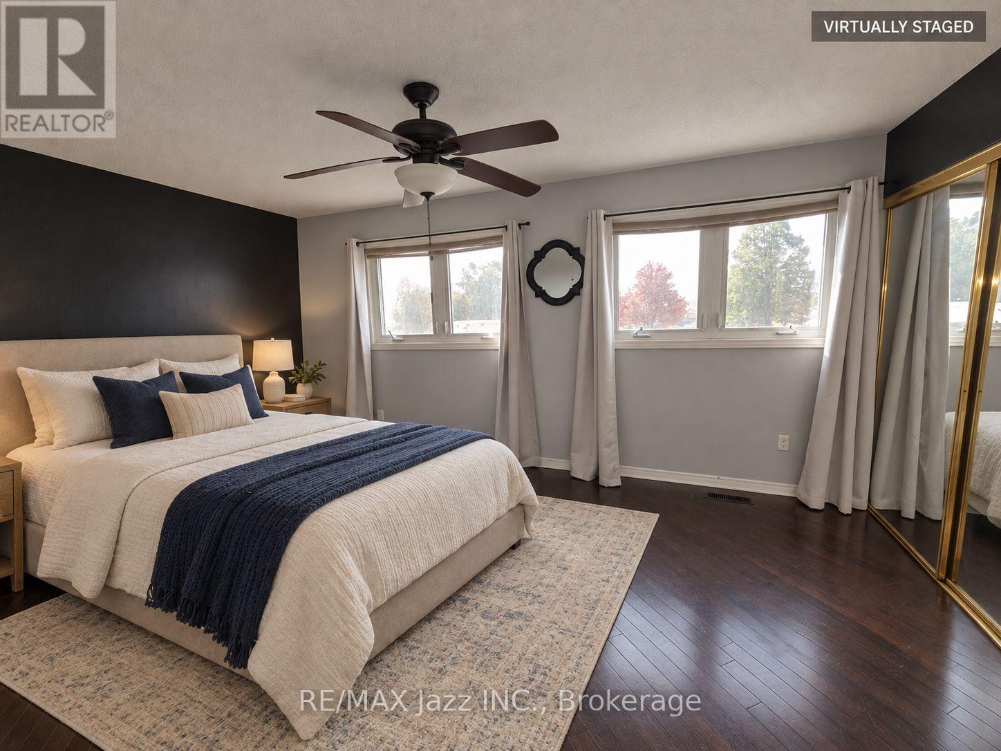
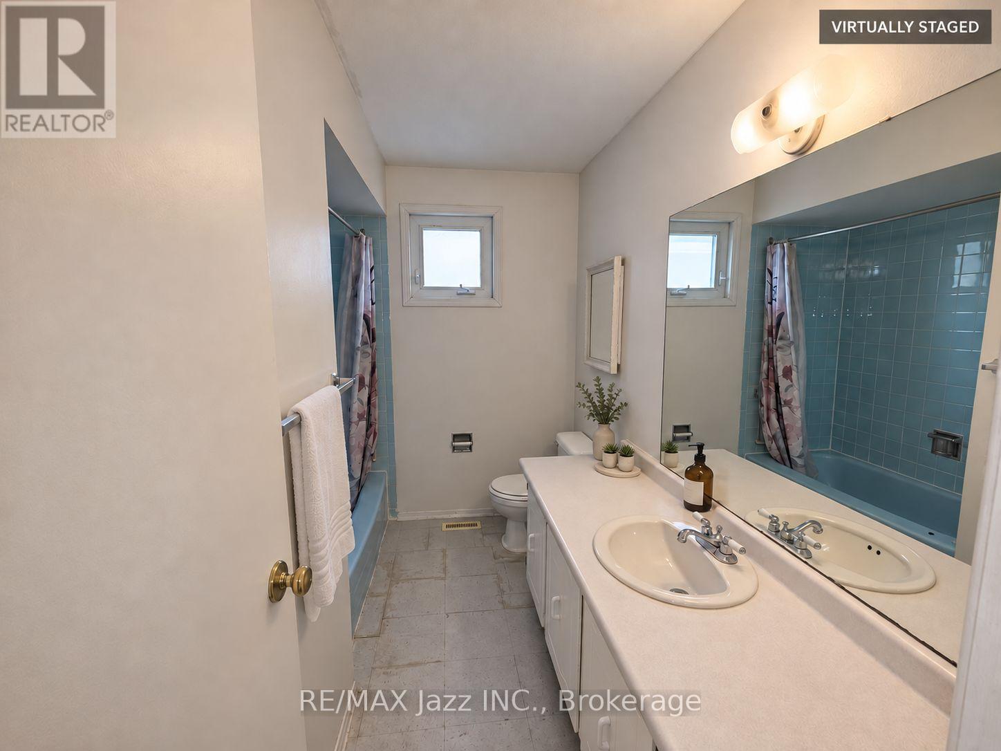
677 Grandview Drive, Oshawa, ON photo 1
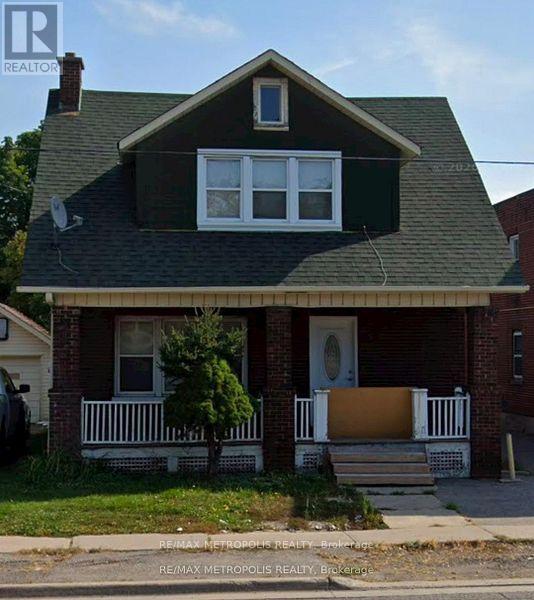
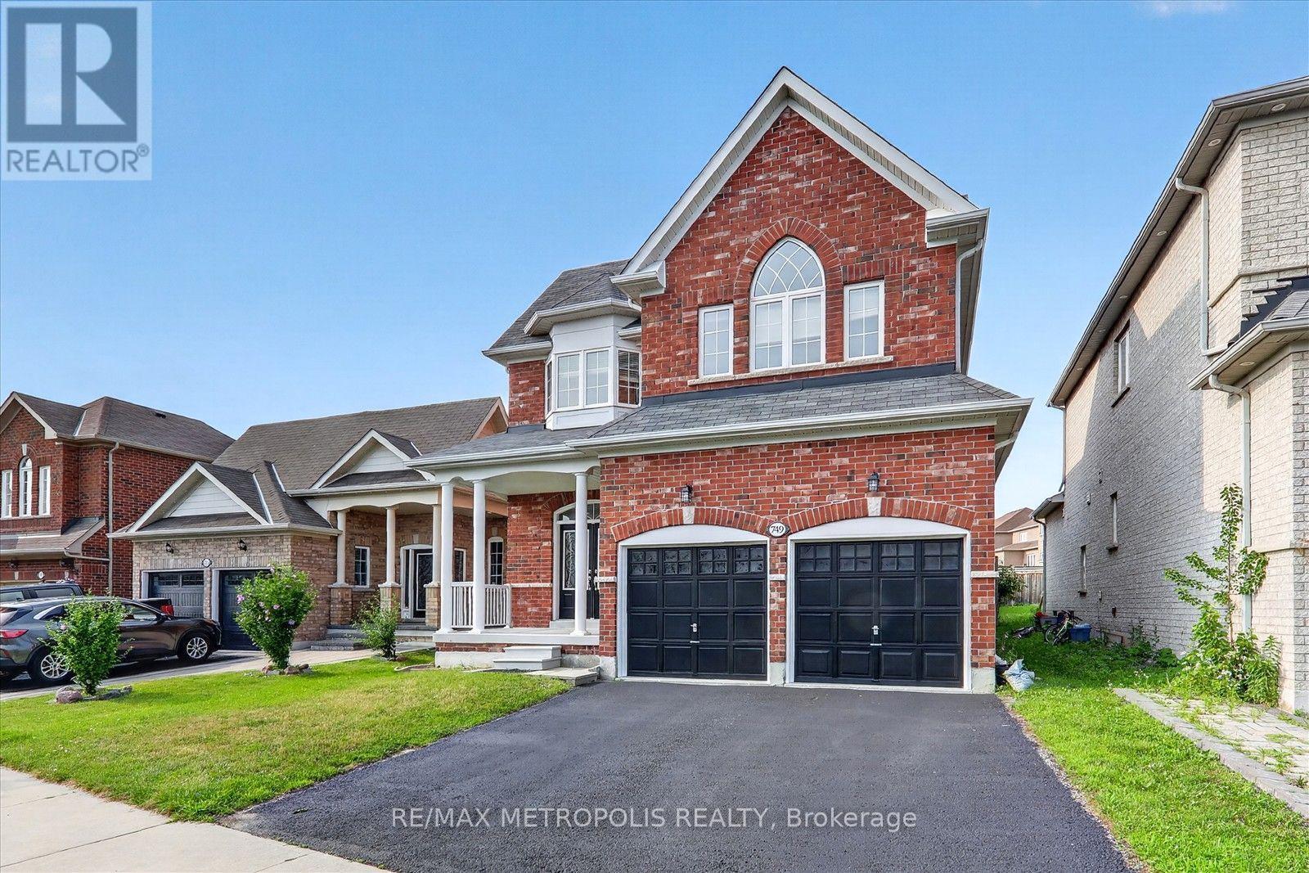
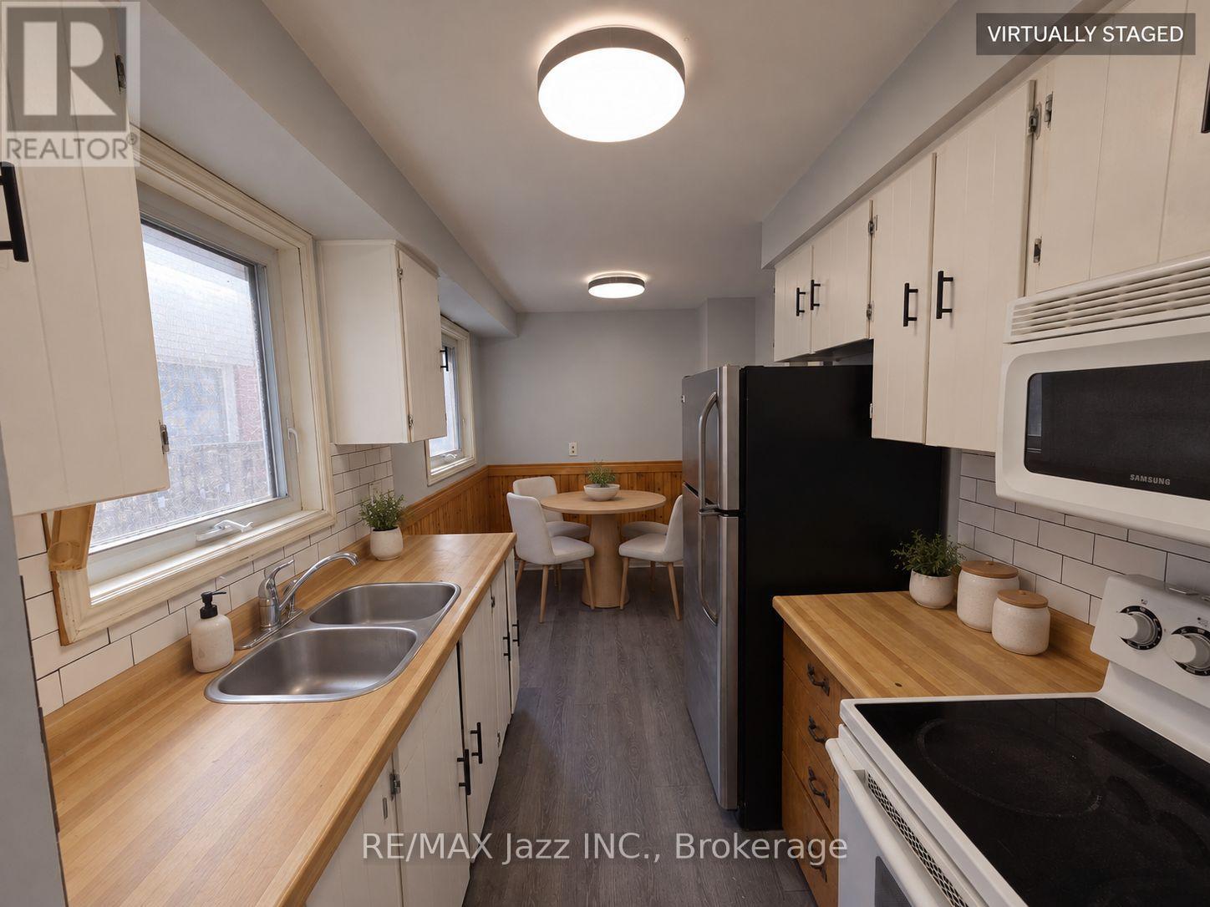
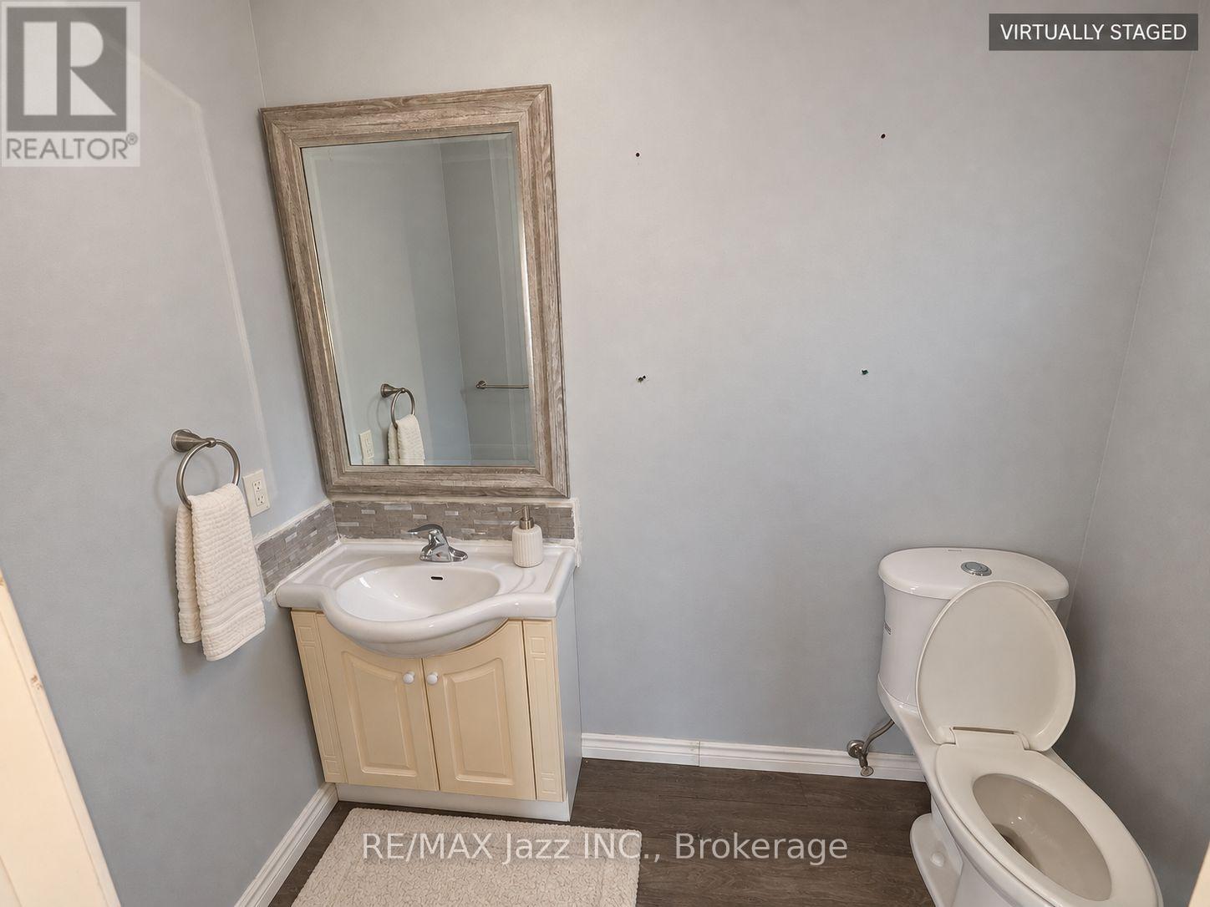
677 Grandview Drive, Oshawa, ON photo 2
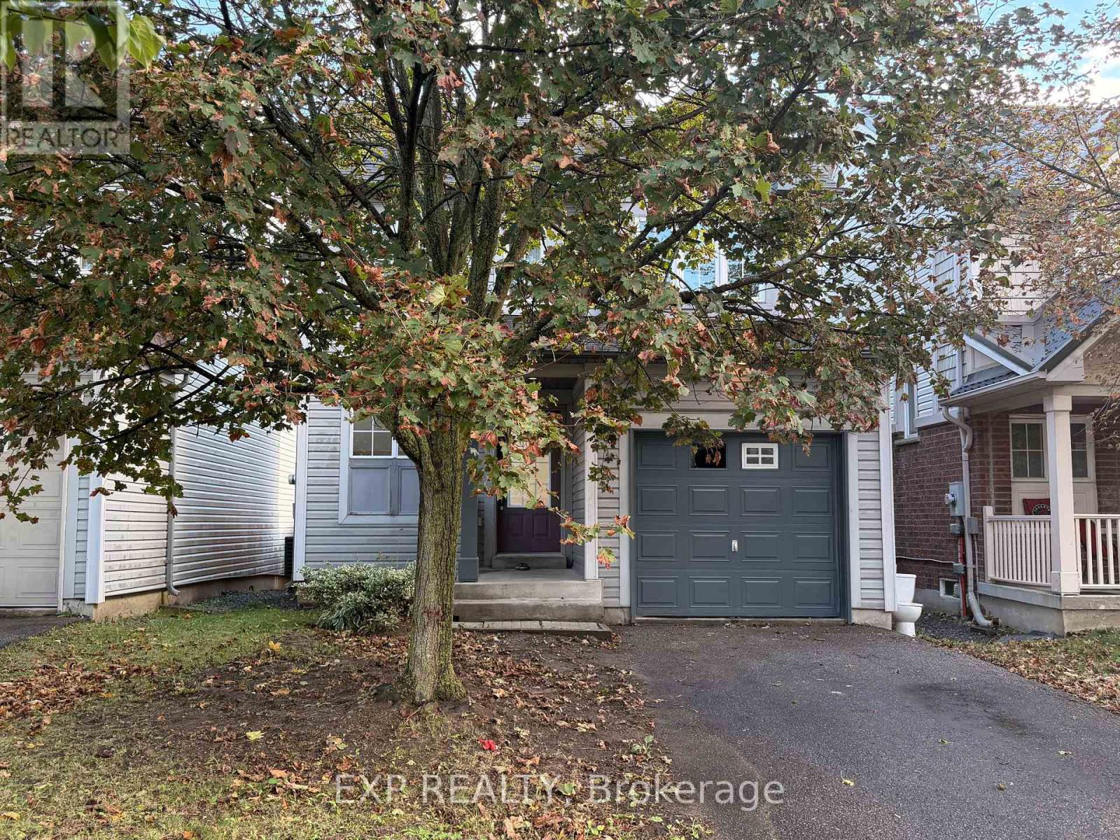
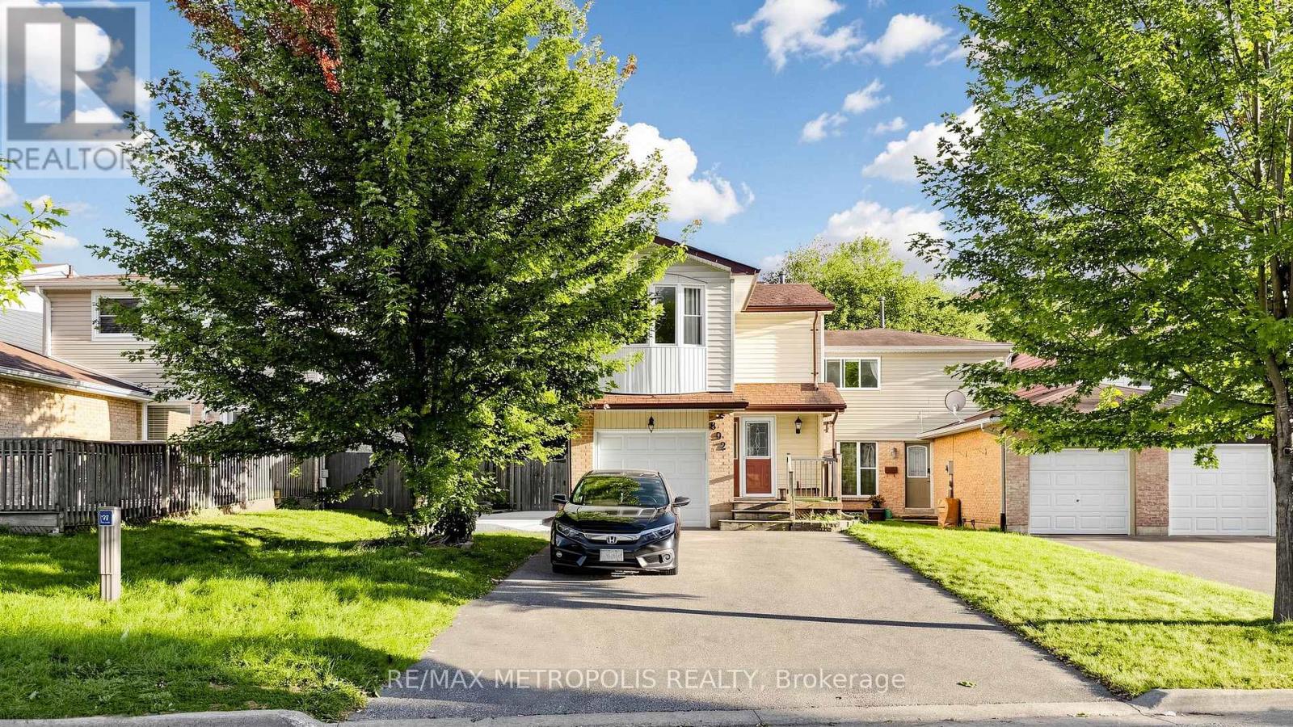
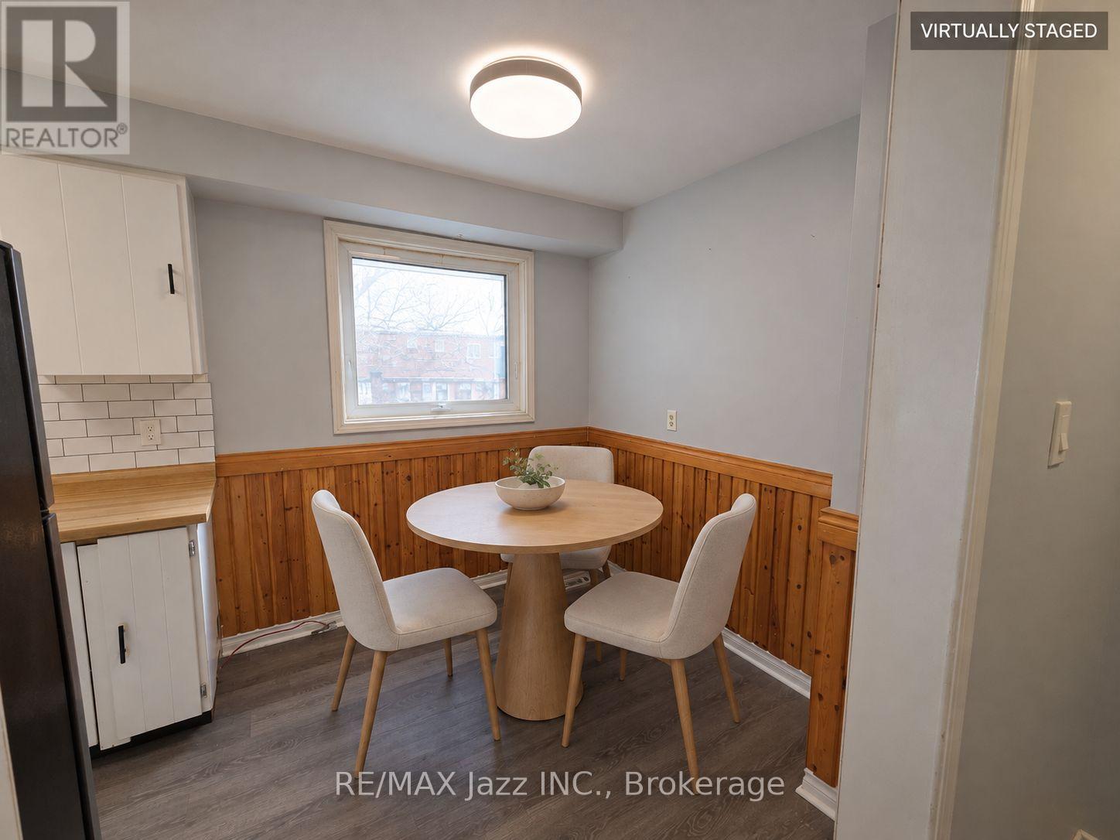
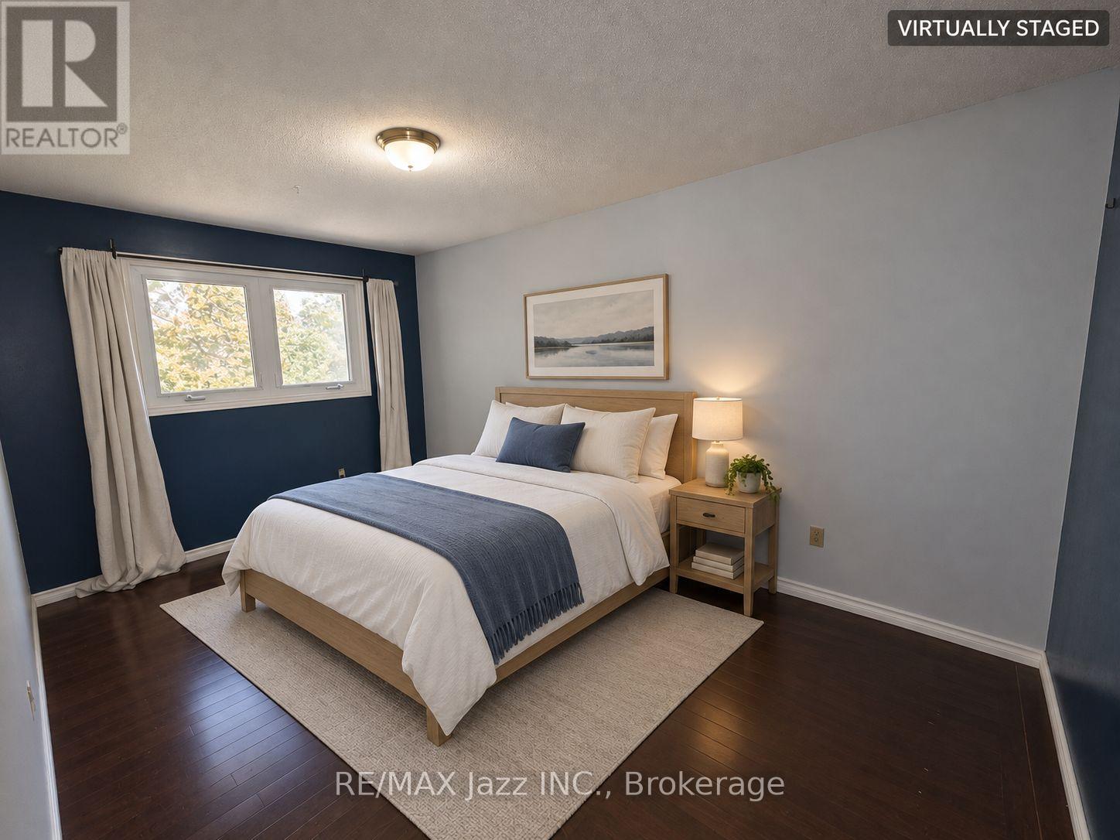
677 Grandview Drive, Oshawa, ON photo 3
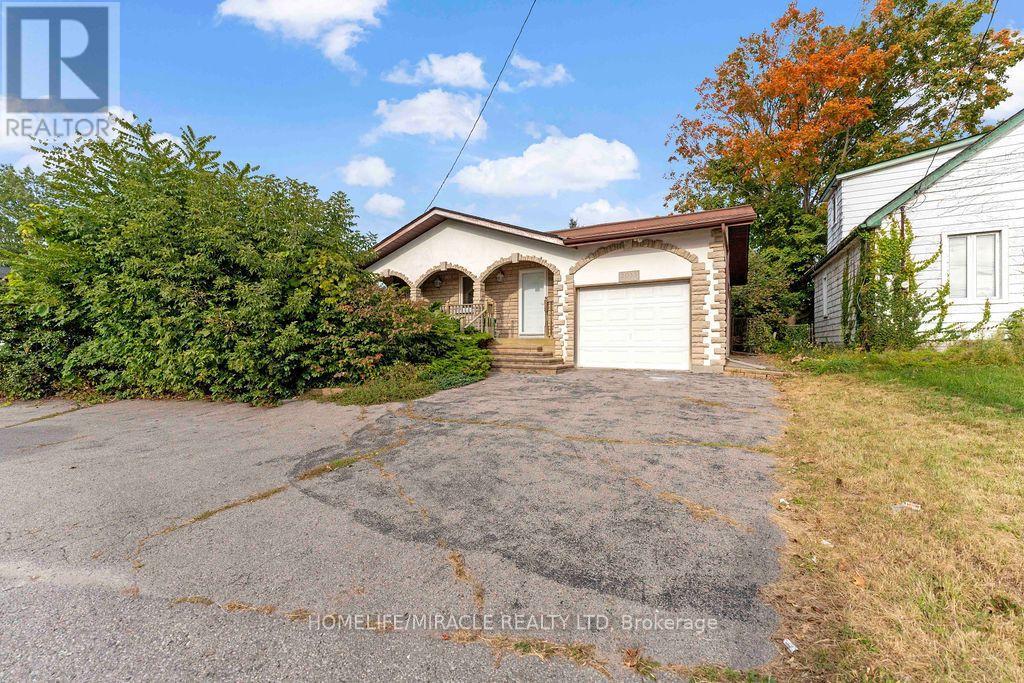
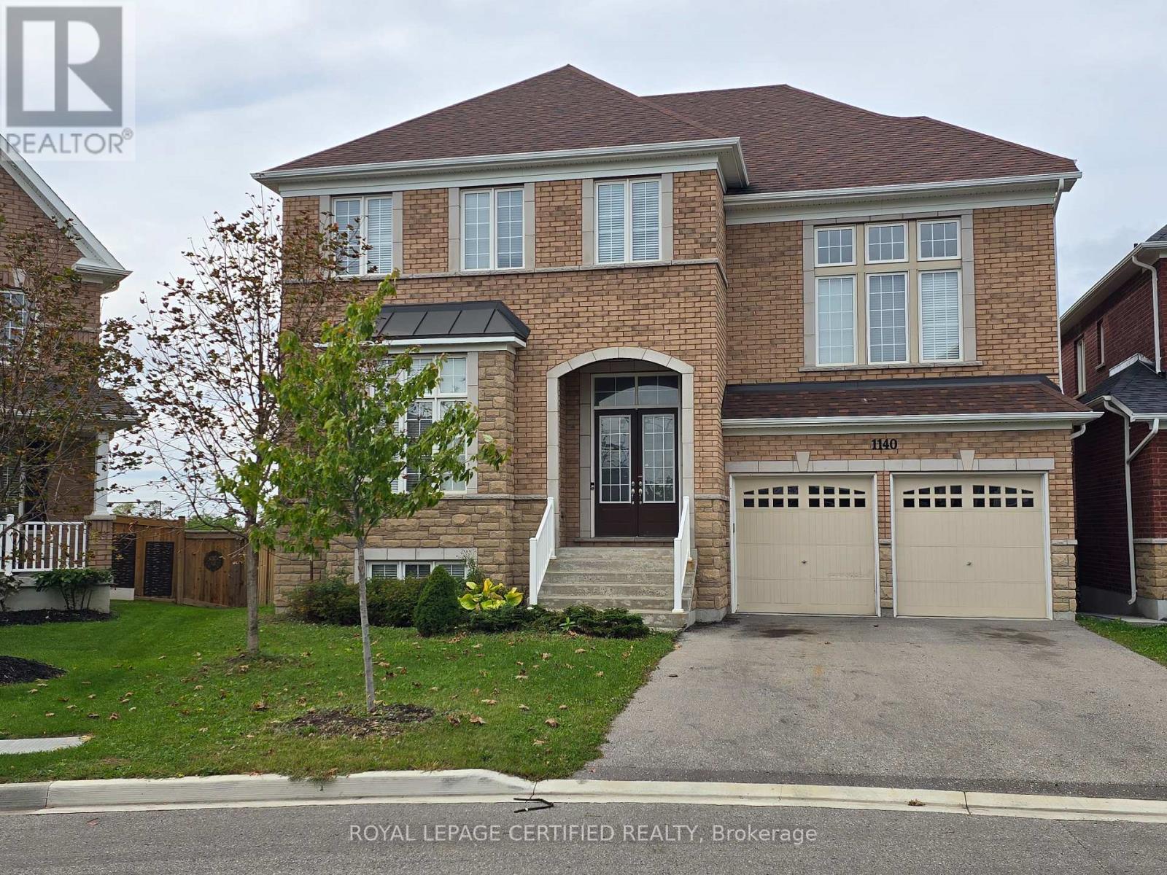
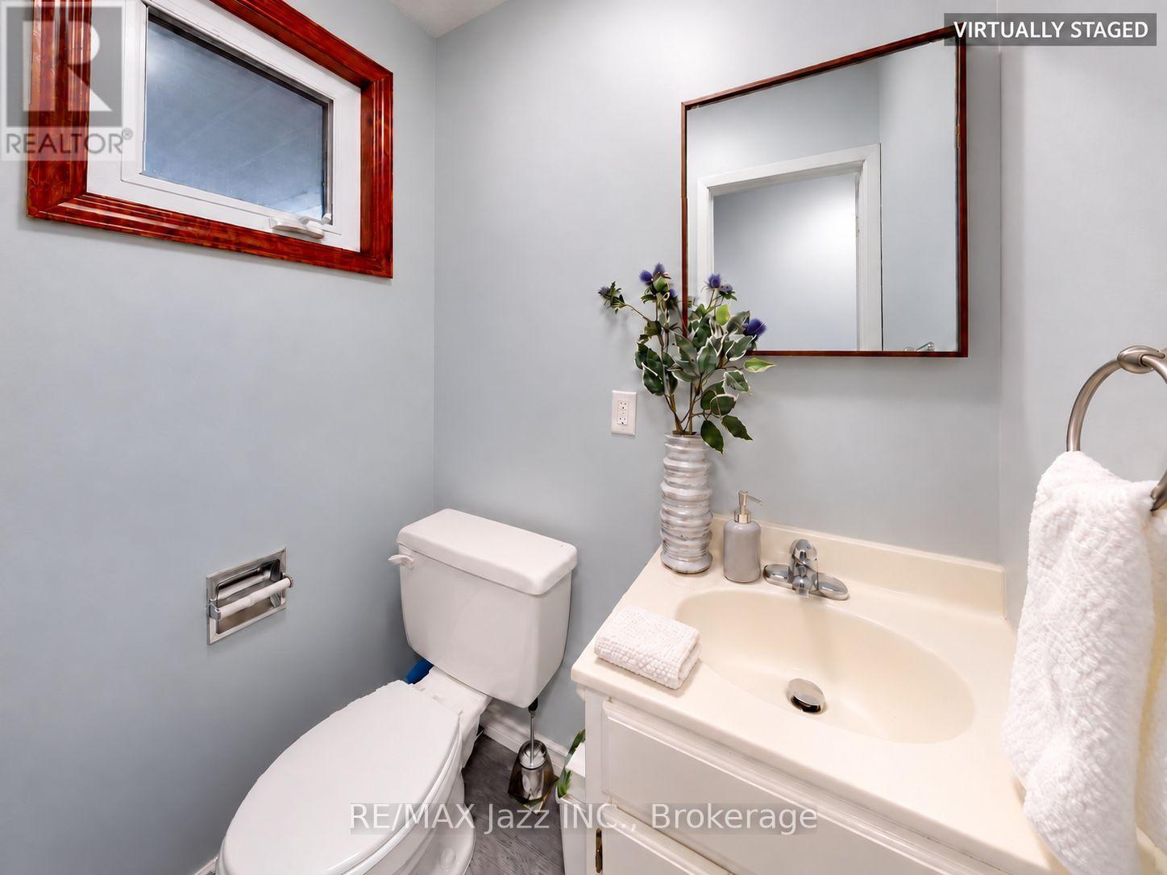
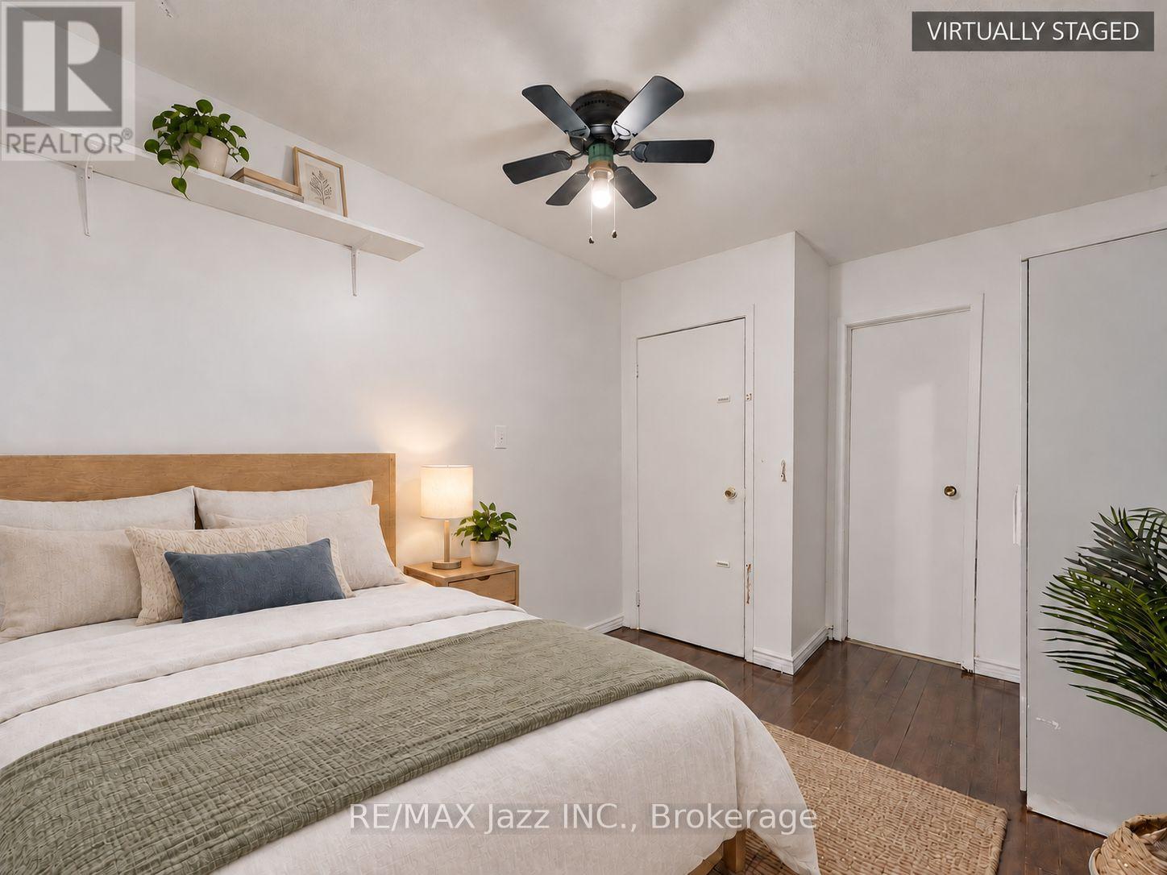
677 Grandview Drive, Oshawa, ON photo 4
677 Grandview Drive, Oshawa, ON photo 5
677 Grandview Drive, Oshawa, ON photo 6
677 Grandview Drive, Oshawa, ON photo 7
677 Grandview Drive, Oshawa, ON photo 8
677 Grandview Drive, Oshawa, ON photo 9
677 Grandview Drive, Oshawa, ON photo 10
677 Grandview Drive, Oshawa, ON photo 11
677 Grandview Drive, Oshawa, ON photo 12
677 Grandview Drive, Oshawa, ON photo 13
677 Grandview Drive, Oshawa, ON photo 14
677 Grandview Drive, Oshawa, ON photo 15
677 Grandview Drive, Oshawa, ON photo 16
677 Grandview Drive, Oshawa, ON photo 17
1 / 17

RENTAL ADVANTAGE

Rent with confidence

Get practical guidance on lease terms, move-in timing, monthly costs, and the details that matter before you sign.

  • Local Market Expertise
  • Clear Lease Guidance
  • Transparent Process
  • No-pressure Support

Rental details can change quickly. Confirm lease terms, inclusions, and availability directly before applying.

About This Rental

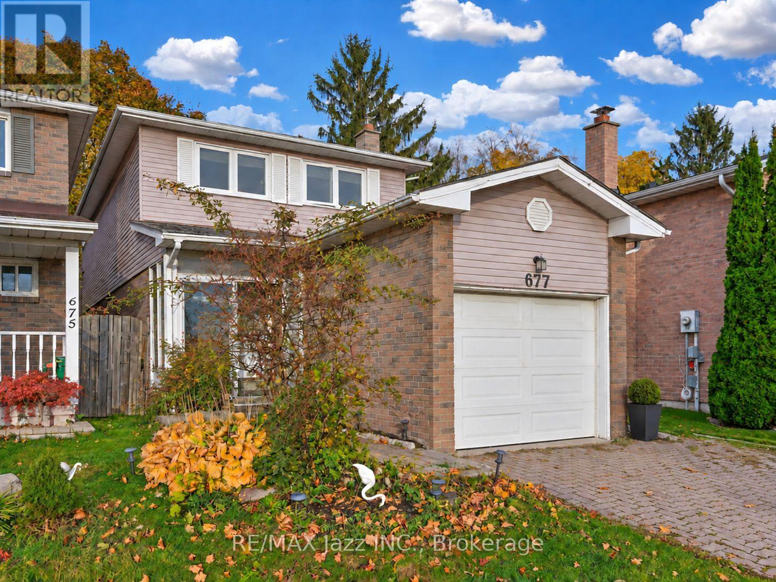
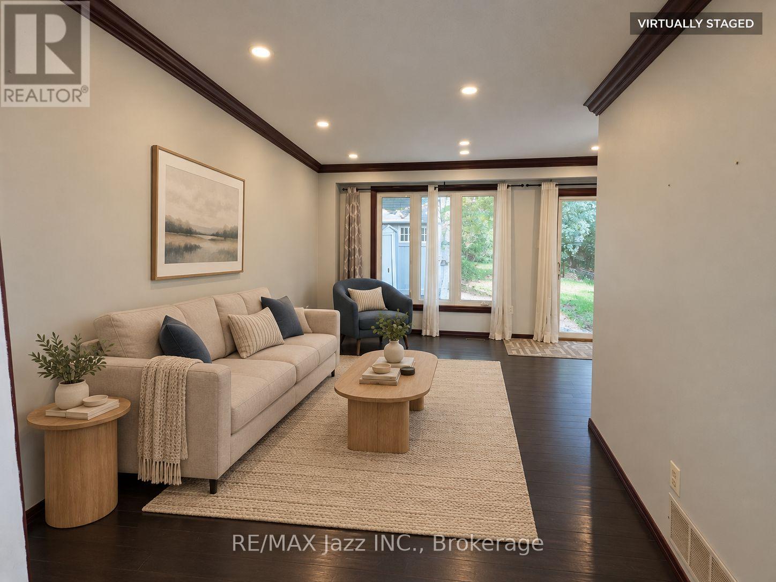
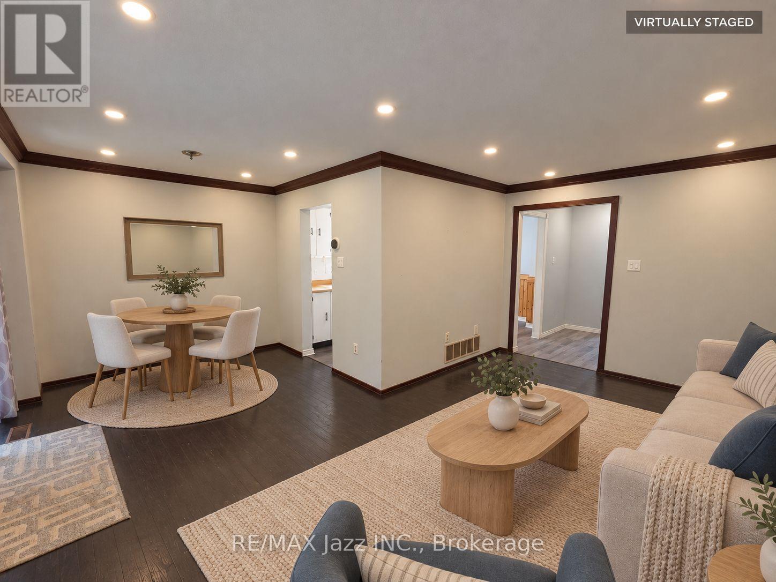
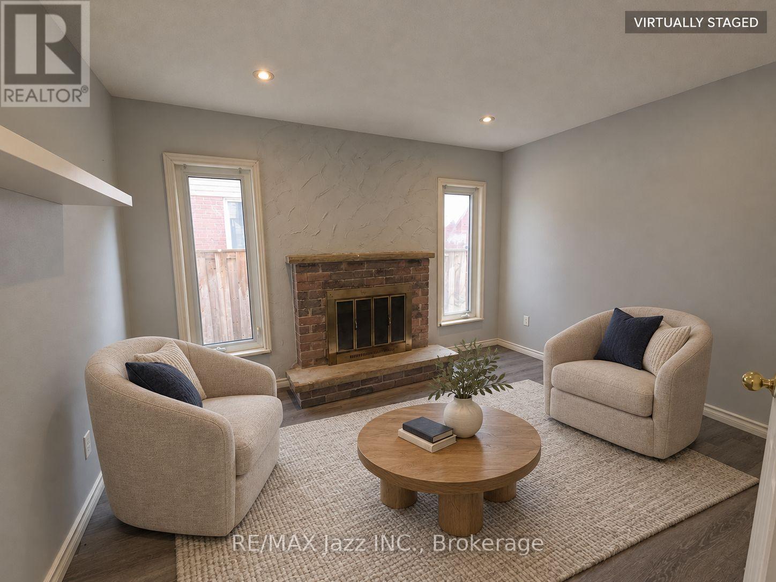
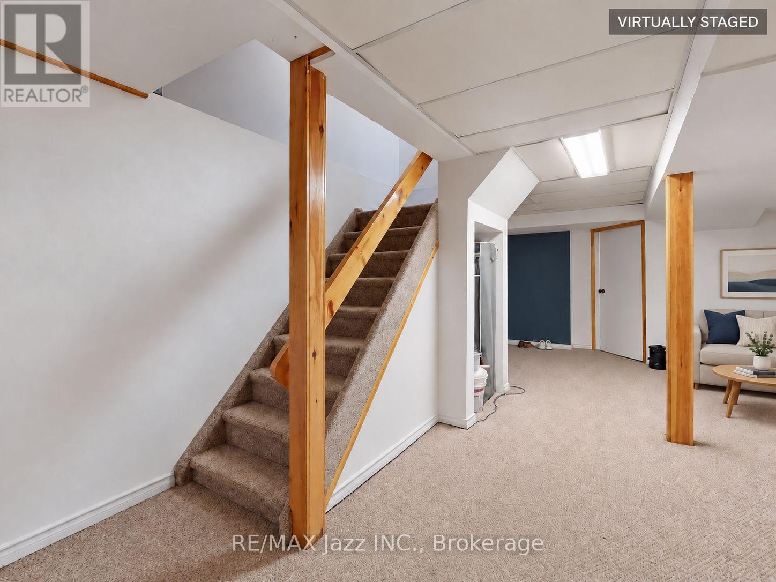
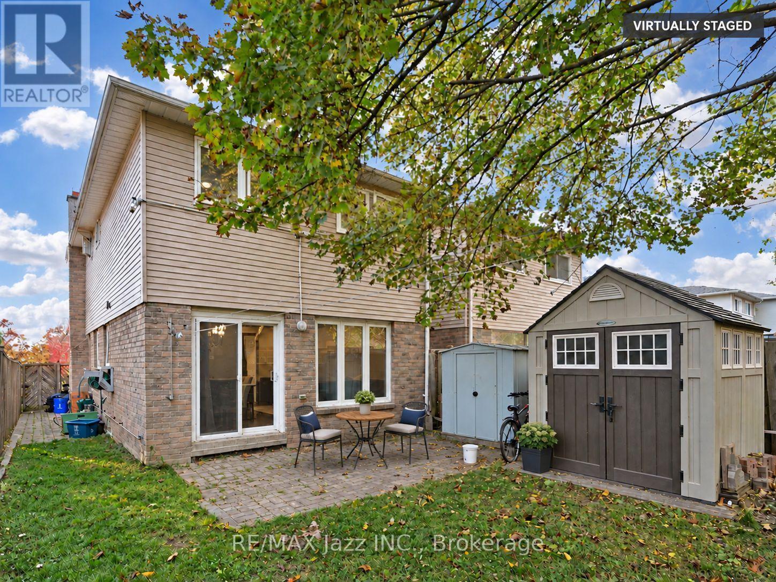
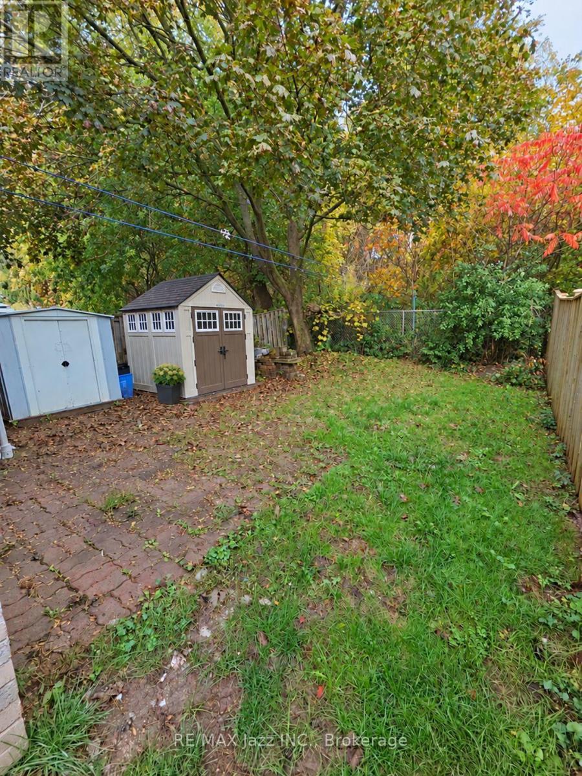
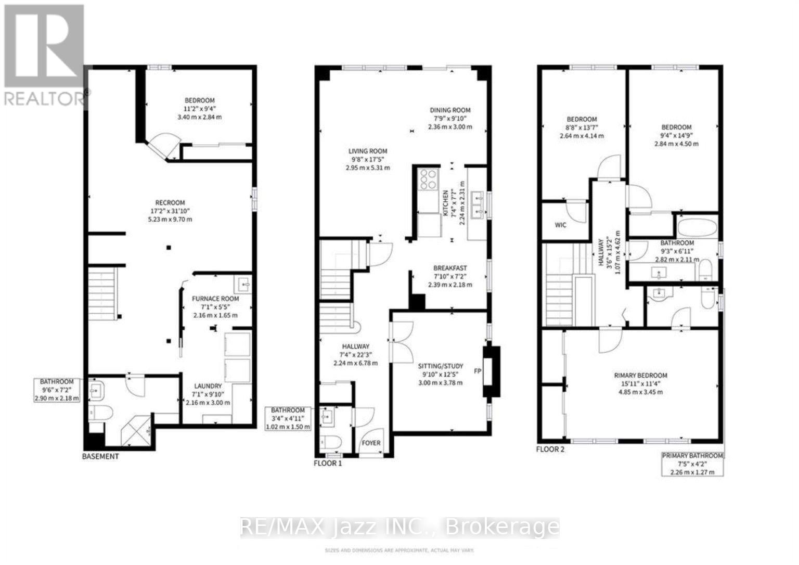
Spacious and well-maintained, this 3+1 bedroom, 4 bathroom detached home in Oshawa's desirable Donevan neighbourhood offers space to settle in and enjoy everyday living. The bright, functional layout includes a cozy family room with a wood-burning fireplace and a finished basement with versatile space for a playroom, home office or movie nights. Outside, the fully fenced backyard features a patio, shed and gas BBQ hookup-perfect for summer barbecues and outdoor enjoyment. Neighbourhood highlights include swimming and skating at Donevan Recreation Complex and scenic walks and bike rides along the Harmony Creek Trail, offering plenty of ways to stay active together. Conveniently located close to schools, parks, shopping, transit and Highway 401, this welcoming home combines comfortable living with everyday convenience. Images are virtually staged. ** This is a linked property.** (id:66322)

Key Facts

Type
Entire Home
Beds
4
Baths
4
Size
1,500 sqft
Lot
27.5 x 116 FT
Parking
2 total

Highlights

  • Washer
  • Refrigerator
  • Stove
  • Dryer
  • Microwave
Property Details 17 details
Bedrooms
4 bedrooms
3 above grade + 1 below grade
Bathrooms
4 bathrooms
2 partials
Parking
2 parking spaces
No Garage
Living area
1,500 - 2,000 sq. ft.
Property
Single Family · Freehold · Detached
Property subtype
Single Family
Structure type
House
Ownership
Freehold
Attached status
Detached
Storeys
2
Basement
Finished
Heating
Forced air, Natural gas
Cooling
Central air conditioning
Fireplace
1 fireplace
Lot dimensions
27.5 x 116 FT
Frontage
27.60 feet
Water source
Municipal water
Sewer
Sanitary sewer

Interior features

WasherRefrigeratorStoveDryerMicrowaveFireplace(s)

Exterior features

BrickConcrete

Systems and association

SewerElectricityCable

Lot and water

In suite Laundry
Rooms 16 rooms
Level
Room
Dimensions
Main level
Kitchen
2.24 m x 2.31 m
Second level
Bathroom
2.26 m x 1.27 m
Basement
Bedroom 4
3.4 m x 2.84 m
Basement
Recreational, Games room
5.23 m x 9.7 m
Basement
Bathroom
2.9 m x 2.18 m
Basement
Laundry room
2.16 m x 3 m
Basement
Furnace
2.16 m x 1.65 m
Main level
Eating area
2.39 m x 2.18 m
Main level
Living room
5.31 m x 2.95 m
Main level
Dining room
2.36 m x 3 m
Main level
Study
3 m x 3.78 m
Main level
Partial bathroom
1.5 m x 1.02 m
Second level
Bathroom
2.82 m x 2.11 m
Second level
Primary Bedroom
4.85 m x 3.45 m
Second level
Bedroom 2
2.64 m x 4.41 m
Second level
Bedroom 3
2.84 m x 4.5 m

Virtual Tour & Media

Rent & Lease Details Review terms
Monthly rent$2,990/month
Lease termNot specified in listing
UtilitiesSewer,Electricity,Cable
Monthly cost$2,990/month
This listing does not specify a fixed lease duration. Confirm the Ontario Standard Lease, term, renewal terms, inclusions, and move-in requirements before applying.

Location

Address
677 Grandview Drive, Oshawa, ON
City
Oshawa
Neighbourhood
Donevan
Map is approximate.

Neighbourhood

Area
Donevan
City
Oshawa
Postal code
L1H 7V9
Nearby
Cross Streets: Bloor St E/Grandview Drive. ** Directions: EAST ON BLOOR ST E, RIGHT ON GRANDVIEW DR.