2313 Southcott Road

Pickering, ONDetached
$5,000/month
Rental Listing
Detached4 beds4 baths6 total
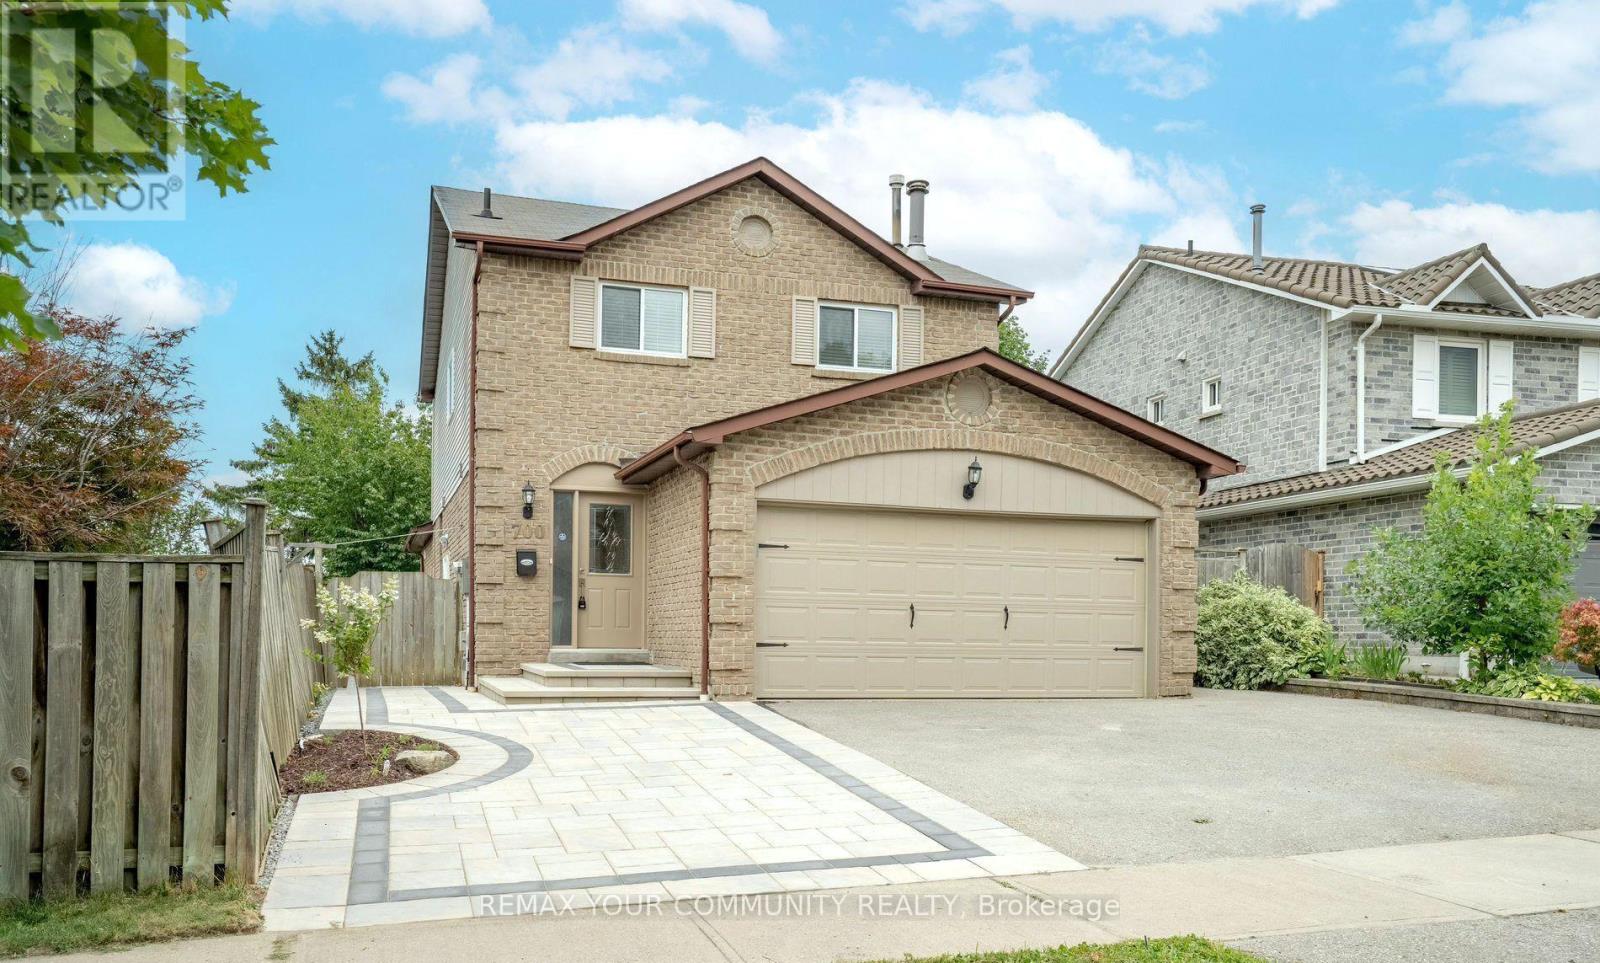
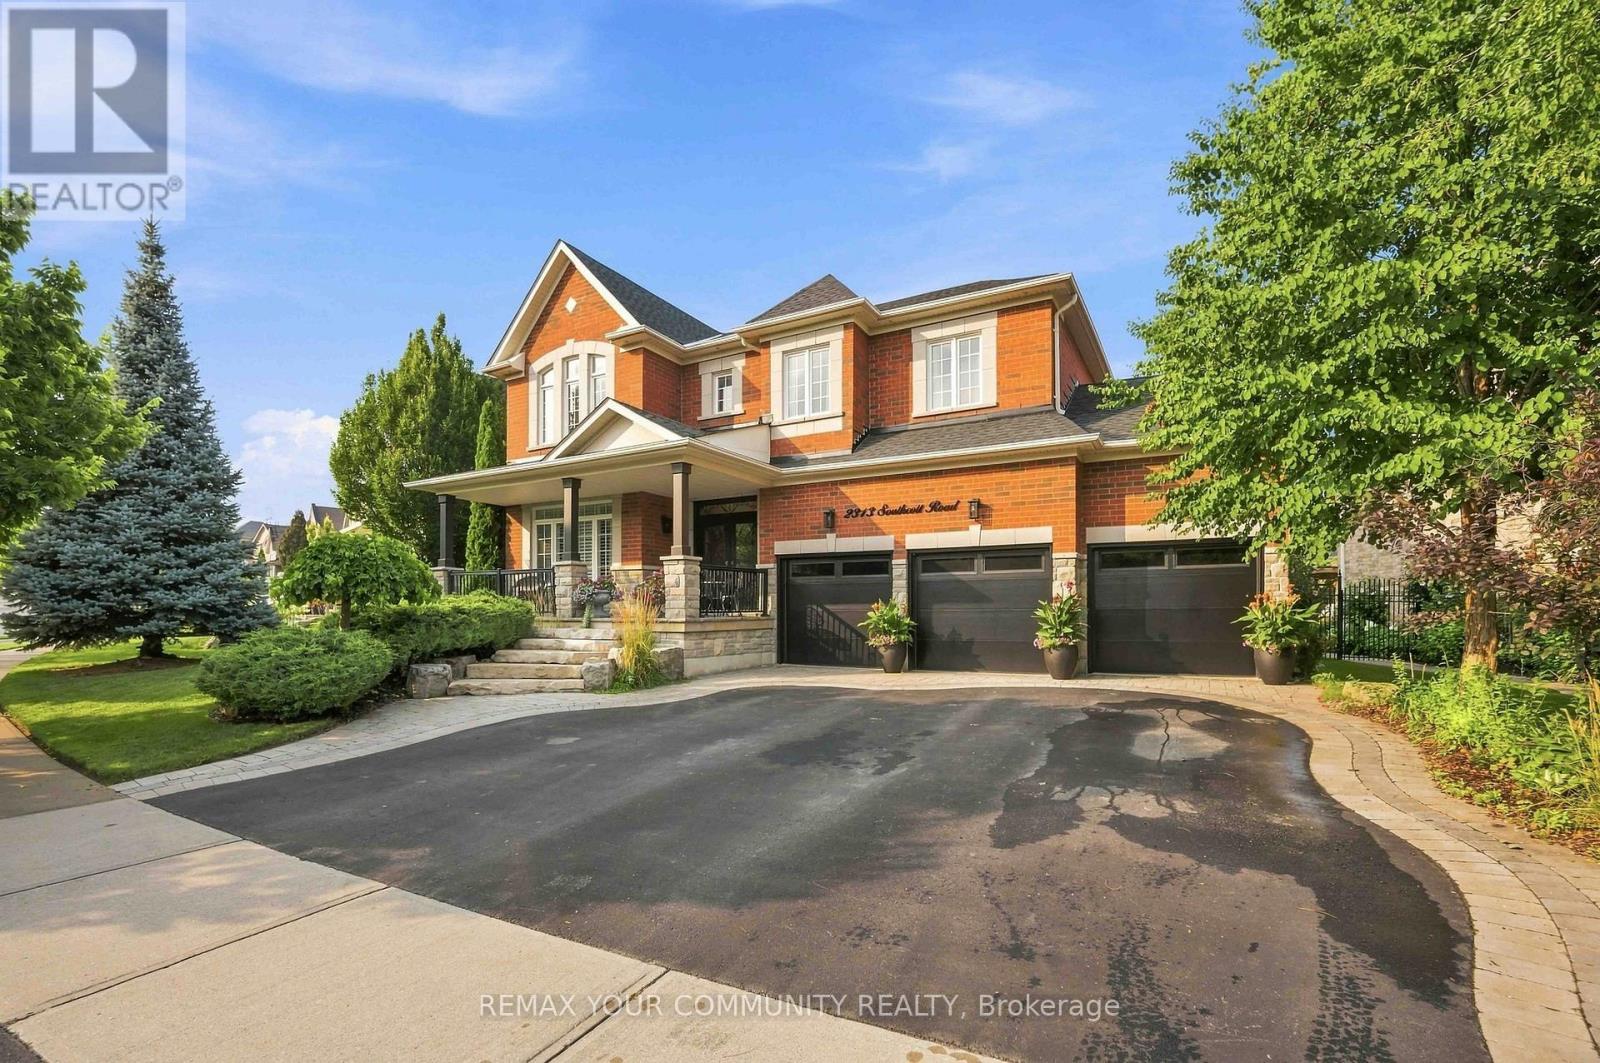
2313 Southcott Road, Pickering, ON photo 1
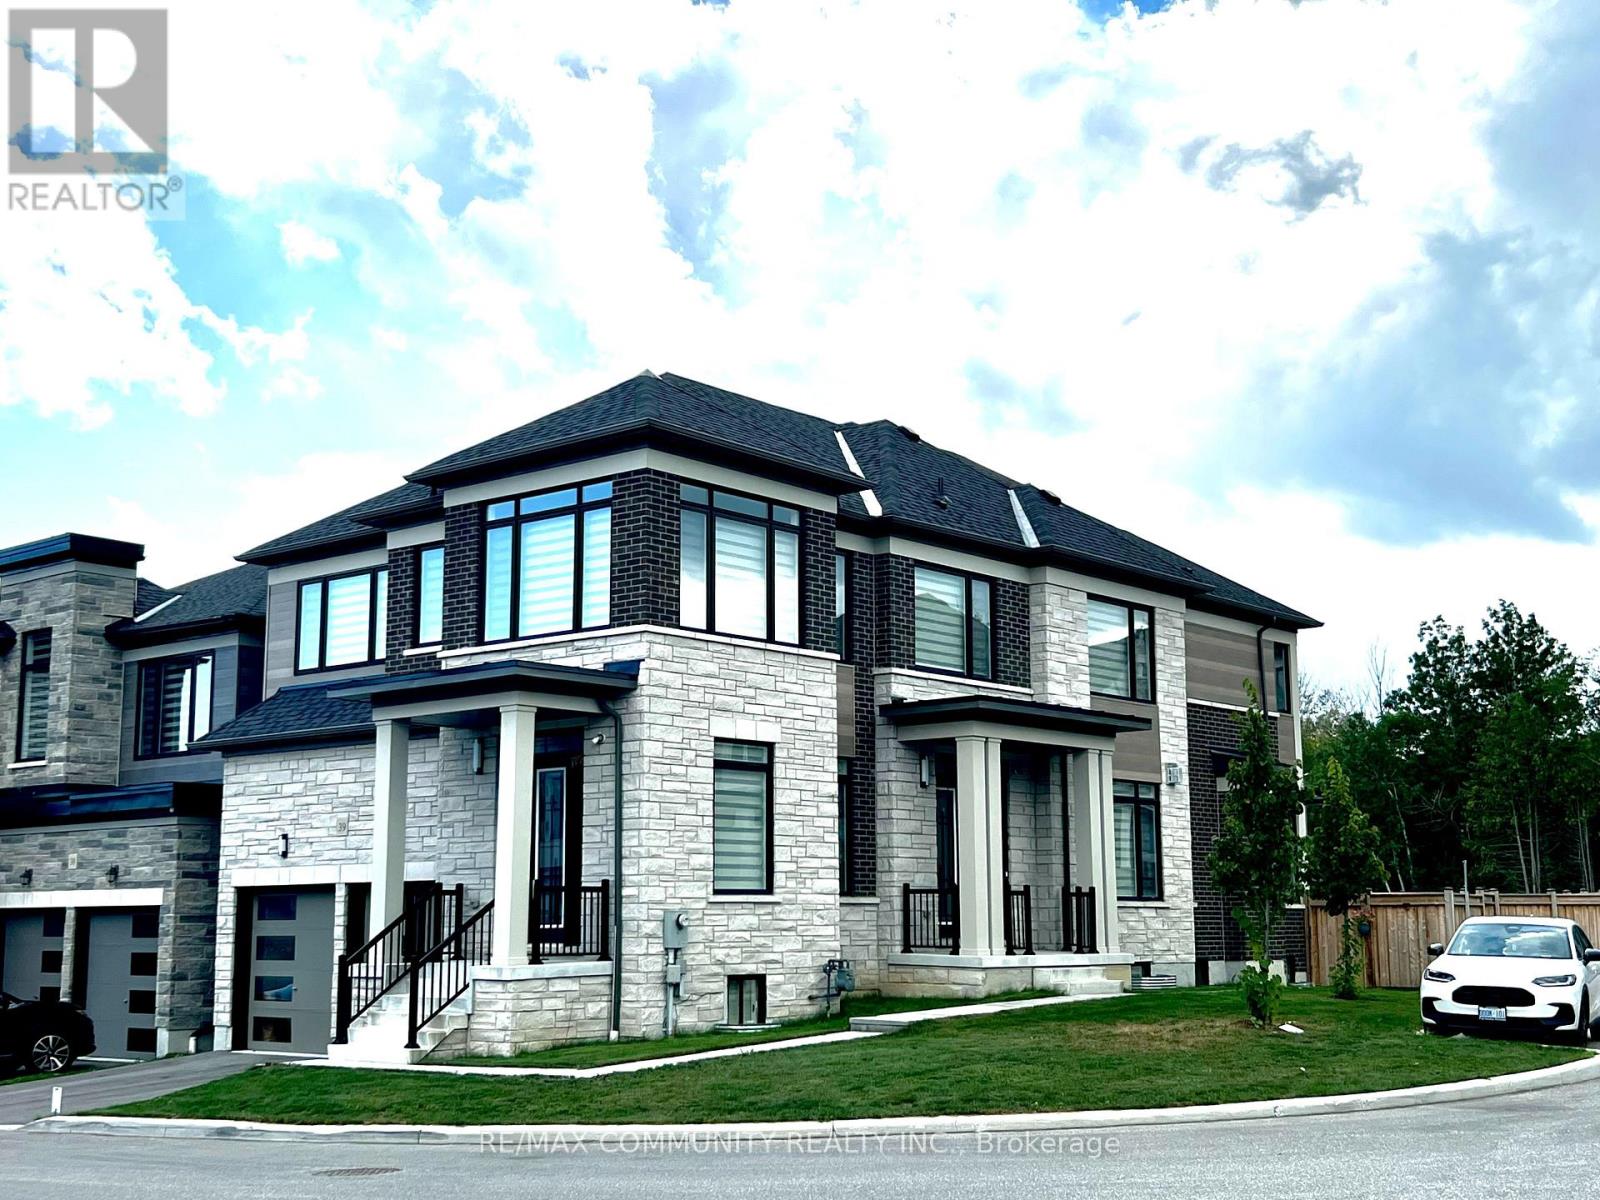
2313 Southcott Road, Pickering, ON photo 2
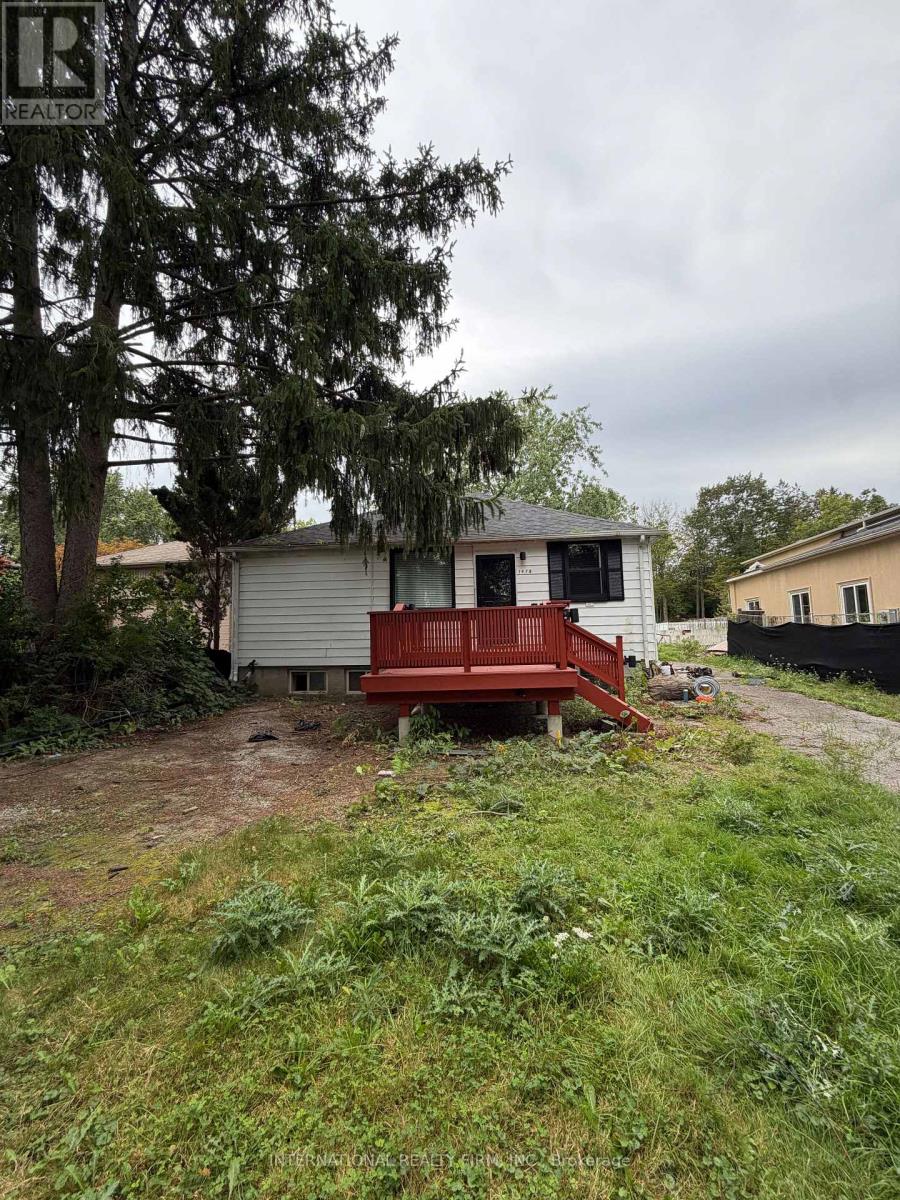
2313 Southcott Road, Pickering, ON photo 3
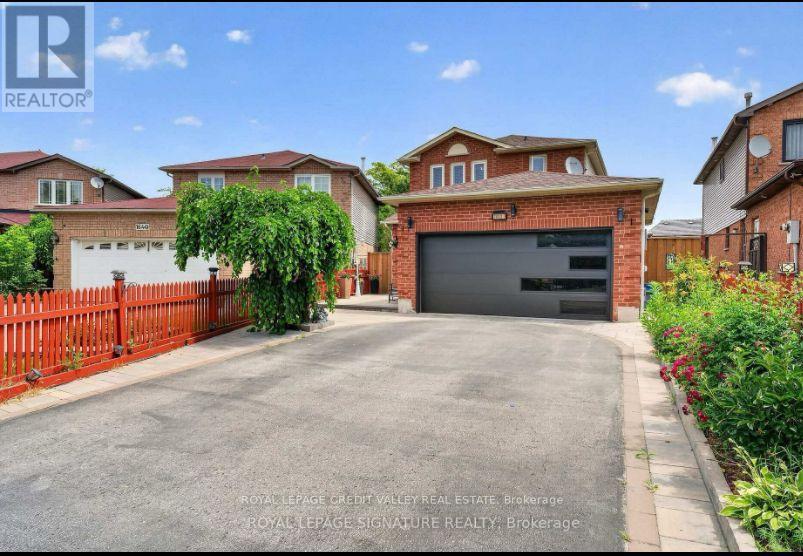
2313 Southcott Road, Pickering, ON photo 4
2313 Southcott Road, Pickering, ON photo 5
2313 Southcott Road, Pickering, ON photo 6
2313 Southcott Road, Pickering, ON photo 7
2313 Southcott Road, Pickering, ON photo 8
2313 Southcott Road, Pickering, ON photo 9
2313 Southcott Road, Pickering, ON photo 10
2313 Southcott Road, Pickering, ON photo 11
2313 Southcott Road, Pickering, ON photo 12
2313 Southcott Road, Pickering, ON photo 13
2313 Southcott Road, Pickering, ON photo 14
2313 Southcott Road, Pickering, ON photo 15
2313 Southcott Road, Pickering, ON photo 16
2313 Southcott Road, Pickering, ON photo 17
2313 Southcott Road, Pickering, ON photo 18
2313 Southcott Road, Pickering, ON photo 19
2313 Southcott Road, Pickering, ON photo 20
2313 Southcott Road, Pickering, ON photo 21
2313 Southcott Road, Pickering, ON photo 22
2313 Southcott Road, Pickering, ON photo 23
2313 Southcott Road, Pickering, ON photo 24
2313 Southcott Road, Pickering, ON photo 25
2313 Southcott Road, Pickering, ON photo 26
2313 Southcott Road, Pickering, ON photo 27
2313 Southcott Road, Pickering, ON photo 28
2313 Southcott Road, Pickering, ON photo 29
2313 Southcott Road, Pickering, ON photo 30
2313 Southcott Road, Pickering, ON photo 31
2313 Southcott Road, Pickering, ON photo 32
2313 Southcott Road, Pickering, ON photo 33
2313 Southcott Road, Pickering, ON photo 34
2313 Southcott Road, Pickering, ON photo 35
2313 Southcott Road, Pickering, ON photo 36
2313 Southcott Road, Pickering, ON photo 37
1 / 37

RENTAL ADVANTAGE

Rent with confidence

Get practical guidance on lease terms, move-in timing, monthly costs, and the details that matter before you sign.

  • Local Market Expertise
  • Clear Lease Guidance
  • Transparent Process
  • No-pressure Support

Rental details can change quickly. Confirm lease terms, inclusions, and availability directly before applying.

About This Rental

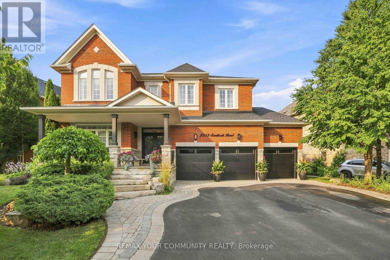
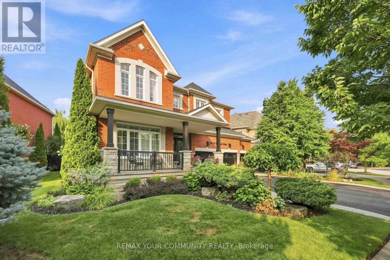
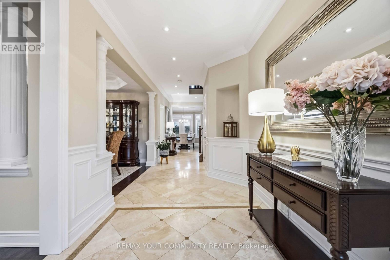
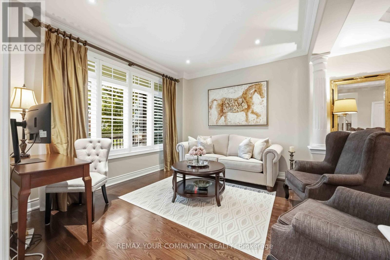
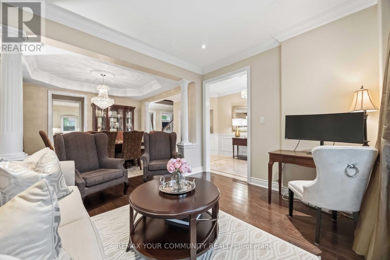
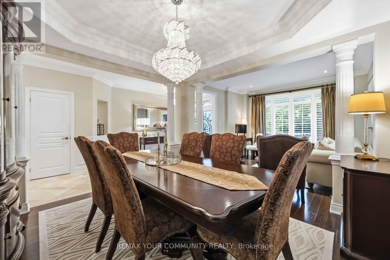
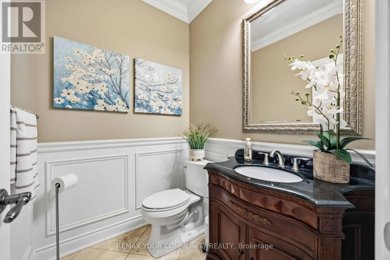
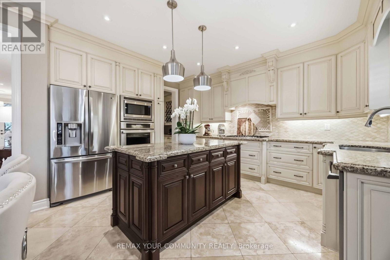
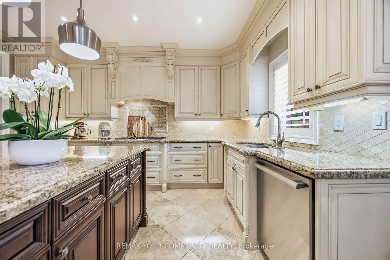
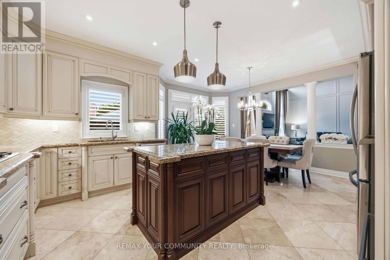
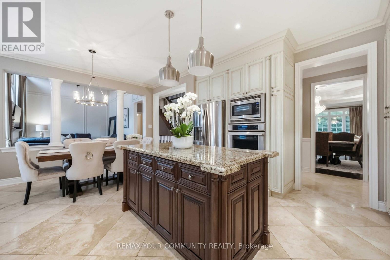
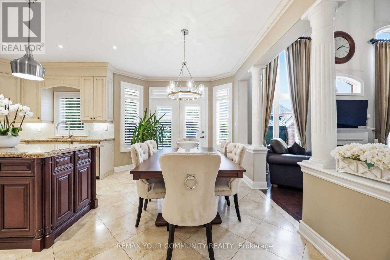
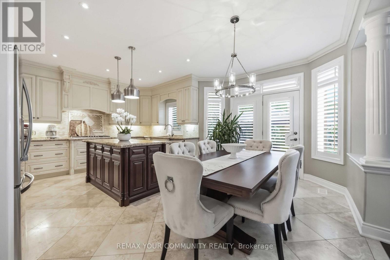
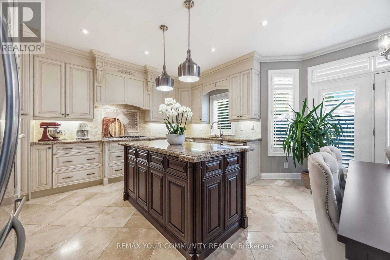
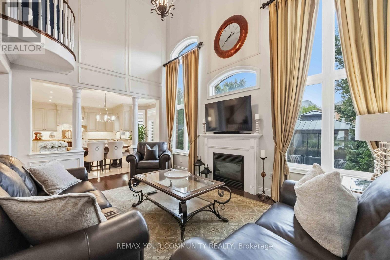
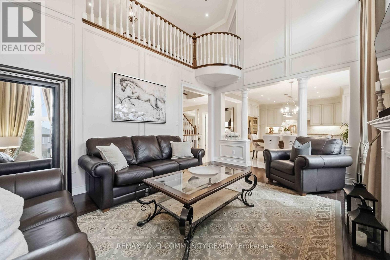
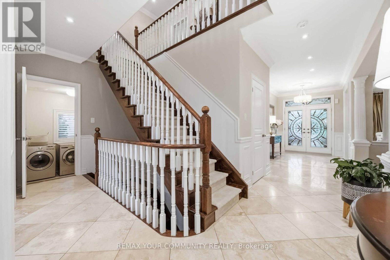
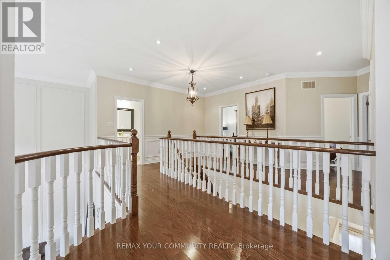
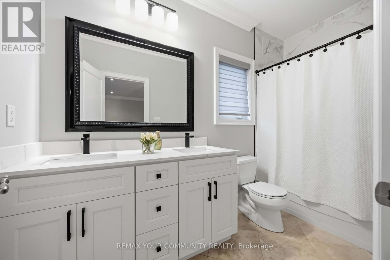
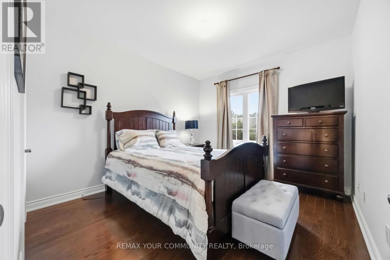
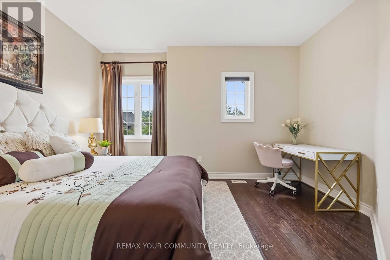
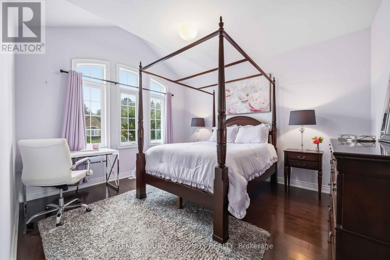
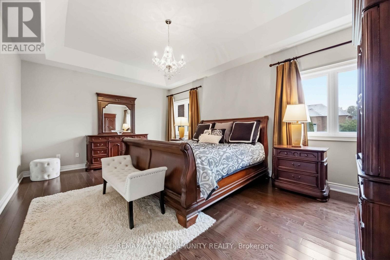
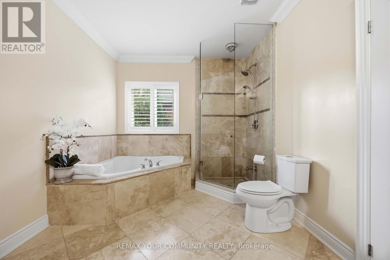
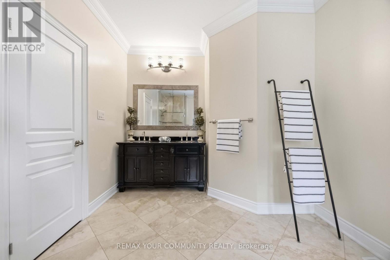
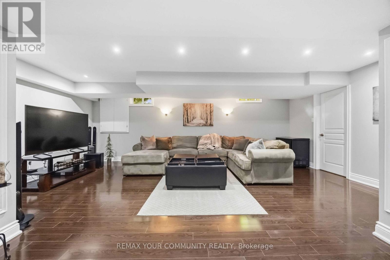
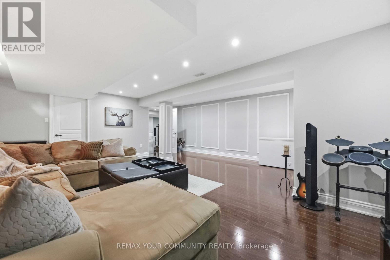
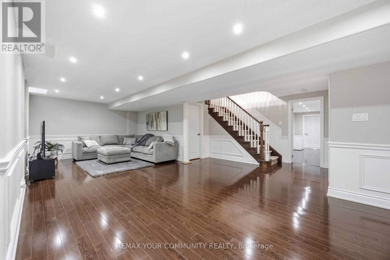
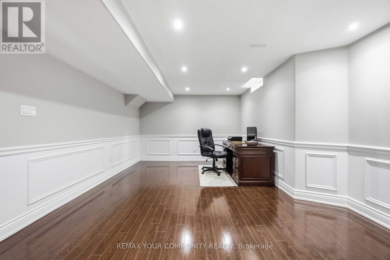
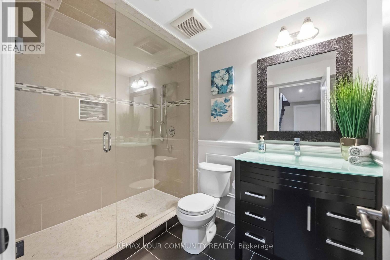
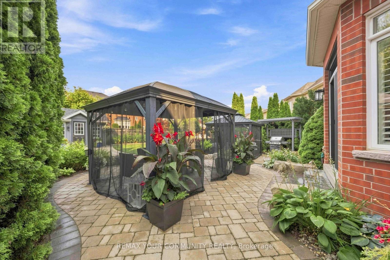
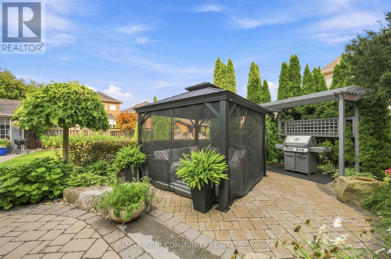
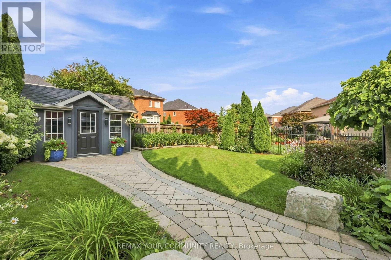
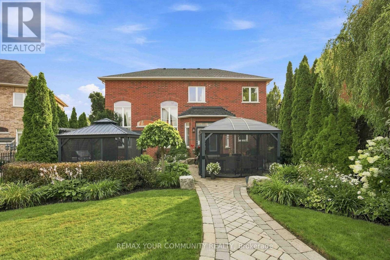
See 3D 360 degree virtual tour link for floor plan and layout. Indulge in refined luxury where timeless elegance meets exceptional craftsmanship. Designed for both entertaining and everyday living, this stunning residence showcases an open-concept layout with rich hardwood floors, smooth 9-ft ceilings, and a great room highlighted by soaring 20-ft ceilings, a gas fireplace, and tall windows that flood the home with natural light. The gourmet kitchen at the heart of the home features a generous centre island, granite countertops, premium stainless steel appliances, and abundant workspace, creating the perfect setting for memorable gatherings. Retreat to the private primary suite, complete with a spa-inspired 5-piece ensuite and spacious walk-in closets. Three additional generously sized bedrooms provide comfort and versatility for family and guests. The professionally finished lower level offers endless possibilities, whether envisioned as a home theatre, games room, fitness studio, executive office, or additional living space. Step outside to your private oasis. Meticulously landscaped grounds showcase a spectacular patio with gazebo, vibrant perennial gardens, inground sprinkler system, low-voltage landscape lighting, and storage shed, creating an idyllic setting for outdoor entertaining or relaxing evenings. Rare to find 3-car garage and triple-wide driveway. Situated in a highly sought after family community, this remarkable home is close to schools, parks, shopping, public transit, Pickering GO Station, and Highways 401 & 407, offering effortless access throughout the GTA. (id:66322)

Key Facts

Type
Other
Beds
4
Baths
4
Size
3,000 sqft
Lot
80.7 x 133 FT
Parking
6 total

Highlights

  • Range
  • Oven - Built-In
  • Window Coverings
  • Garage door opener remote(s)
Property Details 17 details
Bedrooms
4 bedrooms
4 above grade
Bathrooms
4 bathrooms
1 partial
Parking
6 parking spaces
Attached Garage · Garage
Living area
3,000 - 3,500 sq. ft.
Property
Single Family · Freehold · Detached
Property subtype
Single Family
Structure type
House
Ownership
Freehold
Attached status
Detached
Storeys
2
Basement
Finished
Heating
Forced air, Natural gas
Cooling
Central air conditioning
Fireplace
Yes
Lot dimensions
80.7 x 133 FT
Frontage
80.80 feet
Water source
Municipal water
Sewer
Sanitary sewer

Interior features

RangeOven - Built-InWindow CoveringsGarage door opener remote(s)HardwoodLaminateFireplace(s)

Exterior features

BrickPoured ConcreteFenced yard

Systems and association

Smoke Detectors

Lot and water

Flat siteCarpet Free
Rooms 11 rooms
Level
Room
Dimensions
Main level
Living room
3.78 m x 3.18 m
Basement
Recreational, Games room
6.4 m x 6.1 m
Upper Level
Primary Bedroom
6.12 m x 4.17 m
Main level
Family room
5.32 m x 3.64 m
Main level
Kitchen
5.09 m x 3.83 m
Main level
Dining room
3.78 m x 3.64 m
Upper Level
Bedroom 2
5.33 m x 4.93 m
Upper Level
Bedroom 4
3.44 m x 3.77 m
Main level
Eating area
4.33 m x 2.26 m
Basement
Recreational, Games room
11.27 m x 4.9 m
Upper Level
Bedroom 3
4.29 m x 3.87 m
Rent & Lease Details Review terms
Monthly rent$5,000/month
Lease termNot specified in listing
Monthly cost$5,000/month
This listing does not specify a fixed lease duration. Confirm the Ontario Standard Lease, term, renewal terms, inclusions, and move-in requirements before applying.

Location

Address
2313 Southcott Road, Pickering, ON
City
Pickering
Neighbourhood
Brock Ridge
Map is approximate.

Neighbourhood

Area
Brock Ridge
City
Pickering
Postal code
L1X 0A6
Nearby
Cross Streets: Rossland Rd and Brock Rd. ** Directions: Community of Buckingham Gate.