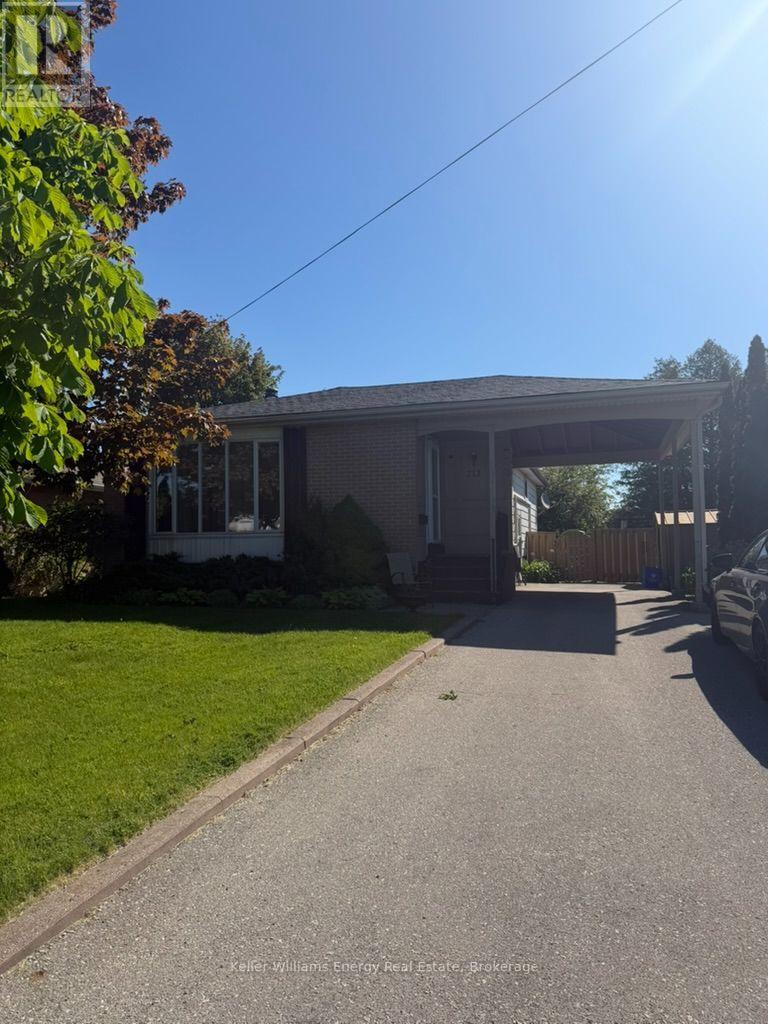
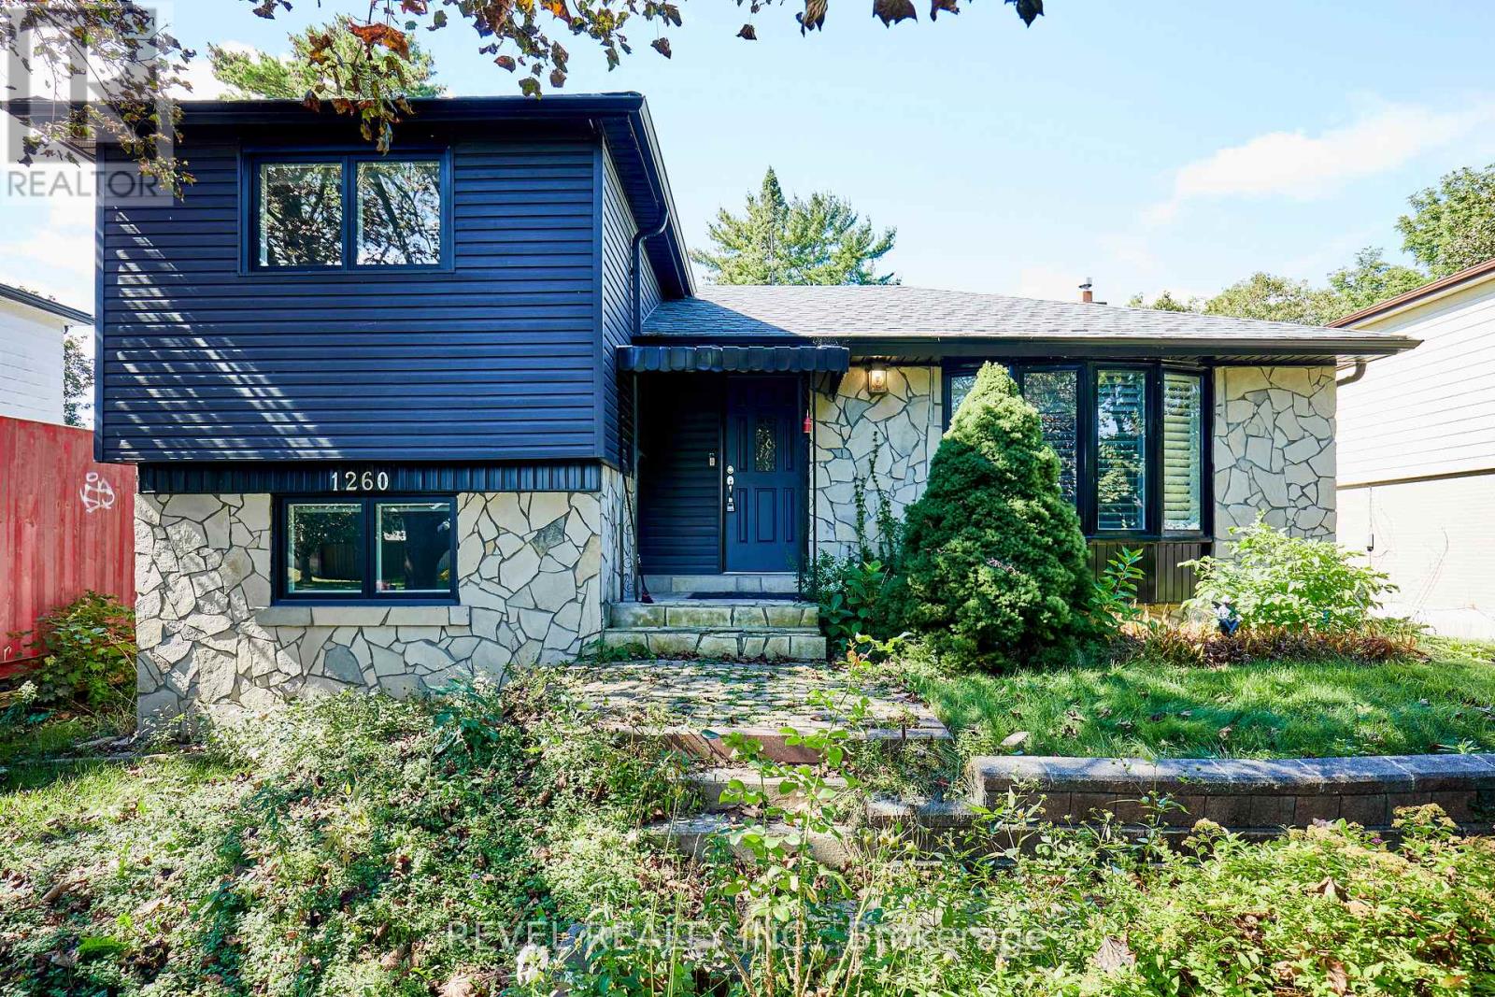
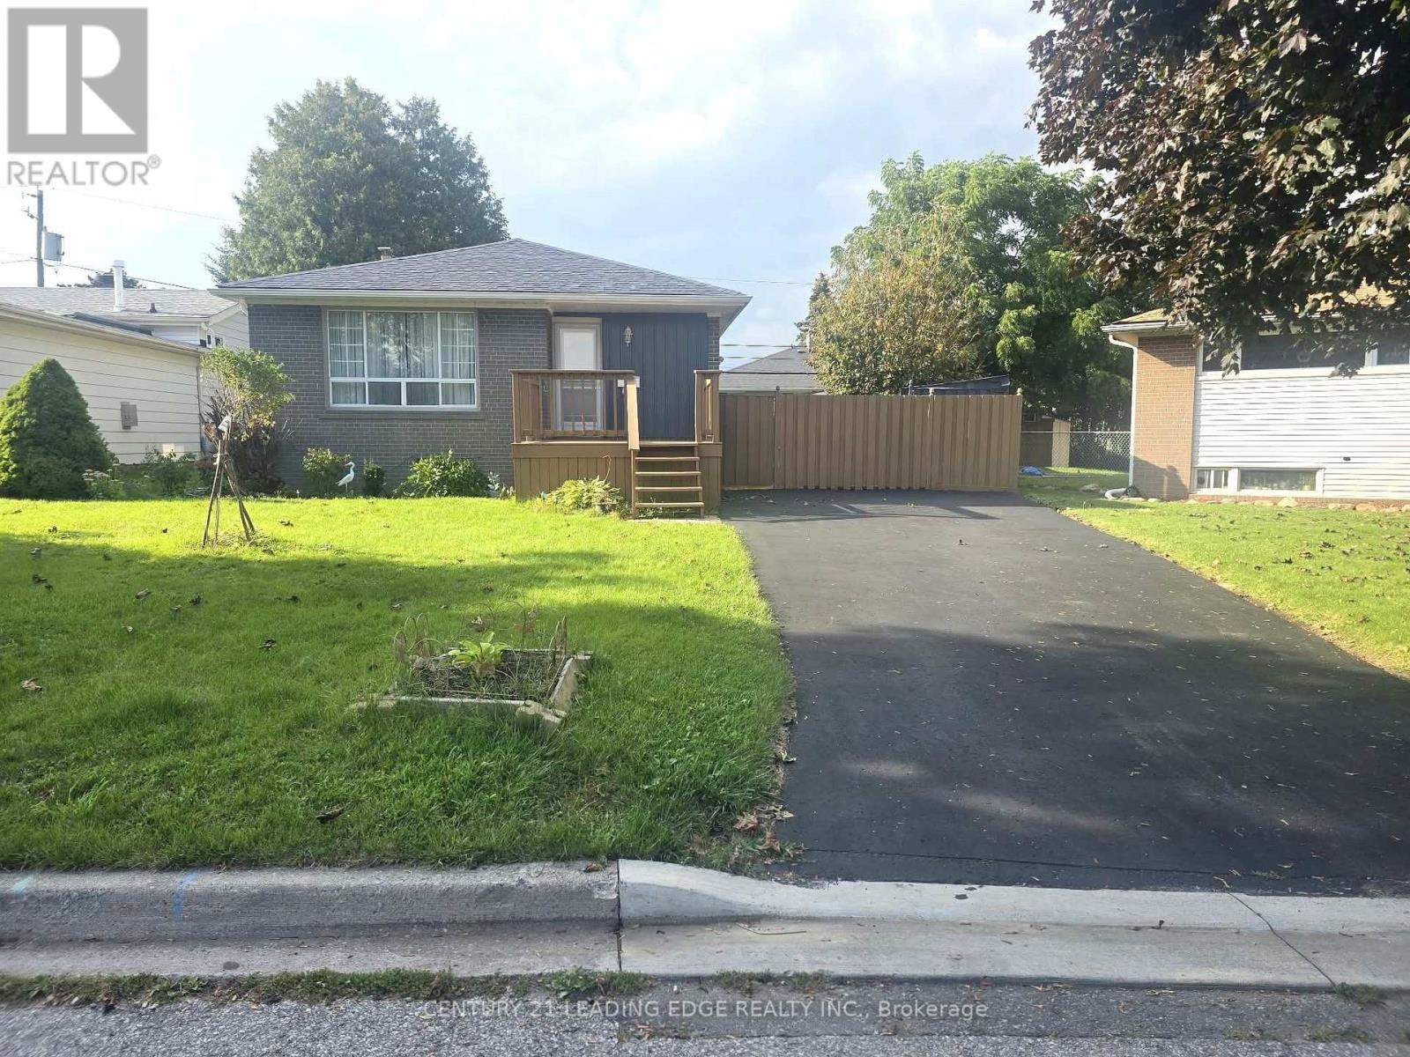
39- 400 Finch Avenue
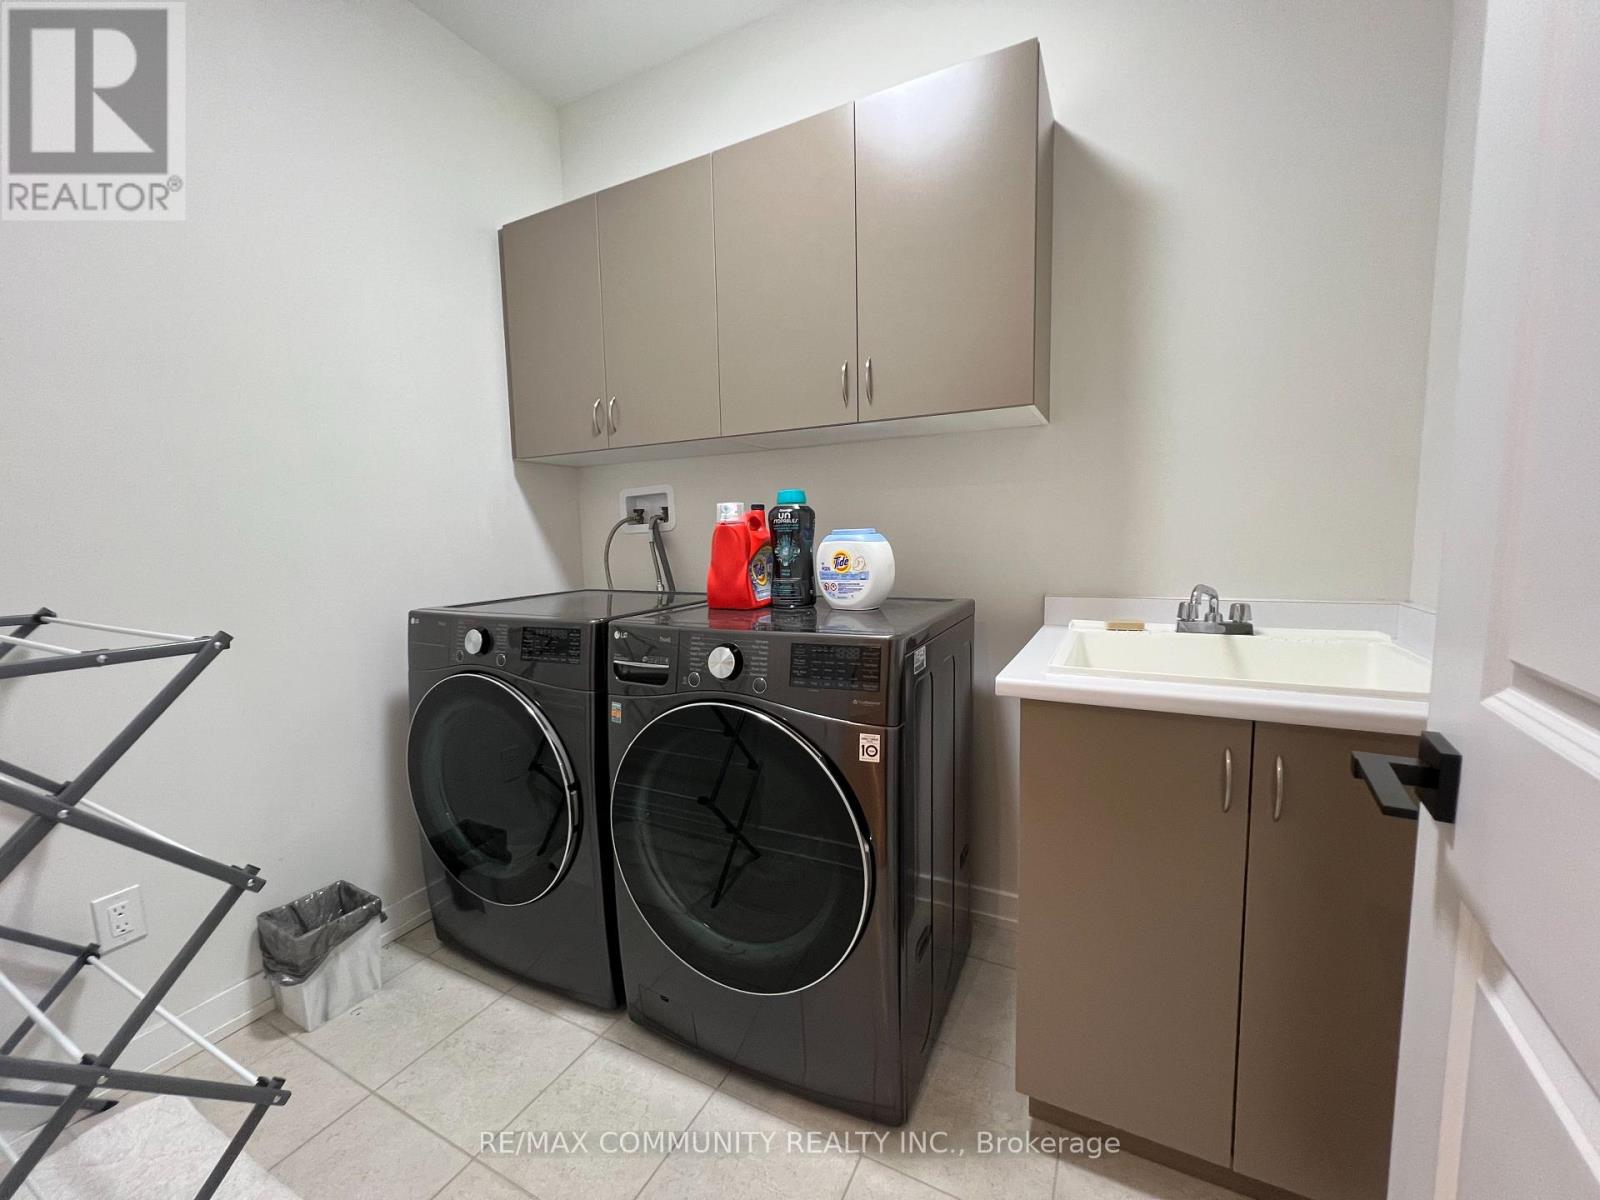
Pickering, ONDetached
$4,200/month
Rental Listing
Detached4 beds4 baths2 total
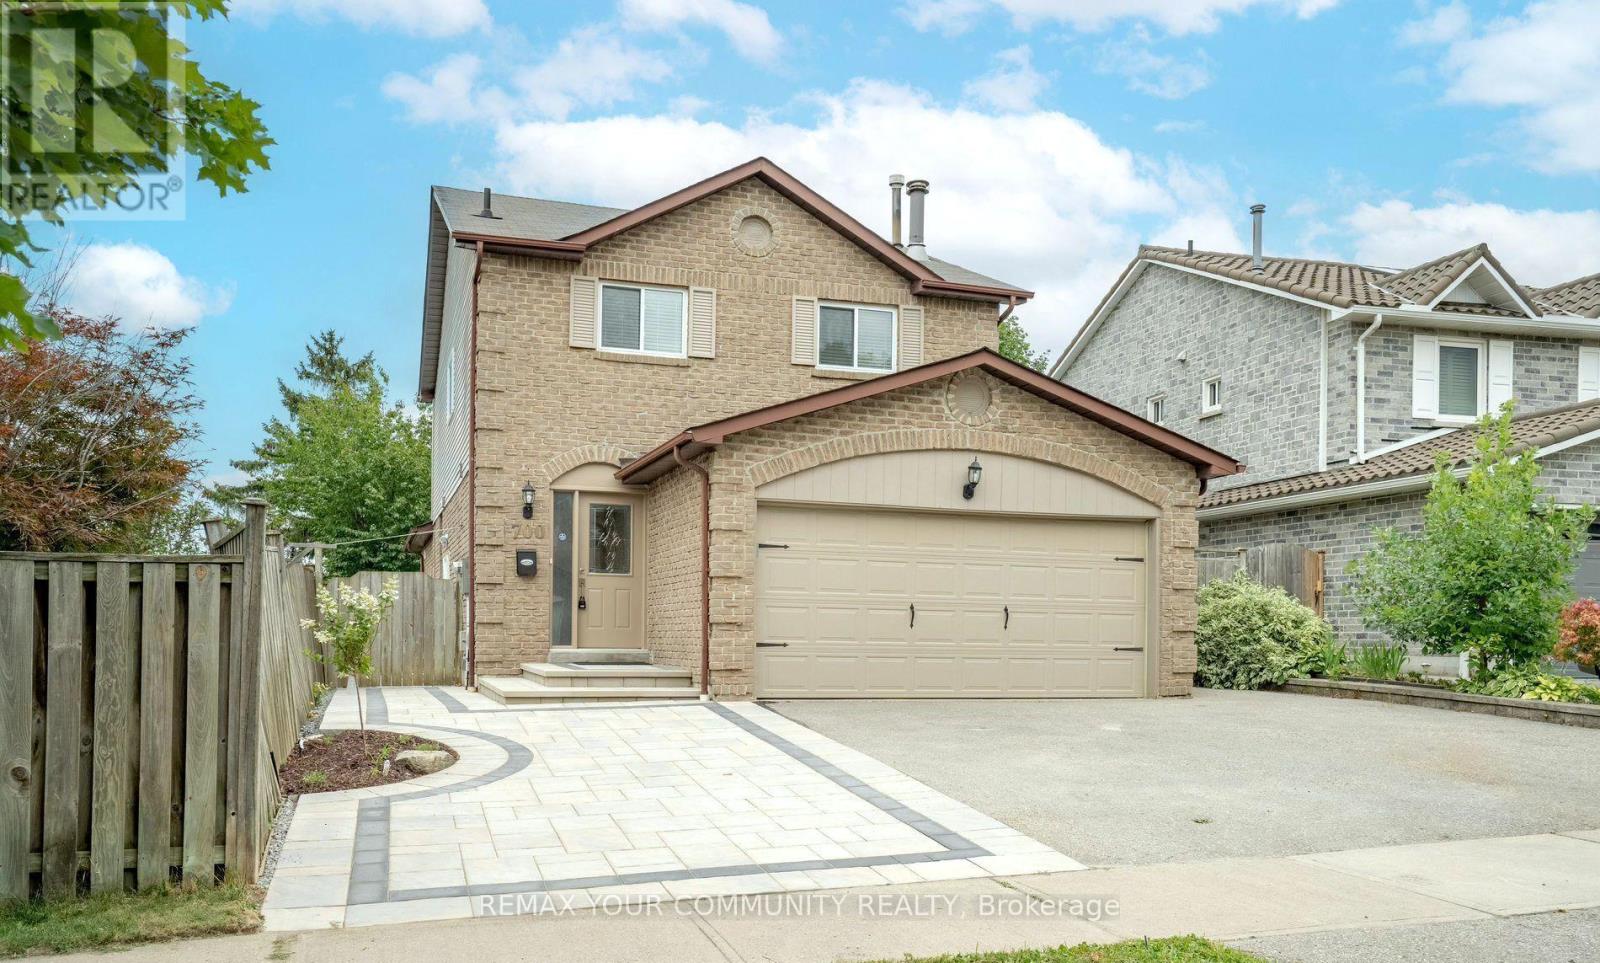
39- 400 Finch Avenue, Pickering, ON photo 1
39- 400 Finch Avenue, Pickering, ON photo 2
39- 400 Finch Avenue, Pickering, ON photo 3
39- 400 Finch Avenue, Pickering, ON photo 4
39- 400 Finch Avenue, Pickering, ON photo 5
39- 400 Finch Avenue, Pickering, ON photo 6
39- 400 Finch Avenue, Pickering, ON photo 7
39- 400 Finch Avenue, Pickering, ON photo 8
39- 400 Finch Avenue, Pickering, ON photo 9
39- 400 Finch Avenue, Pickering, ON photo 10
39- 400 Finch Avenue, Pickering, ON photo 11
39- 400 Finch Avenue, Pickering, ON photo 12
39- 400 Finch Avenue, Pickering, ON photo 13
39- 400 Finch Avenue, Pickering, ON photo 14
39- 400 Finch Avenue, Pickering, ON photo 15
39- 400 Finch Avenue, Pickering, ON photo 16
39- 400 Finch Avenue, Pickering, ON photo 17
39- 400 Finch Avenue, Pickering, ON photo 18
39- 400 Finch Avenue, Pickering, ON photo 19
39- 400 Finch Avenue, Pickering, ON photo 20
39- 400 Finch Avenue, Pickering, ON photo 21
1 / 21

RENTAL ADVANTAGE

Rent with confidence

Get practical guidance on lease terms, move-in timing, monthly costs, and the details that matter before you sign.

  • Local Market Expertise
  • Clear Lease Guidance
  • Transparent Process
  • No-pressure Support

Rental details can change quickly. Confirm lease terms, inclusions, and availability directly before applying.

About This Rental

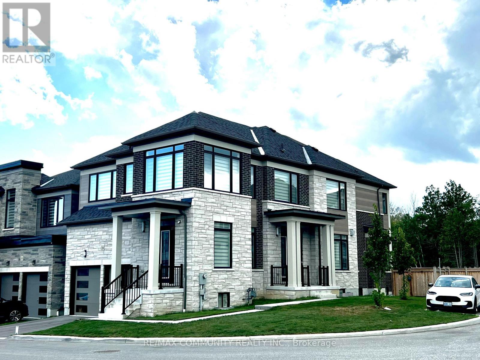
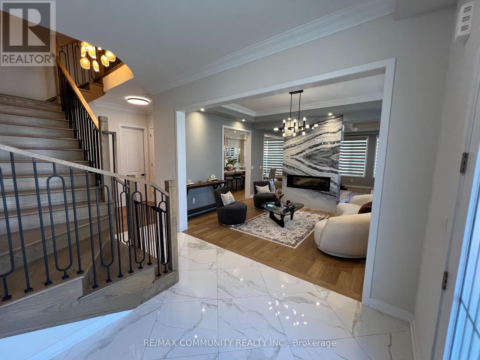
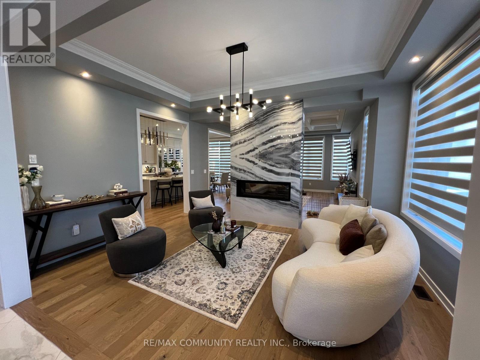
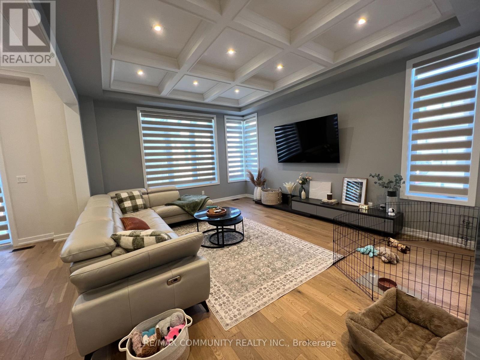
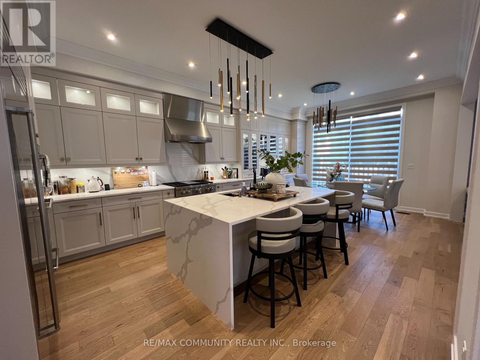
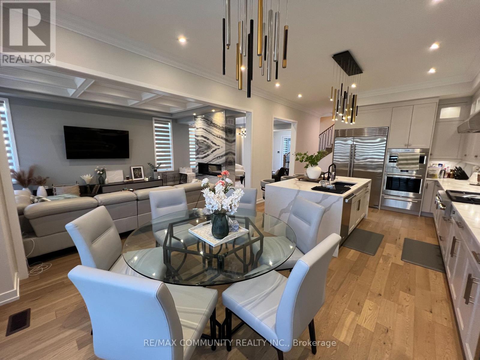
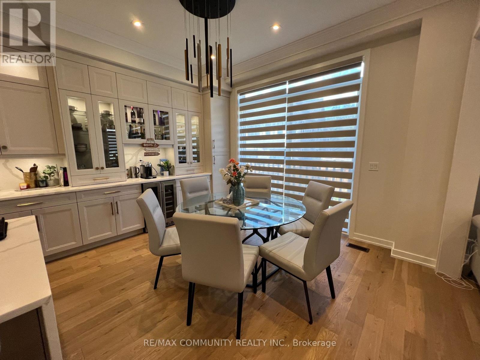
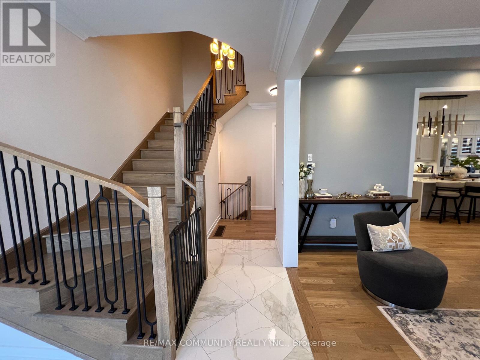
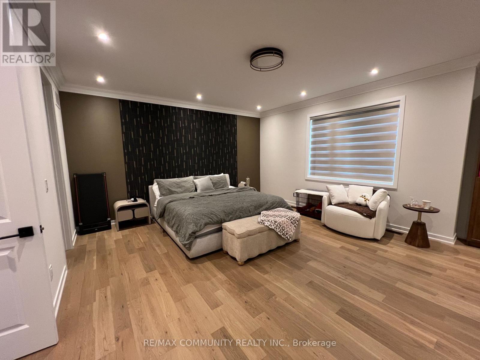
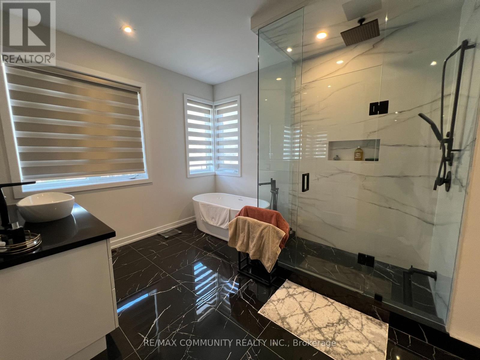
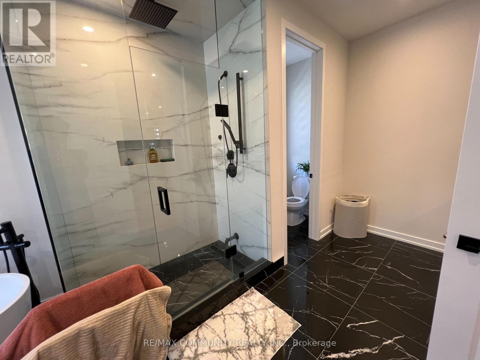
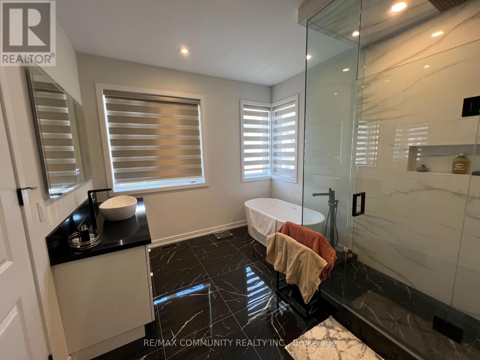
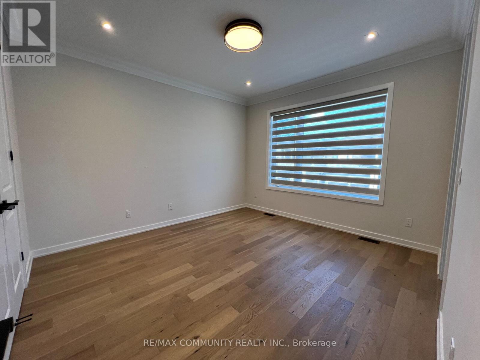
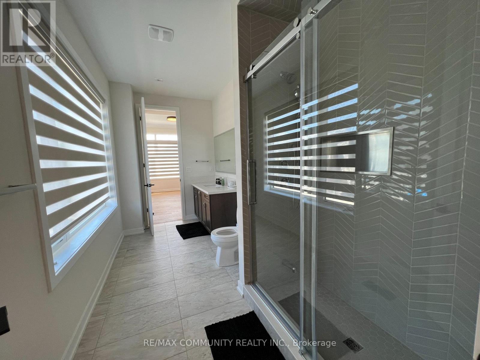
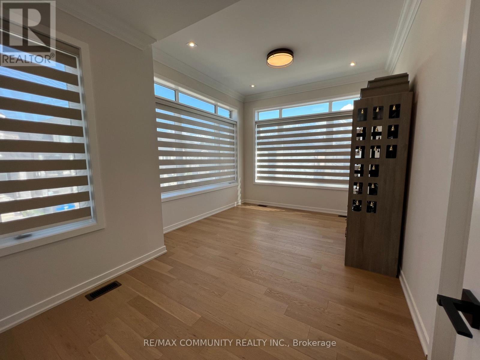
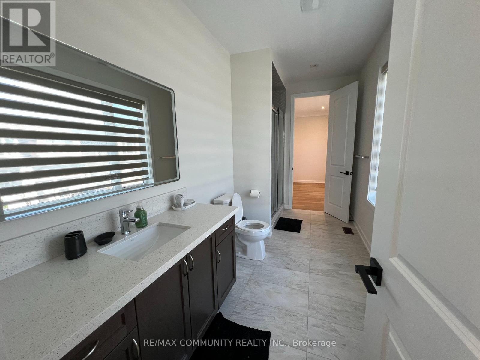
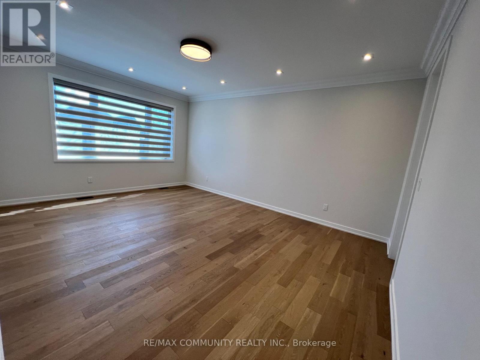
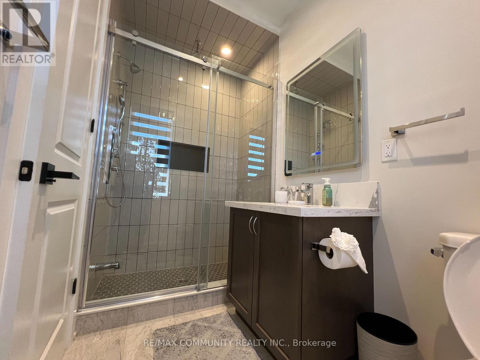
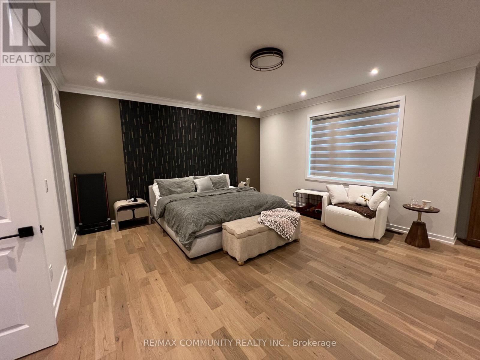
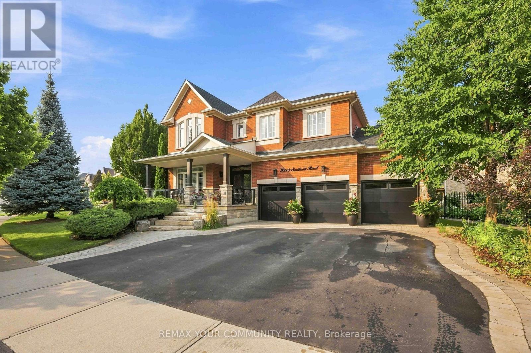
Welcome to this exceptional MAIN FLOOR ONLY 4-bedroom, 4-washroom corner detached home by Marshall Homes, located in Pickering's prestigious Rouge Park community. Offering approximately 3,630 sq. ft. across the main and second floors, this beautifully designed residence showcases premium upgrades and luxury finishes throughout.The bright, open-concept layout features hardwood flooring, smooth ceilings, pot lights, upgraded light fixtures, and custom built-in cabinetry in the primary bedroom. At the heart of the home is a chef-inspired kitchen featuring extended cabinetry, an oversized island, quartz countertops, and state-of-the-art Wolf appliances.Please note: the main-floor office is not included in the lease.Two parking spaces are included. An incredible opportunity to enjoy elevated living in one of Pickering's most sought-after communities (id:66322)

Key Facts

Type
Other
Beds
4
Baths
4
Size
3,500 sqft
Parking
2 total
Property Details 13 details
Bedrooms
4 bedrooms
4 above grade
Bathrooms
4 bathrooms
1 partial
Parking
2 parking spaces
Garage
Living area
3,500 - 5,000 sq. ft.
Property
Single Family · Freehold · Detached
Property subtype
Single Family
Structure type
House
Ownership
Freehold
Attached status
Detached
Storeys
2
Basement
Finished, Separate entrance, Walk out
Heating
Forced air, Natural gas
Cooling
Central air conditioning
Fireplace
Yes
Water source
Municipal water
Sewer
Sanitary sewer

Exterior features

Brick FacingConcrete

Lot and water

In suite Laundry
Rent & Lease Details Review terms
Monthly rent$4,200/month
Lease termNot specified in listing
Monthly cost$4,200/month
This listing does not specify a fixed lease duration. Confirm the Ontario Standard Lease, term, renewal terms, inclusions, and move-in requirements before applying.

Location

Address
39- 400 Finch Avenue, Pickering, ON
City
Pickering
Neighbourhood
Rouge Park
Map is approximate.

Neighbourhood

Area
Rouge Park
City
Pickering
Postal code
L1V 1H8
Nearby
Altona/Finch