237 Acadia Drive

Oshawa, ONMulti-family
$1,599/month
Rental Listing
Multi-family3 beds1 baths2 total
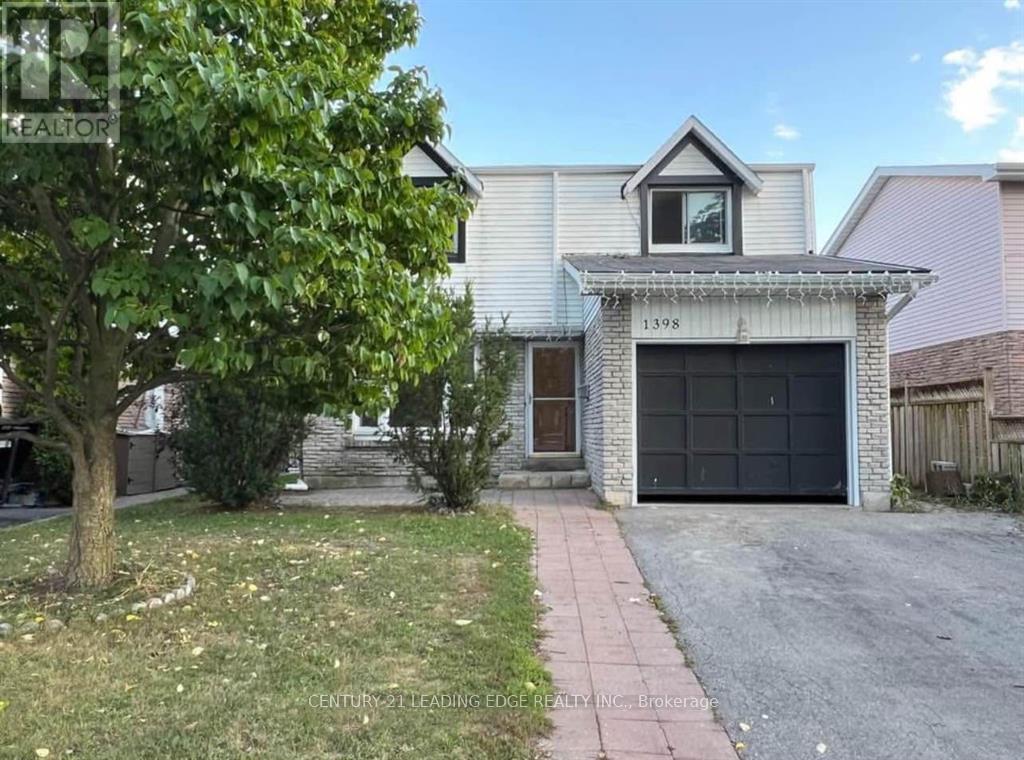
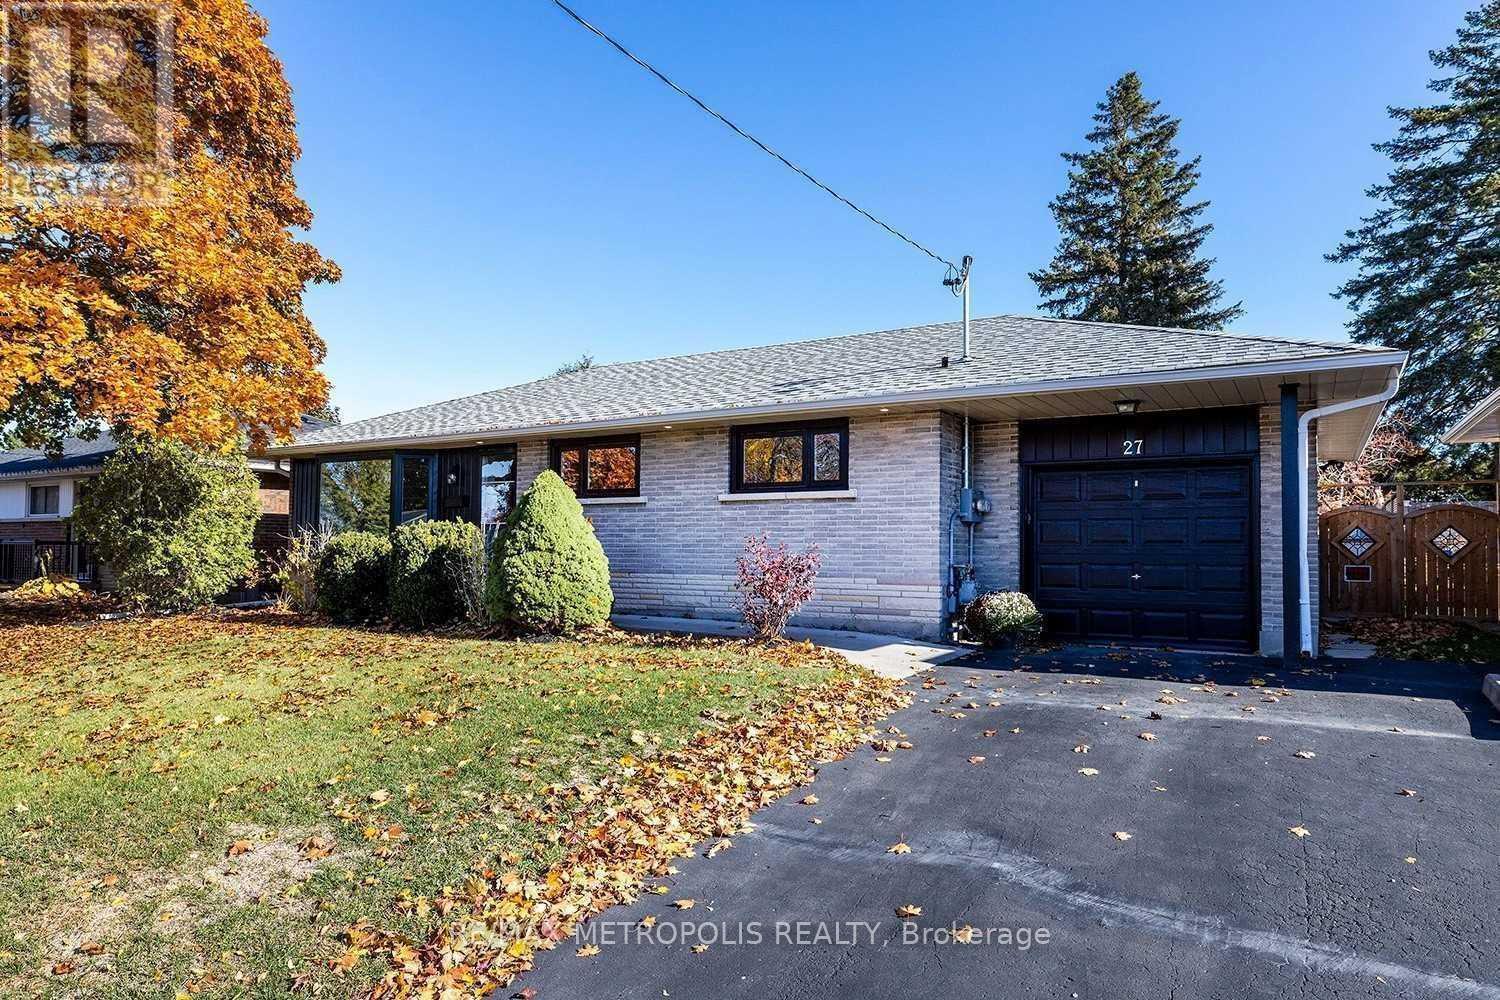
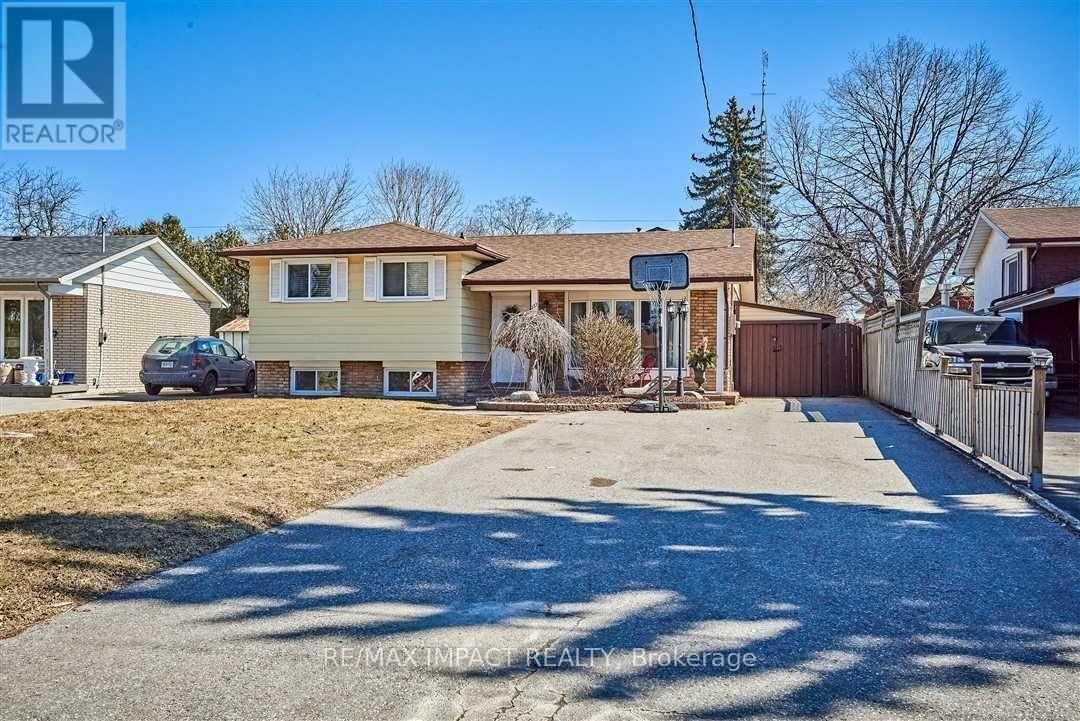
237 Acadia Drive, Oshawa, ON photo 1
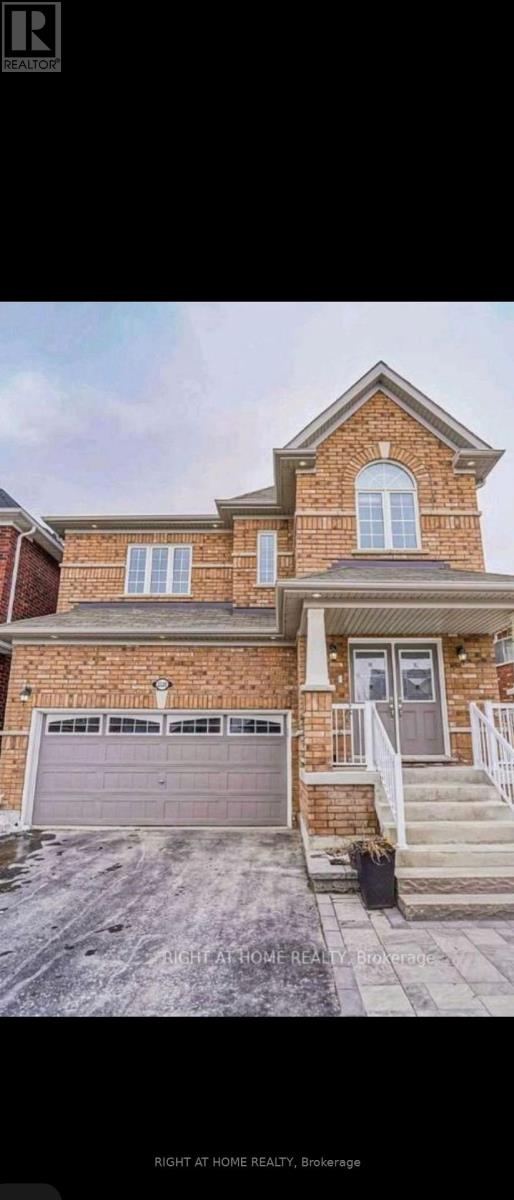
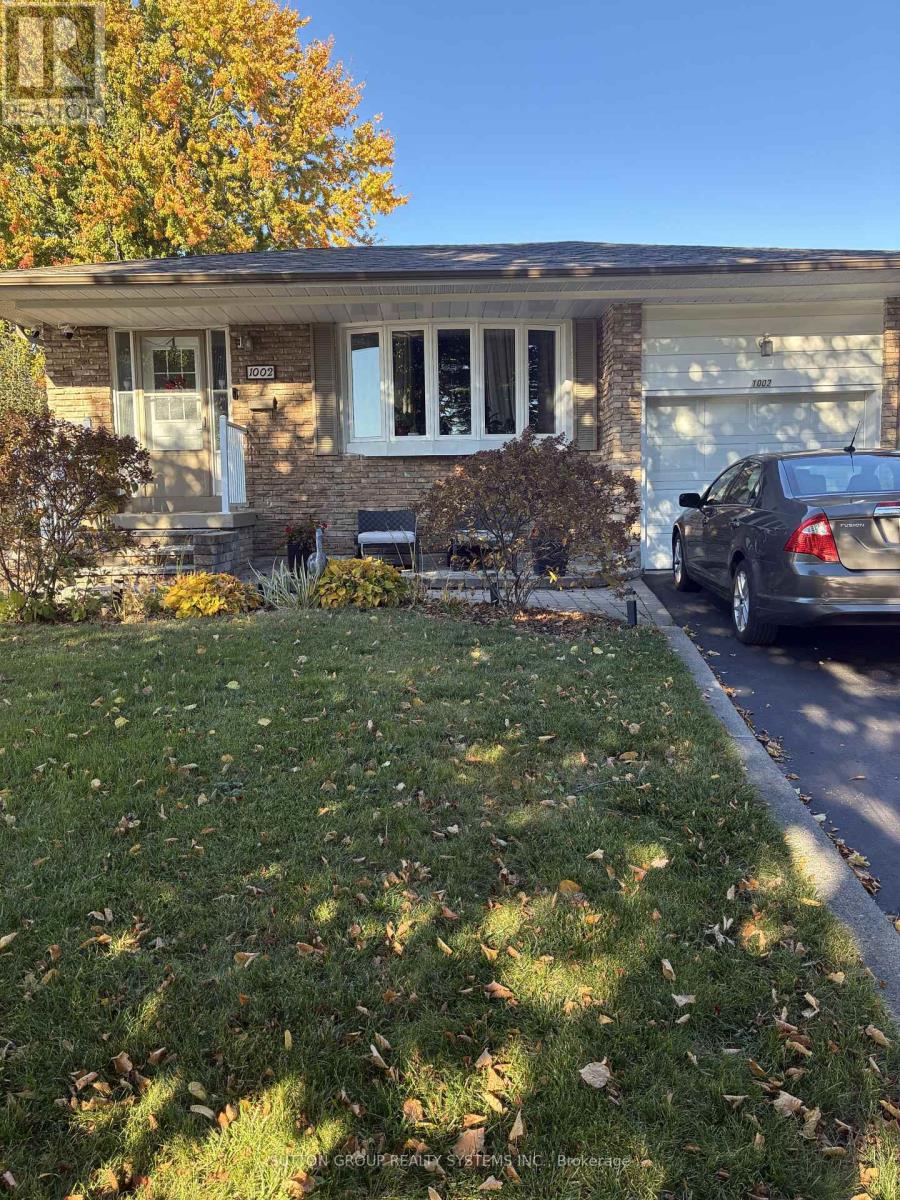
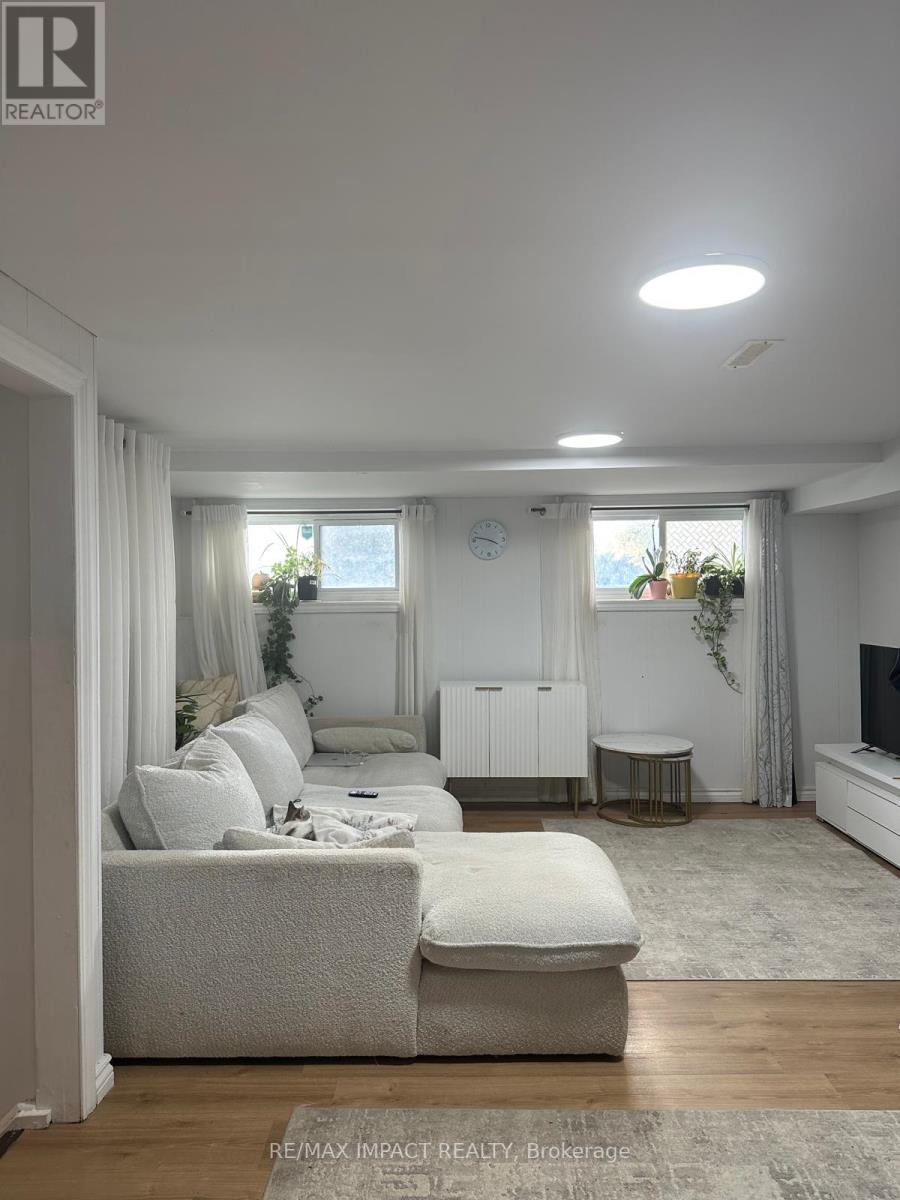
237 Acadia Drive, Oshawa, ON photo 2
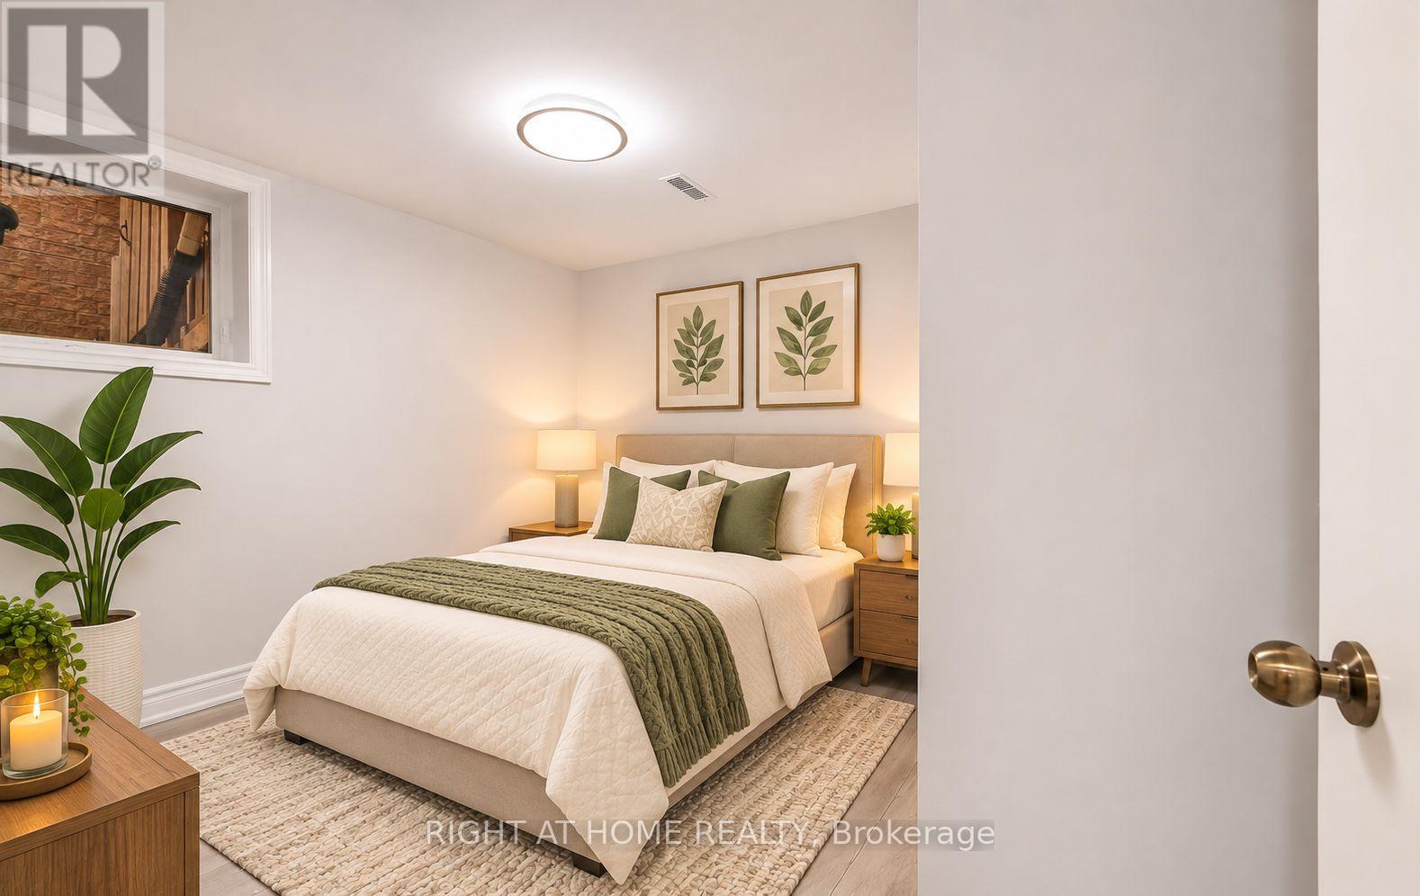
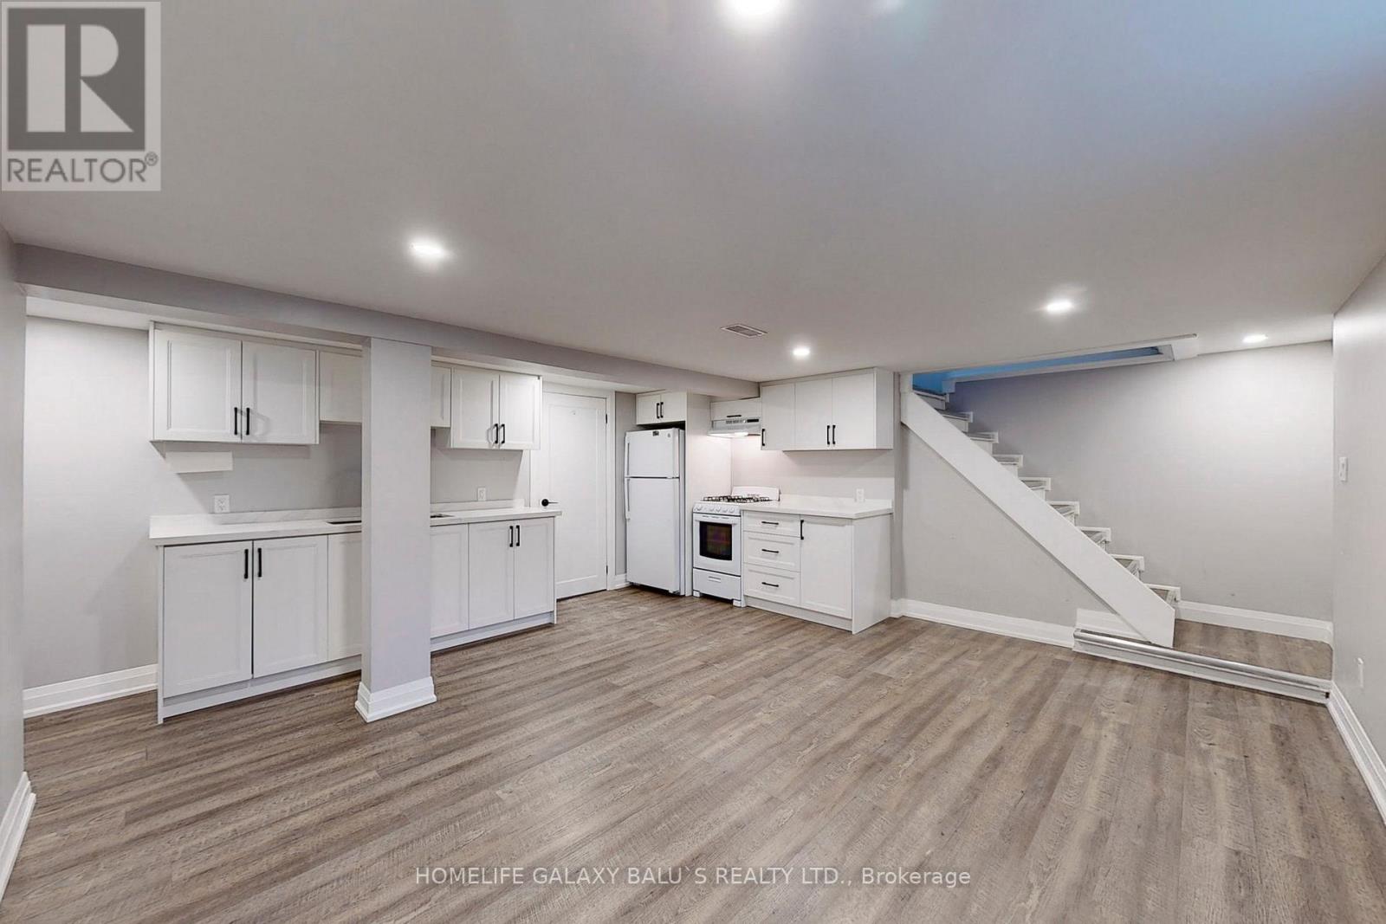
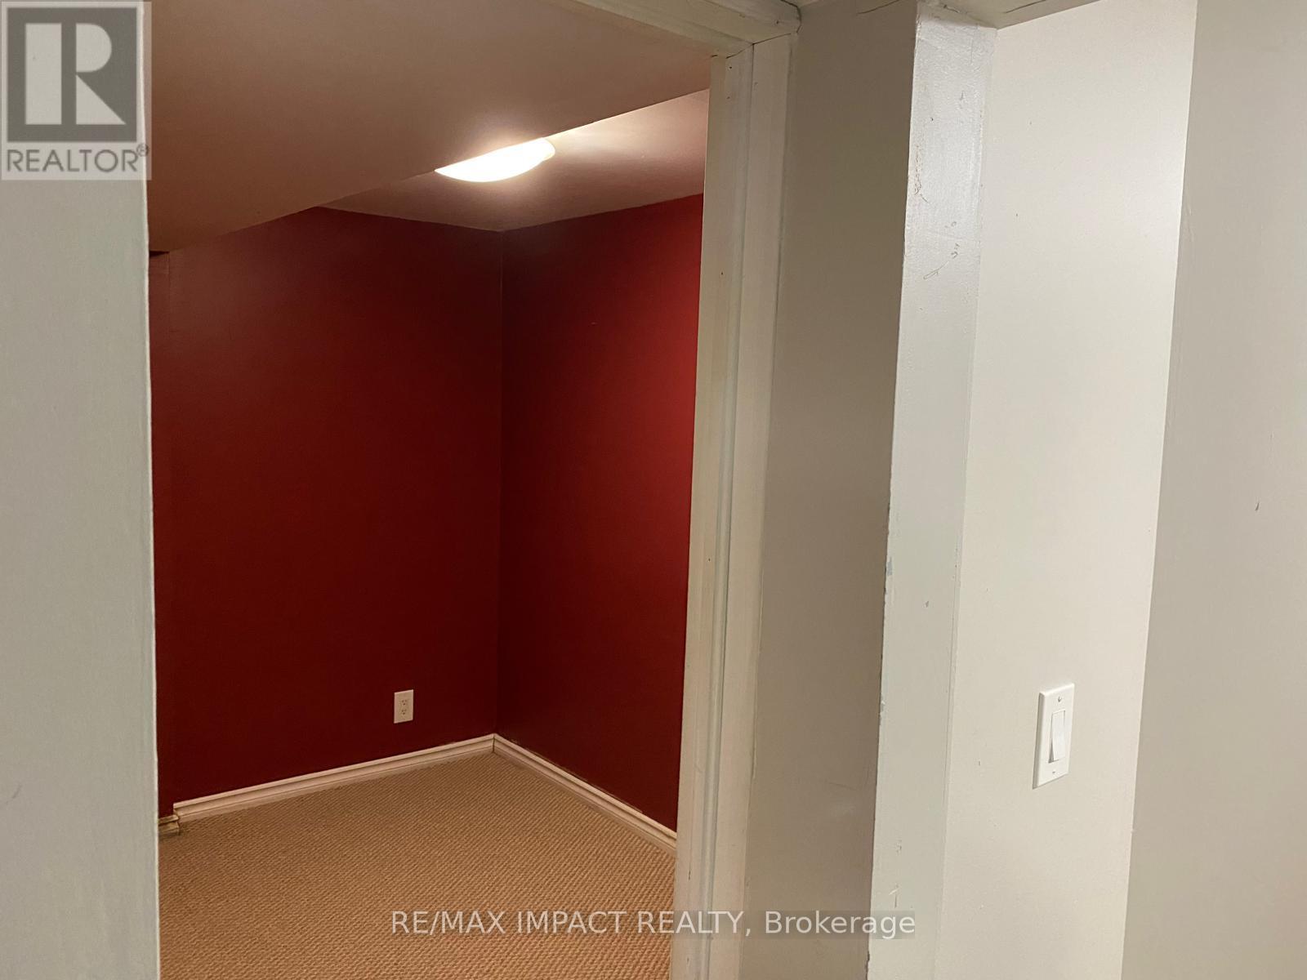
237 Acadia Drive, Oshawa, ON photo 3
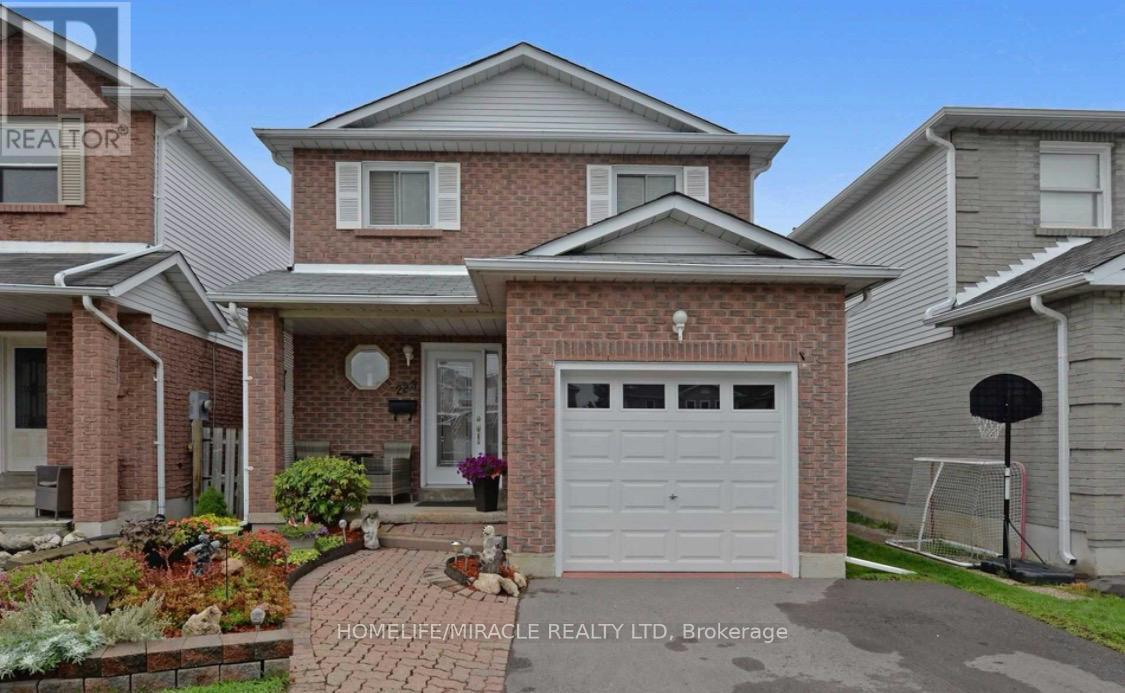
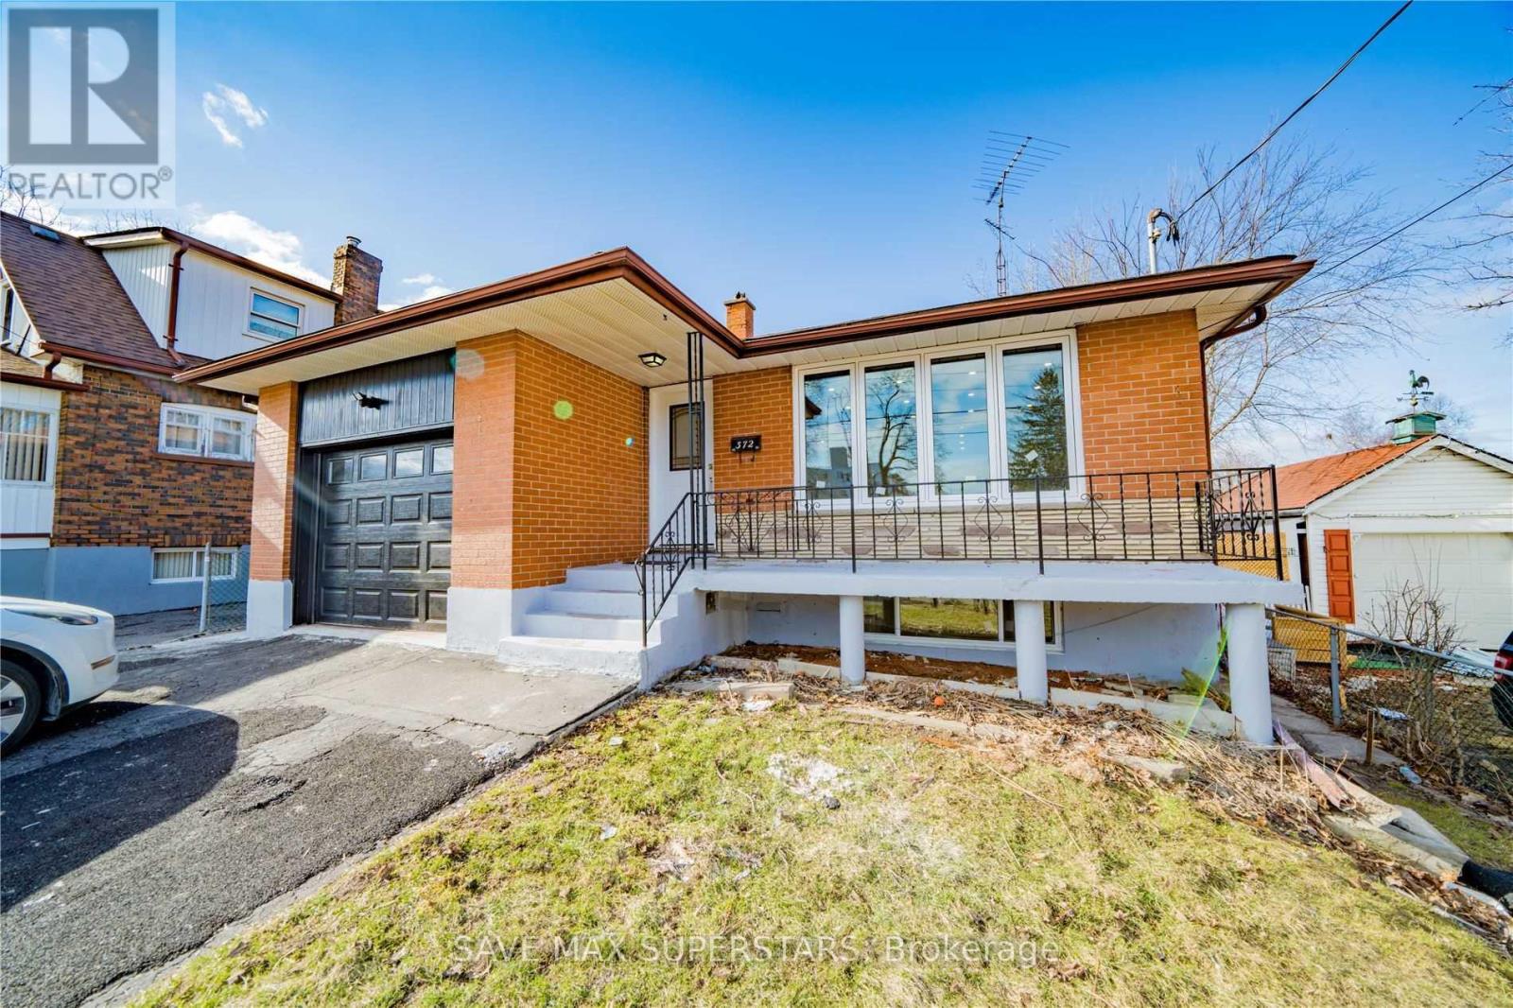
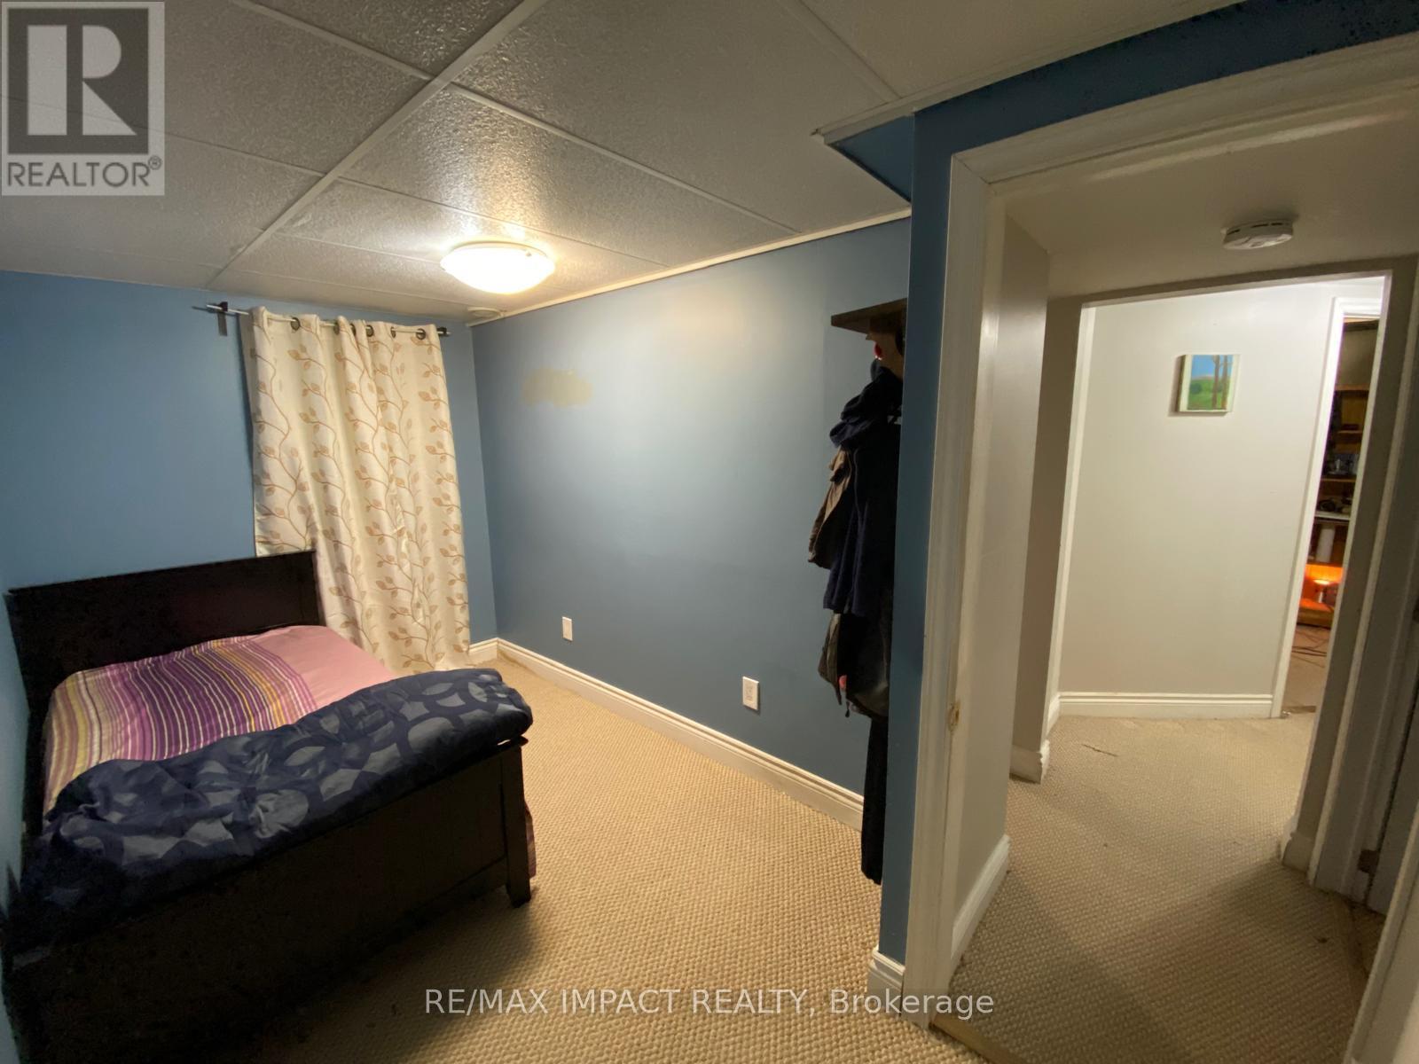
237 Acadia Drive, Oshawa, ON photo 4
237 Acadia Drive, Oshawa, ON photo 5
237 Acadia Drive, Oshawa, ON photo 6
237 Acadia Drive, Oshawa, ON photo 7
237 Acadia Drive, Oshawa, ON photo 8
237 Acadia Drive, Oshawa, ON photo 9
237 Acadia Drive, Oshawa, ON photo 10
237 Acadia Drive, Oshawa, ON photo 11
237 Acadia Drive, Oshawa, ON photo 12
237 Acadia Drive, Oshawa, ON photo 13
1 / 13

RENTAL ADVANTAGE

Rent with confidence

Get practical guidance on lease terms, move-in timing, monthly costs, and the details that matter before you sign.

  • Local Market Expertise
  • Clear Lease Guidance
  • Transparent Process
  • No-pressure Support

Rental details can change quickly. Confirm lease terms, inclusions, and availability directly before applying.

About This Rental

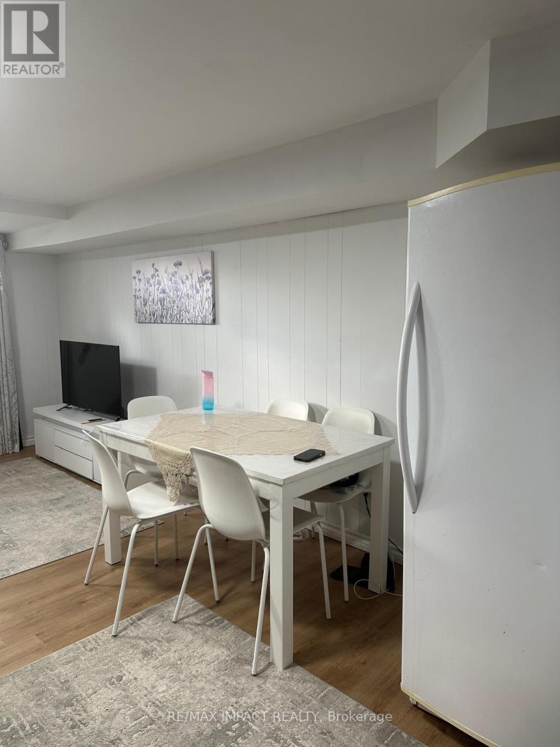
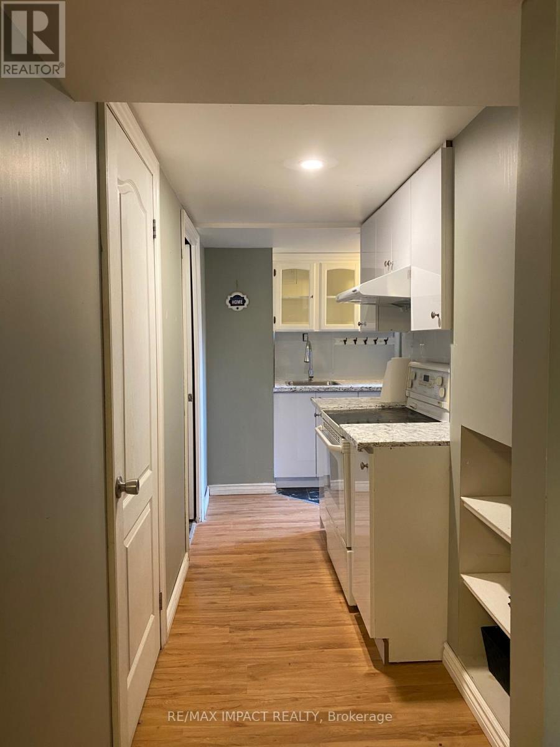
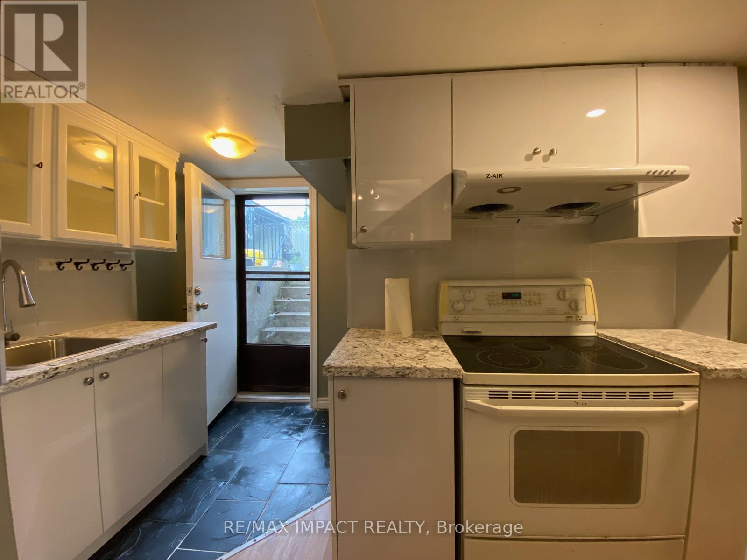
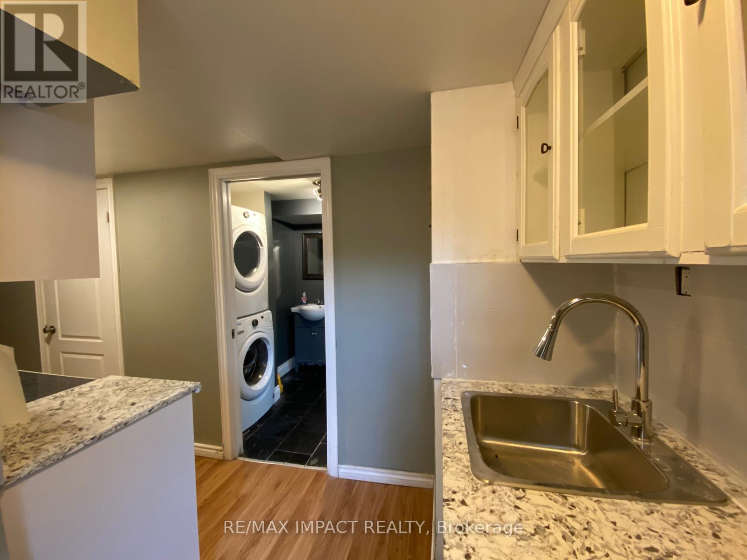
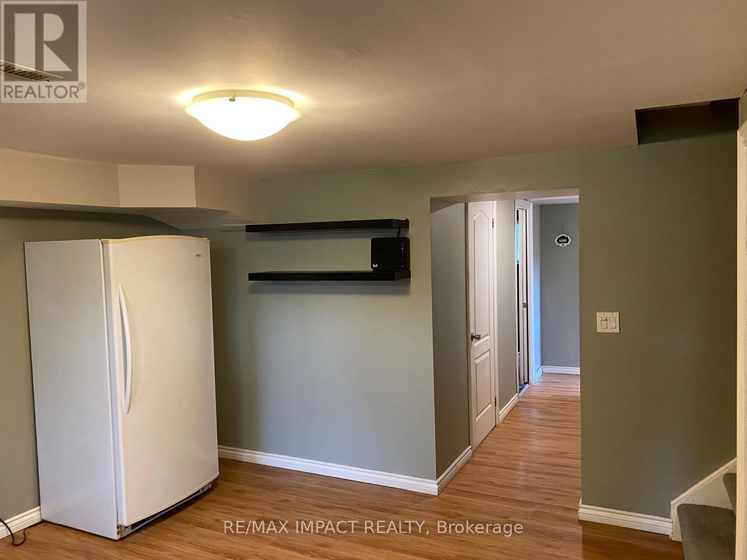
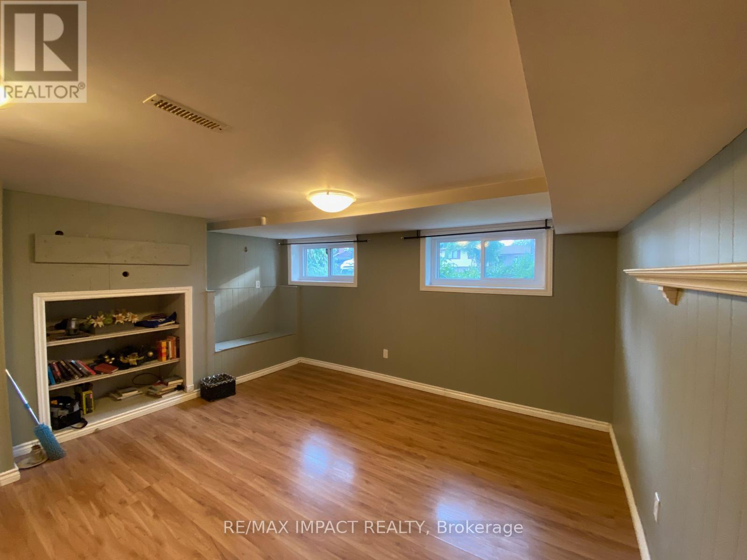
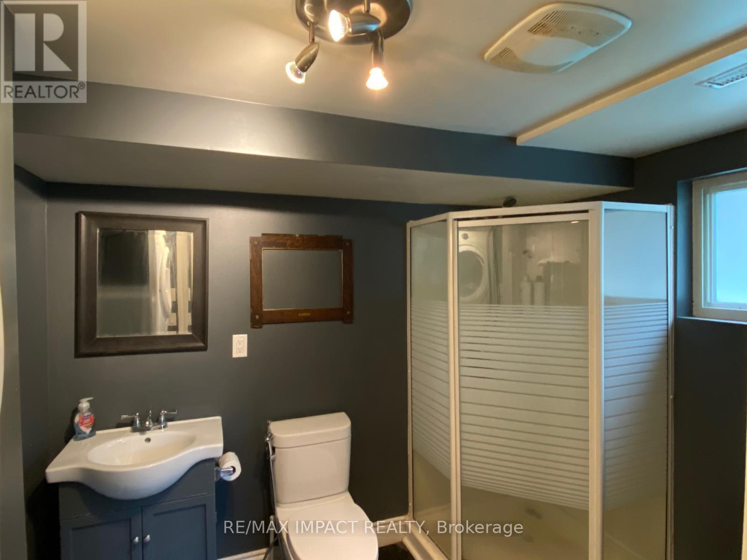
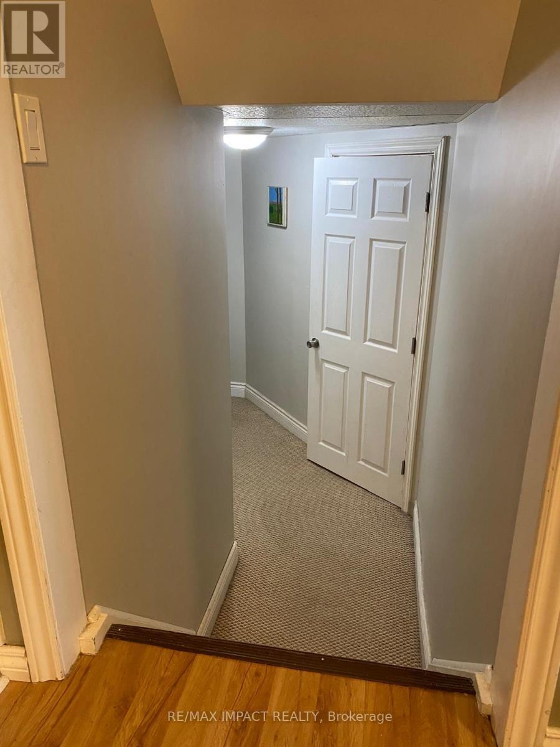
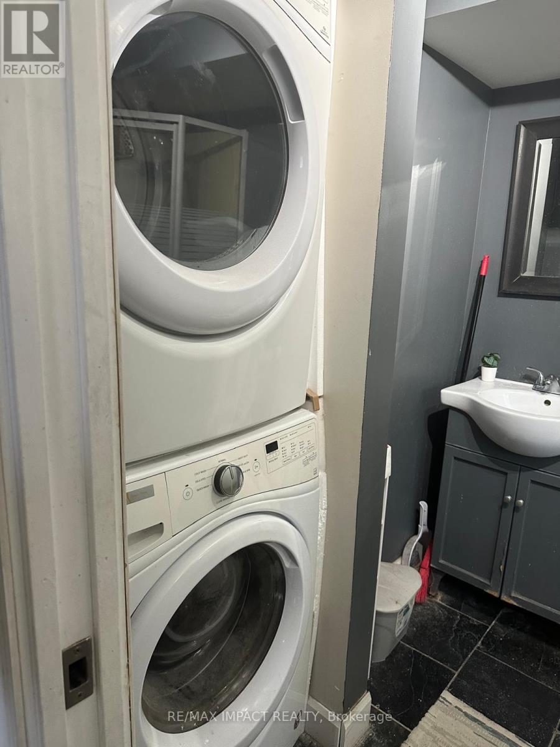
Looking for space, comfort and convenience? This large, bright basement apartment features an open concept den in a welcoming layout, a fully equipped kitchen and 3 bedroom with ensuite laundry giving you plenty of space to call and a 3pc bathroom. Close to shopping, schools, transit and everyday amenities. Features include: 3 Spacious bedrooms, Bright Living Area, a well-maintained kitchen with appliances, Full 3 pc bathroom, Ensuite laundry, 2 Parking Spots on the driveway available. Tenant to pay 30% of Utilities. (id:66322)

Key Facts

Type
Basement / Lower Unit
Beds
3
Baths
1
Size
1,500 sqft
Lot
48.6 x 115 FT
Parking
2 total

Highlights

  • Blinds
Property Details 14 details
Bedrooms
3 bedrooms
3 above grade
Bathrooms
1 bathroom
Parking
2 parking spaces
No Garage
Living area
1,500 - 2,000 sq. ft.
Property
Multi-family · Attached
Property subtype
Multi-family
Structure type
Duplex
Attached status
Attached
Basement
Separate entrance
Heating
Forced air, Natural gas
Cooling
Central air conditioning
Fireplace
No
Pool
Inground pool
Lot dimensions
48.6 x 115 FT
Frontage
48.70 feet
Water source
Municipal water
Sewer
Sanitary sewer

Interior features

Blinds

Exterior features

BrickVinyl siding
Rooms 4 rooms
Level
Room
Dimensions
Basement
Den
5.34 m x 2.17 m
Basement
Bedroom
2.88 m x 2.05 m
Basement
Bedroom 2
2.79 m x 2.47 m
Basement
Bedroom 3
2.96 m x 2.04 m
Rent & Lease Details Review terms
Monthly rent$1,599/month
Lease termNot specified in listing
Monthly cost$1,599/month
This listing does not specify a fixed lease duration. Confirm the Ontario Standard Lease, term, renewal terms, inclusions, and move-in requirements before applying.

Location

Address
237 Acadia Drive, Oshawa, ON
City
Oshawa
Neighbourhood
Eastdale
Map is approximate.

Neighbourhood

Area
Eastdale
City
Oshawa
Postal code
L1K 0B2
Nearby
Adelaide Ave E & Harmony Rd N