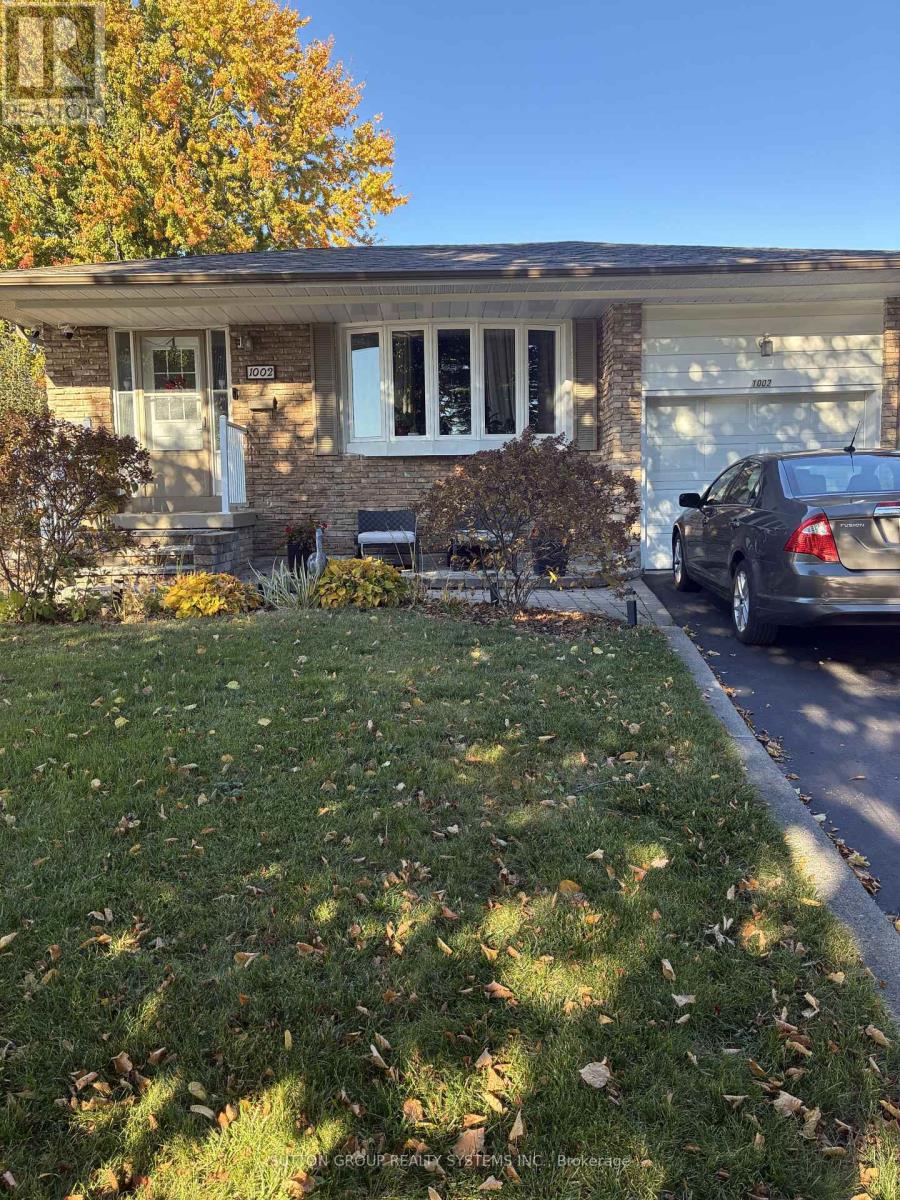
Lower- 1398 Tampa Crescent
Oshawa, ONMulti-family
$1,350/month
Rental Listing
Multi-family1 beds1 baths1 total
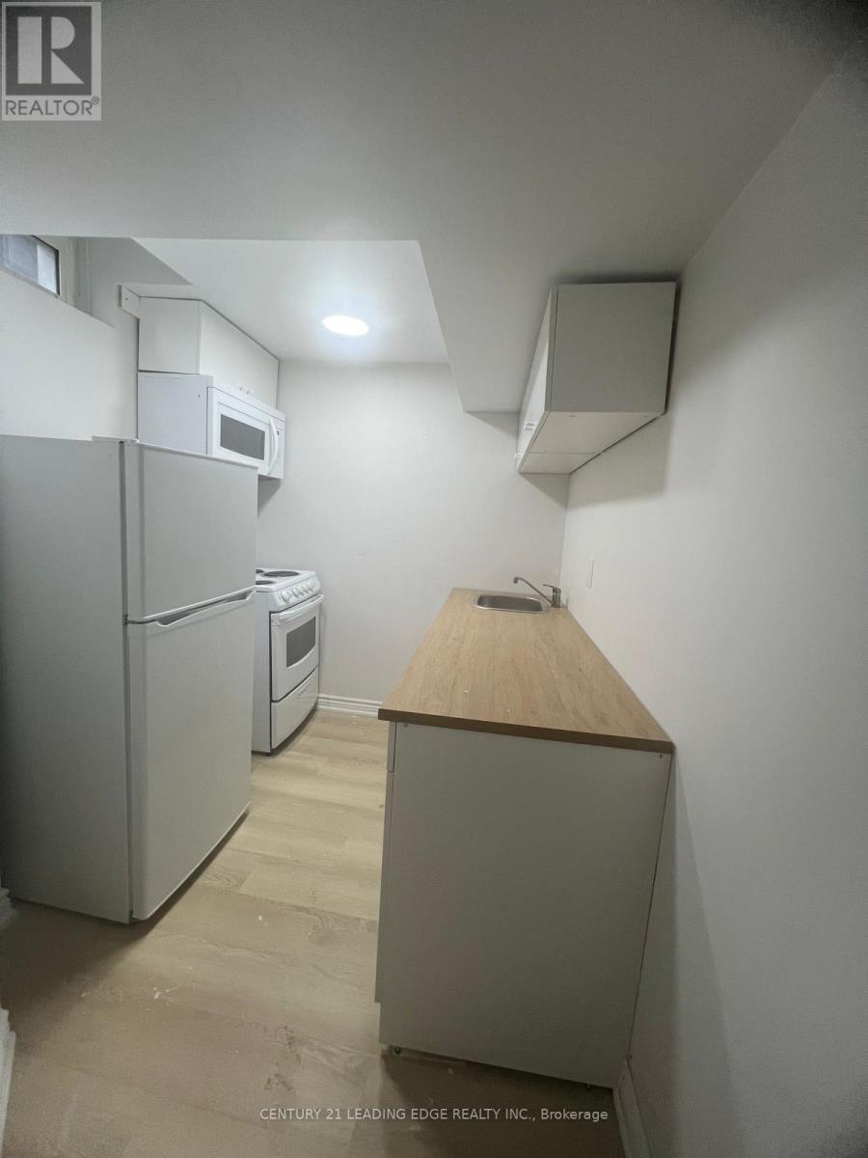
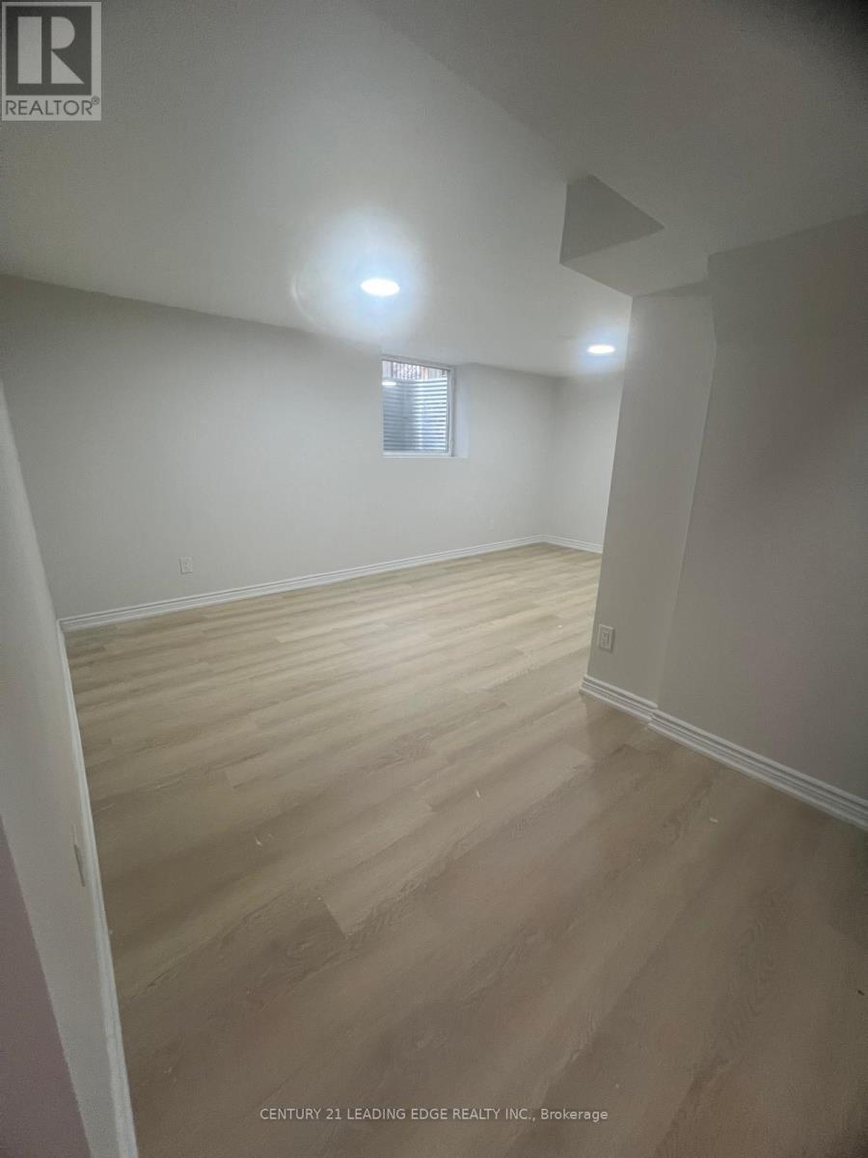
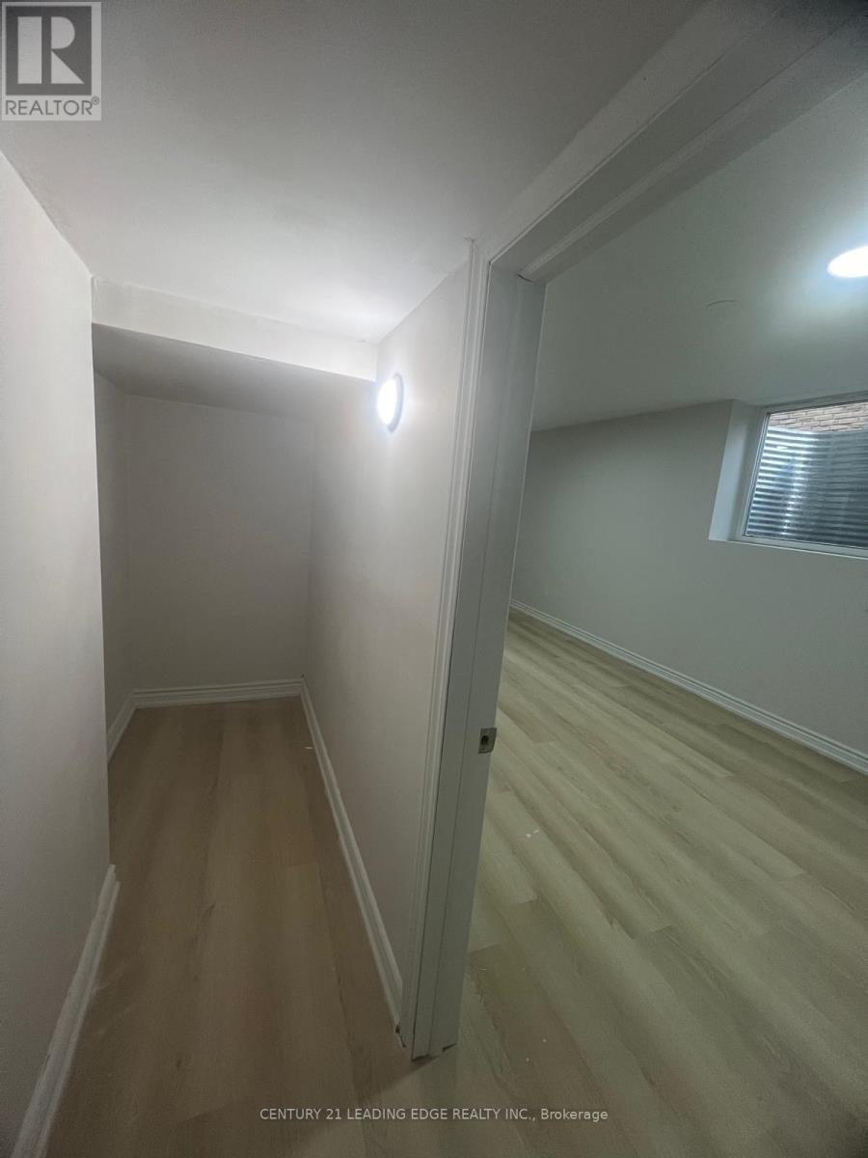
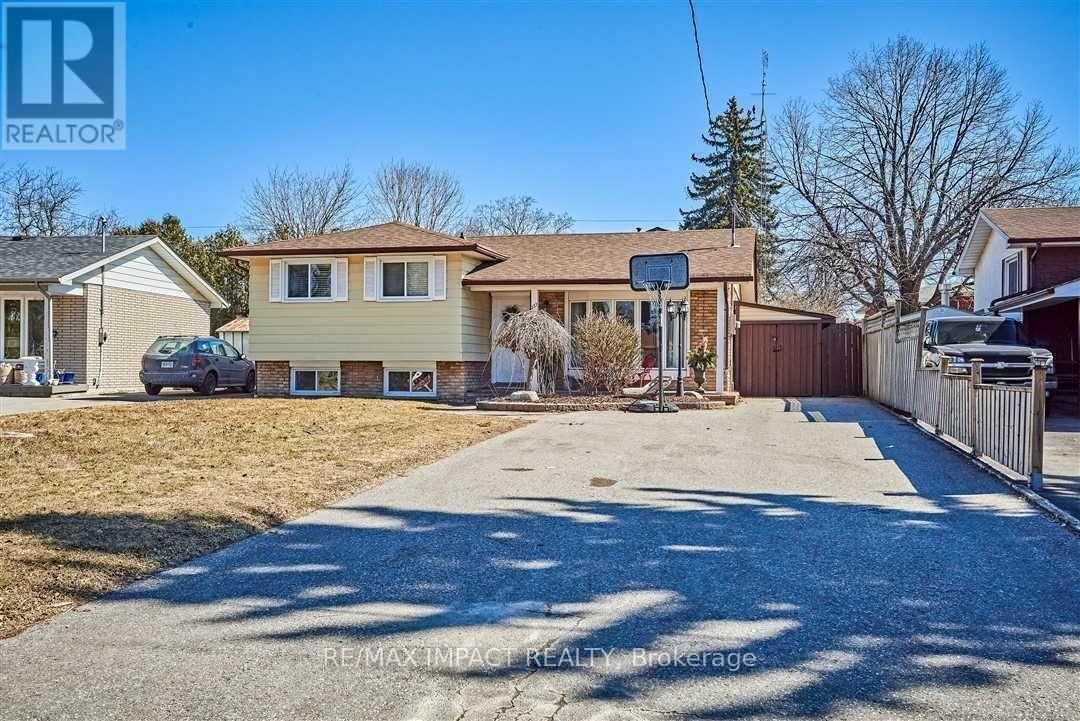
Lower- 1398 Tampa Crescent, Oshawa, ON photo 1
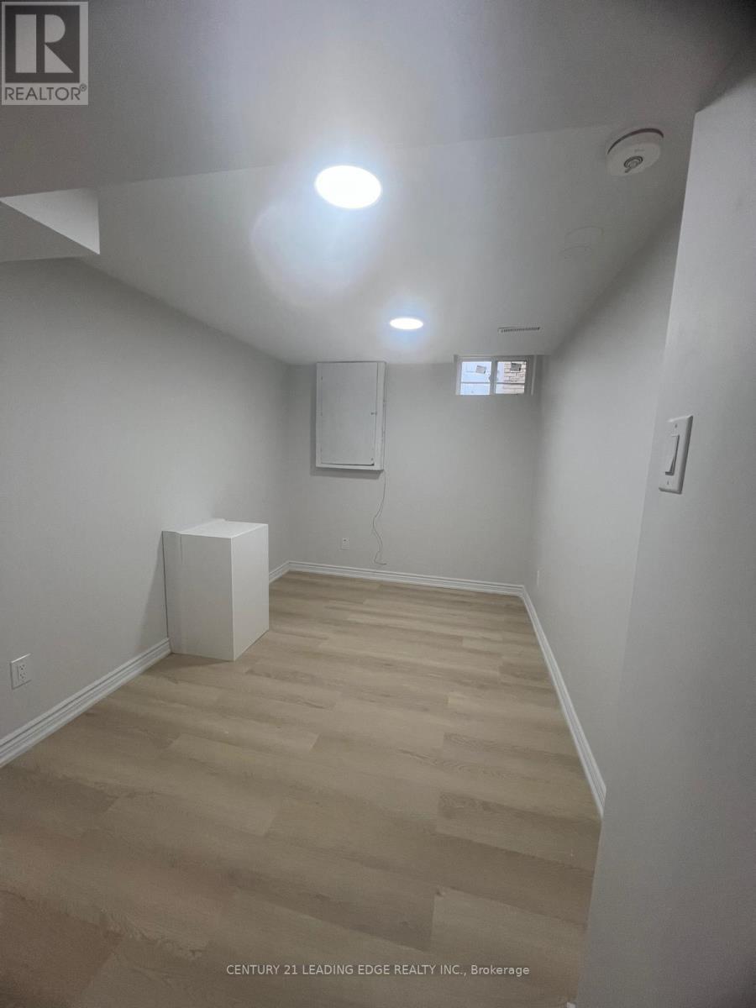
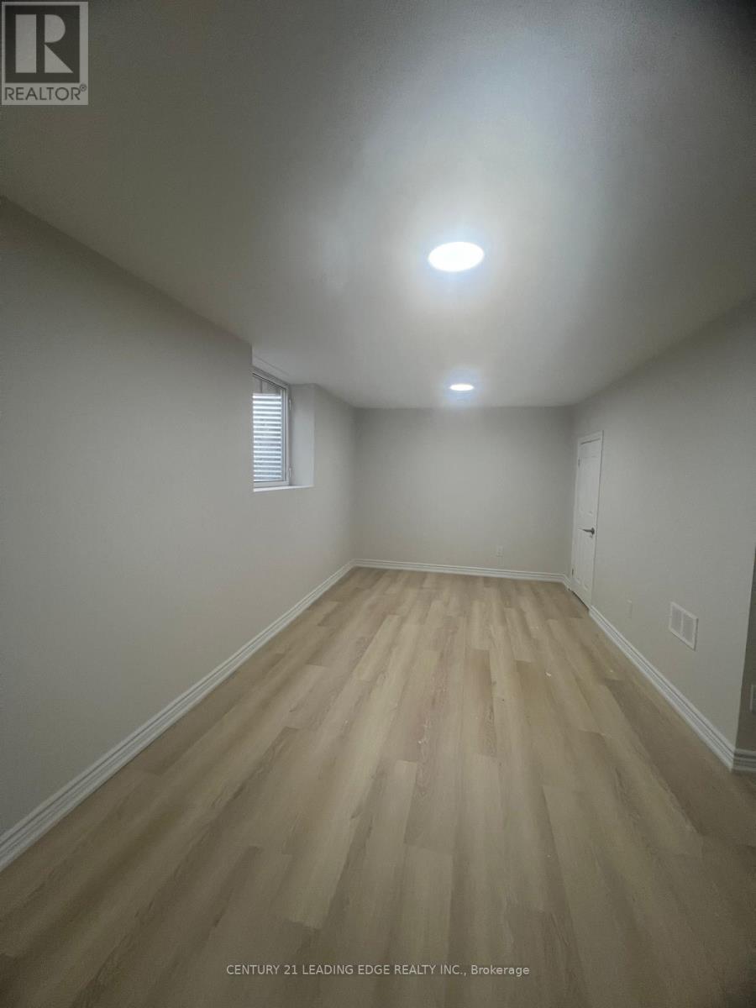
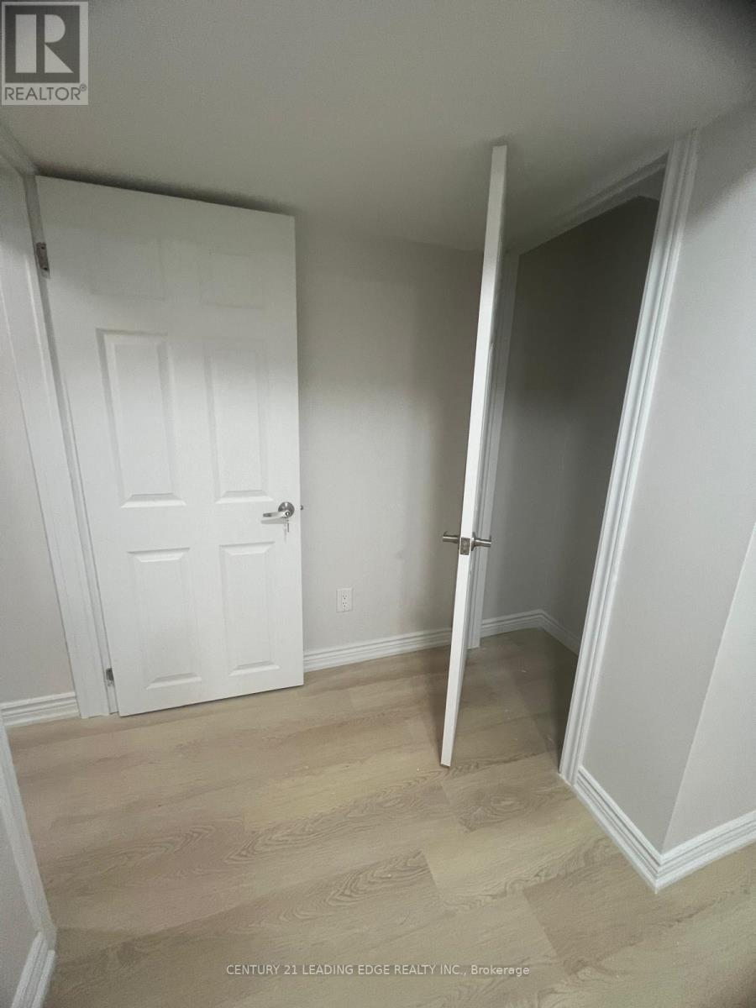
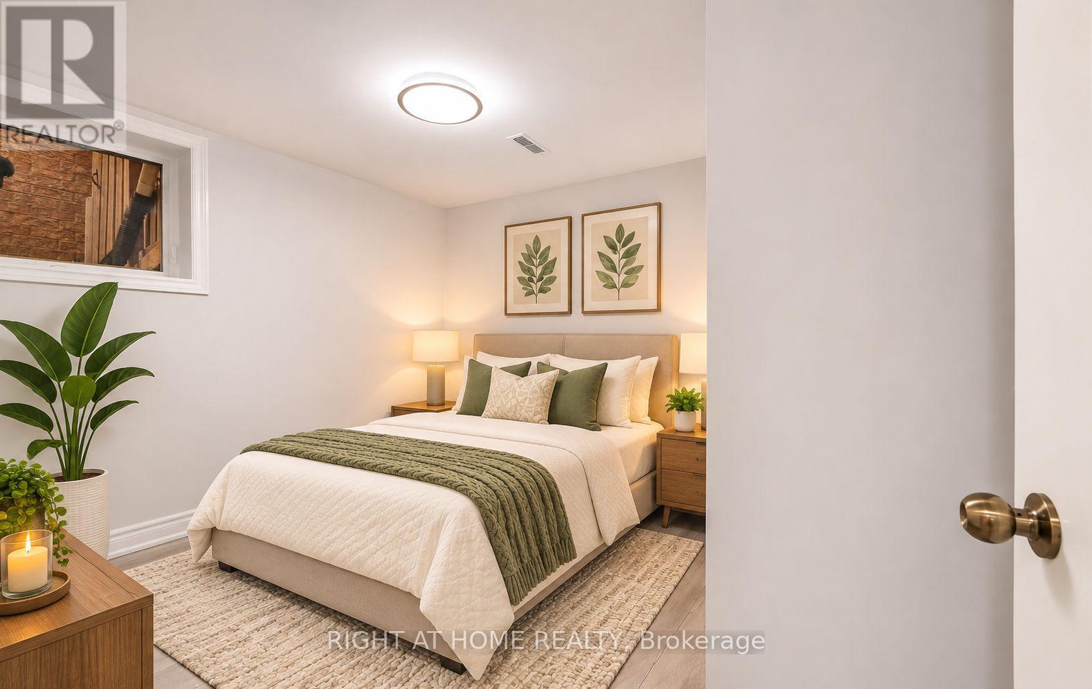
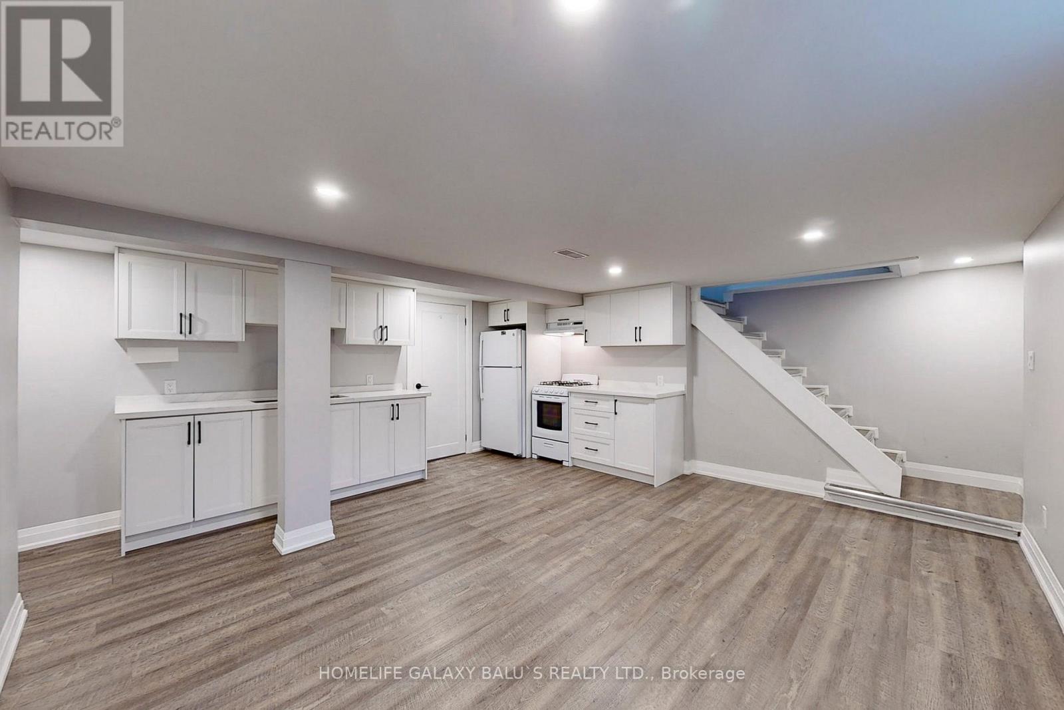
Lower- 1398 Tampa Crescent, Oshawa, ON photo 2
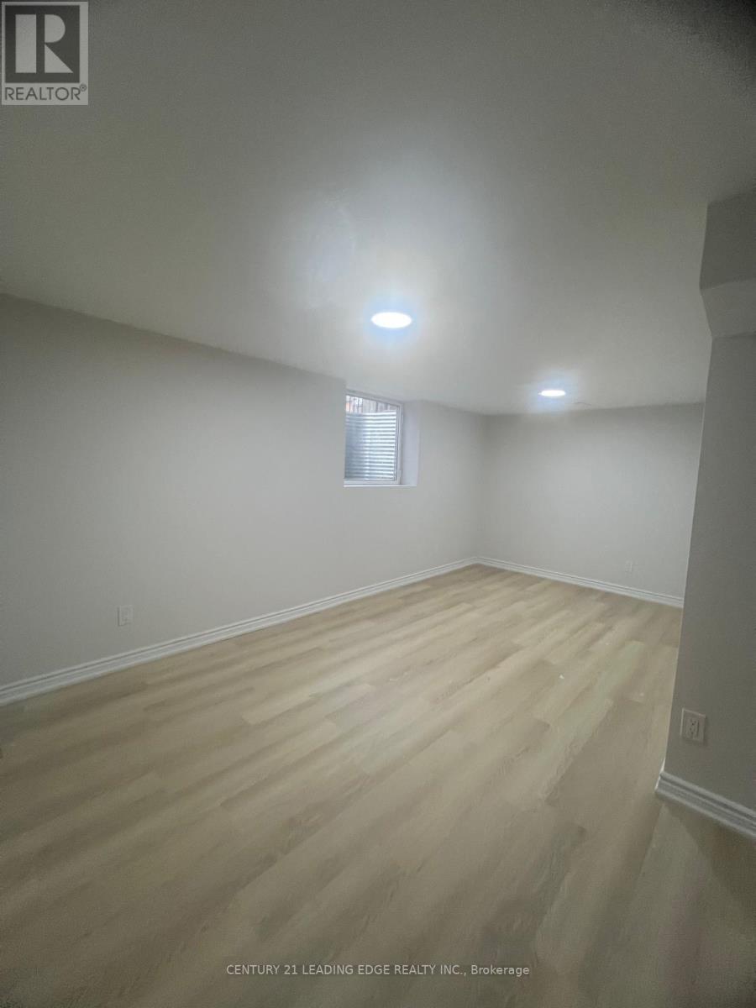
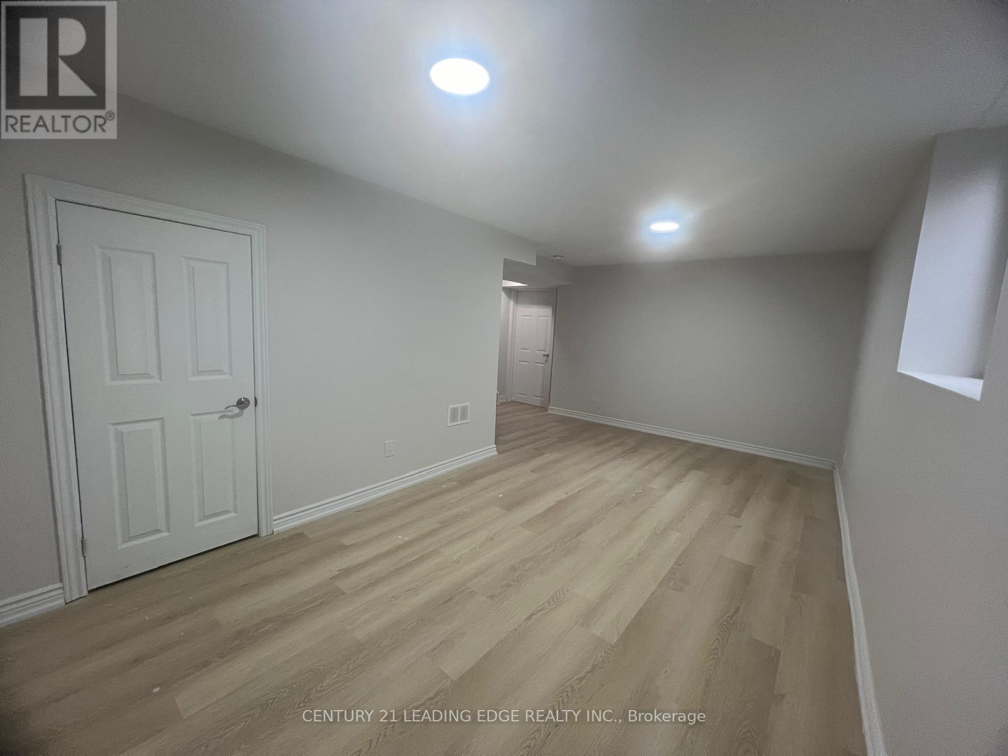
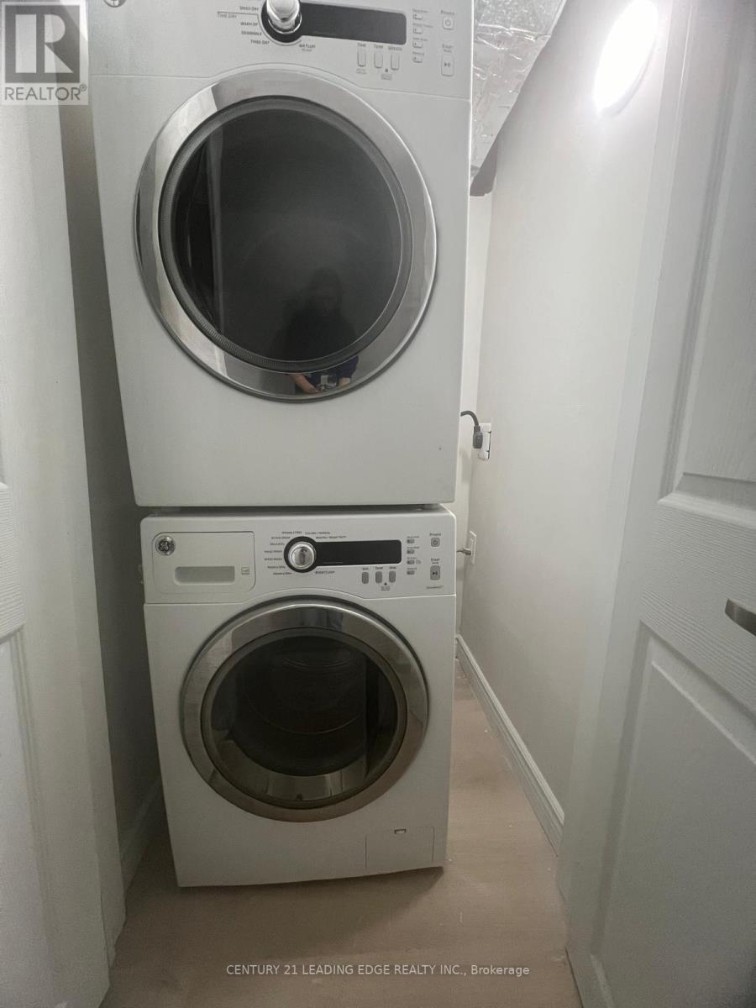
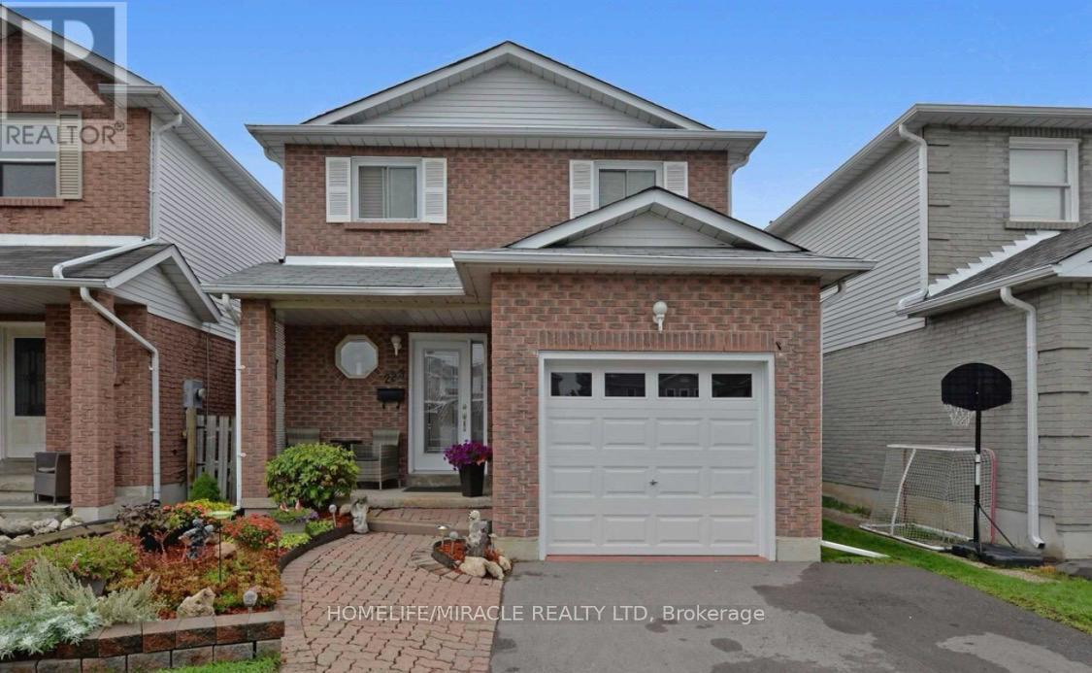
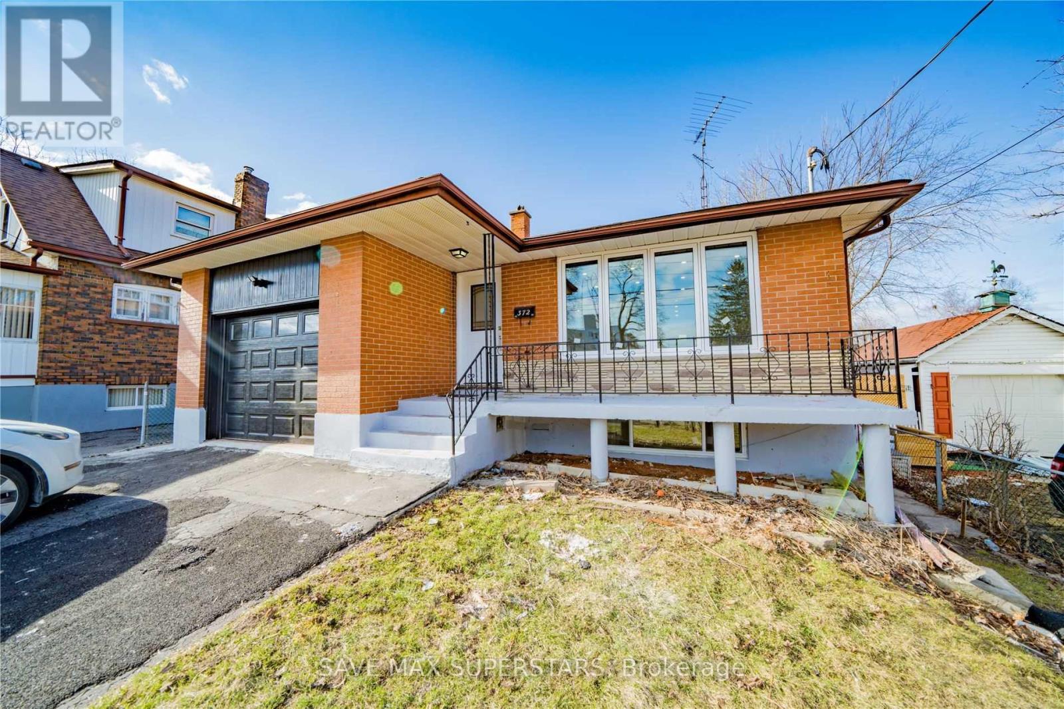
Lower- 1398 Tampa Crescent, Oshawa, ON photo 3
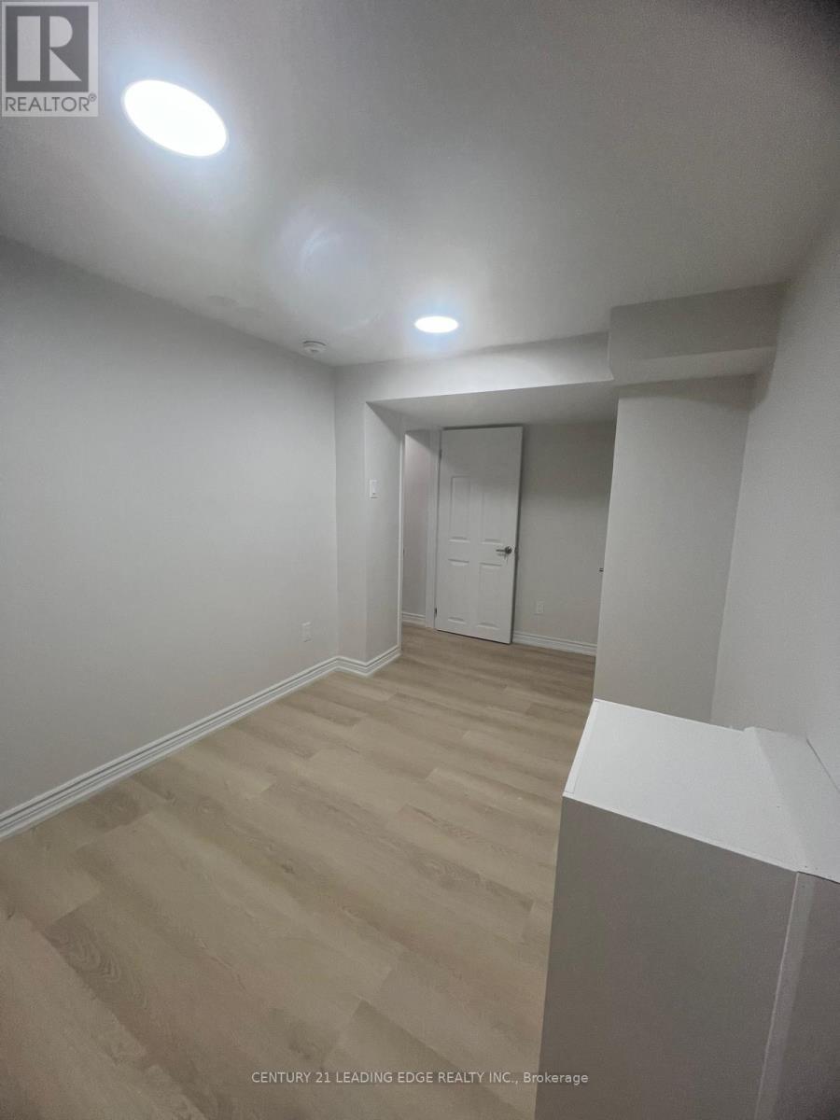
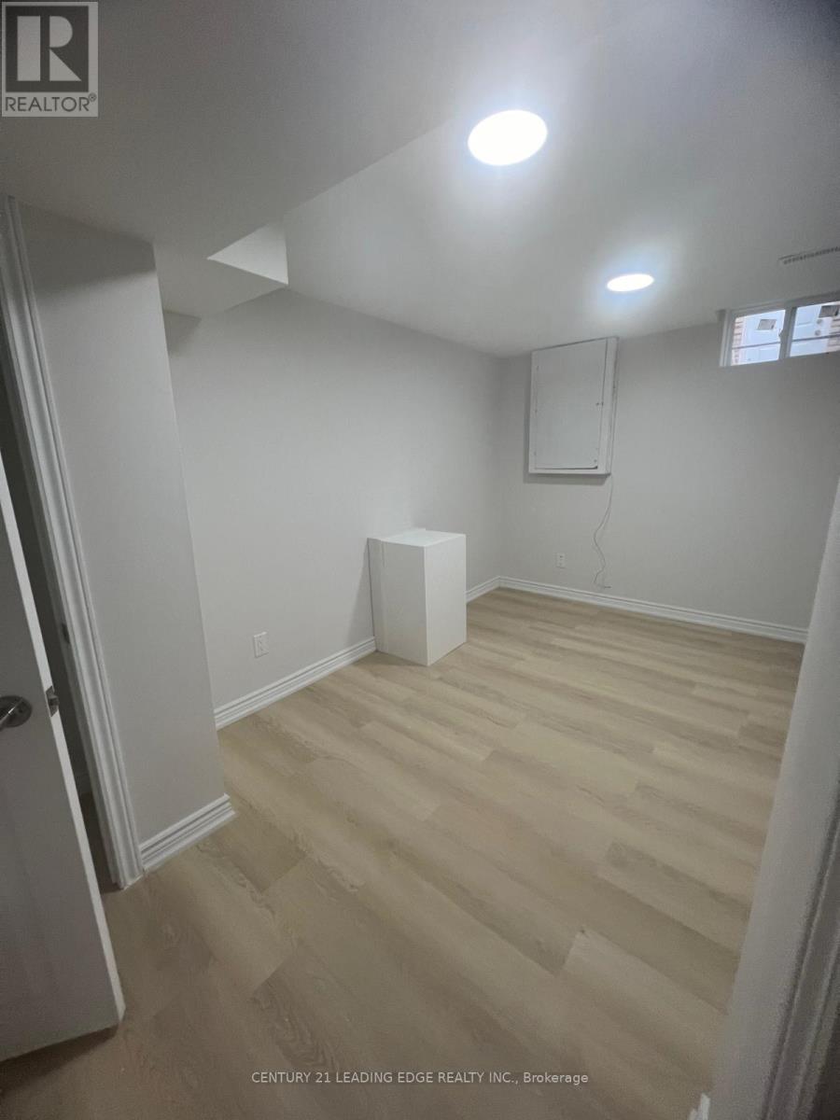
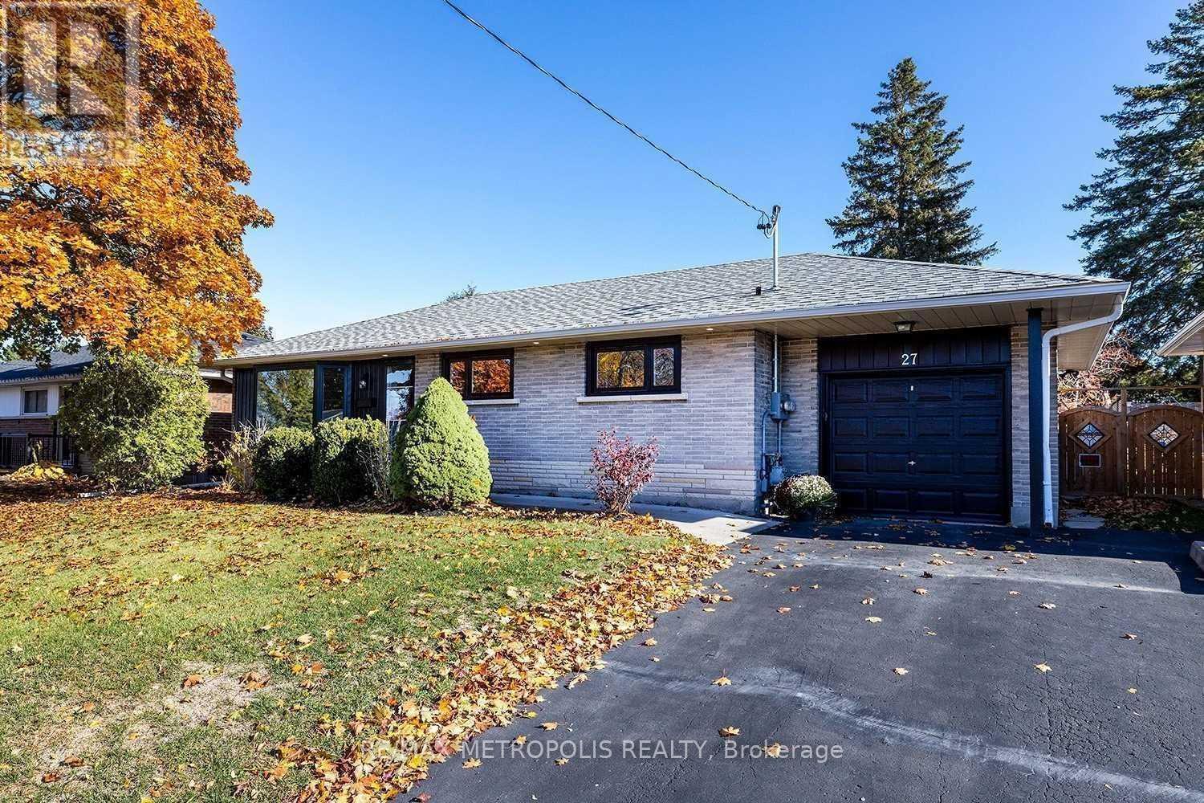
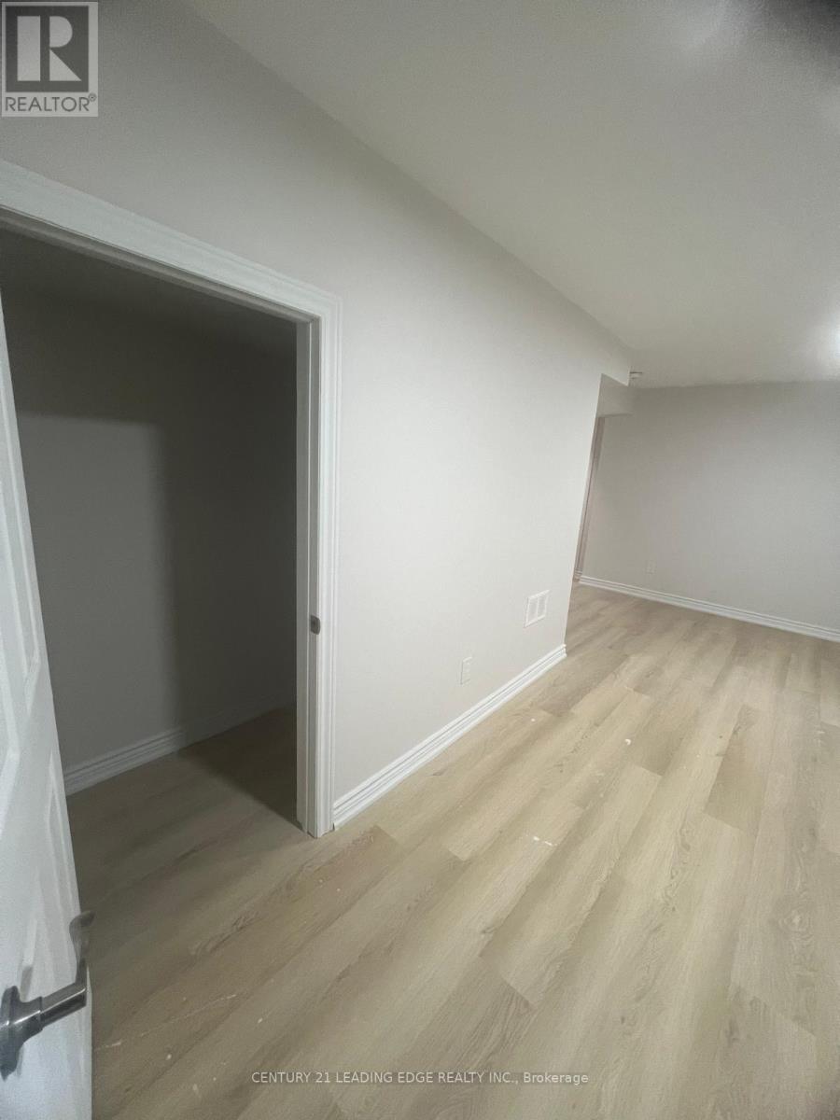
Lower- 1398 Tampa Crescent, Oshawa, ON photo 4
Lower- 1398 Tampa Crescent, Oshawa, ON photo 5
Lower- 1398 Tampa Crescent, Oshawa, ON photo 6
Lower- 1398 Tampa Crescent, Oshawa, ON photo 7
Lower- 1398 Tampa Crescent, Oshawa, ON photo 8
Lower- 1398 Tampa Crescent, Oshawa, ON photo 9
Lower- 1398 Tampa Crescent, Oshawa, ON photo 10
Lower- 1398 Tampa Crescent, Oshawa, ON photo 11
Lower- 1398 Tampa Crescent, Oshawa, ON photo 12
Lower- 1398 Tampa Crescent, Oshawa, ON photo 13
Lower- 1398 Tampa Crescent, Oshawa, ON photo 14
Lower- 1398 Tampa Crescent, Oshawa, ON photo 15
Lower- 1398 Tampa Crescent, Oshawa, ON photo 16
1 / 16

RENTAL ADVANTAGE

Rent with confidence

Get practical guidance on lease terms, move-in timing, monthly costs, and the details that matter before you sign.

  • Local Market Expertise
  • Clear Lease Guidance
  • Transparent Process
  • No-pressure Support

Rental details can change quickly. Confirm lease terms, inclusions, and availability directly before applying.

About This Rental

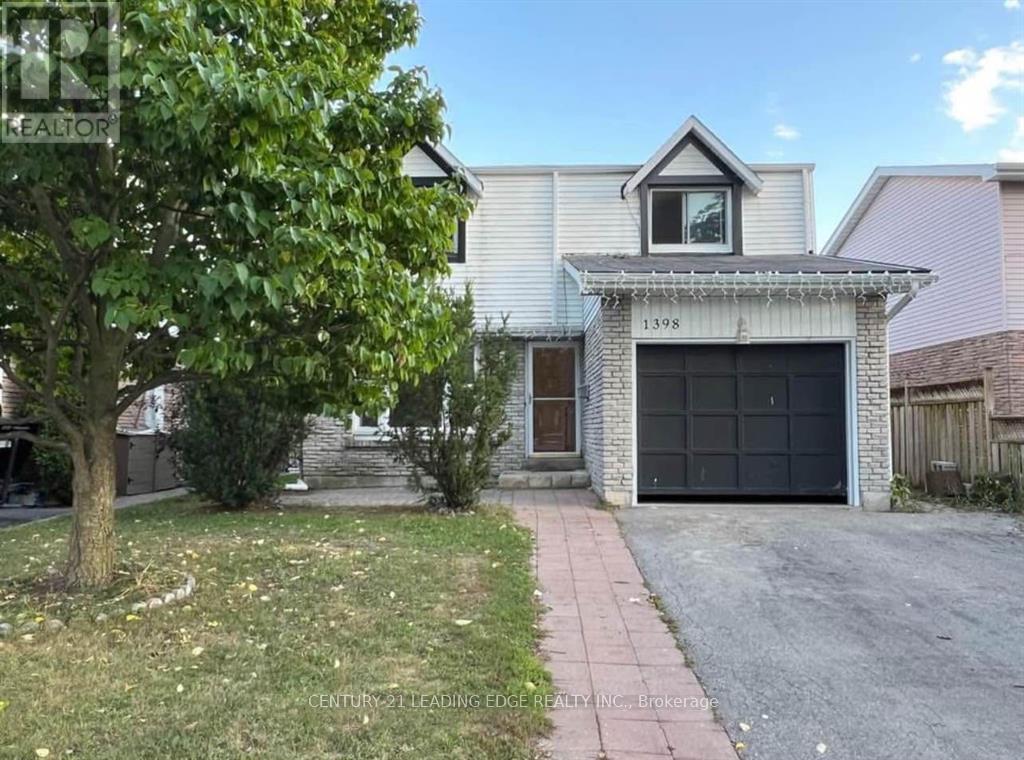
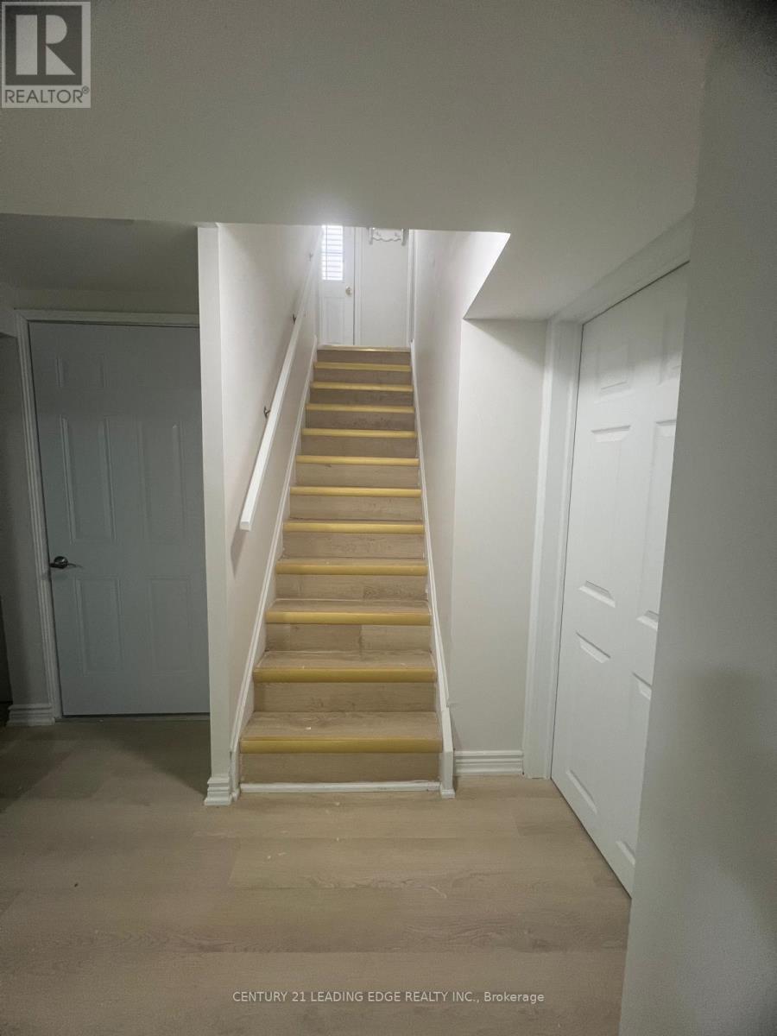
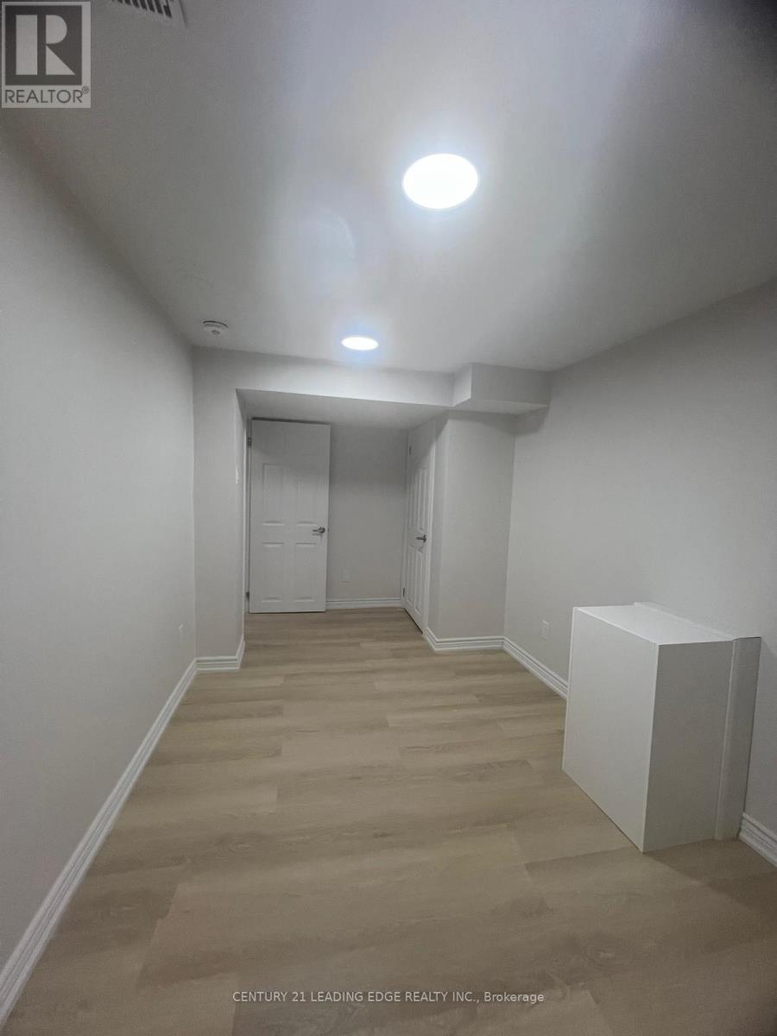
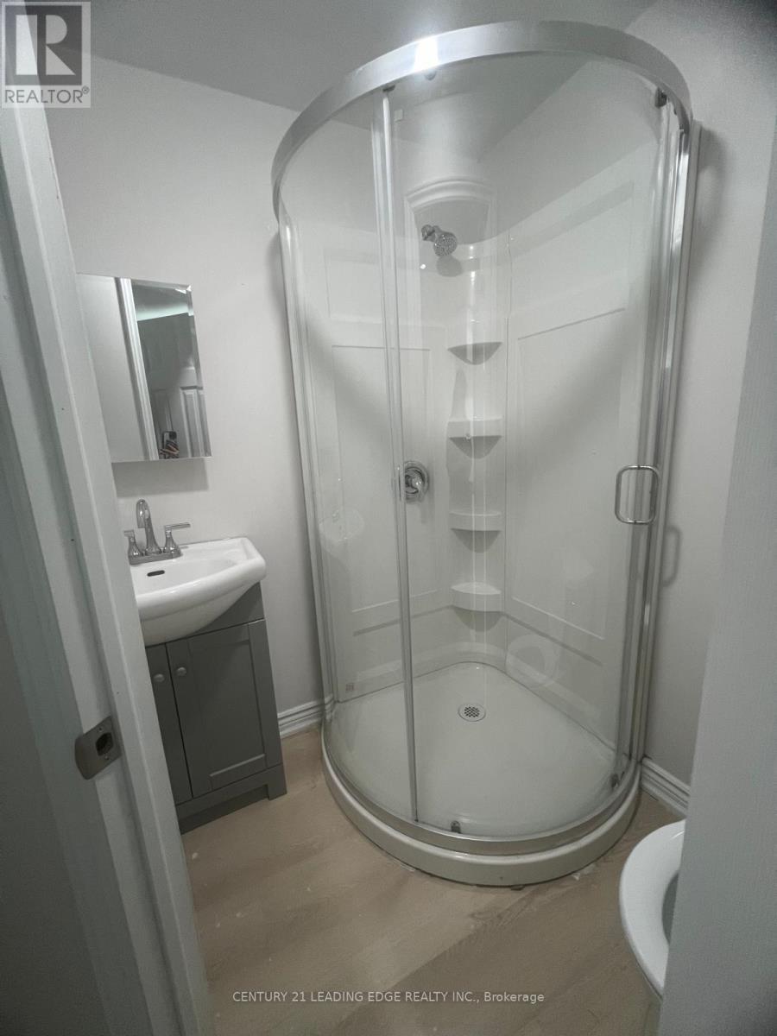
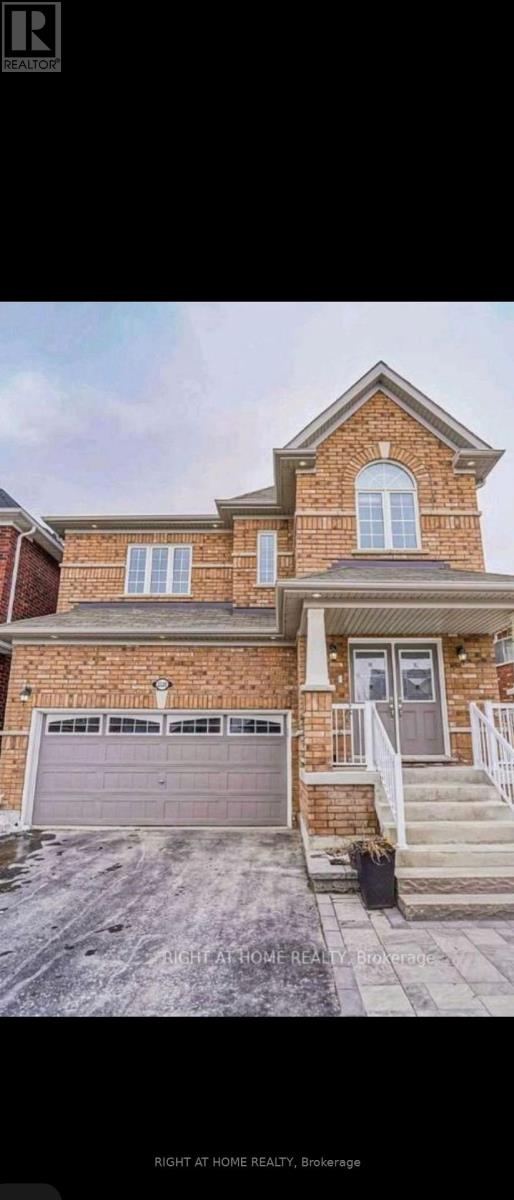
Welcome to this charming well maintaing 1 bed room legal basement, perfectly nestled on a quiet, family-friendly crescent. Thoughtfully updated, this beautifully maintained residence features a kitchen, upgraded flooring. The generous bedroom offers a peaceful retreat, while the home's location provides unbeatable convenience. You're just minutes from parks, top-rated schools, Ontario Tech University, Durham College, Costco, shopping, dining, and quick access to Highway 407. Utilities: Tenant to pay 1/3 of total cost. One parking spot included (id:66322)

Key Facts

Type
Basement / Lower Unit
Beds
1
Baths
1
Size
1,100 sqft
Lot
40 x 110.1 FT
Parking
1 total
Property Details 15 details
Bedrooms
1 bedroom
1 above grade
Bathrooms
1 bathroom
Parking
1 parking space
Attached Garage · Garage
Living area
1,100 - 1,500 sq. ft.
Property
Multi-family · Attached
Property subtype
Multi-family
Structure type
Duplex
Attached status
Attached
Storeys
2
Basement
Apartment in basement
Heating
Forced air, Natural gas
Cooling
Central air conditioning
Fireplace
No
Lot dimensions
40 x 110.1 FT
Frontage
40 feet
Water source
Municipal water
Sewer
Sanitary sewer

Exterior features

Vinyl sidingFenced yard

Systems and association

SewerElectricityCable

Lot and water

RavineCarpet FreeIn suite Laundry
Rent & Lease Details Review terms
Monthly rent$1,350/month
Lease termNot specified in listing
UtilitiesSewer,Electricity,Cable
Monthly cost$1,350/month
This listing does not specify a fixed lease duration. Confirm the Ontario Standard Lease, term, renewal terms, inclusions, and move-in requirements before applying.

Location

Address
Lower- 1398 Tampa Crescent, Oshawa, ON
City
Oshawa
Neighbourhood
Samac
Map is approximate.

Neighbourhood

Area
Samac
City
Oshawa
Postal code
L1G 6V2
Nearby
Mary / Tauton