27 Shapland Crescent
Ajax, ONDetached
$3,500/month
Rental Listing
Detached4 beds4 baths2 total
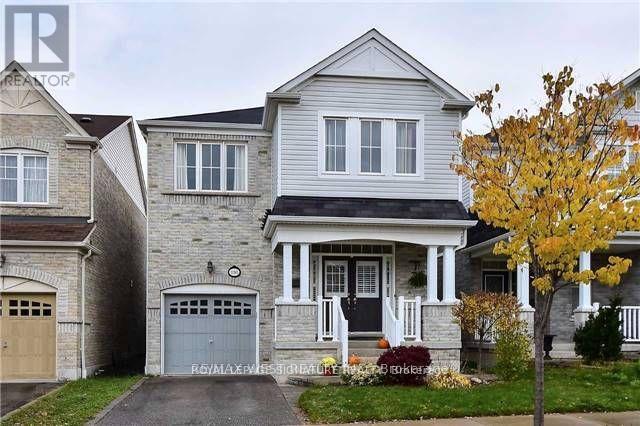
27 Shapland Crescent, Ajax, ON photo 1
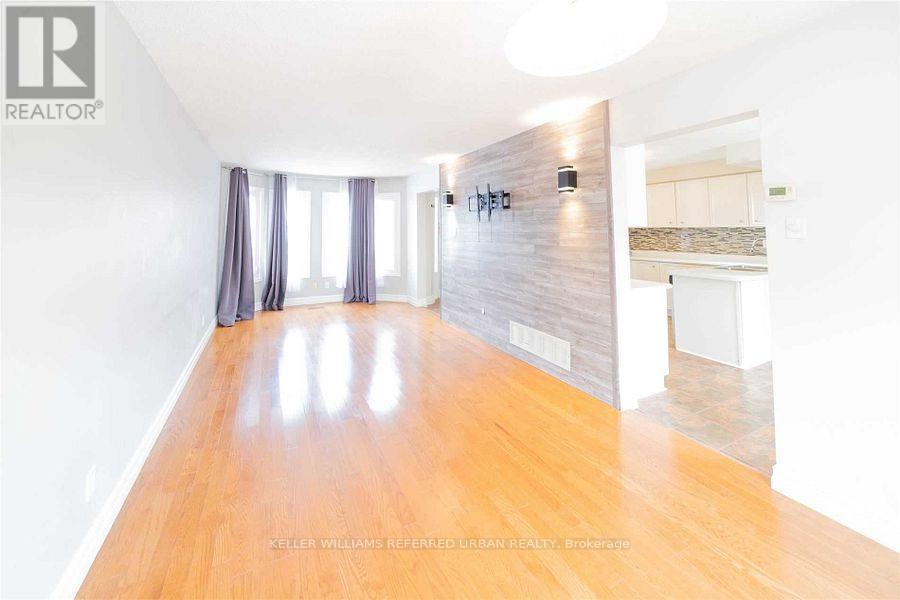
27 Shapland Crescent, Ajax, ON photo 2
27 Shapland Crescent, Ajax, ON photo 3
27 Shapland Crescent, Ajax, ON photo 4
27 Shapland Crescent, Ajax, ON photo 5
27 Shapland Crescent, Ajax, ON photo 6
27 Shapland Crescent, Ajax, ON photo 7
27 Shapland Crescent, Ajax, ON photo 8
27 Shapland Crescent, Ajax, ON photo 9
27 Shapland Crescent, Ajax, ON photo 10
27 Shapland Crescent, Ajax, ON photo 11
27 Shapland Crescent, Ajax, ON photo 12
27 Shapland Crescent, Ajax, ON photo 13
27 Shapland Crescent, Ajax, ON photo 14
27 Shapland Crescent, Ajax, ON photo 15
27 Shapland Crescent, Ajax, ON photo 16
27 Shapland Crescent, Ajax, ON photo 17
27 Shapland Crescent, Ajax, ON photo 18
27 Shapland Crescent, Ajax, ON photo 19
27 Shapland Crescent, Ajax, ON photo 20
27 Shapland Crescent, Ajax, ON photo 21
27 Shapland Crescent, Ajax, ON photo 22
27 Shapland Crescent, Ajax, ON photo 23
27 Shapland Crescent, Ajax, ON photo 24
27 Shapland Crescent, Ajax, ON photo 25
27 Shapland Crescent, Ajax, ON photo 26
27 Shapland Crescent, Ajax, ON photo 27
27 Shapland Crescent, Ajax, ON photo 28
27 Shapland Crescent, Ajax, ON photo 29
1 / 29

RENTAL ADVANTAGE

Rent with confidence

Get practical guidance on lease terms, move-in timing, monthly costs, and the details that matter before you sign.

  • Local Market Expertise
  • Clear Lease Guidance
  • Transparent Process
  • No-pressure Support

Rental details can change quickly. Confirm lease terms, inclusions, and availability directly before applying.

About This Rental

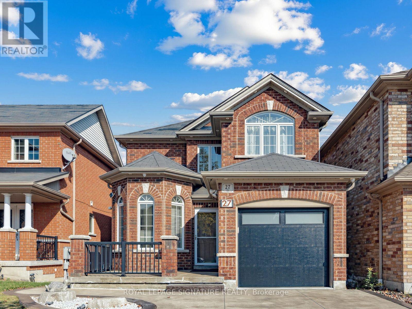
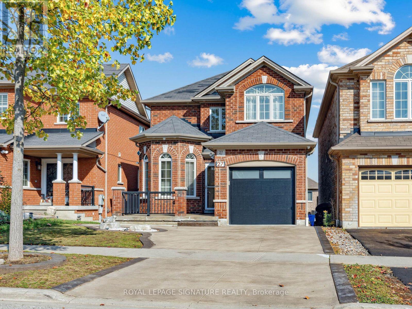
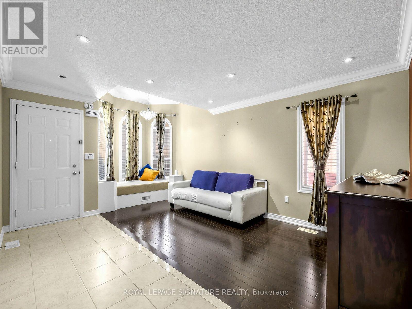
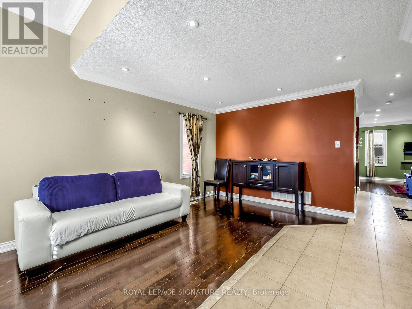
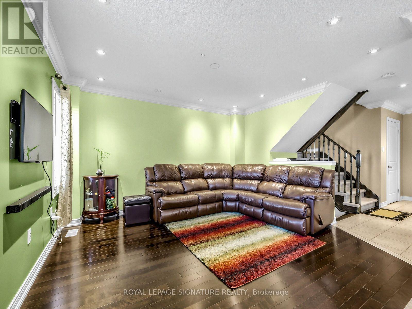
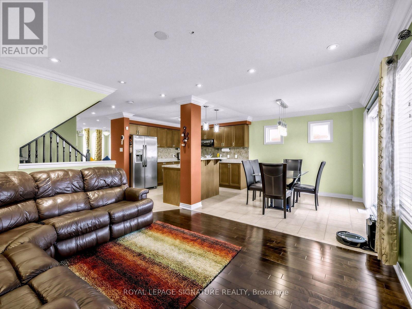
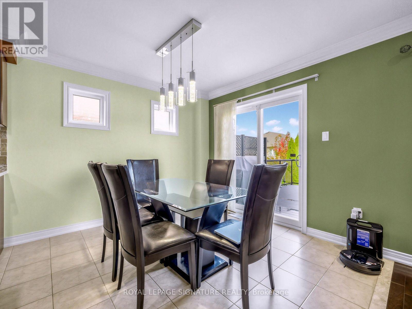
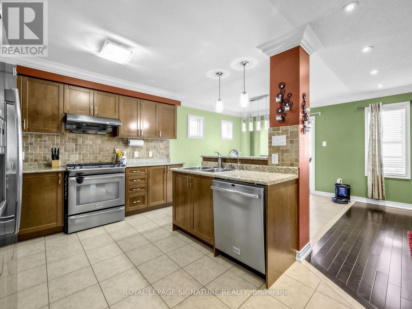
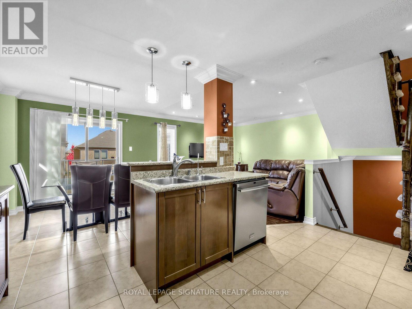
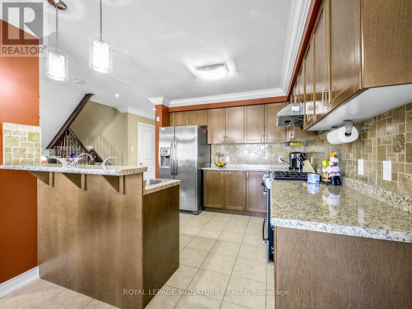
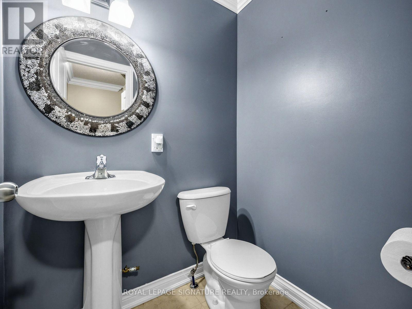
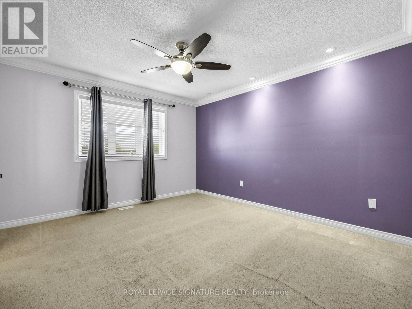
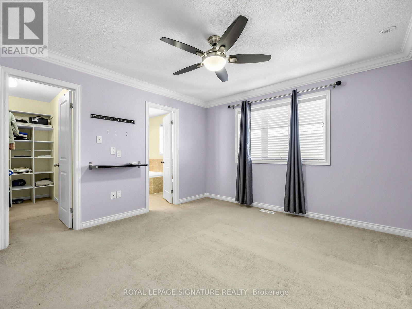
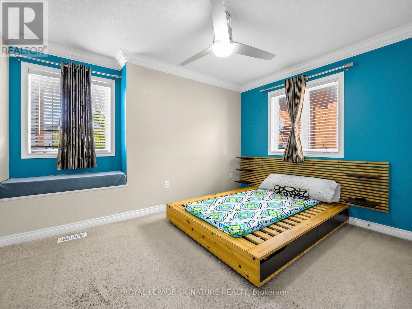
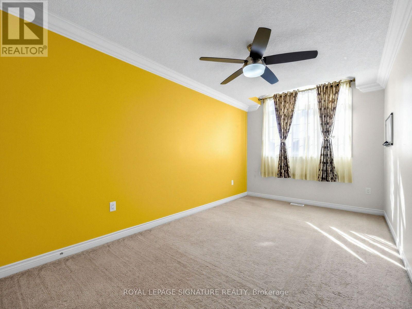
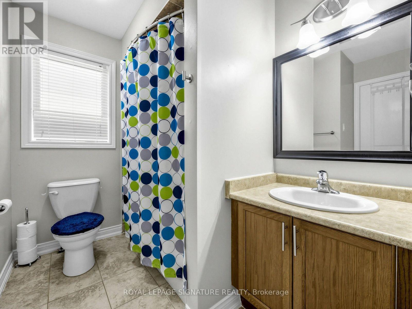
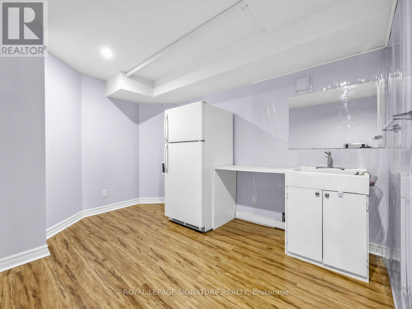
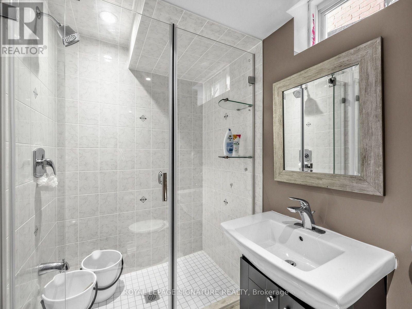
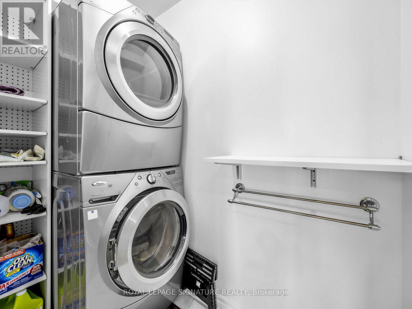
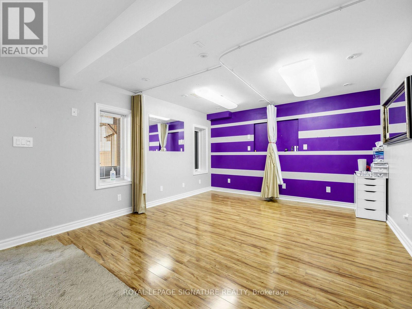
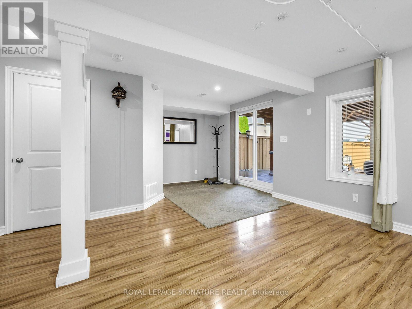
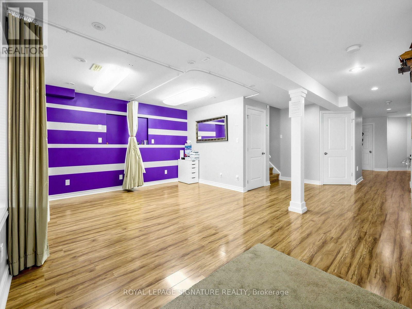
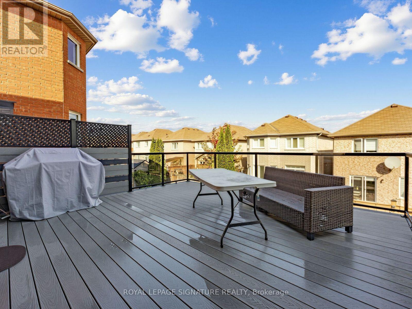
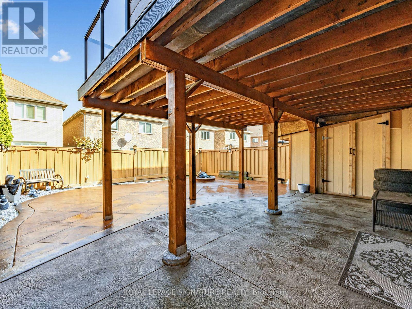
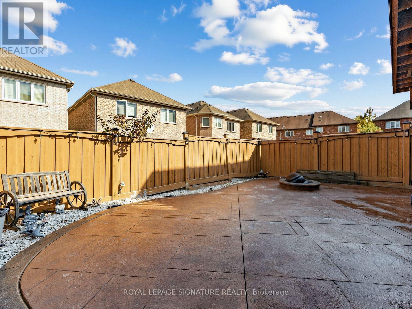
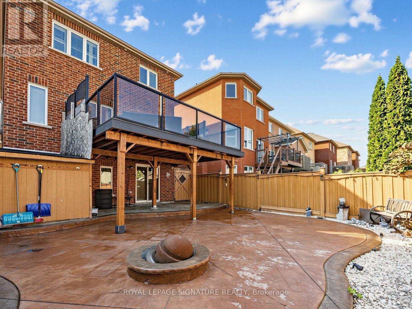
Welcome to 27 Shapland Crescent!Discover this beautifully maintained home in the desirable Northeast Ajax community, offering comfort, functionality, and thoughtful details throughout. Featuring a bright, open-concept layout, this home seamlessly connects the kitchen, living, and dining areas, creating an inviting space perfect for everyday living and entertaining. The kitchen offers ample cabinetry and storage, complemented by a warm and welcoming atmosphere.The spacious bedrooms feature large closets, custom closet organizers, and plenty of natural light streaming through the windows. The finished basement adds valuable extra living space, including a versatile den ideal for a home office, study area, or additional recreational space. A walkout from the basement provides direct access to the backyard, while an additional three-piece bathroom and a convenient cold room offer extra functionality and storage.Step outside to enjoy the private deck and beautifully fenced backyard, designed for low-maintenance living with no grass to cut. The basement walkout porch has been waterproofed for added peace of mind.Conveniently located close to schools, parks, shopping, public transit, recreation centres, and major highways, including the 401, 407, and 412, this home offers an excellent blend of comfort, convenience, and lifestyle.A wonderful opportunity to lease a well-cared-for home in a sought-after Ajax neighbourhood.Don't miss out! (id:66322)

Key Facts

Type
Other
Beds
4
Baths
4
Size
1,500 sqft
Parking
2 total

Highlights

  • Washer
  • Refrigerator
  • Water purifier
  • Water softener
  • Gas stove(s)
  • Dishwasher
  • Dryer
  • Window Coverings
  • Garage door opener remote(s)
  • Water Heater
Property Details 14 details
Bedrooms
4 bedrooms
3 above grade + 1 below grade
Bathrooms
4 bathrooms
1 partial
Parking
2 parking spaces
Attached Garage · Garage
Living area
1,500 - 2,000 sq. ft.
Property
Single Family · Freehold · Detached
Property subtype
Single Family
Structure type
House
Ownership
Freehold
Attached status
Detached
Storeys
2
Basement
Finished, Walk out
Heating
Forced air, Natural gas
Cooling
Central air conditioning
Fireplace
Yes
Water source
Municipal water
Sewer
Sanitary sewer

Interior features

WasherRefrigeratorWater purifierWater softenerGas stove(s)DishwasherDryerWindow CoveringsGarage door opener remote(s)Water HeaterHardwoodCarpeted

Exterior features

BrickConcreteFully Fenced

Systems and association

Smoke DetectorsSewerElectricityCable
Rooms 8 rooms
Level
Room
Dimensions
Main level
Dining room
2.99 m x 3.05 m
Main level
Kitchen
2.99 m x 3.05 m
Main level
Eating area
Not specified
Main level
Great room
3.66 m x 5.85 m
Main level
Family room
3.38 m x 4.15 m
Second level
Primary Bedroom
3.66 m x 4.33 m
Second level
Bedroom 2
2.8 m x 4.39 m
Second level
Bedroom 3
3.78 m x 3.05 m
Rent & Lease Details Review terms
Monthly rent$3,500/month
Lease termNot specified in listing
UtilitiesSewer,Electricity,Cable
Monthly cost$3,500/month
This listing does not specify a fixed lease duration. Confirm the Ontario Standard Lease, term, renewal terms, inclusions, and move-in requirements before applying.

Location

Address
27 Shapland Crescent, Ajax, ON
City
Ajax
Neighbourhood
Northeast Ajax
Map is approximate.

Neighbourhood

Area
Northeast Ajax
City
Ajax
Postal code
L1Z 0K2
Nearby
Salem Rd/Taunton Rd W