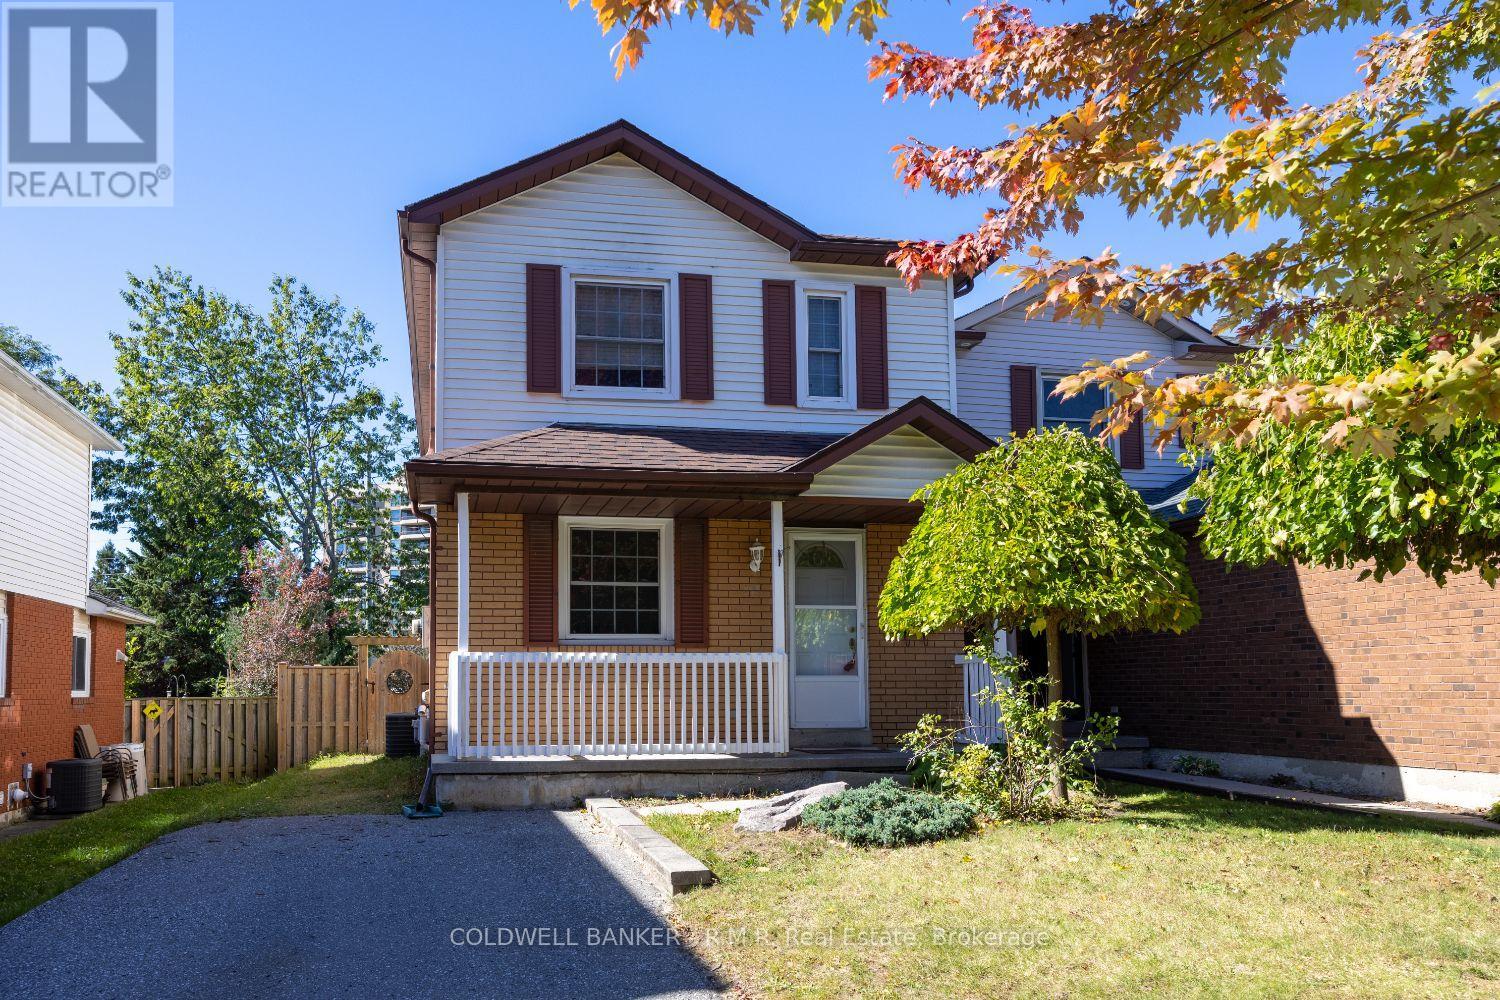
3- 182 Prince Street

Oshawa, ONMulti-family
$2,250/month
Rental Listing
Multi-family2 beds2 baths1 total
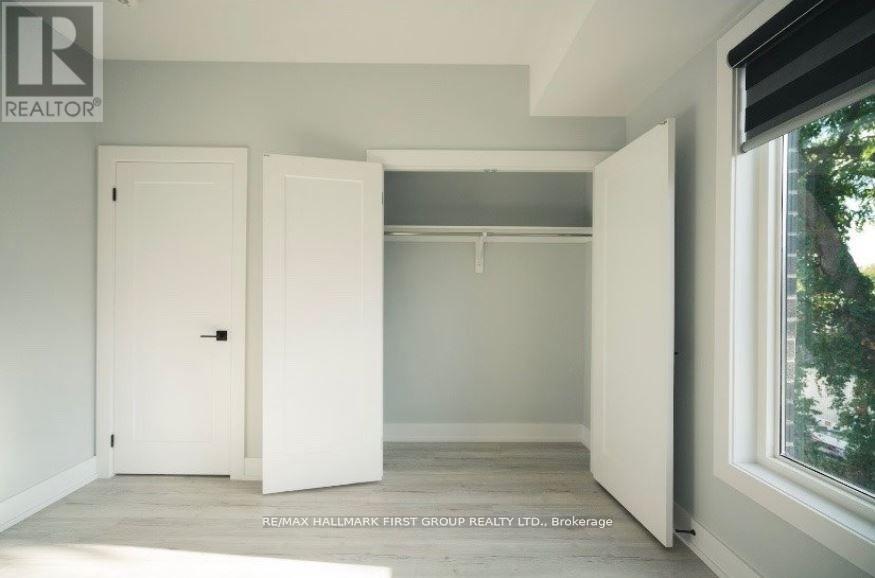
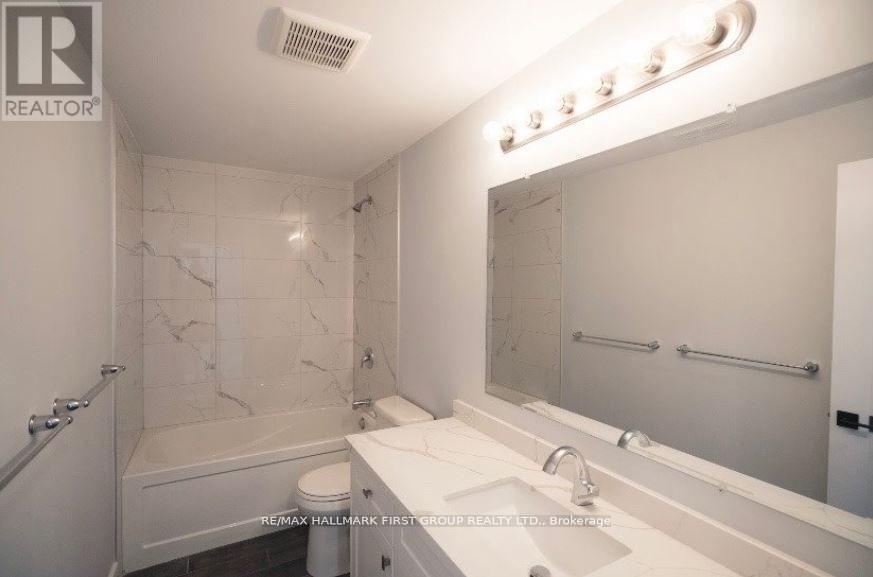
3- 182 Prince Street, Oshawa, ON photo 1
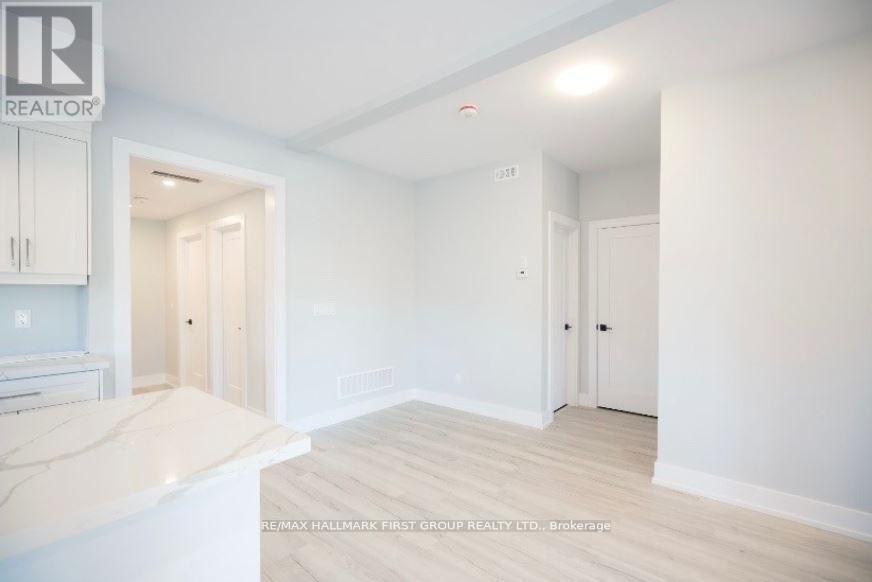
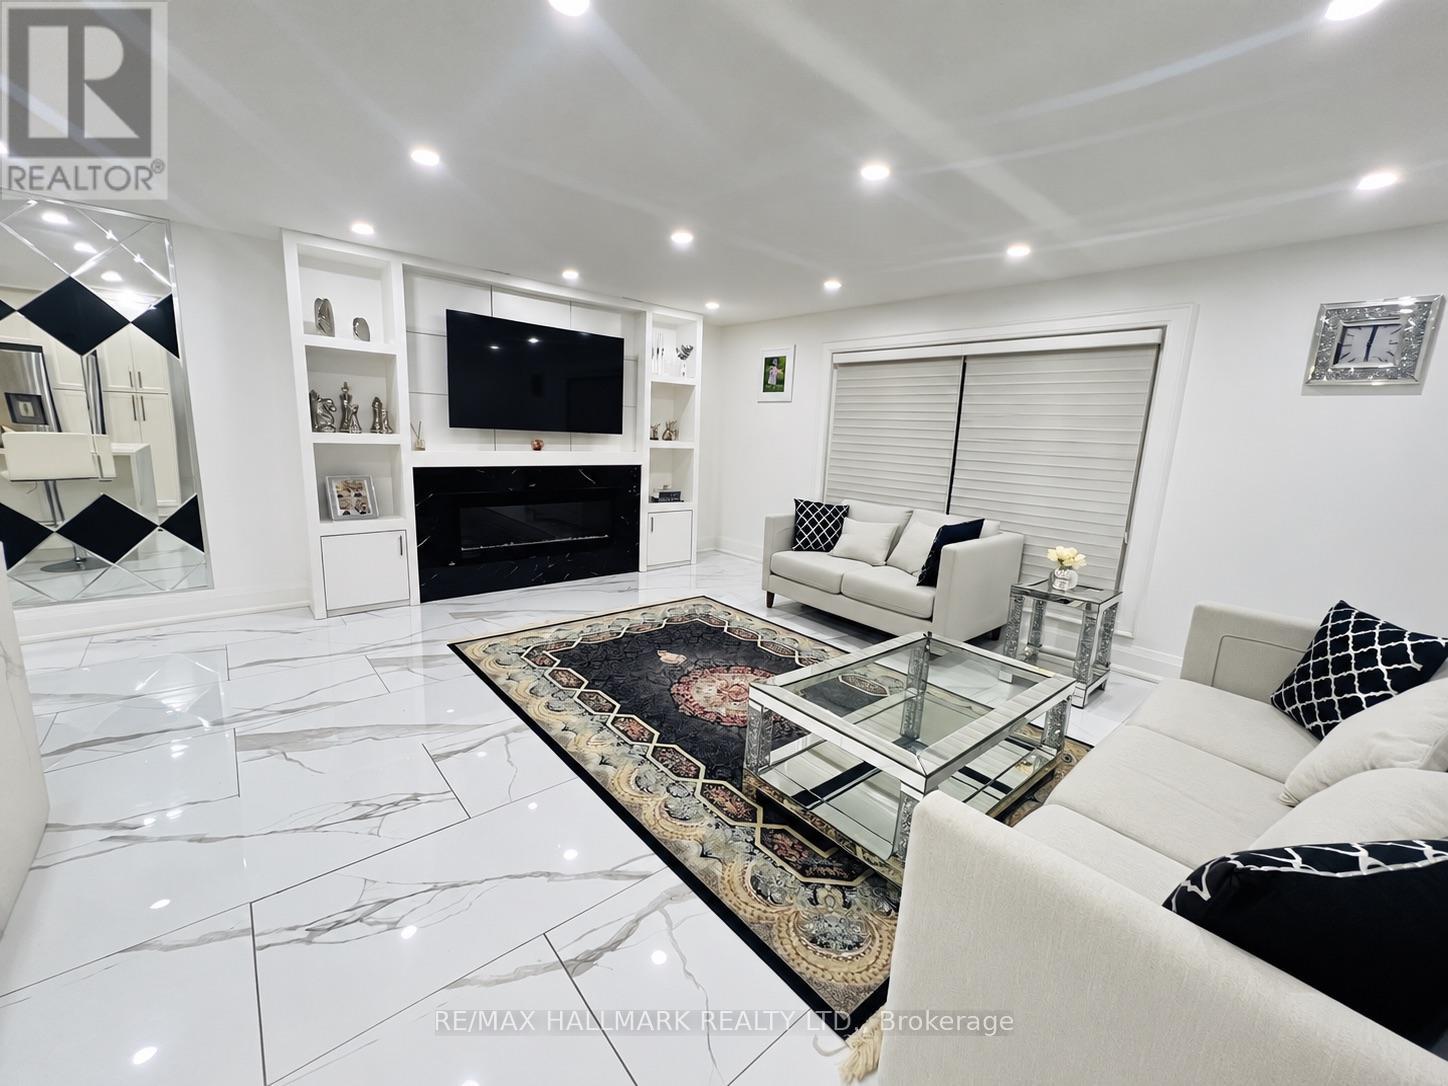
3- 182 Prince Street, Oshawa, ON photo 2
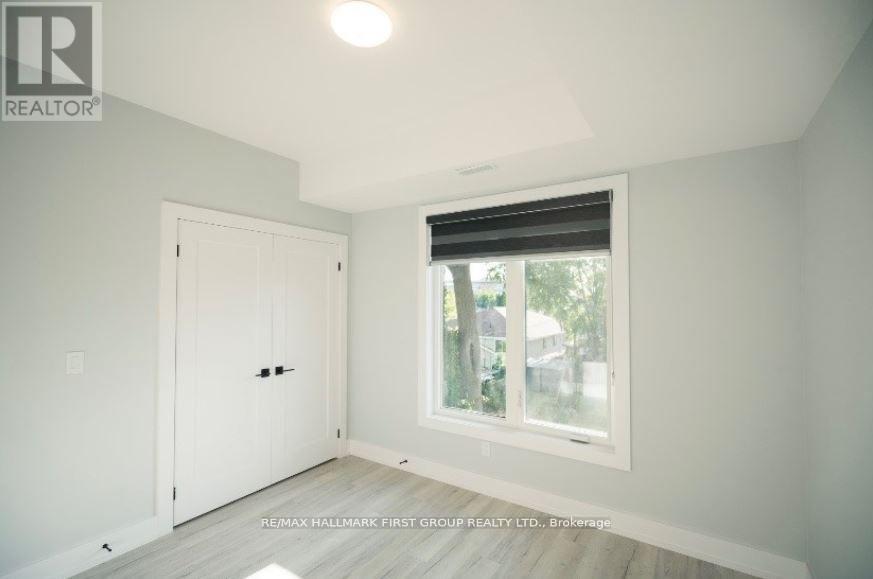
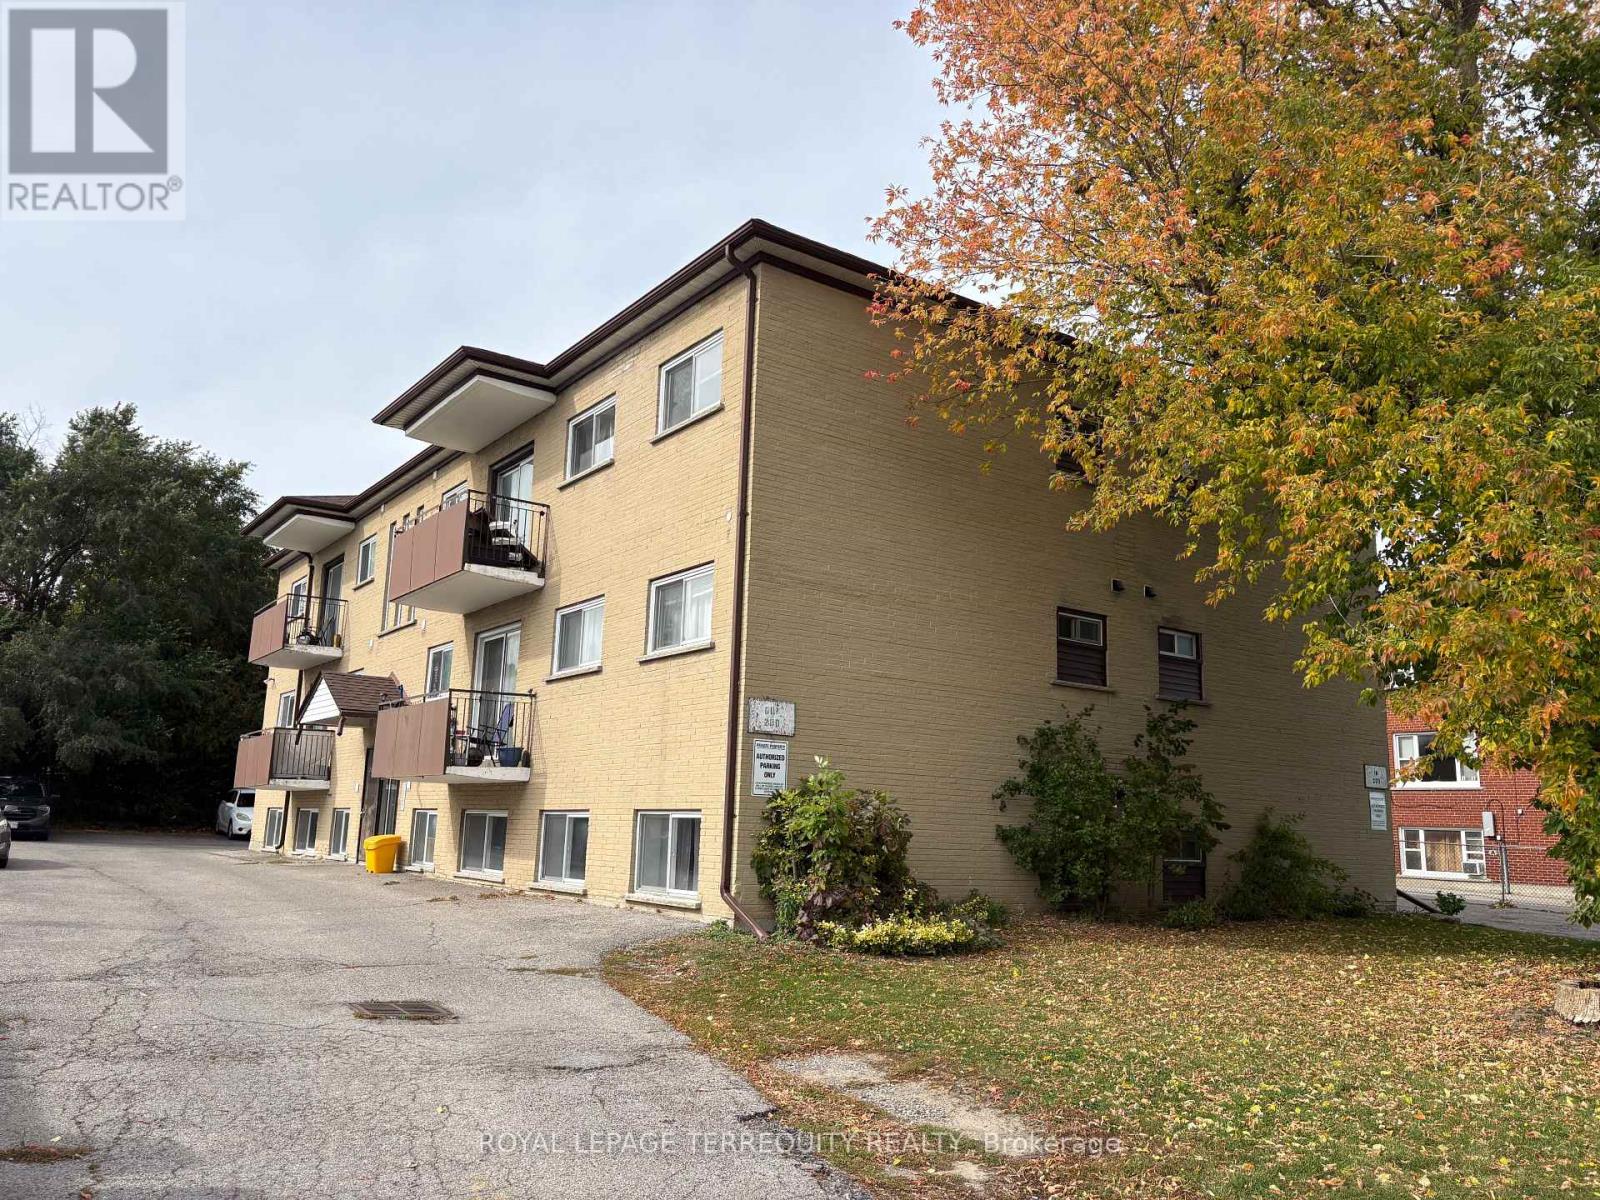
3- 182 Prince Street, Oshawa, ON photo 3
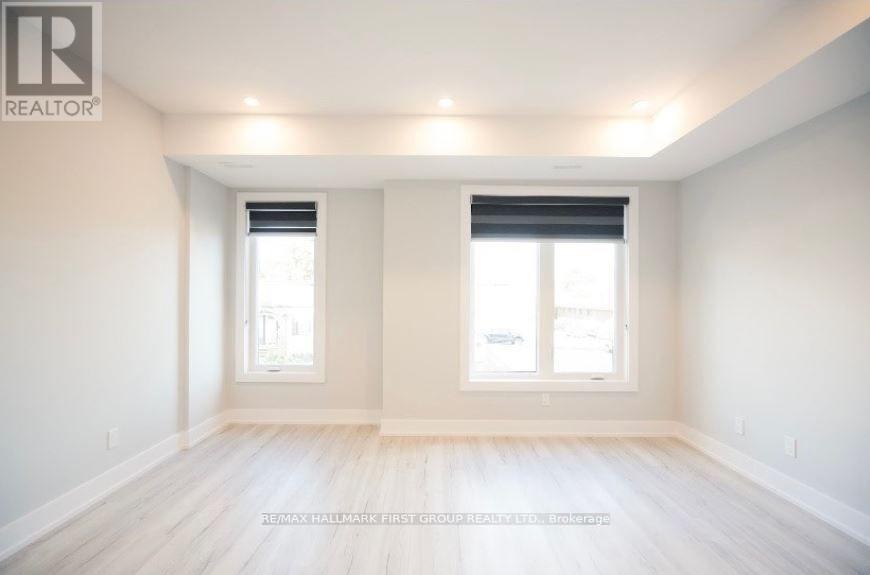
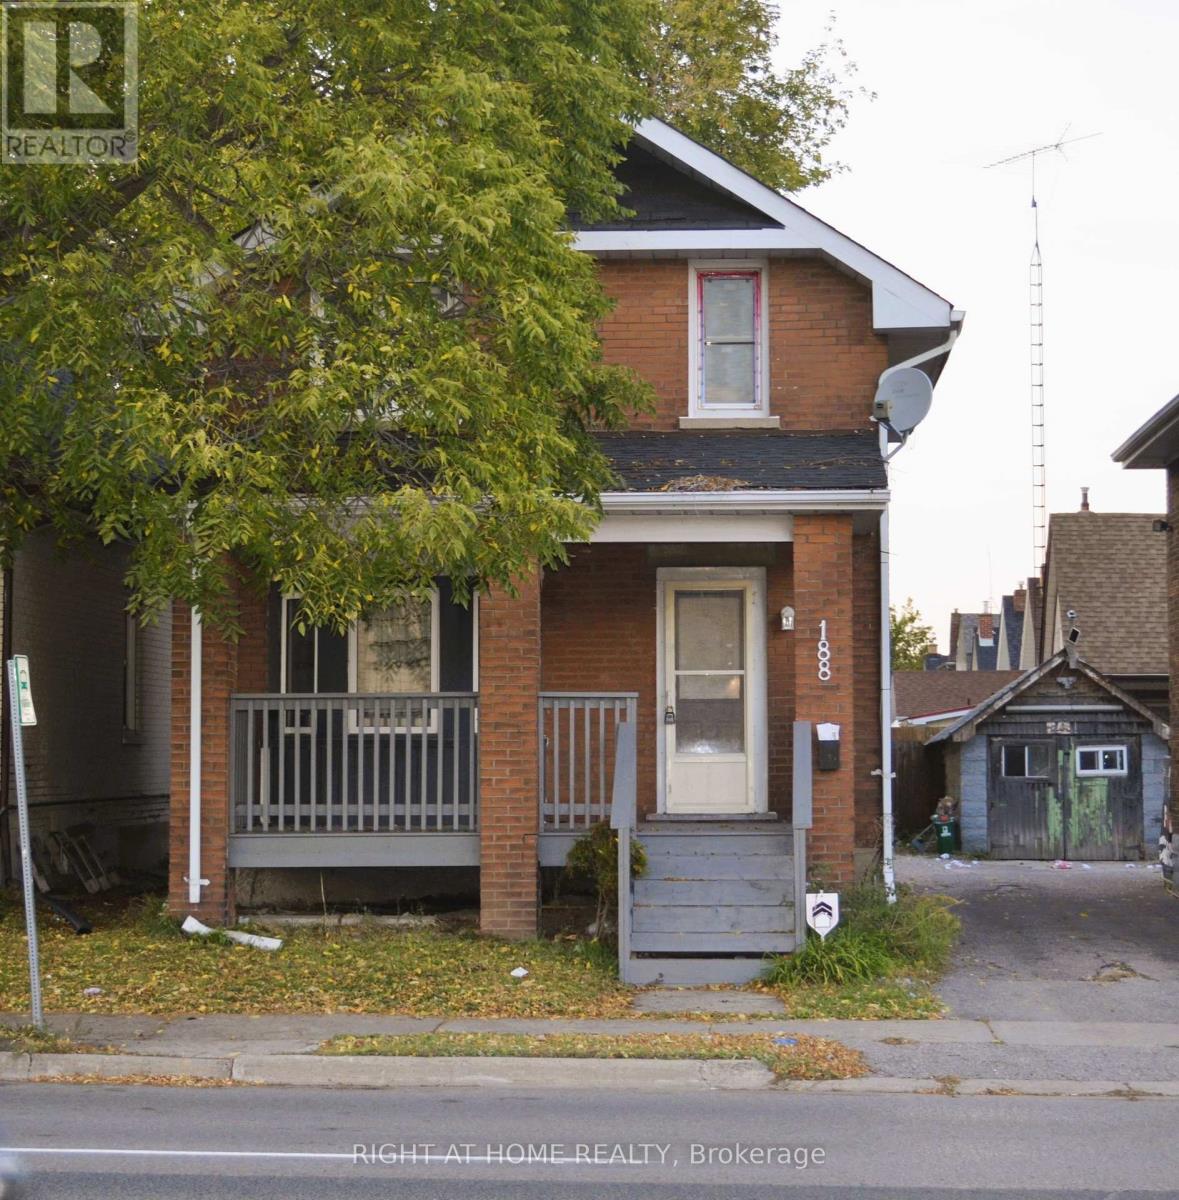
3- 182 Prince Street, Oshawa, ON photo 4
3- 182 Prince Street, Oshawa, ON photo 5
3- 182 Prince Street, Oshawa, ON photo 6
3- 182 Prince Street, Oshawa, ON photo 7
3- 182 Prince Street, Oshawa, ON photo 8
3- 182 Prince Street, Oshawa, ON photo 9
3- 182 Prince Street, Oshawa, ON photo 10
3- 182 Prince Street, Oshawa, ON photo 11
3- 182 Prince Street, Oshawa, ON photo 12
3- 182 Prince Street, Oshawa, ON photo 13
1 / 13

RENTAL ADVANTAGE

Rent with confidence

Get practical guidance on lease terms, move-in timing, monthly costs, and the details that matter before you sign.

  • Local Market Expertise
  • Clear Lease Guidance
  • Transparent Process
  • No-pressure Support

Rental details can change quickly. Confirm lease terms, inclusions, and availability directly before applying.

About This Rental

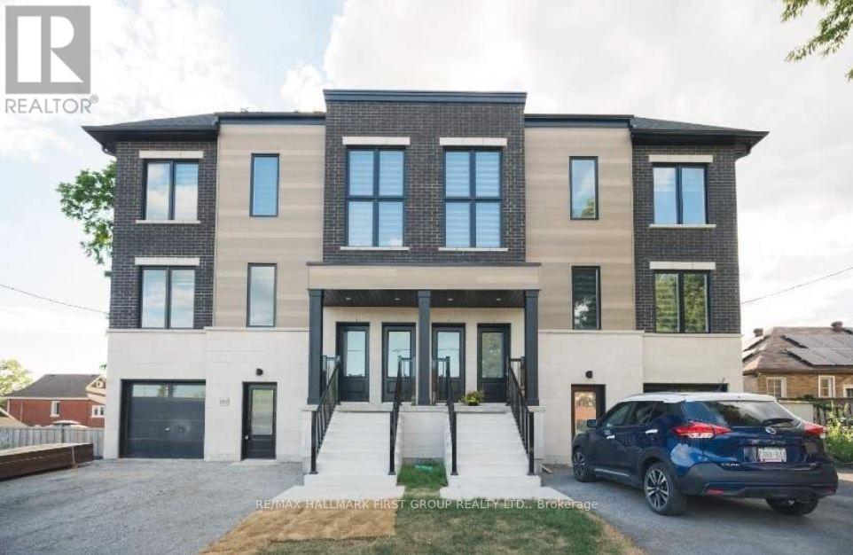
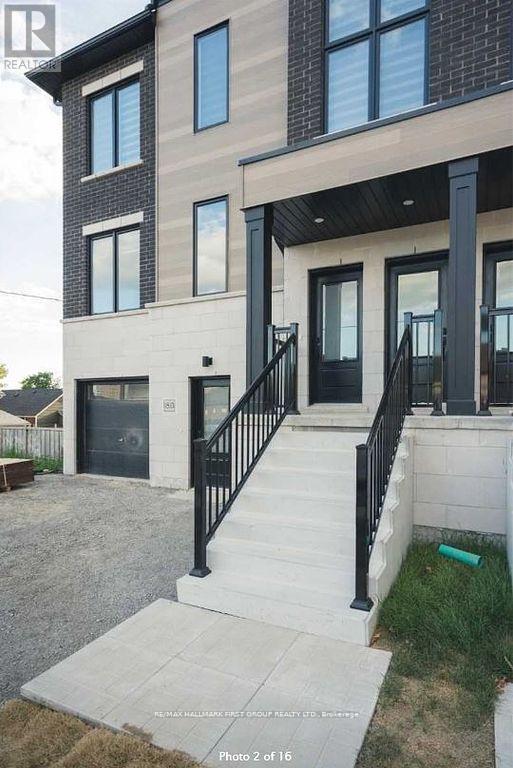
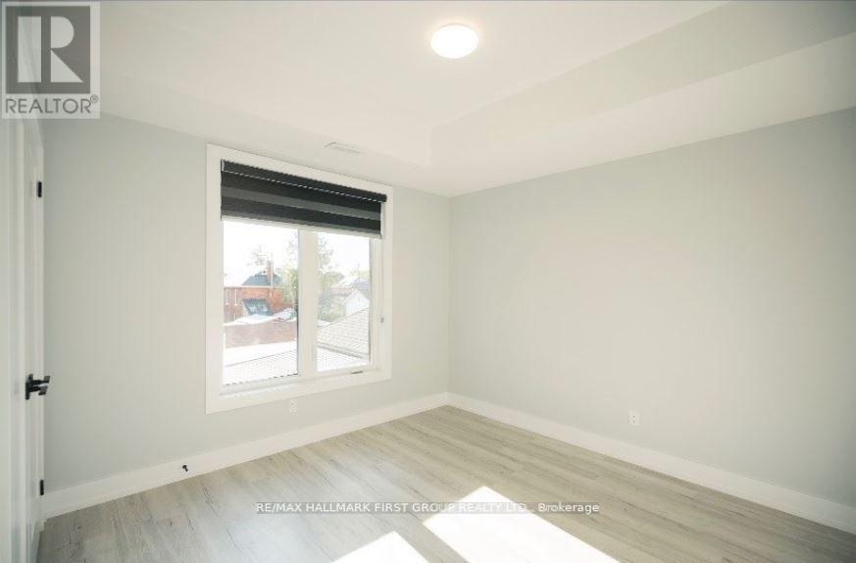
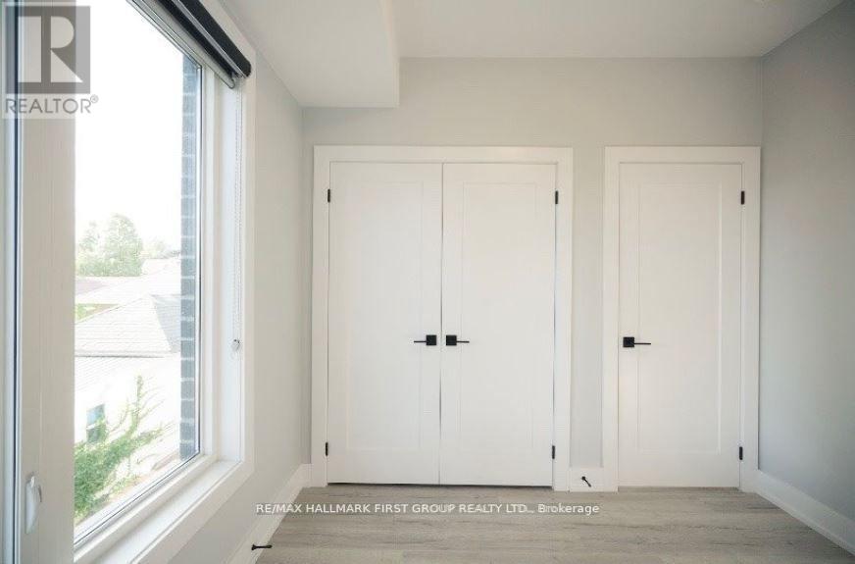
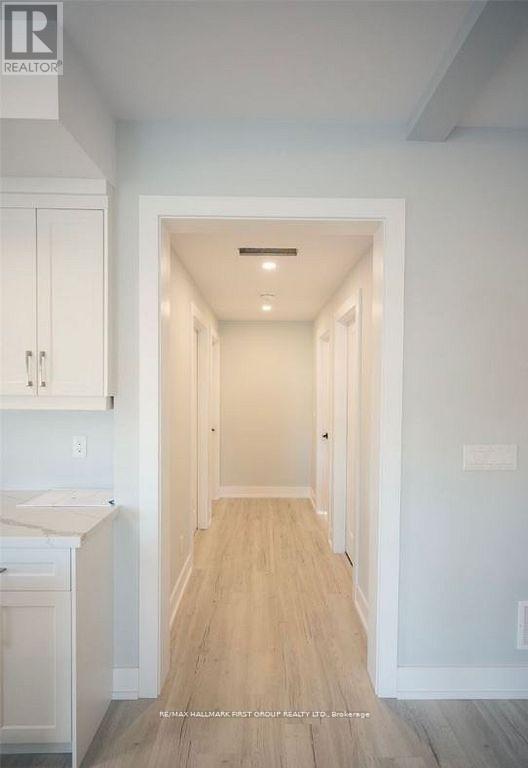
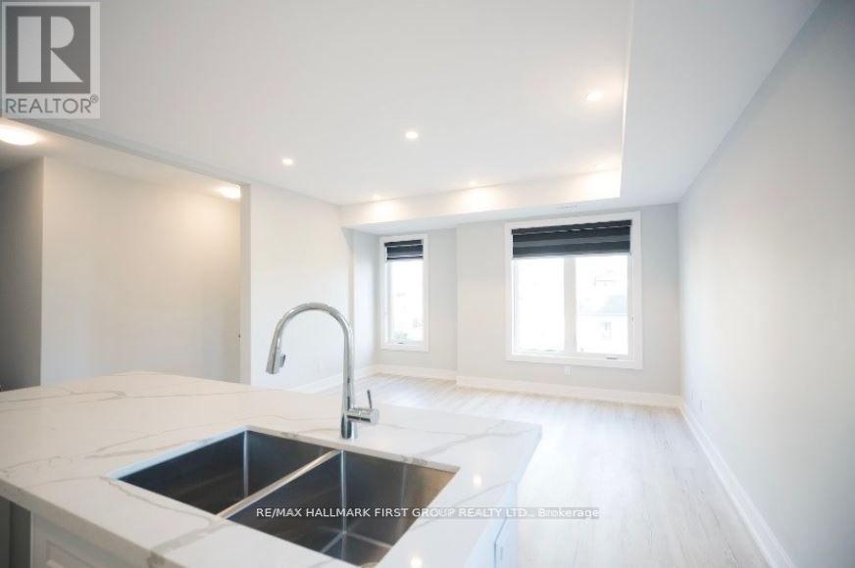
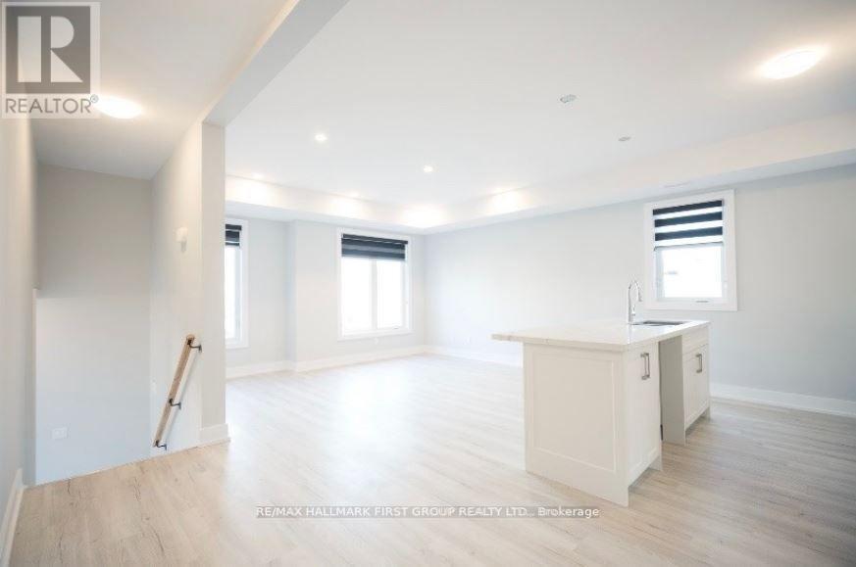
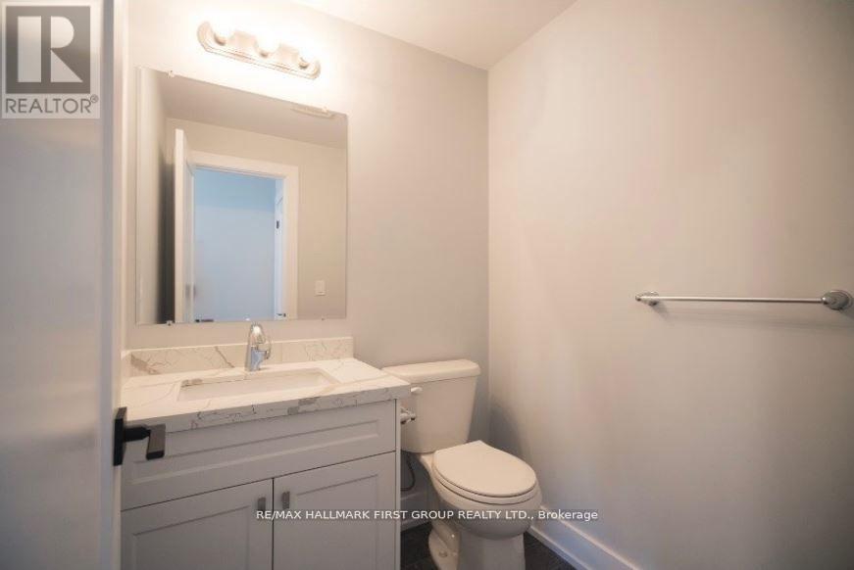
Welcome to this beautiful, modern 2-bedroom, 2-bathroom unit featuring 9-ft ceilings, high casual dining, and gathering with family and friends. Thoughtfully designed with contemporary shopping, dining, and everyday amenities. Conveniently located near the hospital, parks elegance and functionality in mind, this home offers comfort and style in every detail. Enjoy end finishes, and a bright, open-concept layout perfect for everyday living and entertaining.an unbeatable location, less than a 5-minute drive to Costco, No Frills, and a variety of opportunity for couples, small family or singles, seeking modern living in a convenient location!** (id:66322)

Key Facts

Type
Other
Beds
2
Baths
2
Size
3,000 sqft
Lot
31.4 x 82 FT
Parking
1 total
Property Details 11 details
Bedrooms
2 bedrooms
2 above grade
Bathrooms
2 bathrooms
1 partial
Parking
1 parking space
No Garage
Living area
3,000 - 3,500 sq. ft.
Property
Multi-family · Attached
Property subtype
Multi-family
Structure type
Triplex
Attached status
Attached
Heating
Forced air, Natural gas
Cooling
Central air conditioning
Fireplace
No
Lot dimensions
31.4 x 82 FT
Frontage
31.40 feet
Water source
Municipal water
Sewer
Sanitary sewer

Exterior features

BrickVinyl sidingBlock
Rooms 7 rooms
Level
Room
Dimensions
Flat
Bedroom
3.5 m x 3 m
Flat
Living room
3.65 m x 2.9 m
Flat
Kitchen
3 m x 3 m
Flat
Bathroom
3 m x 1.52 m
Flat
Laundry room
3 m x 1.8 m
Flat
Bedroom 2
3 m x 2.89 m
Flat
Dining room
2.74 m x 2.44 m
Rent & Lease Details Review terms
Monthly rent$2,250/month
Lease termNot specified in listing
Monthly cost$2,250/month
This listing does not specify a fixed lease duration. Confirm the Ontario Standard Lease, term, renewal terms, inclusions, and move-in requirements before applying.

Location

Address
3- 182 Prince Street, Oshawa, ON
City
Oshawa
Neighbourhood
O'Neill
Map is approximate.

Neighbourhood

Area
O'Neill
City
Oshawa
Postal code
L1G 4E6
Nearby
SIMCOE ST. N & ADELAIDE AVE. W