385 Trailridge Crescent

Oshawa, ONDetached
$2,750/month
Rental Listing
Detached3 beds2 baths2 total
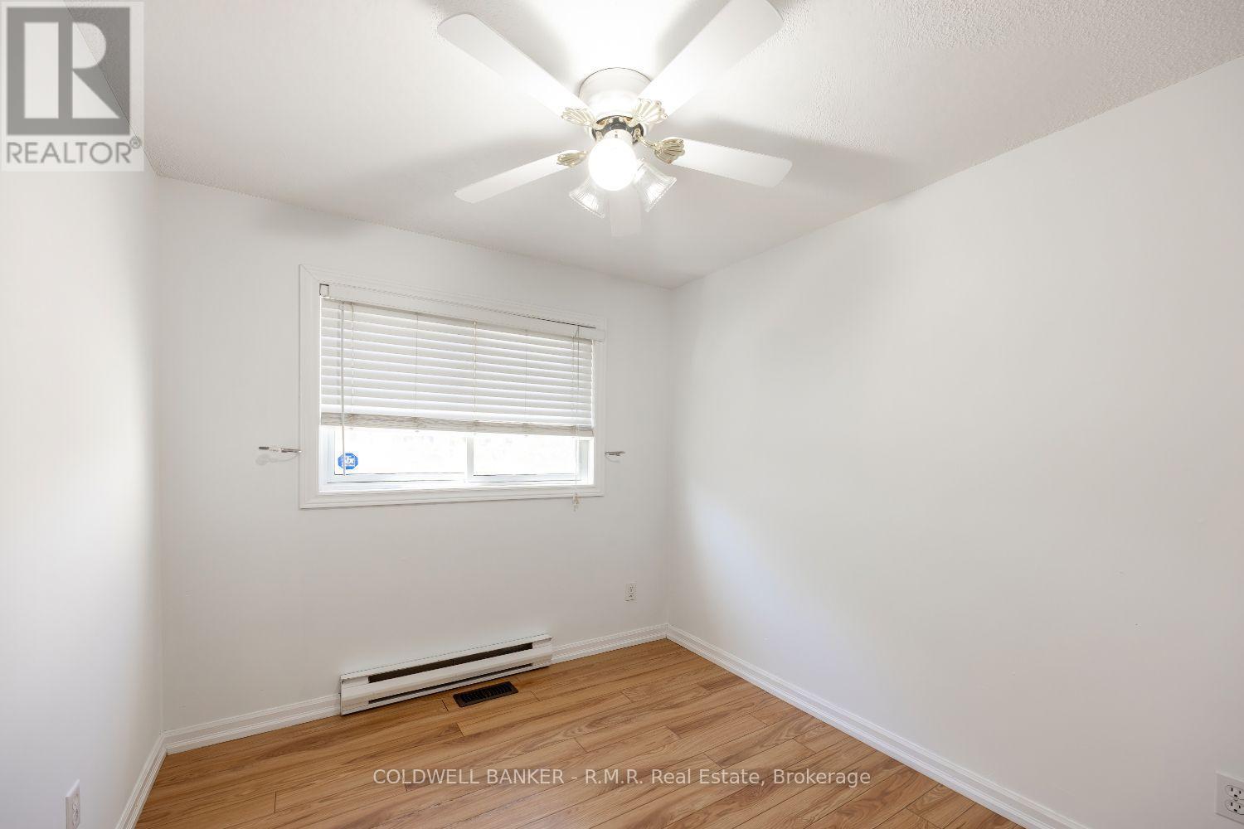
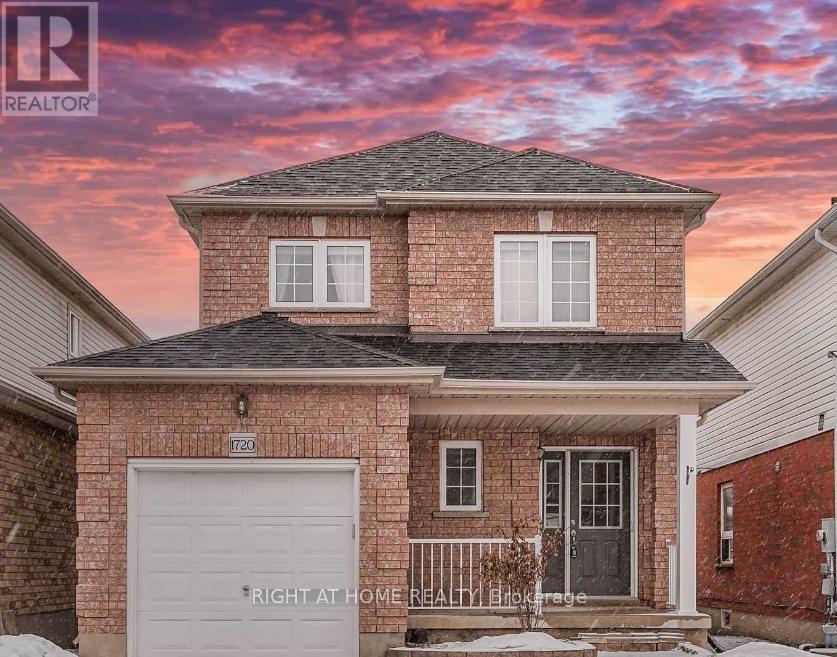
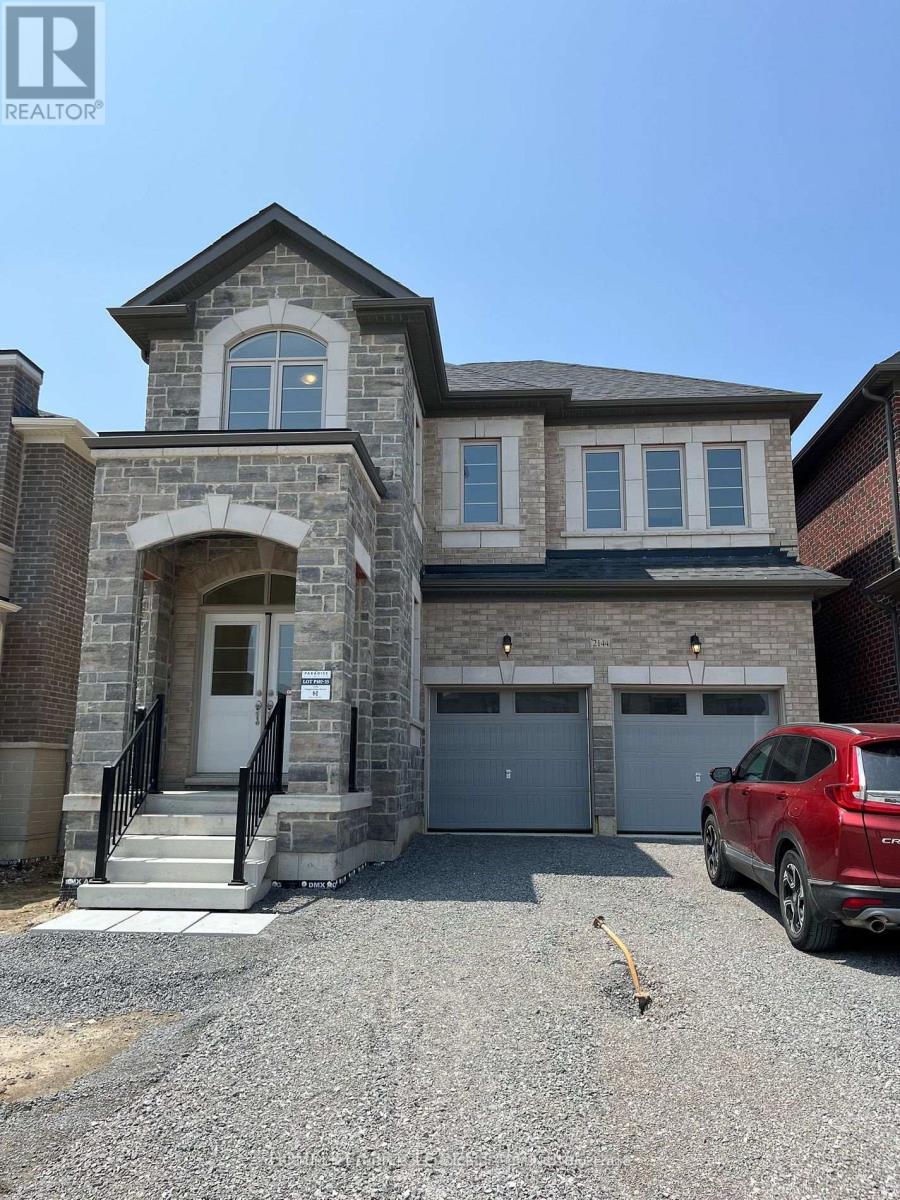
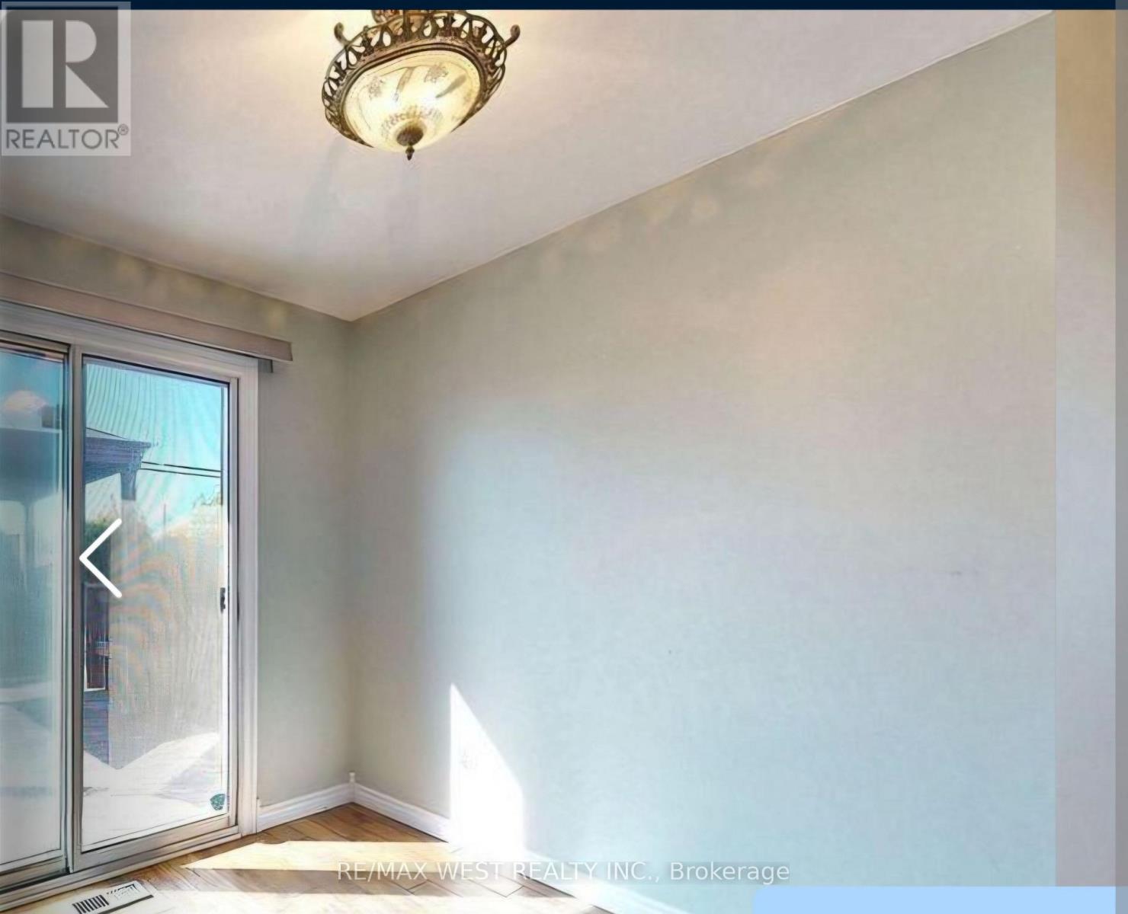
385 Trailridge Crescent, Oshawa, ON photo 1
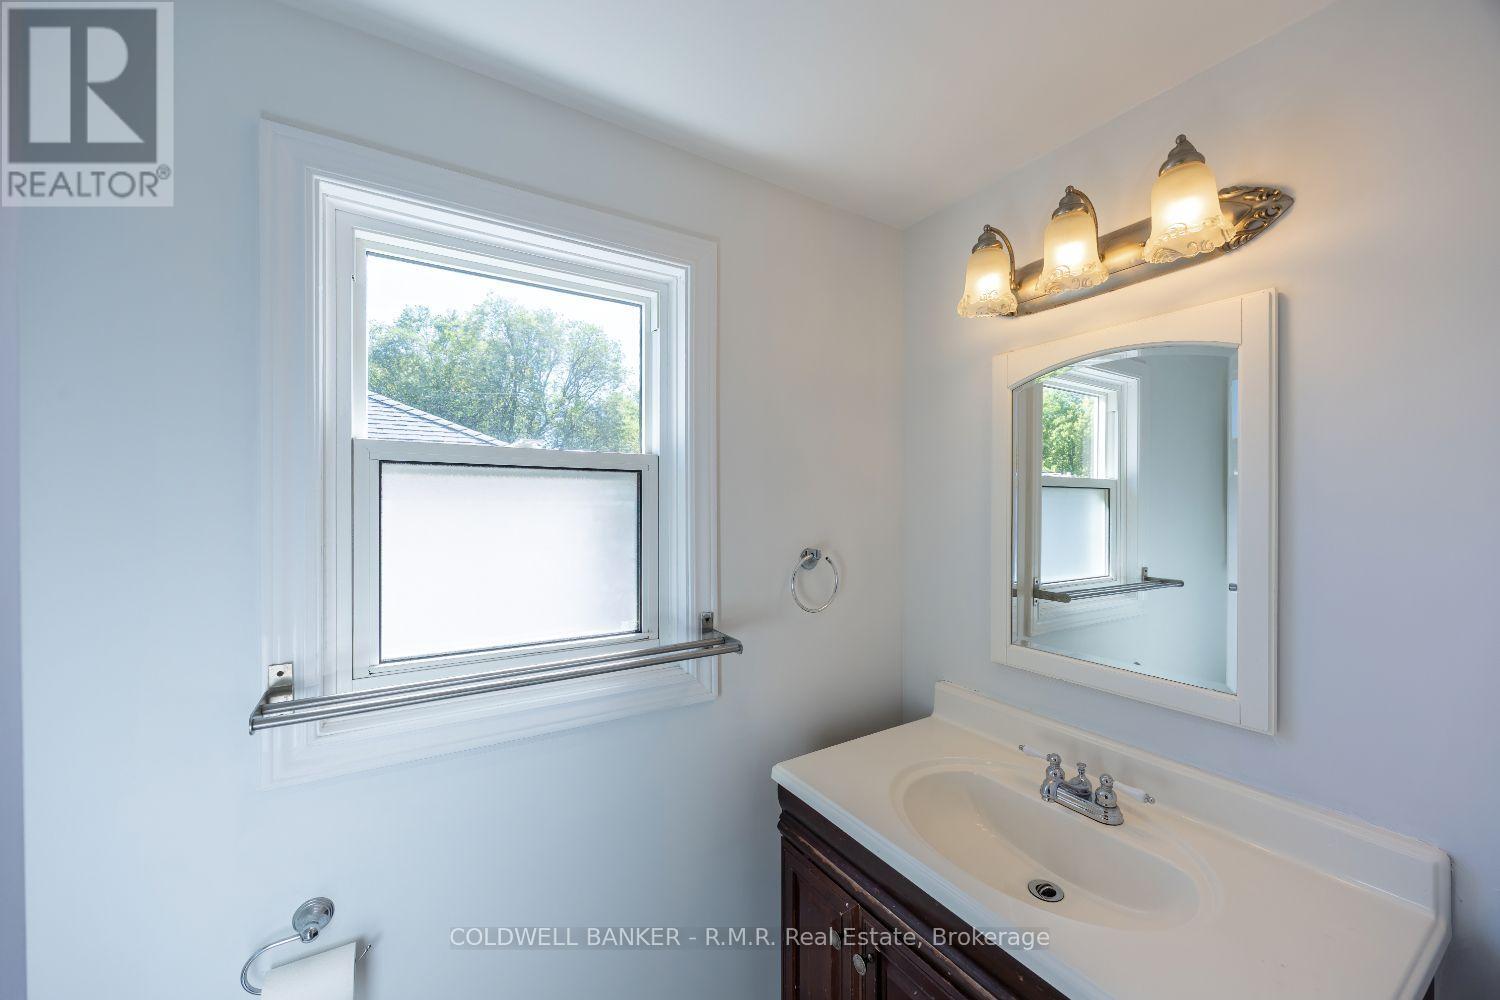
385 Trailridge Crescent, Oshawa, ON photo 2
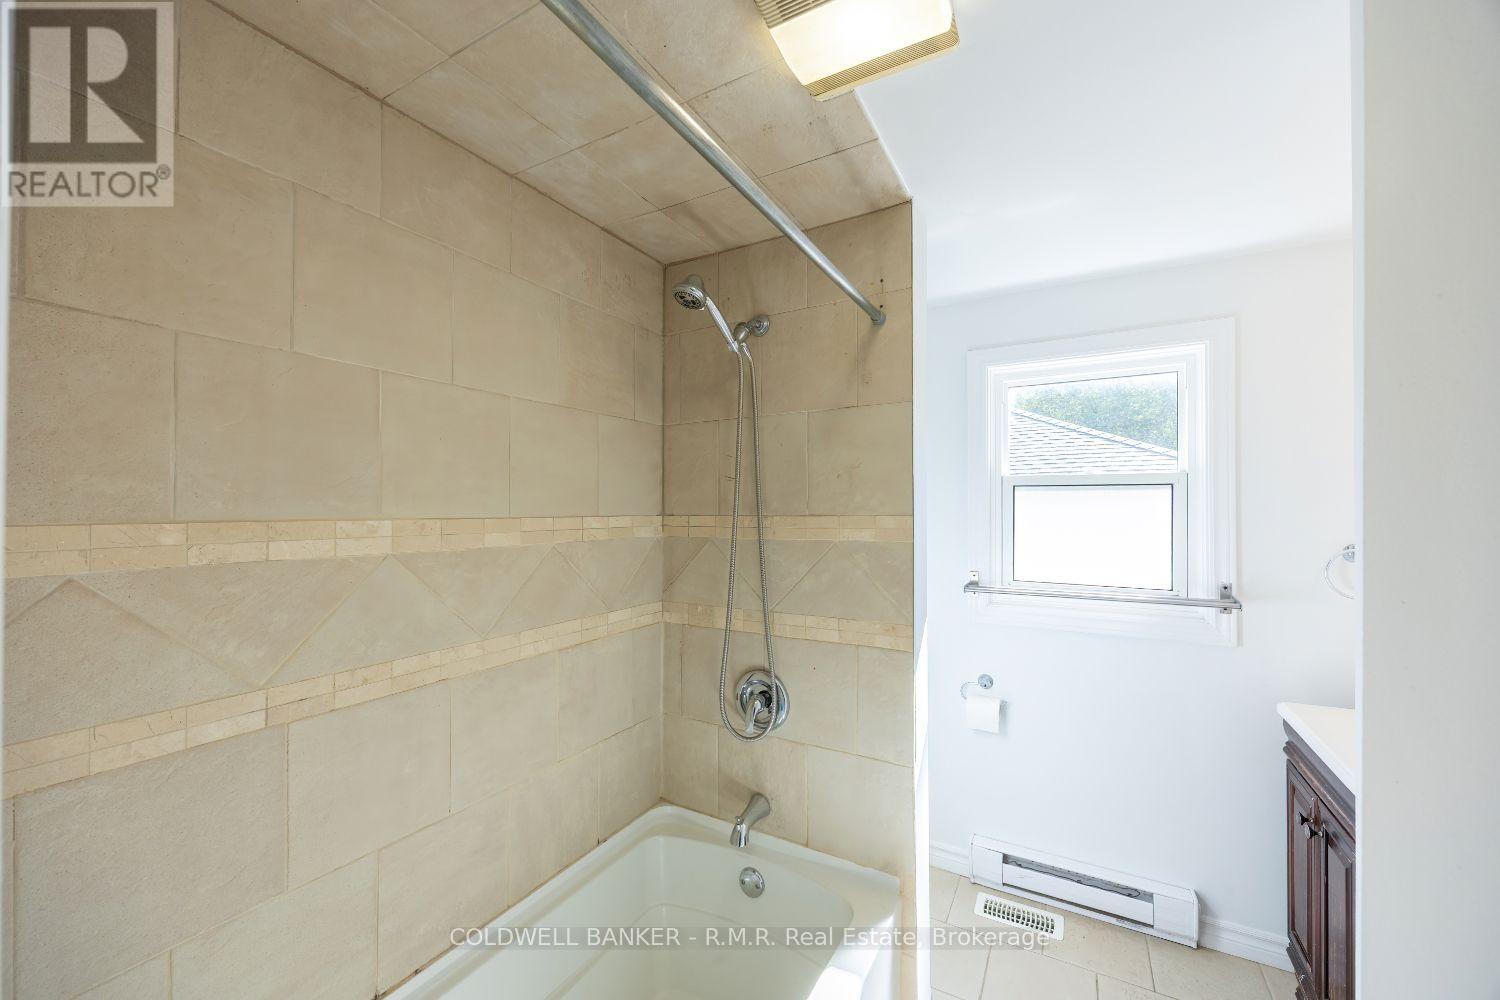
385 Trailridge Crescent, Oshawa, ON photo 3
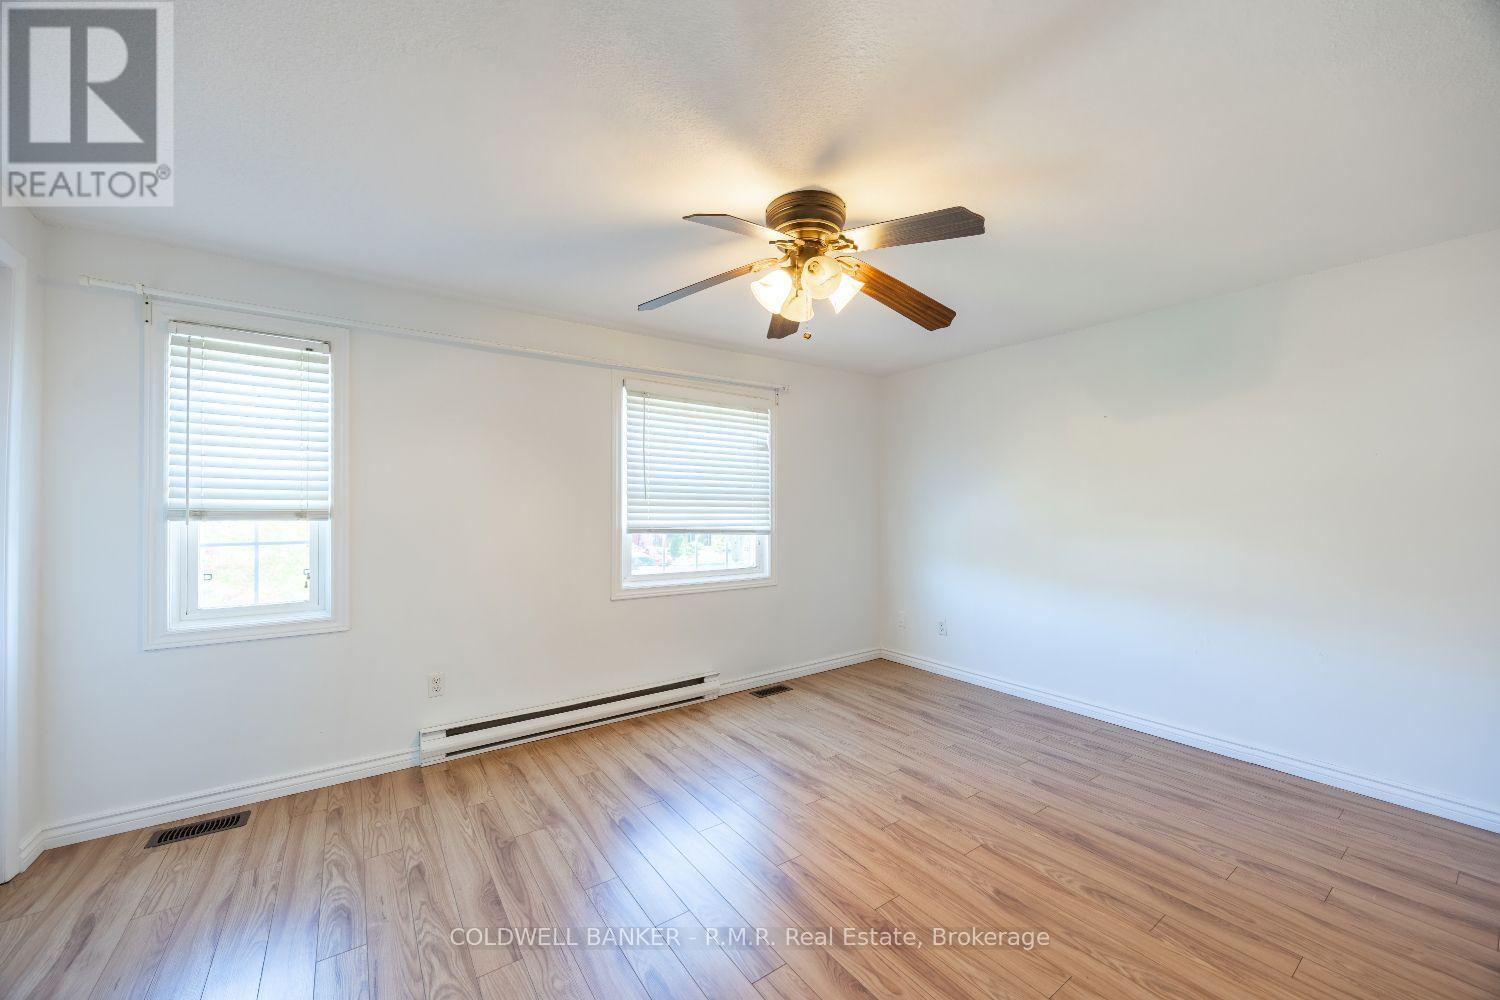
385 Trailridge Crescent, Oshawa, ON photo 4
385 Trailridge Crescent, Oshawa, ON photo 5
385 Trailridge Crescent, Oshawa, ON photo 6
385 Trailridge Crescent, Oshawa, ON photo 7
385 Trailridge Crescent, Oshawa, ON photo 8
385 Trailridge Crescent, Oshawa, ON photo 9
385 Trailridge Crescent, Oshawa, ON photo 10
385 Trailridge Crescent, Oshawa, ON photo 11
385 Trailridge Crescent, Oshawa, ON photo 12
385 Trailridge Crescent, Oshawa, ON photo 13
385 Trailridge Crescent, Oshawa, ON photo 14
385 Trailridge Crescent, Oshawa, ON photo 15
385 Trailridge Crescent, Oshawa, ON photo 16
385 Trailridge Crescent, Oshawa, ON photo 17
385 Trailridge Crescent, Oshawa, ON photo 18
385 Trailridge Crescent, Oshawa, ON photo 19
385 Trailridge Crescent, Oshawa, ON photo 20
385 Trailridge Crescent, Oshawa, ON photo 21
385 Trailridge Crescent, Oshawa, ON photo 22
385 Trailridge Crescent, Oshawa, ON photo 23
385 Trailridge Crescent, Oshawa, ON photo 24
1 / 24

RENTAL ADVANTAGE

Rent with confidence

Get practical guidance on lease terms, move-in timing, monthly costs, and the details that matter before you sign.

  • Local Market Expertise
  • Clear Lease Guidance
  • Transparent Process
  • No-pressure Support

Rental details can change quickly. Confirm lease terms, inclusions, and availability directly before applying.

About This Rental

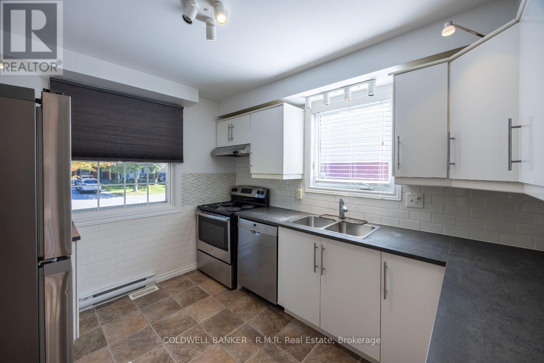
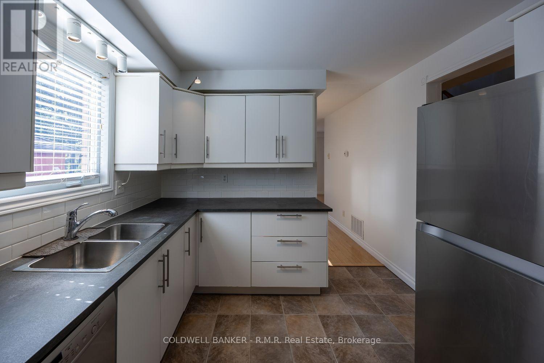
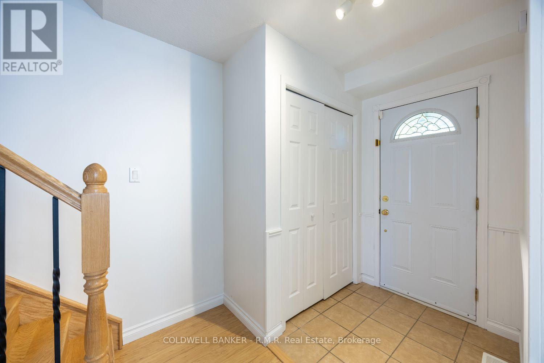
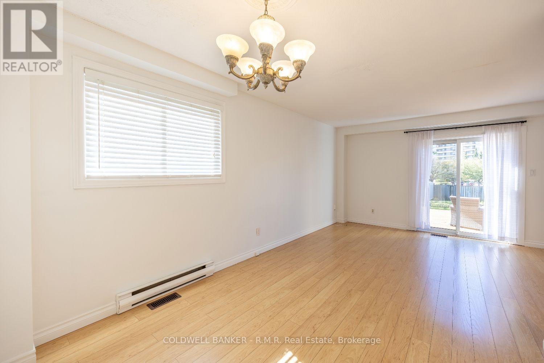
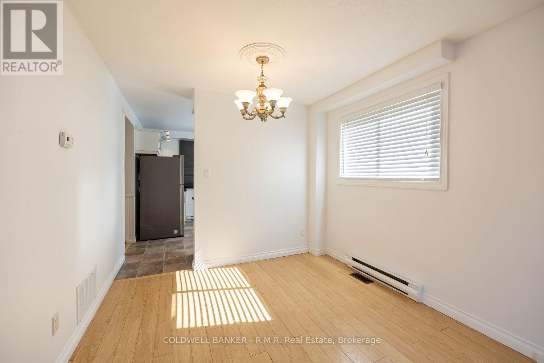
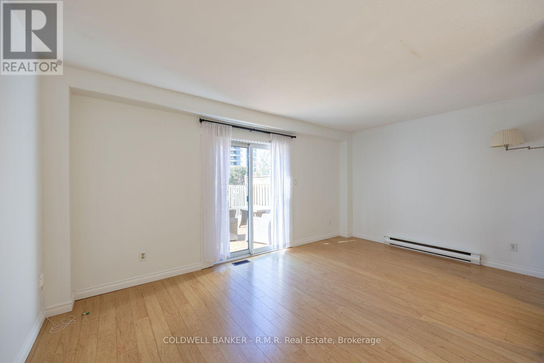
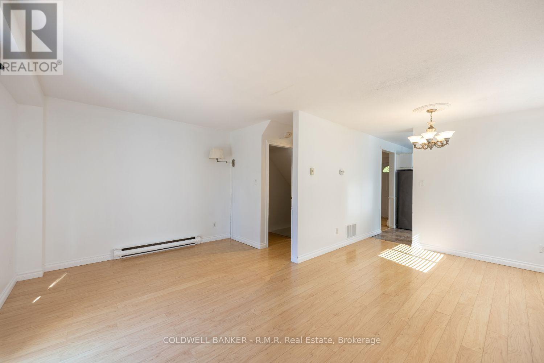
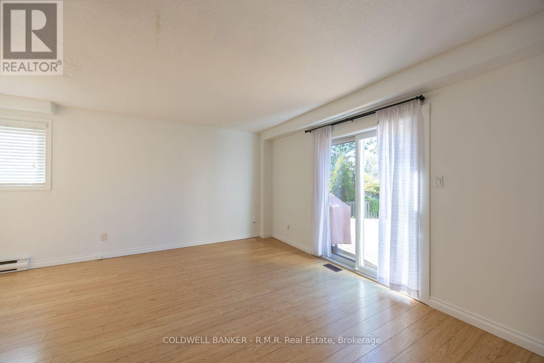
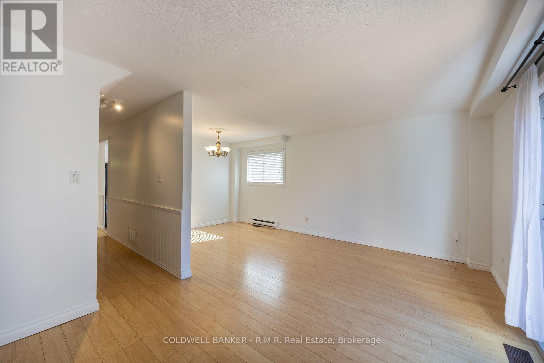
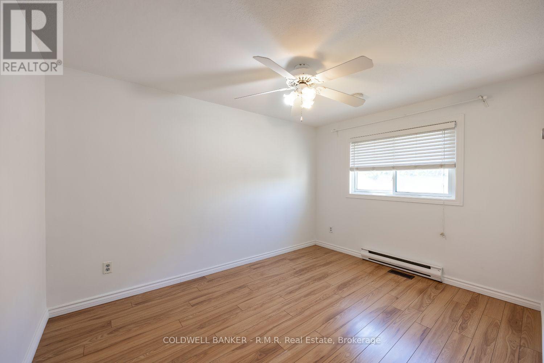
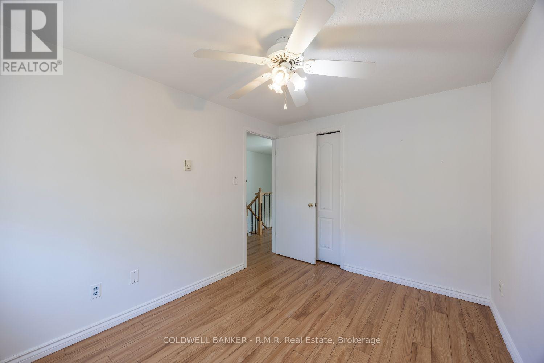
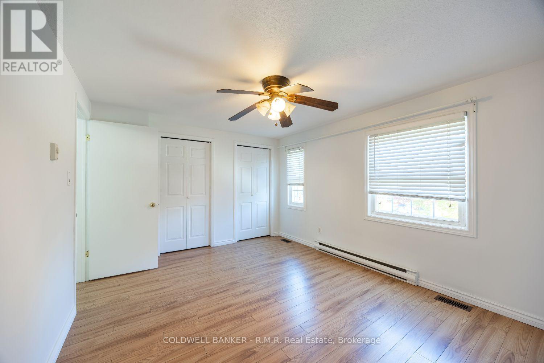
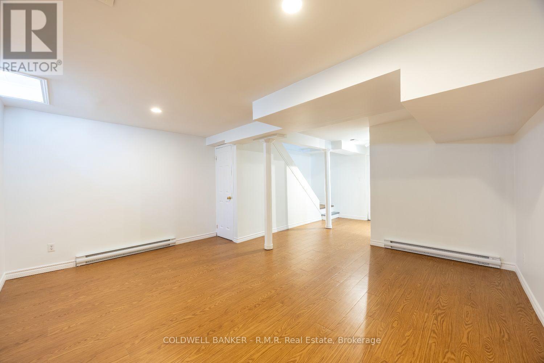
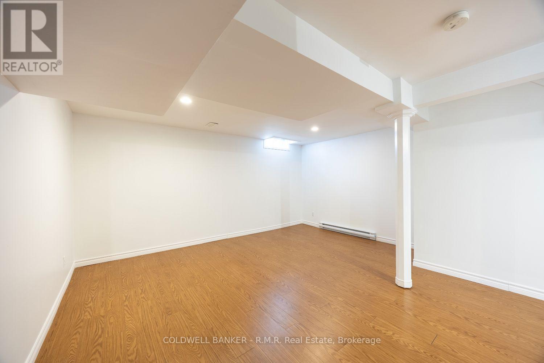
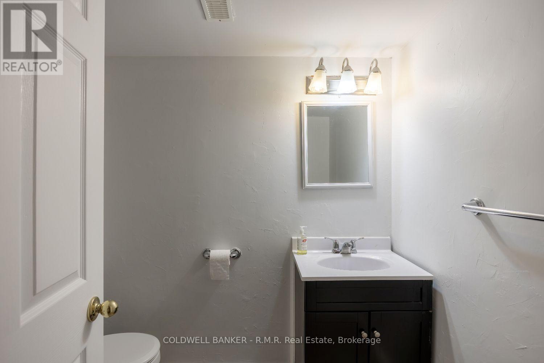
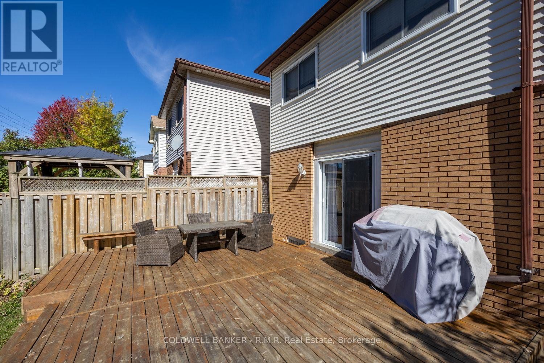
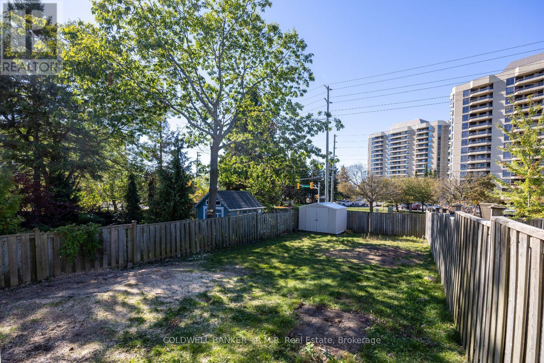
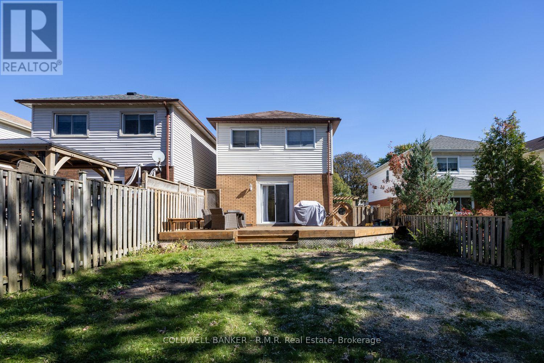
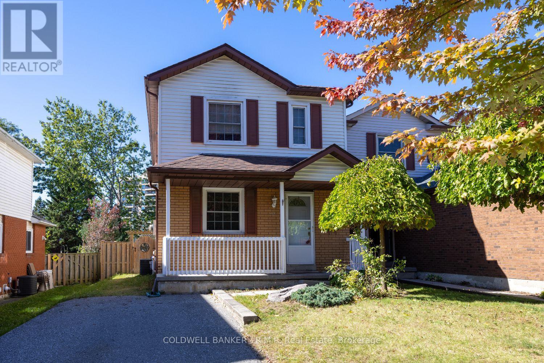
Some houses just feel like home - and this is certainly one of them. A beautifully maintained home on a quiet crescent in a North Oshawa's Pinecrest neighbourhood. clean, comfortable and thoughtfully cared for, it's easy to picture yourself settling in and enjoying life here. The main floor offers a warm and inviting layout with a renovated kitchen, separate dining area and comfortable living room. The living room has a walkout to the incredible oversized deck, creating a wonderful extension of the living space in the warmer months. Step outside and you'll find a fully fenced backyard with plenty of room to relax, entertain or simply enjoy some fresh air. Upstairs, you'll find three comfortable bedrooms and a full bathroom. The finished basement provides even more living space, along with a convenient additional bathroom - perfect for a family room, home office, recreation space or whatever suits your needs. Parking for three cars adds to the convenience. The home is located on a quiet, family-friendly crescent close to schools, parks, trails, shopping and everyday amenities. A lovely home, a fantastic deck and a great backyard - come see why 385 Trailridge Crescent just feels like home. ** This is a linked property.** (id:66322)
Key Facts

Type
Other
Beds
3
Baths
2
Size
1,100 sqft
Lot
29.1 x 148.2 FT
Parking
2 total

Highlights

  • Washer
  • Refrigerator
  • Dishwasher
  • Stove
  • Dryer
Property Details 14 details
Bedrooms
3 bedrooms
3 above grade
Bathrooms
2 bathrooms
1 partial
Parking
2 parking spaces
No Garage
Living area
1,100 - 1,500 sq. ft.
Property
Single Family · Freehold · Detached
Property subtype
Single Family
Structure type
House
Ownership
Freehold
Attached status
Detached
Storeys
2
Basement
Finished, Full
Heating
Forced air, Natural gas
Fireplace
No
Lot dimensions
29.1 x 148.2 FT
Frontage
29.10 feet
Water source
Municipal water
Sewer
Sanitary sewer

Interior features

WasherRefrigeratorDishwasherStoveDryer

Exterior features

BrickVinyl sidingConcrete
Rooms 7 rooms
Level
Room
Dimensions
Main level
Kitchen
3.97 m x 1.96 m
Main level
Dining room
2.96 m x 2.5 m
Main level
Living room
5.06 m x 3.19 m
Second level
Primary Bedroom
4.47 m x 3.34 m
Second level
Bedroom 2
3.53 m x 2.67 m
Second level
Bedroom 3
2.56 m x 2.4 m
Basement
Recreational, Games room
4.78 m x 4.57 m
Rent & Lease Details Review terms
Monthly rent$2,750/month
Lease termNot specified in listing
Monthly cost$2,750/month
This listing does not specify a fixed lease duration. Confirm the Ontario Standard Lease, term, renewal terms, inclusions, and move-in requirements before applying.

Location

Address
385 Trailridge Crescent, Oshawa, ON
City
Oshawa
Neighbourhood
Pinecrest
Map is approximate.

Neighbourhood

Area
Pinecrest
City
Oshawa
Postal code
L1K 1Y5
Nearby
Wilson & Attersley