32 Westfield Drive
RENTAL ADVANTAGE
Rent with confidence
Get practical guidance on lease terms, move-in timing, monthly costs, and the details that matter before you sign.
- Local Market Expertise
- Clear Lease Guidance
- Transparent Process
- No-pressure Support

Rental details can change quickly. Confirm lease terms, inclusions, and availability directly before applying.
About This Rental
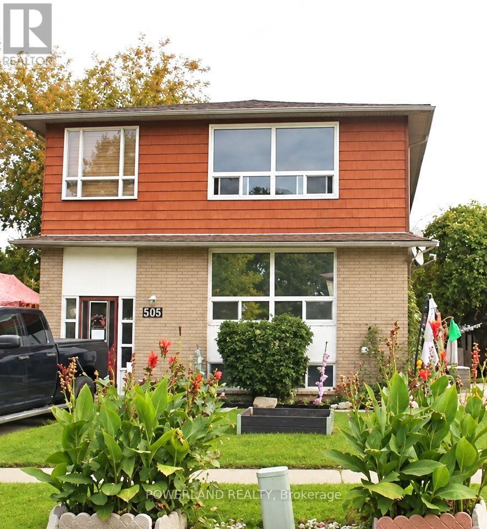
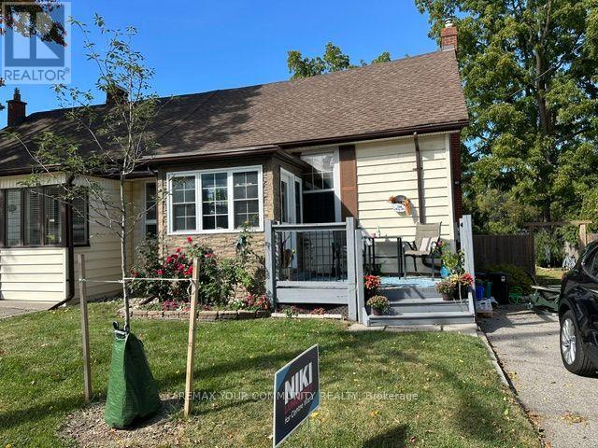
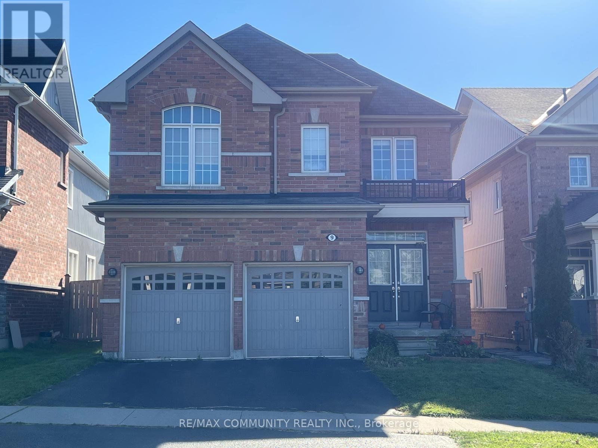
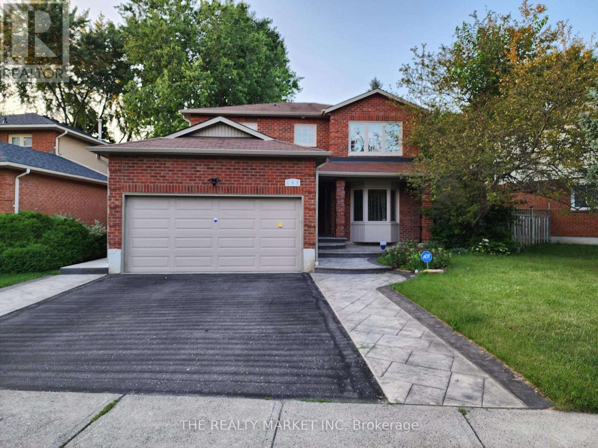
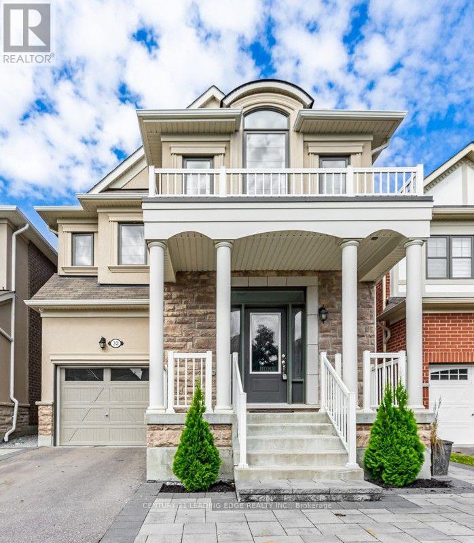
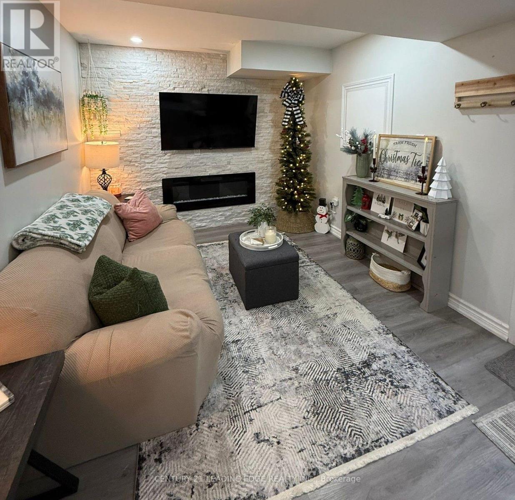
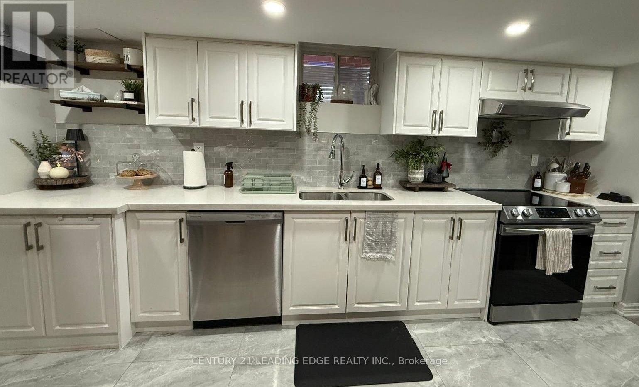
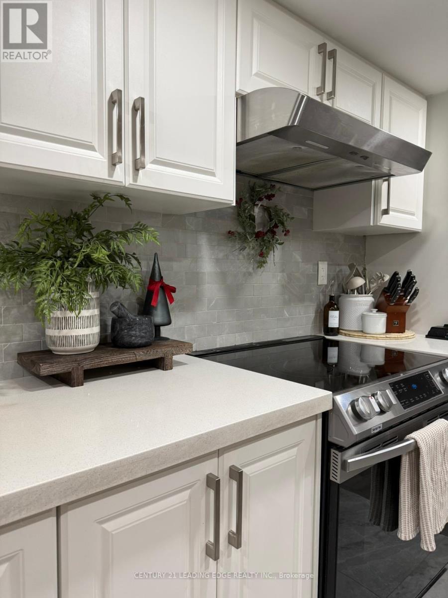
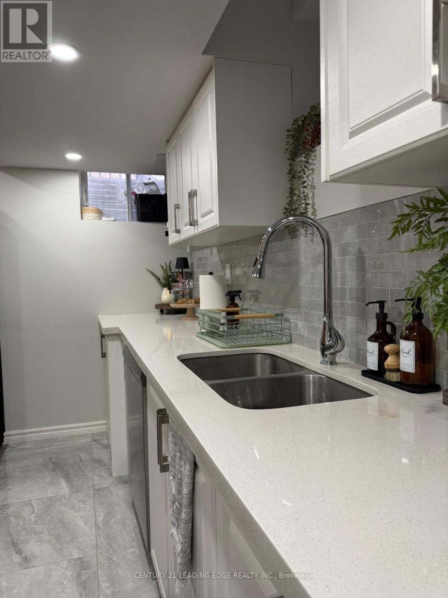
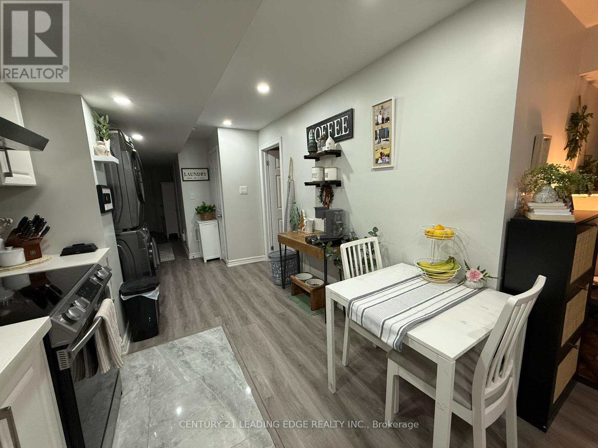
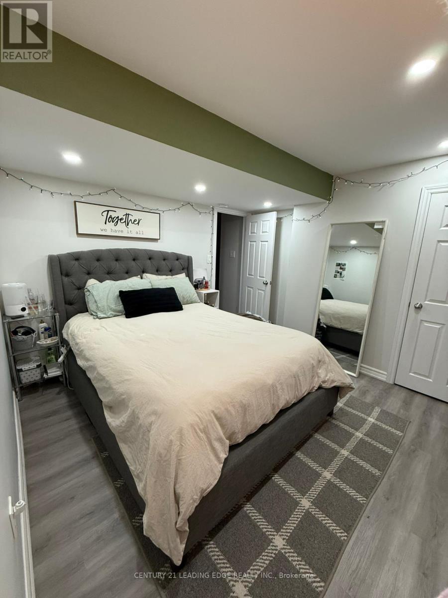
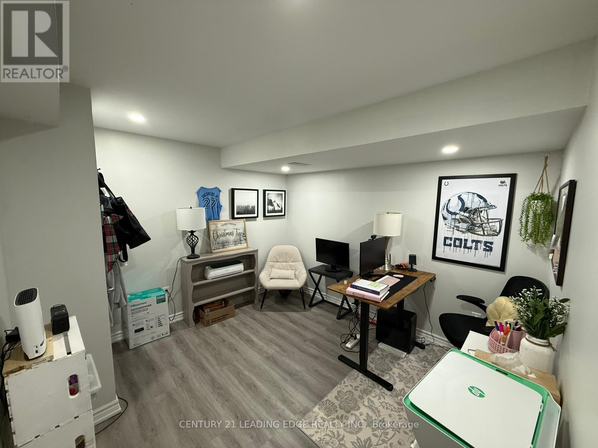
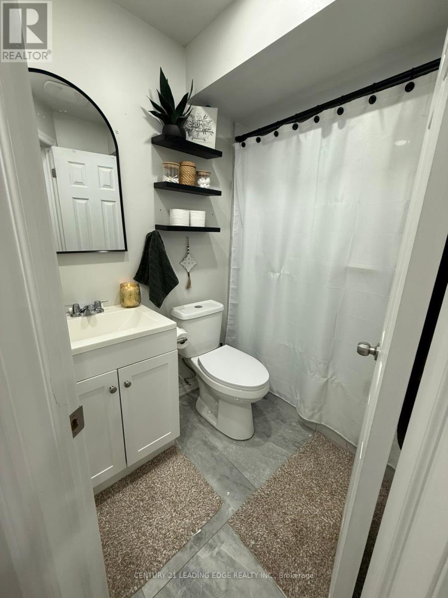
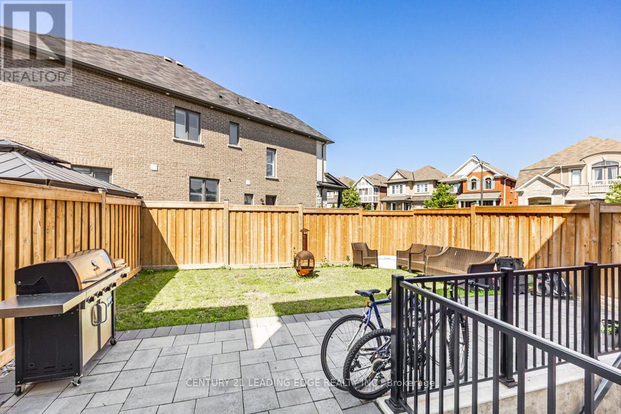
This stunning detached home is located in The Trails of Country Lane, a highly sought-after area in the heart of Whitby, surrounded by convenient amenities. The kitchen is a chef's delight, featuring stainless steel appliances and ample cabinetry. The luxurious master bedroom, complete with a 3-piece bath, enhances the home's elegant and comfortable design. Additional features include a separate laundry for added convenience, a bright and spacious interior, and beautiful laminate flooring throughout the unit. The open-concept living and dining areas provide a welcoming space, while the modern kitchen boasts Caesarstone countertops. This property is ideally located close to all amenities, shopping, parks, and just minutes from Hwy 412 & 401, and Whitby GO Station. It's a must-see! (id:66322)
Key Facts
Highlights
- Washer
- Refrigerator
- Stove
- Dryer
Property Details
Interior features
Exterior features
Lot and water
Rooms
Rent & Lease Details
Location
- Address
- 32 Westfield Drive, Whitby, ON
- City
- Whitby
- Neighbourhood
- Rural Whitby
Neighbourhood
- Area
- Rural Whitby
- City
- Whitby
- Postal code
- L1P 1Y5
- Nearby
- Dundas St/ Hwy 412
More Available Rentals
Similar rentals
Other rental listings from our database that match closely.