
1 / 15
1 / 15
RENTAL ADVANTAGE
Rent with confidence
Get practical guidance on lease terms, move-in timing, monthly costs, and the details that matter before you sign.
- Local Market Expertise
- Clear Lease Guidance
- Transparent Process
- No-pressure Support

Rental details can change quickly. Confirm lease terms, inclusions, and availability directly before applying.
About This Rental
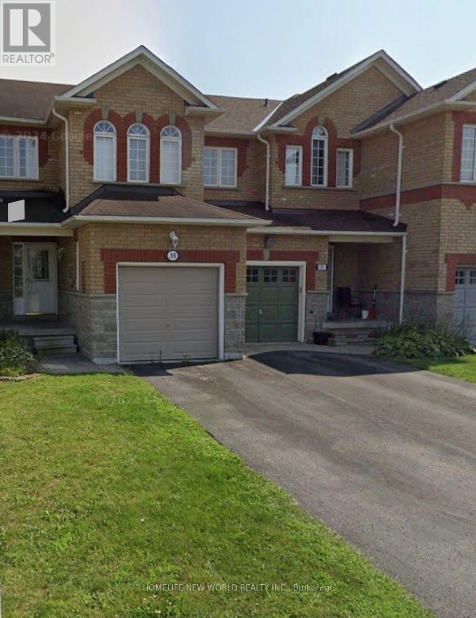
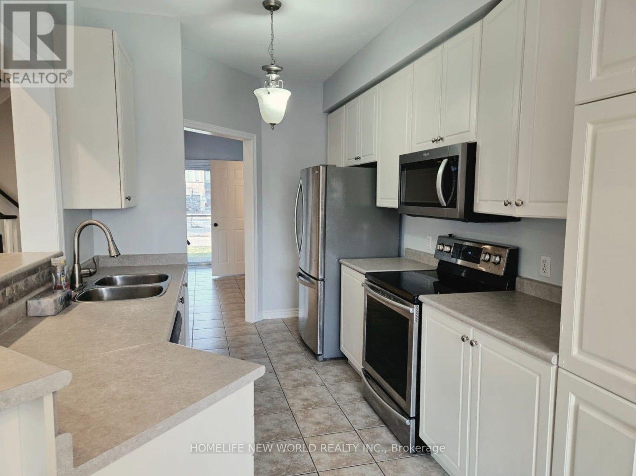
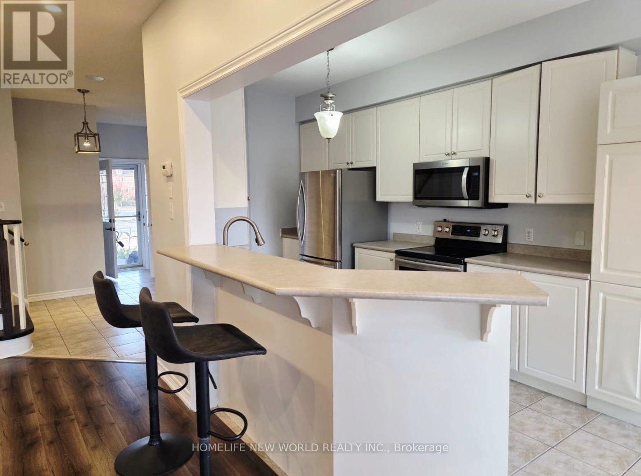
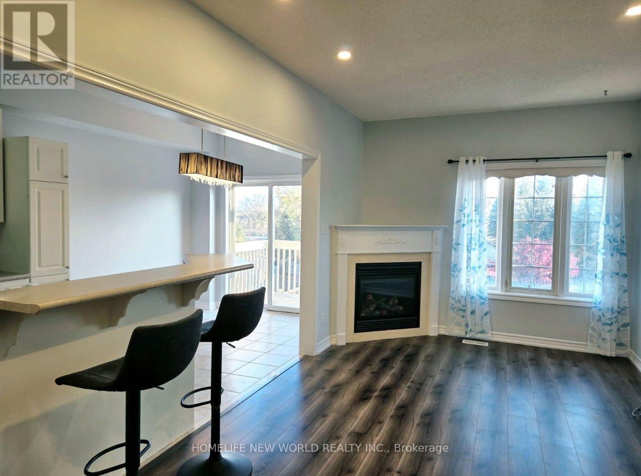
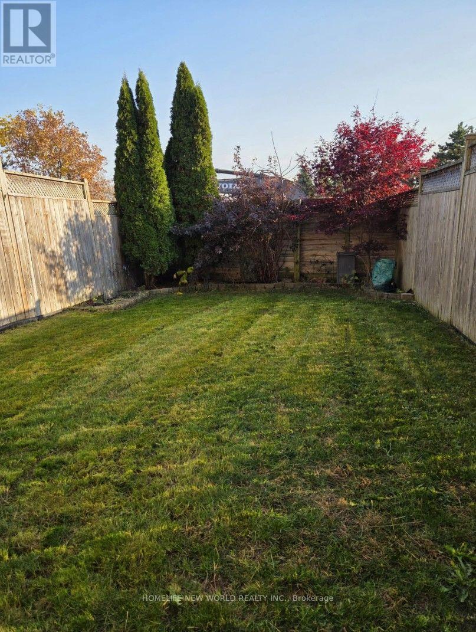
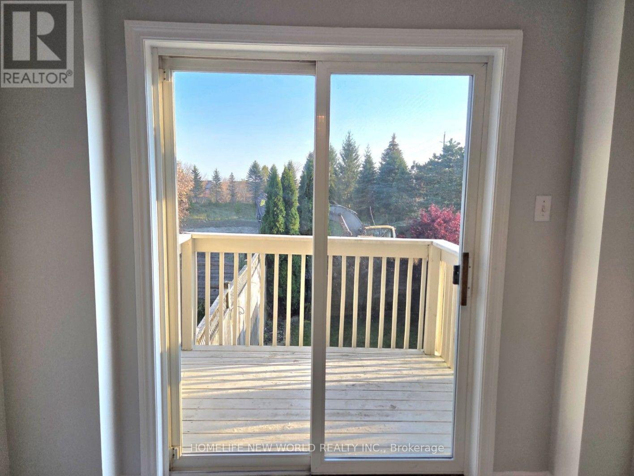
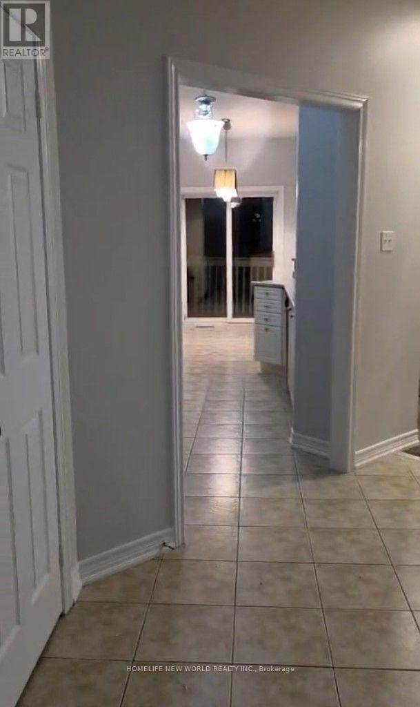
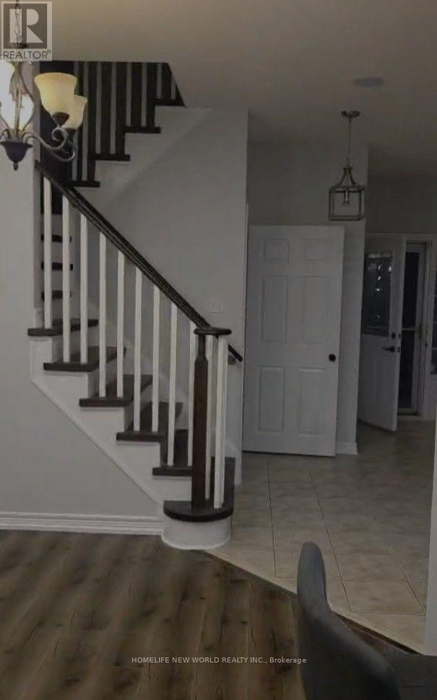
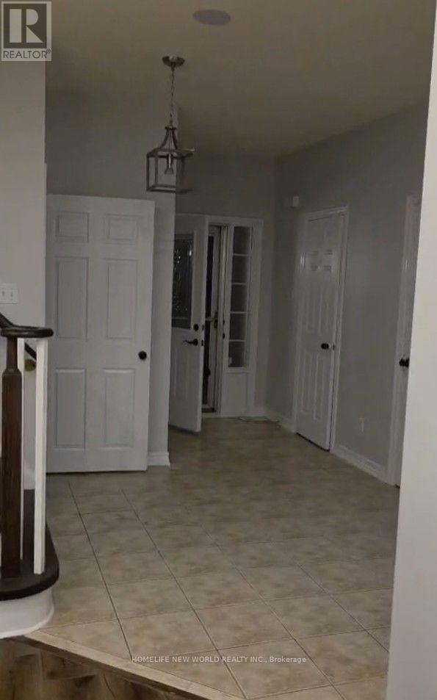
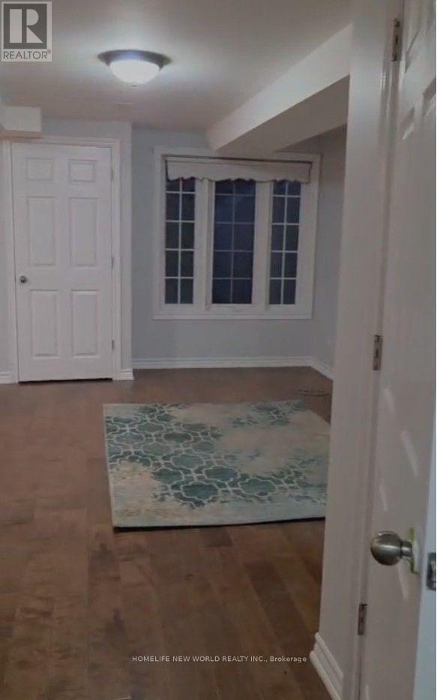
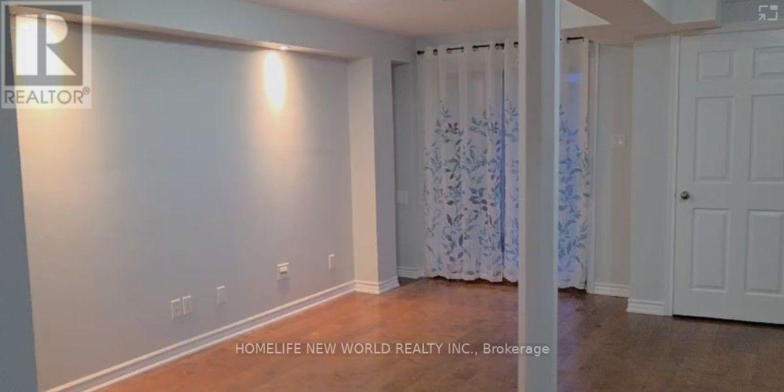
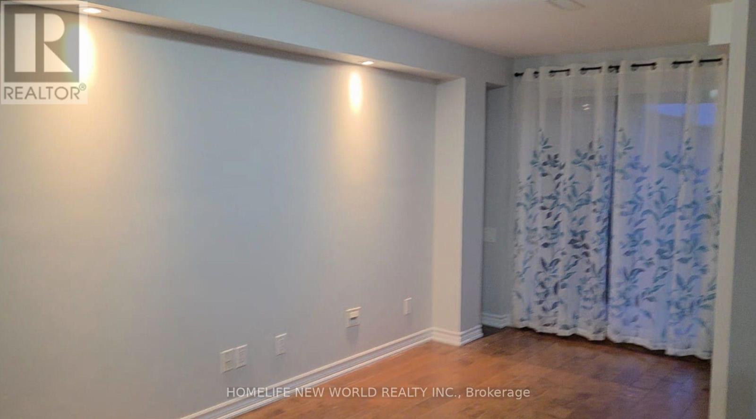
Spacious 3 Bedroom Townhouse Located In A Safe And Quiet Community. Features 9' Ceilings On The Open Concept Main Floor, Garage, And Walk-Out To A Private Exclusive Backyard. Walk-Out To A Deck From The Kitchen/Breakfast Area Overlooking Greenspace/Ravine Great For Relaxing Or Entertaining. (id:66322)
Key Facts
Type
Townhouse
Beds
3
Baths
3
Size
1,100 sqft
Lot
19.8 x 111.7 FT
Parking
2 total
Property Details
Bedrooms
3 bedrooms
3 above grade
Bathrooms
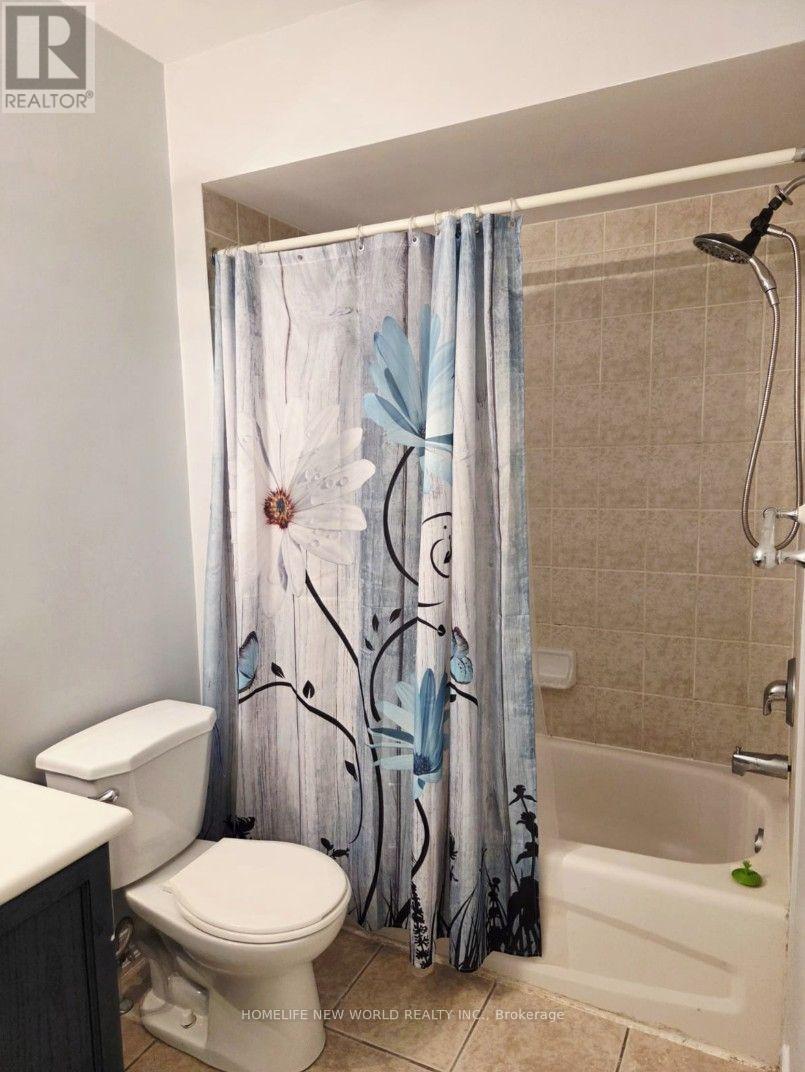
3 bathrooms
1 partial
Parking
2 parking spaces
Attached Garage · Garage
Living area
1,100 - 1,500 sq. ft.
Property
Single Family · Freehold · Attached
Property subtype
Single Family
Structure type
Row / Townhouse
Ownership
Freehold
Attached status
Attached
Storeys
2
Basement
Finished, Walk out
Heating
Forced air, Natural gas
Cooling
Central air conditioning
Fireplace
Yes
Lot dimensions
19.8 x 111.7 FT
Frontage
19.90 feet
Water source
Municipal water
Sewer
Sanitary sewer
Interior features
TileLaminateFireplace(s)
Exterior features
Brick FacingBlock
Rooms
Level
Room
Dimensions
Main level
Kitchen
4.32 m x 2.38 m
Main level
Living room
3.88 m x 3.09 m
Main level
Dining room
3.09 m x 3 m
Second level
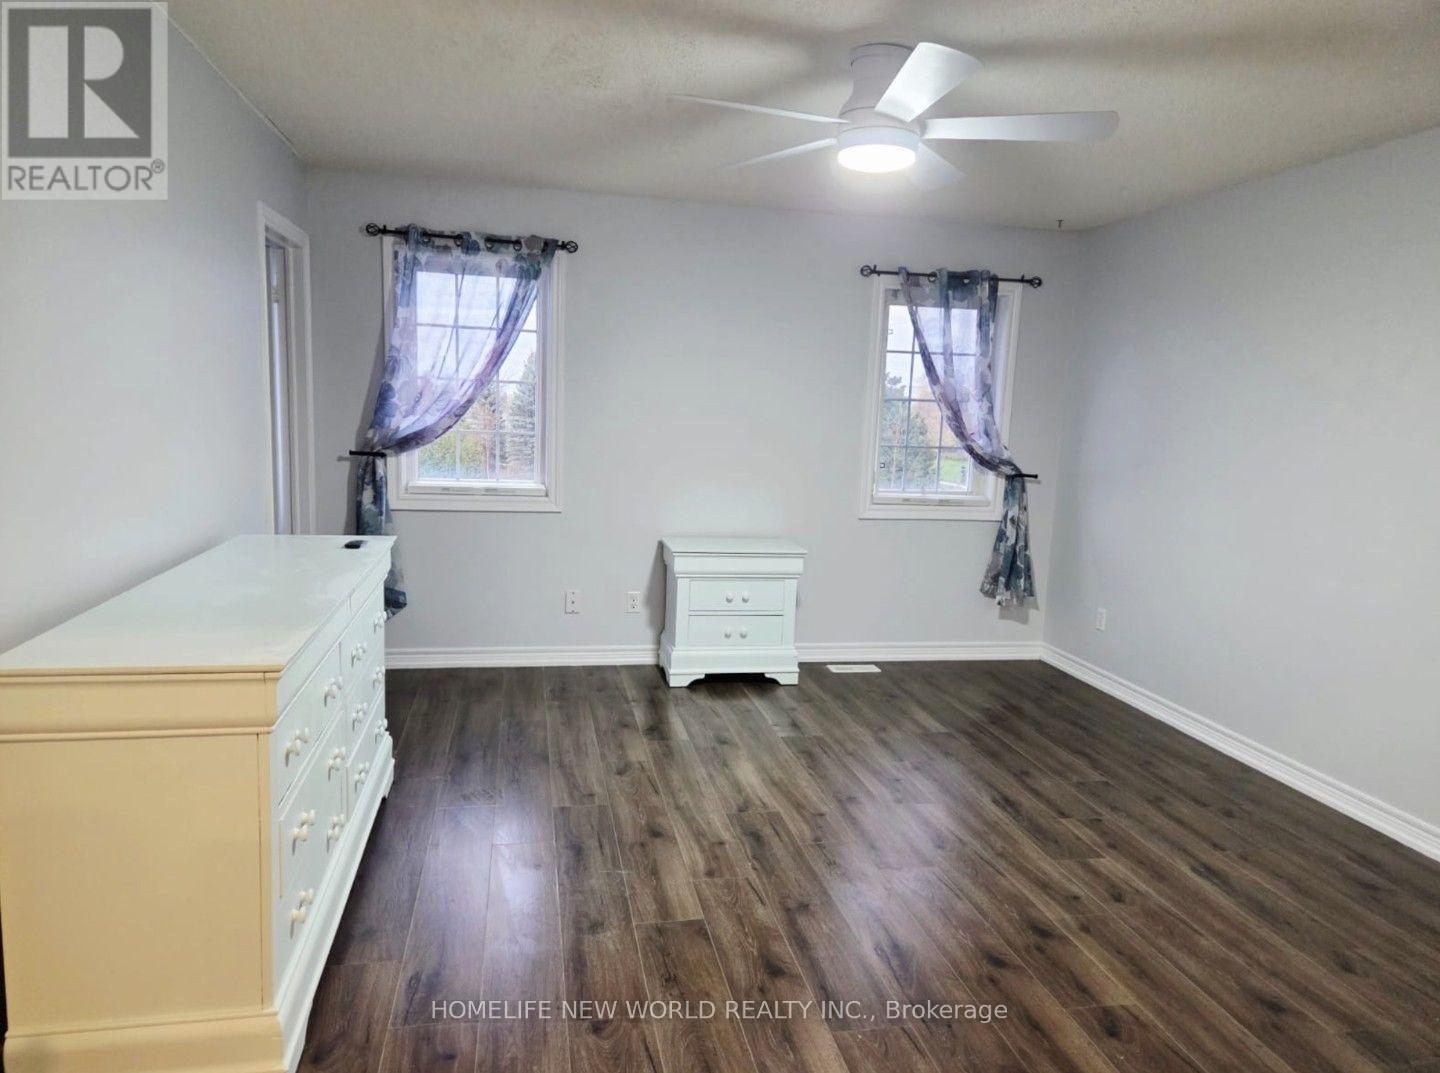
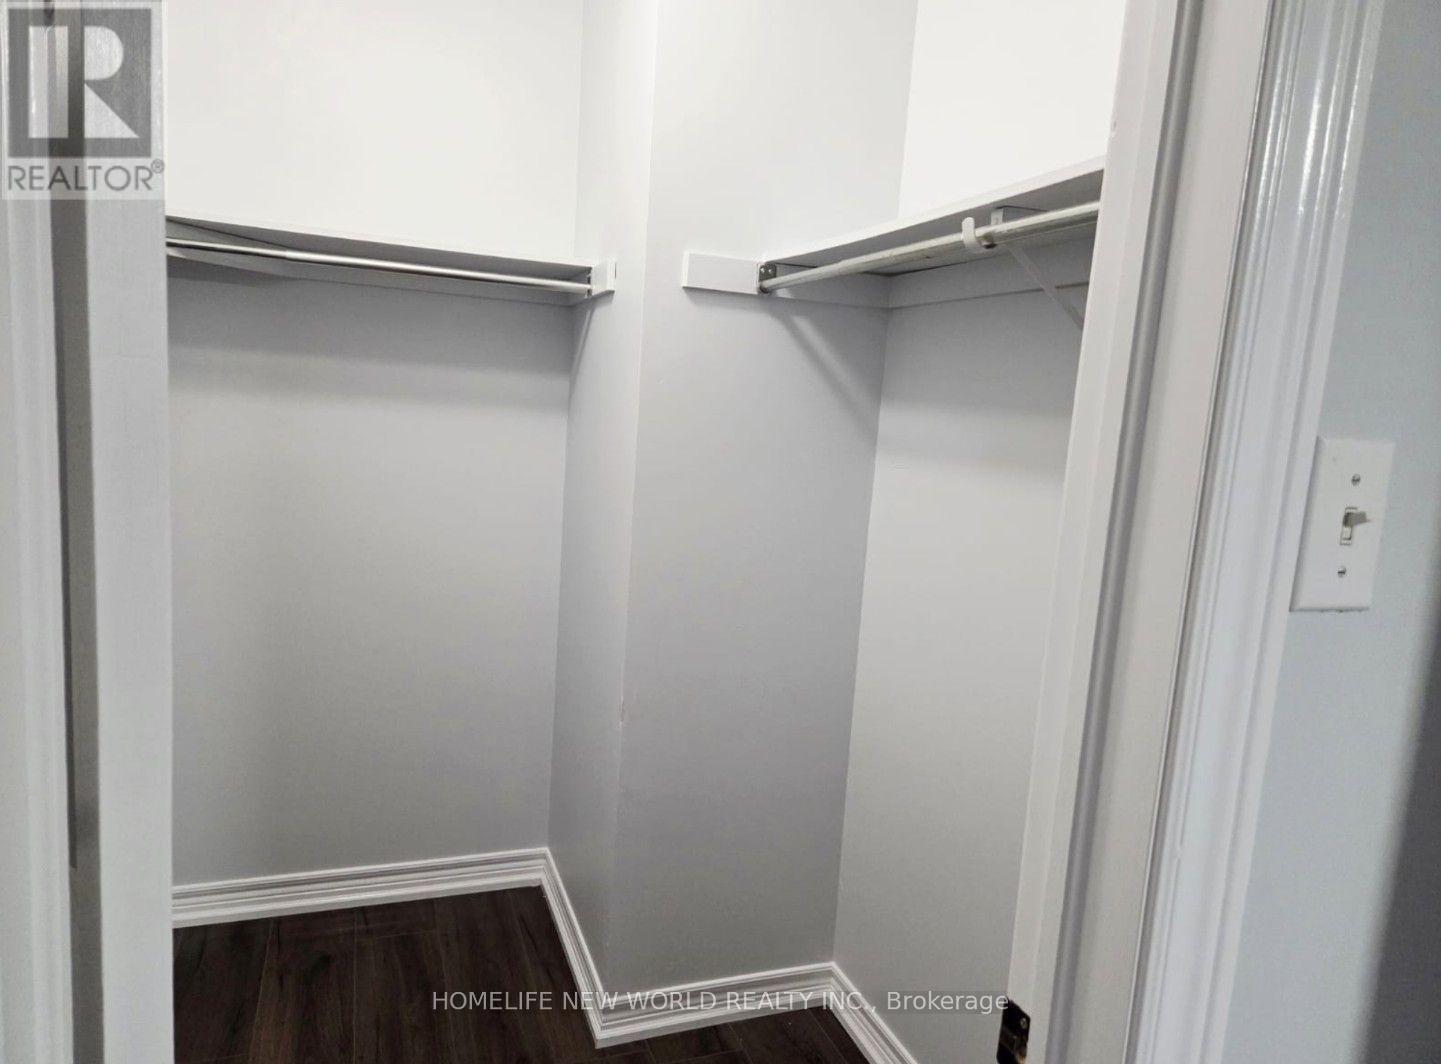
Primary Bedroom
4.6 m x 4.05 m
Second level
Bedroom 2
3.87 m x 2.74 m
Third level
Bedroom 3
3.07 m x 2.94 m
Lower level
Family room
7.9 m x 5.67 m
Main level
Eating area
2.58 m x 2.58 m
Rent & Lease Details
Monthly rent$2,950/month
Lease termNot specified in listing
Monthly cost$2,950/month
This listing does not specify a fixed lease duration. Confirm the Ontario Standard Lease, term, renewal terms, inclusions, and move-in requirements before applying.
Location
- Address
- 35 Taft Place, Clarington, ON
- City
- Clarington
- Neighbourhood
- Bowmanville
Map is approximate.
Neighbourhood
- Area
- Bowmanville
- City
- Clarington
- Postal code
- L1C 5M6
- Nearby
- Longworth / Mearns
More Available Rentals
Similar rentals
Other rental listings from our database that match closely.
New 2 Days
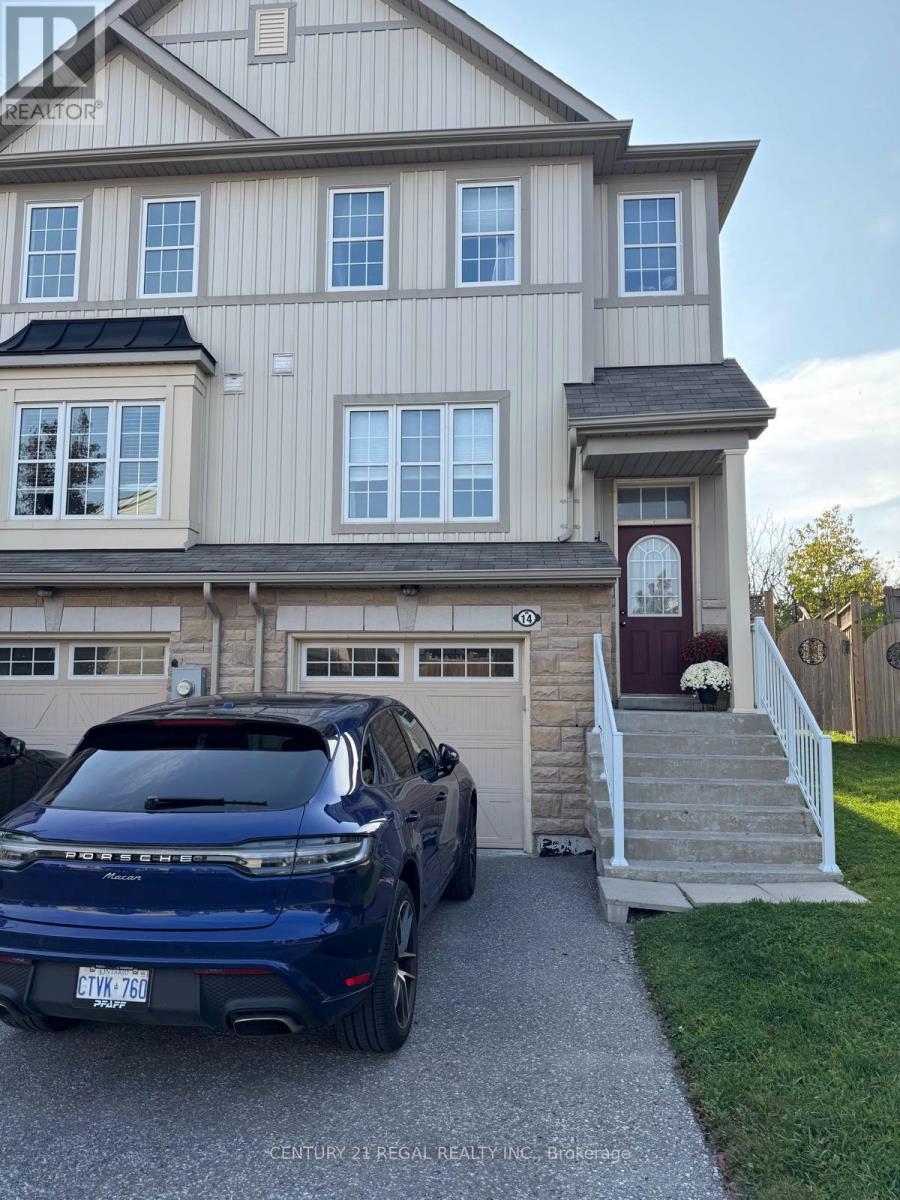
Townhouse FOR RENT
$3,000/month
14 Autumn Harvest Drive, Clarington, ON
Clarington
3
3
New 7+ Days
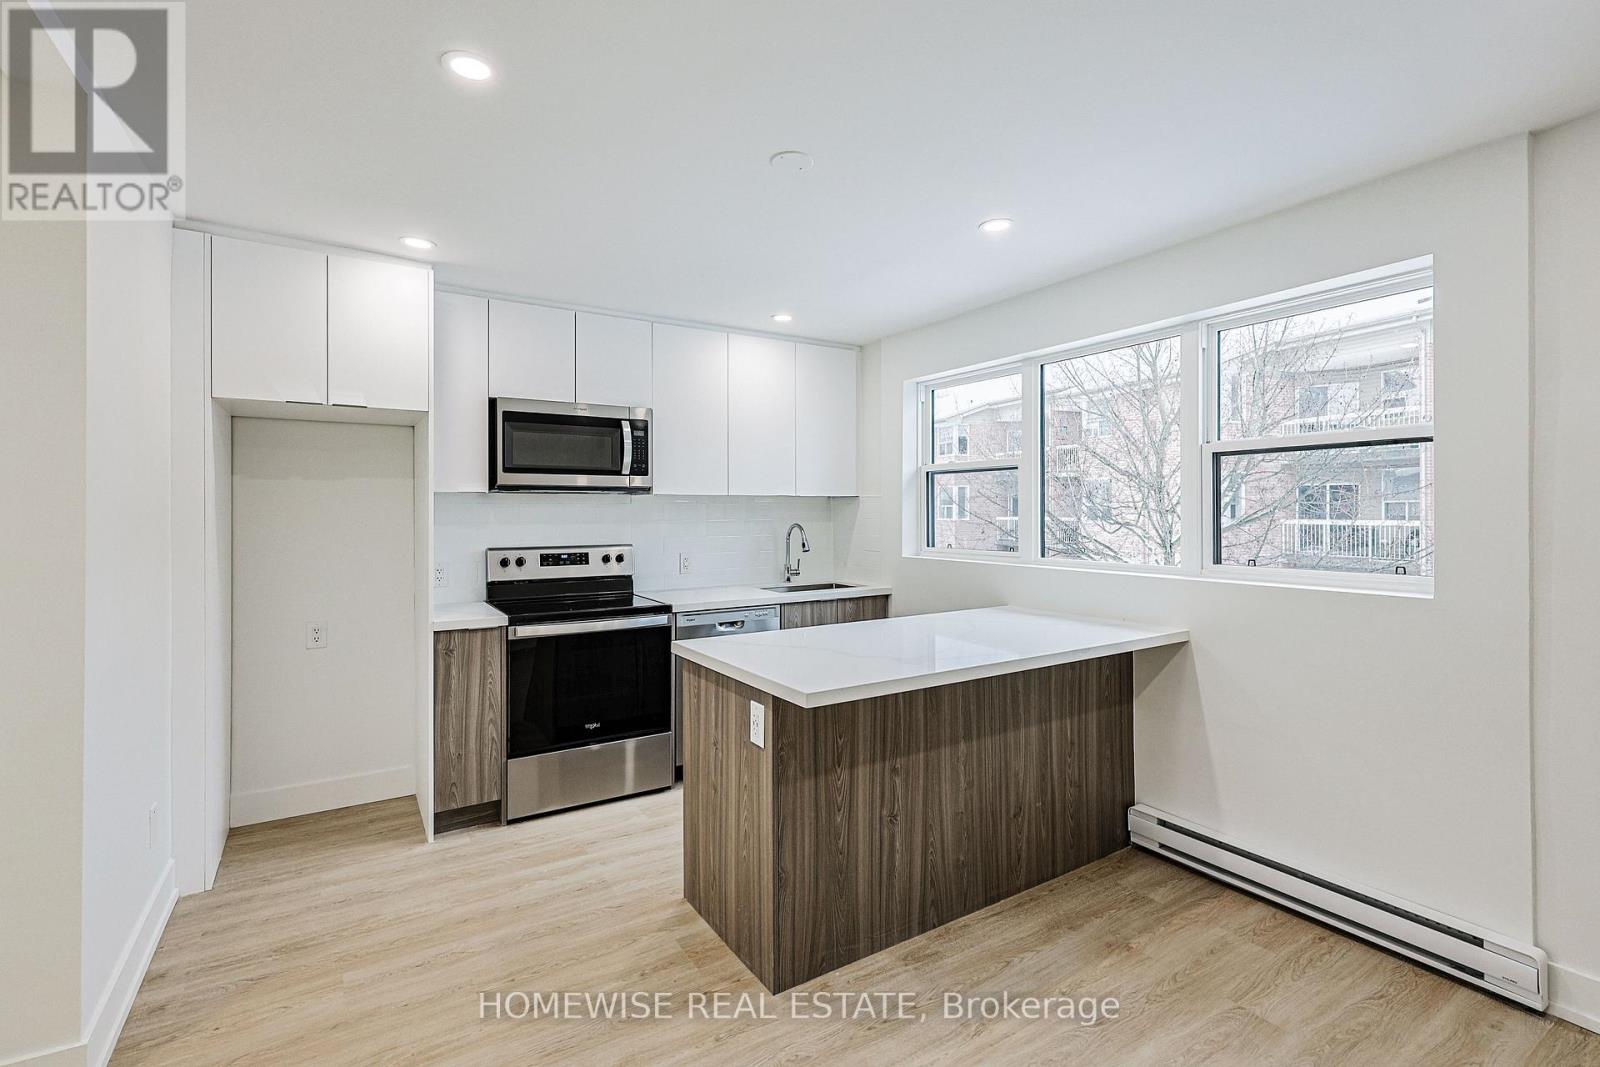
Townhouse FOR RENT
$2,049/month
6B- 100 Liberty Street North, Clarington, ON
Clarington
2
1
New 7+ Days
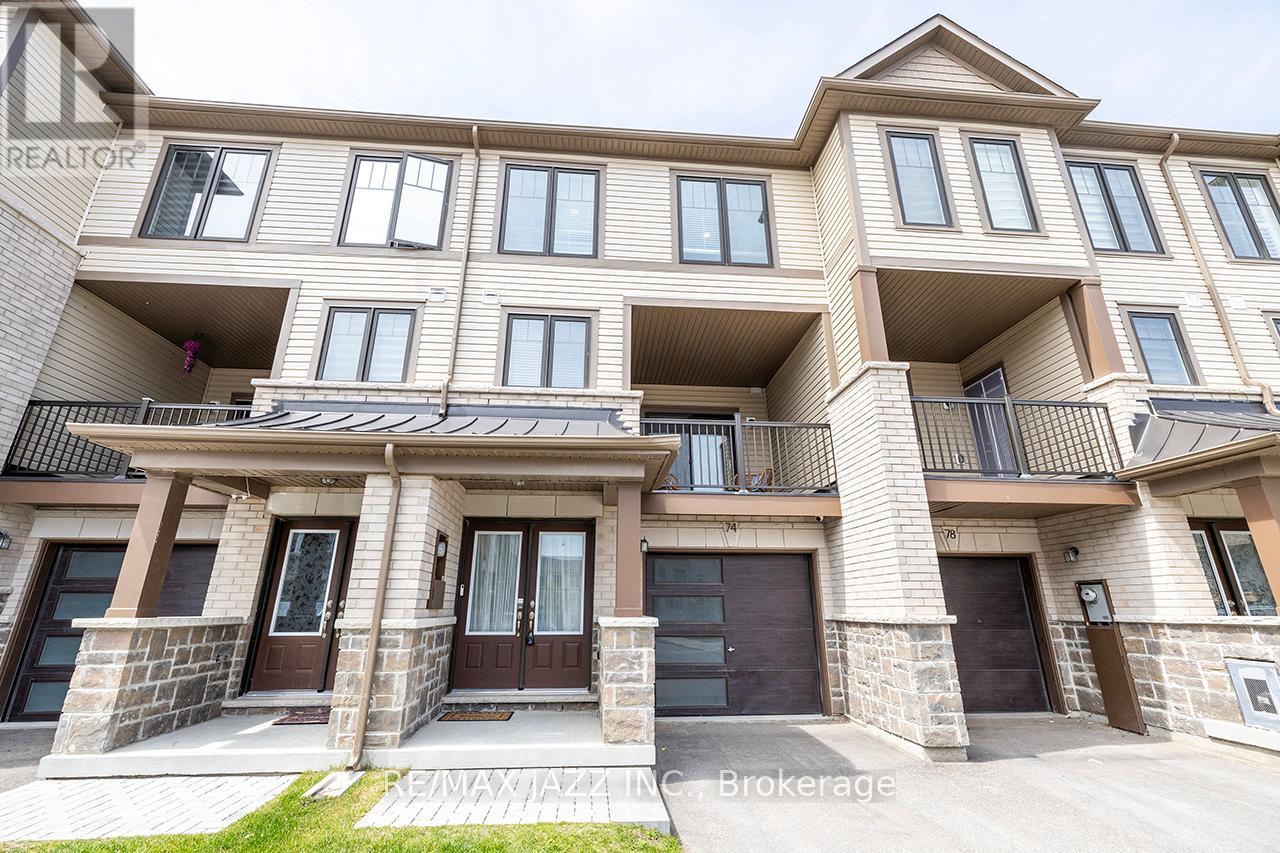
Townhouse FOR RENT
$2,975/month
74 Ambereen Place, Clarington, ON
Clarington
4
4
New 7+ Days
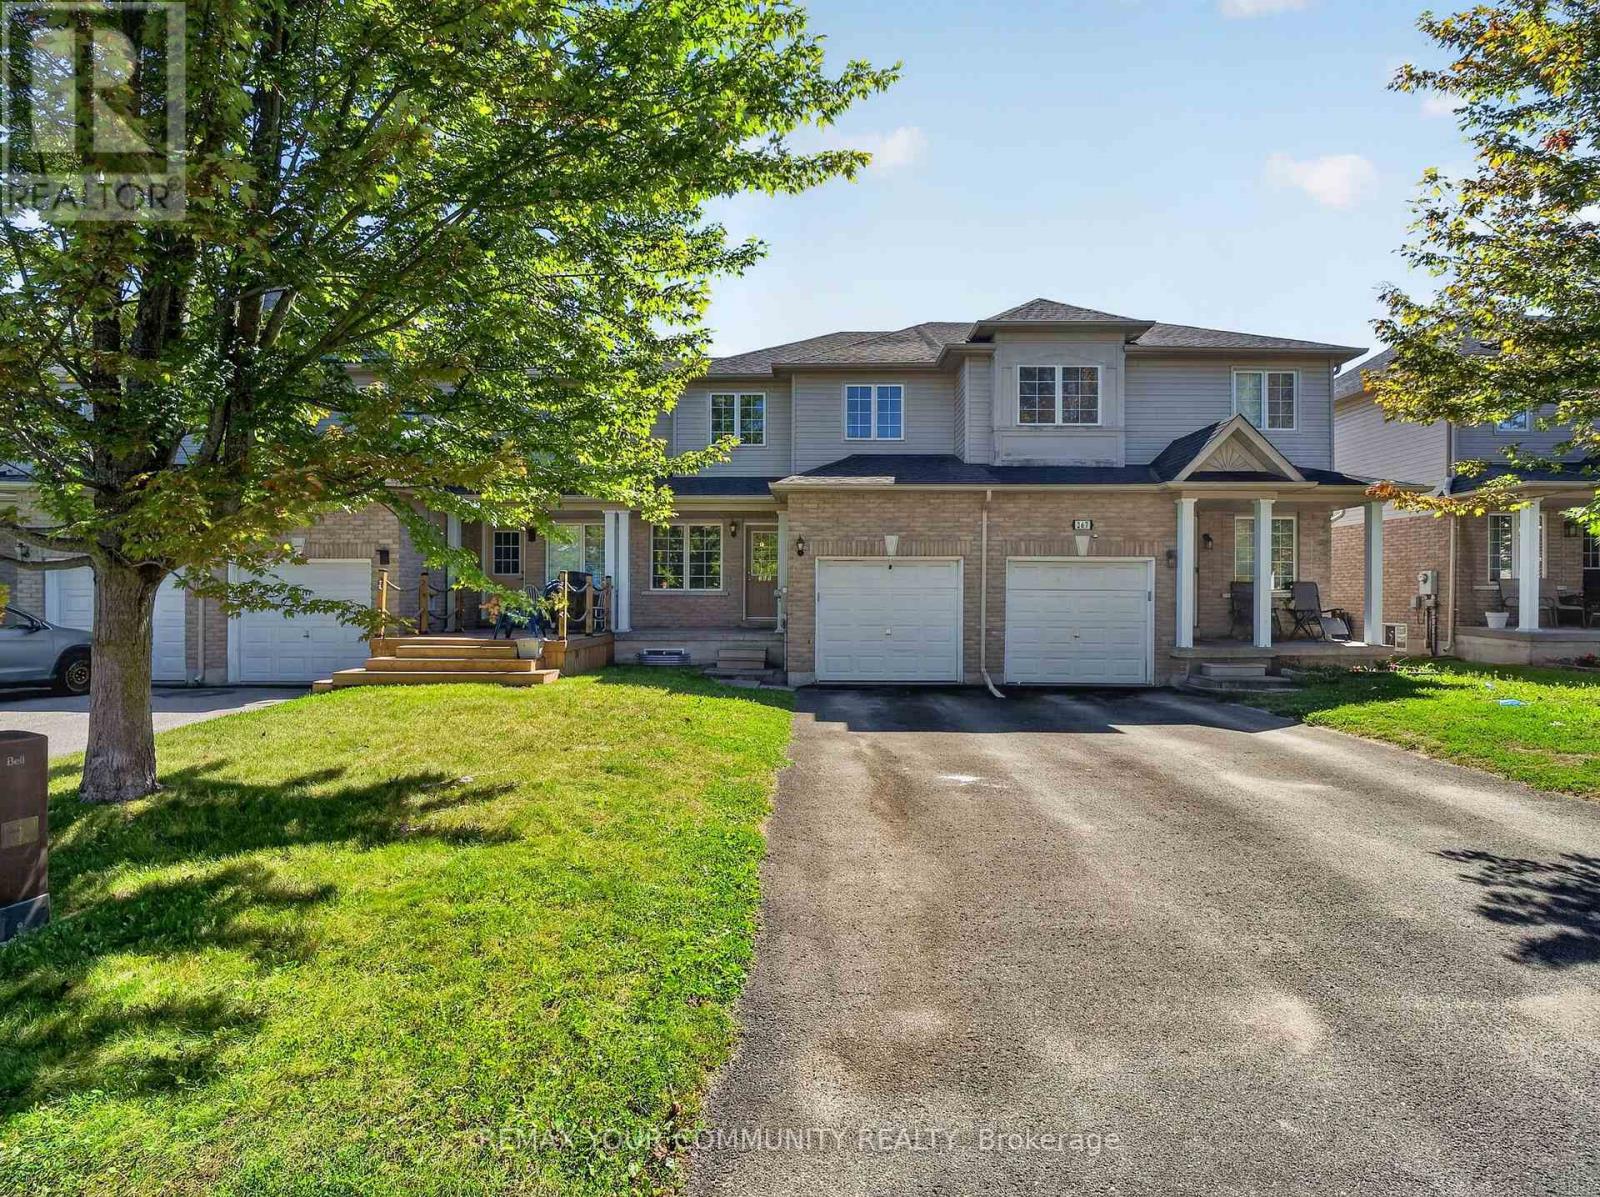
Townhouse FOR RENT
$2,800/month
265 Sprucewood Crescent, Clarington, ON
Clarington
3
3
New 7+ Days
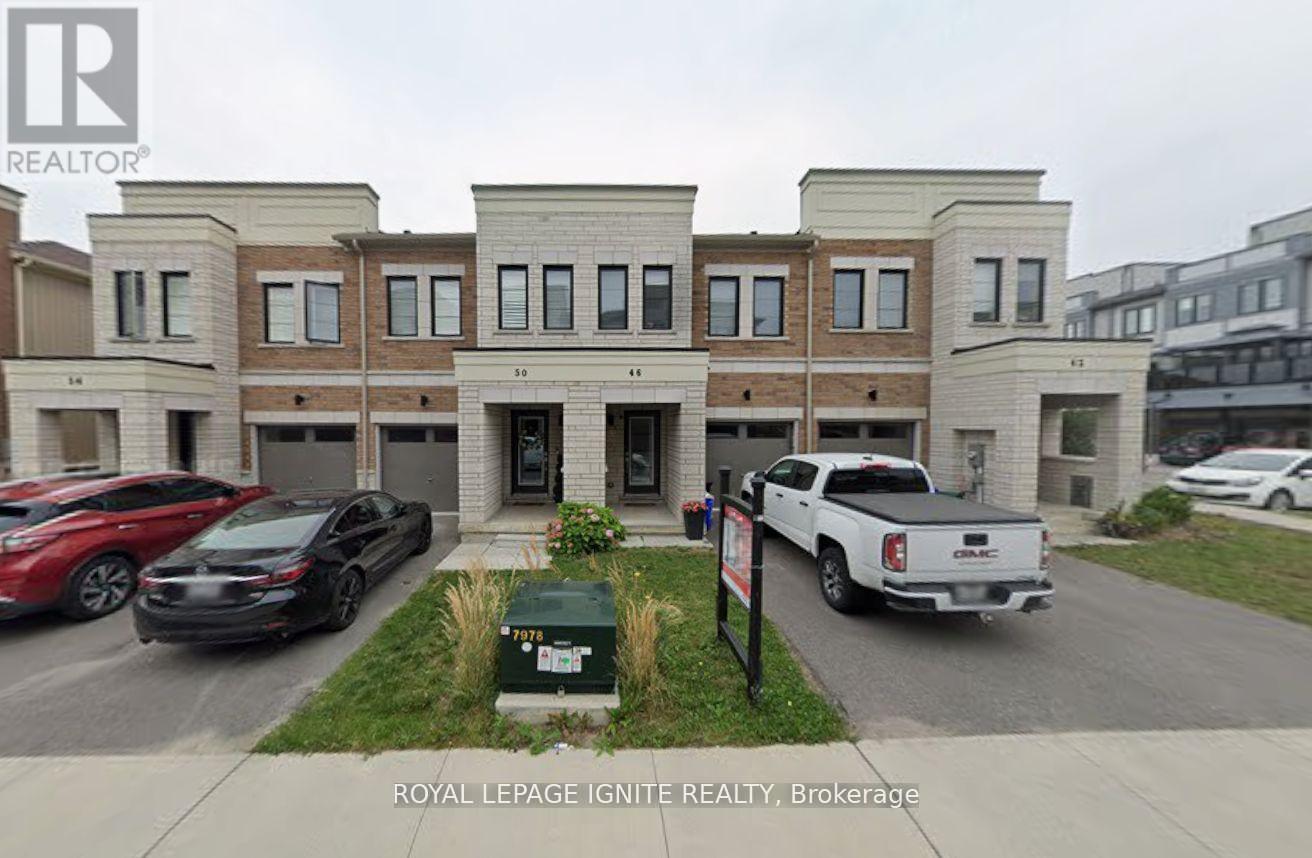
Townhouse FOR RENT
$2,950/month
46 King George Way, Clarington, ON
Clarington
3
3
New 7+ Days
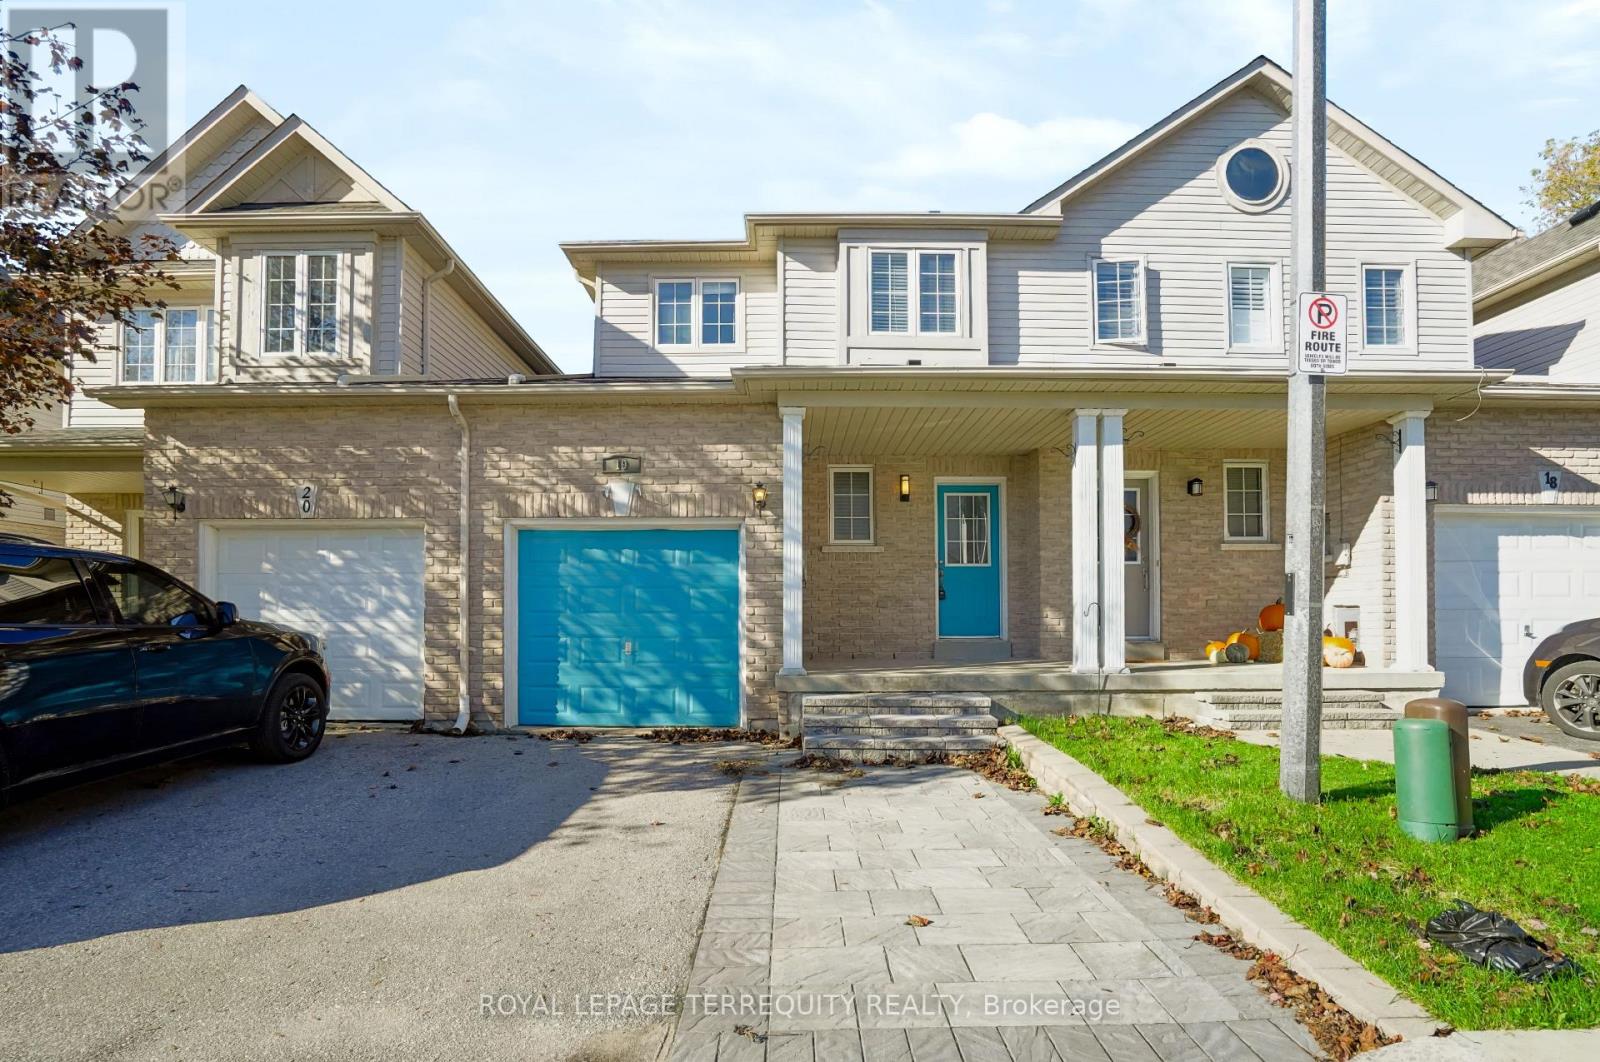
Townhouse FOR RENT
$2,900/month
19- 253 Sprucewood Crescent West, Clarington, ON
Clarington
3
4
New 7+ Days
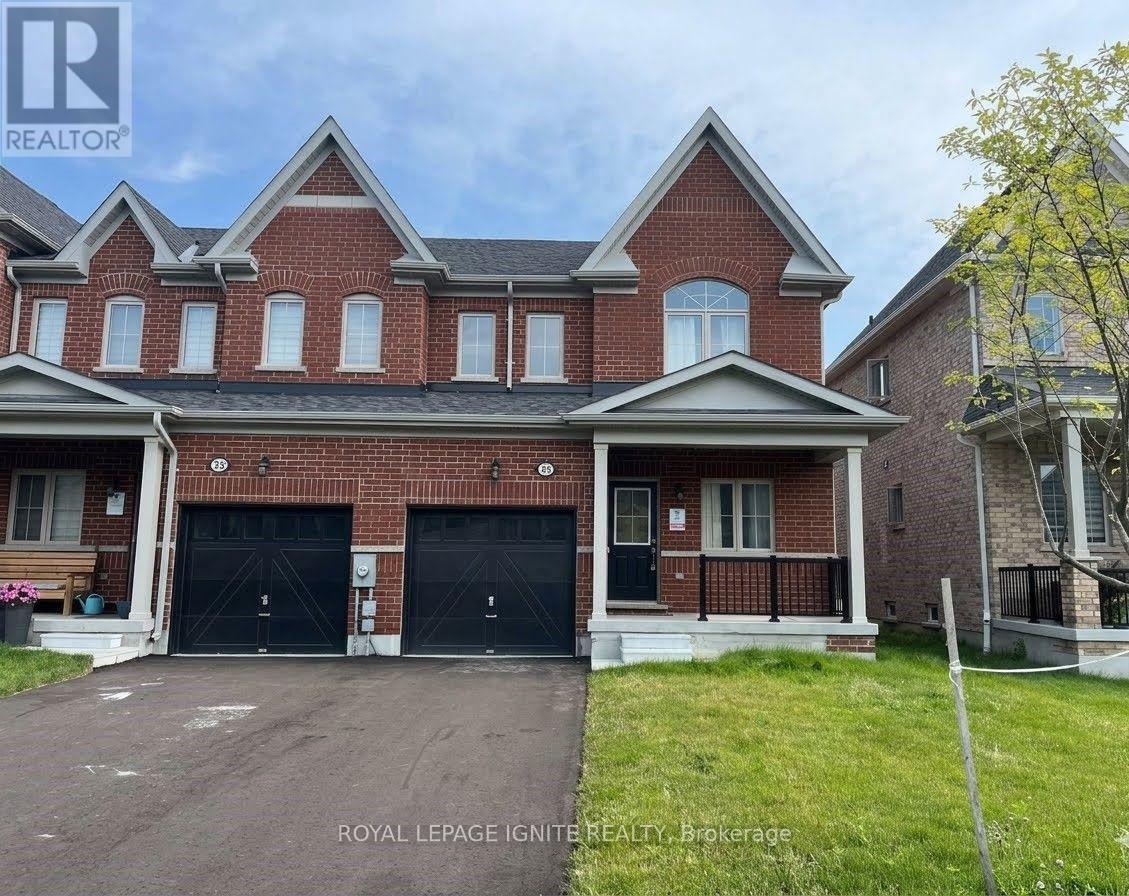
Townhouse FOR RENT
$2,950/month
25 Jack Potts Way, Clarington, ON
Clarington
3
3
New 7+ Days
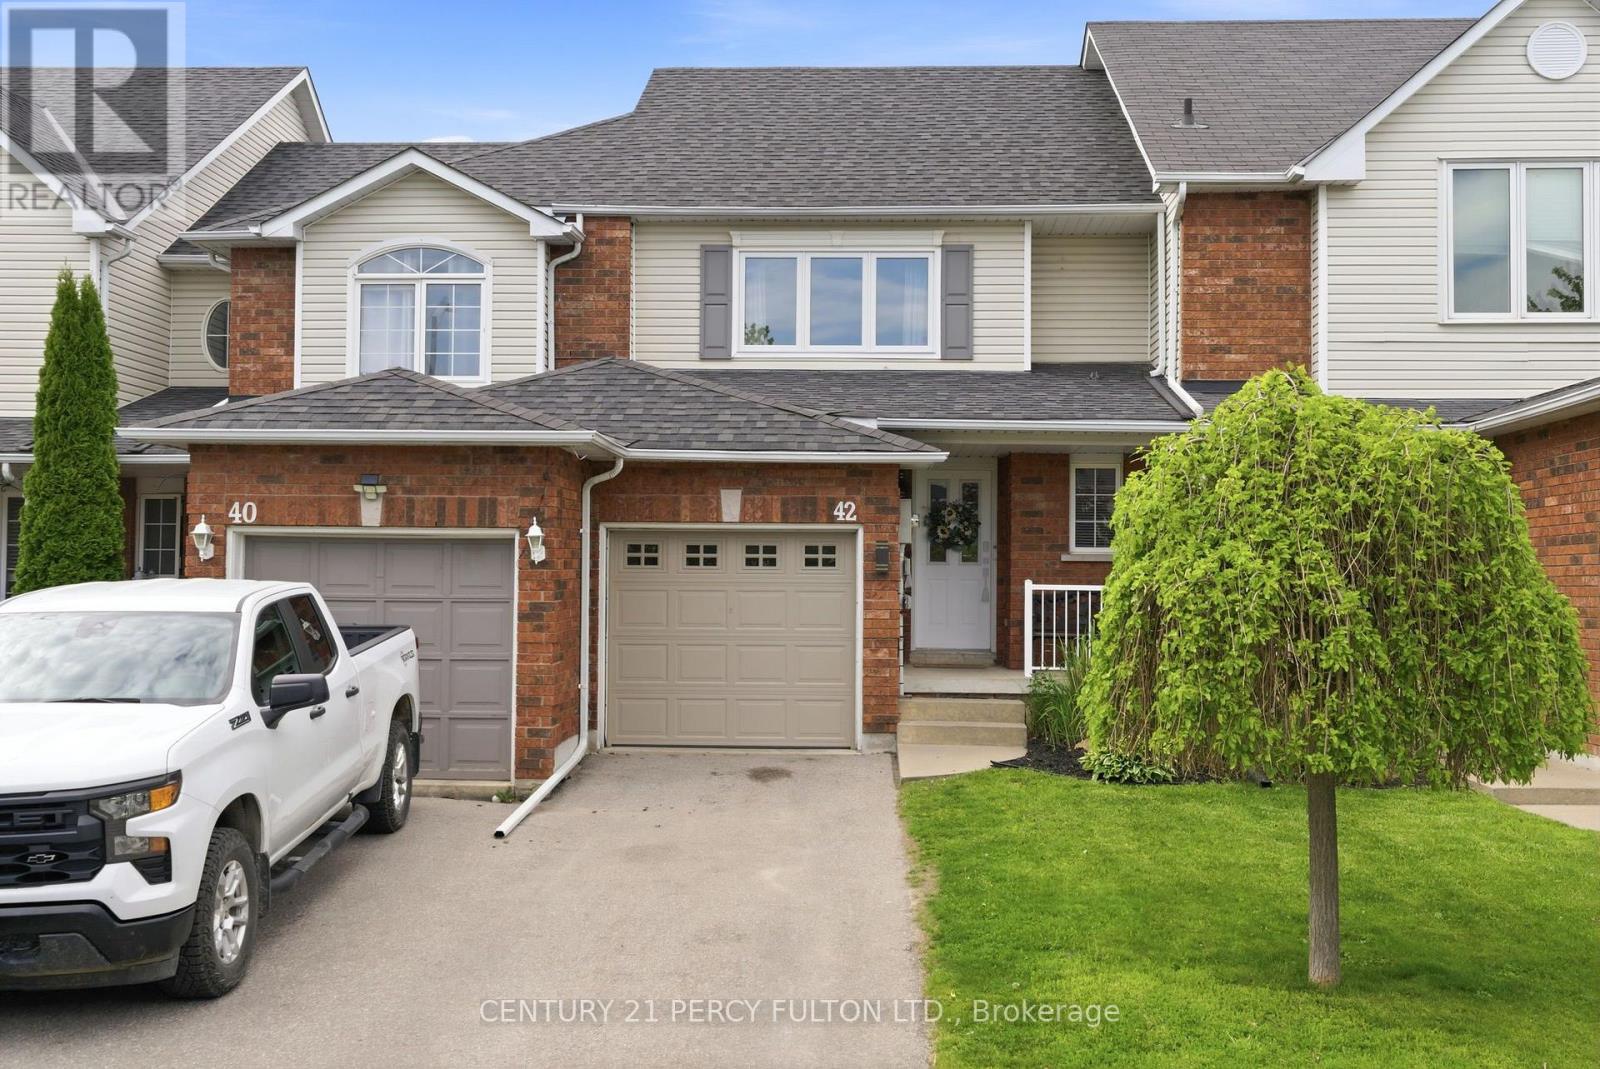
Townhouse FOR RENT
$2,750/month
42 Cecil Found Crescent, Clarington, ON
Clarington
3
3