74 Ambereen Place

Clarington, ONTownhouse
$2,975/month
Rental Listing
Townhouse4 beds4 baths2 total
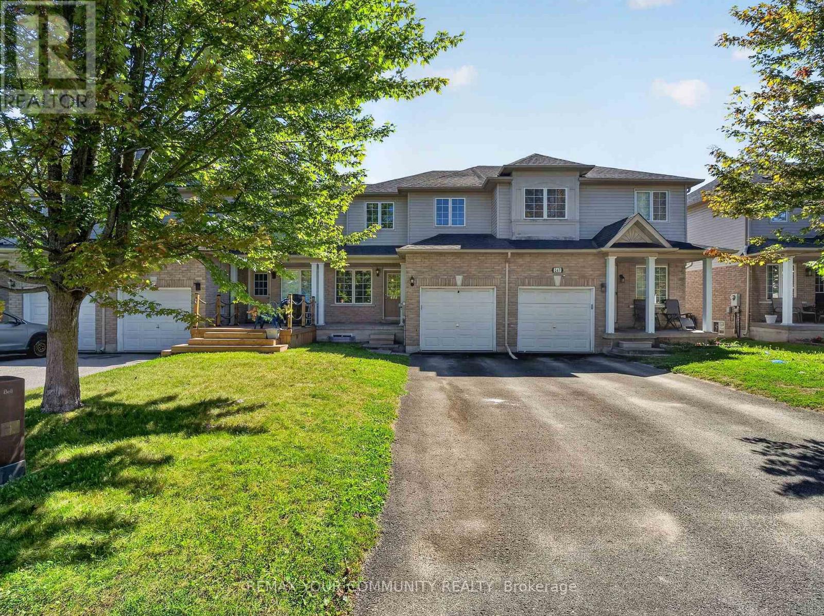
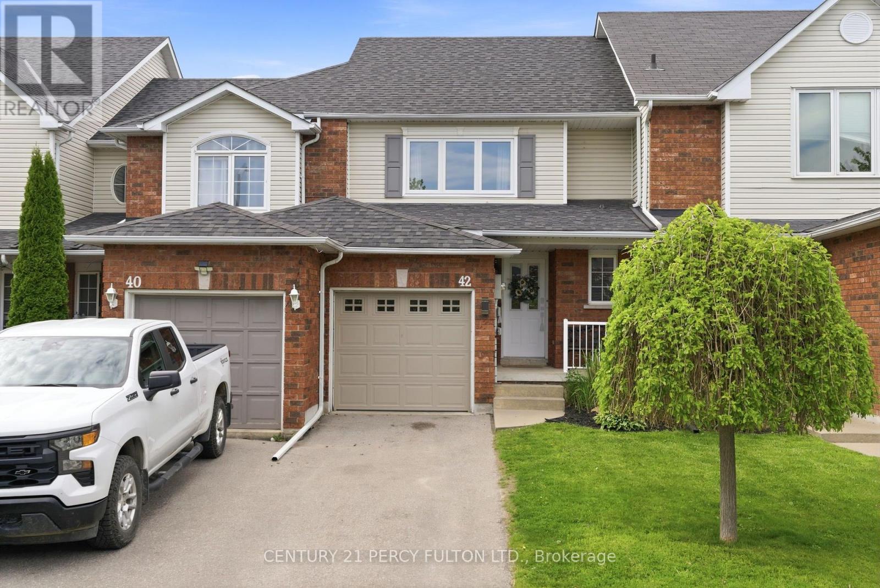
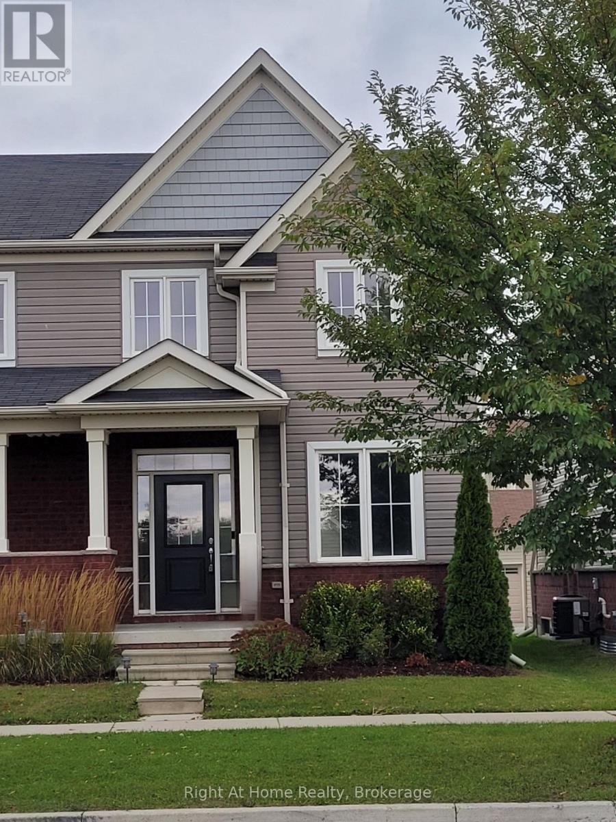
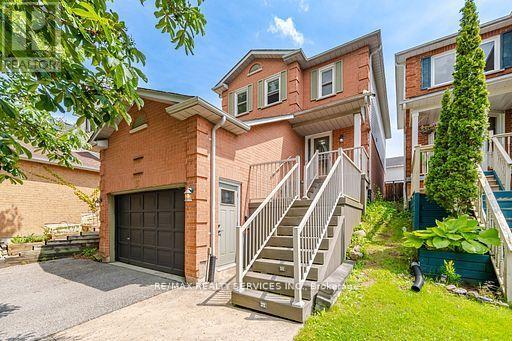
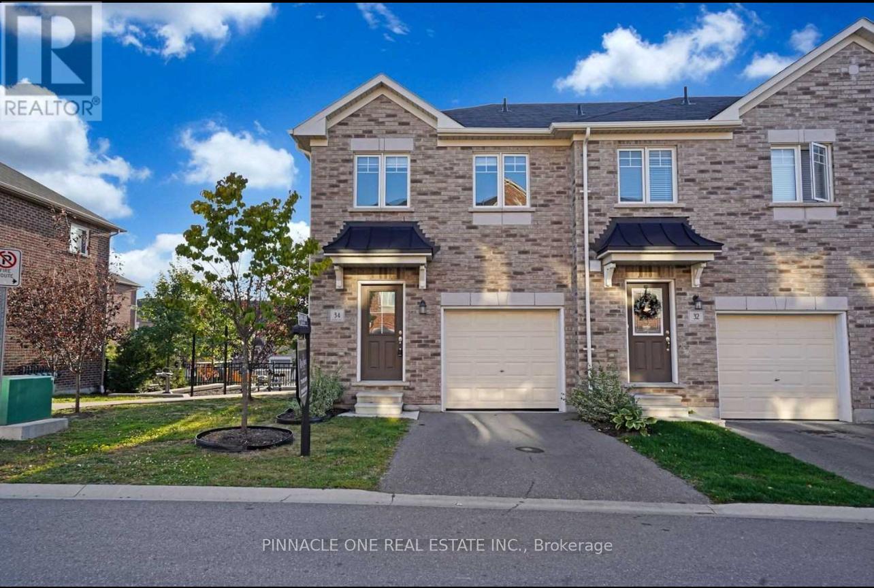
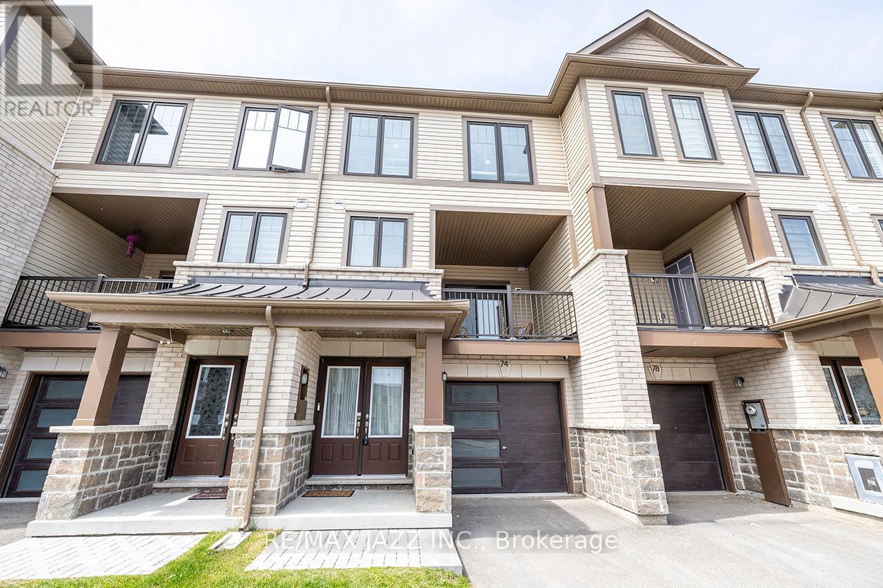
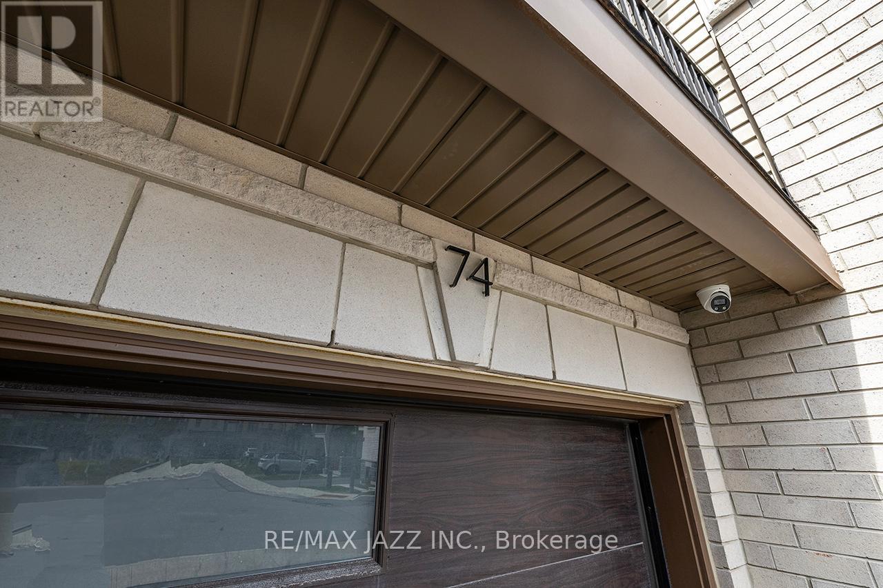
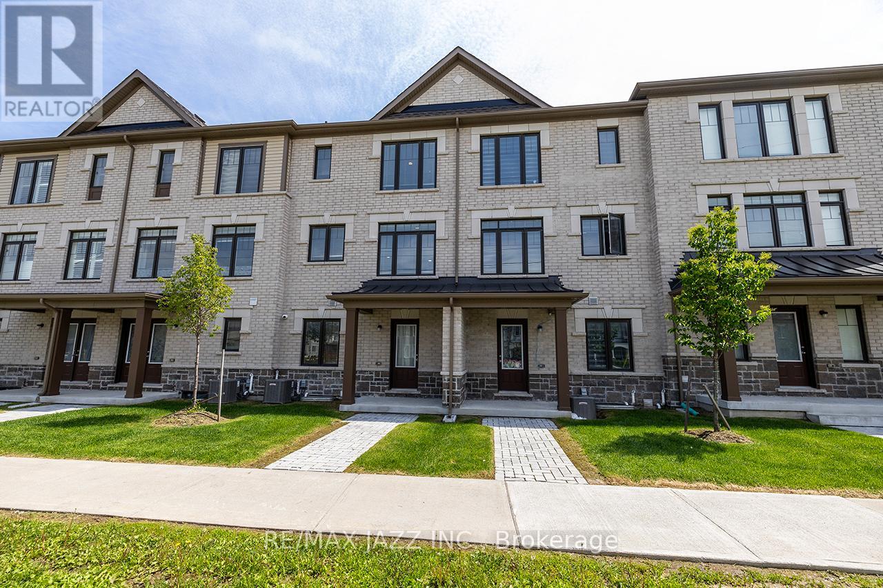
74 Ambereen Place, Clarington, ON photo 1
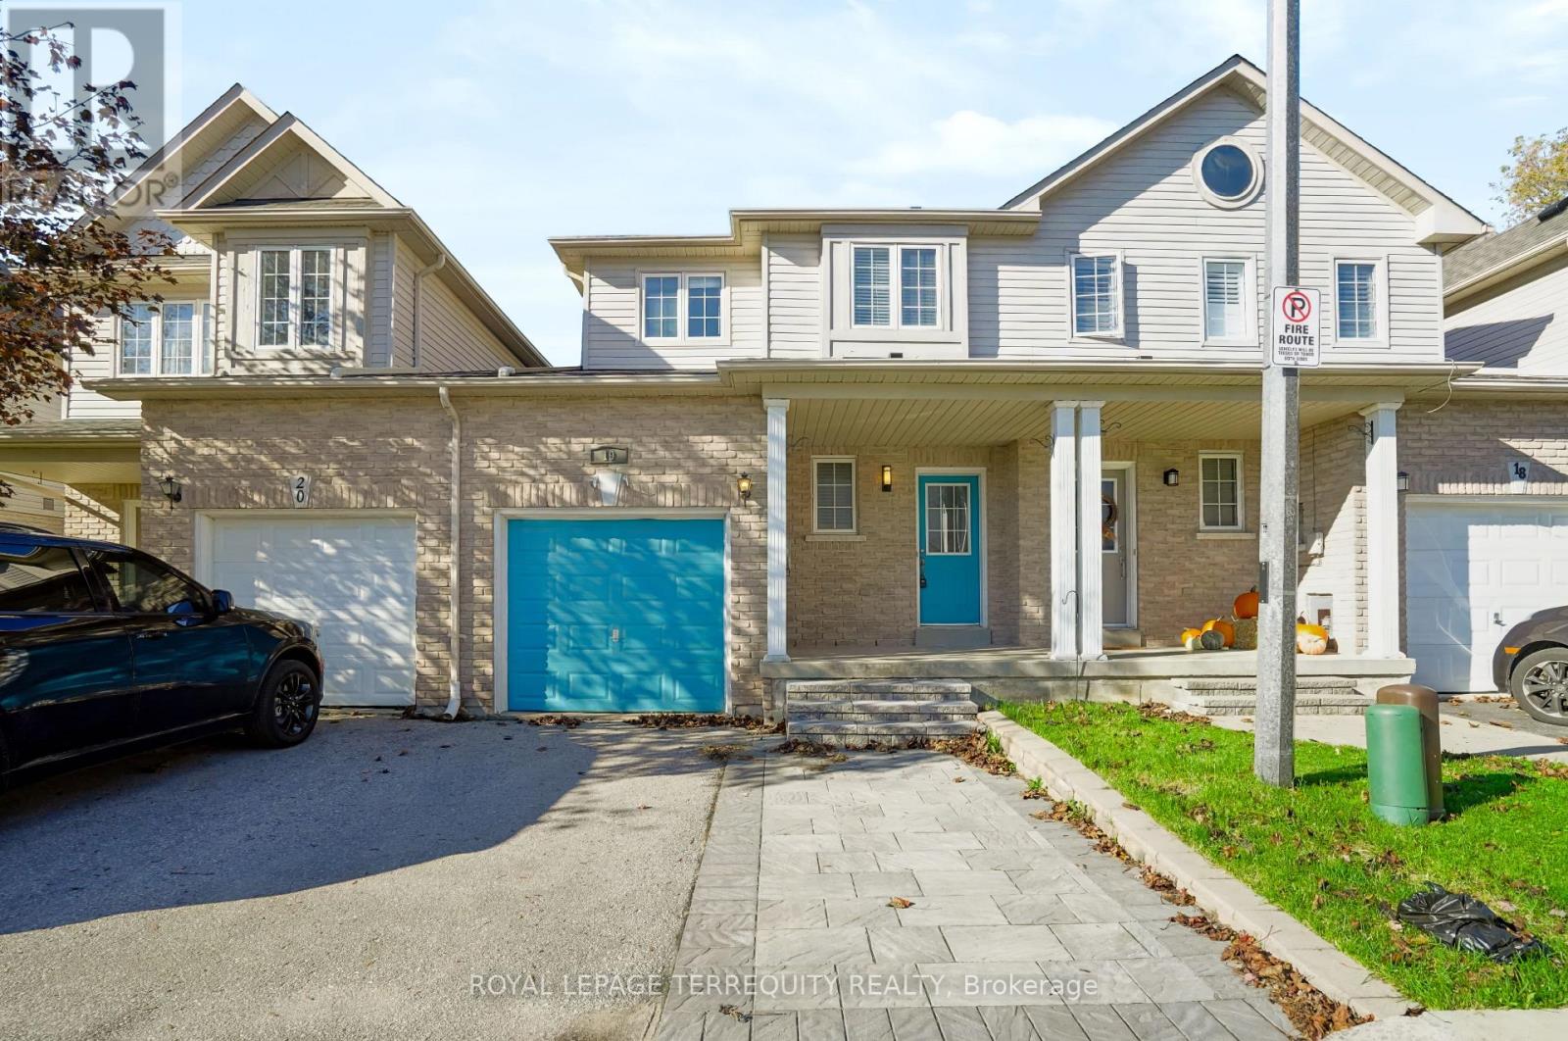
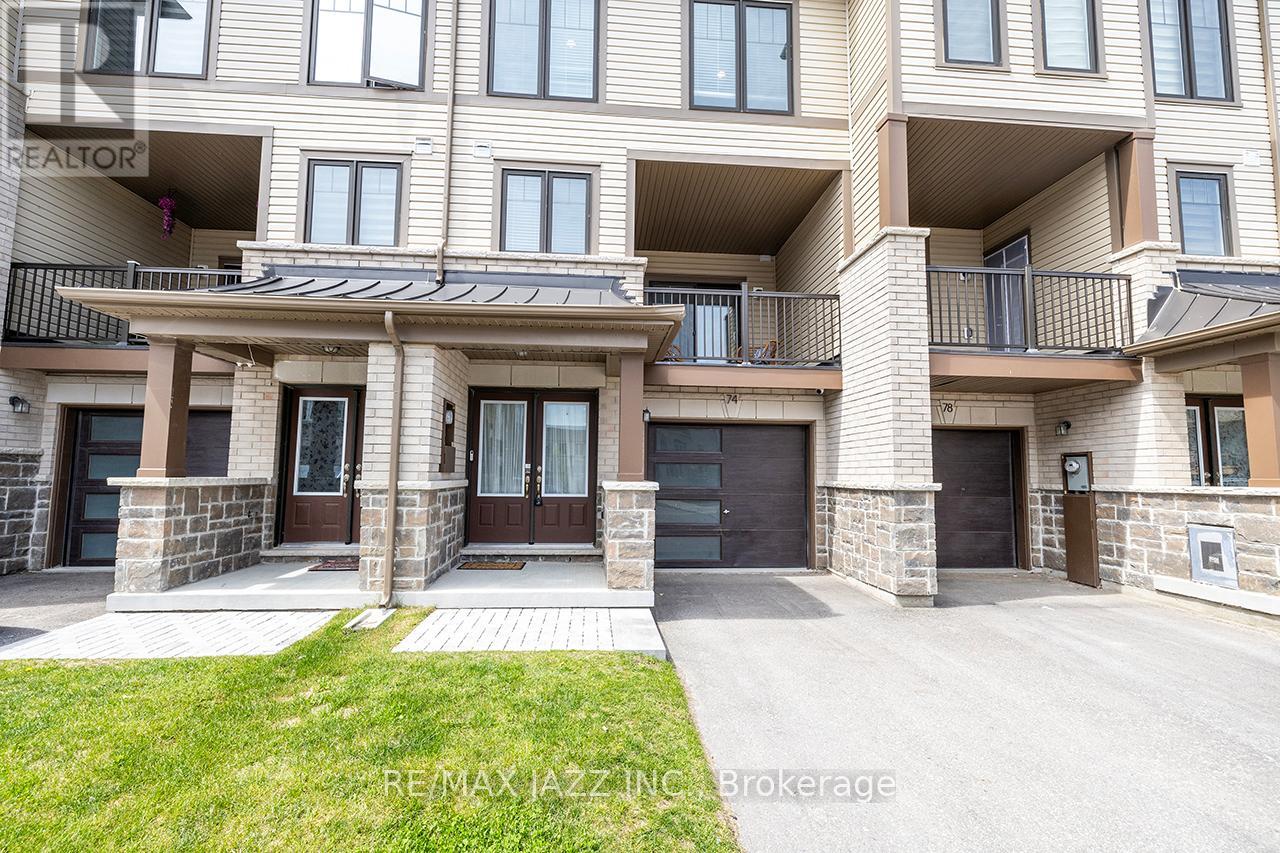
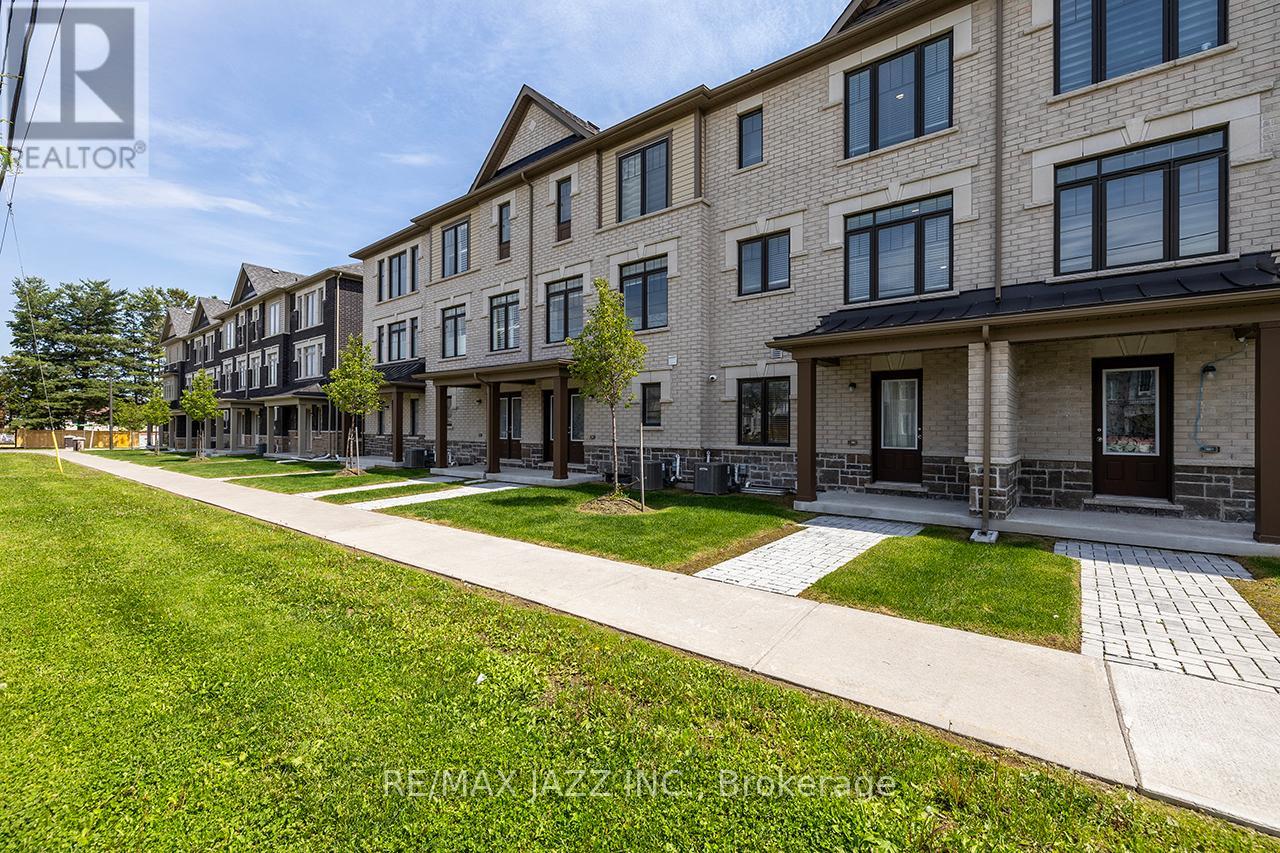
74 Ambereen Place, Clarington, ON photo 2
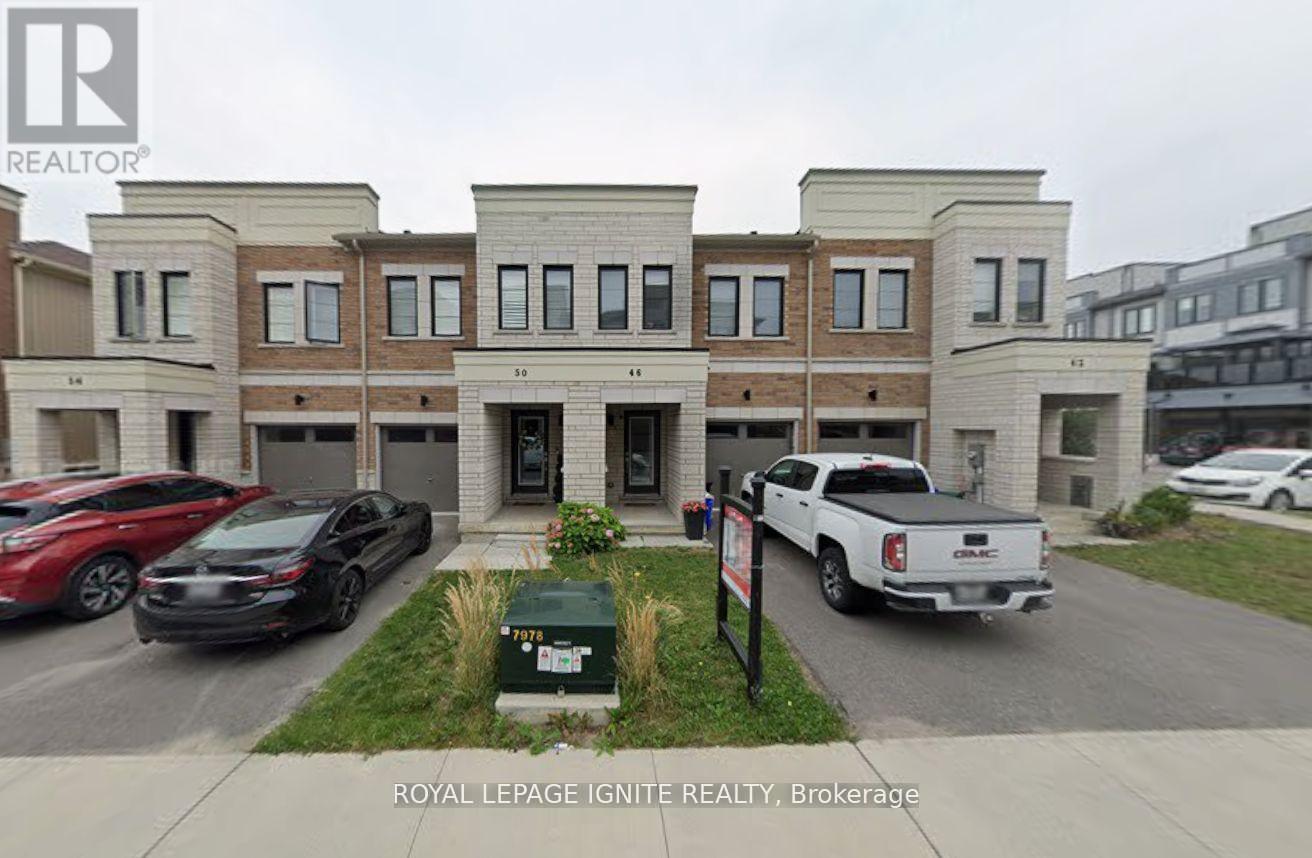
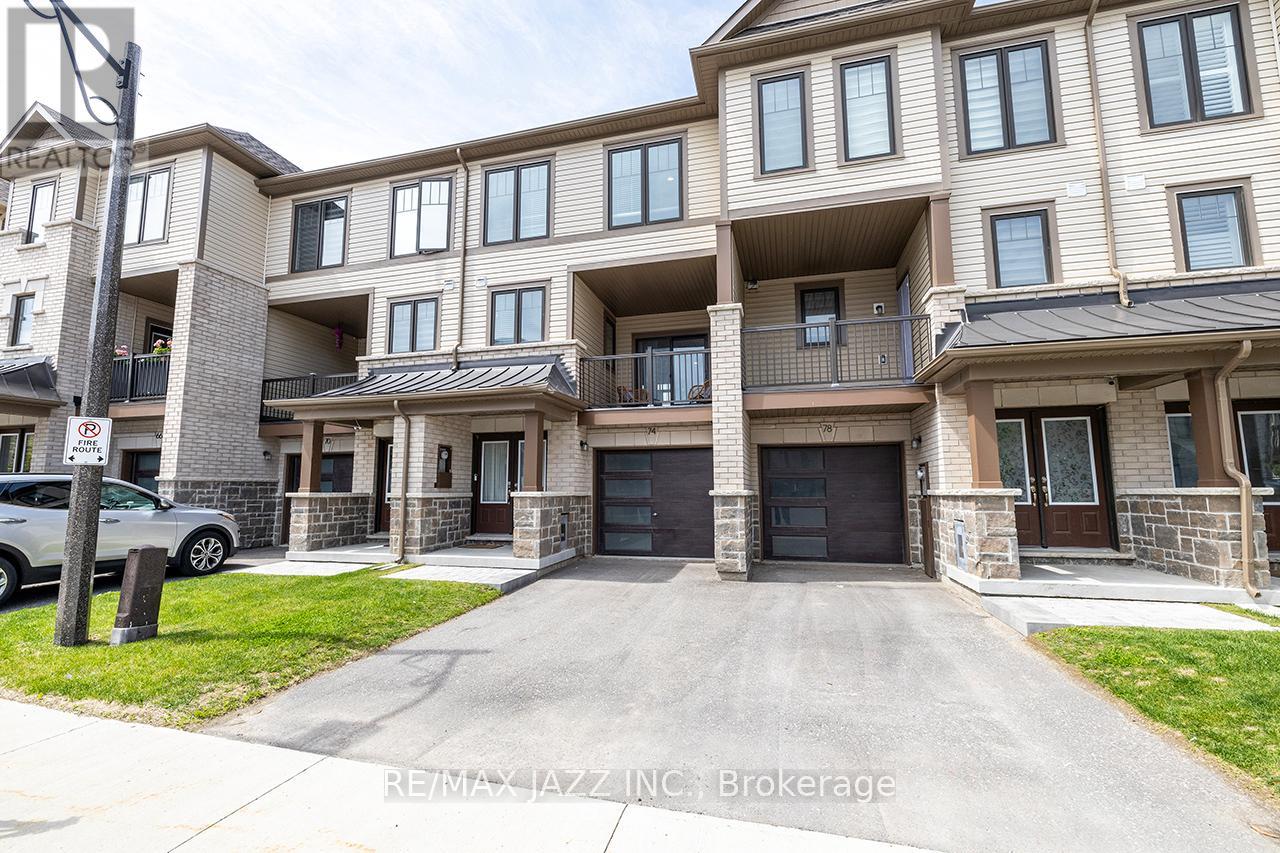
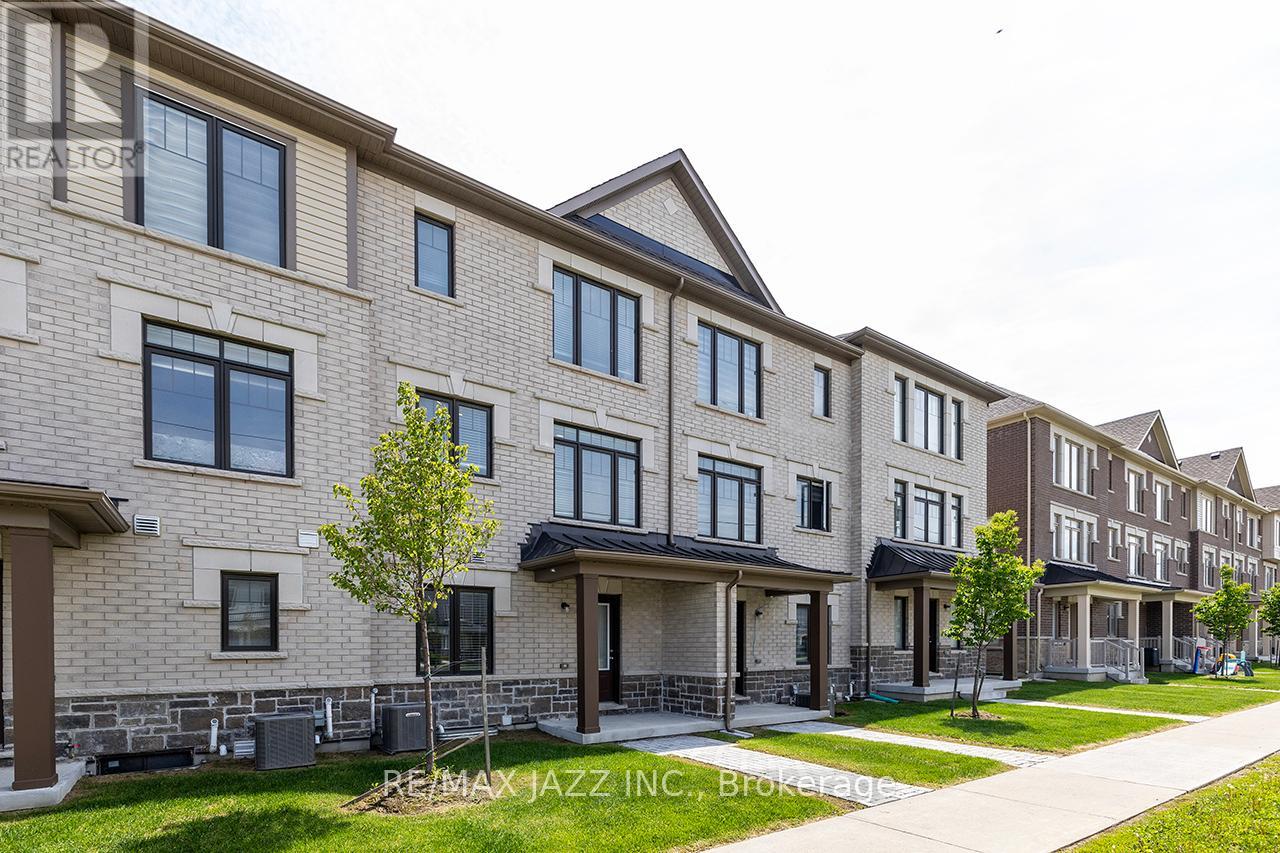
74 Ambereen Place, Clarington, ON photo 3
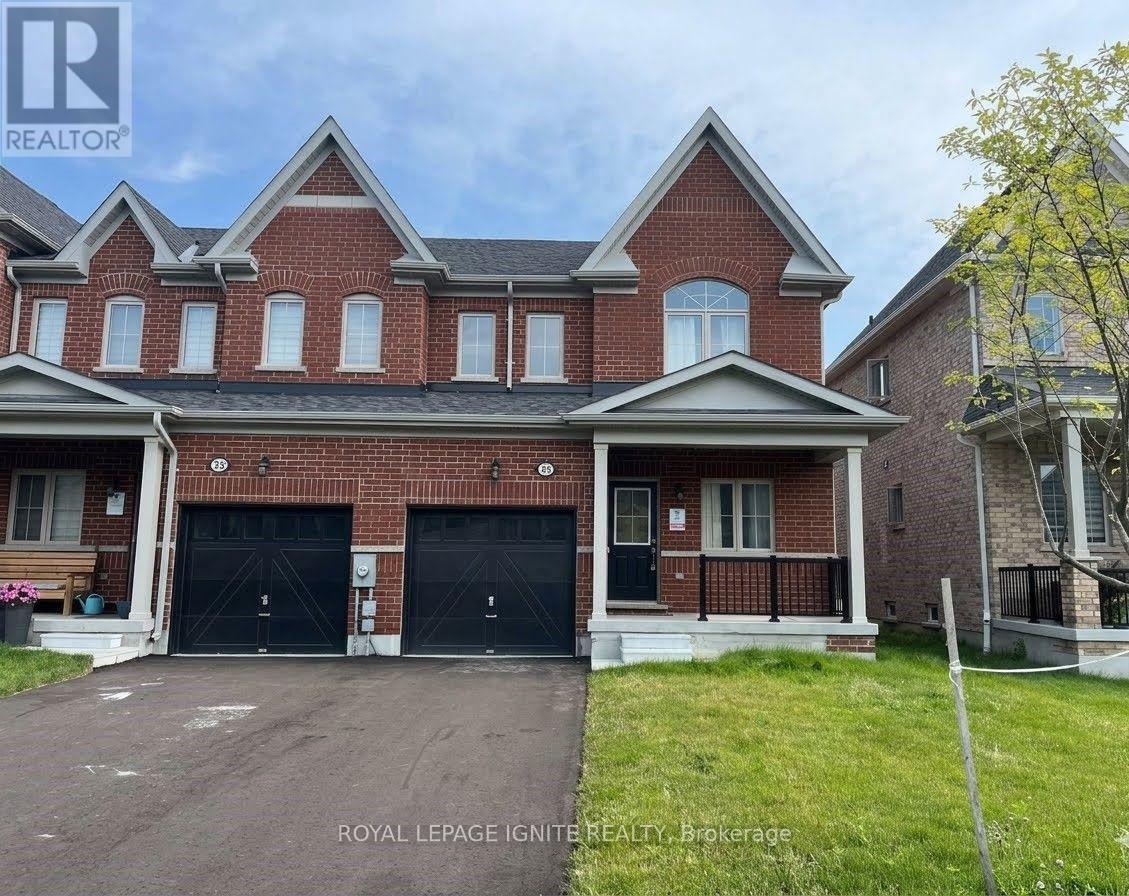
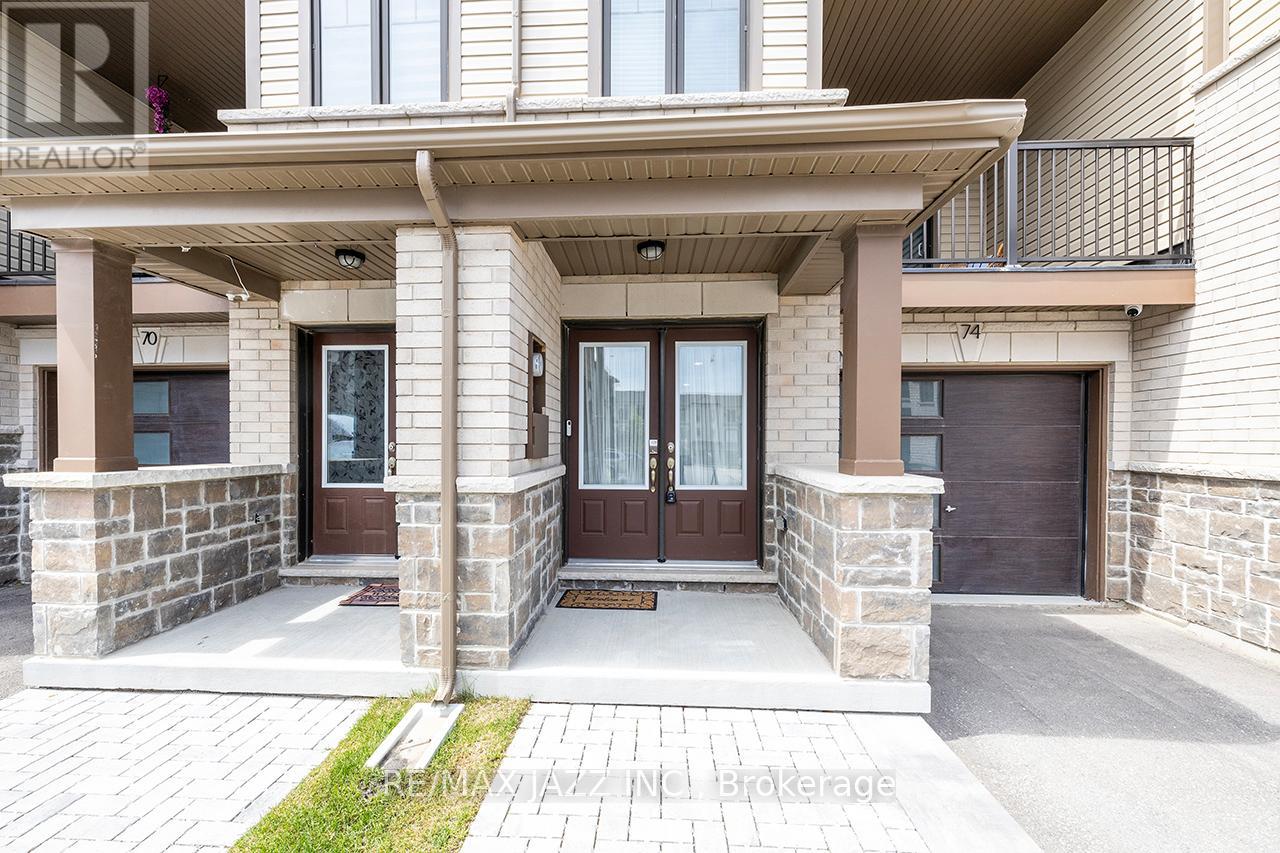
74 Ambereen Place, Clarington, ON photo 4
74 Ambereen Place, Clarington, ON photo 5
74 Ambereen Place, Clarington, ON photo 6
74 Ambereen Place, Clarington, ON photo 7
74 Ambereen Place, Clarington, ON photo 8
74 Ambereen Place, Clarington, ON photo 9
74 Ambereen Place, Clarington, ON photo 10
74 Ambereen Place, Clarington, ON photo 11
74 Ambereen Place, Clarington, ON photo 12
74 Ambereen Place, Clarington, ON photo 13
74 Ambereen Place, Clarington, ON photo 14
74 Ambereen Place, Clarington, ON photo 15
74 Ambereen Place, Clarington, ON photo 16
74 Ambereen Place, Clarington, ON photo 17
74 Ambereen Place, Clarington, ON photo 18
74 Ambereen Place, Clarington, ON photo 19
74 Ambereen Place, Clarington, ON photo 20
74 Ambereen Place, Clarington, ON photo 21
74 Ambereen Place, Clarington, ON photo 22
74 Ambereen Place, Clarington, ON photo 23
74 Ambereen Place, Clarington, ON photo 24
74 Ambereen Place, Clarington, ON photo 25
74 Ambereen Place, Clarington, ON photo 26
74 Ambereen Place, Clarington, ON photo 27
74 Ambereen Place, Clarington, ON photo 28
74 Ambereen Place, Clarington, ON photo 29
74 Ambereen Place, Clarington, ON photo 30
74 Ambereen Place, Clarington, ON photo 31
74 Ambereen Place, Clarington, ON photo 32
74 Ambereen Place, Clarington, ON photo 33
74 Ambereen Place, Clarington, ON photo 34
74 Ambereen Place, Clarington, ON photo 35
74 Ambereen Place, Clarington, ON photo 36
74 Ambereen Place, Clarington, ON photo 37
74 Ambereen Place, Clarington, ON photo 38
74 Ambereen Place, Clarington, ON photo 39
1 / 39

RENTAL ADVANTAGE

Rent with confidence

Get practical guidance on lease terms, move-in timing, monthly costs, and the details that matter before you sign.

  • Local Market Expertise
  • Clear Lease Guidance
  • Transparent Process
  • No-pressure Support

Rental details can change quickly. Confirm lease terms, inclusions, and availability directly before applying.

About This Rental

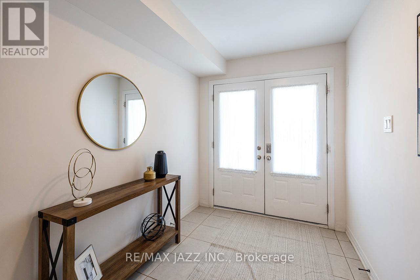
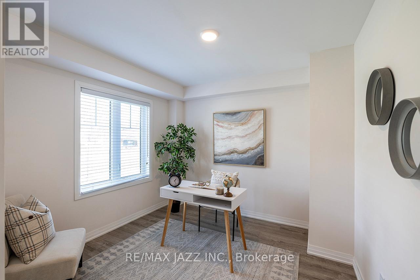
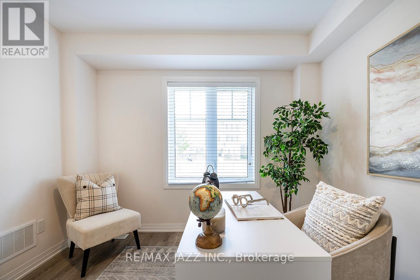
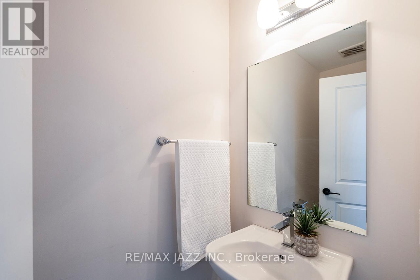
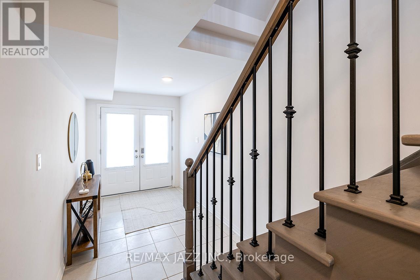
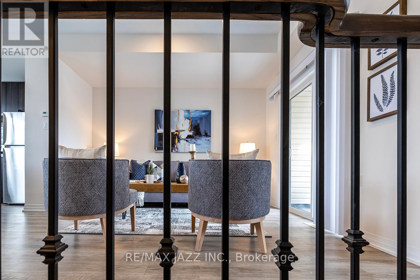
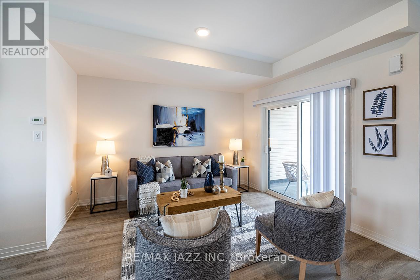
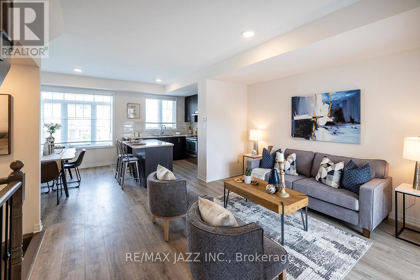
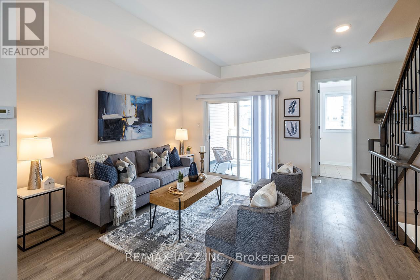
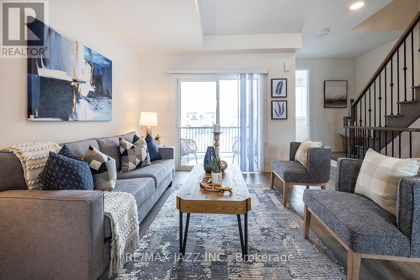
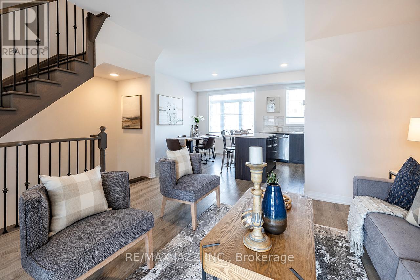
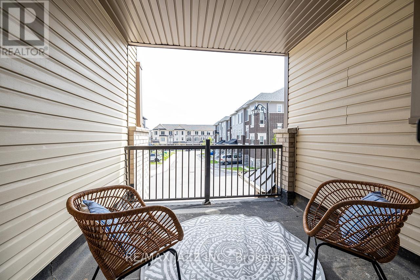
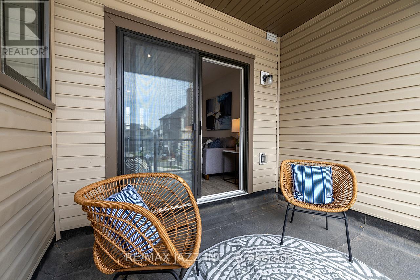
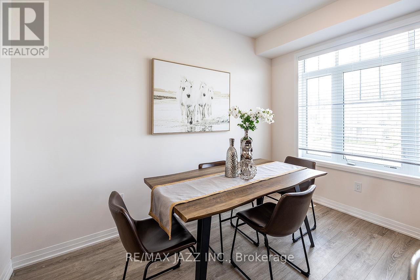
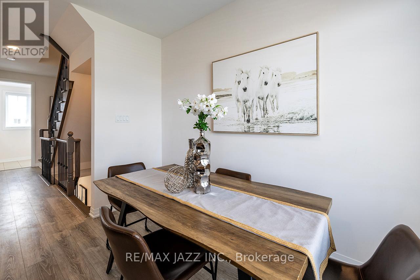
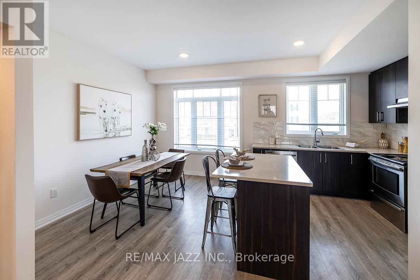
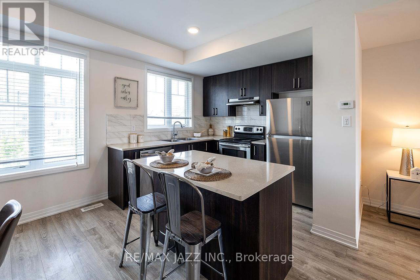
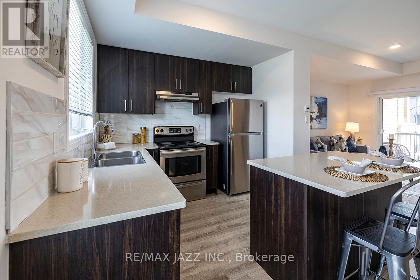
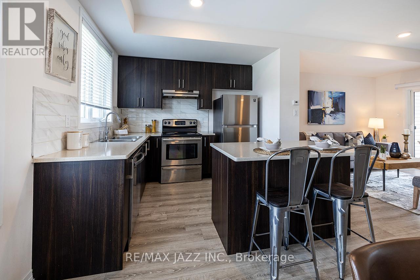
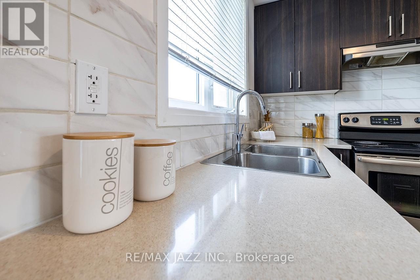
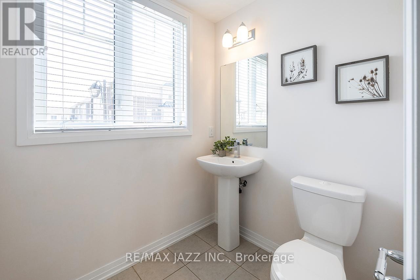
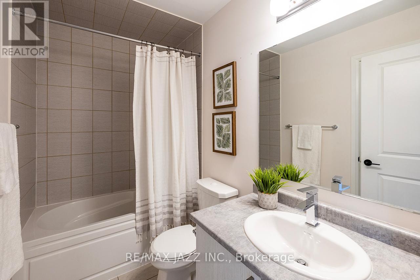
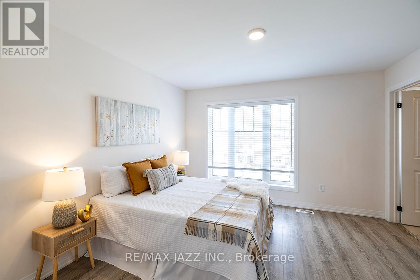
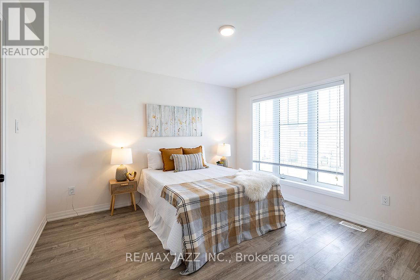
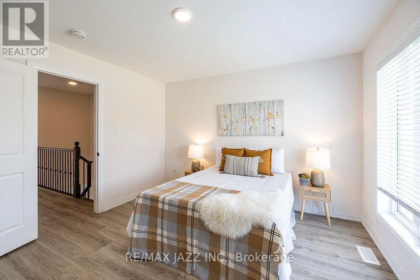
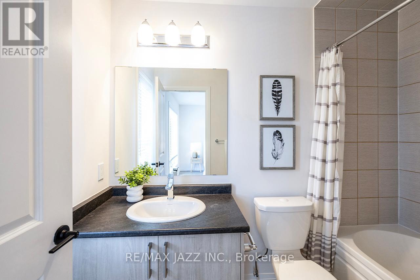
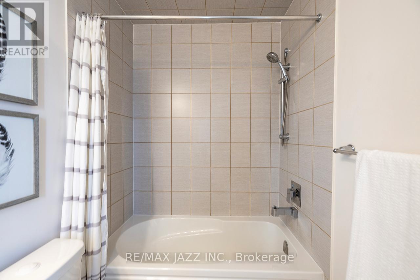
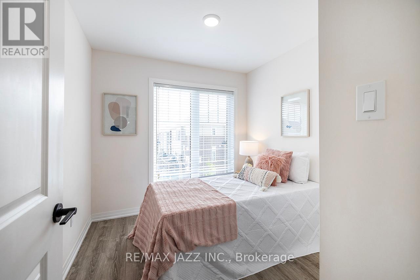
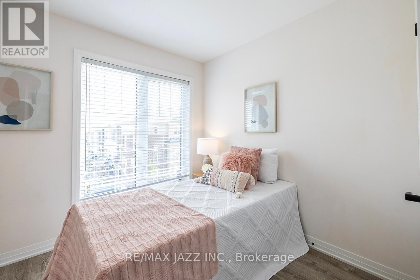
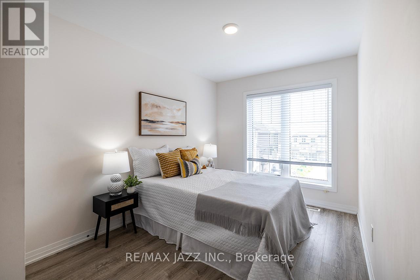
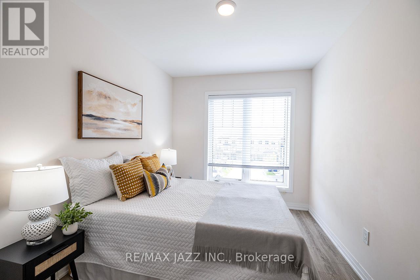
Stunning executive Town-Home for lease. 3+1 bedrooms and 4 bathrooms, along with a gorgeous ground floor den/bedroom area that is perfect for a home office or recreation room. This fully upgraded home features laminate flooring throughout, a solid oak staircase with wrought iron spindles, indoor garage access, added convenience of front and rear entrances. The main floor boasts 9-foot ceilings and a lovely open concept design with numerous windows that allow for ample natural light. The large eat-in kitchen is equipped with a center island, quartz countertops, a custom backsplash, and stainless steel appliances. Additional highlights include a spacious covered patio, pot lighting, upgraded window coverings, central air conditioning with a full HRV system, energy-efficient tankless water on demand. This home truly has it all! The upper level contains 3 full bedrooms, with the primary bedroom featuring a full ensuite bath and a walk-in closet. It is simply immaculate and ready for you to move in. Excellent family-friendly area, close to all amenities: schools, parks, shopping, and highways 407/401.Landlord requests AAA Tenants only with credit report, employment letter, pay stubs, references and rental application. Non-smokers and no pets preferred.Utilities not included. Available December 1st, 2026. (id:66322)

Key Facts

Type
Townhouse
Beds
4
Baths
4
Size
1,500 sqft
Lot
18.4 x 72.5 FT
Parking
2 total

Highlights

  • Water Heater
Property Details 15 details
Bedrooms
4 bedrooms
4 above grade
Bathrooms
4 bathrooms
2 partials
Parking
2 parking spaces
Attached Garage · Garage
Living area
1,500 - 2,000 sq. ft.
Property
Single Family · Freehold · Attached
Property subtype
Single Family
Structure type
Row / Townhouse
Ownership
Freehold
Attached status
Attached
Storeys
3
Basement
Unfinished, Walk out
Heating
Forced air, Natural gas
Cooling
Central air conditioning
Fireplace
No
Lot dimensions
18.4 x 72.5 FT
Frontage
18.40 feet
Water source
Municipal water
Sewer
Sanitary sewer

Interior features

Water HeaterLaminate

Exterior features

BrickVinyl sidingConcrete
Rooms 6 rooms
Level
Room
Dimensions
Main level
Family room
3.03 m x 3.08 m
Second level
Kitchen
2.81 m x 5.32 m
Second level
Living room
4.15 m x 3.74 m
Third level
Primary Bedroom
3.65 m x 3.72 m
Third level
Bedroom
2.59 m x 3.97 m
Third level
Bedroom
2.91 m x 2.65 m

Virtual Tour & Media

Rent & Lease Details Review terms
Monthly rent$2,975/month
Lease termNot specified in listing
Monthly cost$2,975/month
This listing does not specify a fixed lease duration. Confirm the Ontario Standard Lease, term, renewal terms, inclusions, and move-in requirements before applying.

Location

Address
74 Ambereen Place, Clarington, ON
City
Clarington
Neighbourhood
Bowmanville
Map is approximate.

Neighbourhood

Area
Bowmanville
City
Clarington
Postal code
L1C 7H5
Nearby
Bowmanville Ave & Concession 3