
294 Brookhill Boulevard
$3,000/month
Rental Listing
Townhouse3 beds3 baths2 total
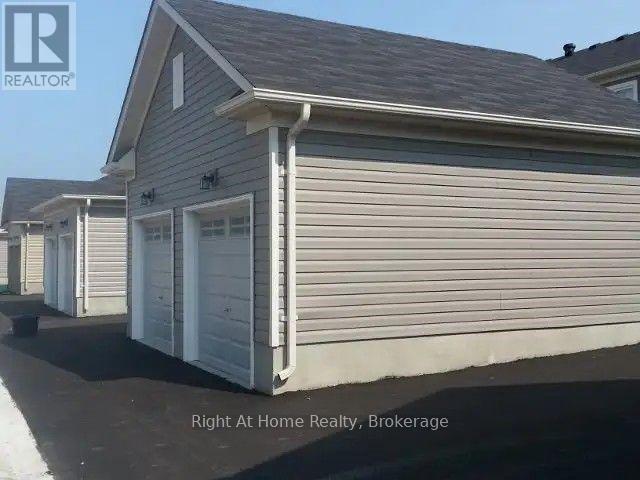
1 / 9
1 / 9
RENTAL ADVANTAGE
Rent with confidence
Get practical guidance on lease terms, move-in timing, monthly costs, and the details that matter before you sign.
- Local Market Expertise
- Clear Lease Guidance
- Transparent Process
- No-pressure Support

Rental details can change quickly. Confirm lease terms, inclusions, and availability directly before applying.
About This Rental
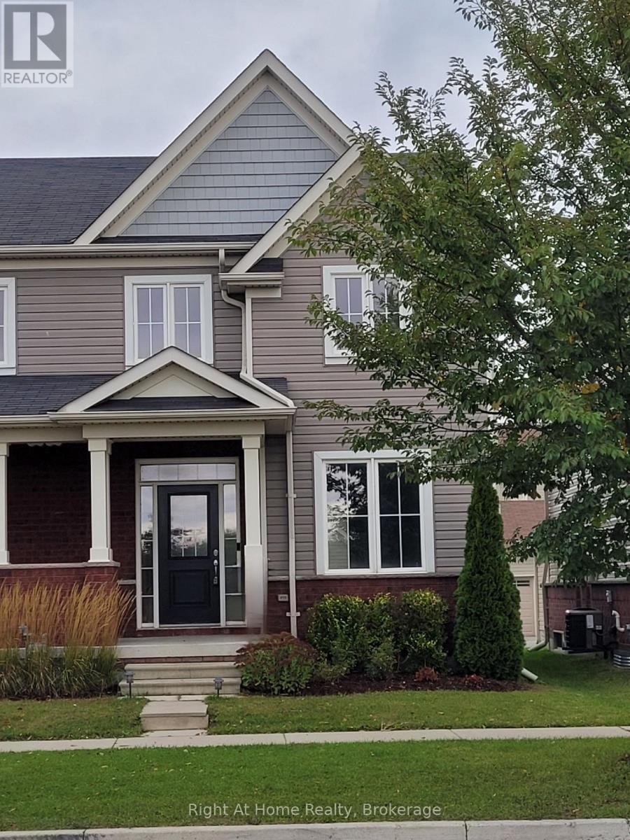
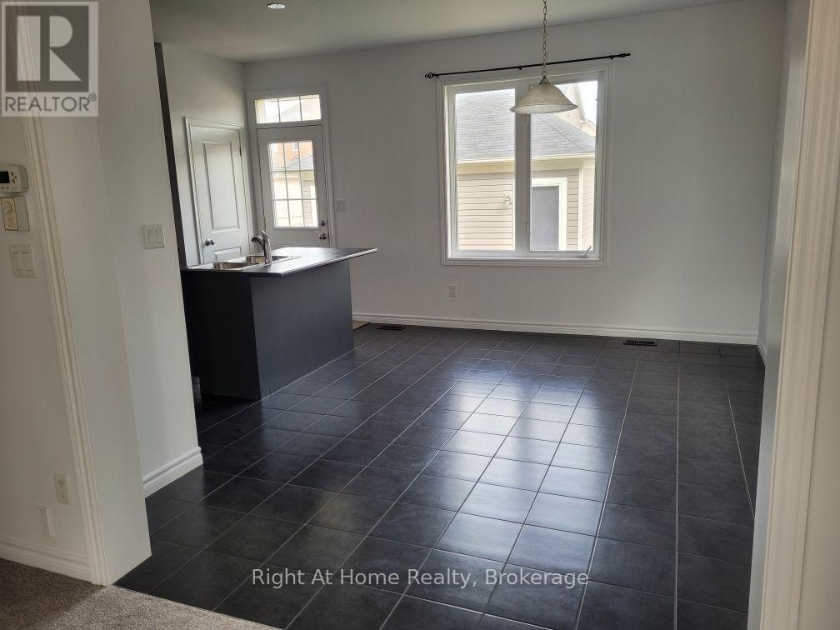
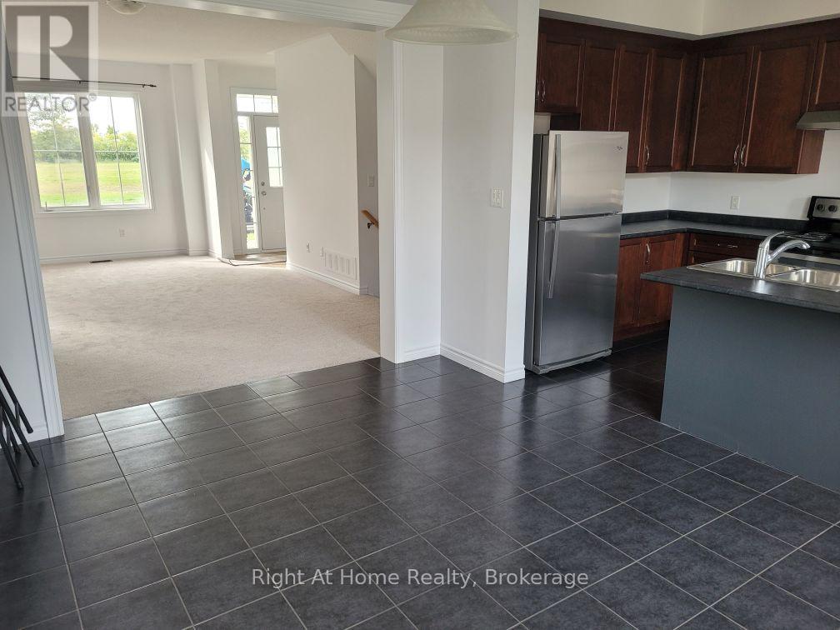
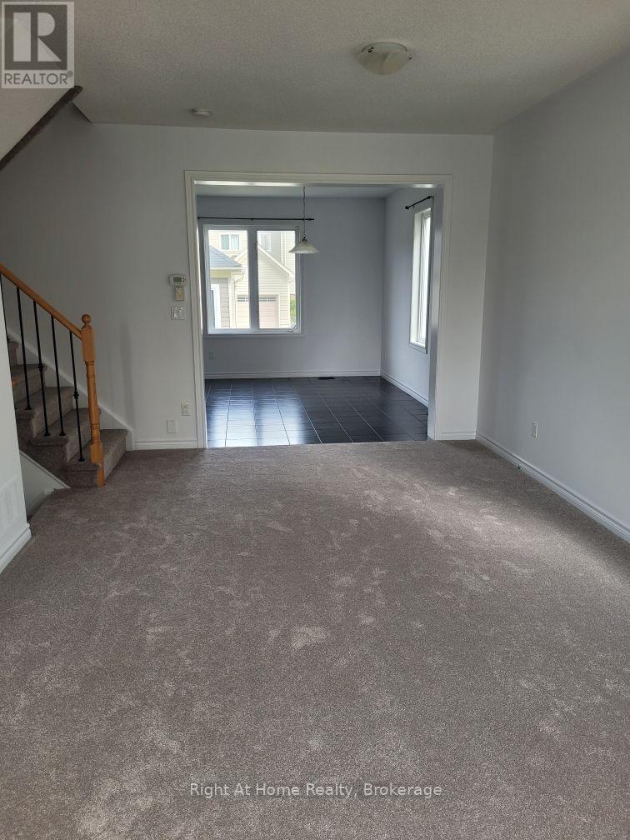
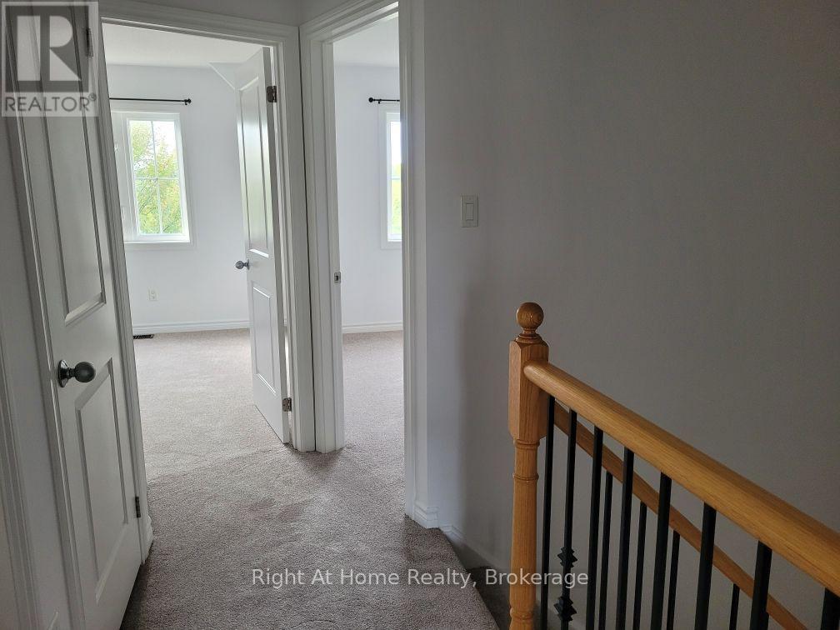
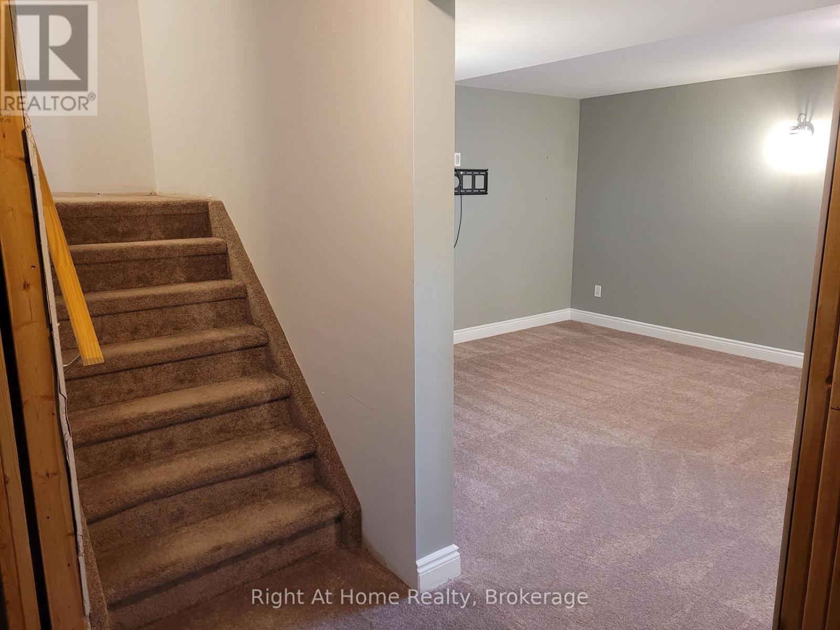
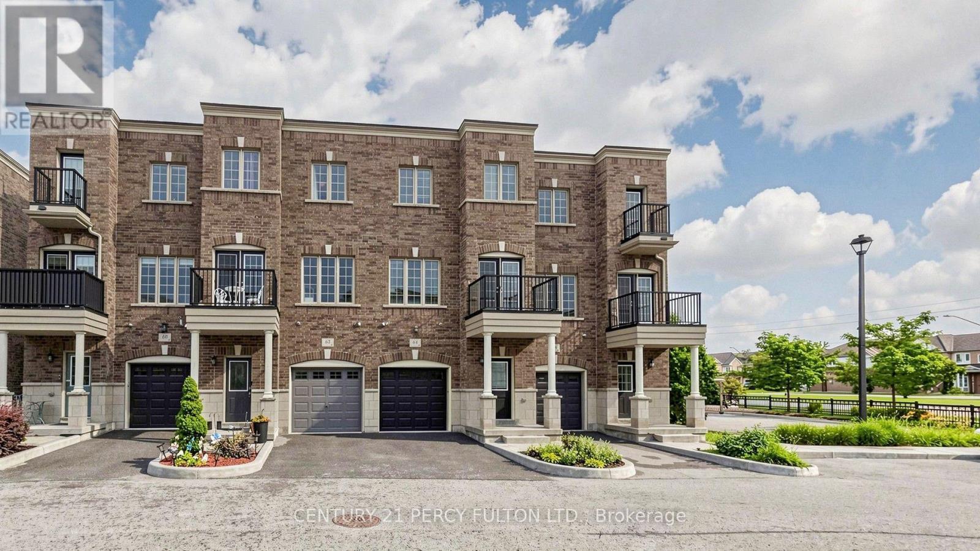
Best Location In Bowmanville! End-Unit Townhome - Bright, Modern Home, With Newer Carpet And Paint. Low Utility Costs. More Space For Kids In Finished Basement Playroom. Walk Everywhere....To Schools, Park, Shopping, Restaurants And Durham Transit/Go Bus. Three Season Yard Maintenance Included! (id:66322)
Key Facts
Type
Townhouse
Beds
3
Baths
3
Size
1,100 sqft
Parking
2 total
Highlights
- Oven - Built-In
Property Details
Bedrooms
3 bedrooms
3 above grade
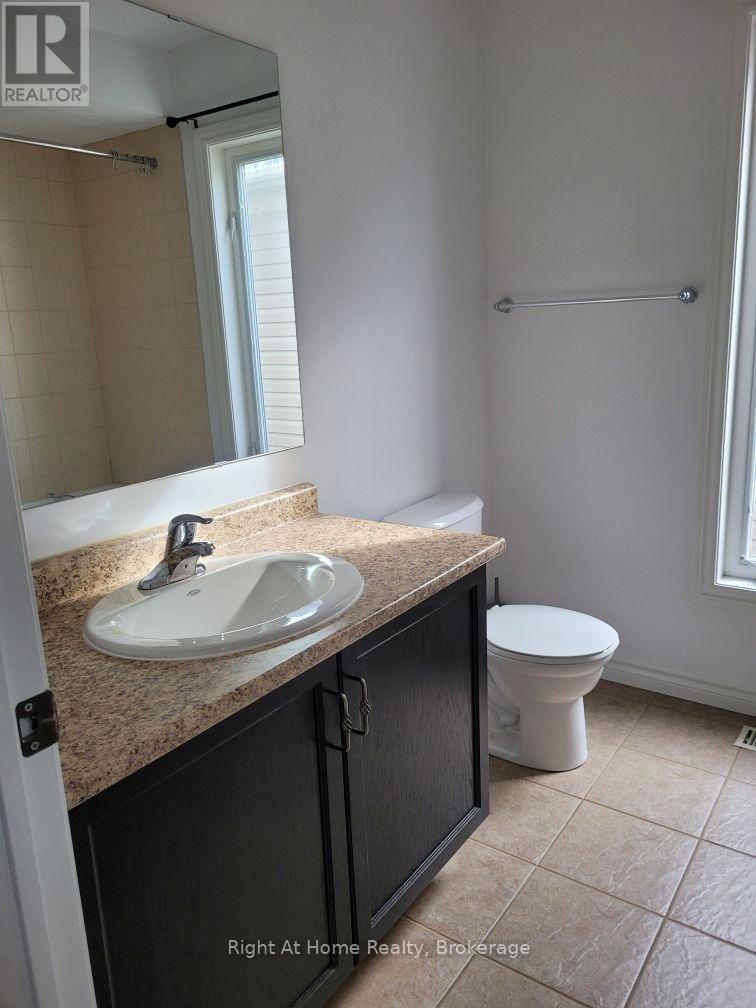
Bathrooms
3 bathrooms
1 partial
Parking
2 parking spaces
Detached Garage · Garage
Living area
1,100 - 1,500 sq. ft.
Property
Single Family · Freehold · Attached
Property subtype
Single Family
Structure type
Row / Townhouse
Ownership
Freehold
Attached status
Attached
Storeys
2
Basement
Partially finished
Heating
Forced air, Natural gas
Cooling
Central air conditioning
Fireplace
No
Water source
Municipal water
Sewer
Sanitary sewer
Interior features
Oven - Built-InCarpetedCeramic
Exterior features
BrickAluminum sidingPoured Concrete
Lot and water
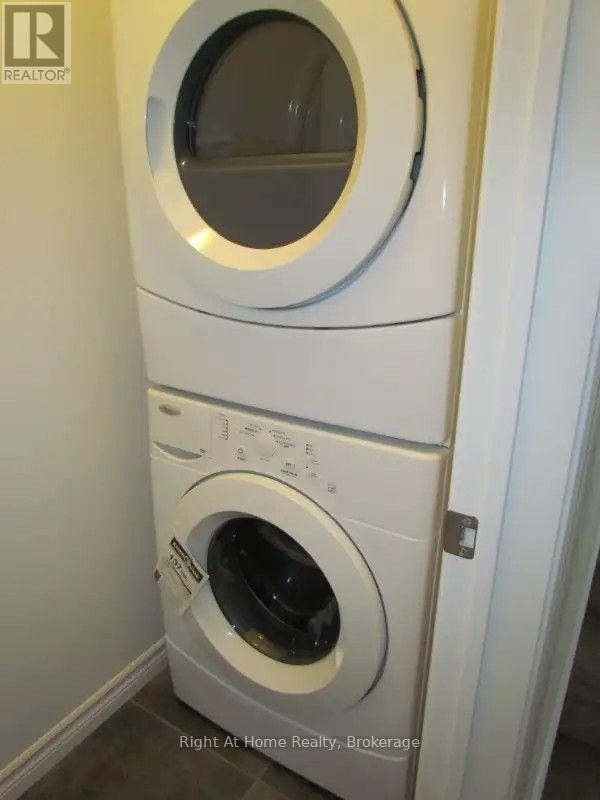
In suite Laundry
Rooms
Level
Room
Dimensions
Main level
Living room
6.34 m x 3.66 m
Main level
Eating area
4.15 m x 3.05 m
Main level
Kitchen
2.74 m x 4.15 m
Second level
Primary Bedroom
4.02 m x 3.78 m
Second level
Bedroom 2
3.05 m x 3.35 m
Second level
Bedroom 3
2.68 m x 2.8 m
Rent & Lease Details
Monthly rent$3,000/month
Lease termNot specified in listing
Monthly cost$3,000/month
This listing does not specify a fixed lease duration. Confirm the Ontario Standard Lease, term, renewal terms, inclusions, and move-in requirements before applying.
Location
- Address
- 294 Brookhill Boulevard, Clarington, ON
- City
- Clarington
- Neighbourhood
- Bowmanville
Map is approximate.
Neighbourhood
- Area
- Bowmanville
- City
- Clarington
- Postal code
- L1C 0M1
- Nearby
- Boswell & hwy2
More Available Rentals
Similar rentals
Other rental listings from our database that match closely.
New 1 Day
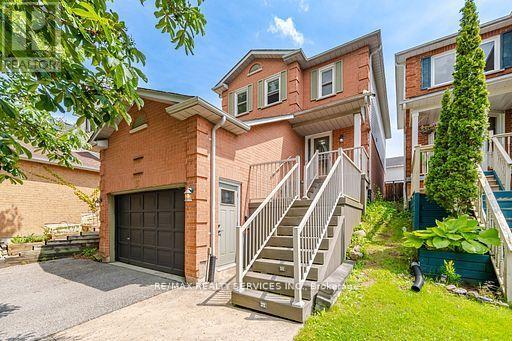
Townhouse FOR RENT
$3,000/month
15 Climie Court, Clarington, ON
Clarington
4
3
New 1 Day
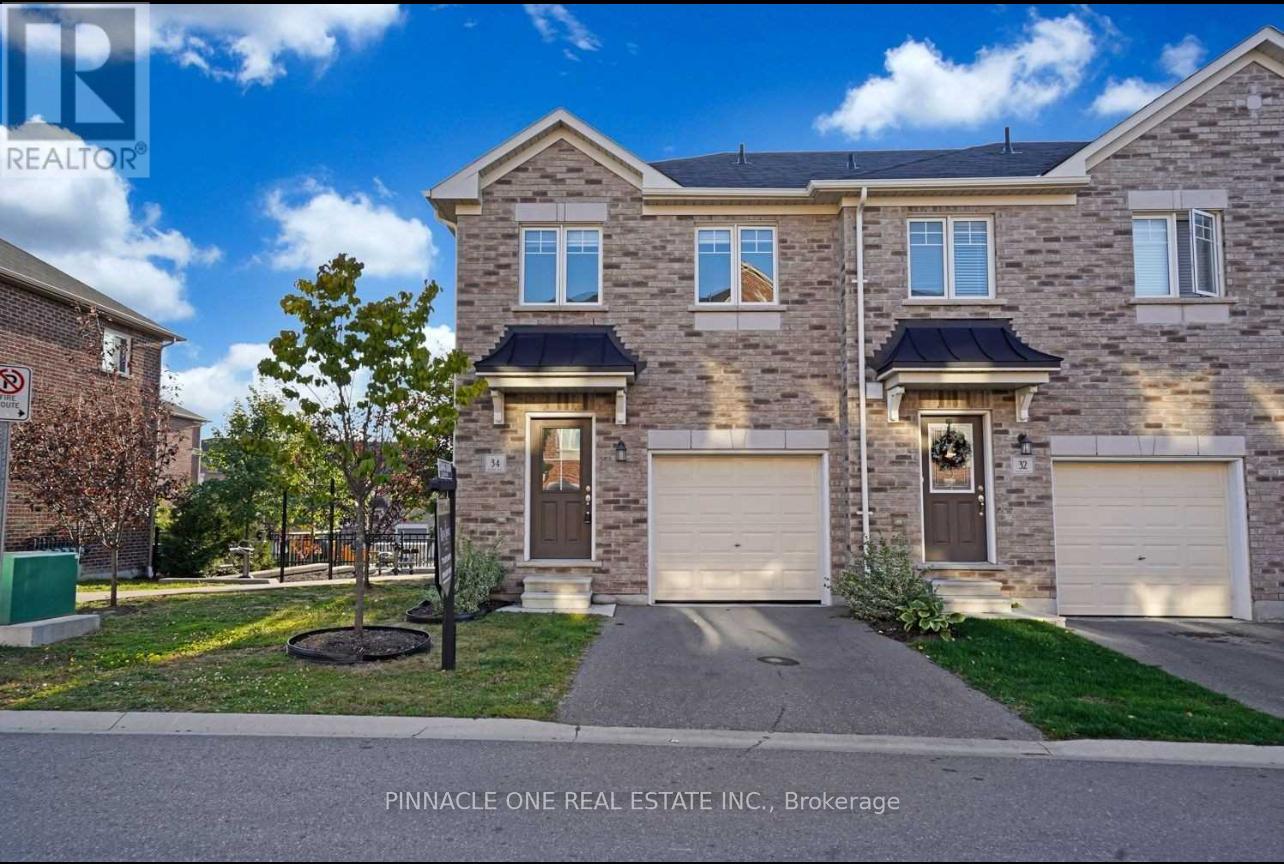
Townhouse FOR RENT
$2,600/month
34 Markham Trail, Clarington, ON
Clarington
2
3
New 4 Days
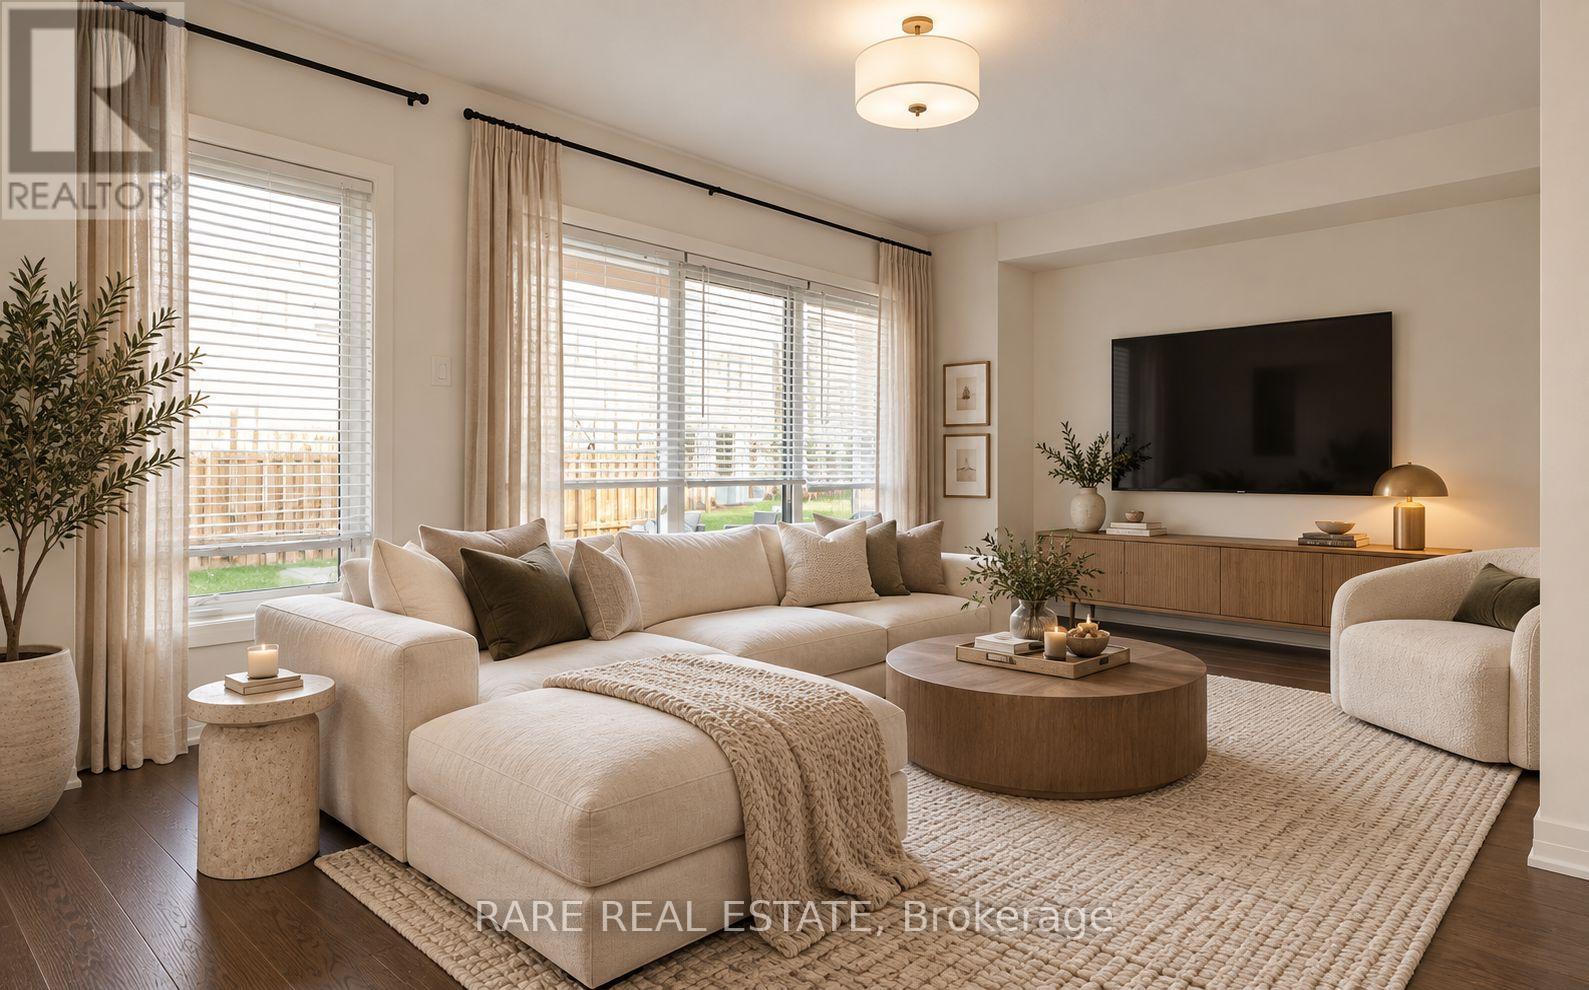
Townhouse FOR RENT
$2,600/month
1 Queen Alexandra Lane, Clarington, ON
Clarington
3
3
New 5 Days
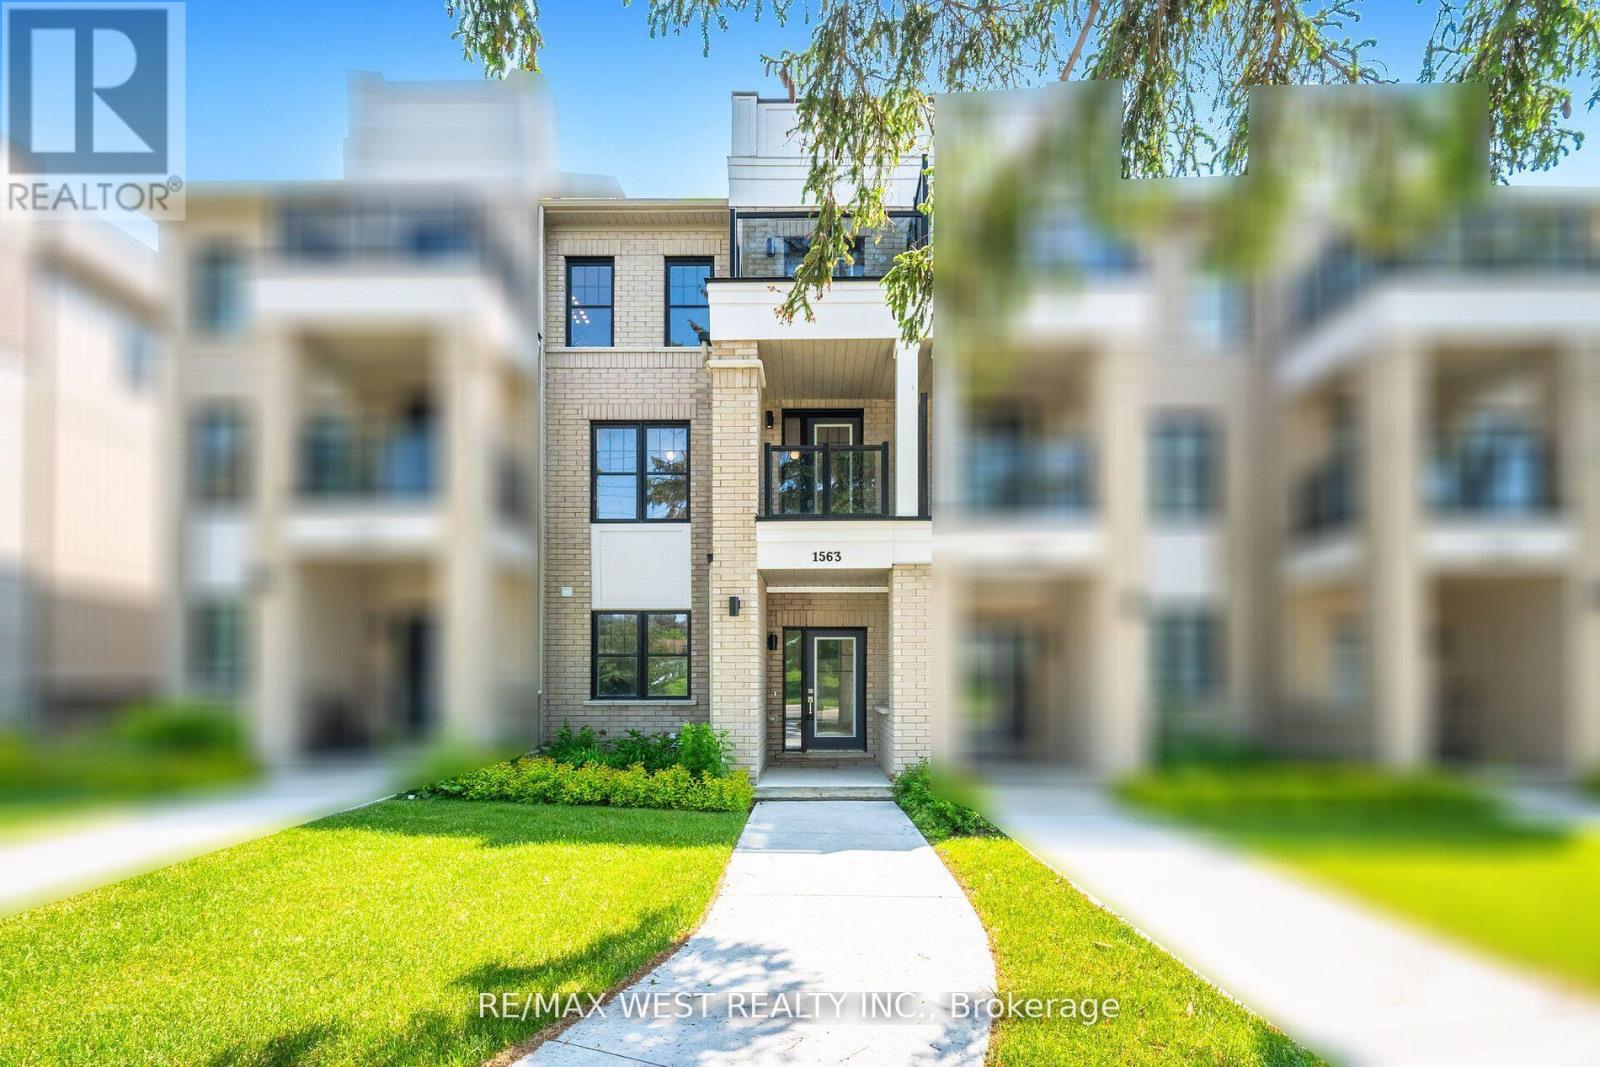
Townhouse FOR RENT
$3,200/month
1563 Green Road, Clarington, ON
Clarington
4
4
New 5 Days
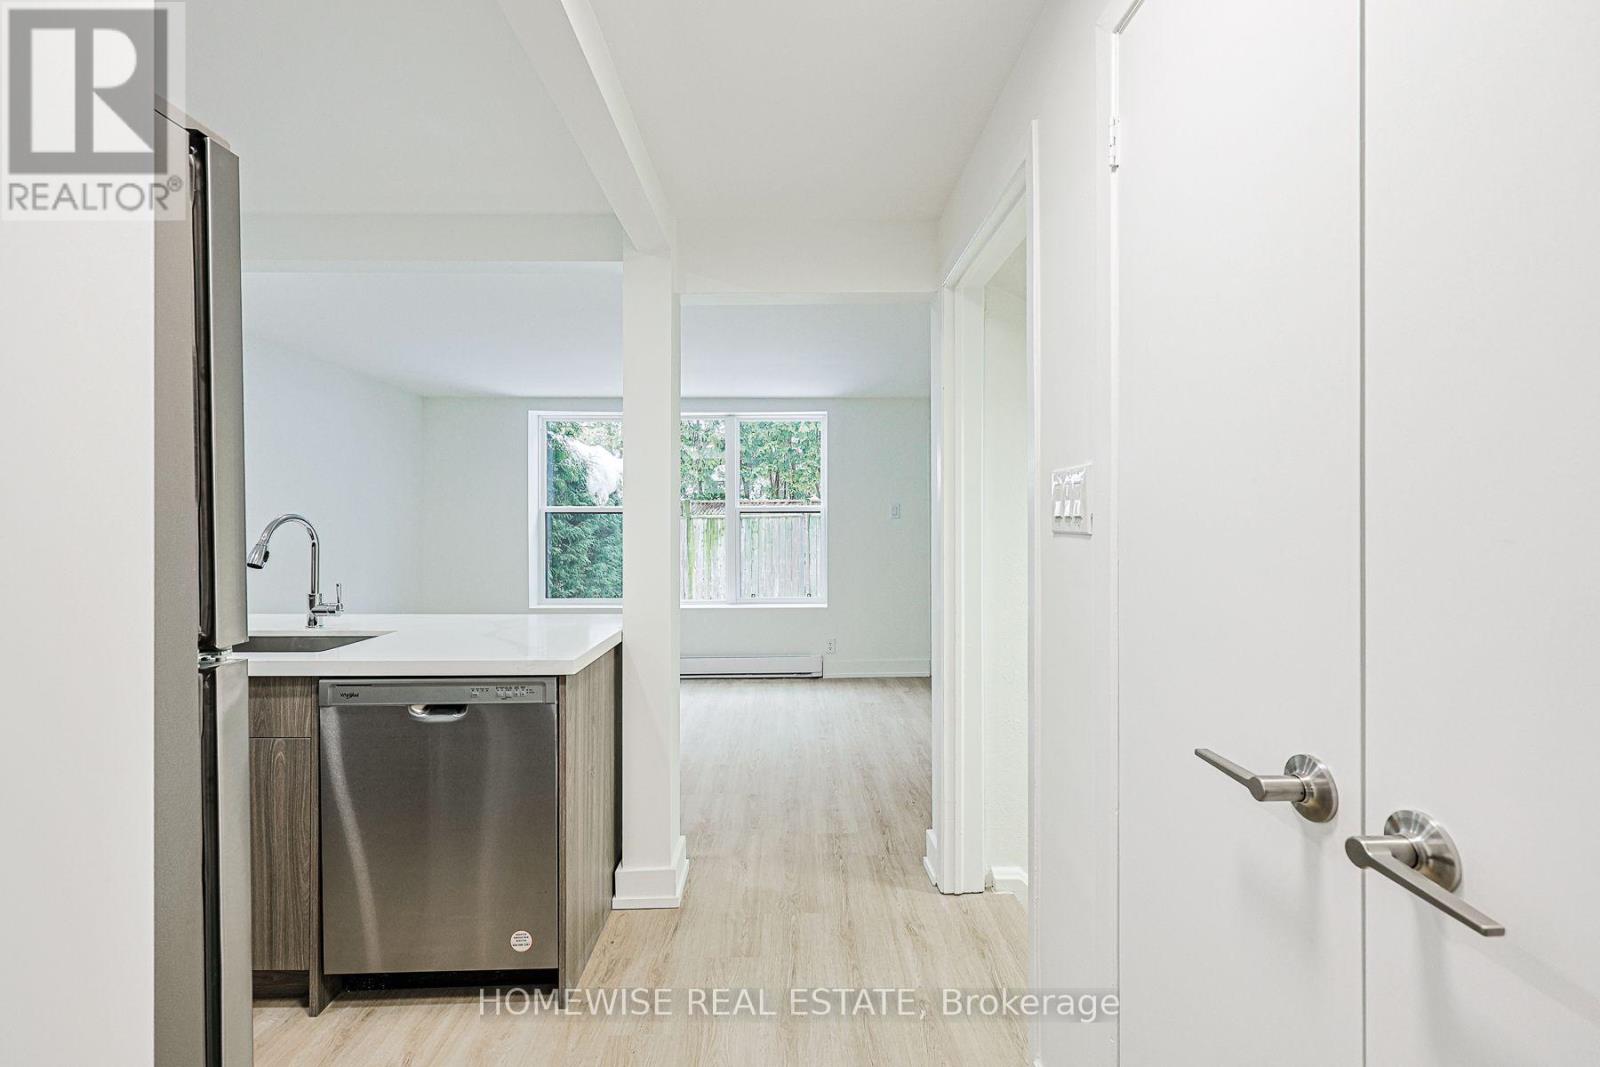
Townhouse FOR RENT
$2,499/month
7A- 100 Liberty Street North, Clarington, ON
Clarington
3
1
New 7+ Days
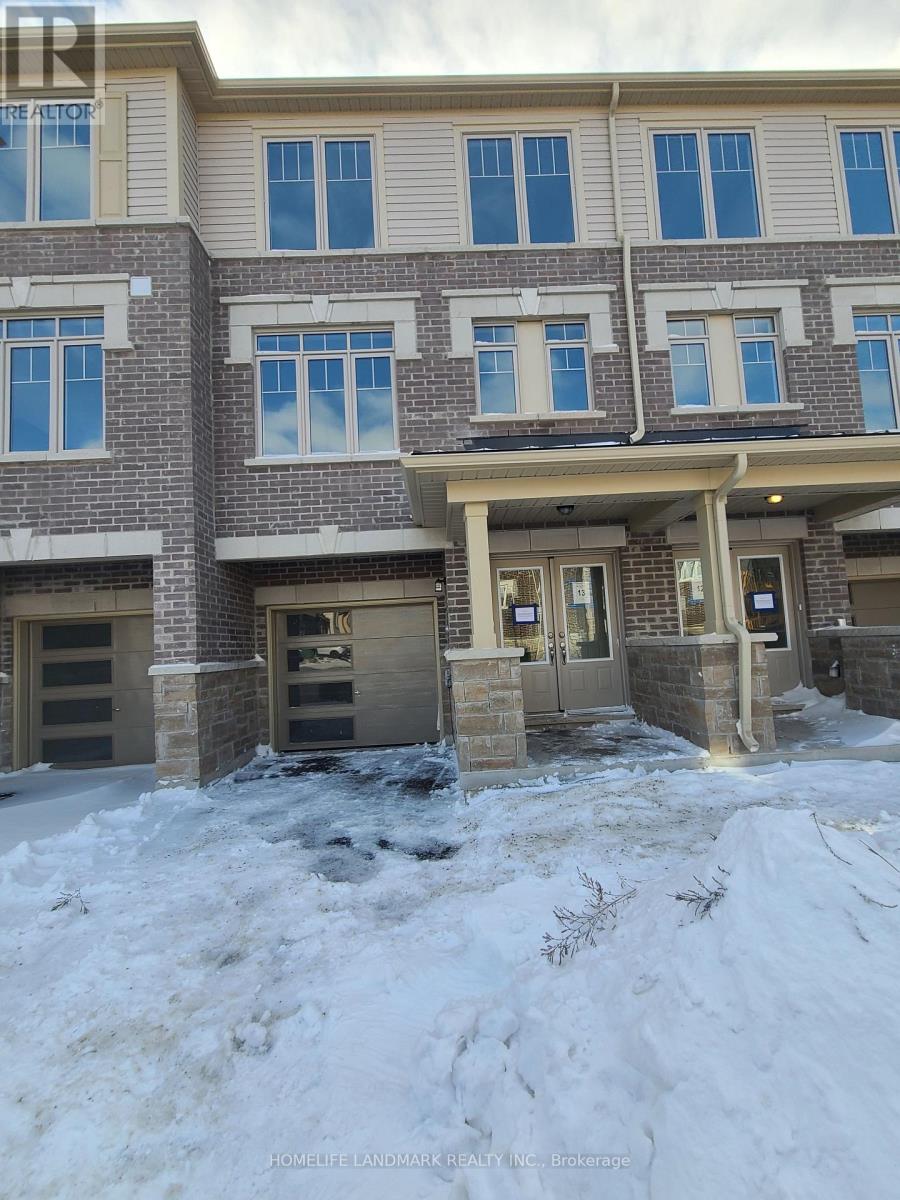
Townhouse FOR RENT
$2,850/month
51 Bavin Street, Clarington, ON
Clarington
4
4
New 7+ Days
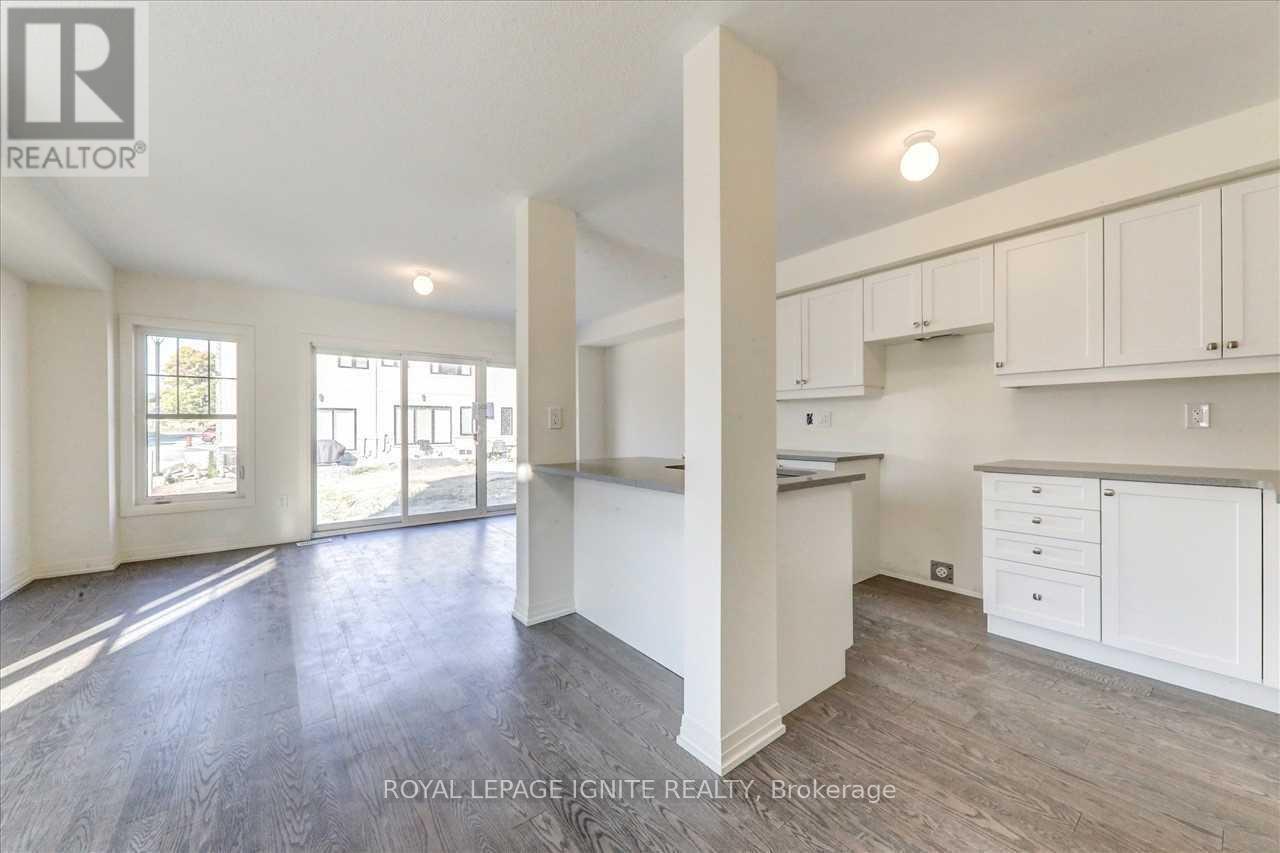
Townhouse FOR RENT
$3,100/month
46 King George Way, Clarington, ON
Clarington
3
3
New 7+ Days
Townhouse FOR RENT
$2,840/month
64 Ferris Square, Clarington, ON
Clarington
3
4