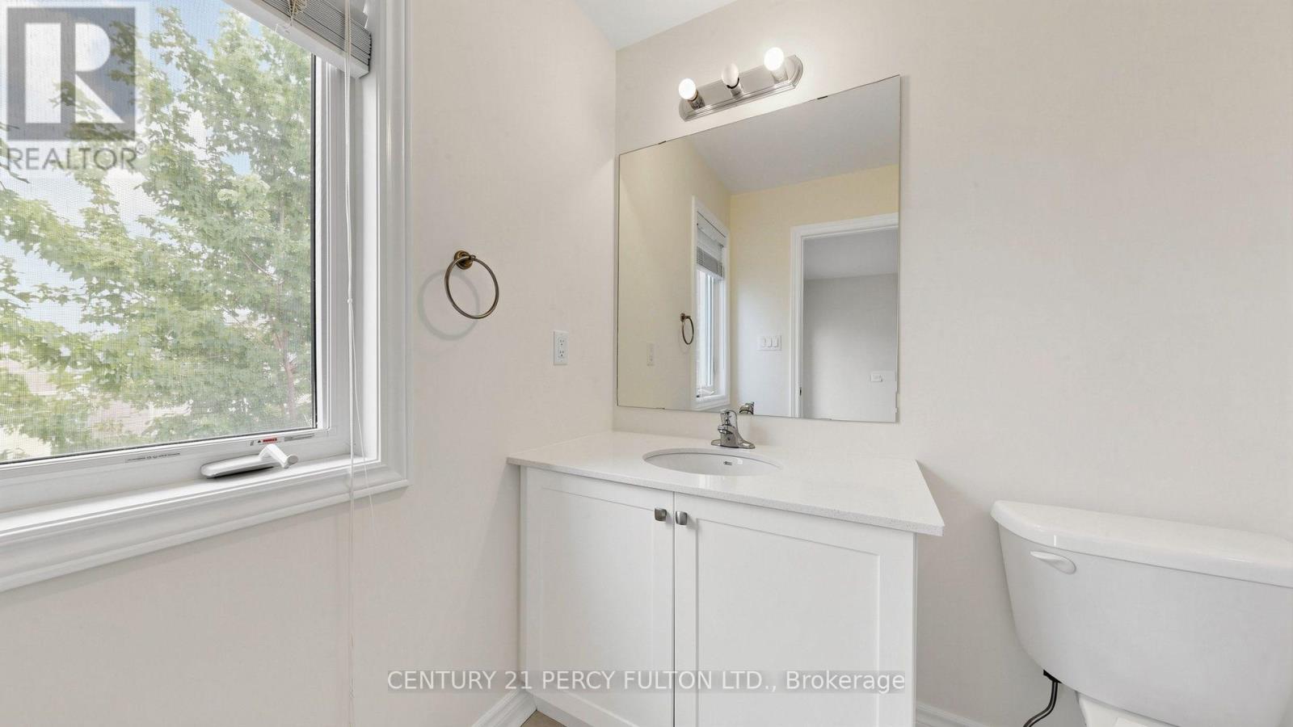
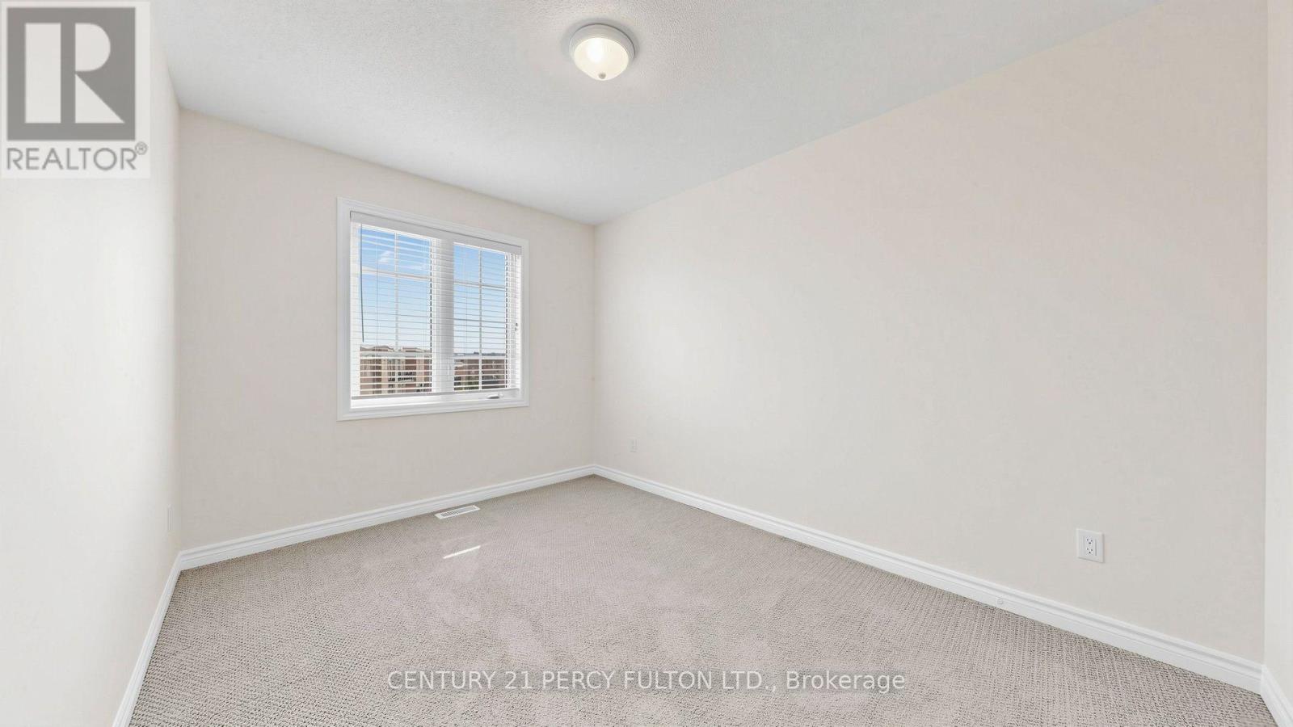
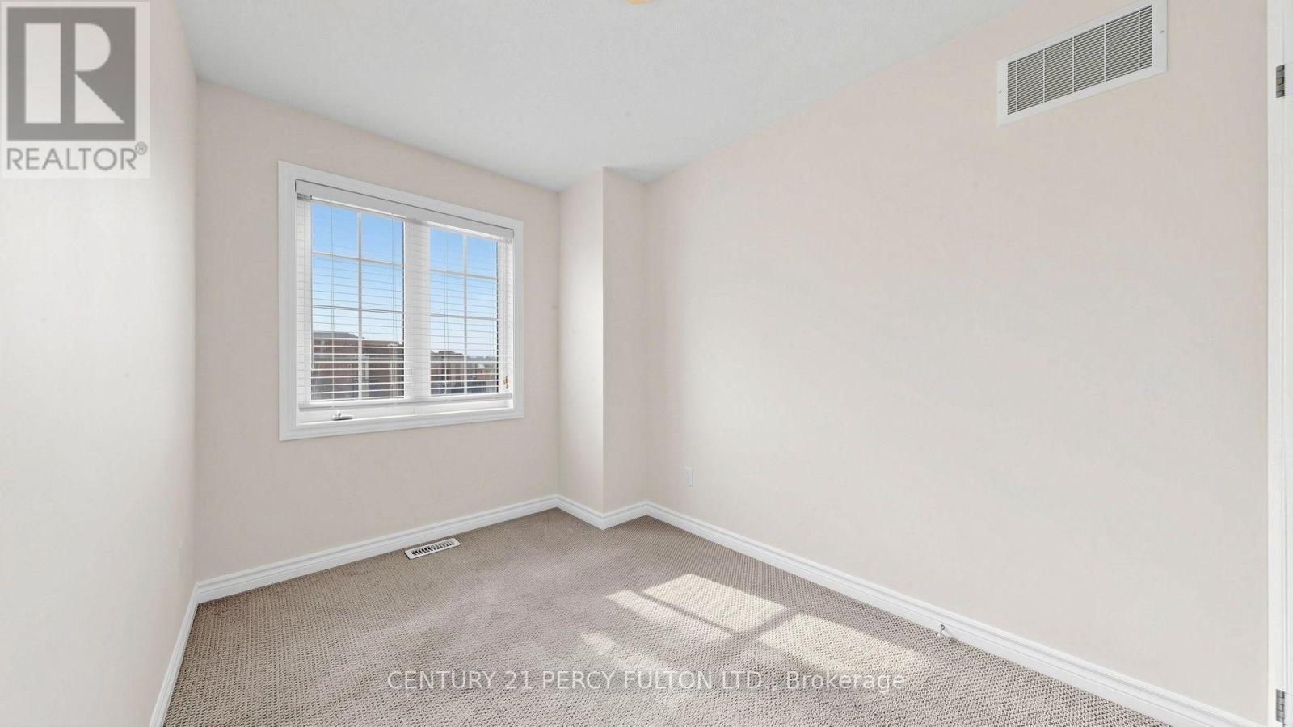
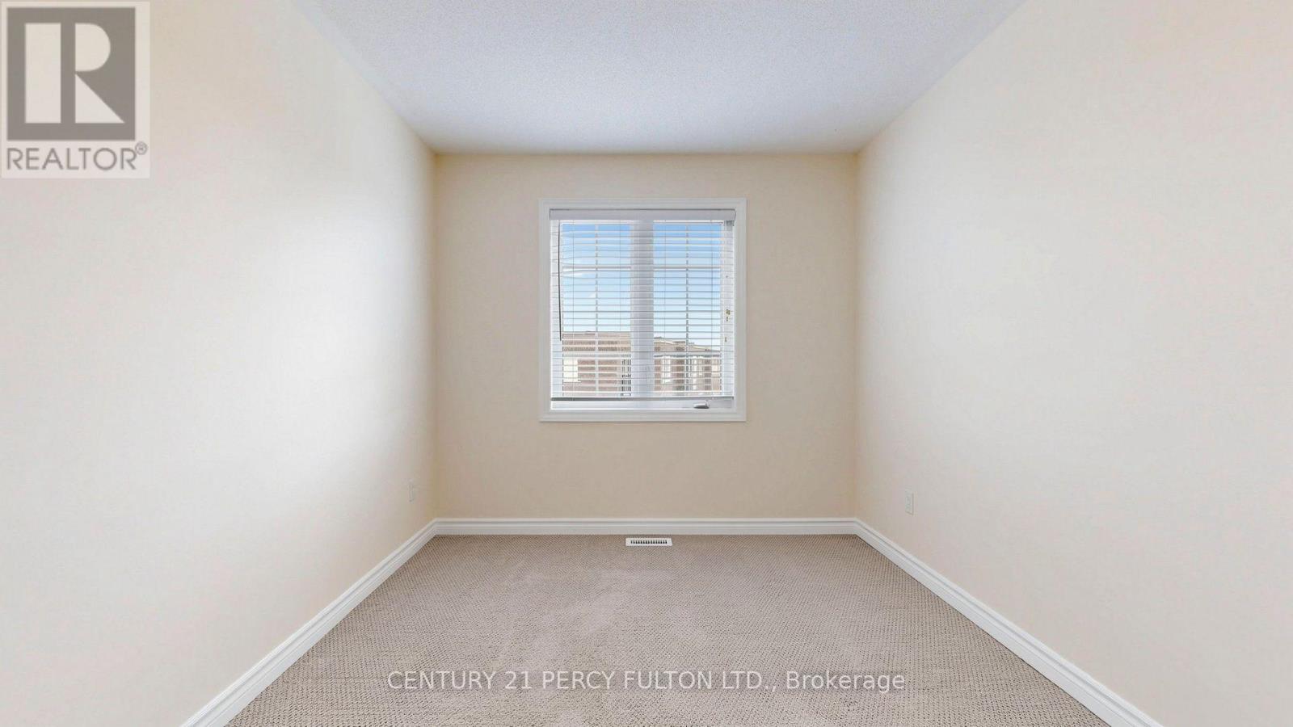
64 Ferris Square

Clarington, ONTownhouse
$2,840/month
Rental Listing
Townhouse3 beds4 baths2 total
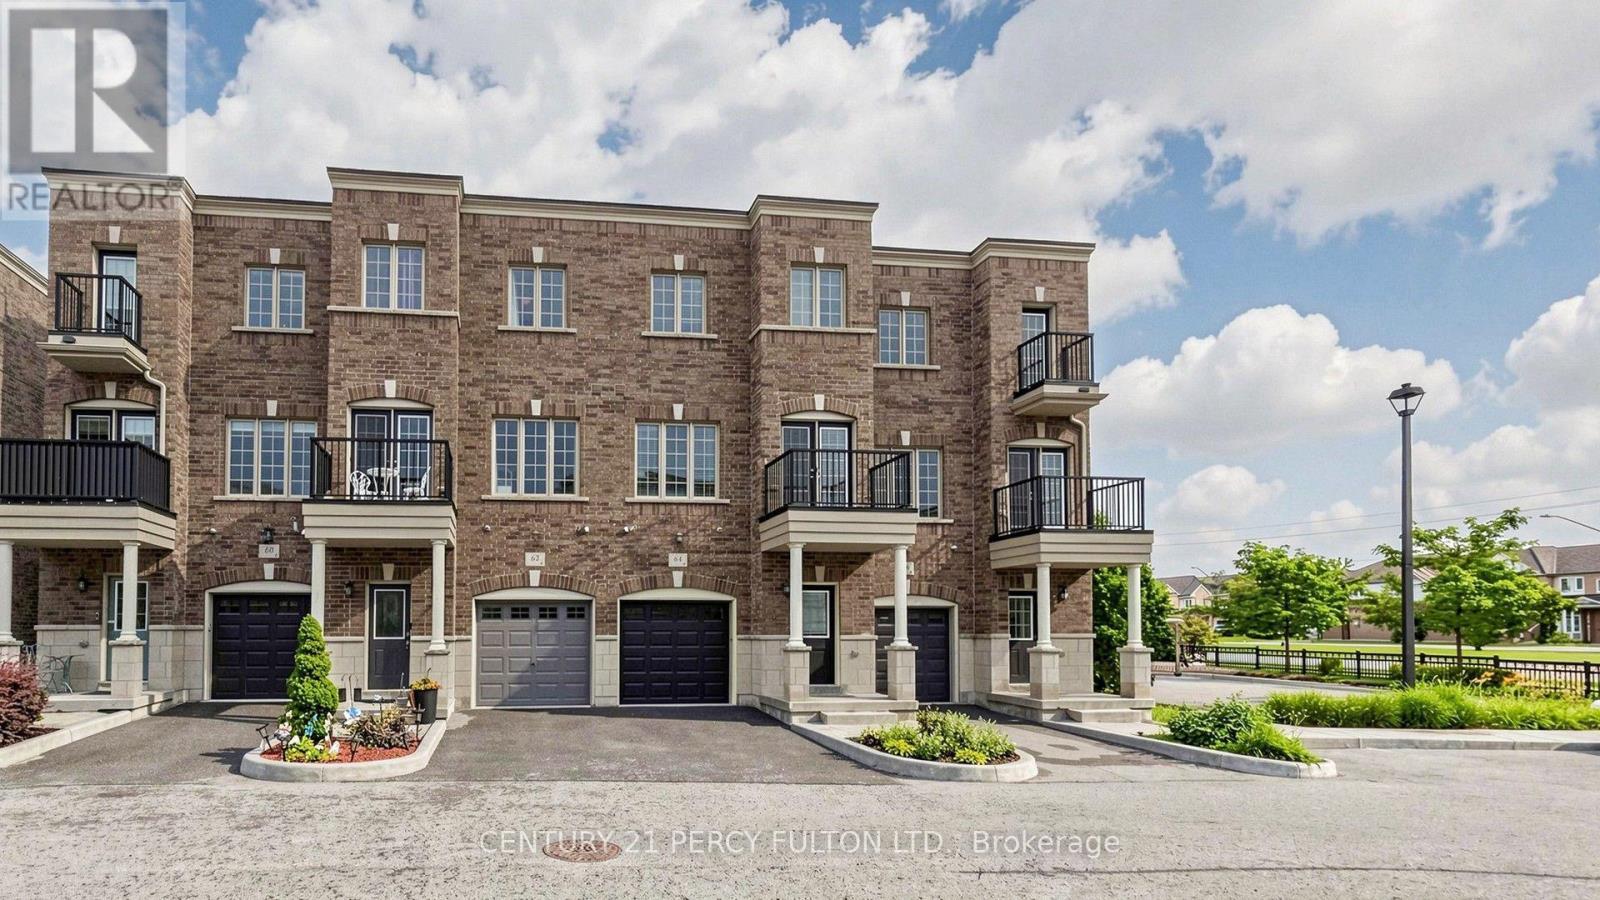
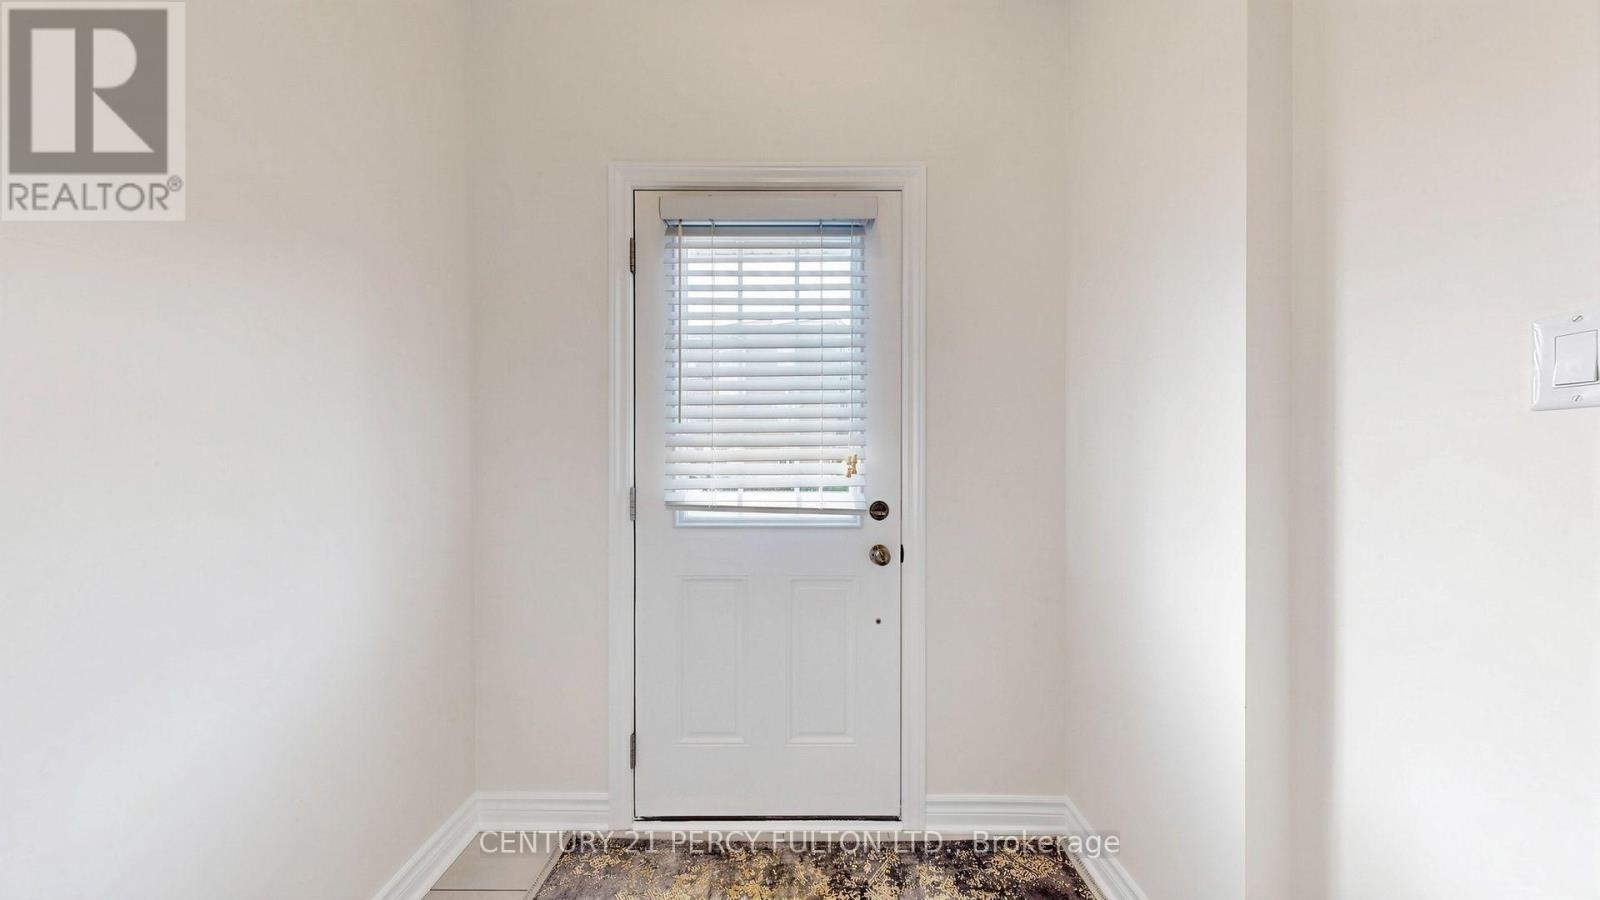
64 Ferris Square, Clarington, ON photo 1
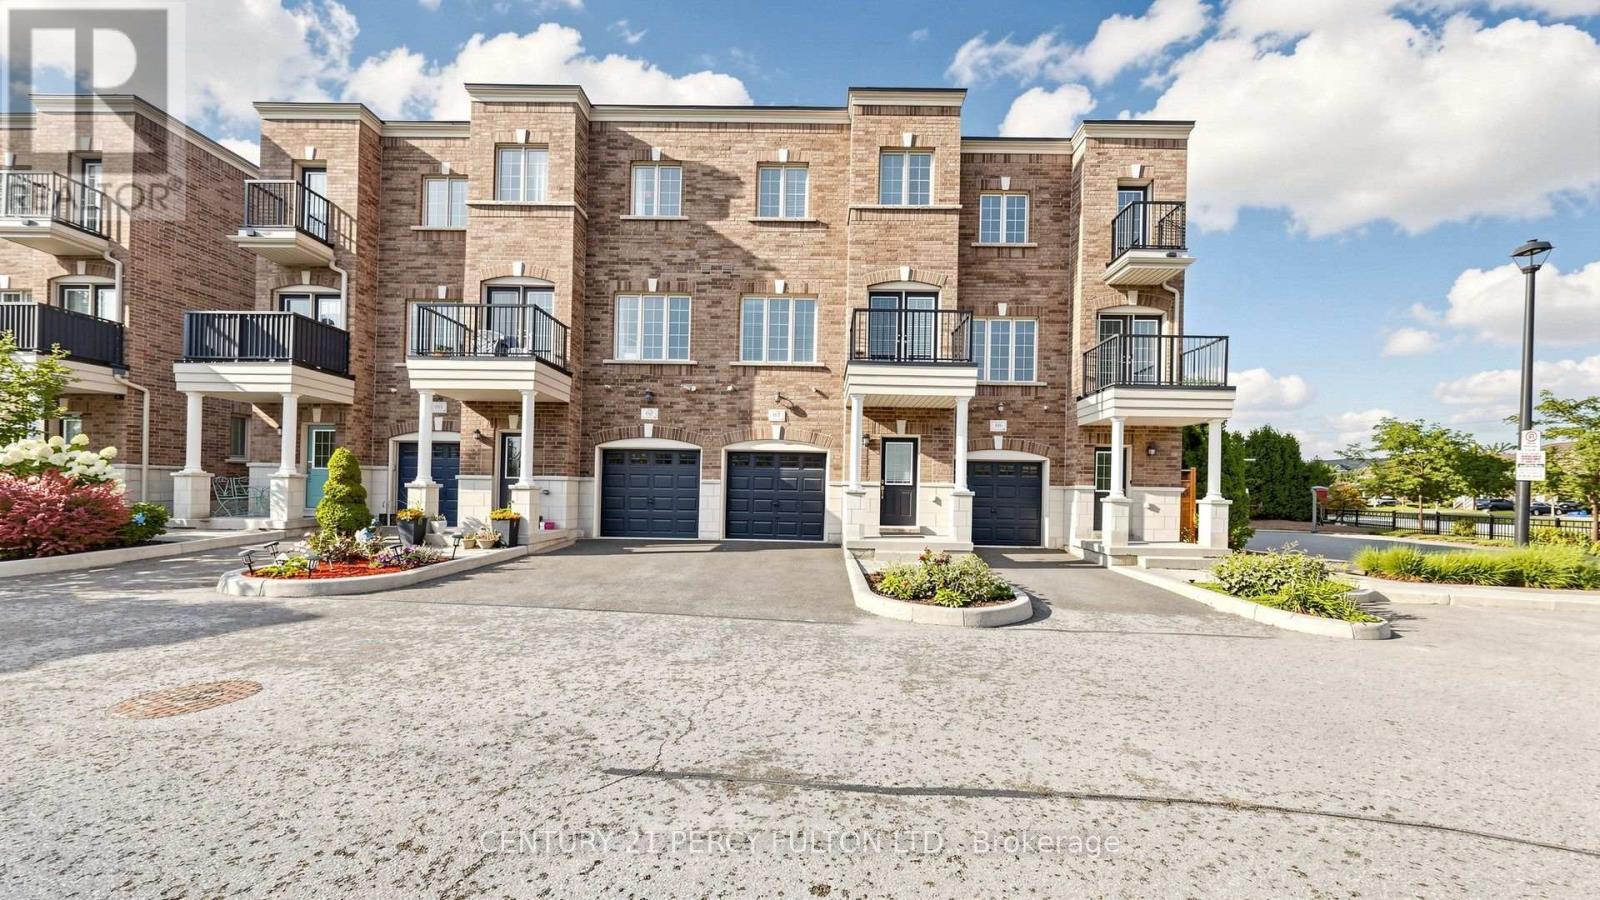
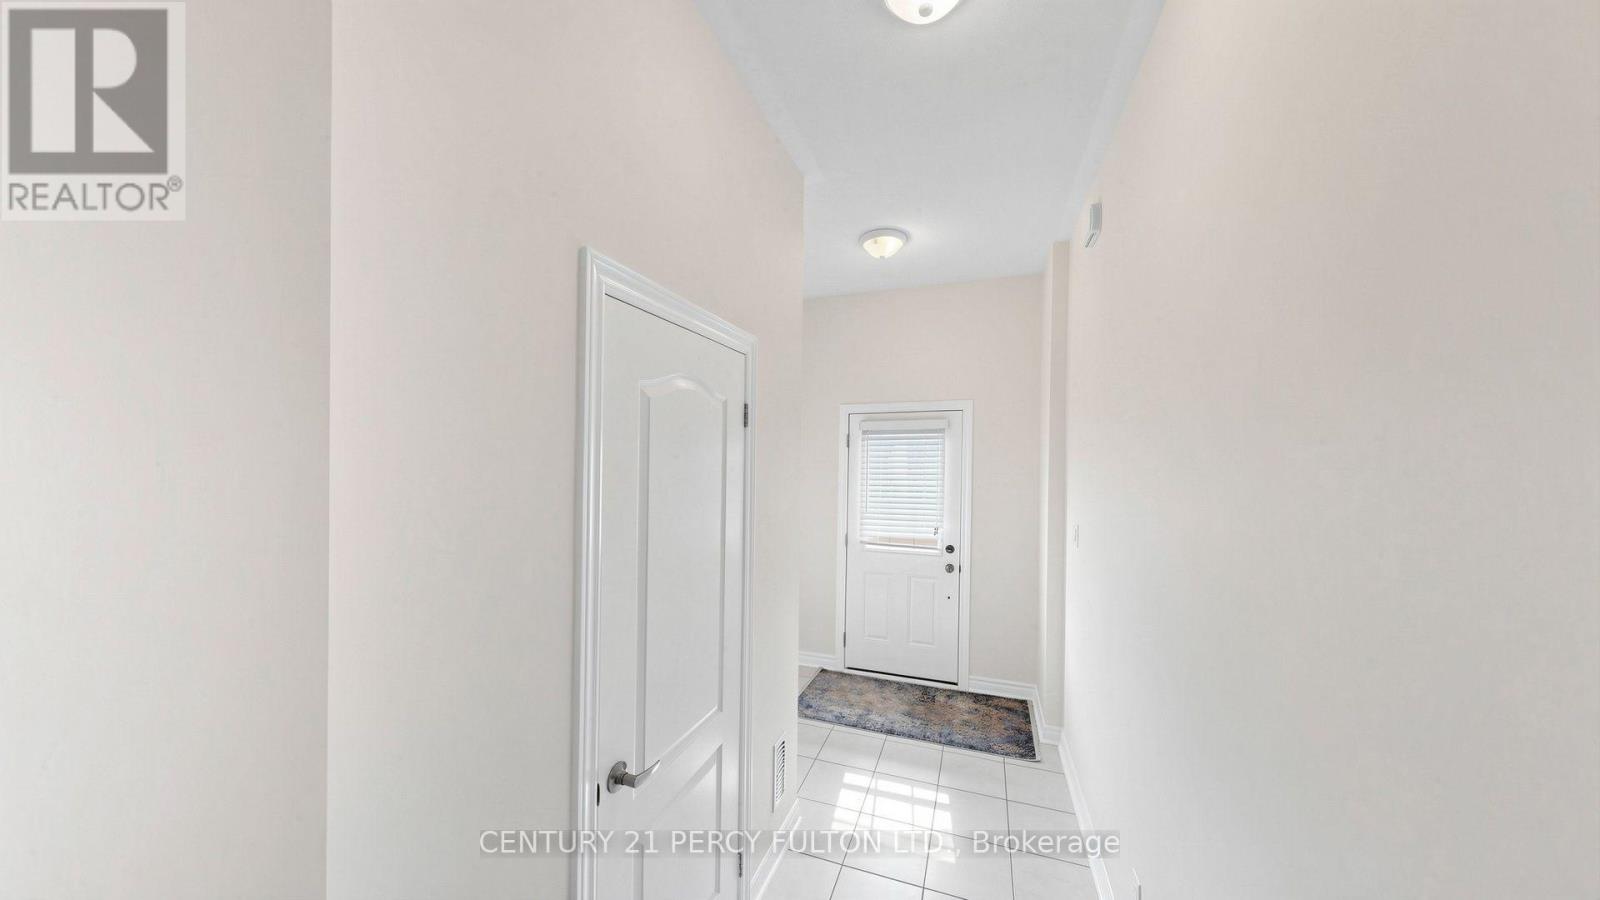
64 Ferris Square, Clarington, ON photo 2
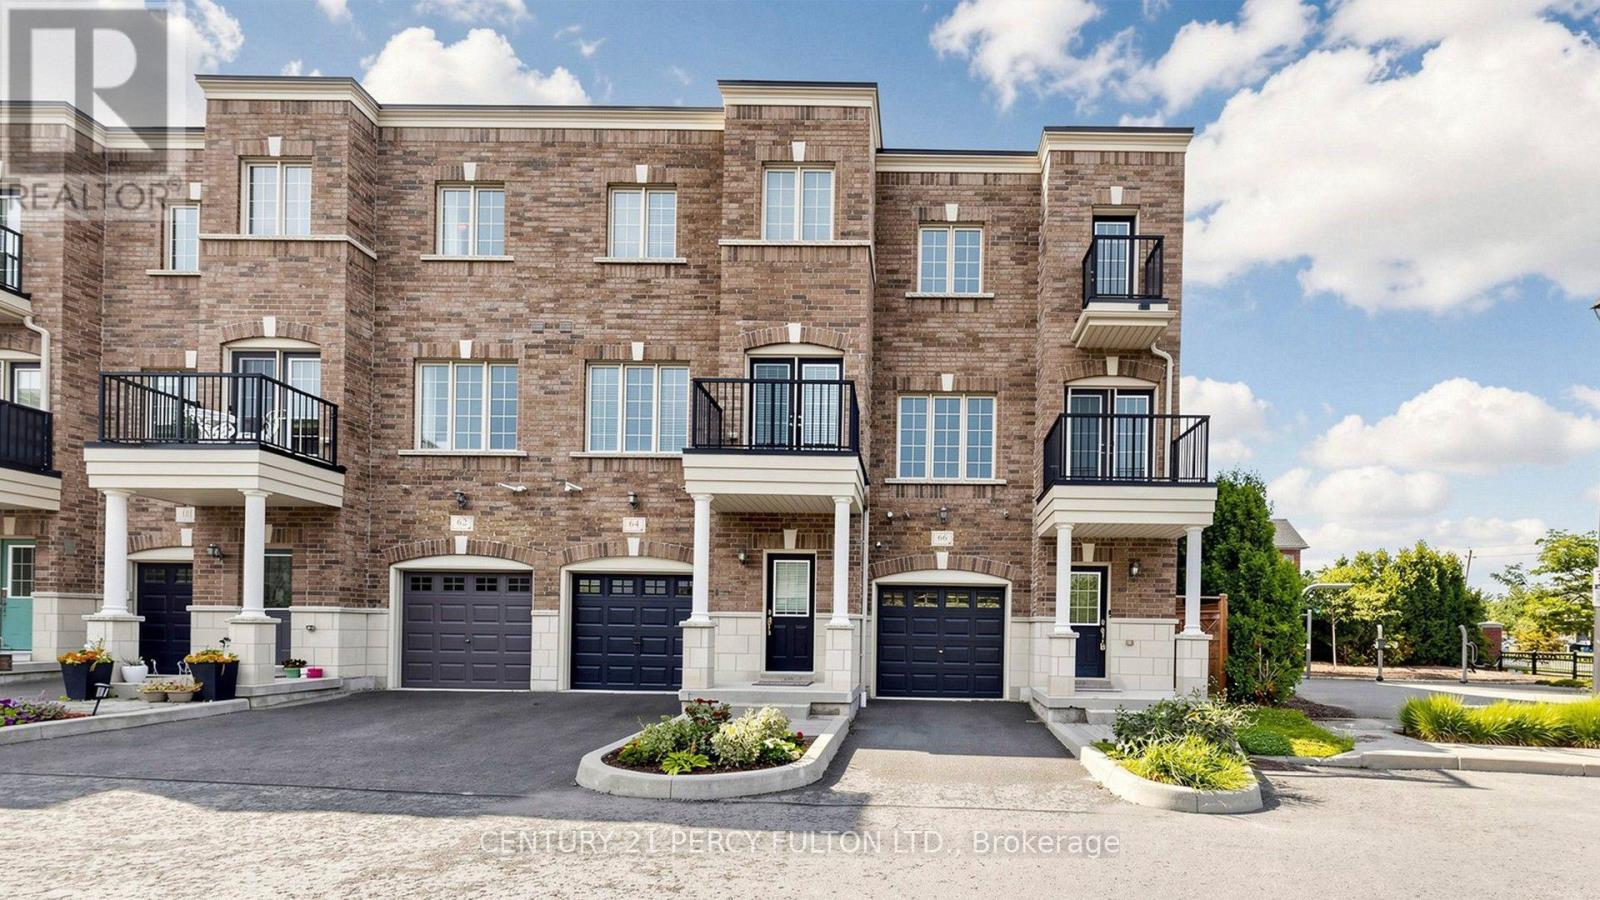
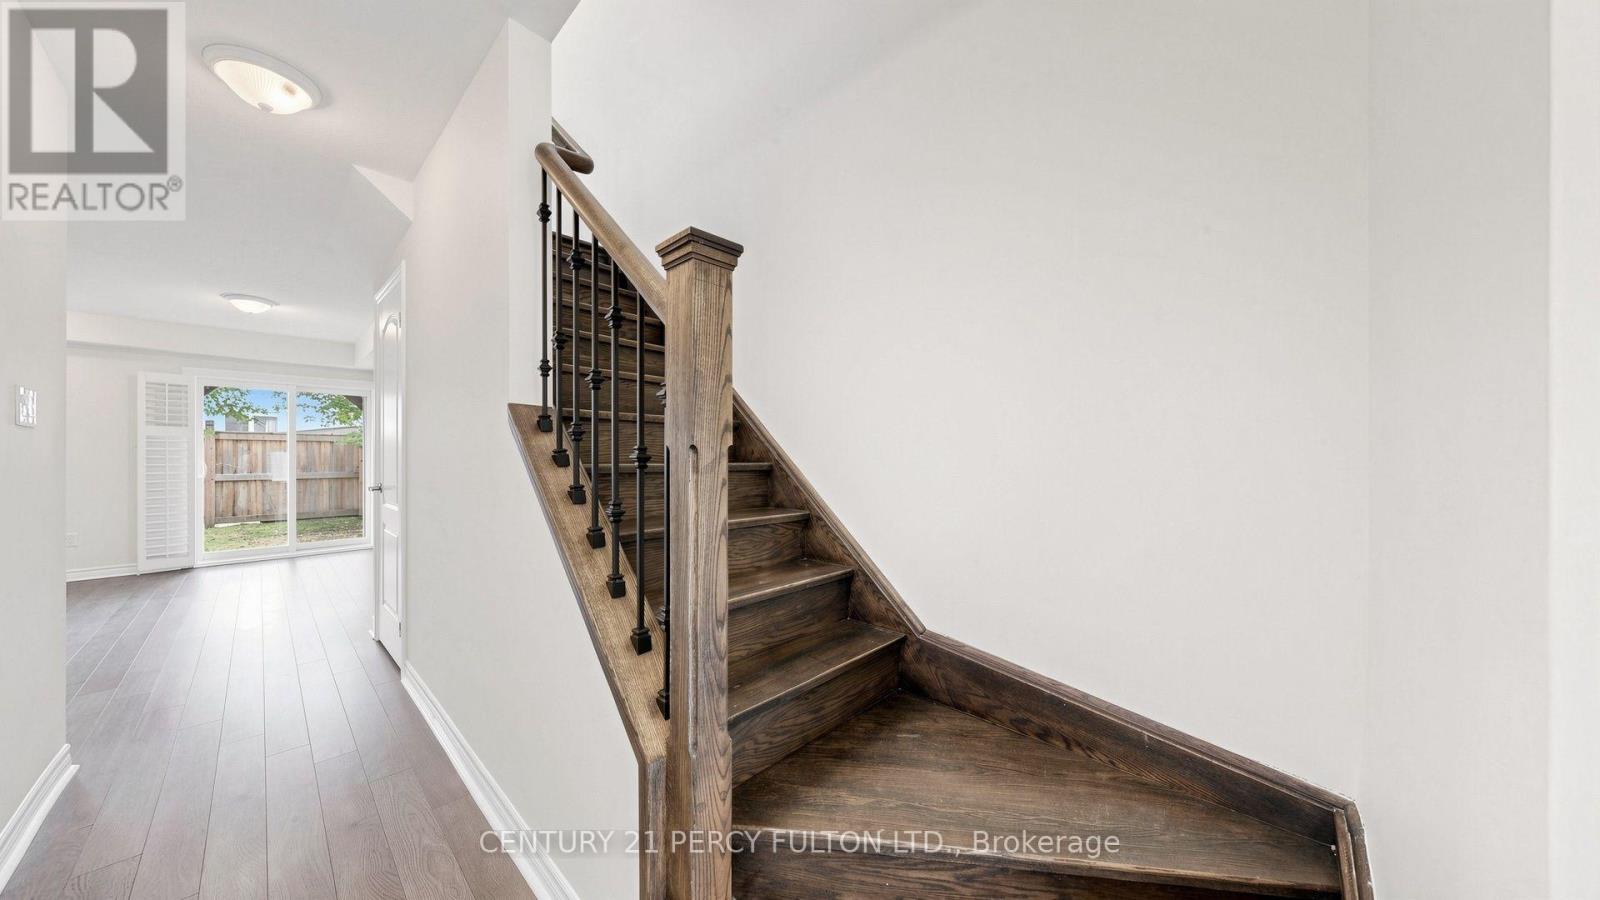
64 Ferris Square, Clarington, ON photo 3
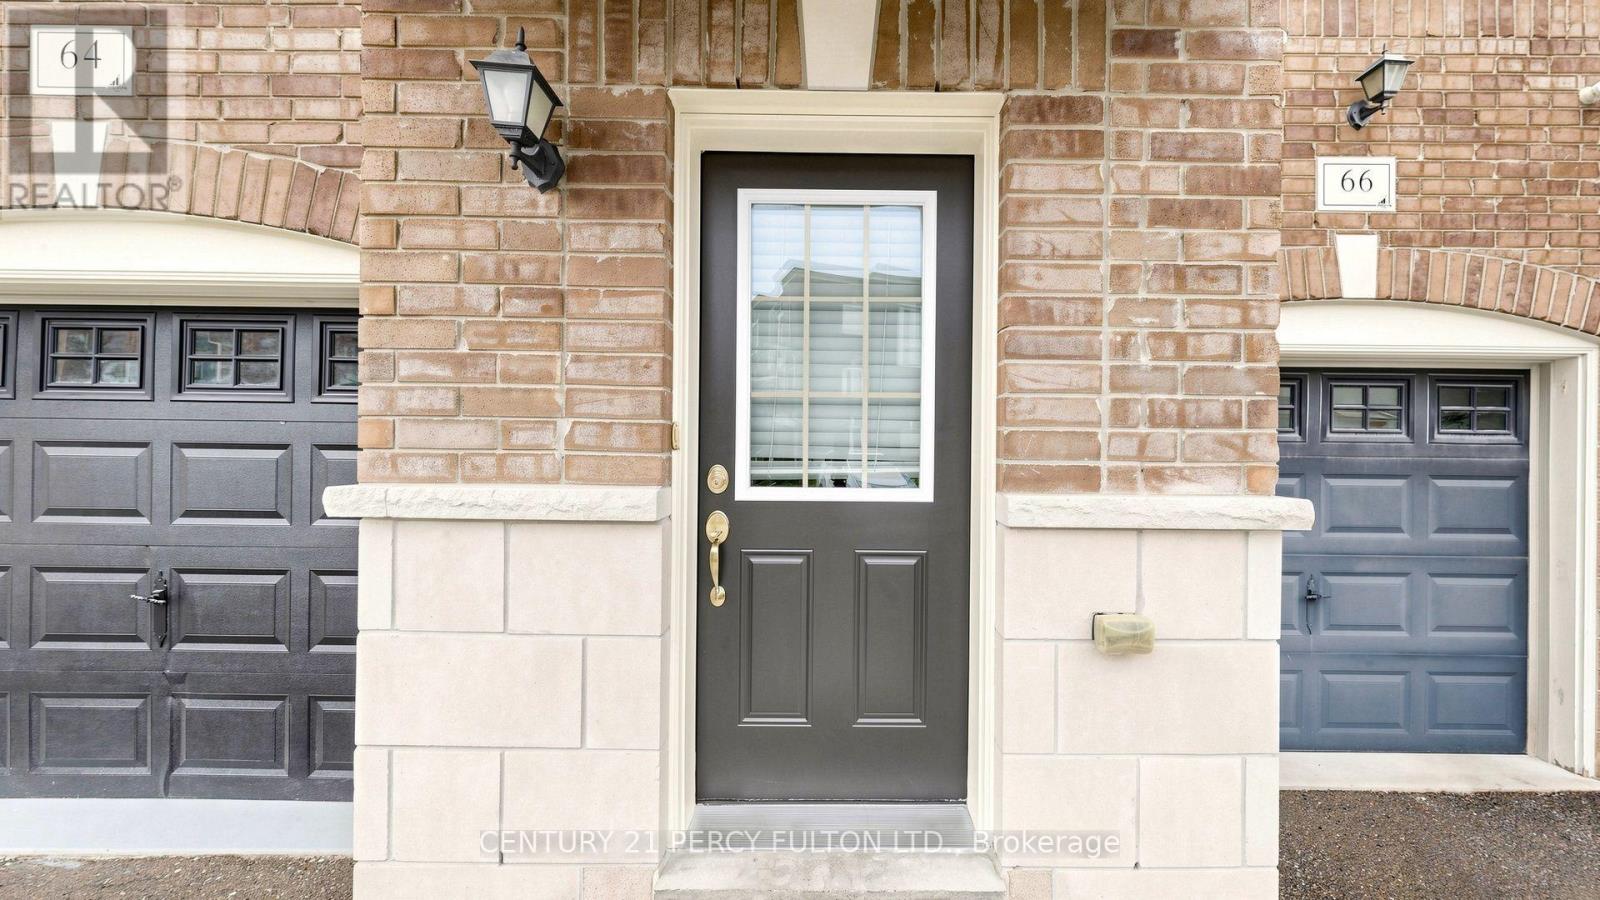
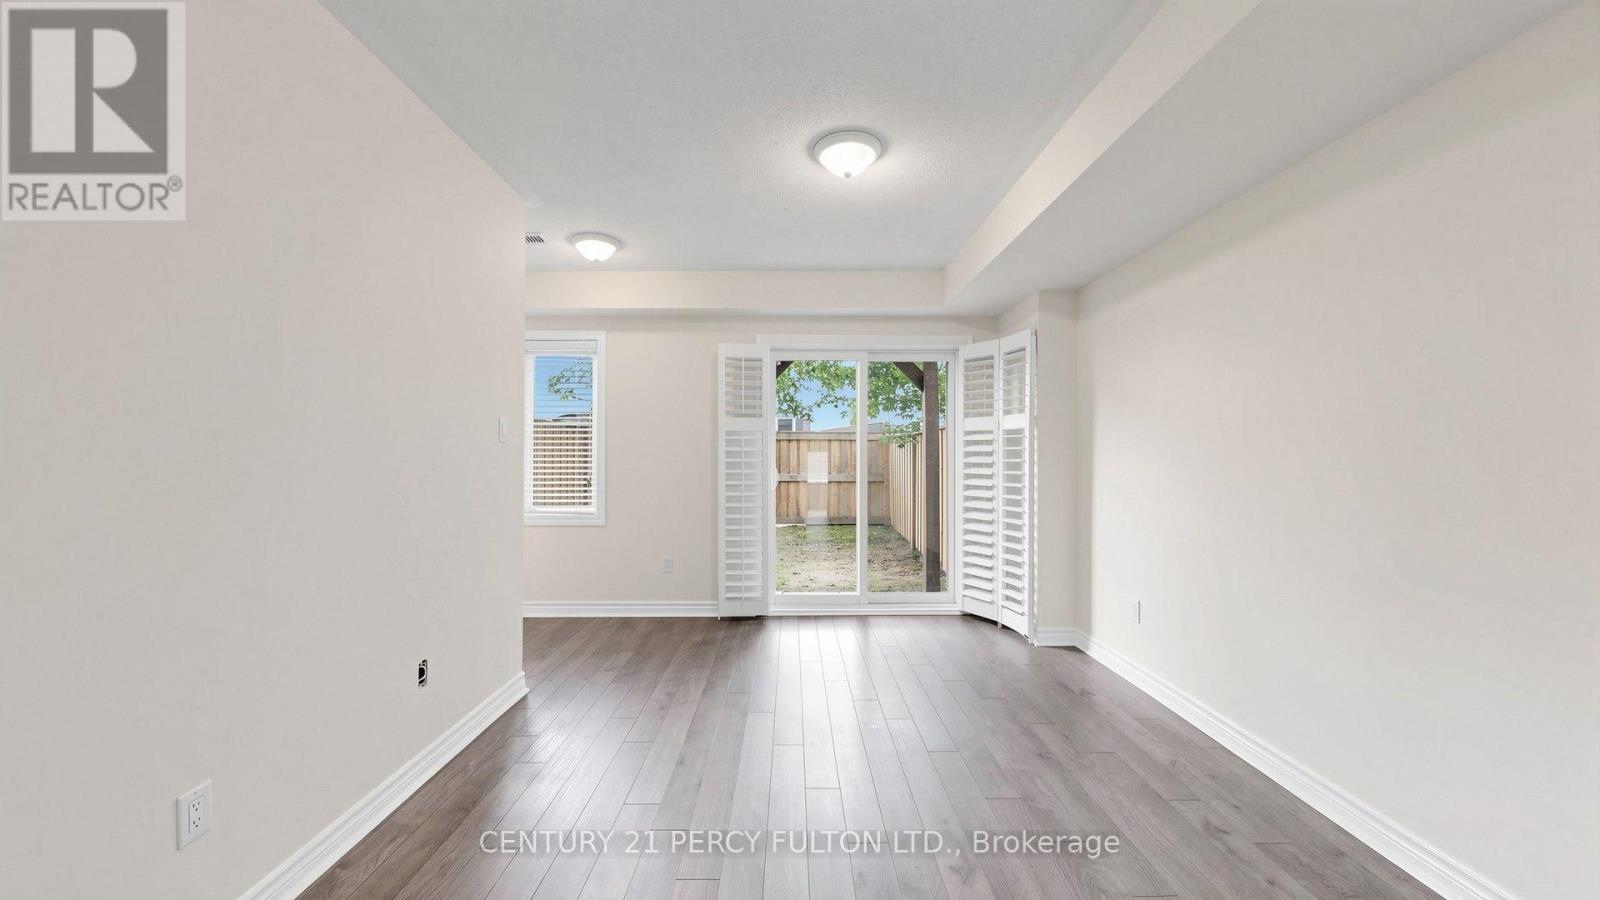
64 Ferris Square, Clarington, ON photo 4
64 Ferris Square, Clarington, ON photo 5
64 Ferris Square, Clarington, ON photo 6
64 Ferris Square, Clarington, ON photo 7
64 Ferris Square, Clarington, ON photo 8
64 Ferris Square, Clarington, ON photo 9
64 Ferris Square, Clarington, ON photo 10
64 Ferris Square, Clarington, ON photo 11
64 Ferris Square, Clarington, ON photo 12
64 Ferris Square, Clarington, ON photo 13
64 Ferris Square, Clarington, ON photo 14
64 Ferris Square, Clarington, ON photo 15
64 Ferris Square, Clarington, ON photo 16
64 Ferris Square, Clarington, ON photo 17
64 Ferris Square, Clarington, ON photo 18
64 Ferris Square, Clarington, ON photo 19
64 Ferris Square, Clarington, ON photo 20
64 Ferris Square, Clarington, ON photo 21
64 Ferris Square, Clarington, ON photo 22
64 Ferris Square, Clarington, ON photo 23
64 Ferris Square, Clarington, ON photo 24
64 Ferris Square, Clarington, ON photo 25
64 Ferris Square, Clarington, ON photo 26
64 Ferris Square, Clarington, ON photo 27
64 Ferris Square, Clarington, ON photo 28
64 Ferris Square, Clarington, ON photo 29
64 Ferris Square, Clarington, ON photo 30
64 Ferris Square, Clarington, ON photo 31
64 Ferris Square, Clarington, ON photo 32
64 Ferris Square, Clarington, ON photo 33
64 Ferris Square, Clarington, ON photo 34
64 Ferris Square, Clarington, ON photo 35
64 Ferris Square, Clarington, ON photo 36
64 Ferris Square, Clarington, ON photo 37
64 Ferris Square, Clarington, ON photo 38
64 Ferris Square, Clarington, ON photo 39
64 Ferris Square, Clarington, ON photo 40
64 Ferris Square, Clarington, ON photo 41
64 Ferris Square, Clarington, ON photo 42
1 / 42

RENTAL ADVANTAGE

Rent with confidence

Get practical guidance on lease terms, move-in timing, monthly costs, and the details that matter before you sign.

  • Local Market Expertise
  • Clear Lease Guidance
  • Transparent Process
  • No-pressure Support

Rental details can change quickly. Confirm lease terms, inclusions, and availability directly before applying.

About This Rental

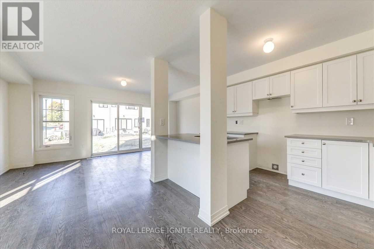
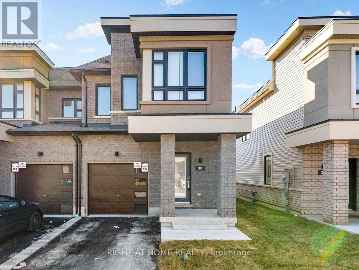
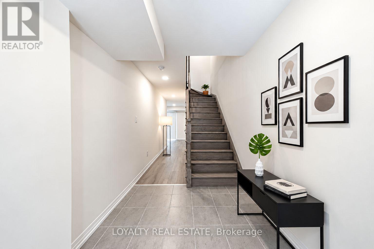
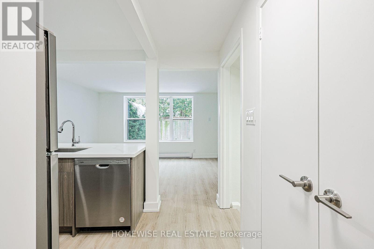
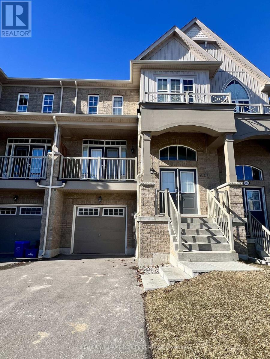
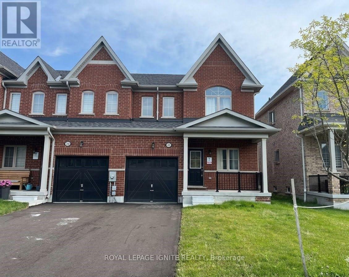
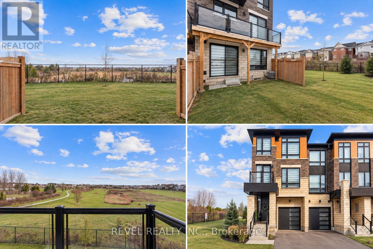
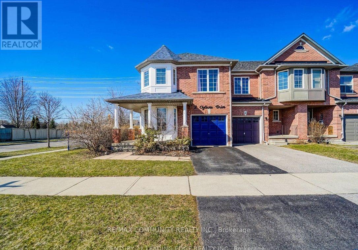
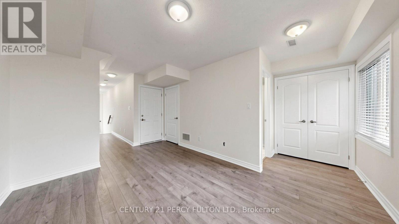
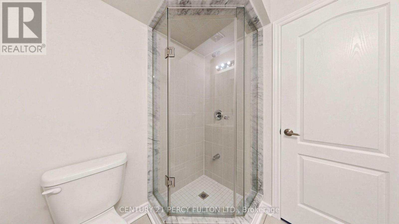
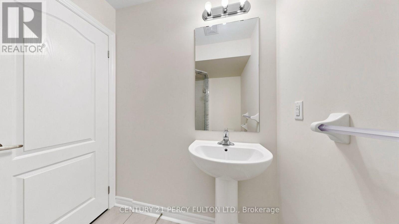
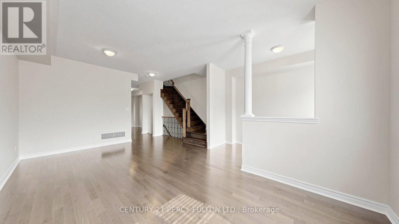
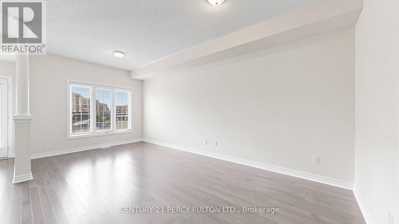
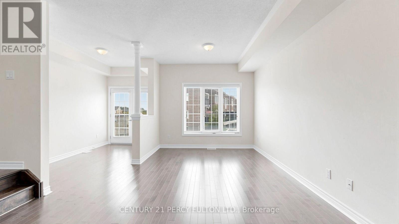
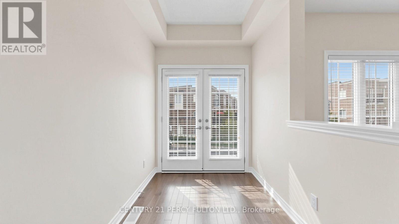
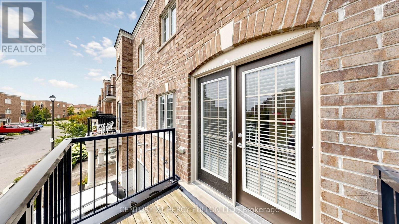
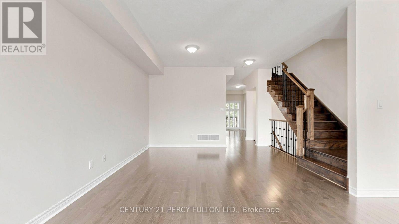
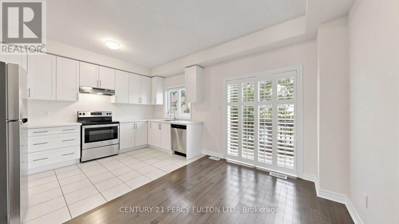
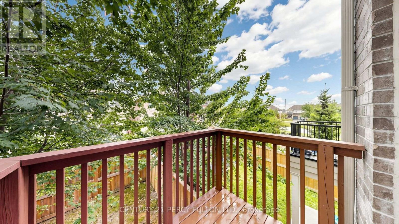
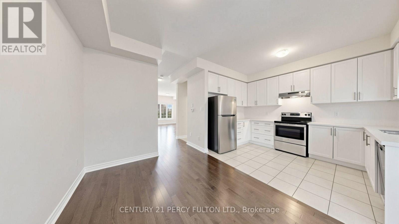
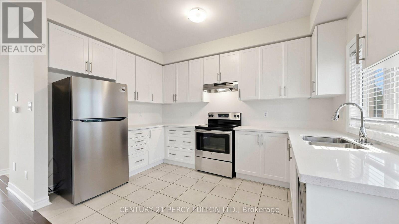
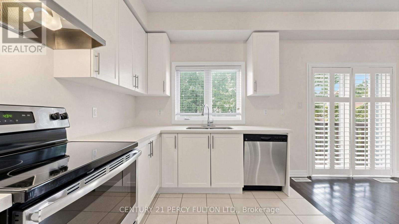
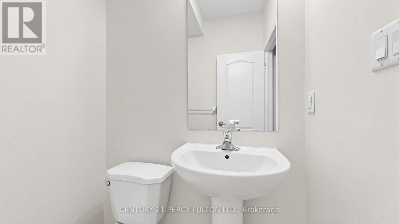
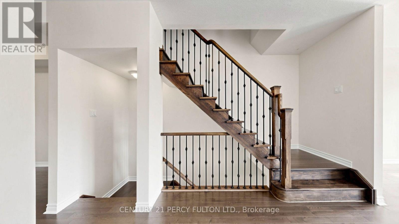
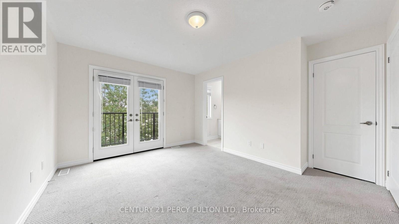
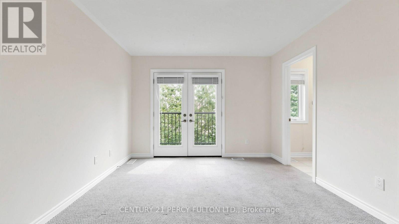
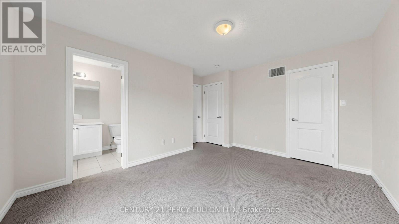
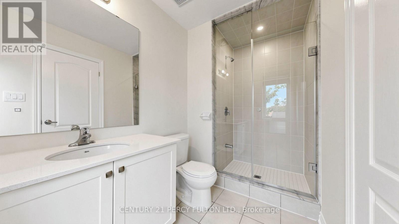
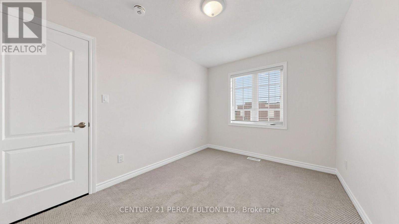
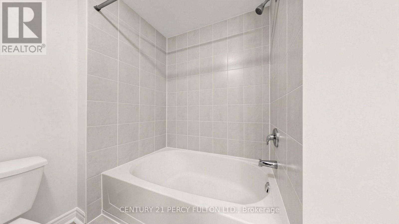
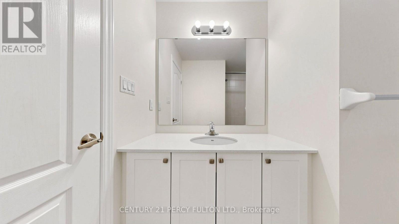
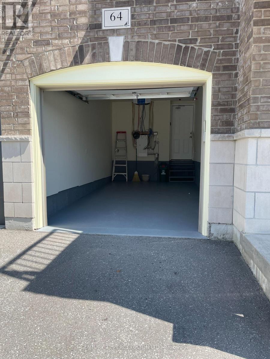
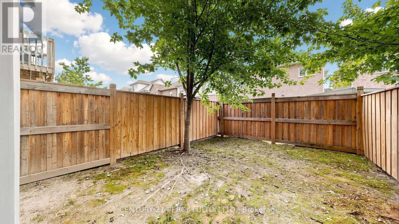
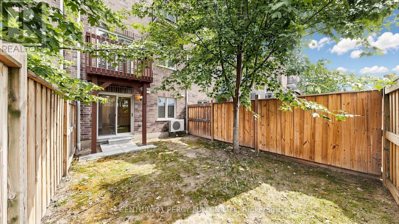
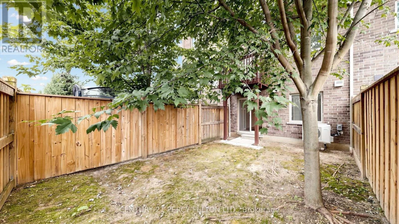
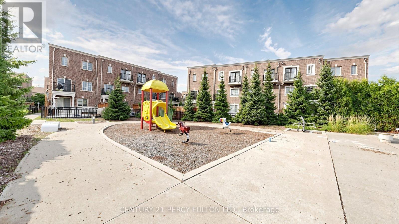
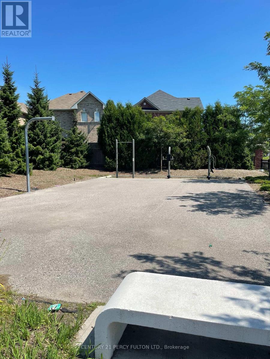
Stunning Freehold Executive Townhome 1864 Sq ft 3+1 Bedroom And 4 Baths With Tons Of Natural Light. This Home Boasts Many Upgrades!! 9ft Ceiling And Hardwood Floor In Living/Dining Room. Oak Stairs. Huge Modern Open Concept Kitchen/Breakfast Area With Walk-out To Deck. Stainless Steel Appliances, Quartz Countertop And Plenty Of Cabinets! 3 Spacious Bedrooms On Upper Floor! Master Bedroom With 4pc Ensuite, 2 Walk-in Closets And Walk-out To Balcony. Family Room/Basement On Ground Floor Level With Walk-out To Backyard Thru Glass Sliding Patio Doors. 3pc Washroom Attached. Ideally Can Be Used As Another Bedroom For Elderly Parents/Visitors Or Cozy Family Room. Access To Garage From Inside Home. Excellent Family Oriented Neighborhood With Play Area/Park For Children. Conveniently Located! Minutes From 401, Transit Shopping, Great Schools And Much More!! Just Move In And Enjoy!! Unit Has Been Freshly Painted And Professionally Cleaned and In Mint Condition!! (id:66322)

Key Facts

Type
Townhouse
Beds
3
Baths
4
Size
1,500 sqft
Parking
2 total

Highlights

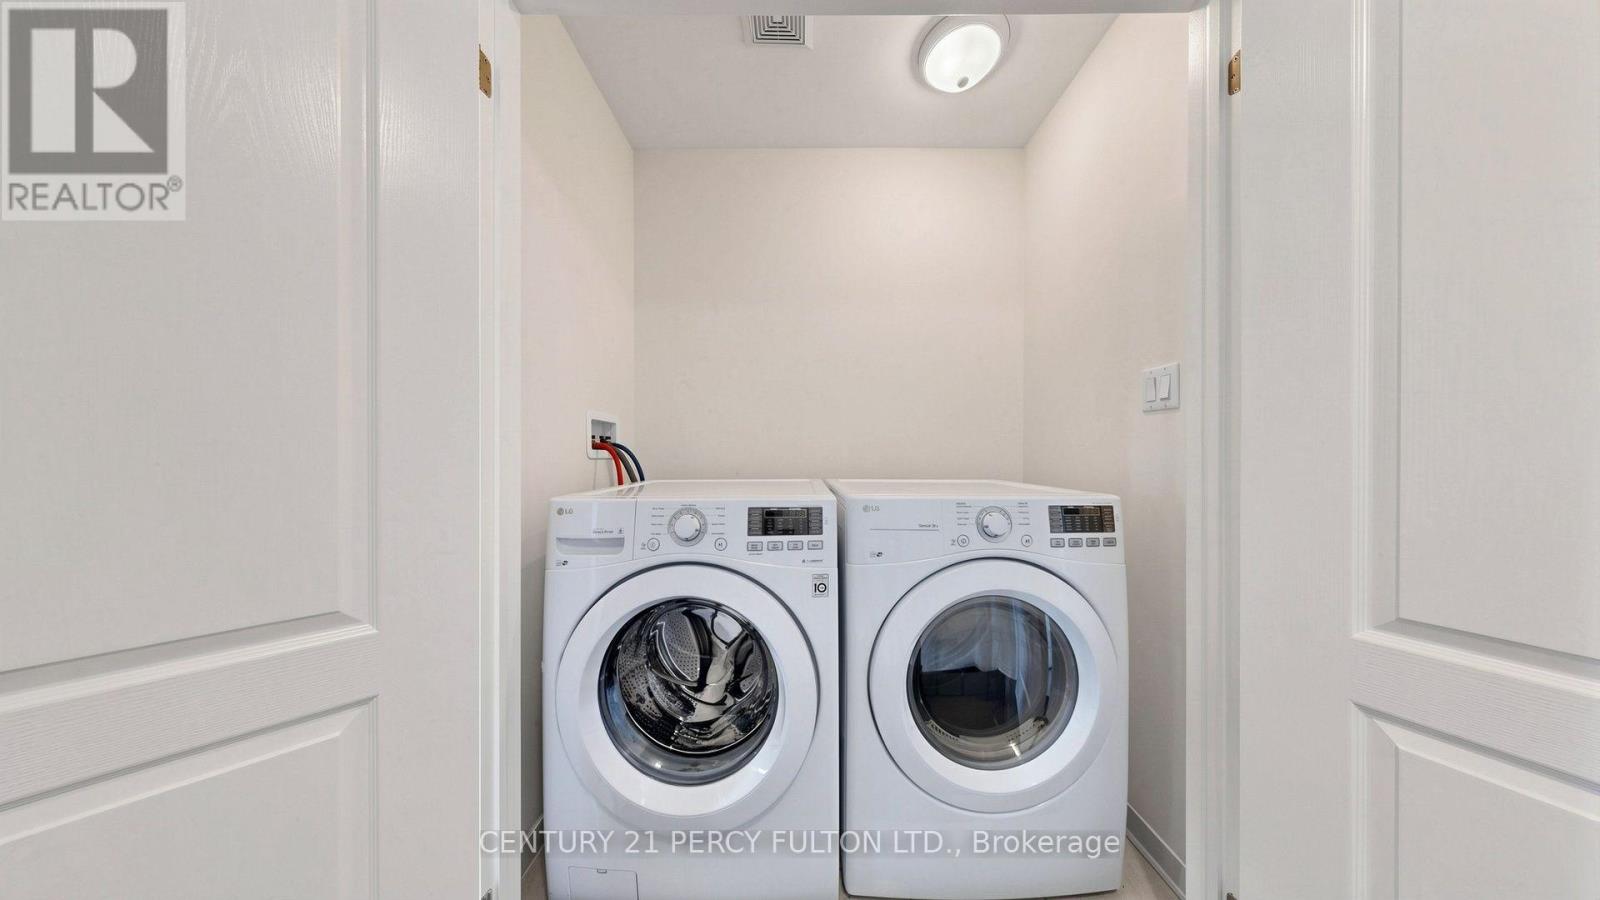
  • Washer
  • Refrigerator
  • Dishwasher
  • Stove
  • Dryer
  • Window Coverings
Property Details 13 details
Bedrooms
3 bedrooms
3 above grade
Bathrooms
4 bathrooms
1 partial
Parking
2 parking spaces
Garage
Living area
1,500 - 2,000 sq. ft.
Property
Single Family · Freehold · Attached
Property subtype
Single Family
Structure type
Row / Townhouse
Ownership
Freehold
Attached status
Attached
Storeys
2
Basement
Finished
Heating
Forced air, Natural gas
Cooling
Central air conditioning
Fireplace
No
Water source
Municipal water
Sewer
Sanitary sewer

Interior features

WasherRefrigeratorDishwasherStoveDryerWindow CoveringsHardwoodCeramic

Exterior features

Brick
Rooms 8 rooms
Level
Room
Dimensions
Main level
Living room
5.81 m x 3.69 m
Main level
Dining room
5.81 m x 3.69 m
Main level
Kitchen
3.67 m x 2.56 m
Main level
Eating area
3.9 m x 2.46 m
Second level
Primary Bedroom
4 m x 3.36 m
Second level
Bedroom 2
3.67 m x 2.74 m
Second level
Bedroom 3
3.37 m x 2.16 m
Lower level
Family room
3.97 m x 3.06 m
Rent & Lease Details Review terms
Monthly rent$2,840/month
Lease termNot specified in listing
Monthly cost$2,840/month
This listing does not specify a fixed lease duration. Confirm the Ontario Standard Lease, term, renewal terms, inclusions, and move-in requirements before applying.

Location

Address
64 Ferris Square, Clarington, ON
City
Clarington
Neighbourhood
Courtice
Map is approximate.

Neighbourhood

Area
Courtice
City
Clarington
Postal code
L1E 0J2
Nearby
Bloor St And Meadowglade