25 Lake Trail Way

Whitby, ONTownhouse
$3,400/month
Rental Listing
Townhouse3 beds4 baths2 total
25 Lake Trail Way, Whitby, ON photo 1
25 Lake Trail Way, Whitby, ON photo 2
25 Lake Trail Way, Whitby, ON photo 3
25 Lake Trail Way, Whitby, ON photo 4
25 Lake Trail Way, Whitby, ON photo 5
25 Lake Trail Way, Whitby, ON photo 6
25 Lake Trail Way, Whitby, ON photo 7
25 Lake Trail Way, Whitby, ON photo 8
25 Lake Trail Way, Whitby, ON photo 9
25 Lake Trail Way, Whitby, ON photo 10
25 Lake Trail Way, Whitby, ON photo 11
25 Lake Trail Way, Whitby, ON photo 12
25 Lake Trail Way, Whitby, ON photo 13
25 Lake Trail Way, Whitby, ON photo 14
25 Lake Trail Way, Whitby, ON photo 15
25 Lake Trail Way, Whitby, ON photo 16
25 Lake Trail Way, Whitby, ON photo 17
25 Lake Trail Way, Whitby, ON photo 18
1 / 18

RENTAL ADVANTAGE

Rent with confidence

Get practical guidance on lease terms, move-in timing, monthly costs, and the details that matter before you sign.

  • Local Market Expertise
  • Clear Lease Guidance
  • Transparent Process
  • No-pressure Support

Rental details can change quickly. Confirm lease terms, inclusions, and availability directly before applying.

About This Rental

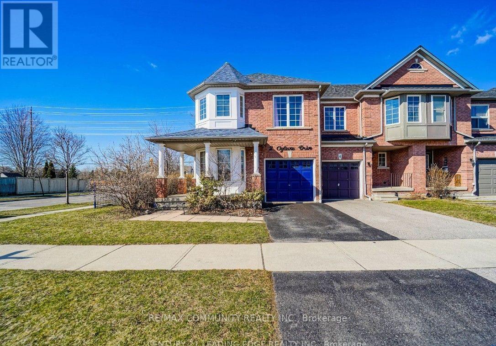
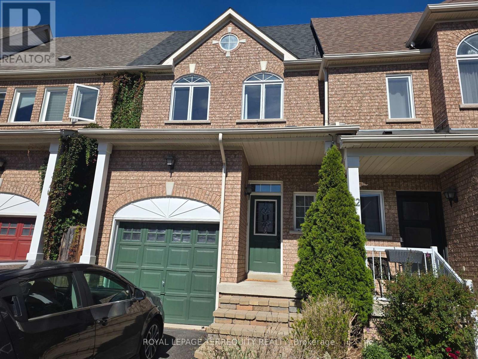
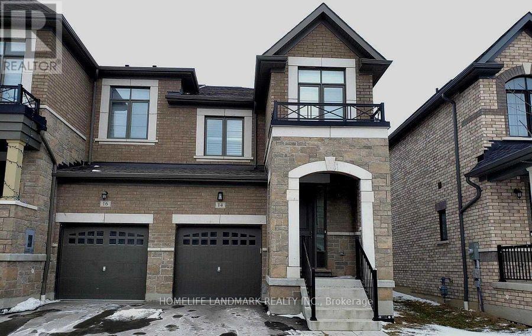
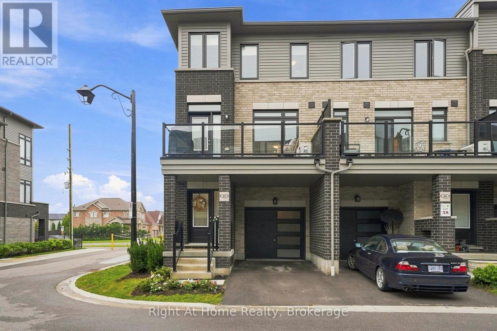
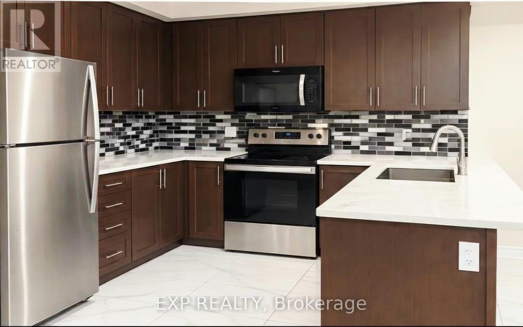
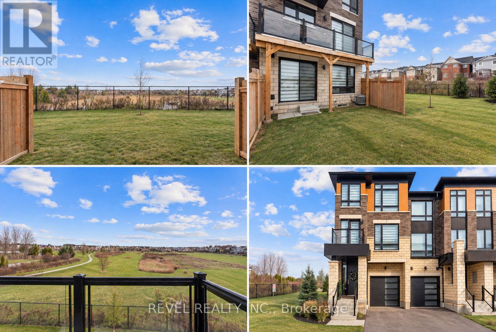
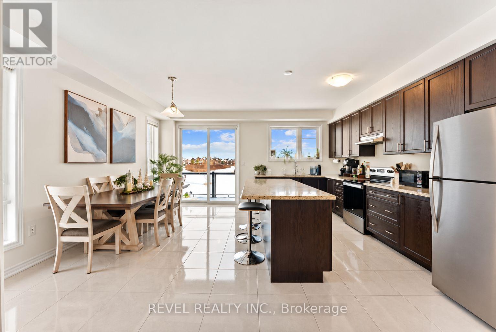
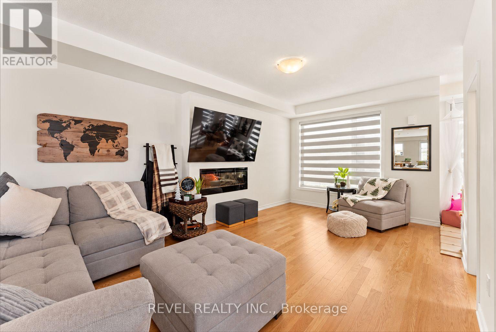
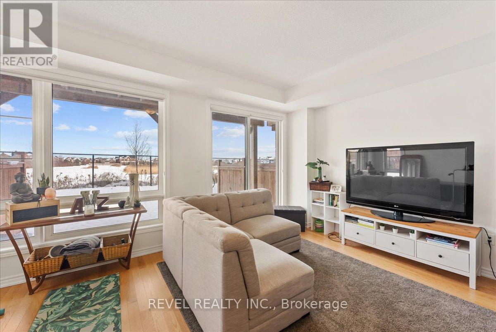
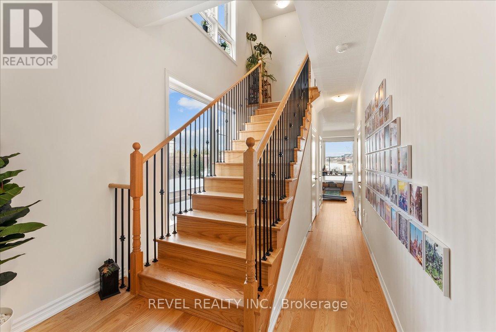
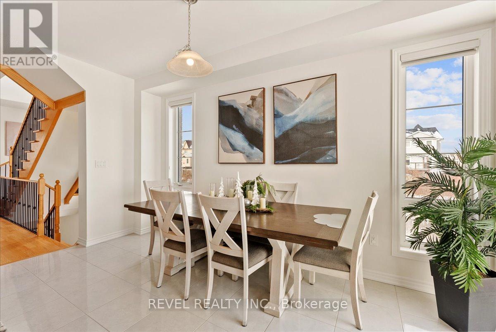
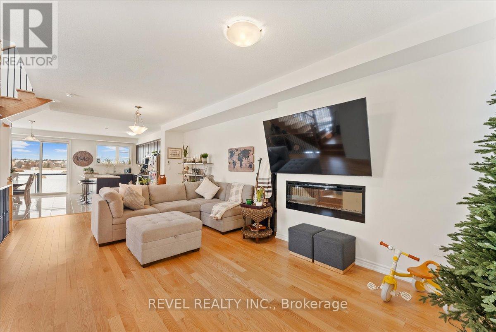
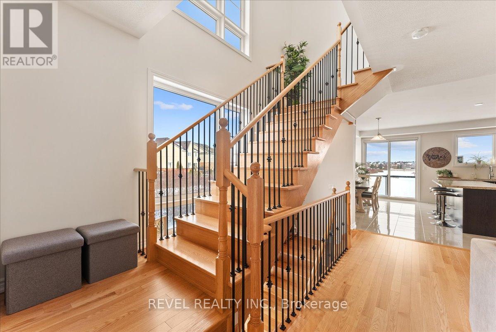
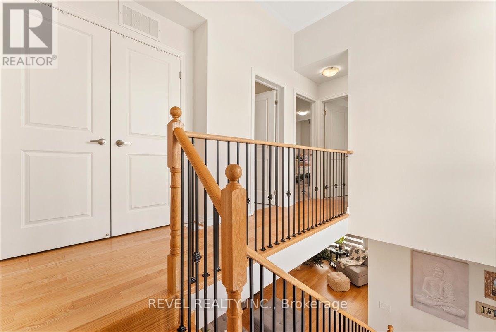
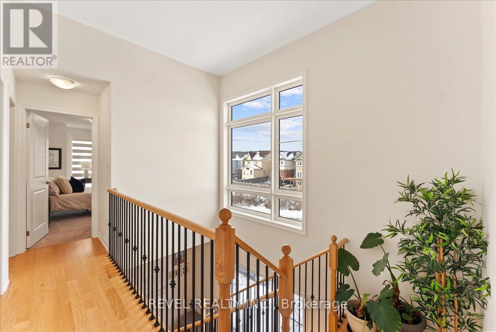
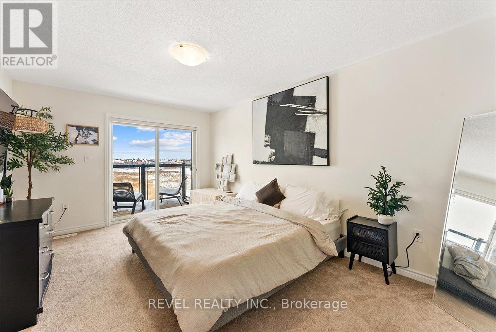
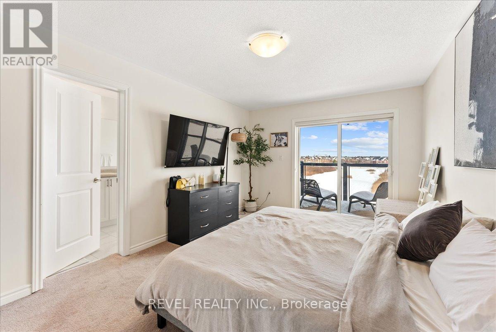
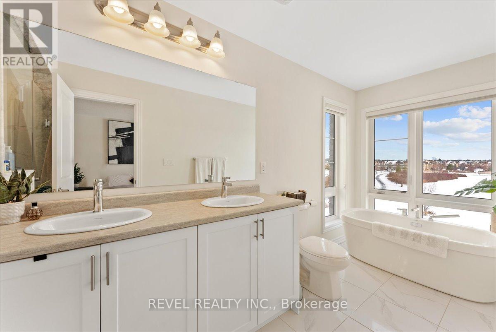
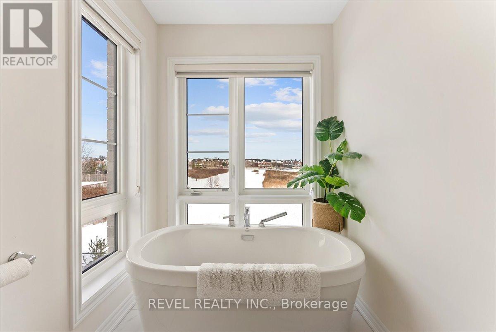
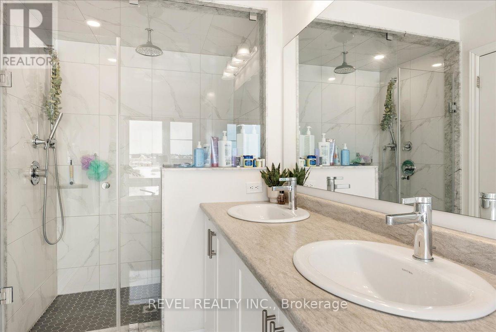
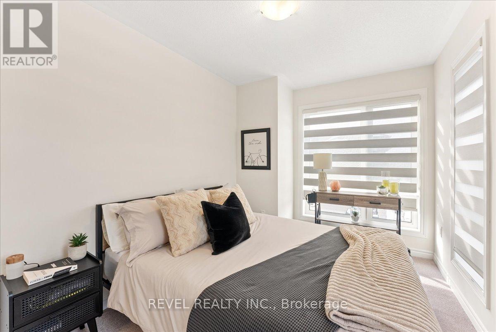
Luxury end-unit townhome with over 2300sft of living space in the thriving village of Brooklin, North Whitby. Bright, open concept, modern multi-level unit with 3 balconies and a walk-out to the yard and meadow on the ground floor. Great room with a fireplace, breakfast/dining area, nook for an office space or playroom, lower level living/recreation room with a walk-out to the patio/yard/meadow, large kitchen with sleek finishes, hardwood floors - too many features to list! A perfect spot to relax, breathe, and unwind overlooking the meadow. Close to parks, walking trails, schools, transit, 407 highway and 10 minutes to Ontario Tech University and Durham College and more! This is a must-see property! (id:66322)

Key Facts

Type
Townhouse
Beds
3
Baths
4
Size
2,000 sqft
Lot
23.5 x 90 FT
Parking
2 total

Highlights

  • Water Heater - Tankless
Property Details 16 details
Bedrooms
3 bedrooms
3 above grade
Bathrooms
4 bathrooms
2 partials
Parking
2 parking spaces
Garage
Living area
2,000 - 2,500 sq. ft.
Property
Single Family · Freehold · Attached
Property subtype
Single Family
Structure type
Row / Townhouse
Ownership
Freehold
Attached status
Attached
Storeys
3
Basement
Other, See Remarks
Heating
Forced air, Natural gas
Cooling
Central air conditioning
Fireplace
1 fireplace
Lot dimensions
23.5 x 90 FT
Frontage
23.60 feet
Water source
Municipal water
Sewer
Sanitary sewer

Interior features

Water Heater - Tankless

Exterior features

BrickStonePoured Concrete

Lot and water

Cul-de-sacFlat site
Rooms 12 rooms
Level
Room
Dimensions
Ground level
Recreational, Games room
13.7 m x 9.6 m
Third level
Bathroom
2.6 m x 2.3 m
Second level
Great room
3.7 m x 3.9 m
Ground level
Laundry room
3.8 m x 2.4 m
Ground level
Partial bathroom
2.2 m x 2.1 m
Second level
Kitchen
4.6 m x 2.5 m
Second level
Eating area
4.6 m x 2.7 m
Second level
Dining room
3.7 m x 3.9 m
Second level
Bathroom
2.1 m x 2 m
Third level
Primary Bedroom
4.87 m x 3.35 m
Third level
Bedroom 2
3.9 m x 2.59 m
Third level
Bedroom 3
3.8 m x 2.9 m
Rent & Lease Details Review terms
Monthly rent$3,400/month
Lease termNot specified in listing
Monthly cost$3,400/month
This listing does not specify a fixed lease duration. Confirm the Ontario Standard Lease, term, renewal terms, inclusions, and move-in requirements before applying.

Location

Address
25 Lake Trail Way, Whitby, ON
City
Whitby
Neighbourhood
Brooklin
Map is approximate.

Neighbourhood

Area
Brooklin
City
Whitby
Postal code
L1M 0M3
Nearby
Cross Streets: Thickson and Carnwith East. ** Directions: Thickson and Carnwith.