20 Gateway Court

Whitby, ONTownhouse
$3,000/month
Rental Listing
Townhouse3 beds3 baths2 total
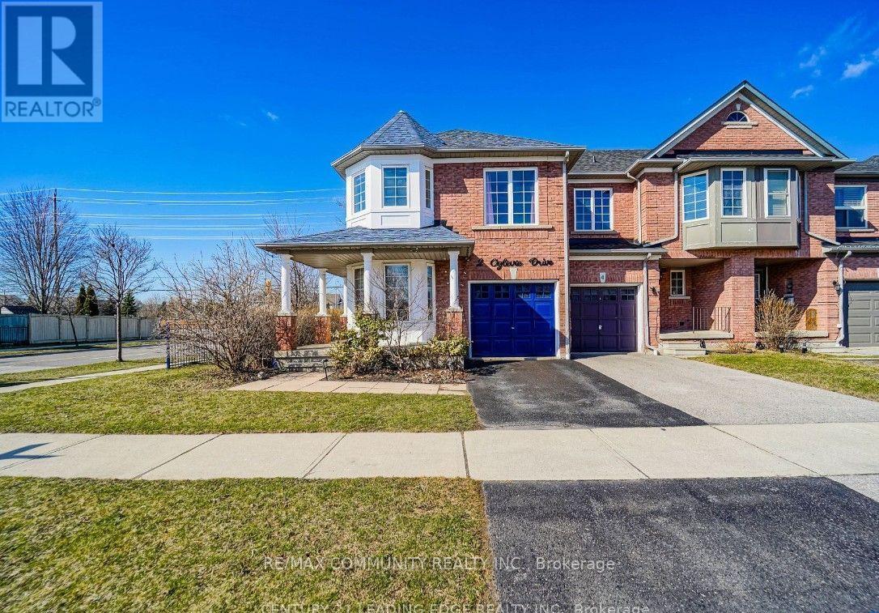
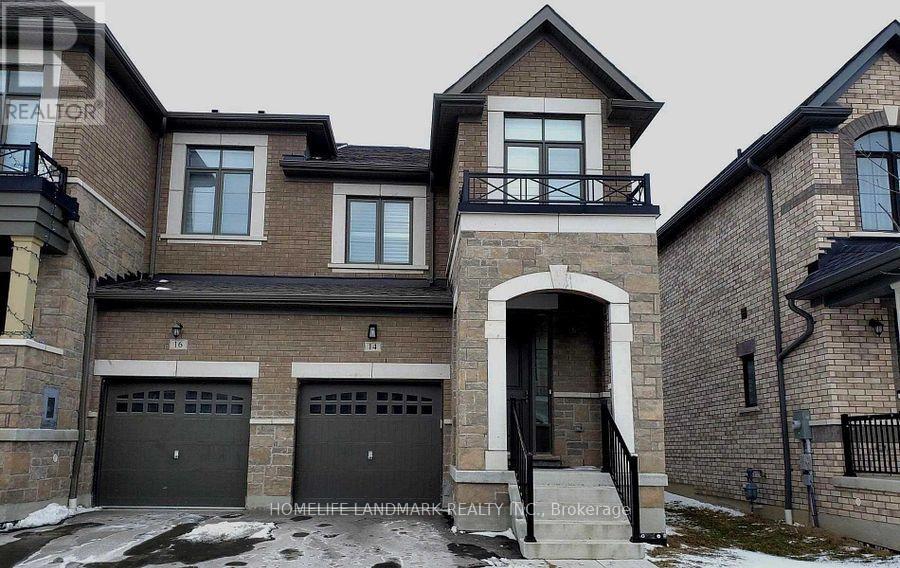
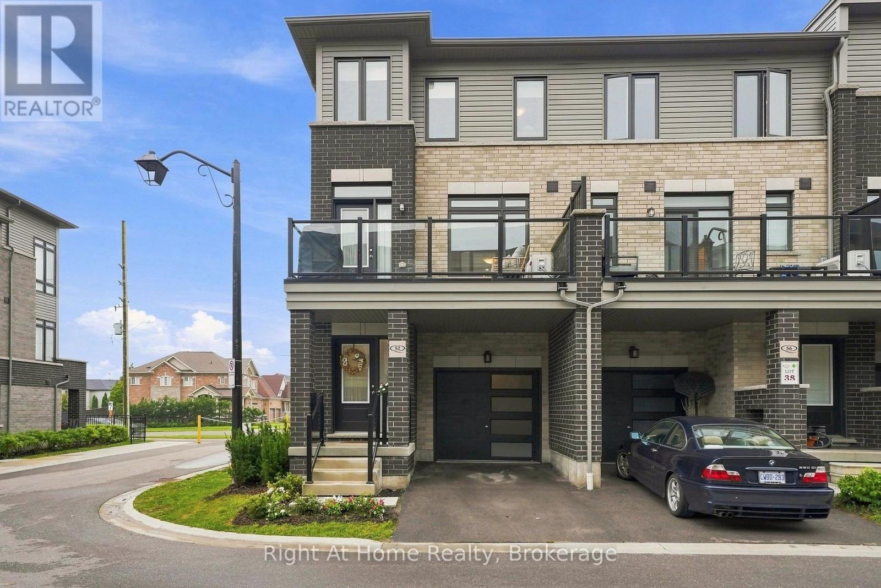
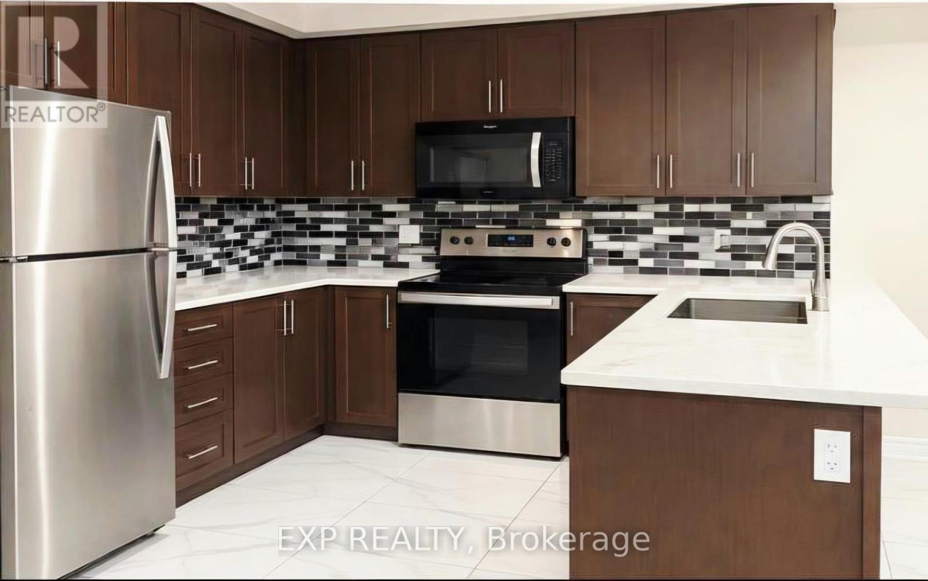
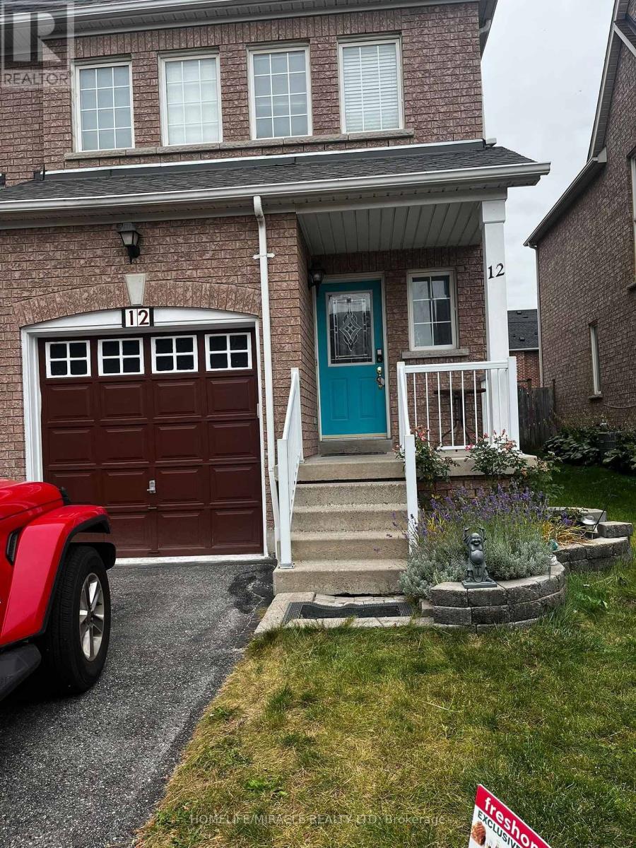
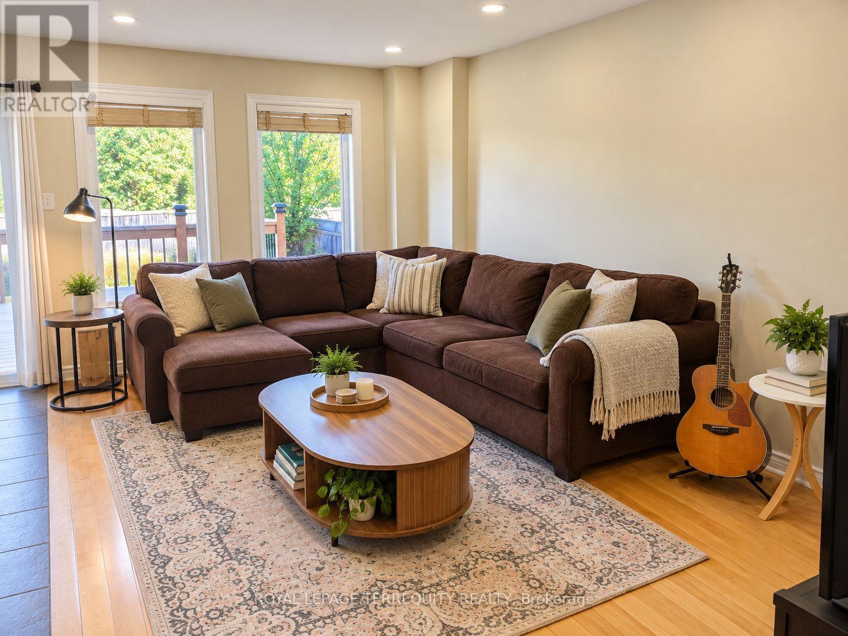
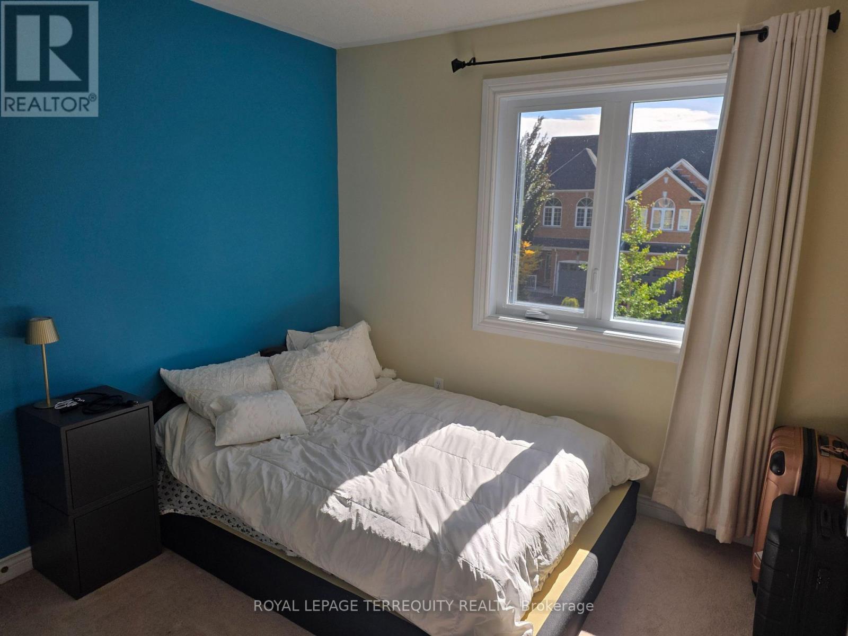
20 Gateway Court, Whitby, ON photo 1
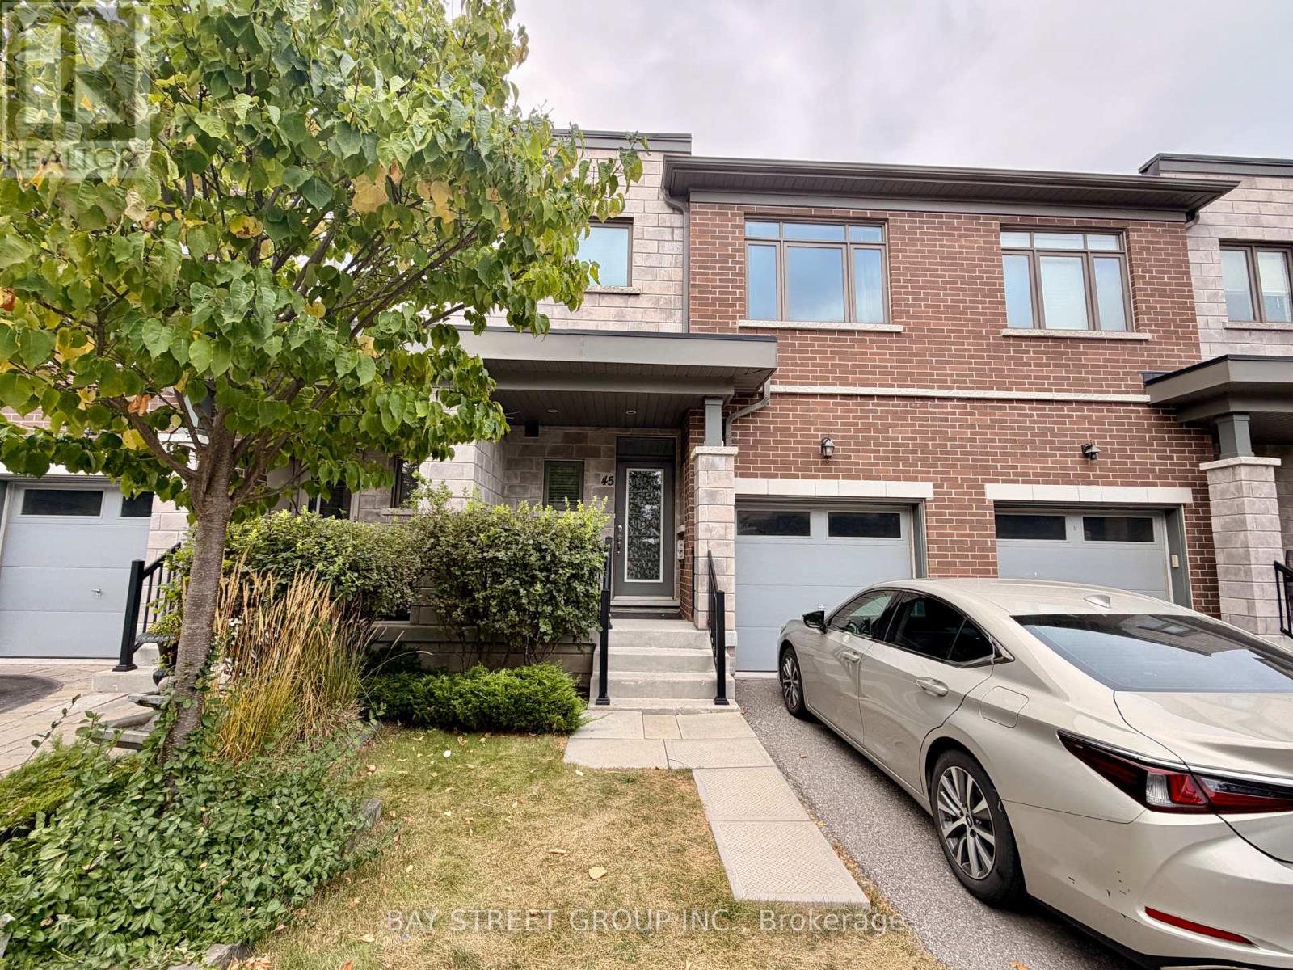
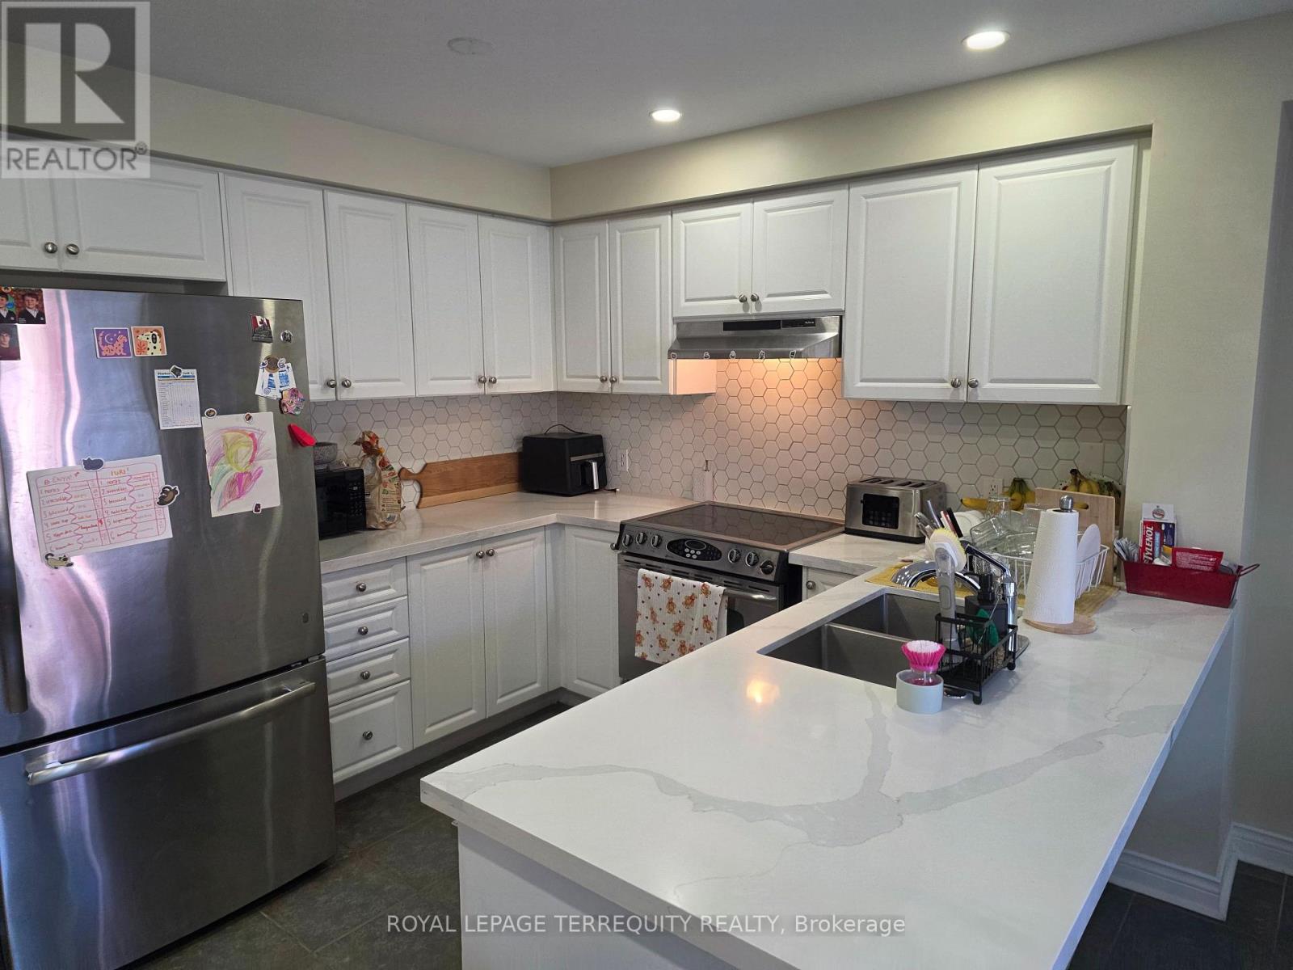
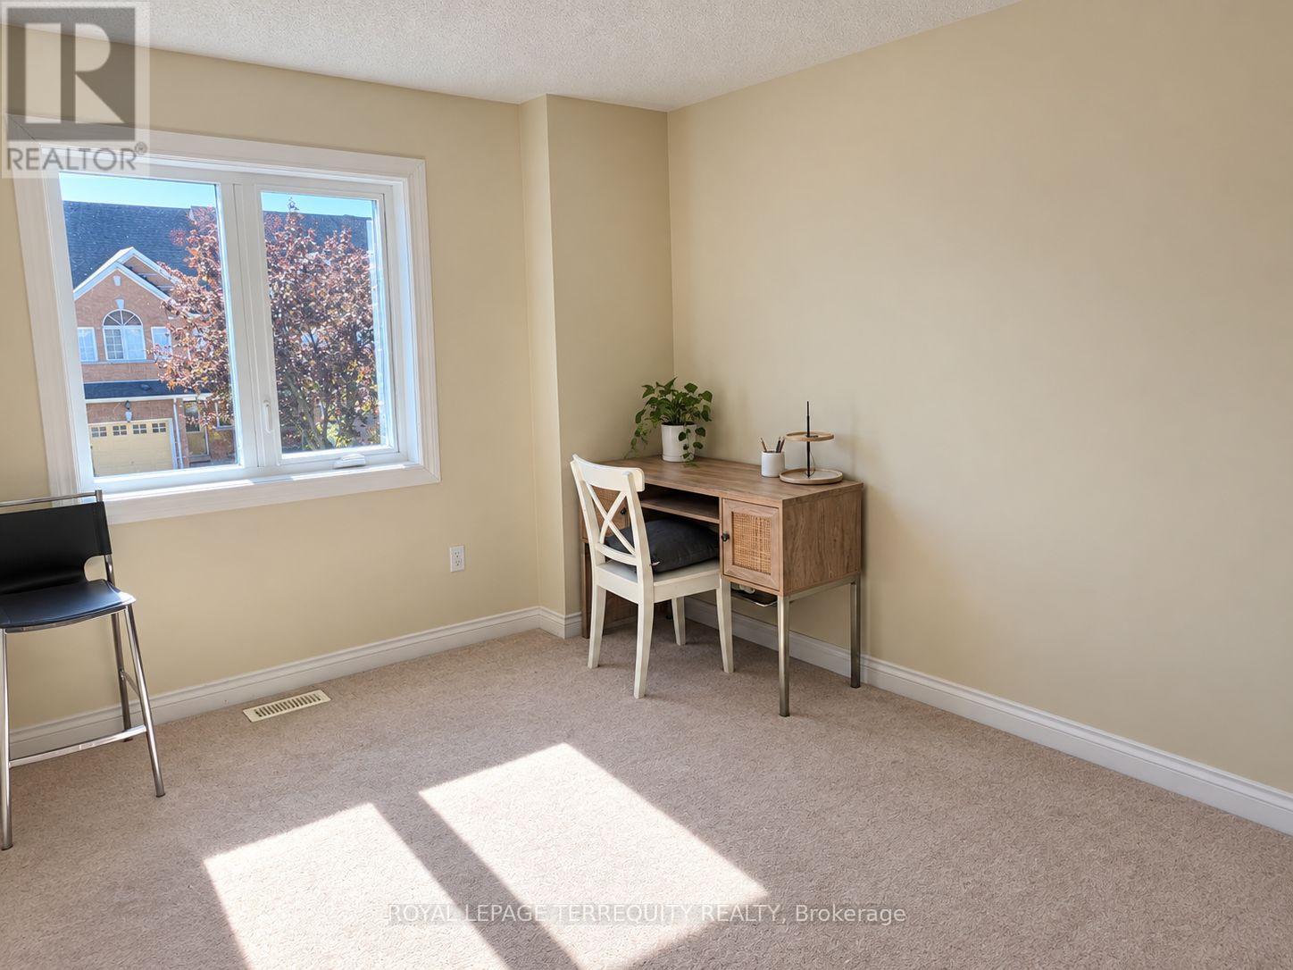
20 Gateway Court, Whitby, ON photo 2
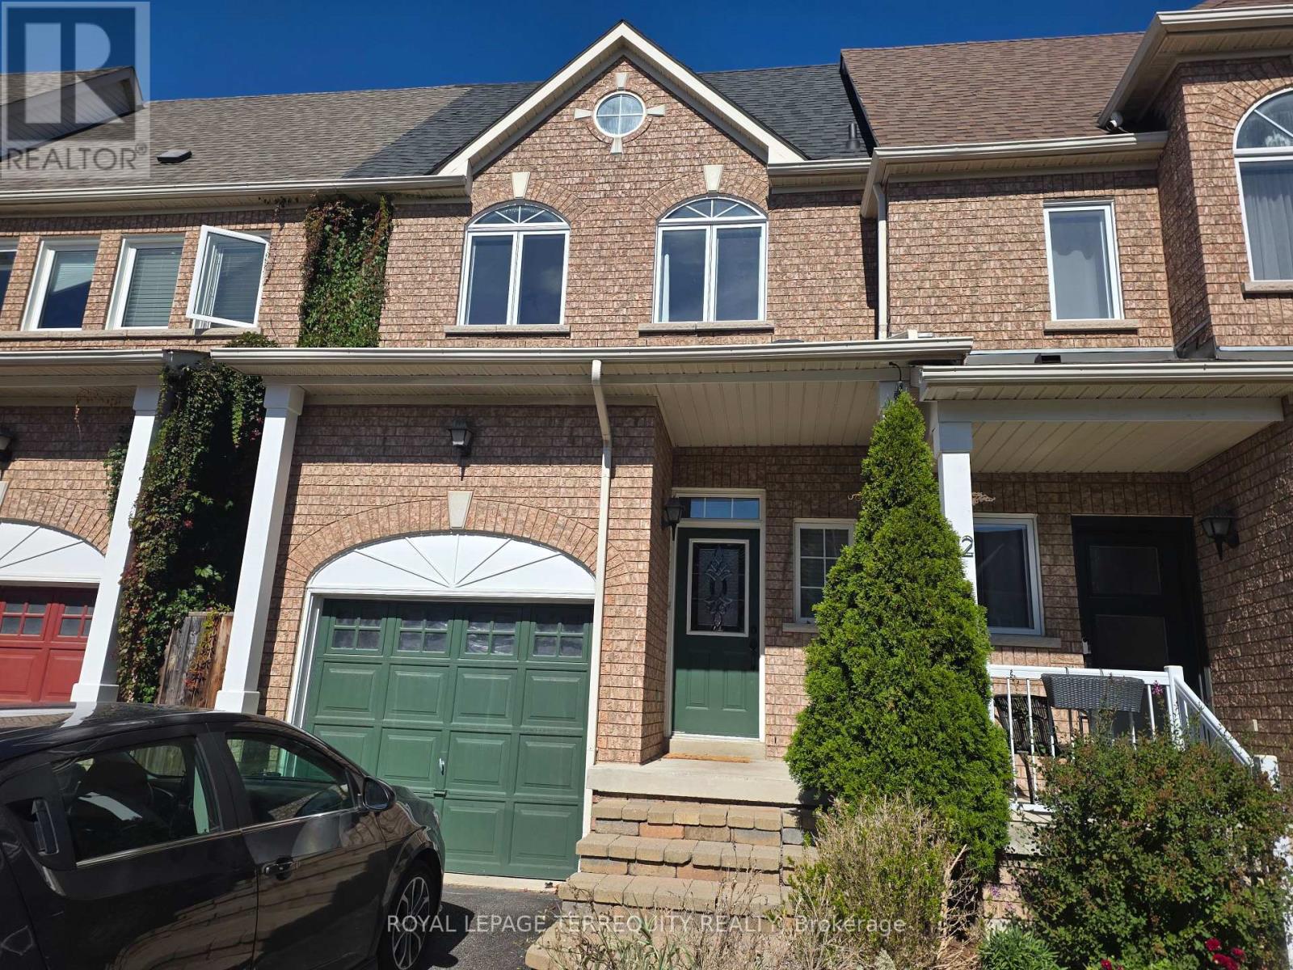
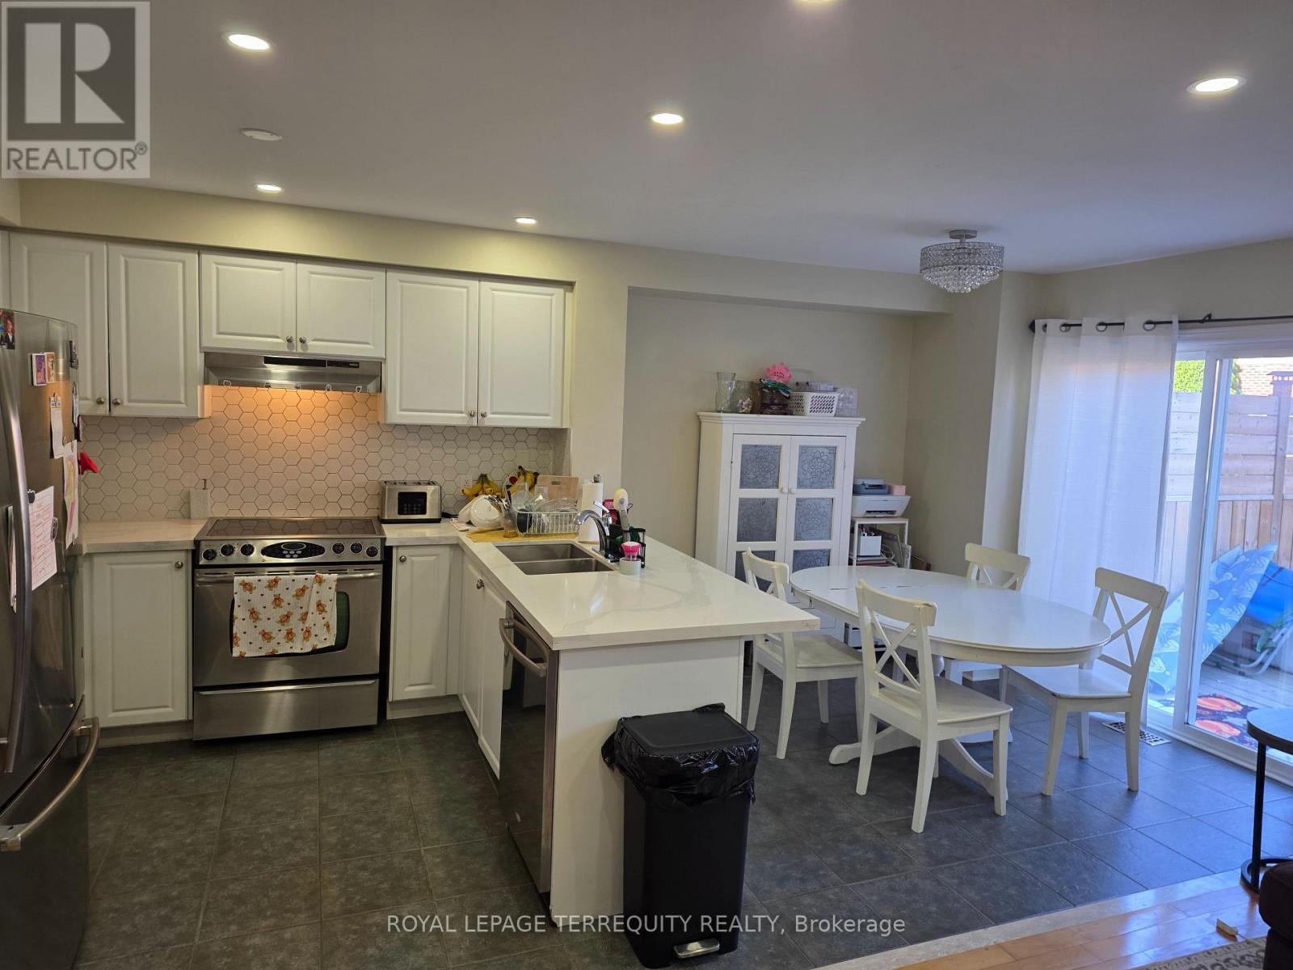
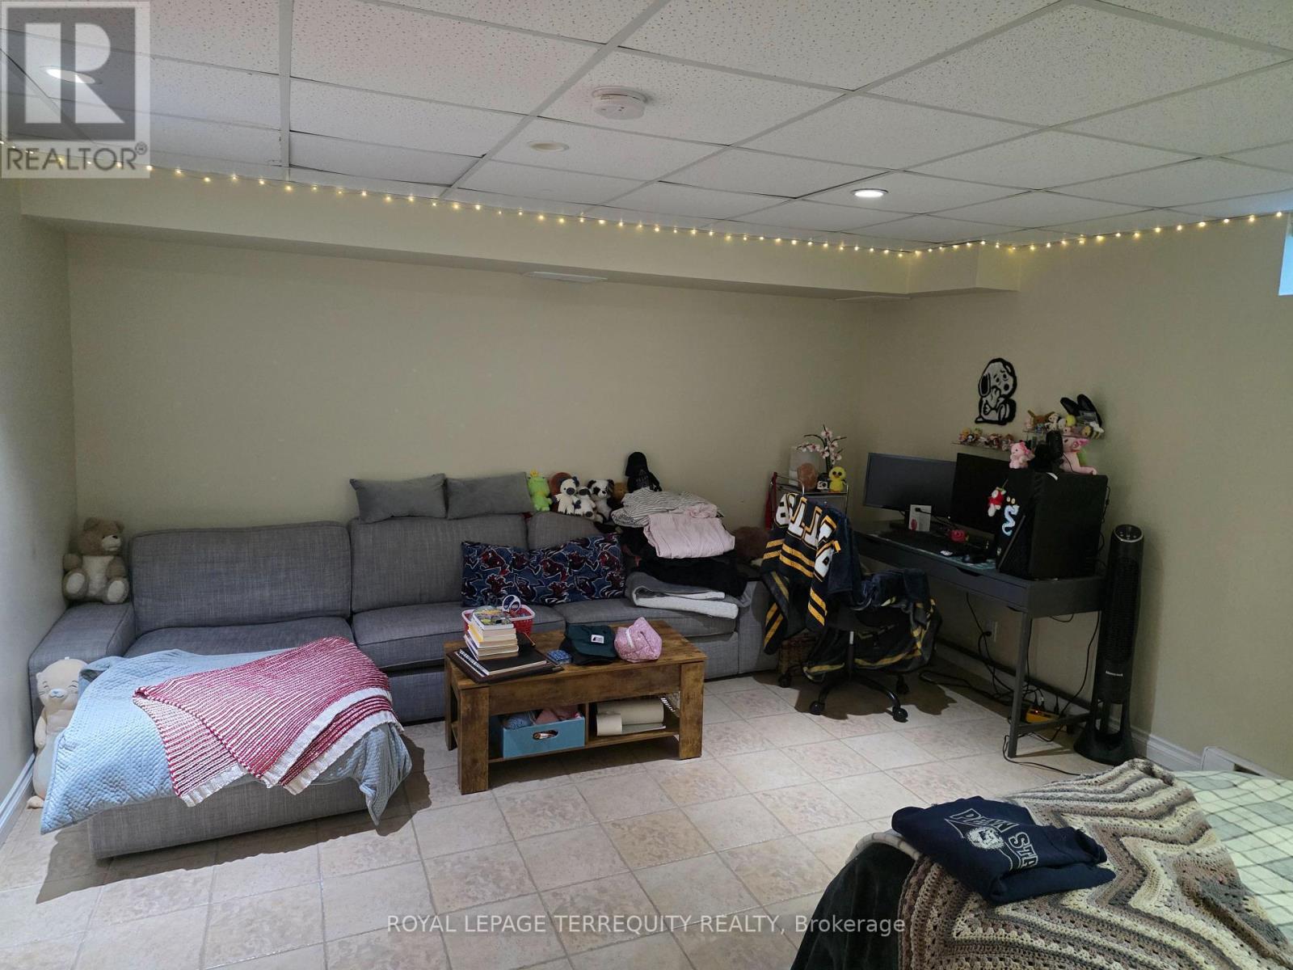
20 Gateway Court, Whitby, ON photo 3
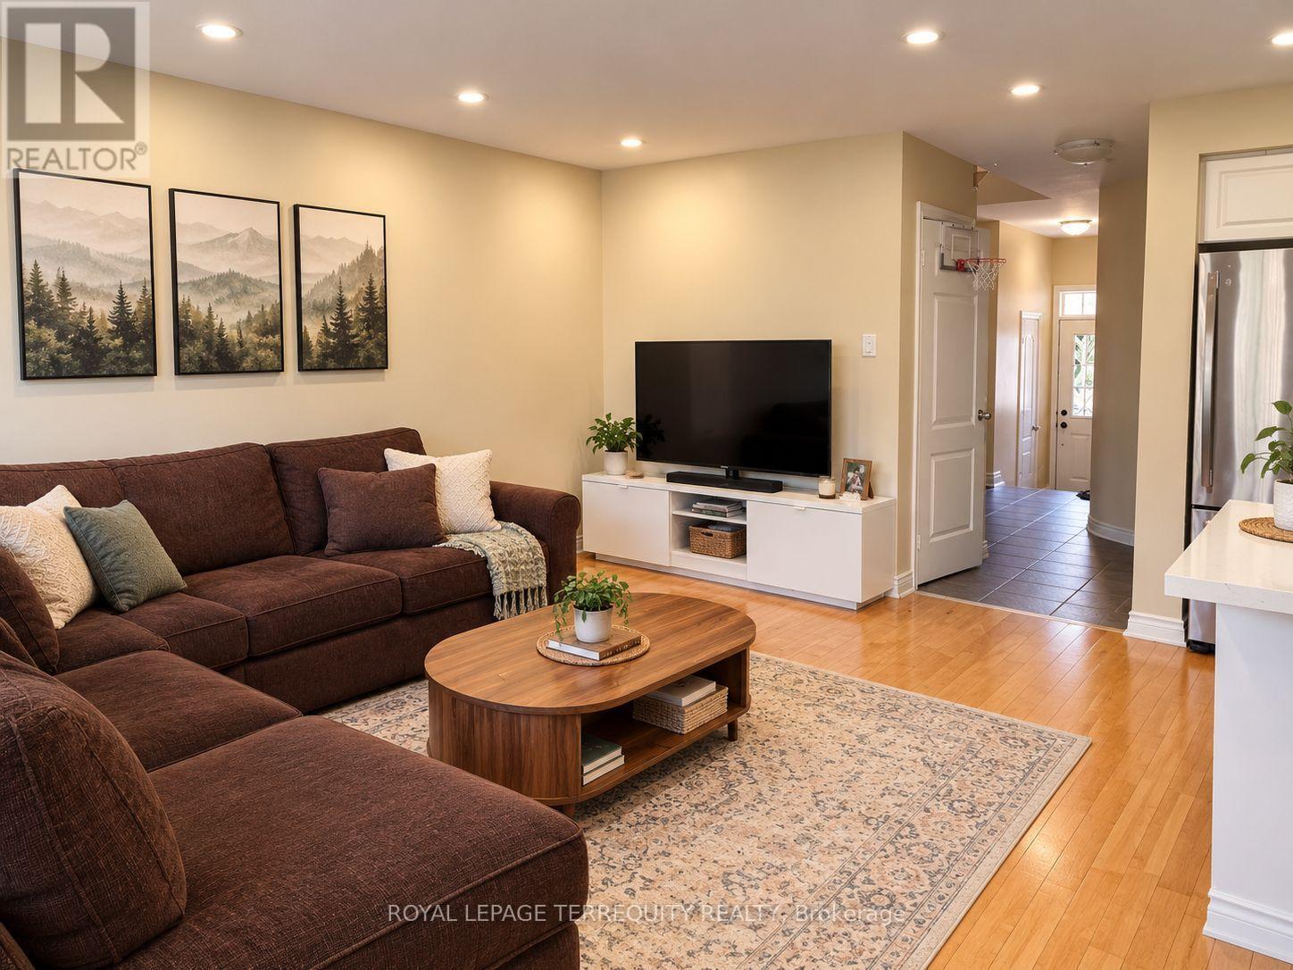
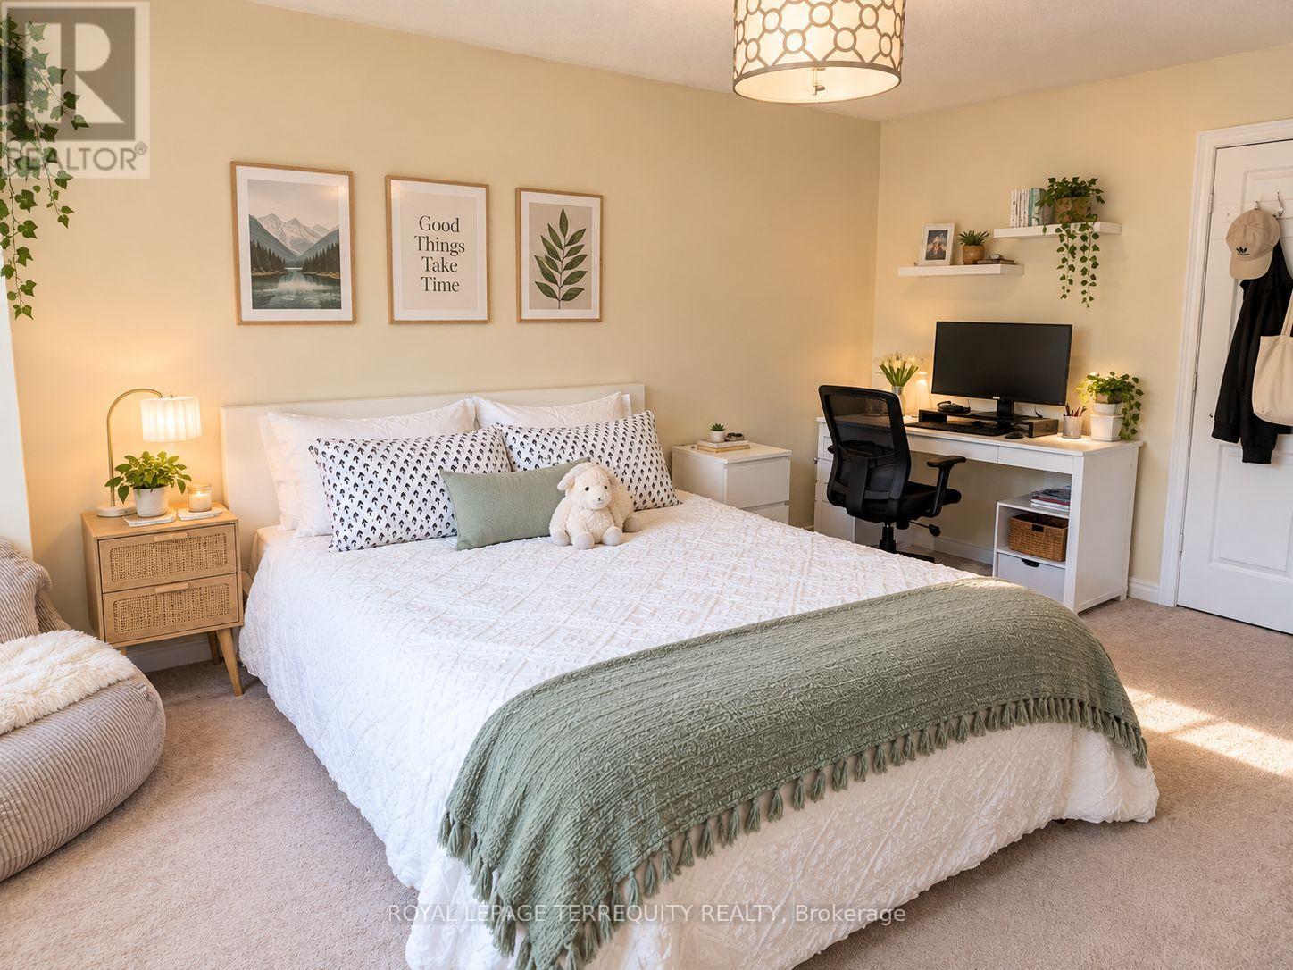
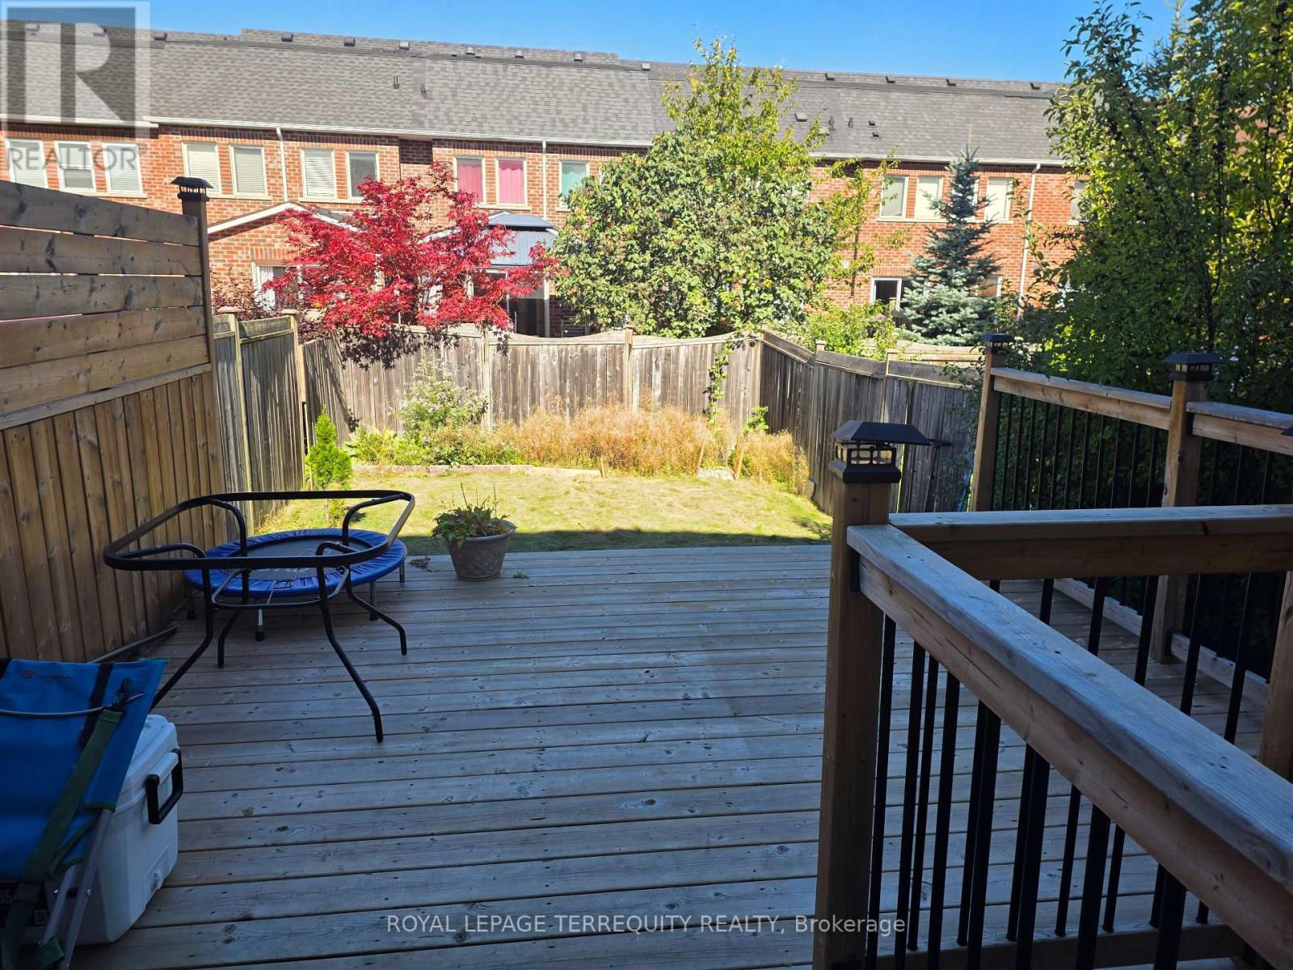
20 Gateway Court, Whitby, ON photo 4
20 Gateway Court, Whitby, ON photo 5
20 Gateway Court, Whitby, ON photo 6
20 Gateway Court, Whitby, ON photo 7
20 Gateway Court, Whitby, ON photo 8
20 Gateway Court, Whitby, ON photo 9
20 Gateway Court, Whitby, ON photo 10
1 / 10

RENTAL ADVANTAGE

Rent with confidence

Get practical guidance on lease terms, move-in timing, monthly costs, and the details that matter before you sign.

  • Local Market Expertise
  • Clear Lease Guidance
  • Transparent Process
  • No-pressure Support

Rental details can change quickly. Confirm lease terms, inclusions, and availability directly before applying.

About This Rental

Welcome to this well-maintained home available for lease beginning November 1st. Offering a comfortable and functional layout with bright living spaces, this home is situated in a desirable, family-friendly neighbourhood close to schools, parks, shopping, dining, transit, and major transportation routes. Enjoy the added privacy of a fully fenced backyard, ideal for outdoor relaxation and entertaining. Two parking spaces are also included for added convenience. With a practical layout, private outdoor space, and easy access to everyday amenities, this home offers comfortable and convenient living in a welcoming community. (id:66322)

Key Facts

Type
Townhouse
Beds
3
Baths
3
Size
1,100 sqft
Lot
19.7 x 10⁵ FT
Parking
2 total

Highlights

  • Water Heater
Property Details 16 details
Bedrooms
3 bedrooms
3 above grade
Bathrooms
3 bathrooms
1 partial
Parking
2 parking spaces
Garage
Living area
1,100 - 1,500 sq. ft.
Property
Single Family · Freehold · Attached
Property subtype
Single Family
Structure type
Row / Townhouse
Ownership
Freehold
Attached status
Attached
Storeys
2
Basement
Finished, Full
Heating
Forced air, Natural gas
Cooling
Central air conditioning
Fireplace
No
Lot dimensions
19.7 x 10⁵ FT
Frontage
19.80 feet
Water source
Municipal water
Sewer
Sanitary sewer

Interior features

Water HeaterHardwoodCarpetedCeramic

Exterior features

BrickConcreteFenced yardFully Fenced

Systems and association

Smoke DetectorsSewerElectricityCable
Rooms 7 rooms
Level
Room
Dimensions
Main level
Kitchen
9.12 m x 9.25 m
Main level
Eating area
9.19 m x 9.25 m
Main level
Living room
16.57 m x 9.38 m
Second level
Primary Bedroom
12.96 m x 16.67 m
Second level
Bedroom 2
9.19 m x 9.15 m
Second level
Bedroom 3
13.65 m x 9.51 m
Basement
Recreational, Games room
16.77 m x 16.73 m
Rent & Lease Details Review terms
Monthly rent$3,000/month
Lease termNot specified in listing
UtilitiesSewer,Electricity,Cable
Monthly cost$3,000/month
This listing does not specify a fixed lease duration. Confirm the Ontario Standard Lease, term, renewal terms, inclusions, and move-in requirements before applying.

Location

Address
20 Gateway Court, Whitby, ON
City
Whitby
Neighbourhood
Taunton North
Map is approximate.

Neighbourhood

Area
Taunton North
City
Whitby
Postal code
L1R 3M9
Nearby
Thickson & Taunton