
77 Pine Gate Place
$3,100/month
Rental Listing
Townhouse3 beds3 baths2 total
1 / 20
1 / 20
RENTAL ADVANTAGE
Rent with confidence
Get practical guidance on lease terms, move-in timing, monthly costs, and the details that matter before you sign.
- Local Market Expertise
- Clear Lease Guidance
- Transparent Process
- No-pressure Support

Rental details can change quickly. Confirm lease terms, inclusions, and availability directly before applying.
About This Rental
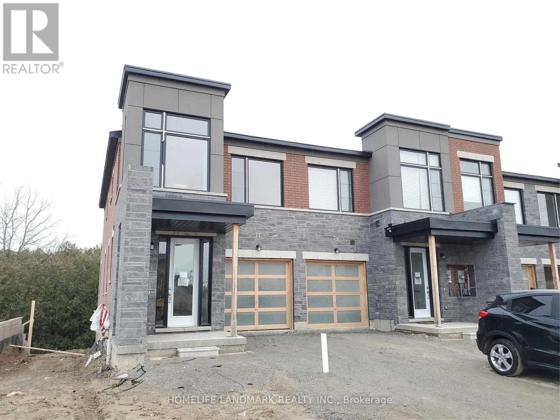
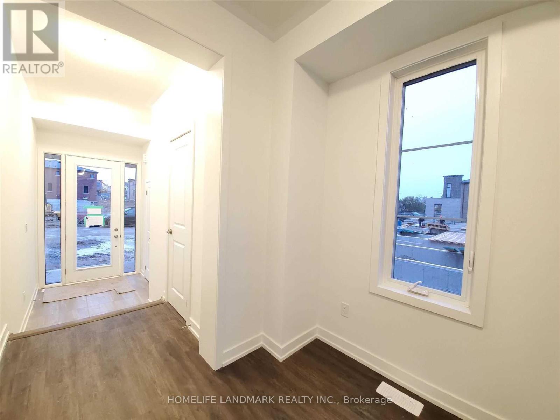
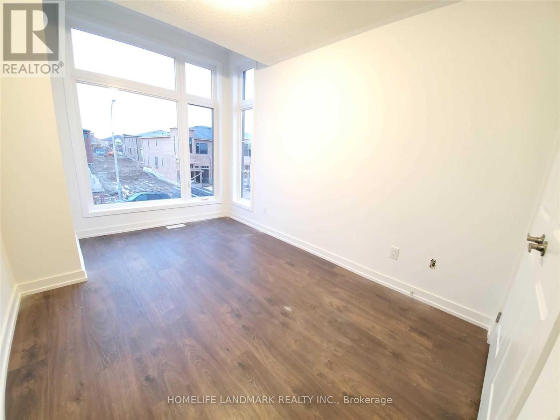
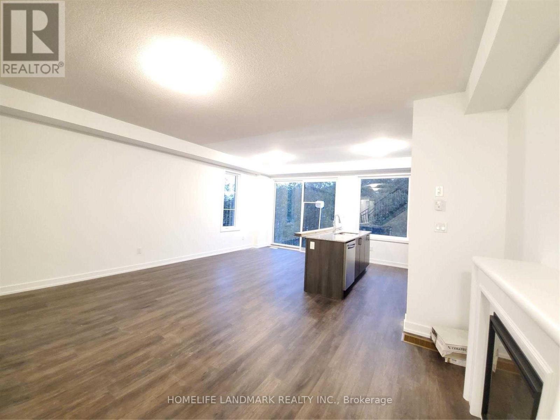
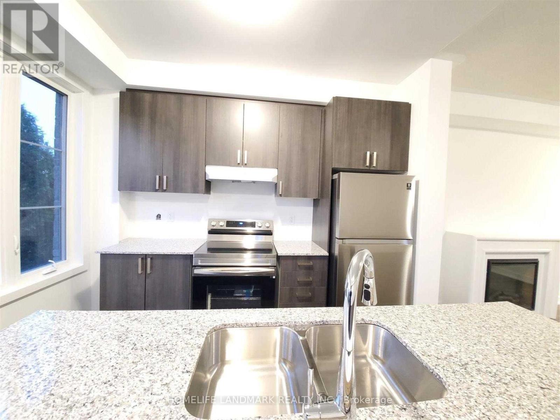
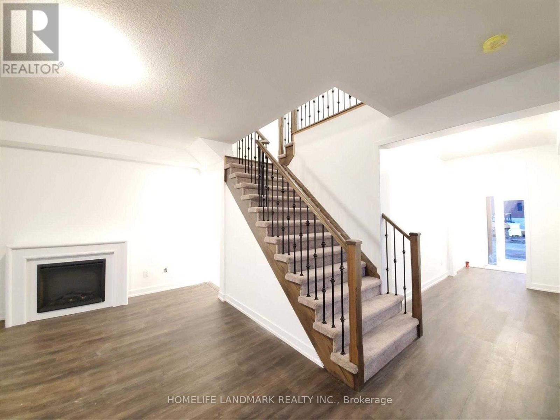
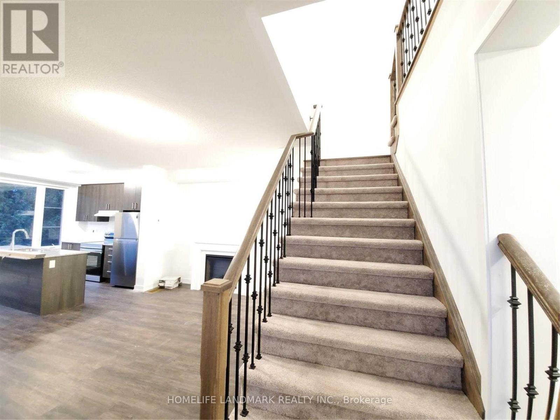
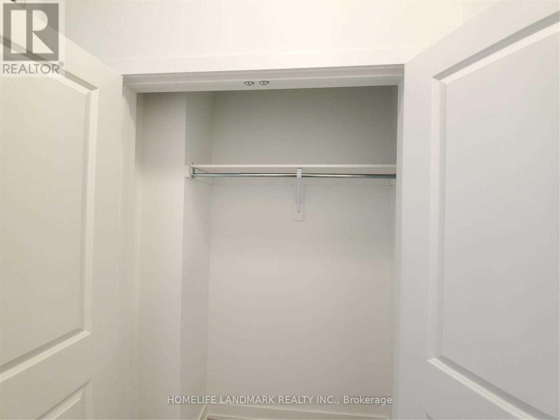
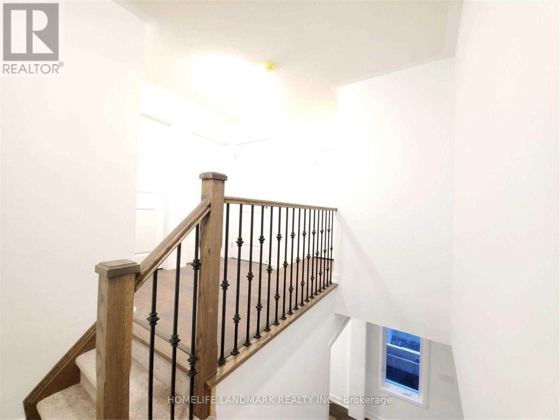
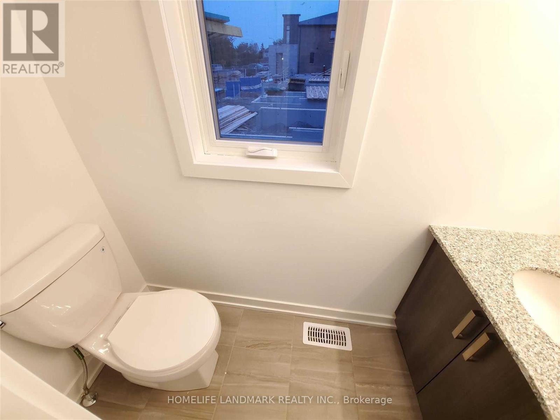
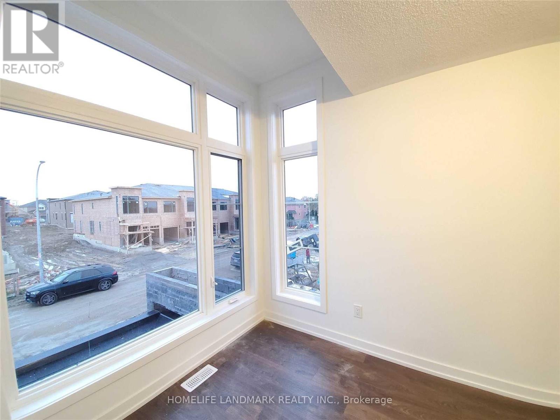
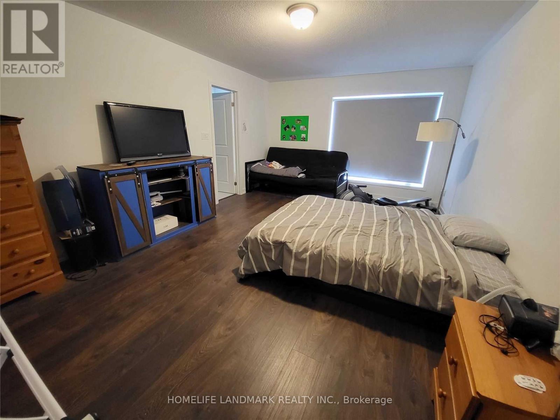
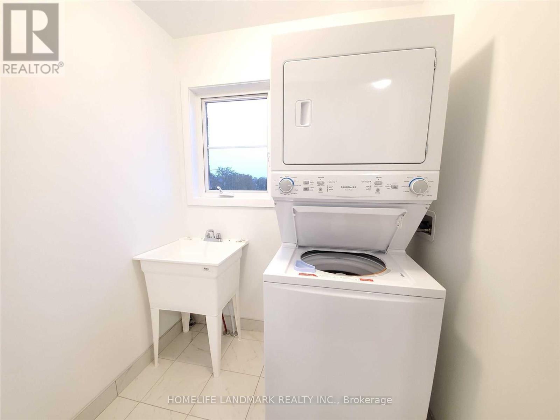
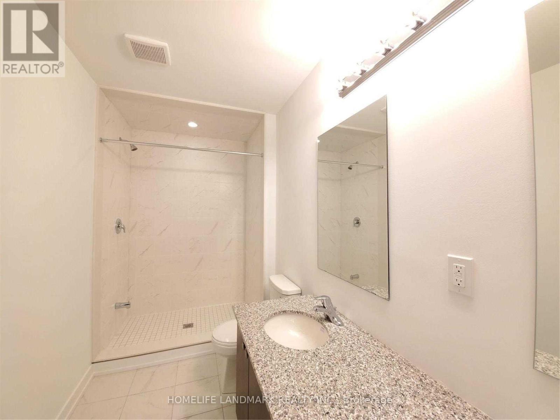
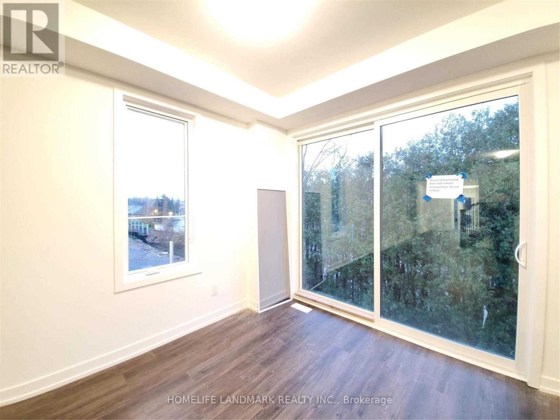
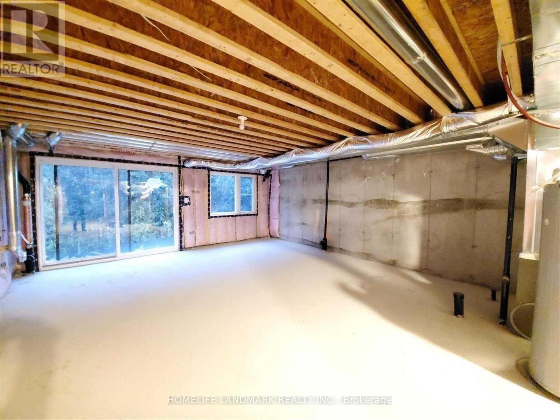
Five Year Old End Unit Townhouse Over 1800 Sqft Above The Ground. Laminate Flooring On First And Second Floor. Large Window With Great View. Centre Island. Walk-In Closet In Primary Bedroom. Washer And Dryer Is At 2nd Floor. Walkout Basement With Easy Access To The Backyard. Walking Distance To Smart Centre, Schools, Park, Major Shopping, Restaurants, Starbucks & Tim Hortons. (id:66322)
Key Facts
Type
Townhouse
Beds
3
Baths
3
Size
1,500 sqft
Parking
2 total
Property Details
Bedrooms
3 bedrooms
3 above grade
Bathrooms
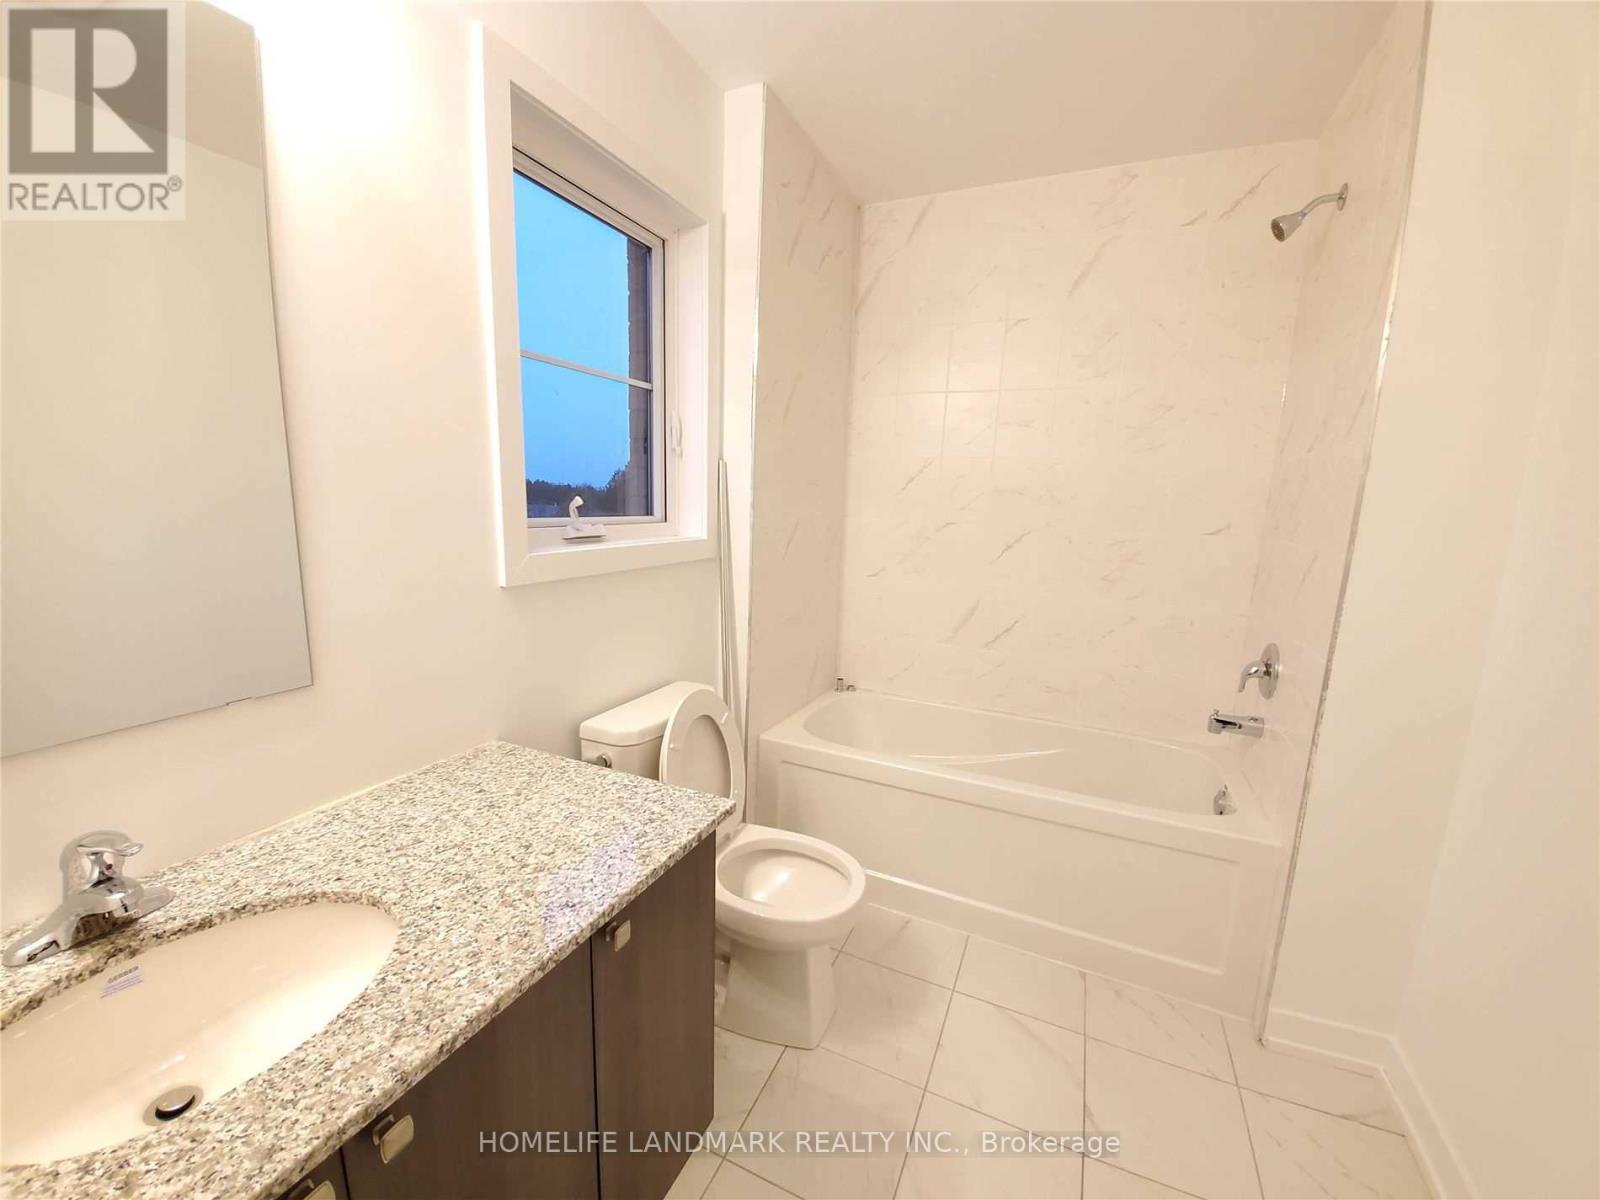
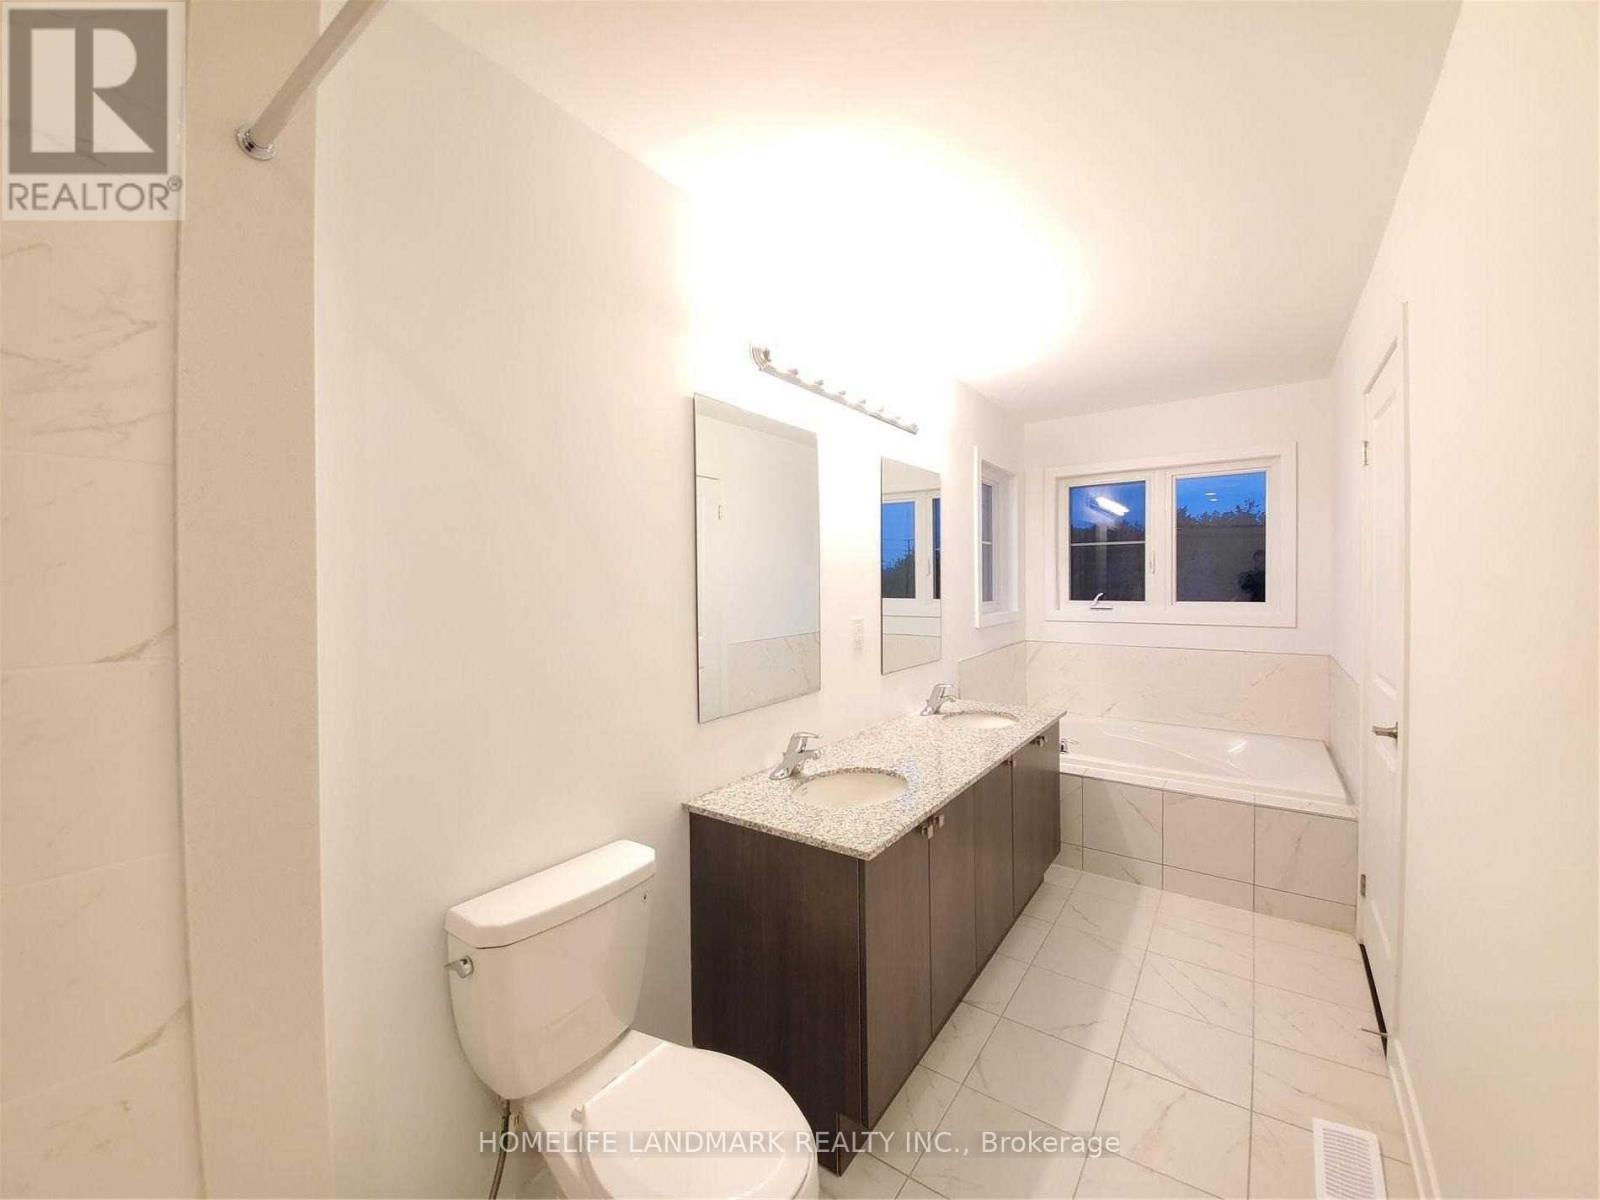
3 bathrooms
1 partial
Parking
2 parking spaces
Garage
Living area
1,500 - 2,000 sq. ft.
Property
Single Family · Freehold · Attached
Property subtype
Single Family
Structure type
Row / Townhouse
Ownership
Freehold
Attached status
Attached
Storeys
2
Basement
Unfinished, Walk out
Heating
Forced air, Natural gas
Fireplace
Yes
Water source
Municipal water
Sewer
Sanitary sewer
Views
View
Interior features
Laminate
Exterior features
BrickPoured Concrete
Rooms
Level
Room
Dimensions
Ground level
Great room
6.7 m x 4.35 m
Ground level
Kitchen
4.9 m x 3.53 m
Ground level
Dining room
4.45 m x 3.65 m
Ground level
Living room
4.55 m x 3.6 m
Second level
Primary Bedroom
4.65 m x 3.6 m
Second level
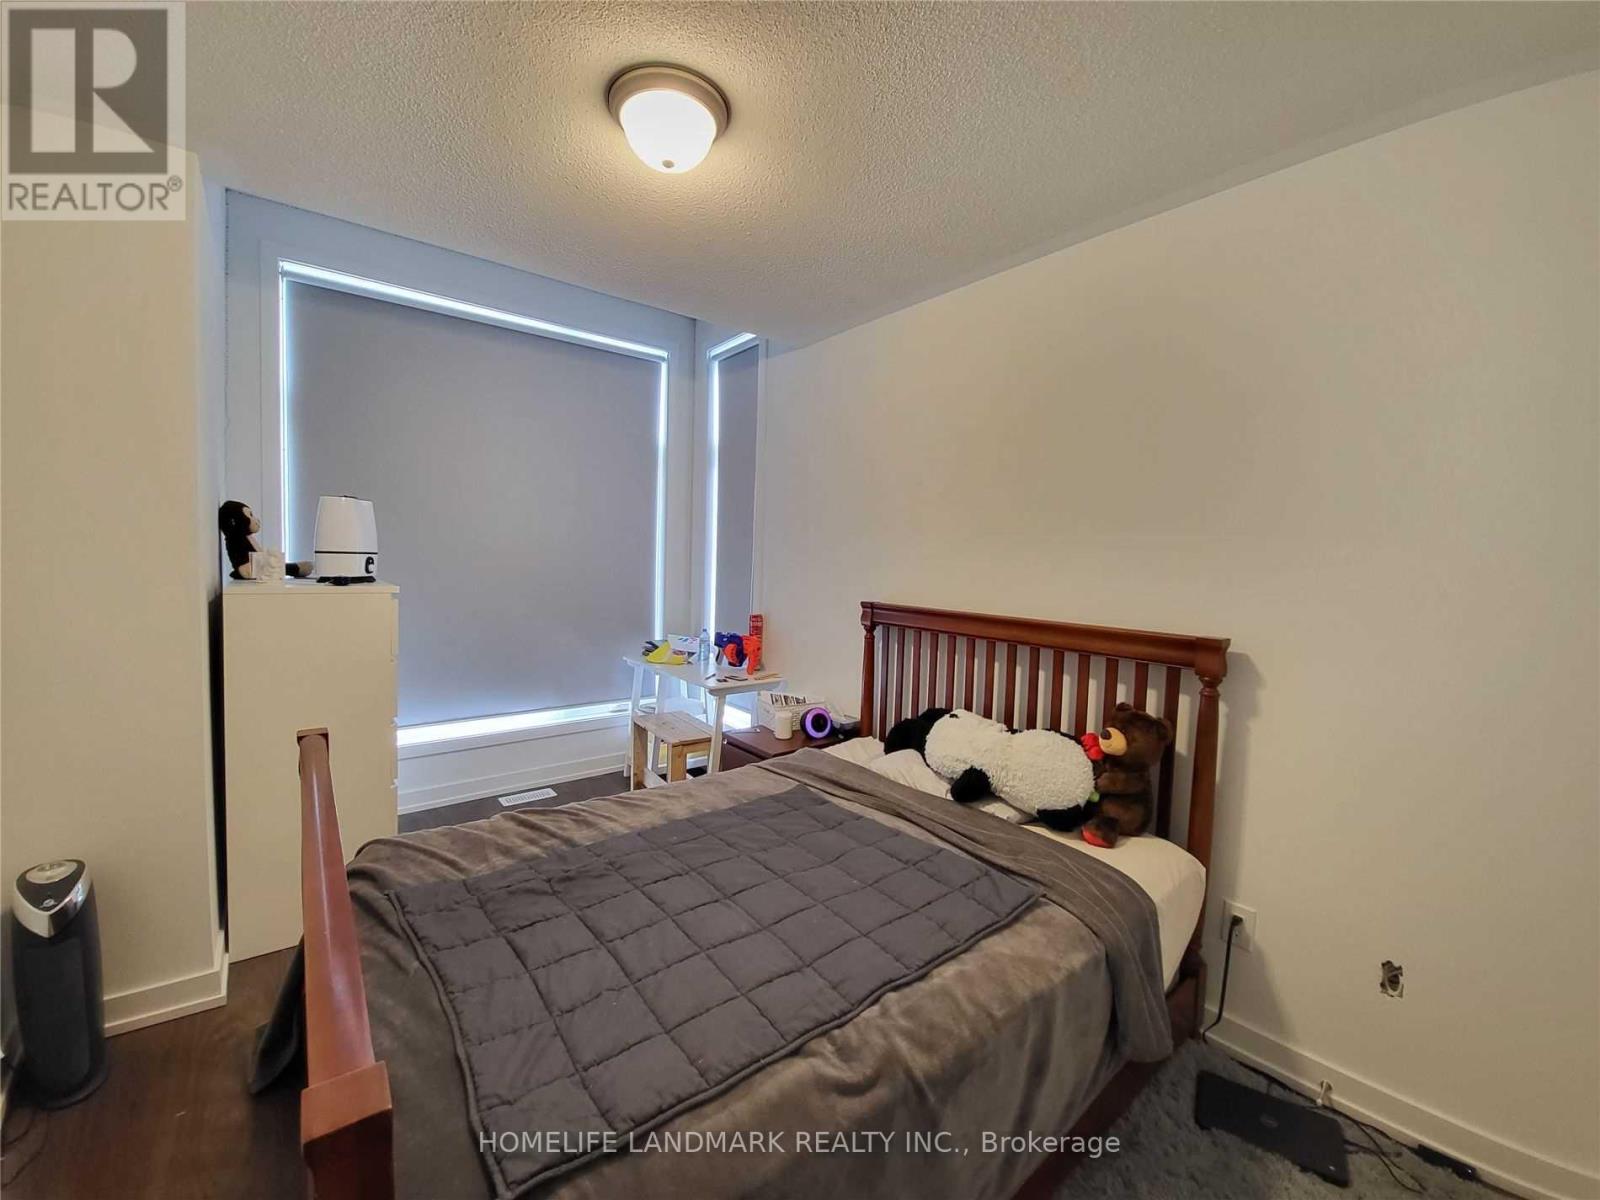
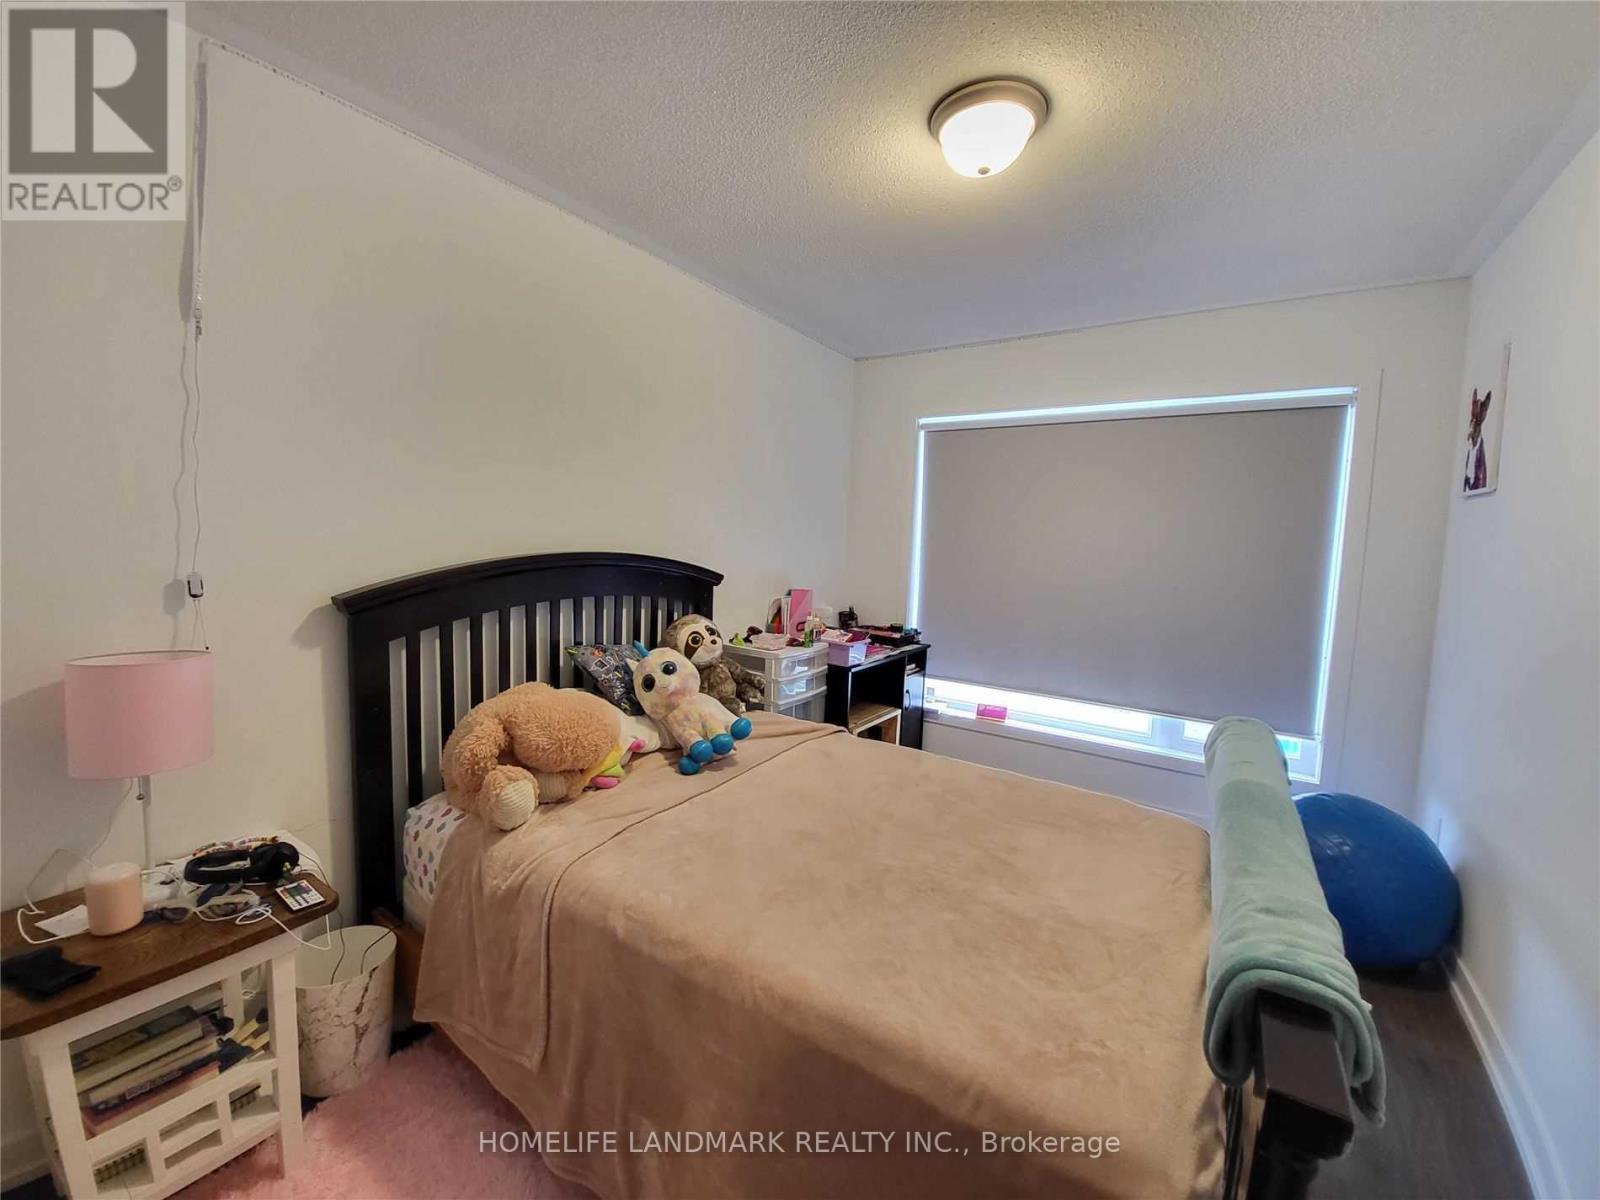
Bedroom 2
3.8 m x 3.42 m
Second level
Bedroom 3
3.5 m x 3.4 m
Second level
Laundry room
2.44 m x 1.93 m
Rent & Lease Details
Monthly rent$3,100/month
Lease termNot specified in listing
Monthly cost$3,100/month
This listing does not specify a fixed lease duration. Confirm the Ontario Standard Lease, term, renewal terms, inclusions, and move-in requirements before applying.
Location
- Address
- 77 Pine Gate Place, Whitby, ON
- City
- Whitby
- Neighbourhood
- Williamsburg
Map is approximate.
Neighbourhood
- Area
- Williamsburg
- City
- Whitby
- Postal code
- L1R 0S2
- Nearby
- Brock / Taunton
More Available Rentals
Similar rentals
Other rental listings from our database that match closely.
New 1 Day
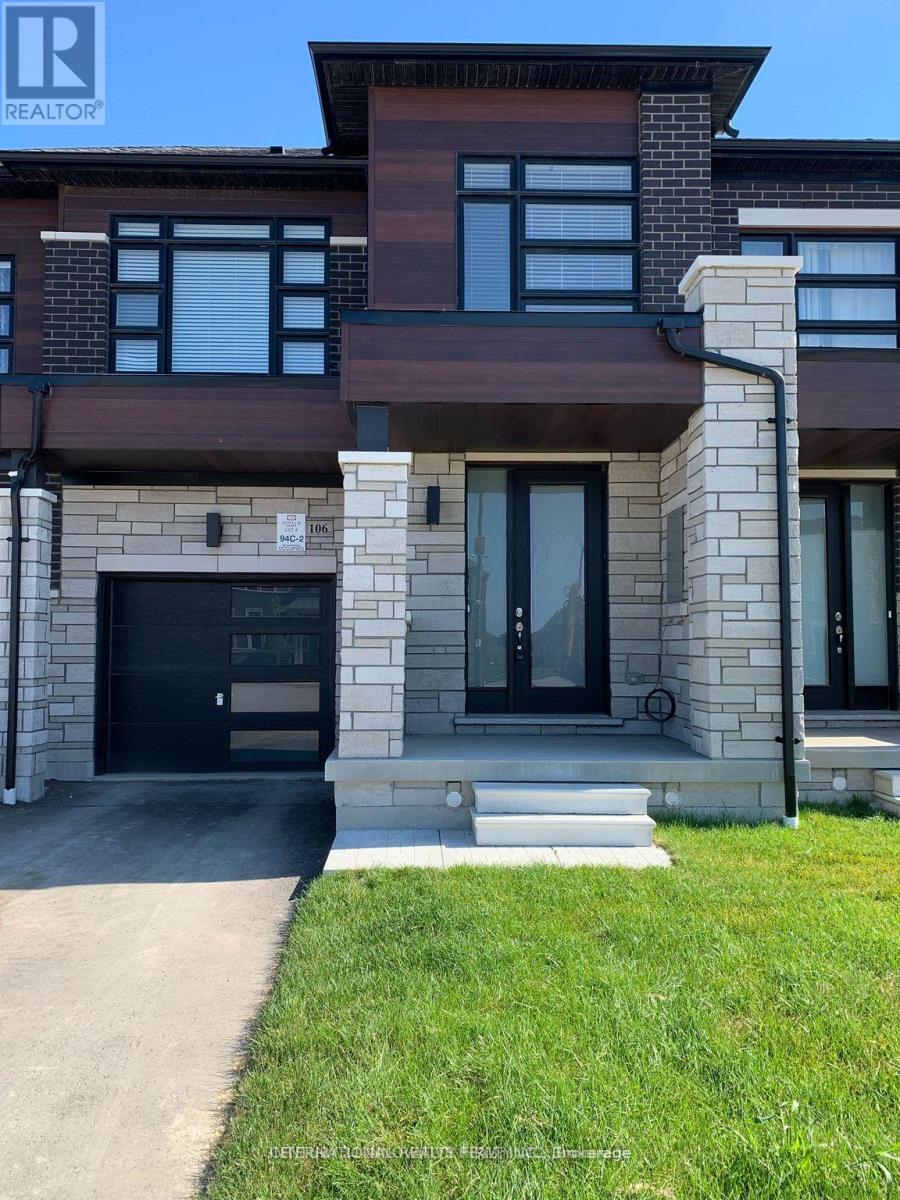
Townhouse FOR RENT
$3,350/month
106 Armilia Place, Whitby, ON
Whitby
4
3
New 4 Days
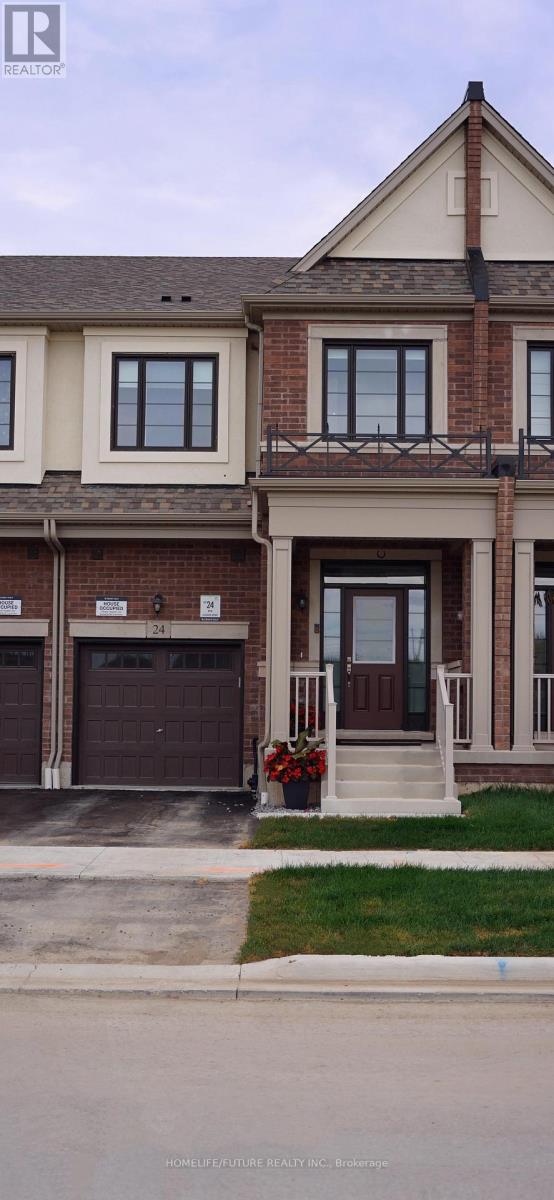
Townhouse FOR RENT
$3,200/month
24 Reigate Avenue, Whitby, ON
Whitby
3
3
New 5 Days
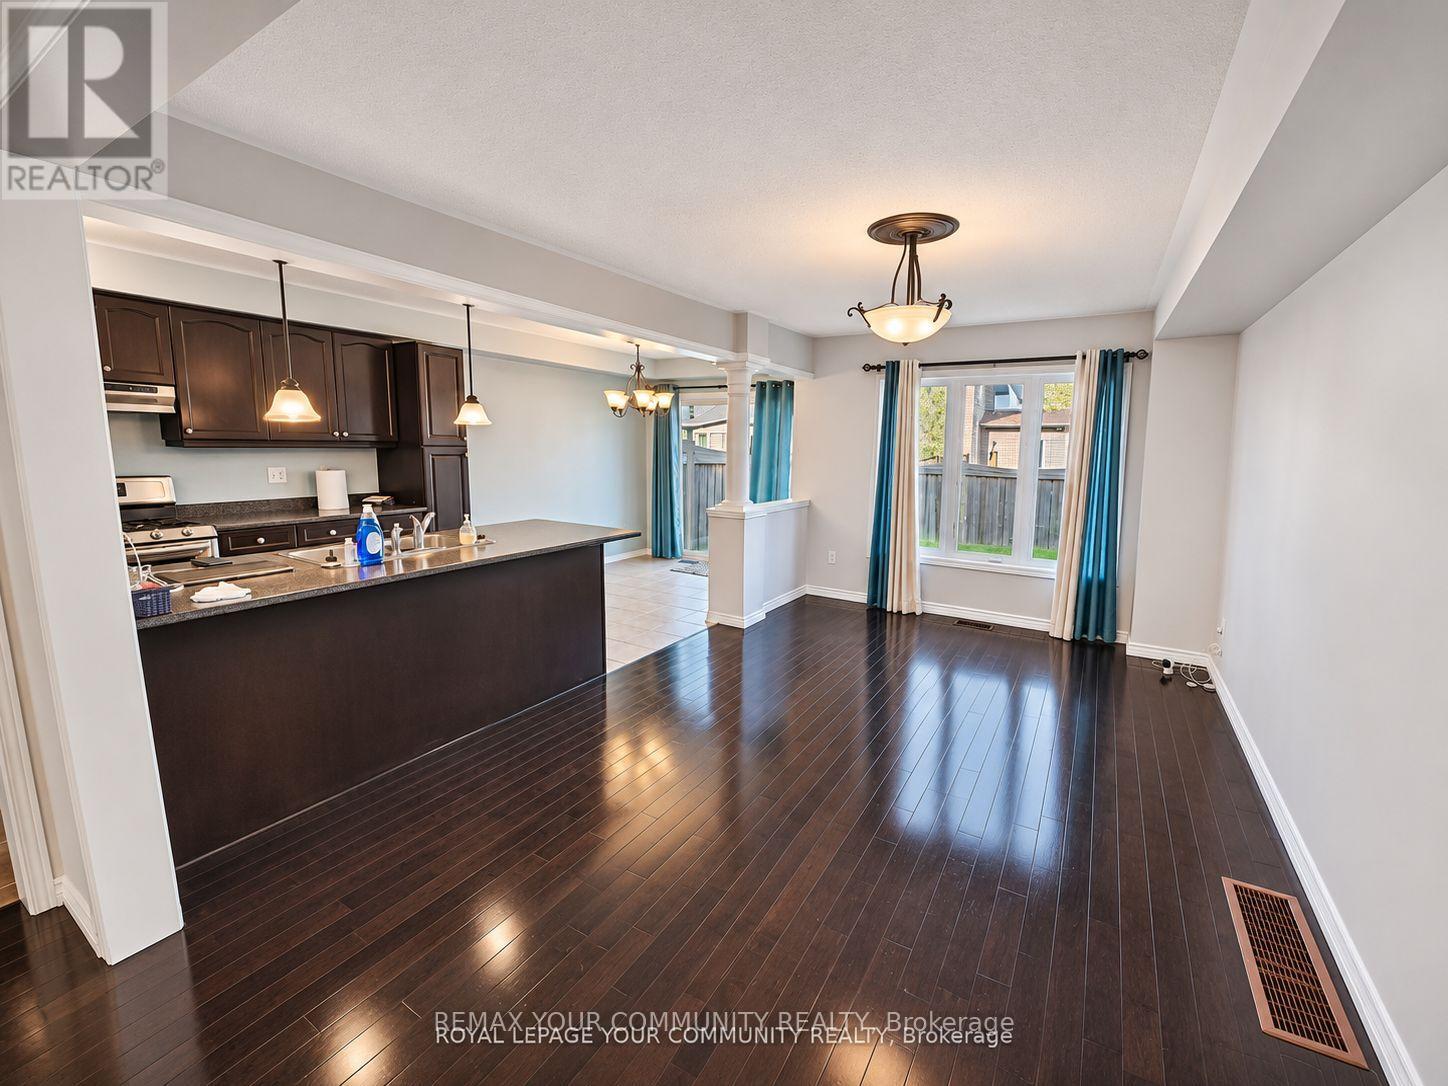
Townhouse FOR RENT
$3,250/month
3 Southshore Street, Whitby, ON
Whitby
3
3
New 7+ Days
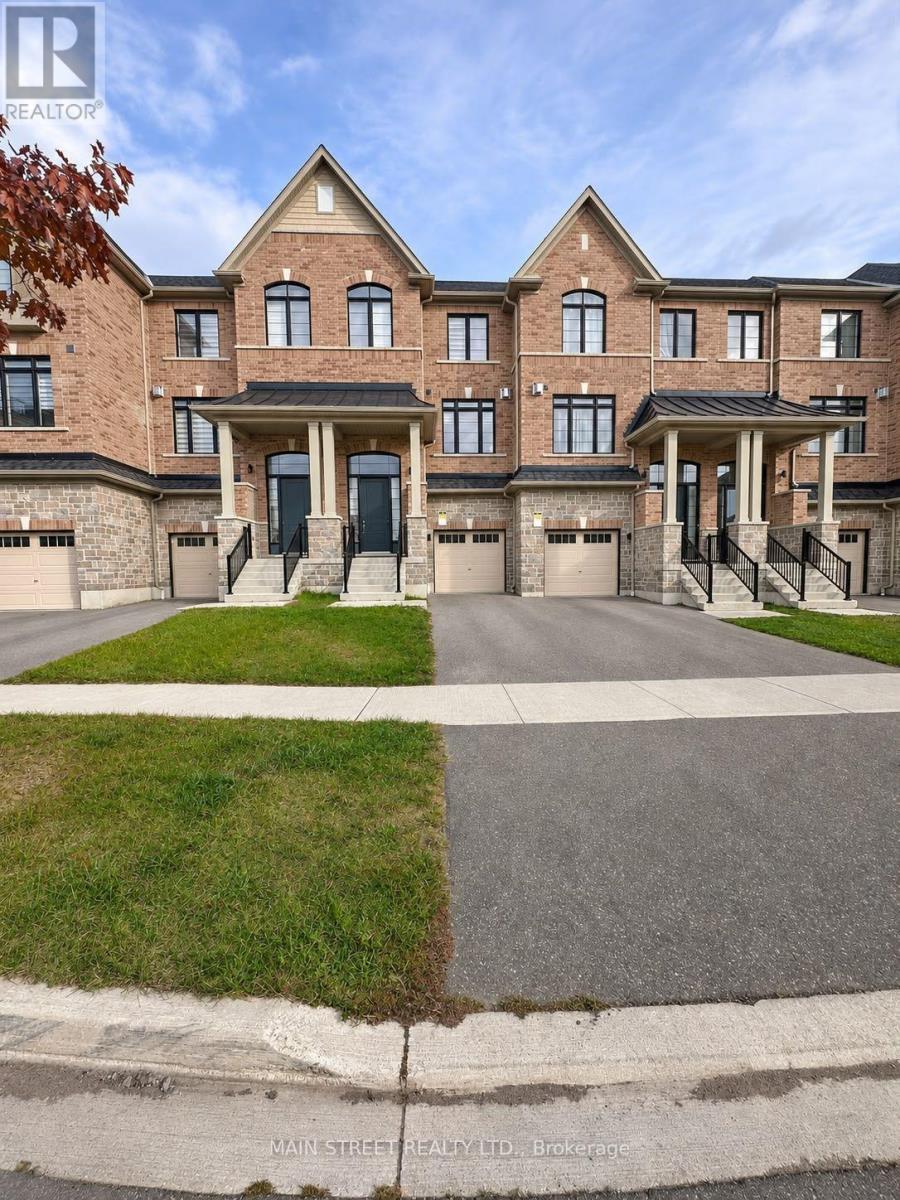
Townhouse FOR RENT
$2,900/month
57 Dorian Drive, Whitby, ON
Whitby
4
3
New 7+ Days
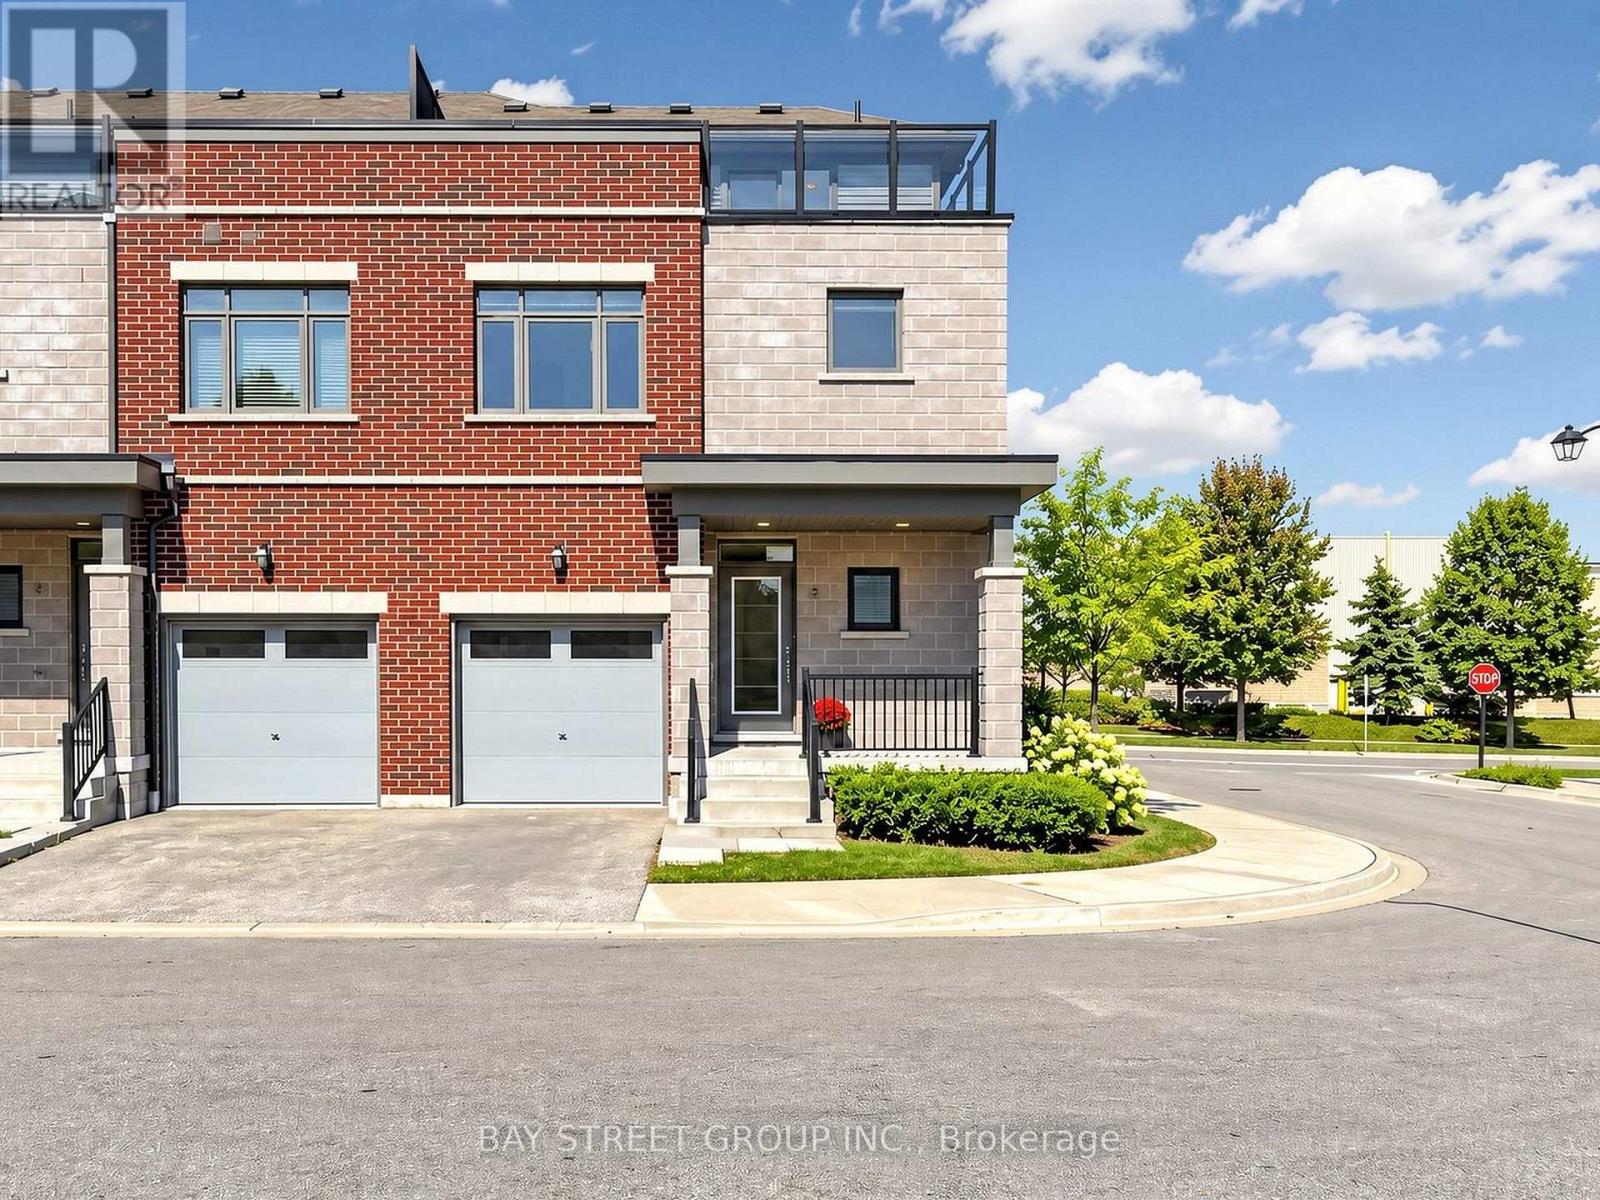
Townhouse FOR RENT
$3,250/month
2 Longshore Way, Whitby, ON
Whitby
4
3
New 7+ Days
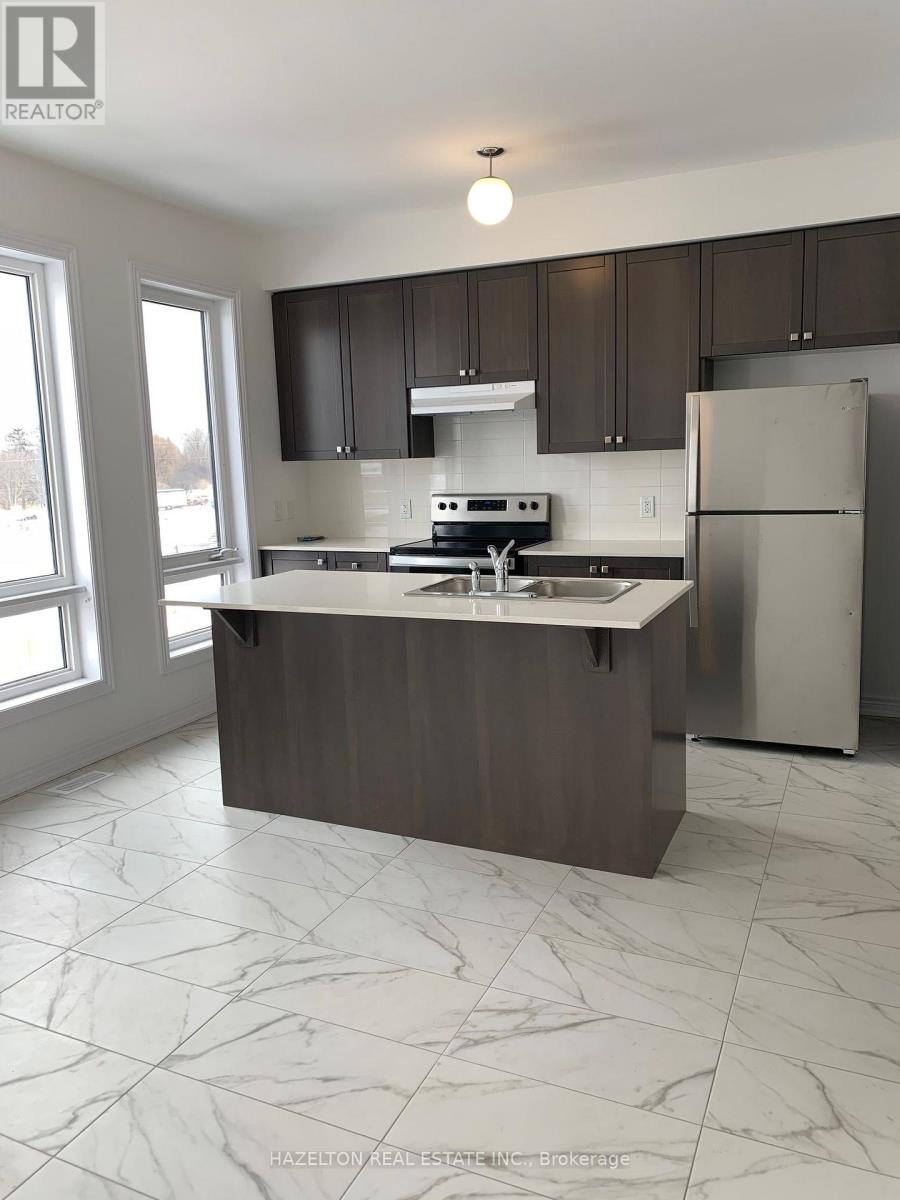
Townhouse FOR RENT
$3,250/month
42 Dockside Way, Whitby, ON
Whitby
3
3
New 7+ Days
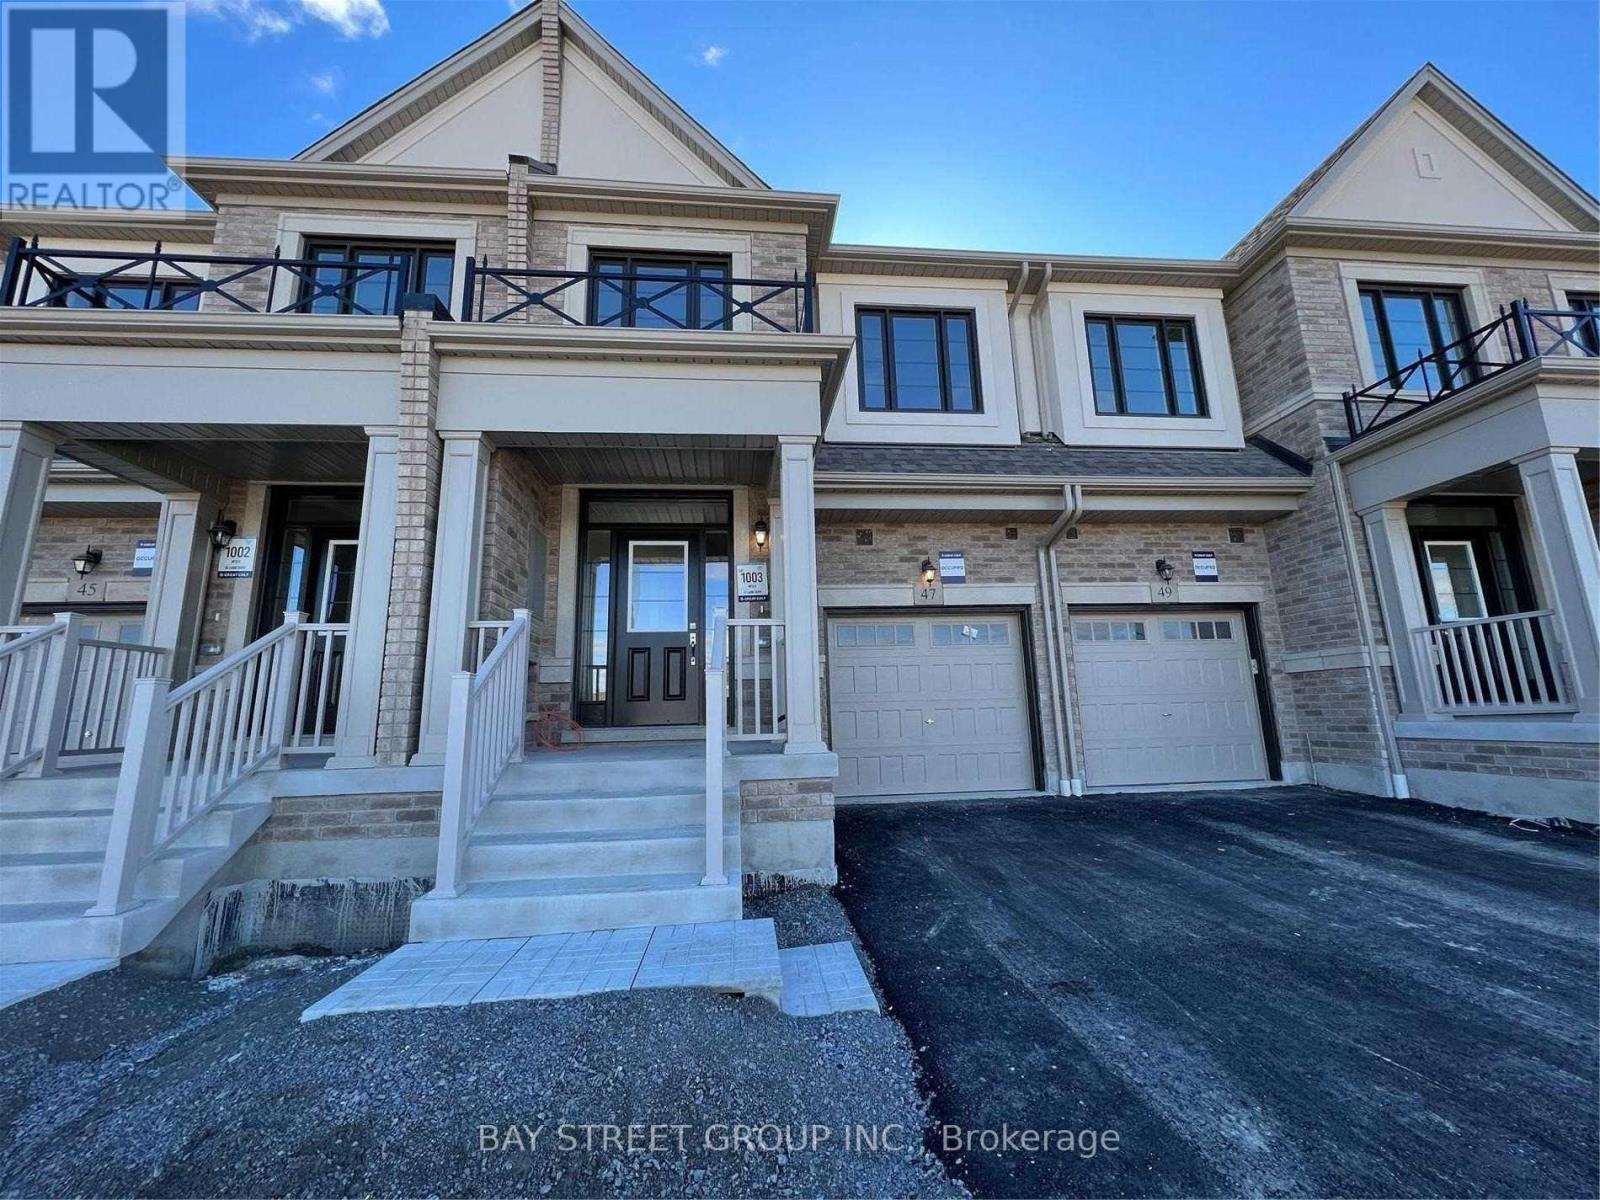
Townhouse FOR RENT
$3,300/month
47 Laing Drive, Whitby, ON
Whitby
3
3
New 7+ Days
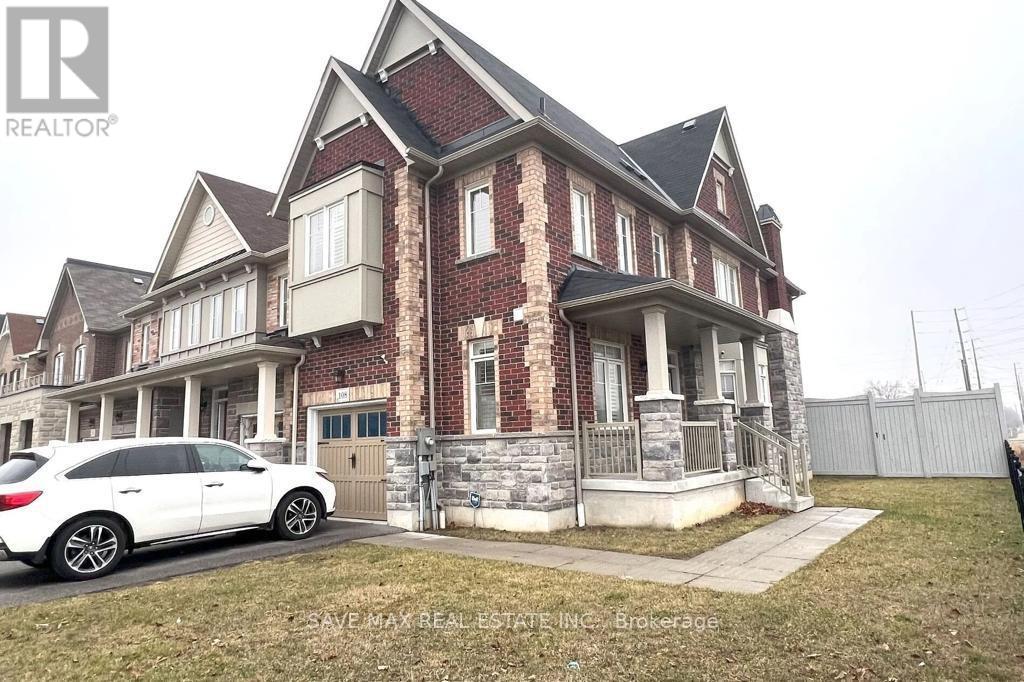
Townhouse FOR RENT
$3,200/month
108 Cathedral Drive, Whitby, ON
Whitby
4
6