106 Armilia Place
RENTAL ADVANTAGE
Rent with confidence
Get practical guidance on lease terms, move-in timing, monthly costs, and the details that matter before you sign.
- Local Market Expertise
- Clear Lease Guidance
- Transparent Process
- No-pressure Support

Rental details can change quickly. Confirm lease terms, inclusions, and availability directly before applying.
About This Rental
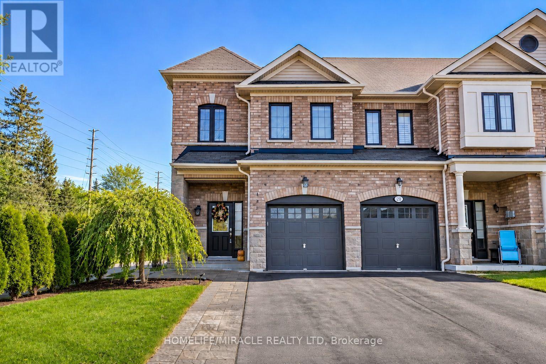
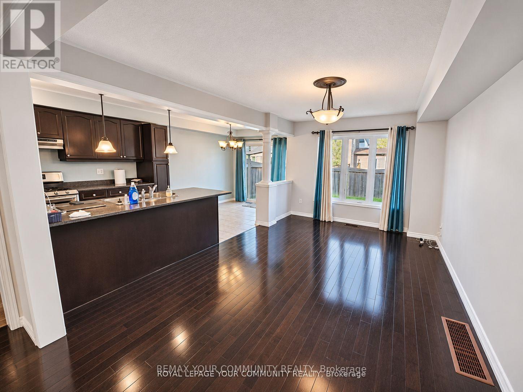
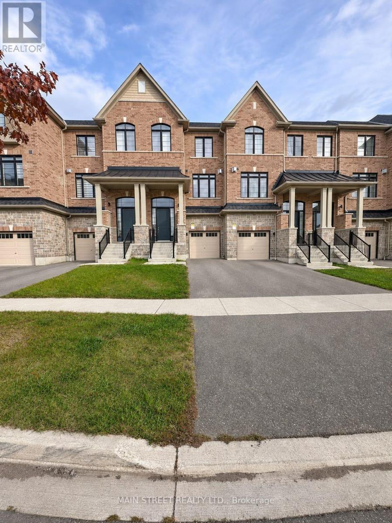
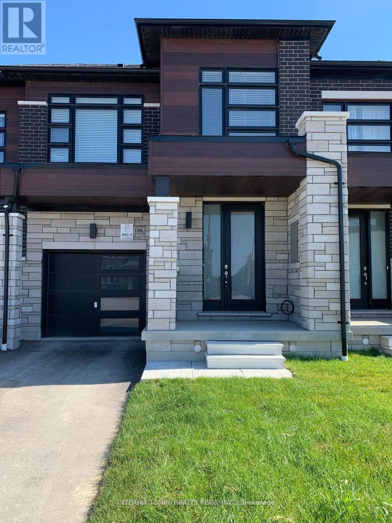
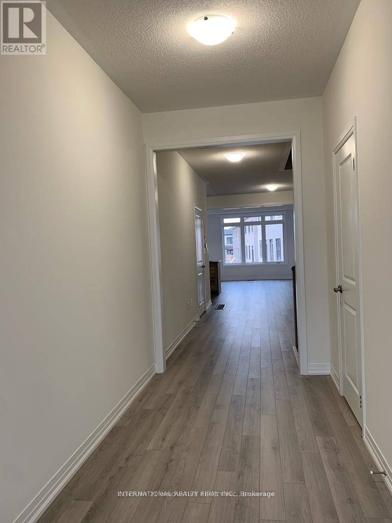
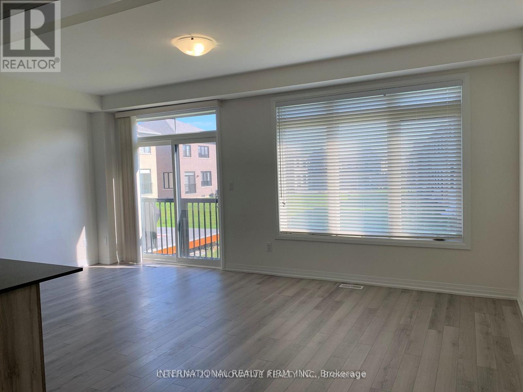
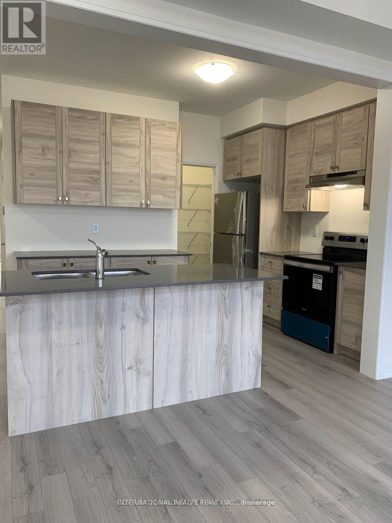
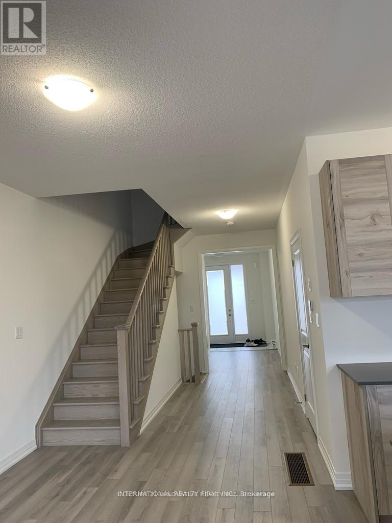
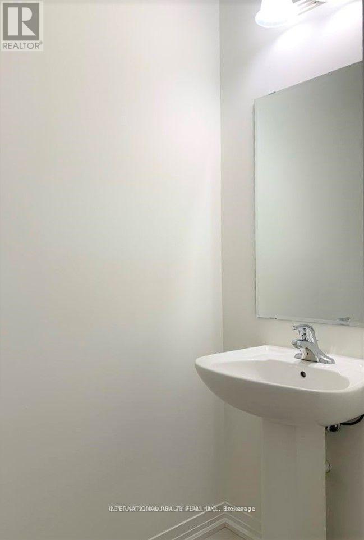
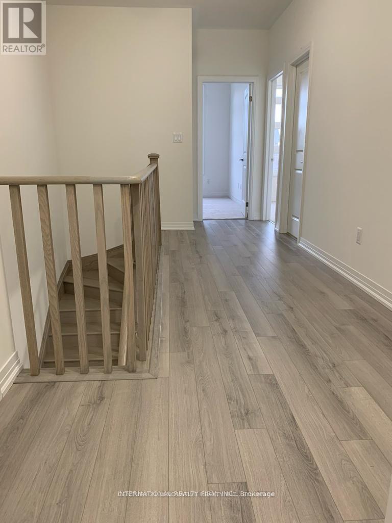
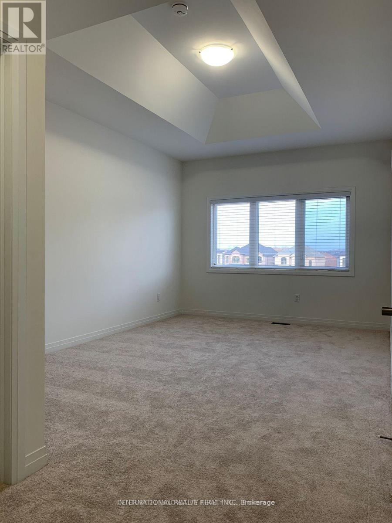
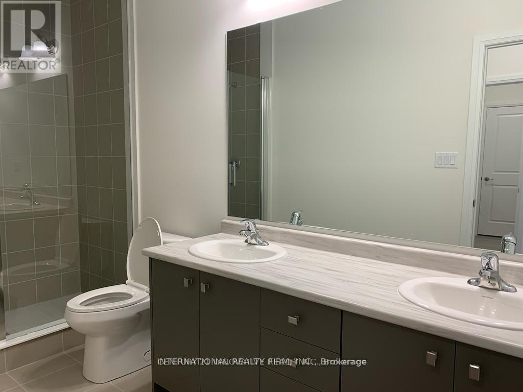
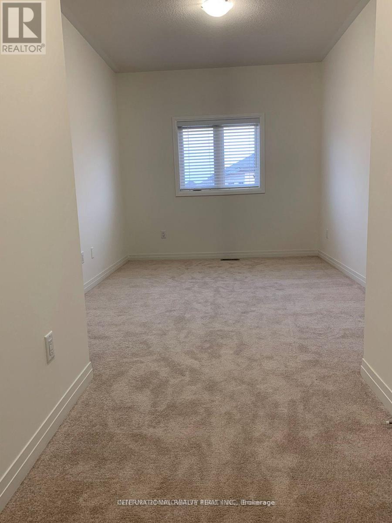
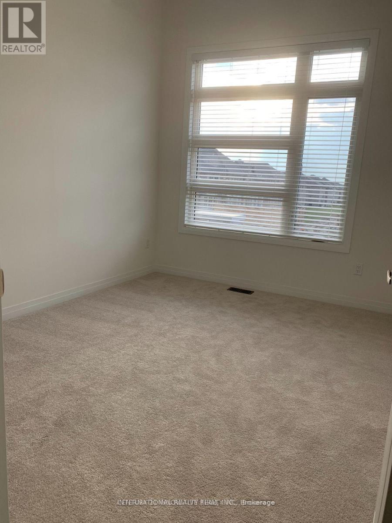
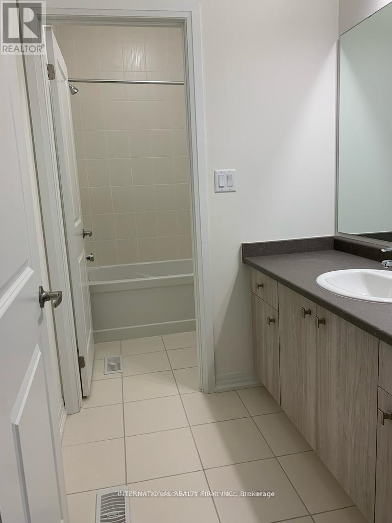
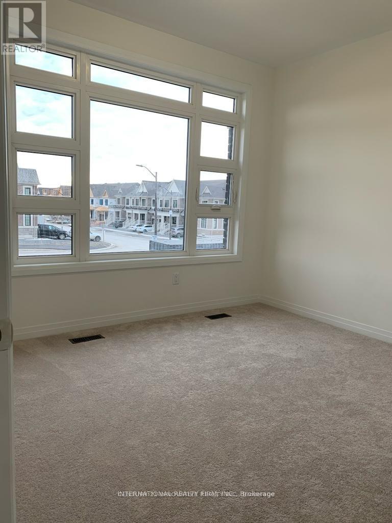
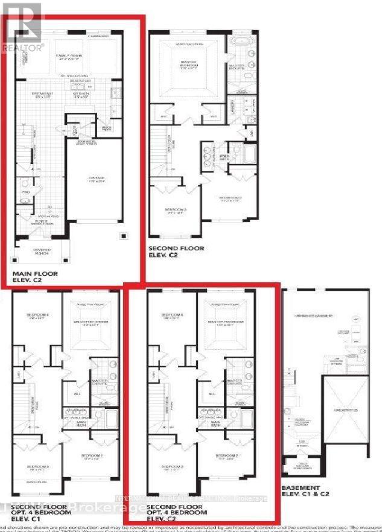
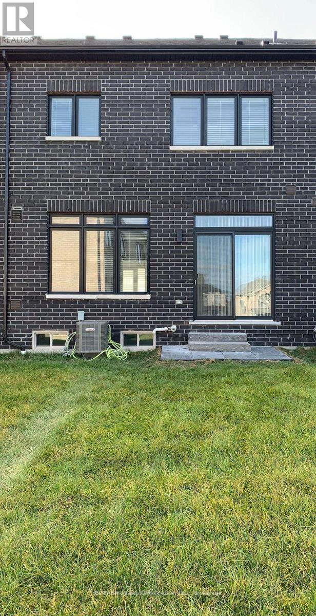
Modern & Stunning 2-Storey 4-Bedroom Townhome for Rent In Prestigious & High Demand Whitby Meadows Community. Approximately 2000 Sqft. 4 Bedrooms on 2nd Floor Can Park 3 Cars (1 In Garage + 2 on Driveway). Modern Open Concept Layout Engineered Hardwood On Main Floor & Upper Hallway. Kitchen walk-in Pantry for Extra Storage. Air Conditioner & Garage door opener. Window coverings (blinds). Stainless Steel Kitchen Appliances. 9 Feet Smooth Ceiling On Main Floor. Granite Countertop in Kitchen. Master Bedroom with Modern Tray Ceiling and Walk-In Closet. Direct access to Garage. Close to Hwy412 & Hwy401. Great schools, nearby Parks, Community center, and a shopping mall. **Backyard access will be built around the tenant's occupancy as grading & lawn was completed recently** Tenant Pays for all Utilities + Hot Water Tank Rental, Responsible for Lawn Care & Snow/Ice Removal. Proof Of Tenant's Package Insurance & Transfer of Utilities required before Possession. No Pets. No Smoking. No Subletting. (id:66322)
Key Facts
Property Details
Exterior features
Rooms
Rent & Lease Details
Location
- Address
- 106 Armilia Place, Whitby, ON
- City
- Whitby
- Neighbourhood
- Rural Whitby
Neighbourhood
- Area
- Rural Whitby
- City
- Whitby
- Postal code
- L1P 0P7
- Nearby
- Cross Streets: Rossland Rd/ Coronation Rd. ** Directions: Rossland Rd / Coronation Rd.
More Available Rentals
Similar rentals
Other rental listings from our database that match closely.