39 Creekwood Crescent
Whitby, ONTownhouse
$2,800/month
Rental Listing
Townhouse5 beds3 baths2 total
39 Creekwood Crescent, Whitby, ON photo 1
39 Creekwood Crescent, Whitby, ON photo 2
39 Creekwood Crescent, Whitby, ON photo 3
39 Creekwood Crescent, Whitby, ON photo 4
39 Creekwood Crescent, Whitby, ON photo 5
39 Creekwood Crescent, Whitby, ON photo 6
39 Creekwood Crescent, Whitby, ON photo 7
39 Creekwood Crescent, Whitby, ON photo 8
39 Creekwood Crescent, Whitby, ON photo 9
39 Creekwood Crescent, Whitby, ON photo 10
39 Creekwood Crescent, Whitby, ON photo 11
39 Creekwood Crescent, Whitby, ON photo 12
39 Creekwood Crescent, Whitby, ON photo 13
39 Creekwood Crescent, Whitby, ON photo 14
39 Creekwood Crescent, Whitby, ON photo 15
39 Creekwood Crescent, Whitby, ON photo 16
39 Creekwood Crescent, Whitby, ON photo 17
39 Creekwood Crescent, Whitby, ON photo 18
39 Creekwood Crescent, Whitby, ON photo 19
39 Creekwood Crescent, Whitby, ON photo 20
39 Creekwood Crescent, Whitby, ON photo 21
39 Creekwood Crescent, Whitby, ON photo 22
39 Creekwood Crescent, Whitby, ON photo 23
39 Creekwood Crescent, Whitby, ON photo 24
39 Creekwood Crescent, Whitby, ON photo 25
39 Creekwood Crescent, Whitby, ON photo 26
39 Creekwood Crescent, Whitby, ON photo 27
39 Creekwood Crescent, Whitby, ON photo 28
39 Creekwood Crescent, Whitby, ON photo 29
39 Creekwood Crescent, Whitby, ON photo 30
39 Creekwood Crescent, Whitby, ON photo 31
39 Creekwood Crescent, Whitby, ON photo 32
39 Creekwood Crescent, Whitby, ON photo 33
39 Creekwood Crescent, Whitby, ON photo 34
39 Creekwood Crescent, Whitby, ON photo 35
39 Creekwood Crescent, Whitby, ON photo 36
39 Creekwood Crescent, Whitby, ON photo 37
39 Creekwood Crescent, Whitby, ON photo 38
39 Creekwood Crescent, Whitby, ON photo 39
39 Creekwood Crescent, Whitby, ON photo 40
39 Creekwood Crescent, Whitby, ON photo 41
39 Creekwood Crescent, Whitby, ON photo 42
39 Creekwood Crescent, Whitby, ON photo 43
39 Creekwood Crescent, Whitby, ON photo 44
39 Creekwood Crescent, Whitby, ON photo 45
39 Creekwood Crescent, Whitby, ON photo 46
39 Creekwood Crescent, Whitby, ON photo 47
39 Creekwood Crescent, Whitby, ON photo 48
1 / 48

RENTAL ADVANTAGE

Rent with confidence
Get practical guidance on lease terms, move-in timing, monthly costs, and the details that matter before you sign.

  • Local Market Expertise
  • Clear Lease Guidance
  • Transparent Process
  • No-pressure Support
Rental details can change quickly. Confirm lease terms, inclusions, and availability directly before applying.

About This Rental

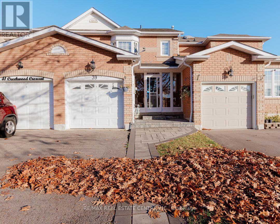
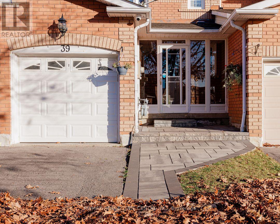
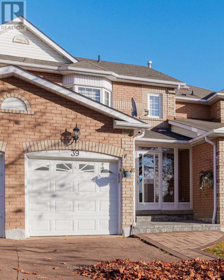
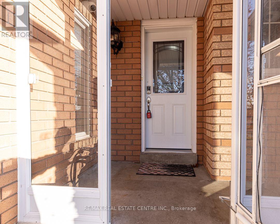
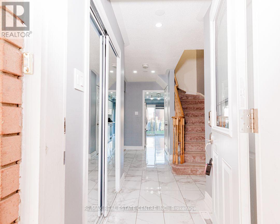
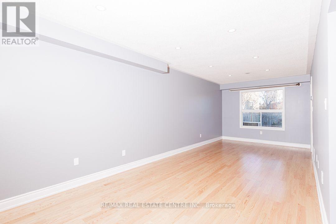
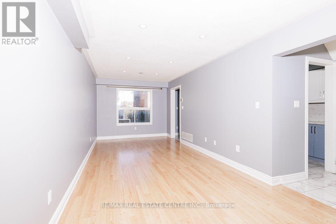
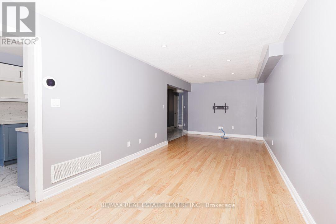
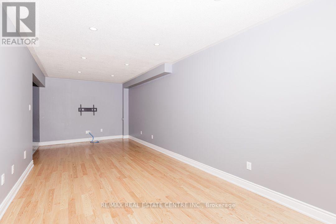
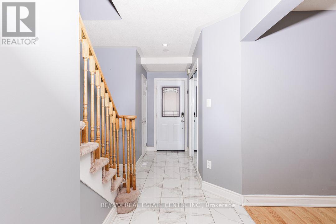
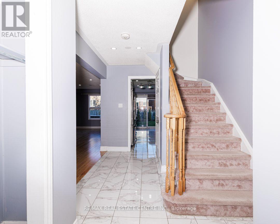
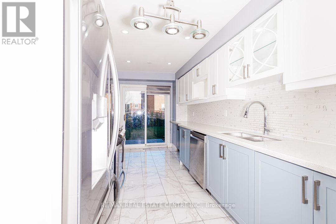
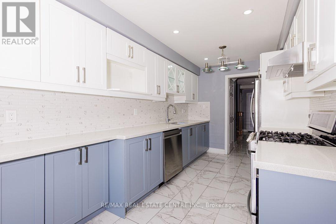
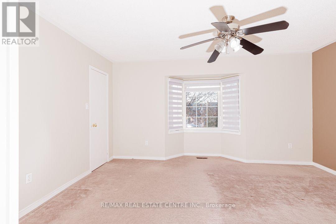
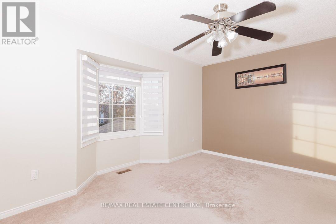
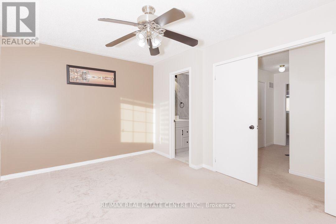
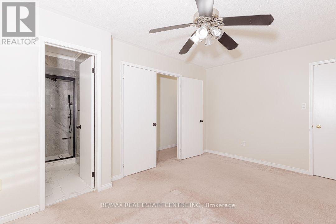
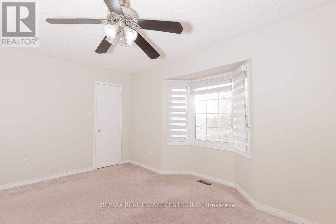
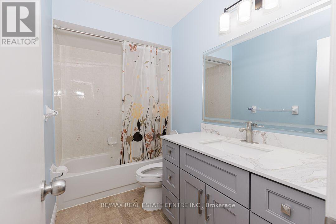
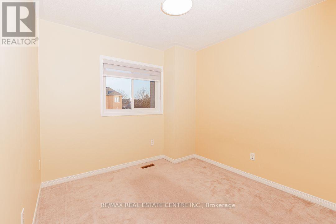
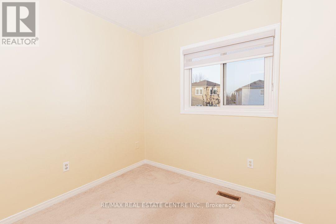
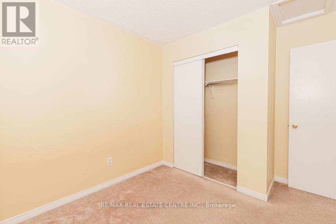
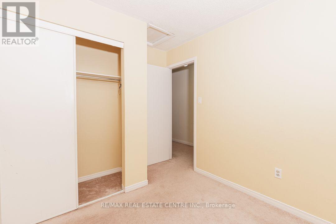
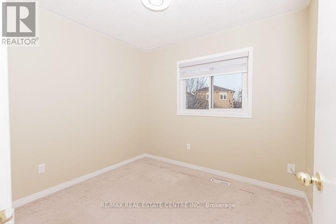
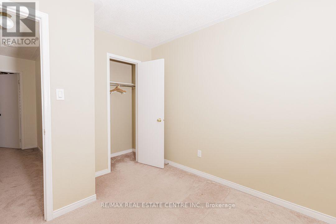
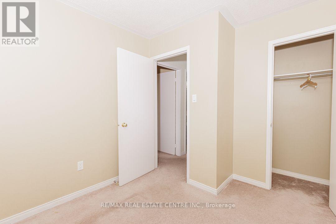
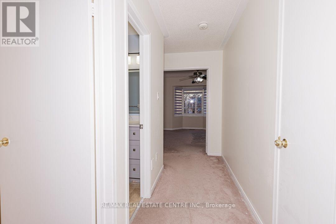
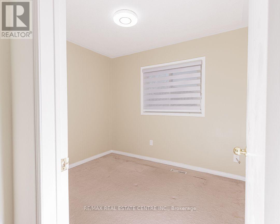
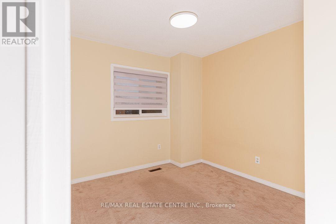
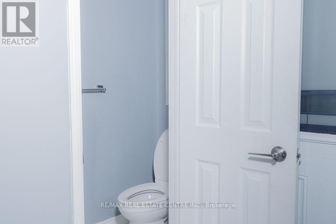
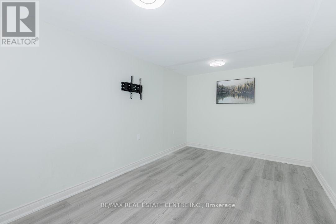
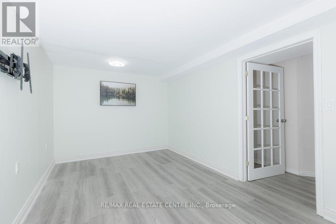
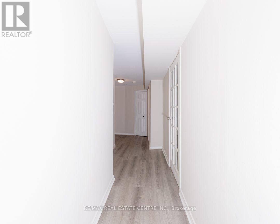
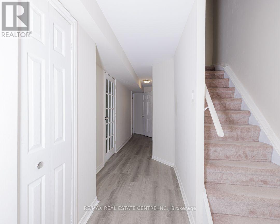
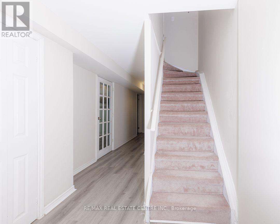
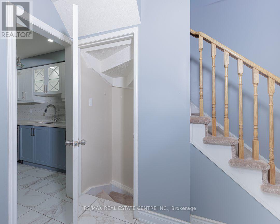
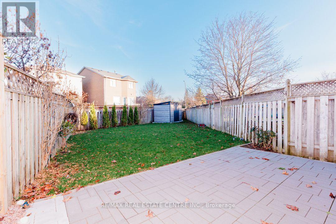
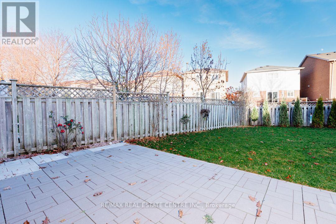
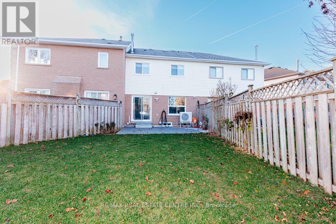
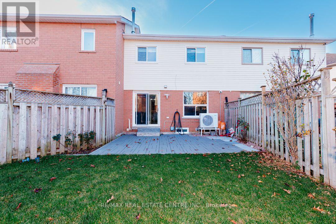
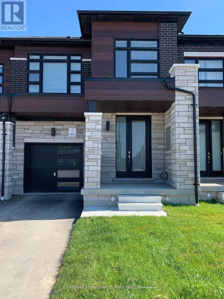
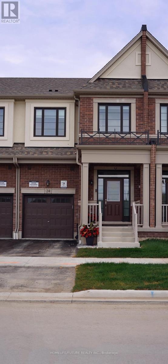
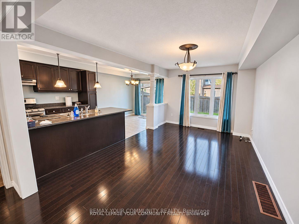
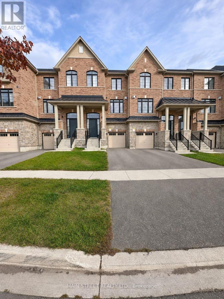
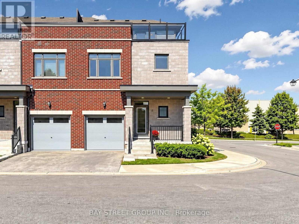
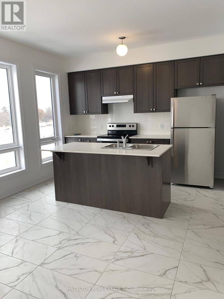
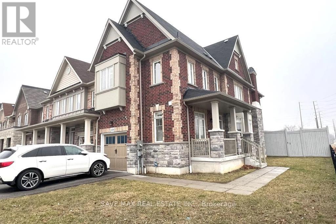
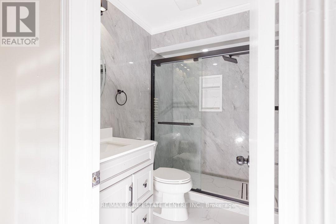
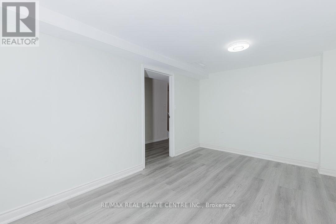
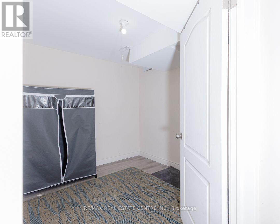
Welcome To 39 Creekwood Cres, a Beautifully Maintained 3+2 Bedrooms, 3 Bathrooms Home Located In The Highly Desirable, Family Friendly Community Of Rolling Acres. This Inviting Home Features A Bright And Specious Open-concept Living And Dining Area, A Well Appointed Kitchen With SS Appliances, Quartz Countertops And Walkout To A Large Fenced Backyard. Upper Floor Offers 3 Generous Sized Bedrooms. Primary Bedroom Offers A Walk-in Closet And Private 4 Pc Ensuite. Enjoy The Added Convenience Of Finished Basement With A Rec Room And Additional Bonus Room, Ideal For A home Office, Entertainment Or Extra Storage. Walking Distance to Sir Samuel, John Dryden and St Mark Schools. Minutes to No Frills And Metro Grocery Schools. Close To Shopping, Restaurants, Parks And Recreational Facilities. Convenient Access To Public Transit Transit And Major Roads. (id:66322)

Key Facts

Type
Townhouse
Beds
5
Baths
3
Size
1,100 sqft
Lot
19.8 FT
Parking
2 total

Highlights

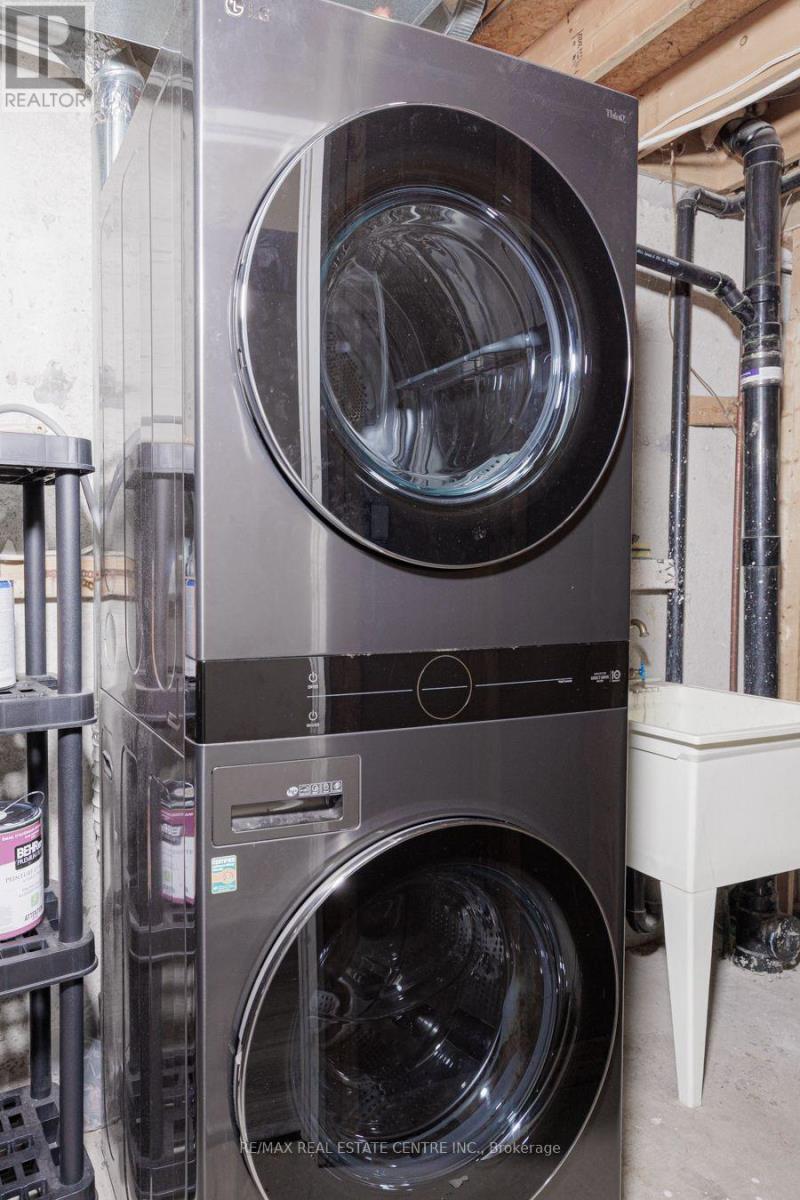
  • Washer
  • Refrigerator
  • Gas stove(s)
  • Dishwasher
  • Dryer
  • Hood Fan
Property Details 15 details
Bedrooms
5 bedrooms
3 above grade + 2 below grade
Bathrooms
3 bathrooms
1 partial
Parking
2 parking spaces
Attached Garage · Garage
Living area
1,100 - 1,500 sq. ft.
Property
Single Family · Freehold · Attached
Property subtype
Single Family
Structure type
Row / Townhouse
Ownership
Freehold
Attached status
Attached
Storeys
2
Basement
Finished
Heating
Forced air, Natural gas
Cooling
Central air conditioning
Fireplace
No
Lot dimensions
19.8 FT
Frontage
19.90 feet
Water source
Municipal water
Sewer
Septic System

Interior features

WasherRefrigeratorGas stove(s)DishwasherDryerHood FanLaminate

Exterior features

BrickVinyl sidingConcreteFenced yard
Rooms 9 rooms
Level
Room
Dimensions
Second level
Primary Bedroom
4.57 m x 3.02 m
Second level
Bedroom 2
3.192 m x 2.813 m
Second level
Bedroom 3
3.564 m x 2.775 m
Main level
Living room
4.78 m x 2.98 m
Main level
Dining room
2.912 m x 2.98 m
Main level
Kitchen
5.044 m x 2.538 m
Basement
Recreational, Games room
4.95 m x 2.96 m
Basement
Recreational, Games room
2.37 m x 2.95 m
Basement
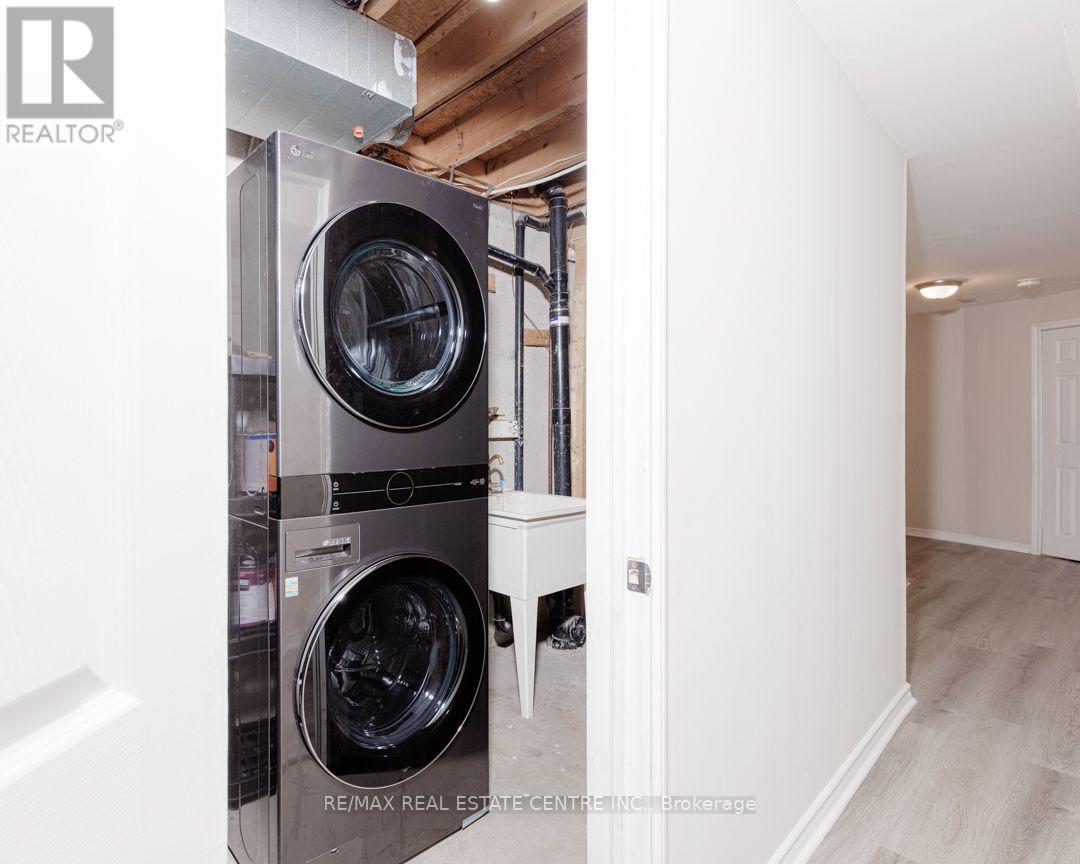
Laundry room
1 m x 1 m
Rent & Lease Details Review terms
Monthly rent$2,800/month
Lease termNot specified in listing
Monthly cost$2,800/month
This listing does not specify a fixed lease duration. Confirm the Ontario Standard Lease, term, renewal terms, inclusions, and move-in requirements before applying.

Location

Address
39 Creekwood Crescent, Whitby, ON
City
Whitby
Neighbourhood
Rolling Acres
Map is approximate.

Neighbourhood

Area
Rolling Acres
City
Whitby
Postal code
L1R 2K2
Nearby
Dryden & Garrard