122 Underwood Drive
RENTAL ADVANTAGE
Rent with confidence
Get practical guidance on lease terms, move-in timing, monthly costs, and the details that matter before you sign.
- Local Market Expertise
- Clear Lease Guidance
- Transparent Process
- No-pressure Support

Rental details can change quickly. Confirm lease terms, inclusions, and availability directly before applying.
About This Rental
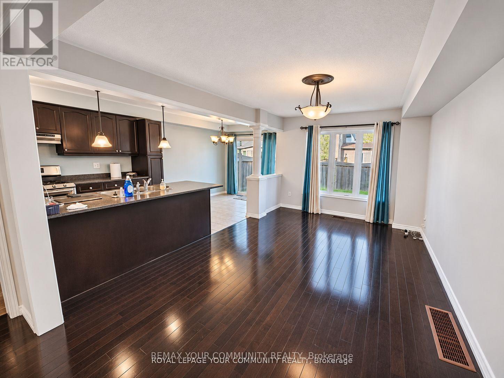
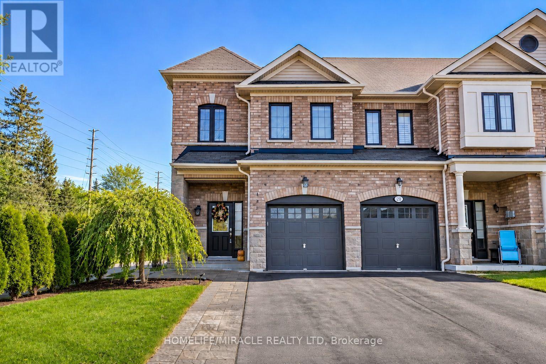
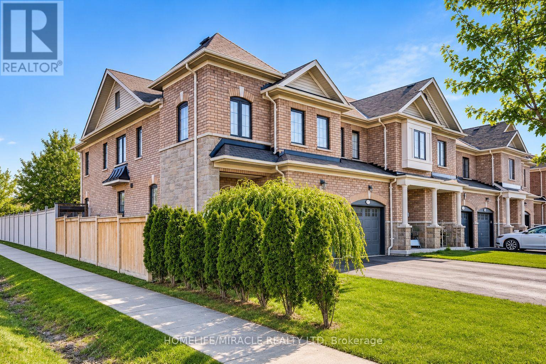
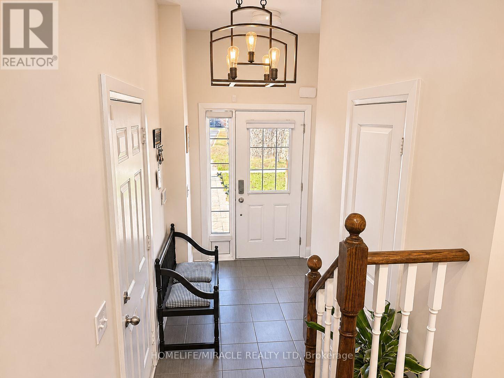
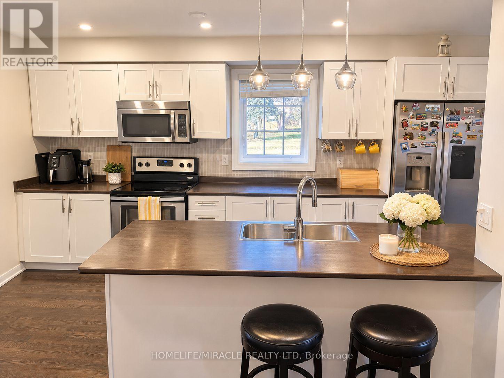
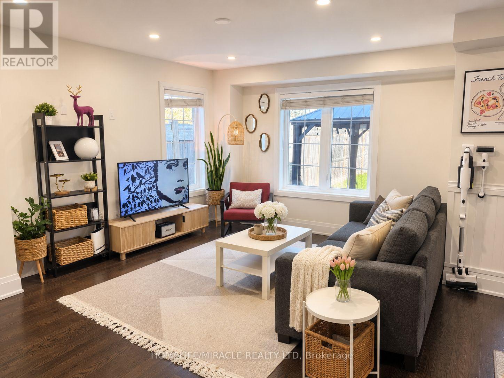
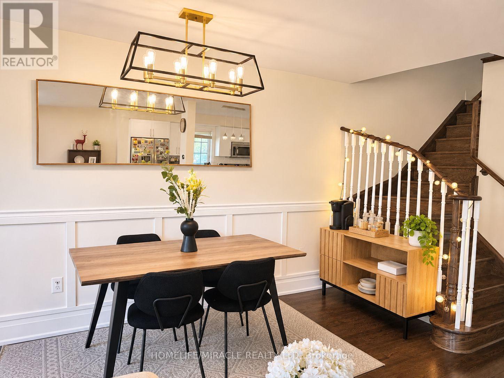
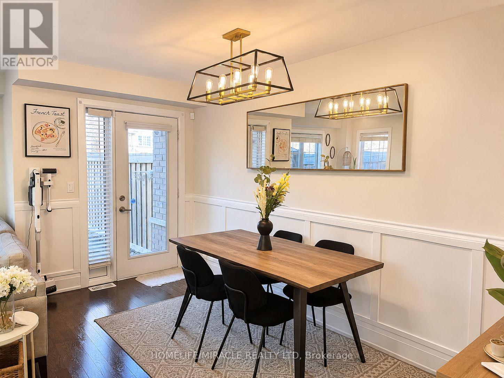
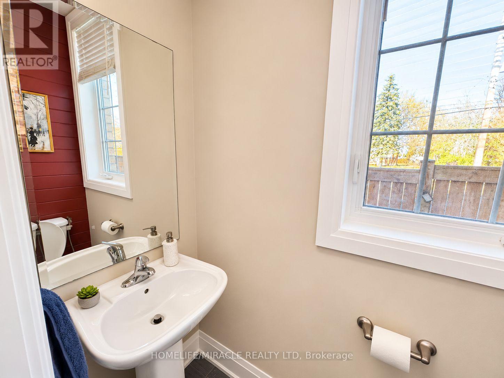
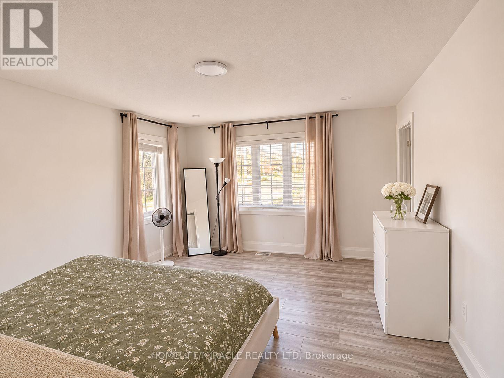
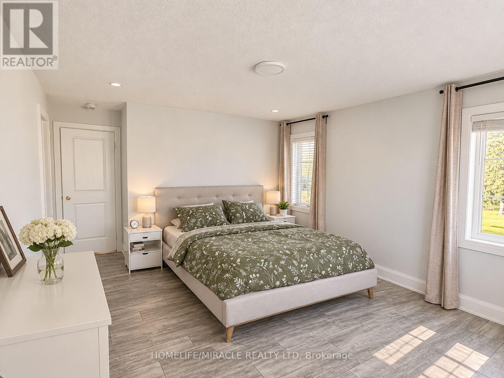
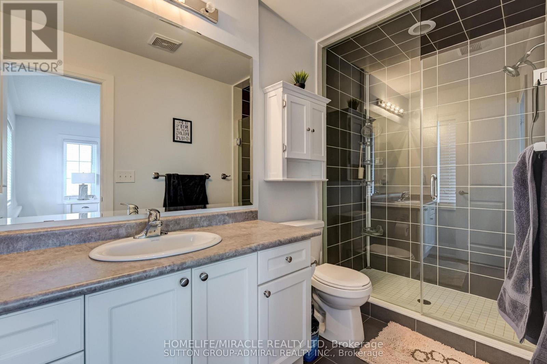
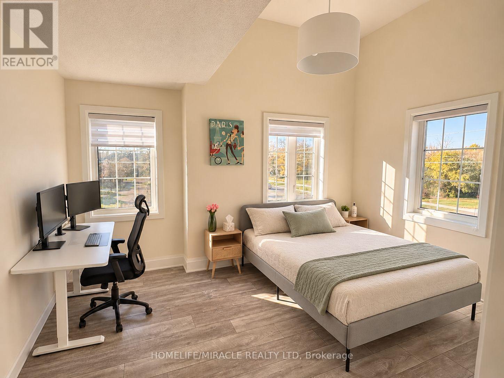
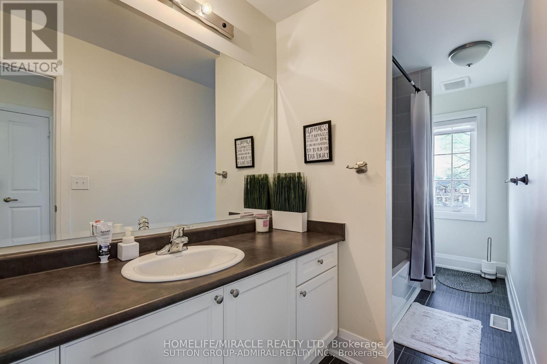
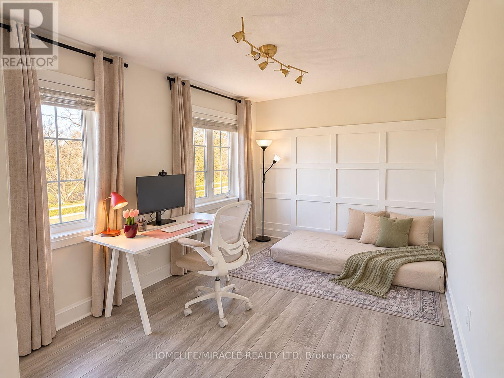
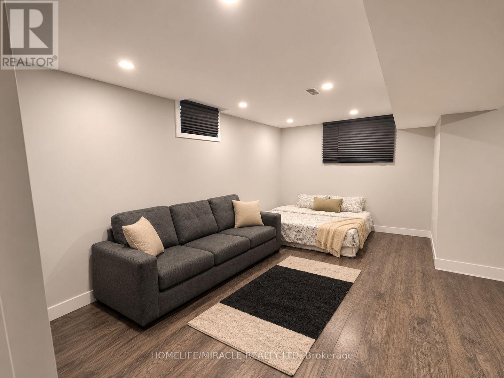
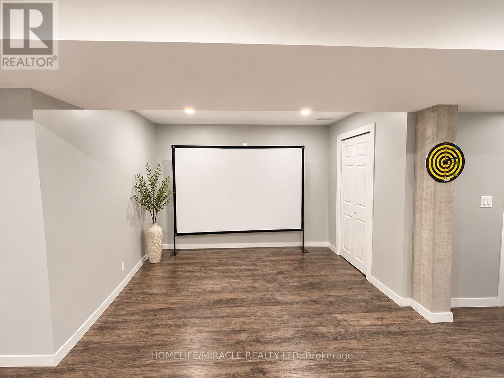
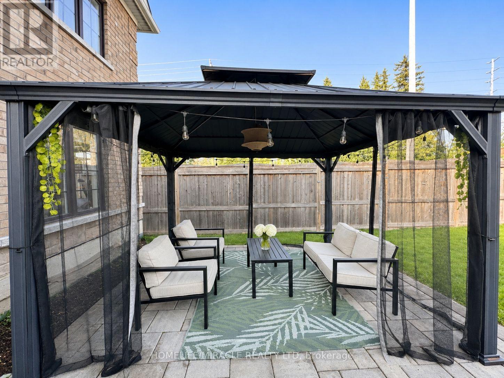
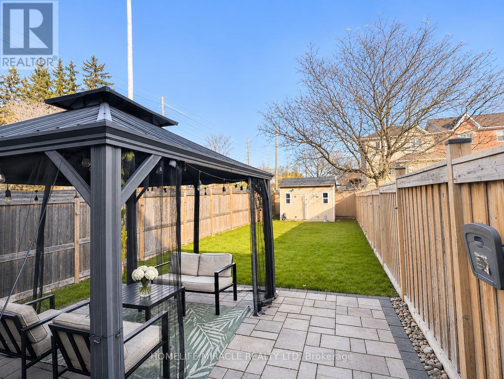
Welcome To This Beautifully Maintained 3-Bedroom, 3-Bathroom End-Unit Townhome In Whitby's Highly Sought-After Brooklin Community! Situated On A Quiet Street And Featuring A Rare 165-Ft-Deep Lot, This Home Offers Exceptional Space, Privacy And The Feel Of A Semi-Detached Property.Enjoy Parking For Up To 5 Vehicles, Including The Garage, Beautiful Landscaping And Interlocking. The Bright, Open-Concept Main Floor Features Hardwood Flooring, Pot Lights, Elegant Wainscoting, Neutral Finishes And Upgraded Light Fixtures. The Spacious Kitchen Boasts Stainless Steel Appliances, A Large Centre Island And Breakfast Bar, Flowing Seamlessly Into A Generous Dining Area With Walkout To A Fully Fenced Backyard.Perfect For Relaxing Or Entertaining, The Backyard Features An Interlocked Patio, Premium Gazebo And Garden Shed. Upstairs, Discover Three Generously Sized Bedrooms, Including A Spacious Primary Retreat With A Walk-In Closet And Private 3-Piece Ensuite. The Fully Finished Basement Offers Additional Flexible Living Space And Ample Storage.Conveniently Located Near Hwy 407, Hwy 412, Parks, Schools, Recreation Facilities, Grocery Stores And Brooklin's Charming Shops And Amenities.Available For Lease Furnished Move In And Enjoy!Important: Property Is Offered For Lease Furnished; However, Not All Furniture And Décor Shown In The Listing Photos Are Included. Furniture And Items Included In The Lease Are Subject To A Confirmed Inventory. Please email For Complete Furniture Inclusion Details. Tenant Responsible For 100% Of All Utilities (id:66322)
Key Facts
Highlights
- Washer
- Refrigerator
- Dishwasher
- Stove
- Range
- Dryer
- Microwave
- Furniture
- Window Coverings
Property Details
Interior features
Exterior features
Systems and association
Lot and water
Rooms
Rent & Lease Details
Location
- Address
- 122 Underwood Drive, Whitby, ON
- City
- Whitby
- Neighbourhood
- Brooklin
Neighbourhood
- Area
- Brooklin
- City
- Whitby
- Postal code
- L1M 0K9
- Nearby
- Winchester & Anderson St
More Available Rentals
Similar rentals
Other rental listings from our database that match closely.