25 Jack Potts Way


RENTAL ADVANTAGE
Rent with confidence
Get practical guidance on lease terms, move-in timing, monthly costs, and the details that matter before you sign.
- Local Market Expertise
- Clear Lease Guidance
- Transparent Process
- No-pressure Support

Rental details can change quickly. Confirm lease terms, inclusions, and availability directly before applying.
About This Rental
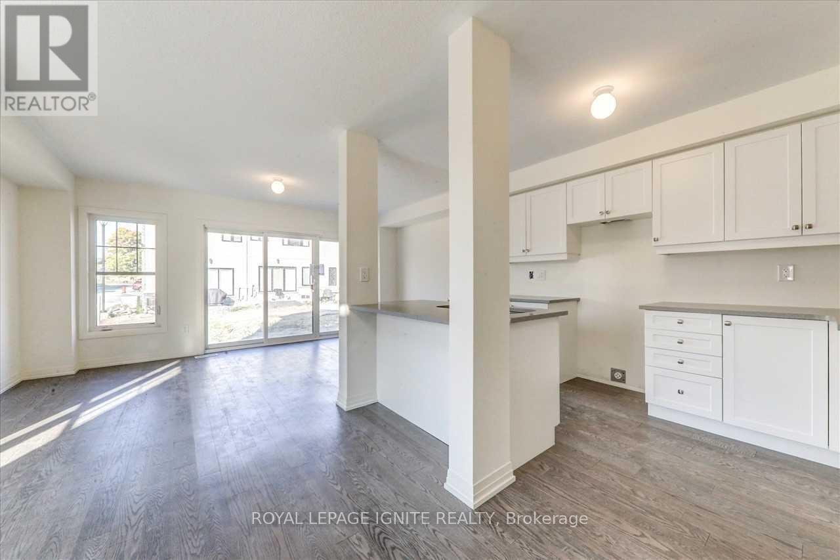
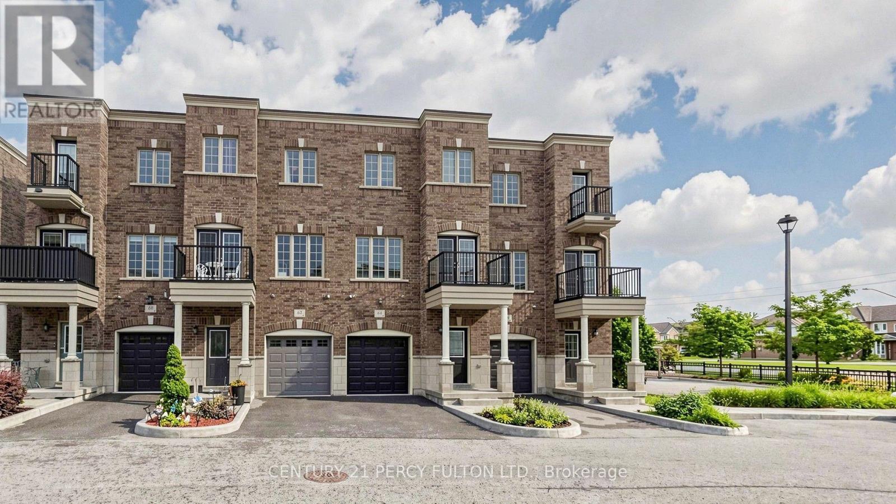
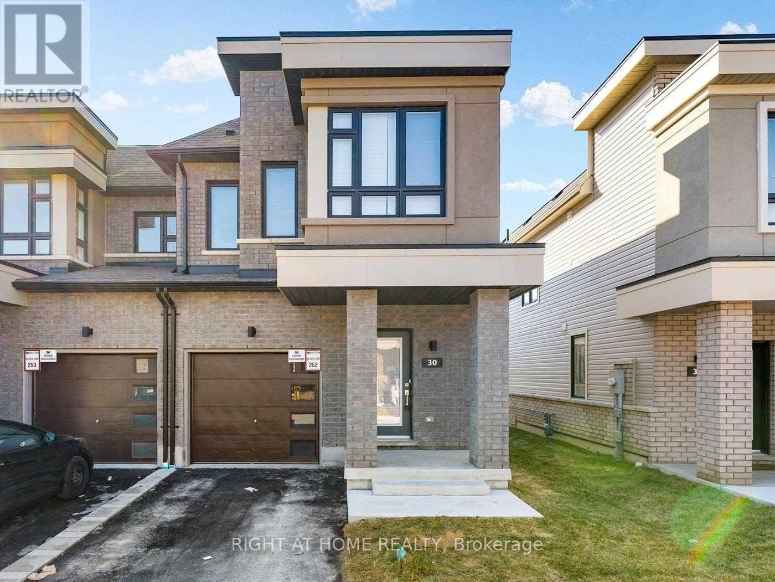
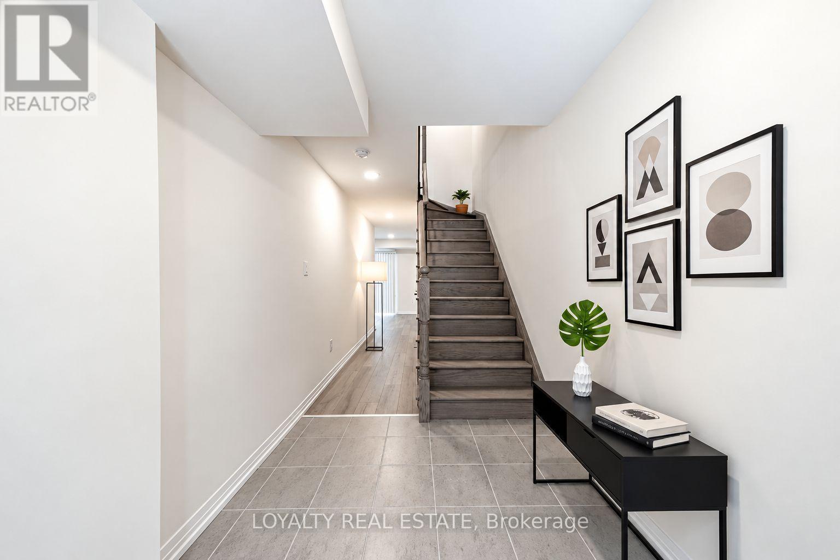
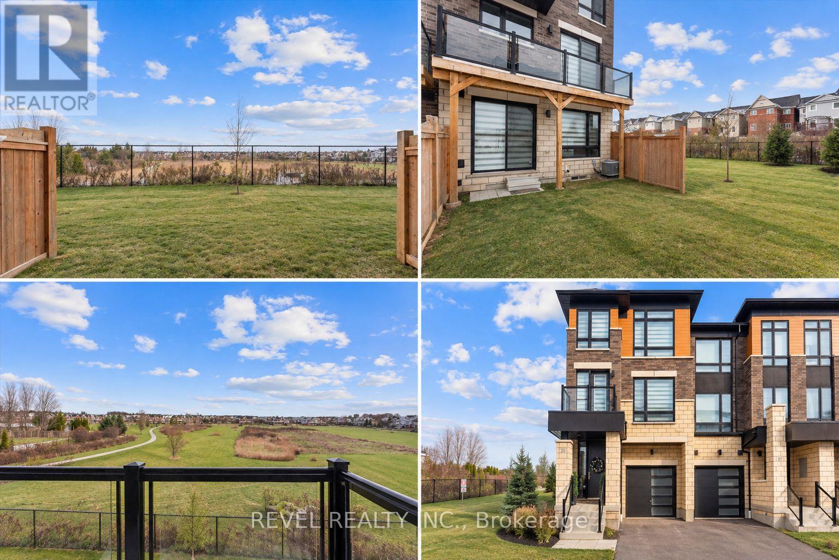
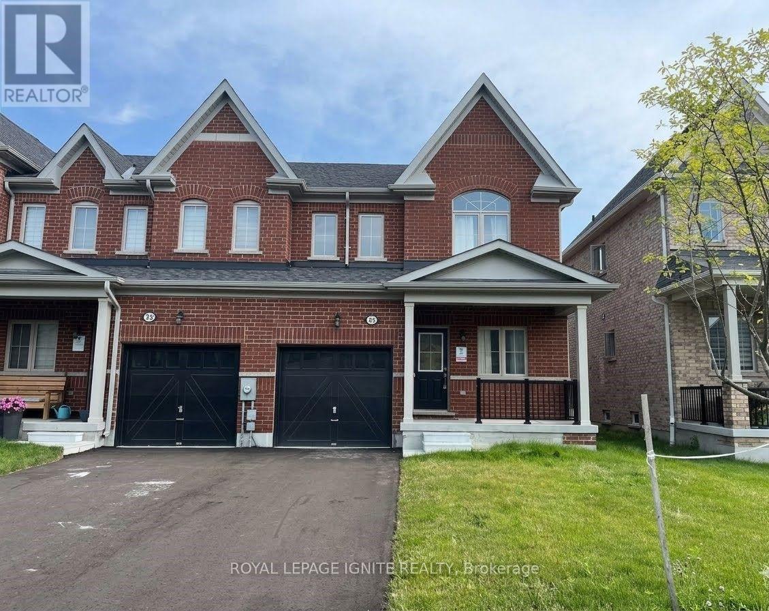
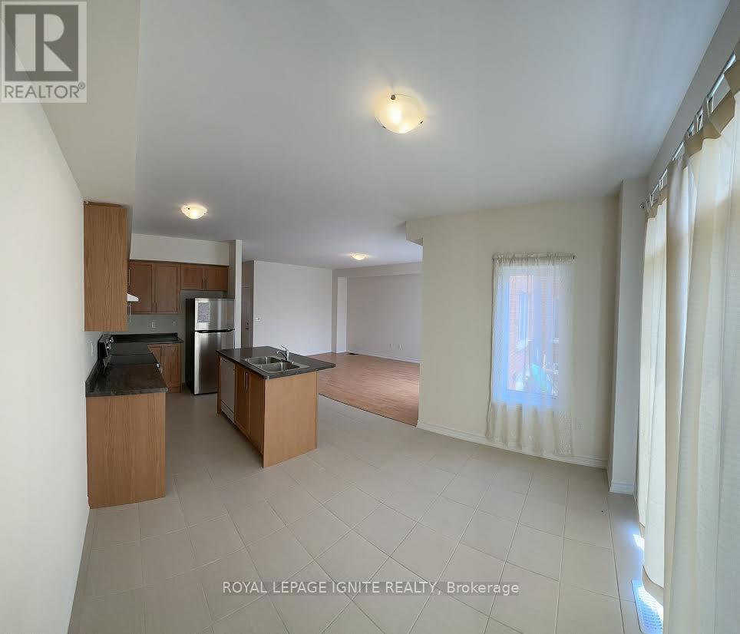
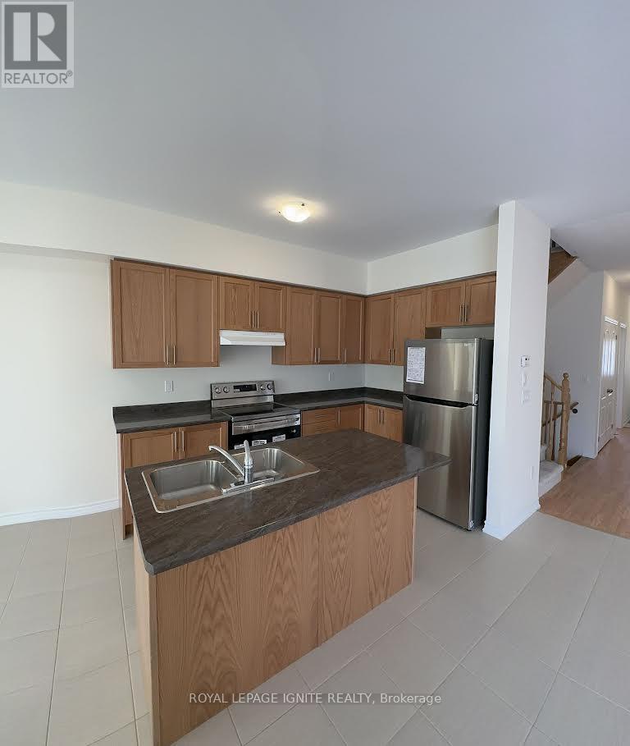
Welcome to 25 Jack Potts way A bright and spacious corner townhouse for lease in the heart of Courtice, Ontario. This 3-bedroom, 3-bathroom home features a versatile lower-level den ideal for a home office or in-law suite. Backing onto a peaceful ravine for added privacy, it offers an open-concept layout, modern finishes, and large windows throughout. Located on a quiet, child-friendly street with a long driveway and ample parking, and just minutes from top schools, parks, and everyday amenitiesthis is the perfect home for families or professionals alike. Extra room can be use as 4th Bedroom or as an office room. No sidewalk drive way can park 2 cars and 1 in extra large garage. Close to public schools,5 minutes to Hwy 401,Oshawa GO, steps to Courtice Arena, OPG , GM , play grounds, shopping centers, and much more. (id:66322)
Key Facts
Highlights
- All
Property Details
Interior features
Exterior features
Systems and association
Lot and water
Rooms
Rent & Lease Details
Location
- Address
- 25 Jack Potts Way, Clarington, ON
- City
- Clarington
- Neighbourhood
- Courtice
Neighbourhood
- Area
- Courtice
- City
- Clarington
- Postal code
- L1E 0E8
- Nearby
- Cross Streets: Prestonvale/ Bloor. ** Directions: Exit 401 at Harmony , Go East.
More Available Rentals
Similar rentals
Other rental listings from our database that match closely.