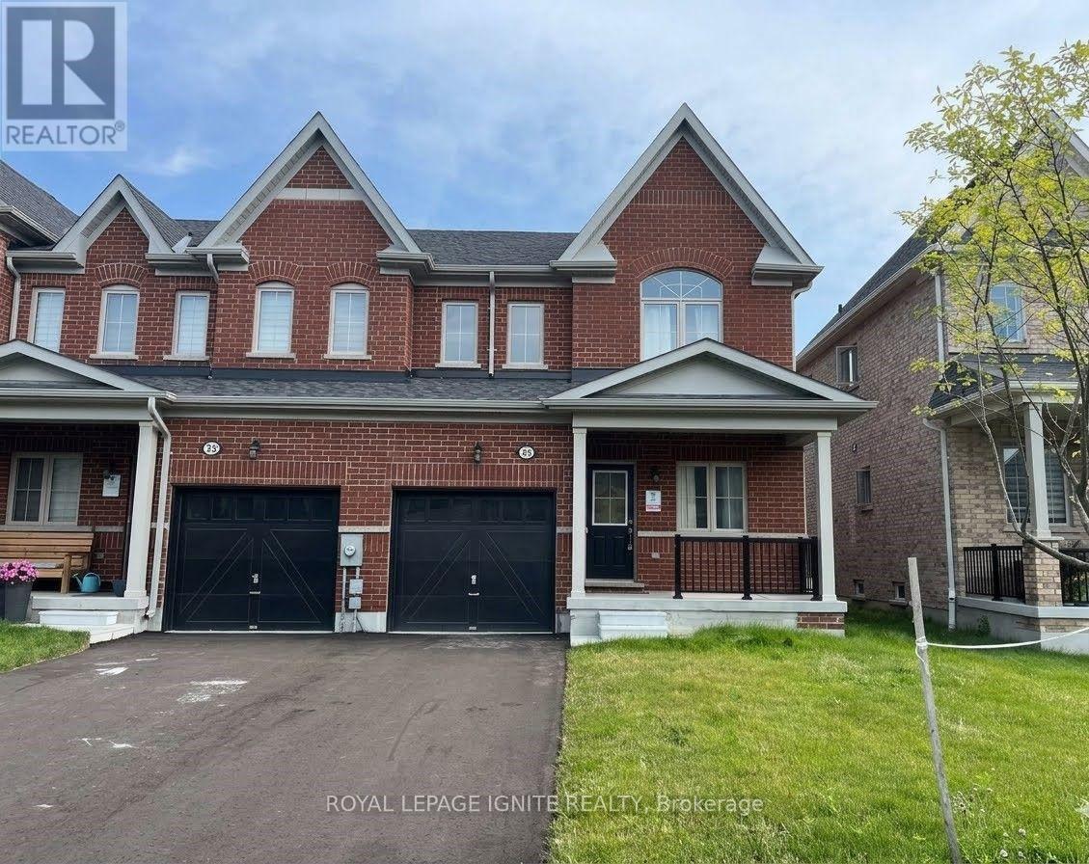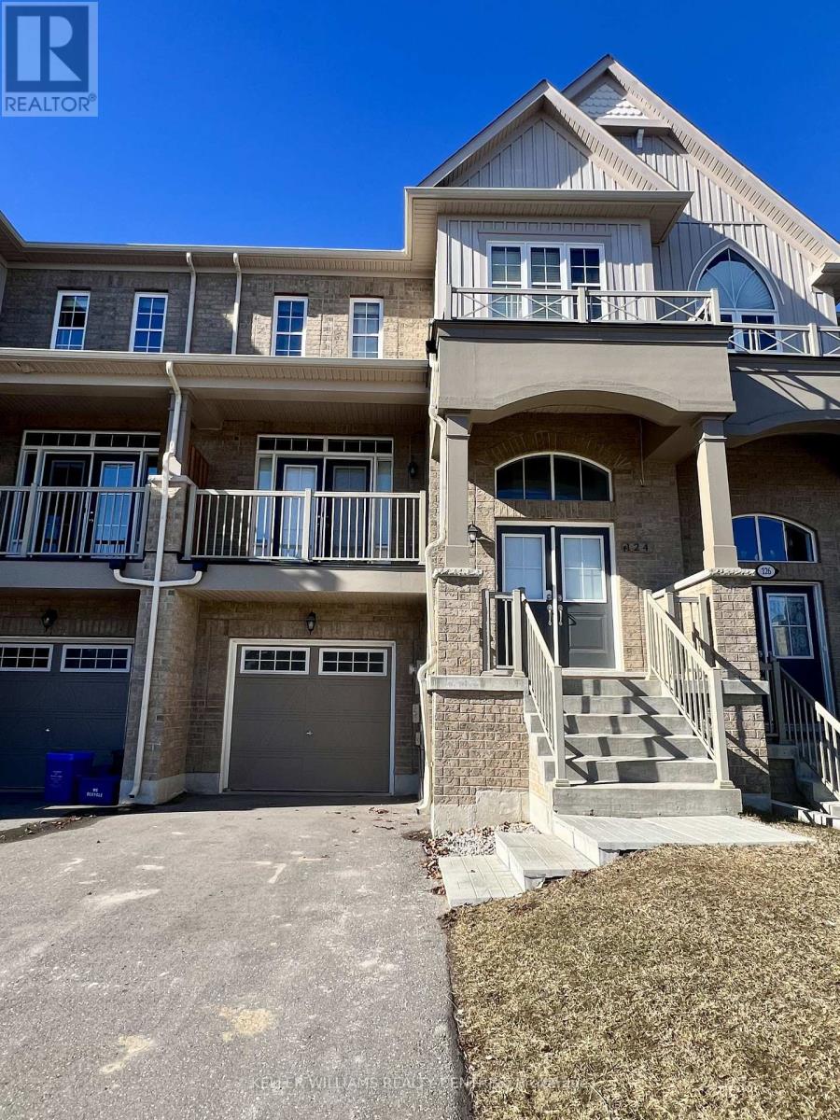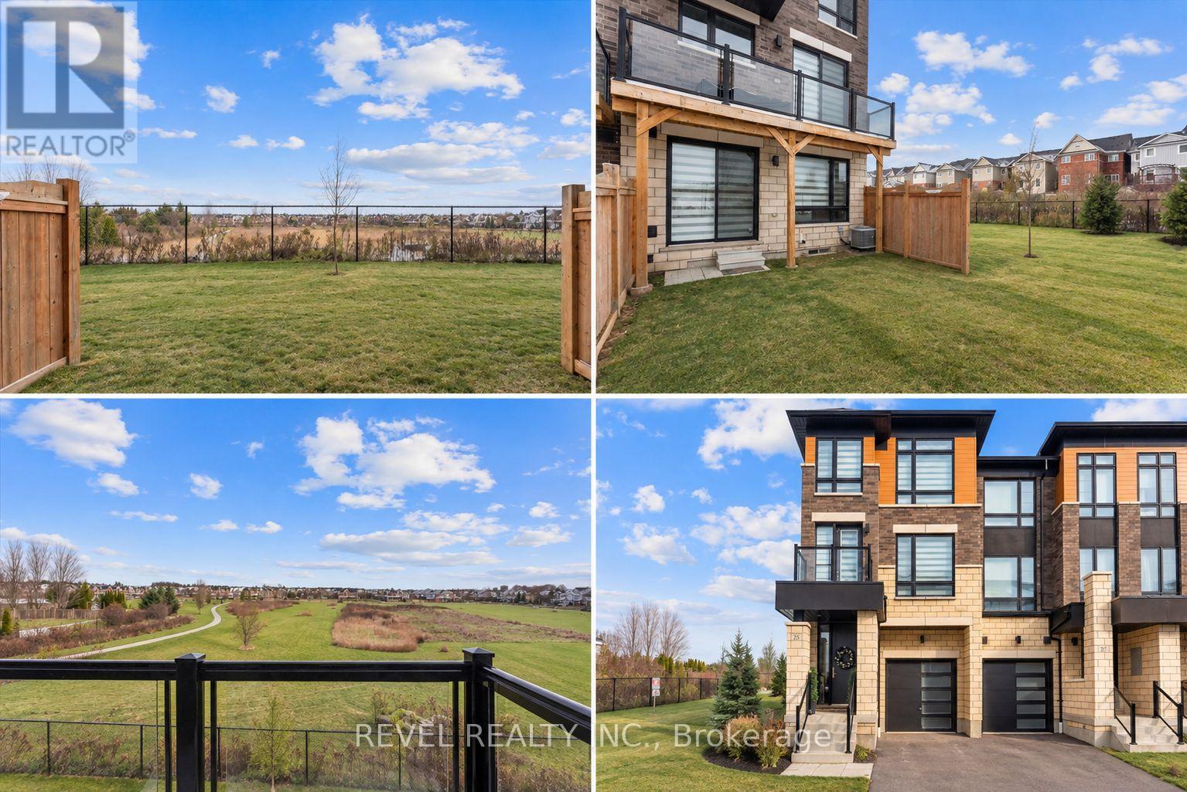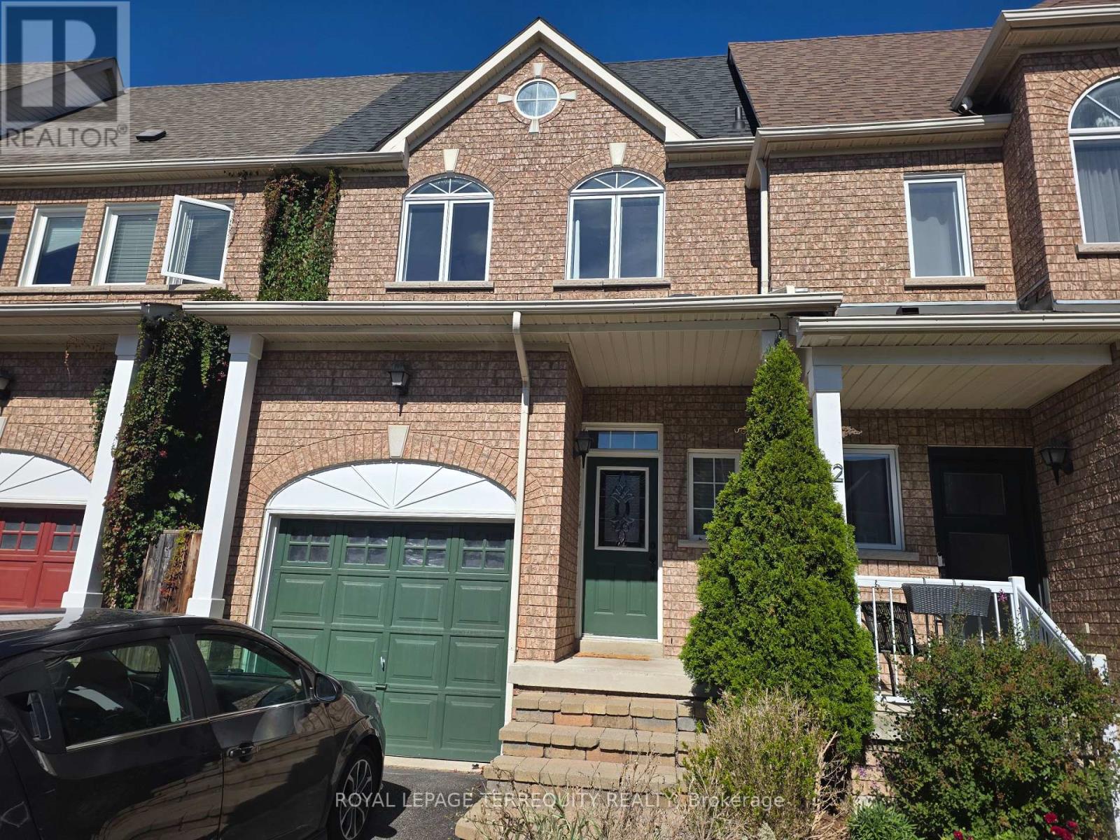
46 King George Way

Clarington, ONTownhouse
$3,100/month
Rental Listing
Townhouse3 beds3 baths2 total
46 King George Way, Clarington, ON photo 1
46 King George Way, Clarington, ON photo 2
46 King George Way, Clarington, ON photo 3
46 King George Way, Clarington, ON photo 4
46 King George Way, Clarington, ON photo 5
46 King George Way, Clarington, ON photo 6
46 King George Way, Clarington, ON photo 7
46 King George Way, Clarington, ON photo 8
46 King George Way, Clarington, ON photo 9
46 King George Way, Clarington, ON photo 10
46 King George Way, Clarington, ON photo 11
46 King George Way, Clarington, ON photo 12
46 King George Way, Clarington, ON photo 13
46 King George Way, Clarington, ON photo 14
1 / 14

RENTAL ADVANTAGE

Rent with confidence

Get practical guidance on lease terms, move-in timing, monthly costs, and the details that matter before you sign.

  • Local Market Expertise
  • Clear Lease Guidance
  • Transparent Process
  • No-pressure Support

Rental details can change quickly. Confirm lease terms, inclusions, and availability directly before applying.

About This Rental

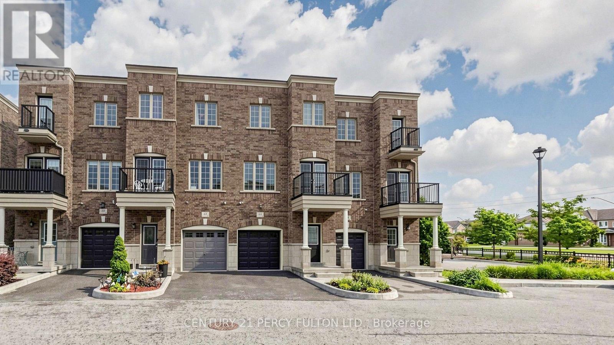
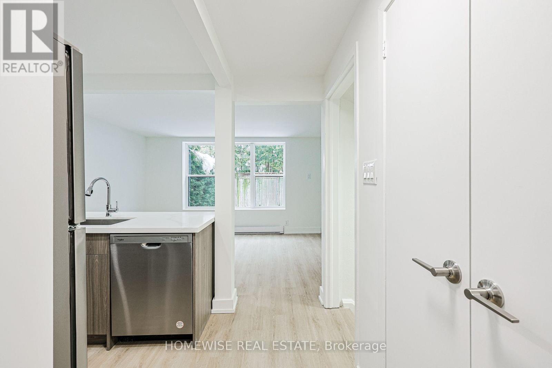
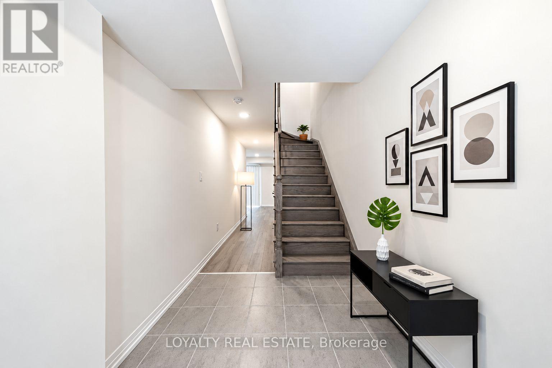
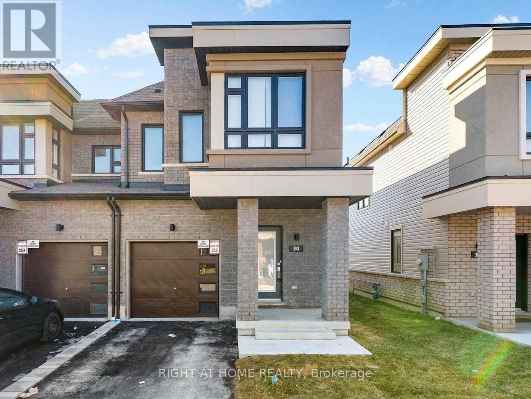
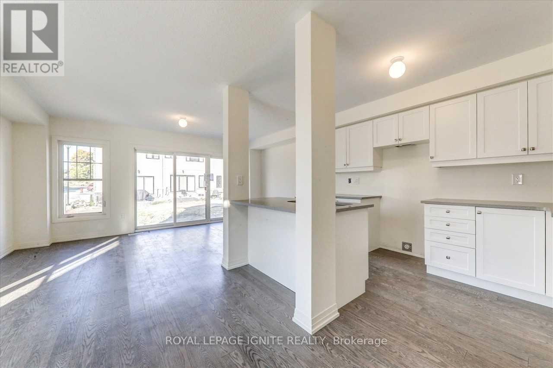
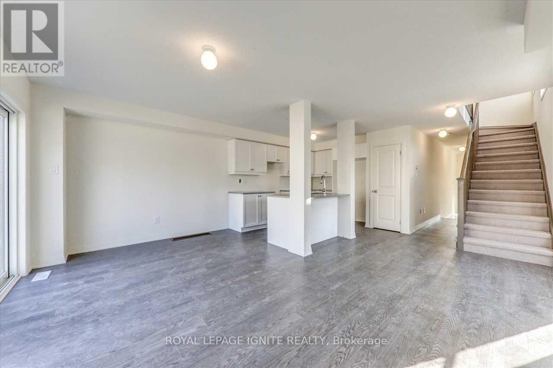
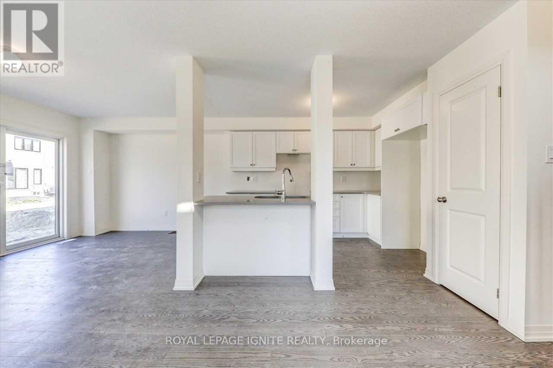
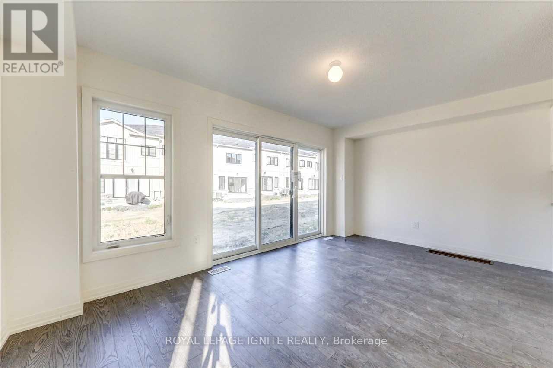
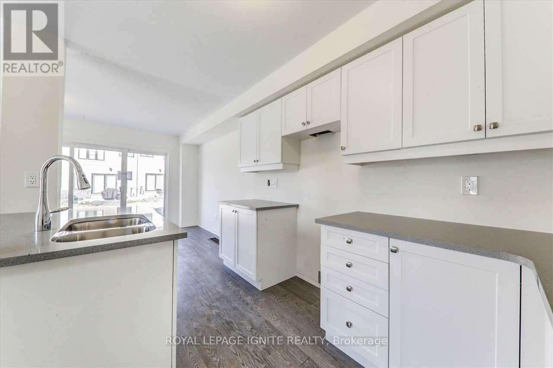
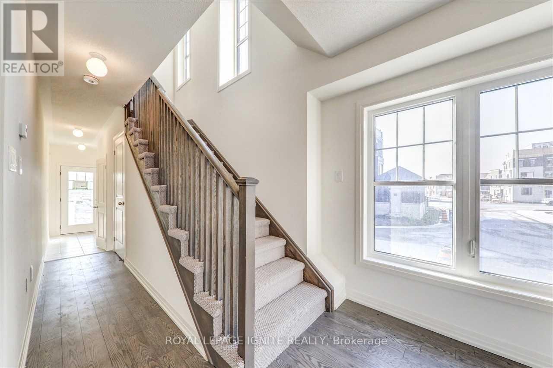
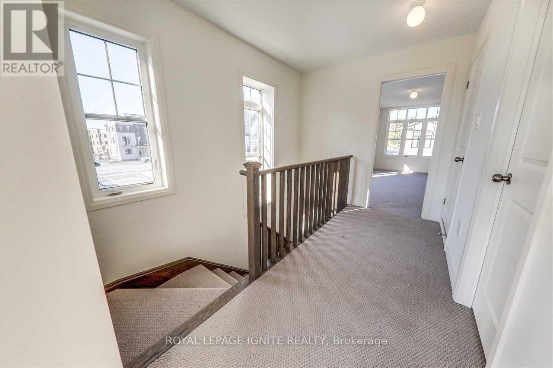
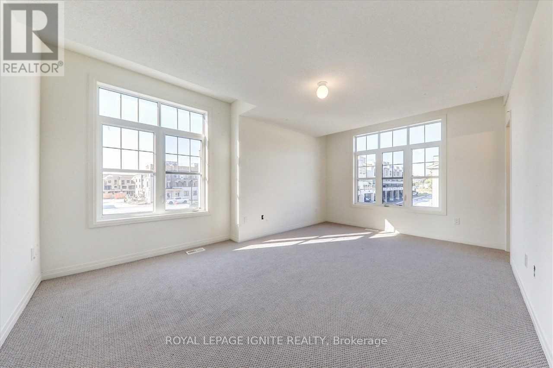
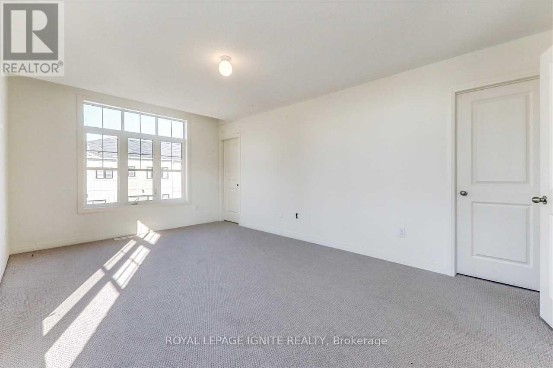
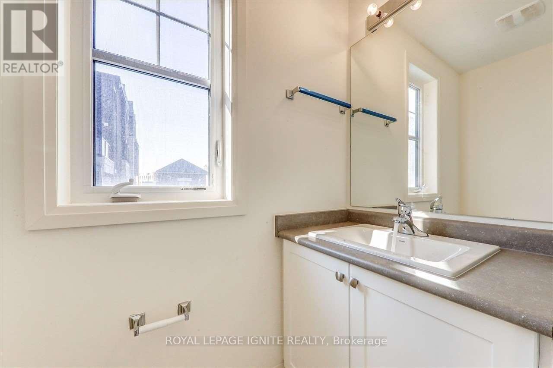
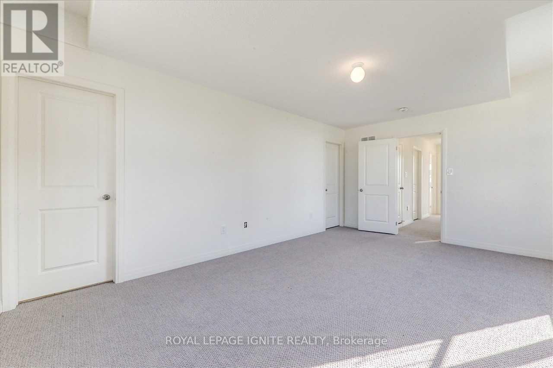
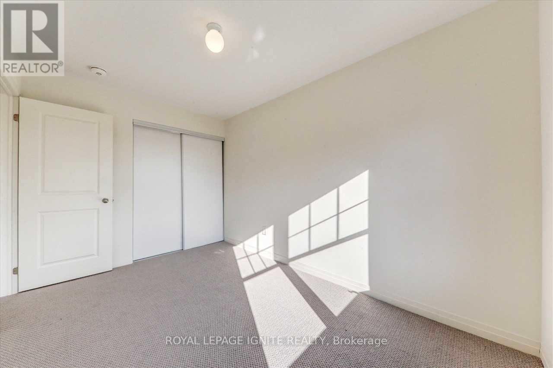
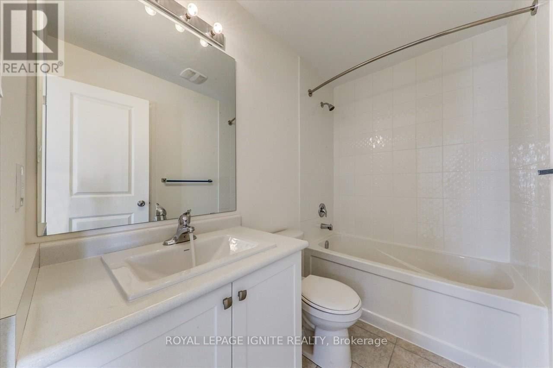
Great Opportunity to Rent a Modern Townhouse in the Heart of Bowmanville! Welcome to this beautiful 3-bedroom, 3-bathroom townhouse featuring a modern open-concept layout and quality upgrades throughout. The main floor offers spacious living and dining areas with upgraded hardwood flooring, pot lights, and an abundance of natural light. The modern kitchen features Quartz countertops and stainless-steel appliances, while the bathrooms are also finished with granite counters. Enjoy the convenience of central air conditioning and afunctional layout perfect for families. Located in a convenient Bowmanville location, steps from Bowmanville GO, with easy access to Highway 401, downtown Bowmanville, shopping, restaurants, schools, and other amenities. Don't miss this opportunity to rent a stylish and conveniently located town house! (id:66322)

Key Facts

Type
Townhouse
Beds
3
Baths
3
Size
1,100 sqft
Lot
17.5 x 98.2 FT
Parking
2 total
Property Details 15 details
Bedrooms
3 bedrooms
3 above grade
Bathrooms
3 bathrooms
2 partials
Parking
2 parking spaces
Garage
Living area
1,100 - 1,500 sq. ft.
Property
Single Family · Freehold · Attached
Property subtype
Single Family
Structure type
Row / Townhouse
Ownership
Freehold
Attached status
Attached
Storeys
2
Basement
Unfinished, Full
Heating
Forced air, Natural gas
Cooling
Central air conditioning
Fireplace
No
Lot dimensions
17.5 x 98.2 FT
Frontage
17.60 feet
Water source
Municipal water
Sewer
Sanitary sewer

Interior features

HardwoodCarpeted

Exterior features

BrickAluminum sidingConcrete
Rooms 6 rooms
Level
Room
Dimensions
Main level
Living room
5.08 m x 5.33 m
Main level
Dining room
5.08 m x 5.33 m
Main level
Kitchen
2.19 m x 3.41 m
Second level
Primary Bedroom
3.47 m x 5.49 m
Second level
Bedroom 2
2.44 m x 3.47 m
Second level
Bedroom 3
2.56 m x 3.84 m
Rent & Lease Details Review terms
Monthly rent$3,100/month
Lease termNot specified in listing
Monthly cost$3,100/month
This listing does not specify a fixed lease duration. Confirm the Ontario Standard Lease, term, renewal terms, inclusions, and move-in requirements before applying.

Location

Address
46 King George Way, Clarington, ON
City
Clarington
Neighbourhood
Bowmanville
Map is approximate.

Neighbourhood

Area
Bowmanville
City
Clarington
Postal code
L1C 7E5
Nearby
Green Rd/Clarington Blvd