40 Cranborne Crescent
RENTAL ADVANTAGE
Rent with confidence
Get practical guidance on lease terms, move-in timing, monthly costs, and the details that matter before you sign.
- Local Market Expertise
- Clear Lease Guidance
- Transparent Process
- No-pressure Support

Rental details can change quickly. Confirm lease terms, inclusions, and availability directly before applying.
About This Rental
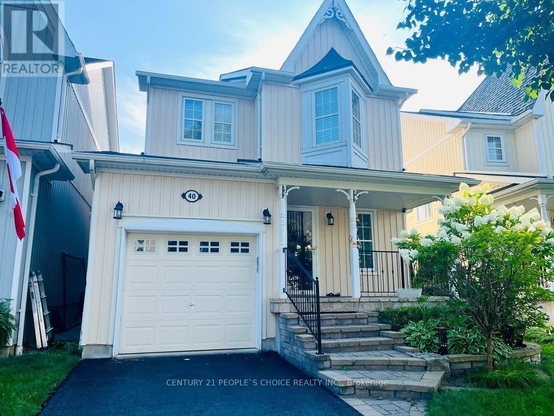
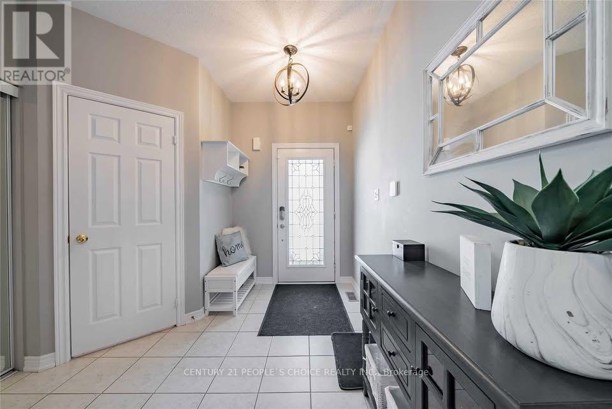
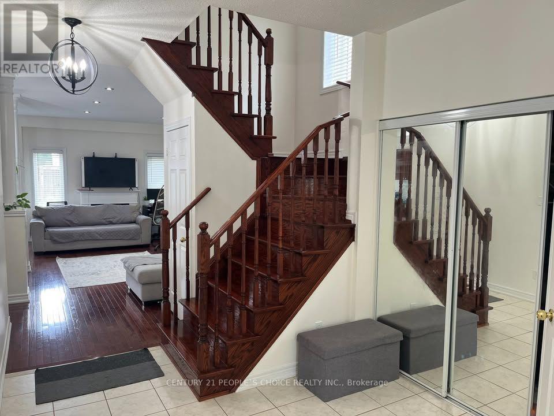
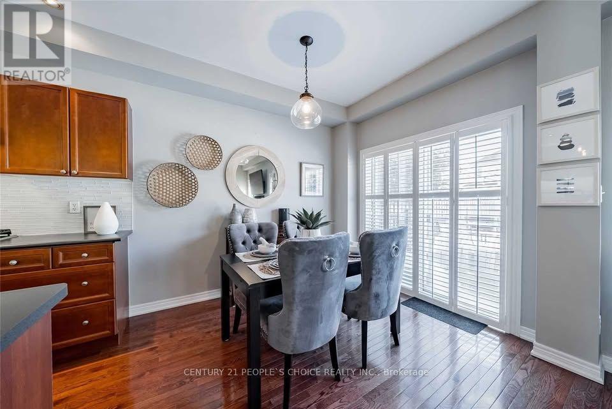
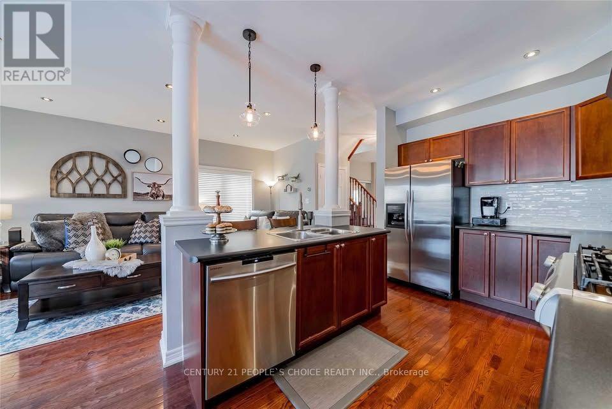
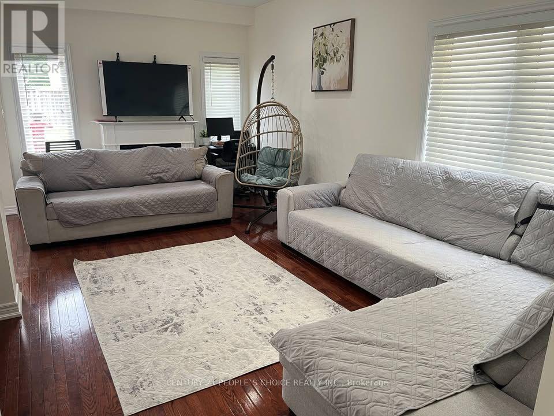
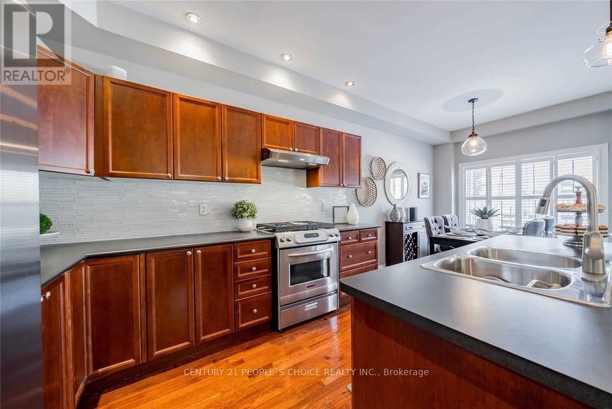
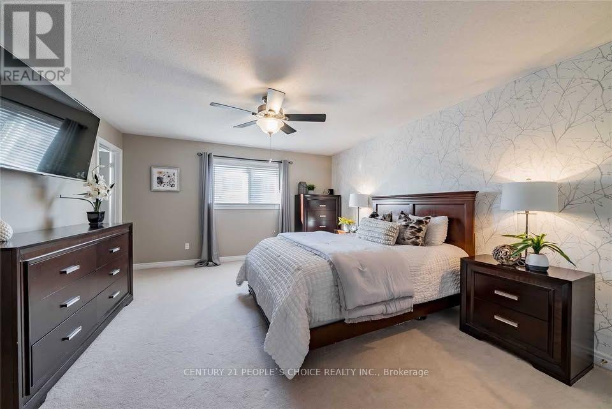
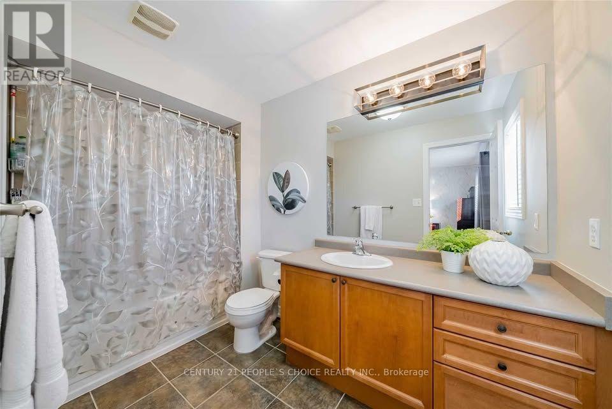
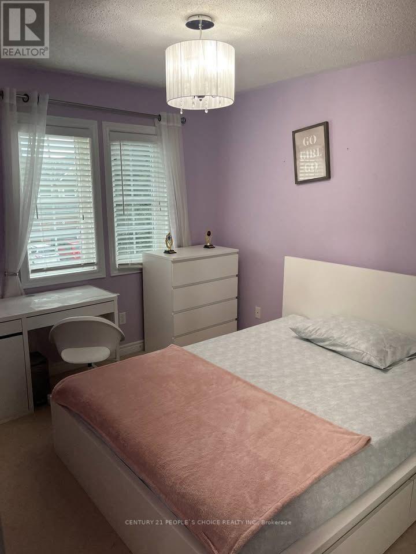
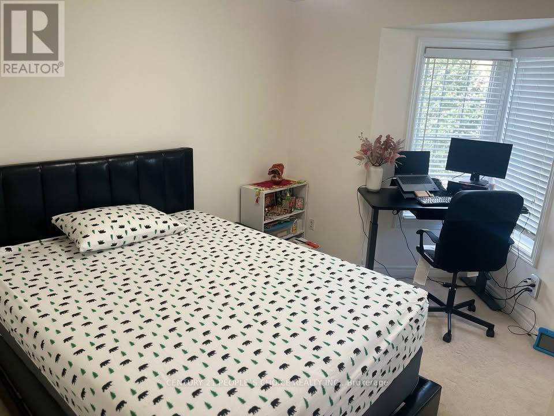
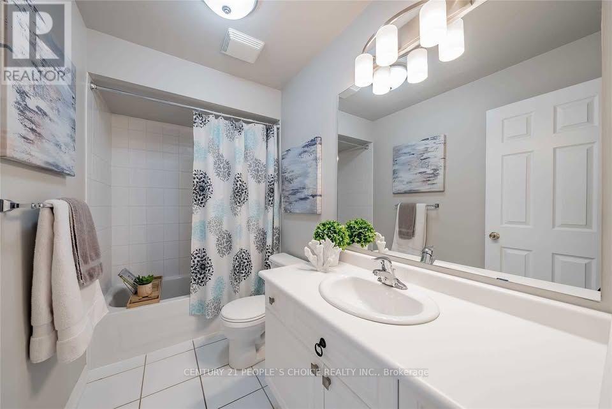
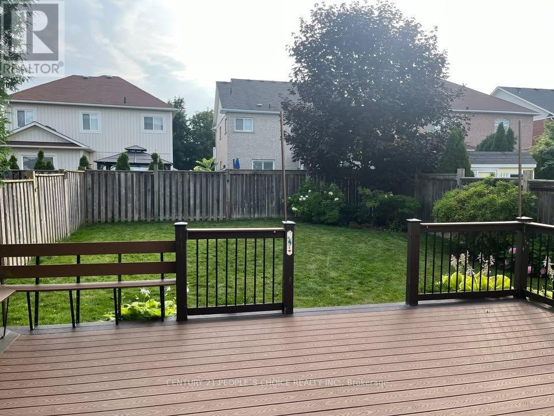
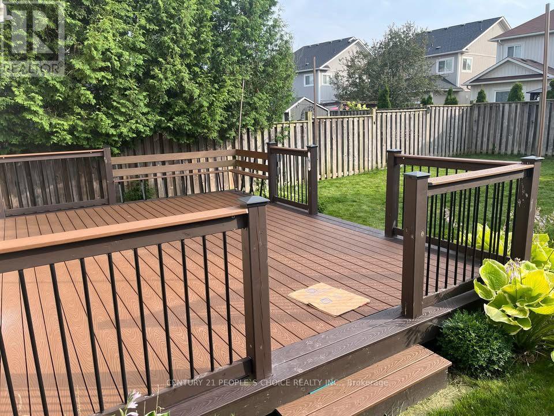
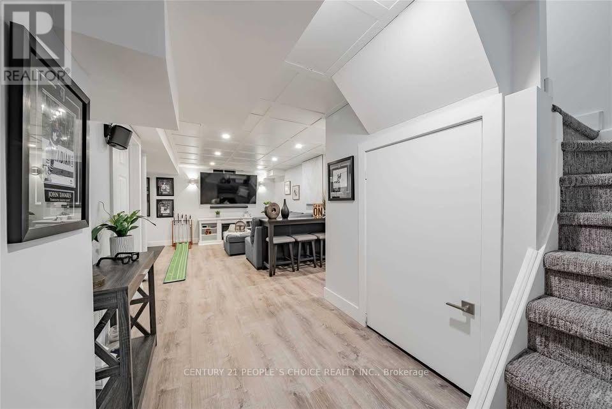
Welcome to 40 Cranborne Crescent, Whitby! This spacious 3-bedroom, 3-bathroom home offers comfortable living with a finished basement and inviting outdoor space. The generous living room features hardwood flooring, pot lights and a gas fireplace, perfect for relaxing or entertaining. The kitchen is equipped with stainless steel appliances, a breakfast bar and a backsplash. The adjoining dining area features hardwood flooring, California shutters and a walkout to the deck. Upstairs, the spacious primary bedroom includes a walk-in closet and a private 4-piece ensuite. Two additional bedrooms each offer double closets and windows, complemented by another 4-piece bathroom. A convenient 2-piece powder room is located on the main floor. The finished basement provides additional living space, featuring a recreation room with a dry bar, pot lights and vinyl flooring, plus an open-concept exercise area. Enjoy a versatile layout with room for everyday living, entertaining and working from home. All utilities paid by Tenant. Book your private showing today! Enjoy the added space of a finished basement-perfect for a recreation room, home office, workout area, or kids' playroom, offering extra comfort and flexibility for your family. ** This is a linked property.** (id:66322)
Key Facts
Property Details
Interior features
Exterior features
Systems and association
Rooms
Rent & Lease Details
Location
- Address
- 40 Cranborne Crescent, Whitby, ON
- City
- Whitby
- Neighbourhood
- Brooklin
Neighbourhood
- Area
- Brooklin
- City
- Whitby
- Postal code
- L1M 2M2
- Nearby
- Winchester & Cachet
More Available Rentals
Similar rentals
Other rental listings from our database that match closely.