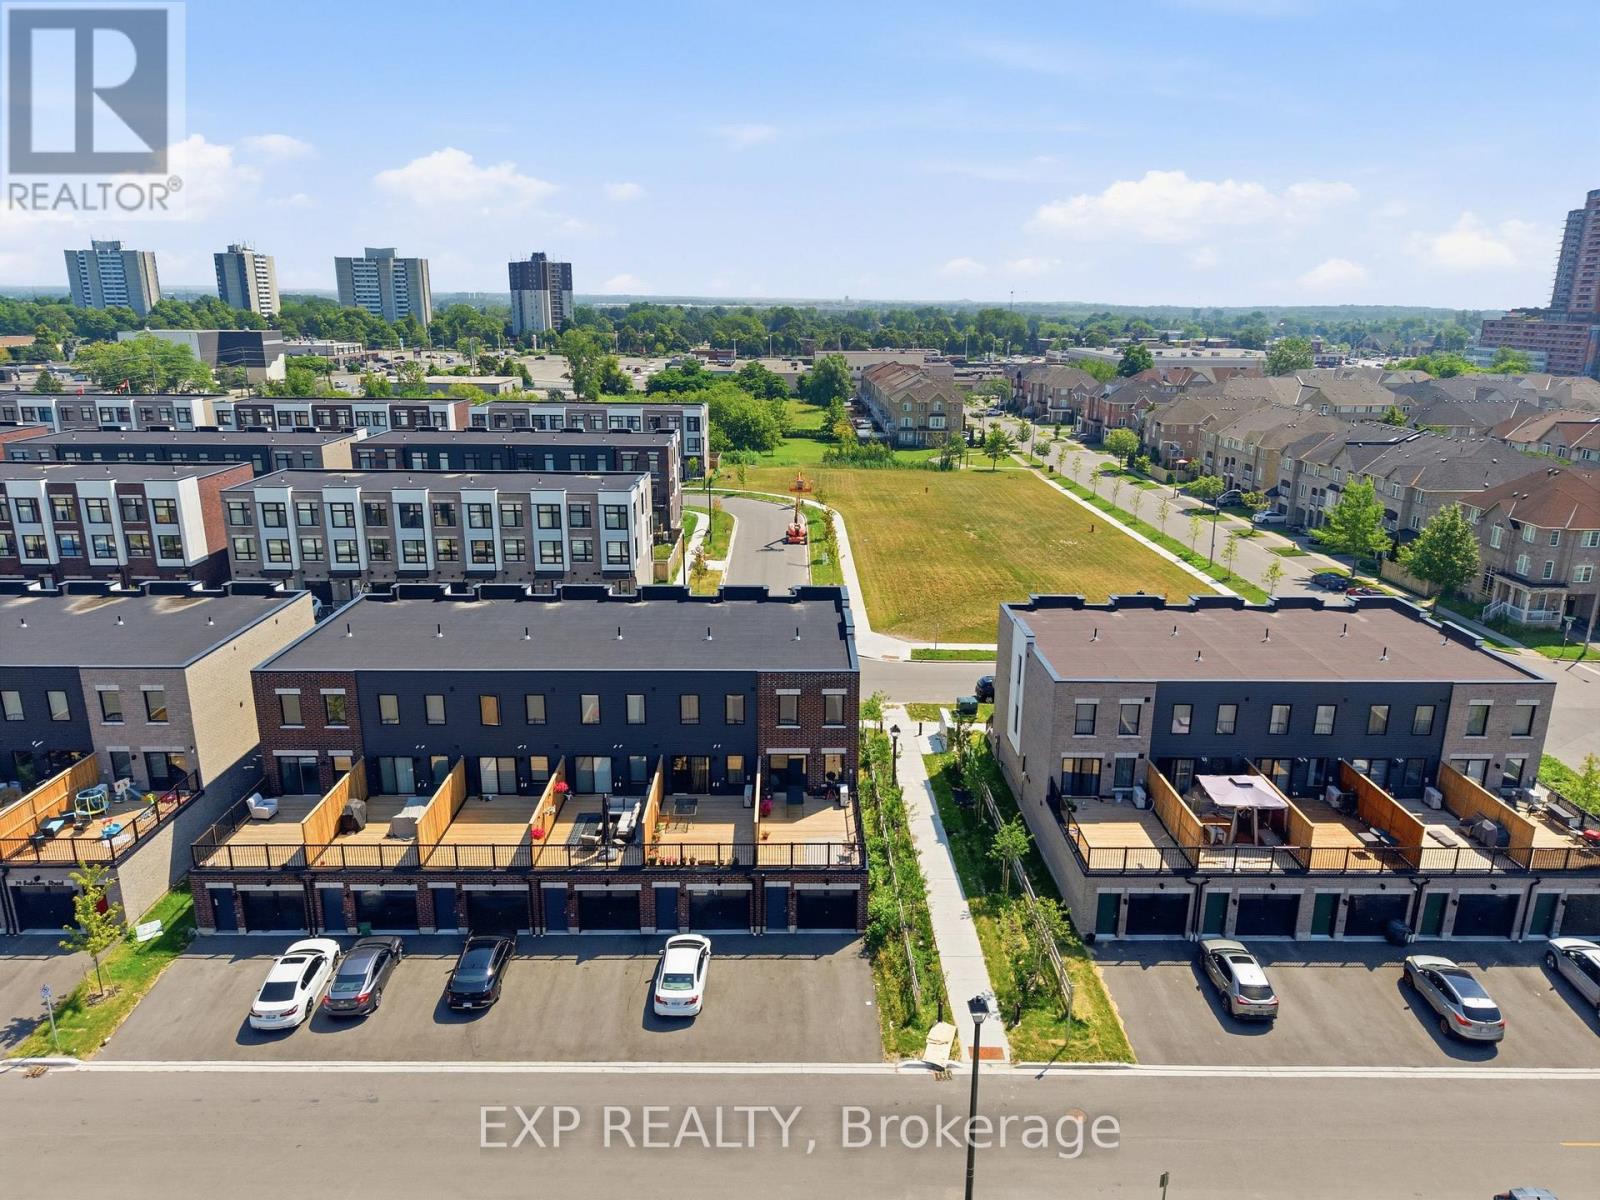
46 Bateson Street

Ajax, ONTownhouse
$3,295/month
Rental Listing
Townhouse3 beds2 baths3 total
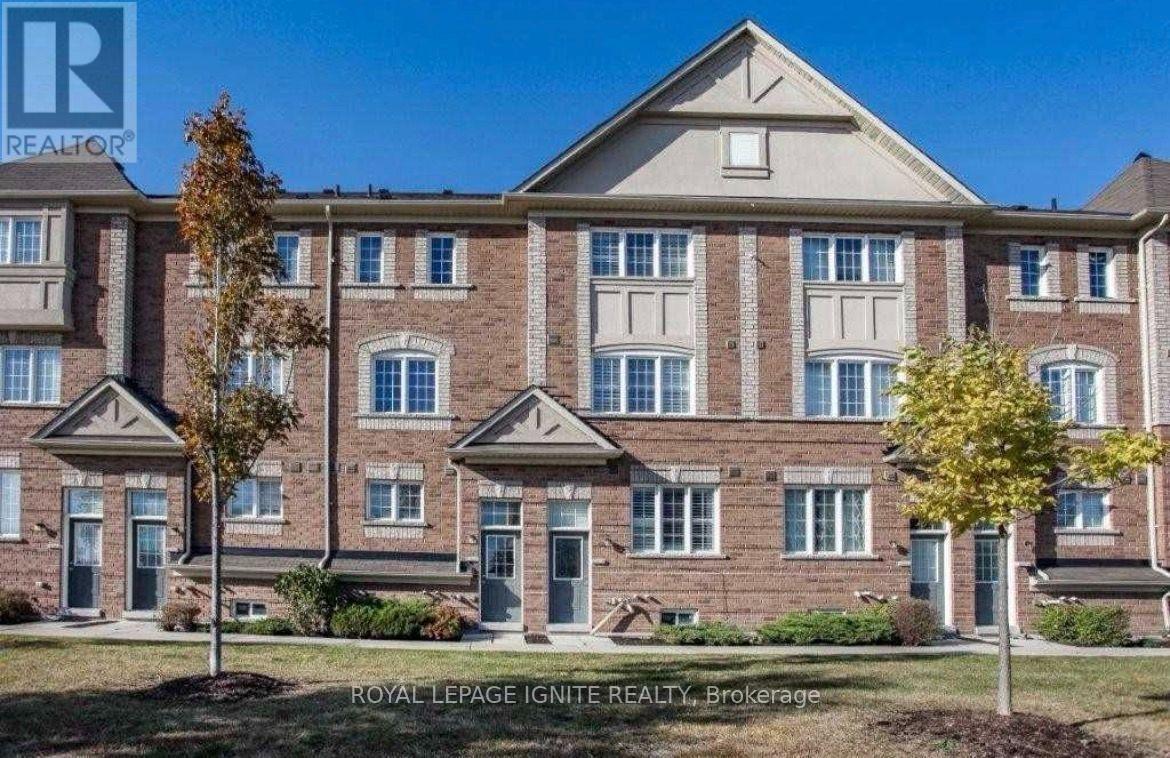
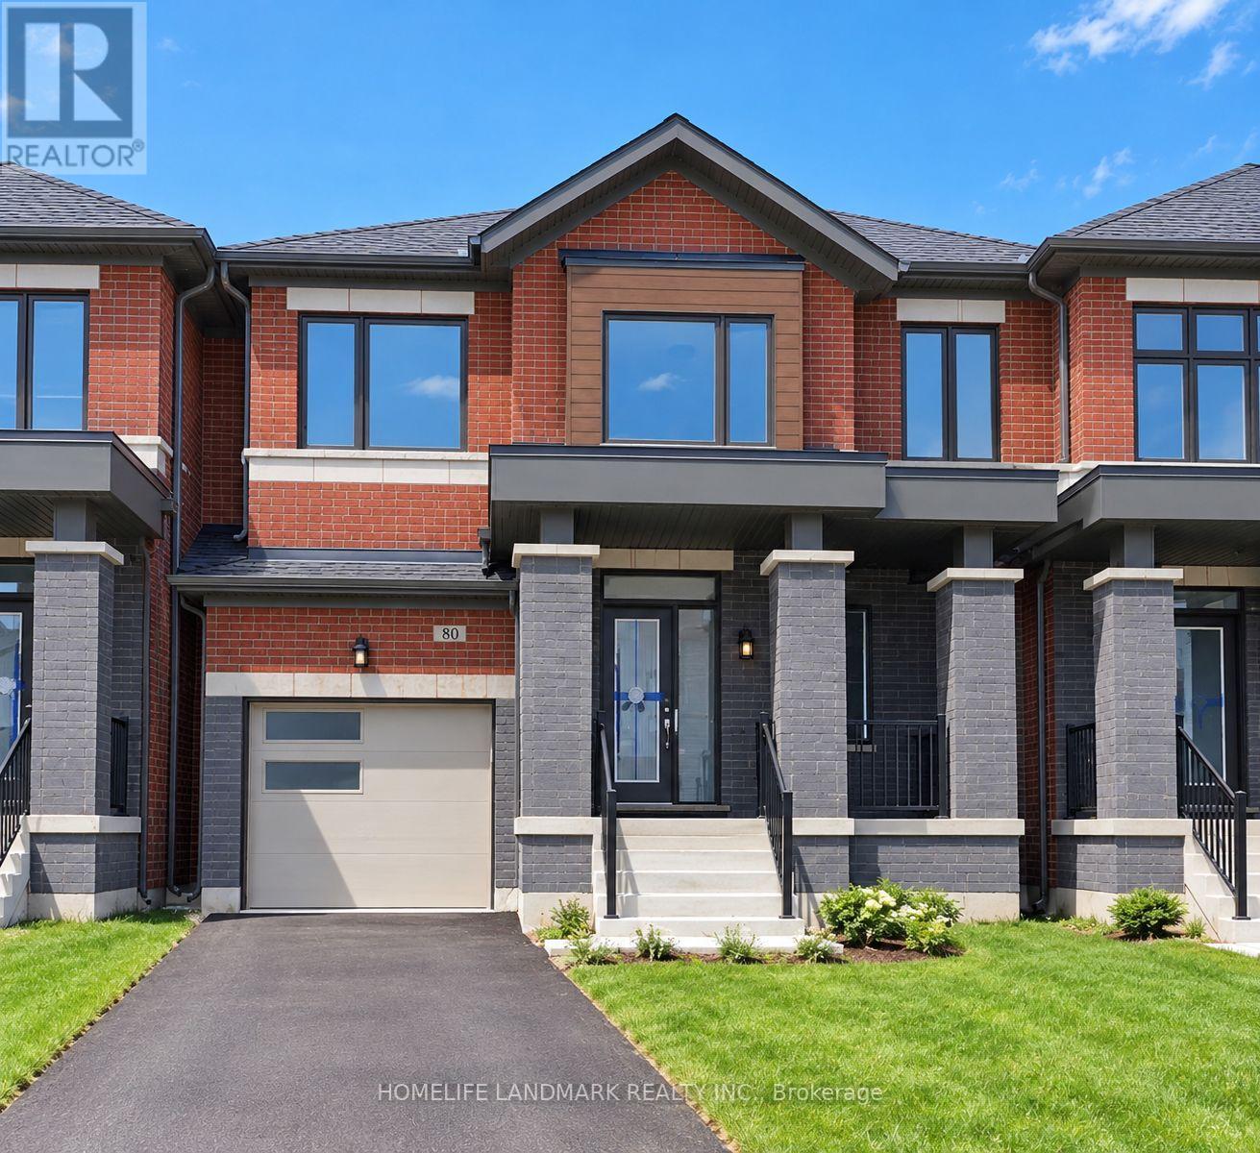
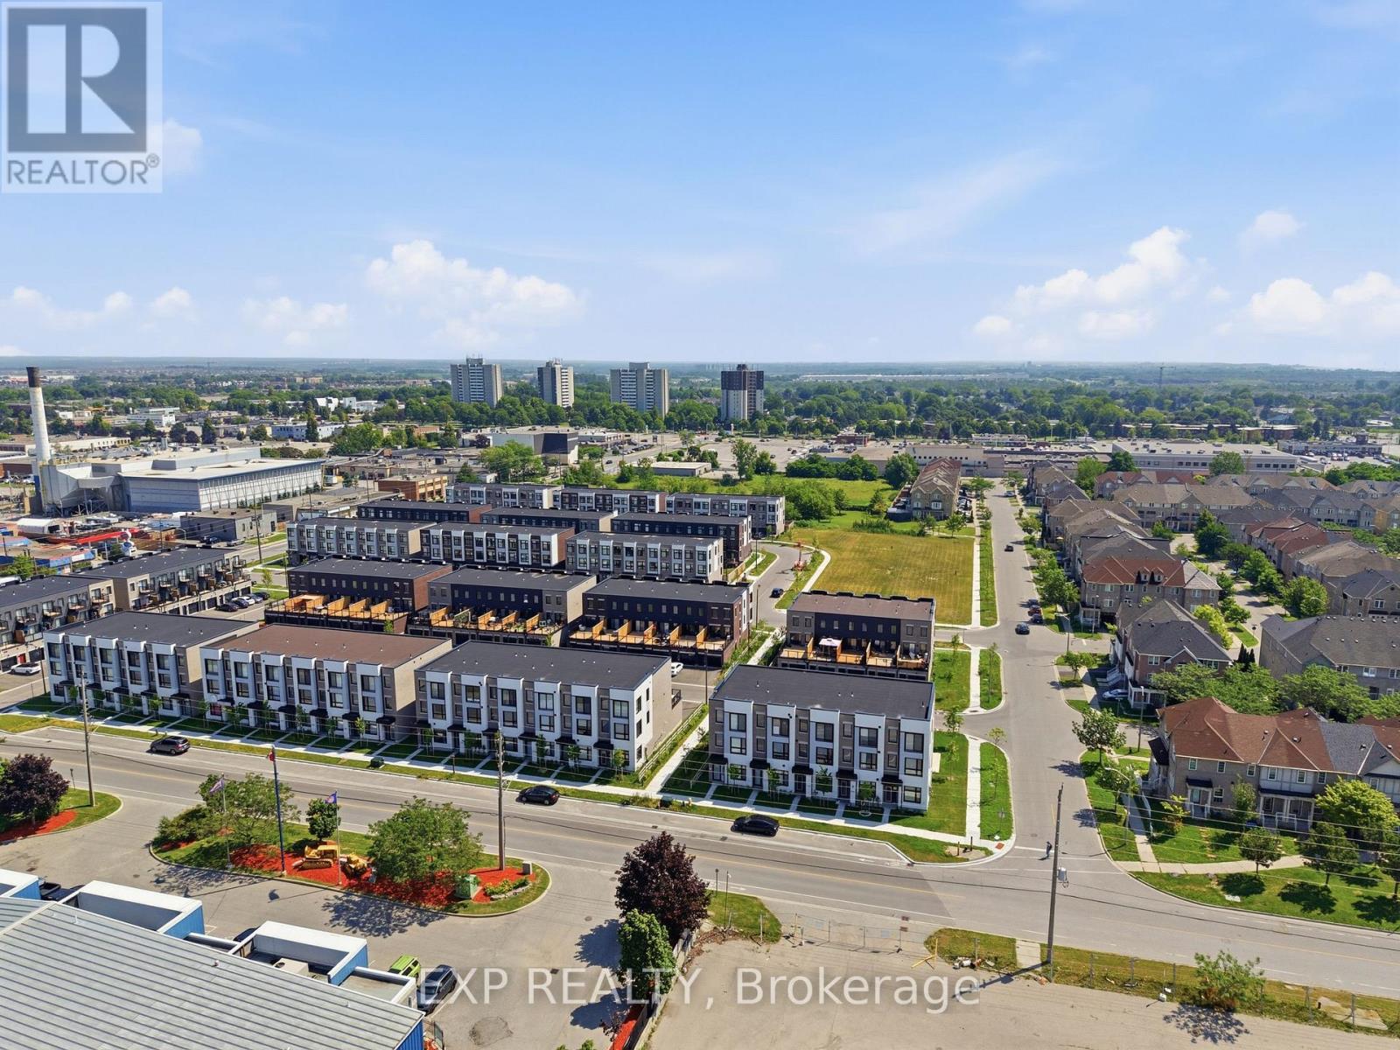
46 Bateson Street, Ajax, ON photo 1
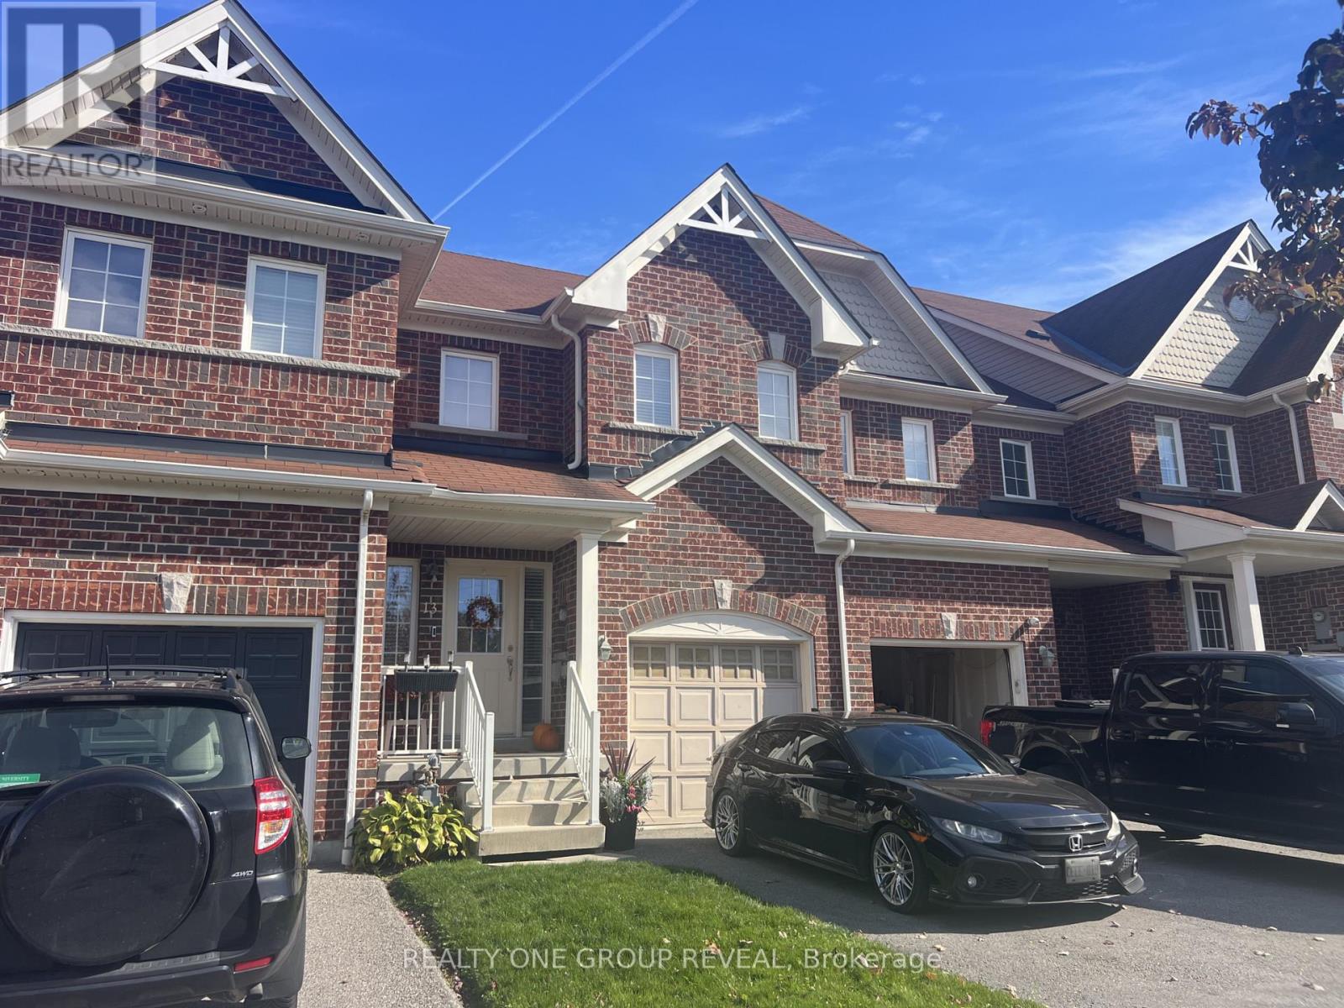
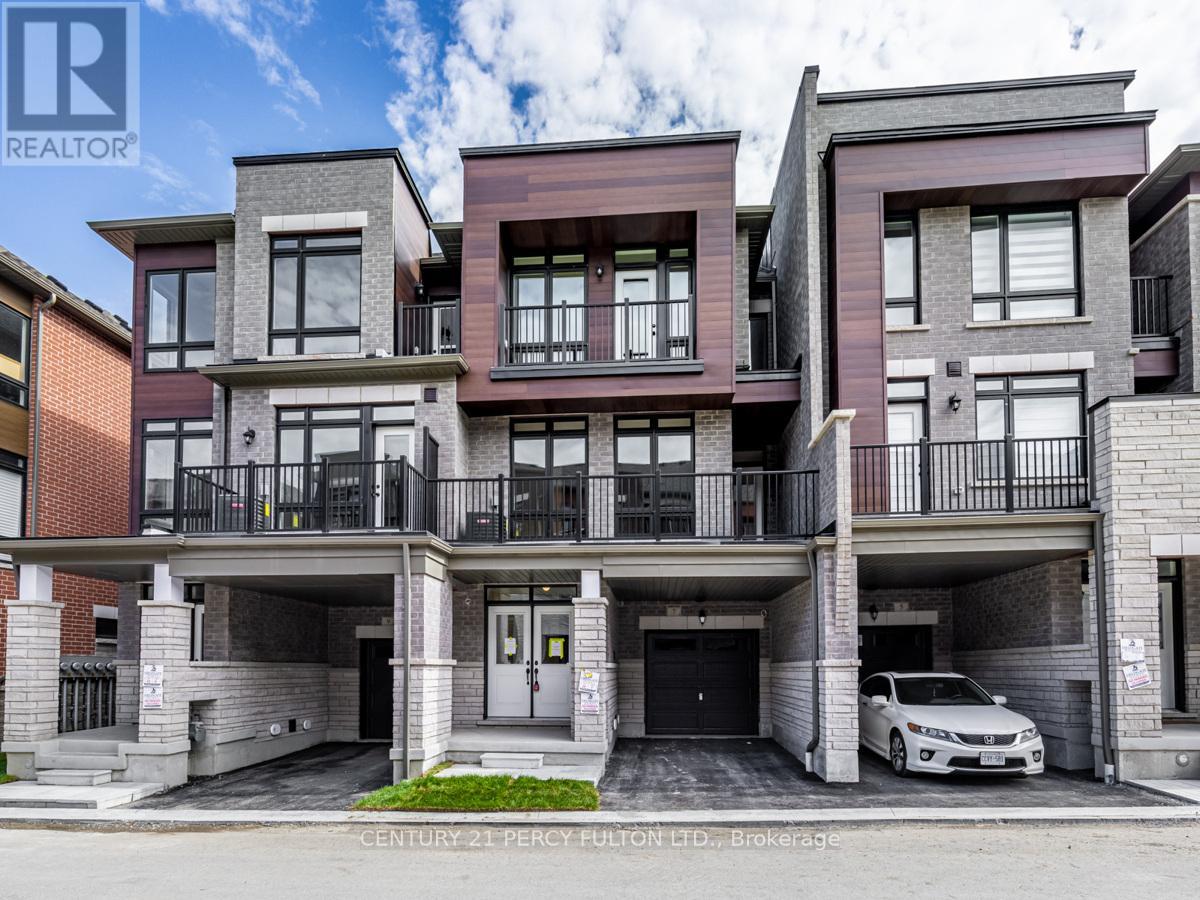
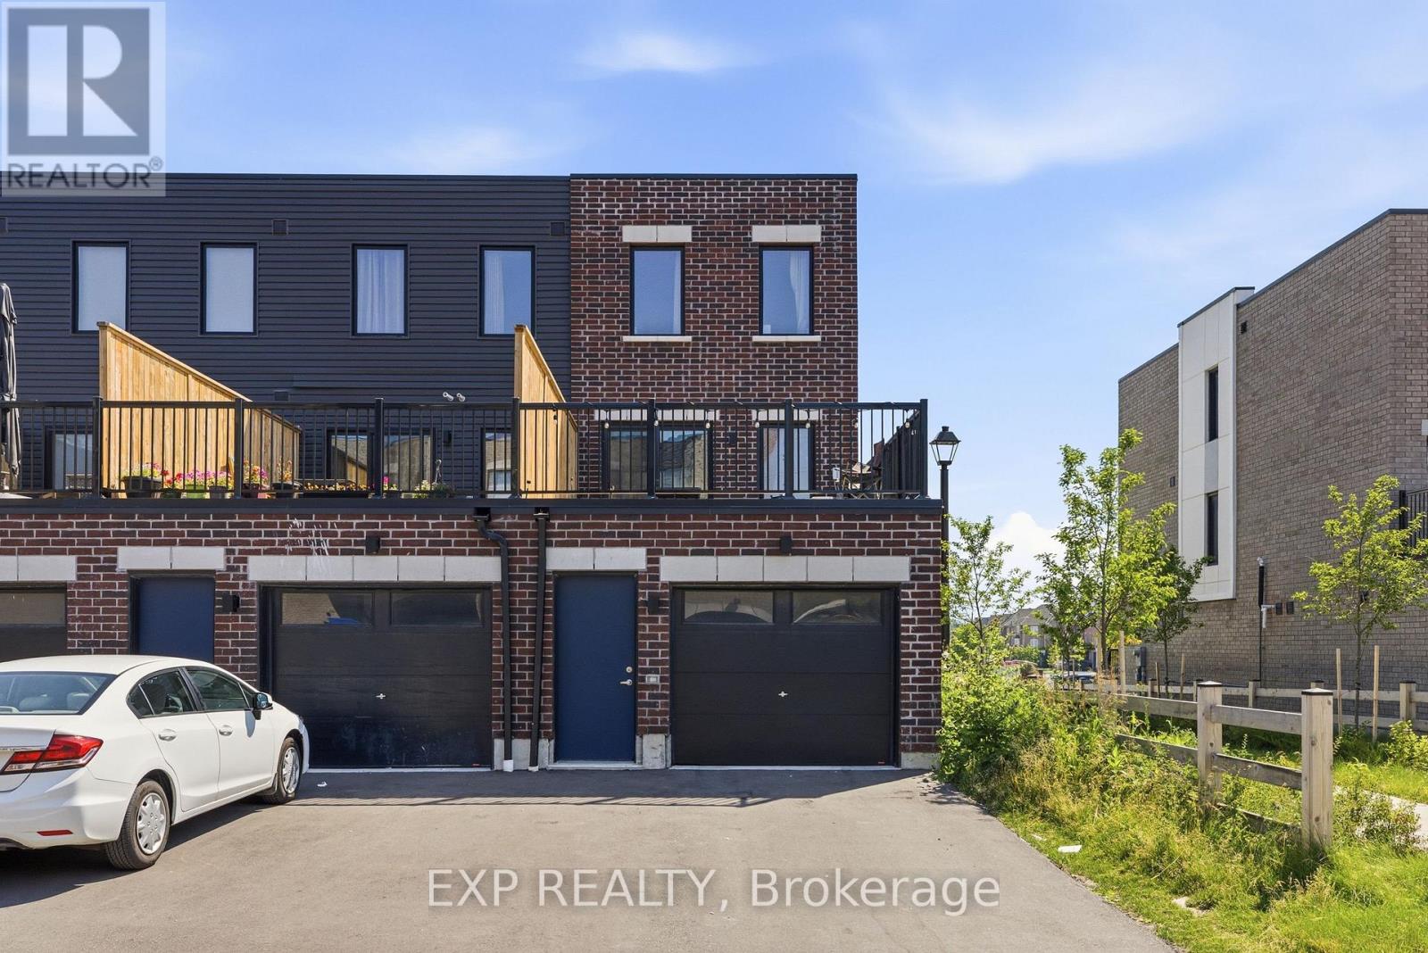
46 Bateson Street, Ajax, ON photo 2
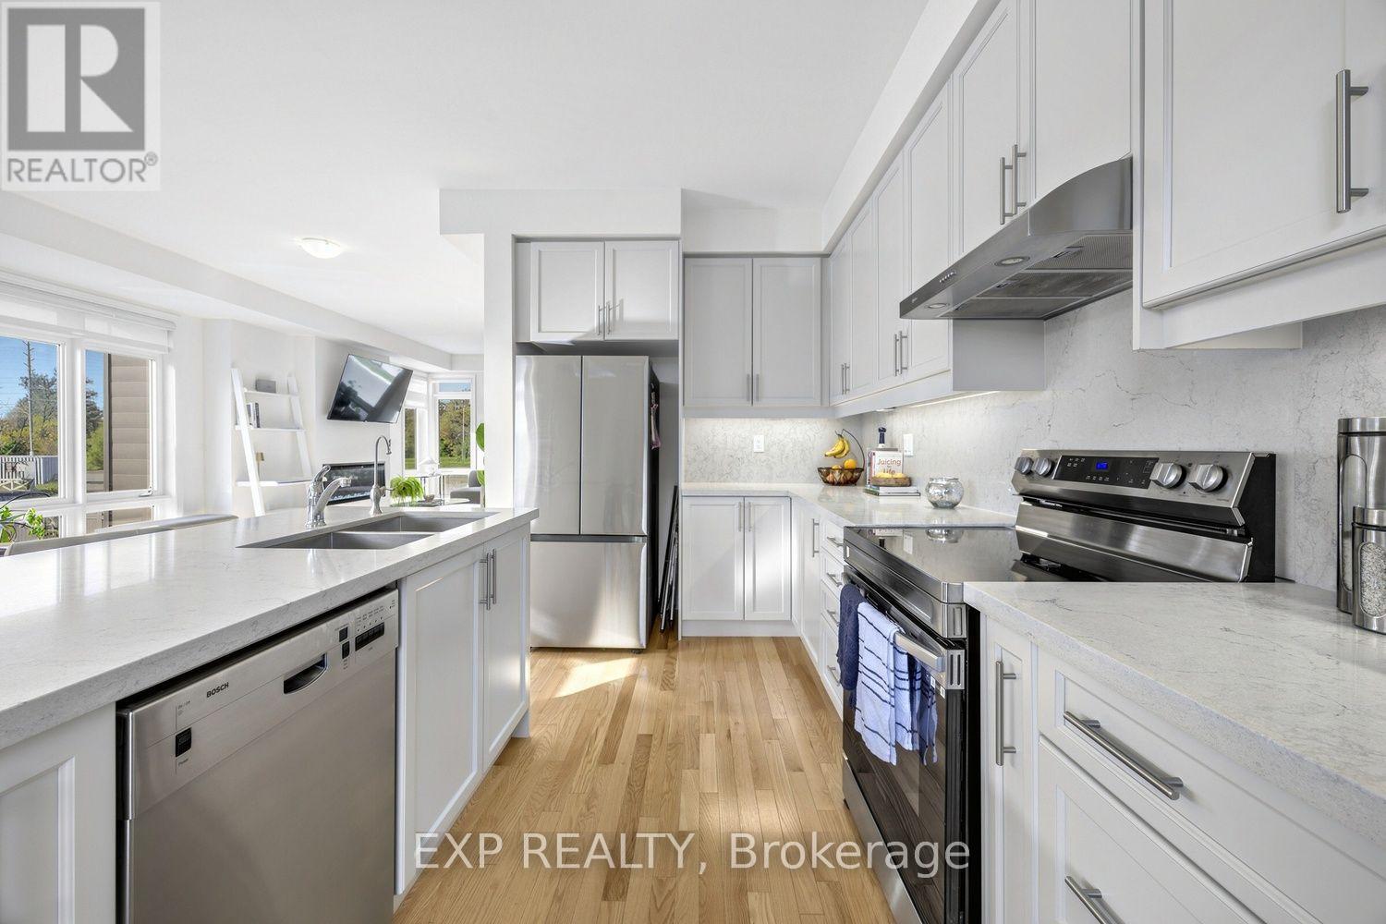
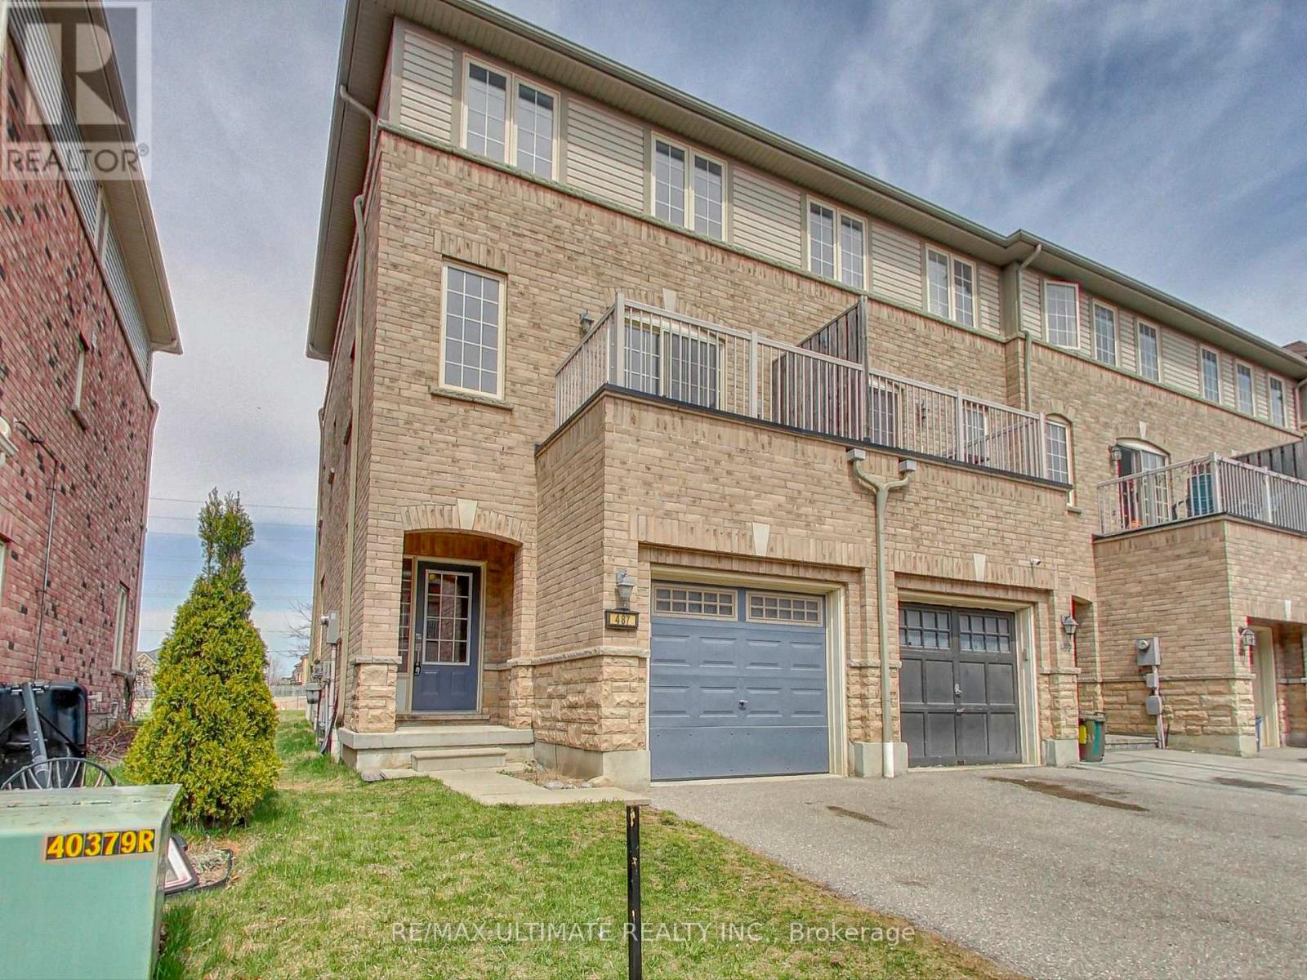
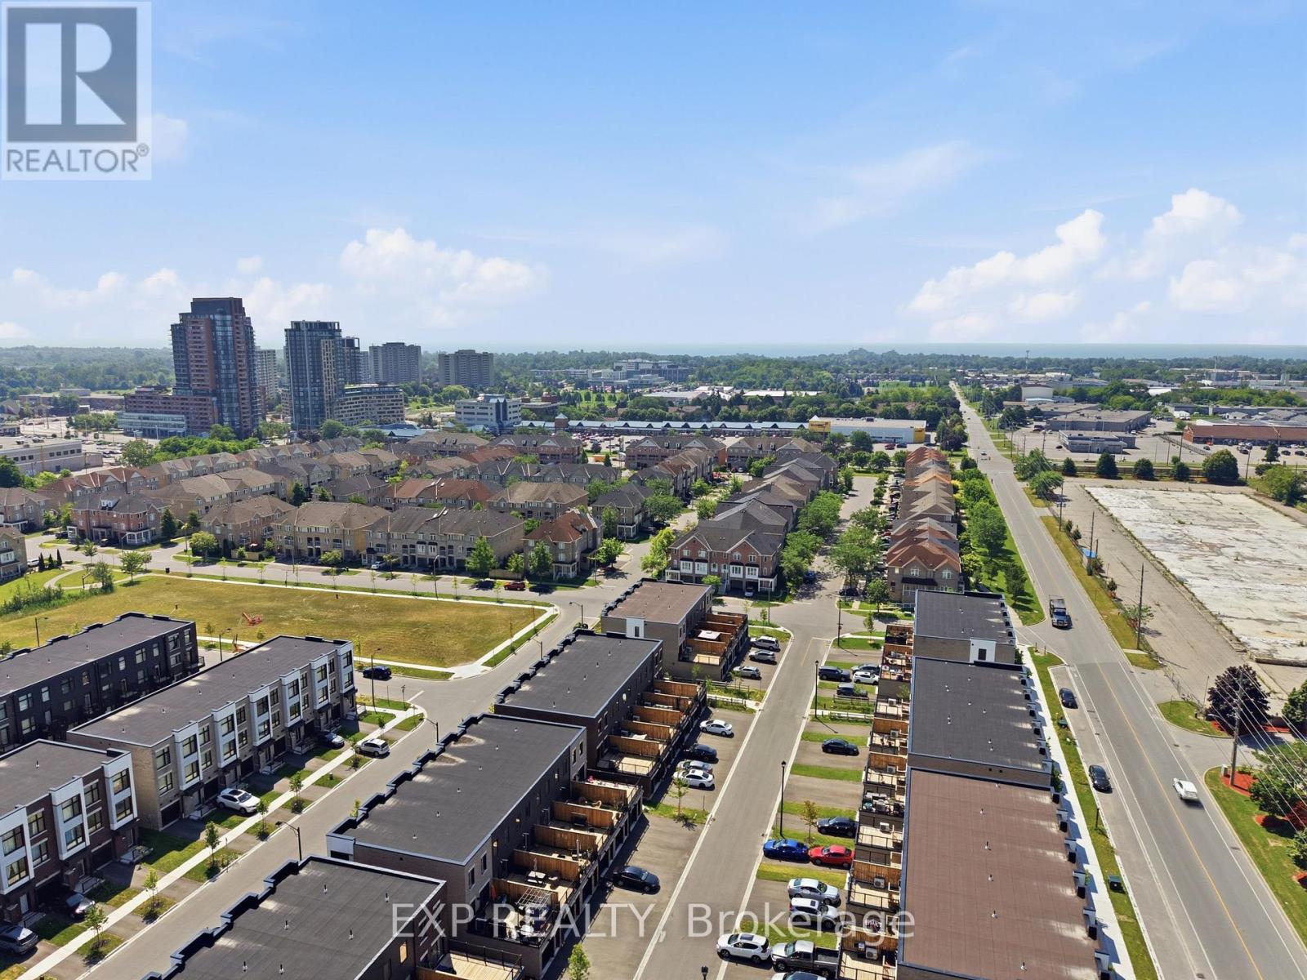
46 Bateson Street, Ajax, ON photo 3
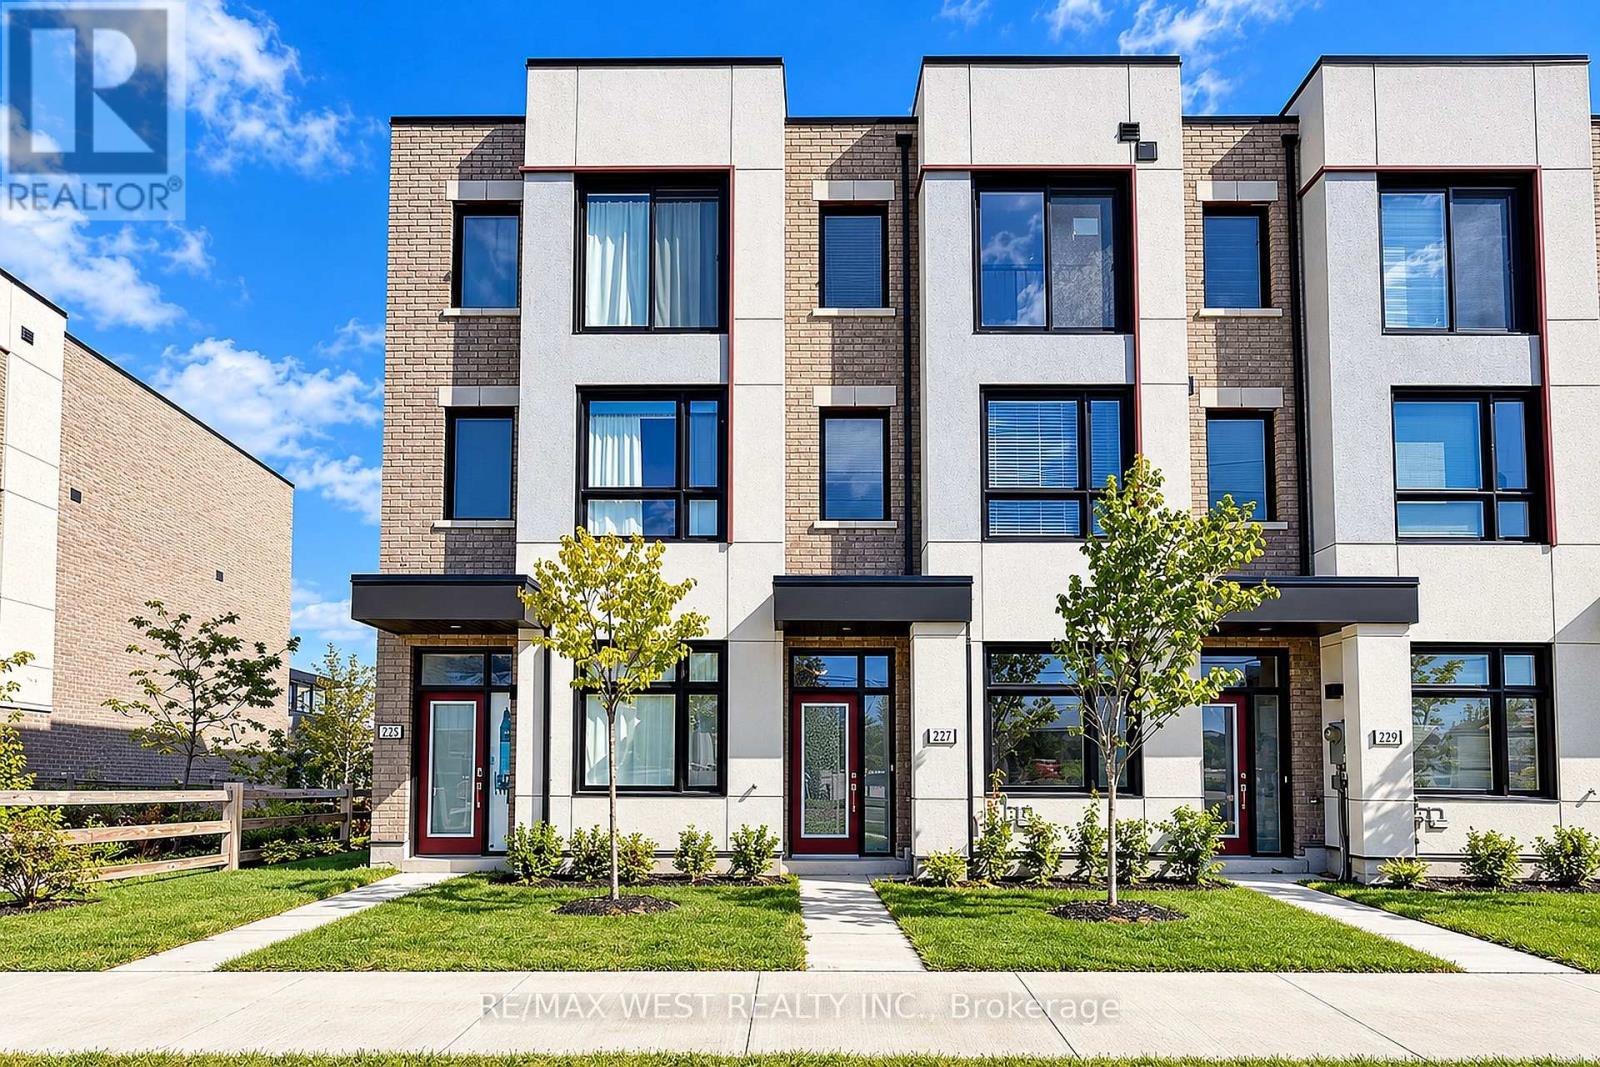
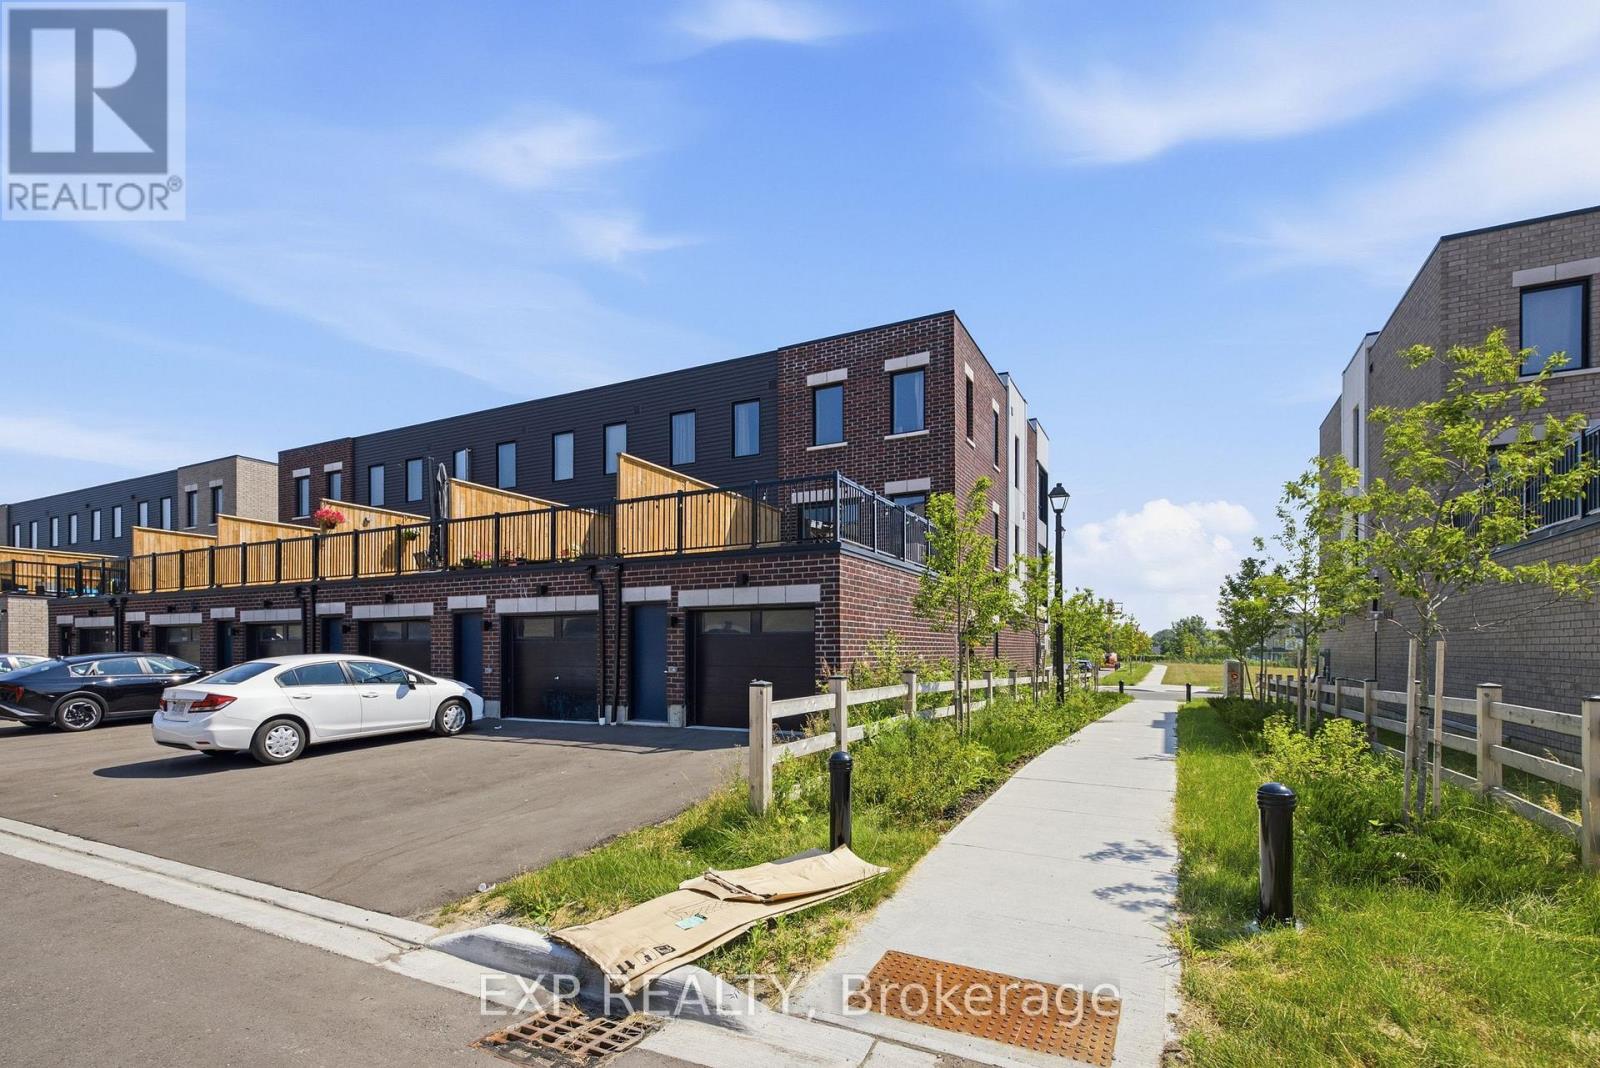
46 Bateson Street, Ajax, ON photo 4
46 Bateson Street, Ajax, ON photo 5
46 Bateson Street, Ajax, ON photo 6
46 Bateson Street, Ajax, ON photo 7
46 Bateson Street, Ajax, ON photo 8
46 Bateson Street, Ajax, ON photo 9
46 Bateson Street, Ajax, ON photo 10
46 Bateson Street, Ajax, ON photo 11
46 Bateson Street, Ajax, ON photo 12
46 Bateson Street, Ajax, ON photo 13
46 Bateson Street, Ajax, ON photo 14
46 Bateson Street, Ajax, ON photo 15
46 Bateson Street, Ajax, ON photo 16
46 Bateson Street, Ajax, ON photo 17
46 Bateson Street, Ajax, ON photo 18
46 Bateson Street, Ajax, ON photo 19
46 Bateson Street, Ajax, ON photo 20
46 Bateson Street, Ajax, ON photo 21
46 Bateson Street, Ajax, ON photo 22
46 Bateson Street, Ajax, ON photo 23
46 Bateson Street, Ajax, ON photo 24
46 Bateson Street, Ajax, ON photo 25
46 Bateson Street, Ajax, ON photo 26
46 Bateson Street, Ajax, ON photo 27
46 Bateson Street, Ajax, ON photo 28
46 Bateson Street, Ajax, ON photo 29
46 Bateson Street, Ajax, ON photo 30
46 Bateson Street, Ajax, ON photo 31
46 Bateson Street, Ajax, ON photo 32
46 Bateson Street, Ajax, ON photo 33
1 / 33

RENTAL ADVANTAGE

Rent with confidence

Get practical guidance on lease terms, move-in timing, monthly costs, and the details that matter before you sign.

  • Local Market Expertise
  • Clear Lease Guidance
  • Transparent Process
  • No-pressure Support

Rental details can change quickly. Confirm lease terms, inclusions, and availability directly before applying.

About This Rental

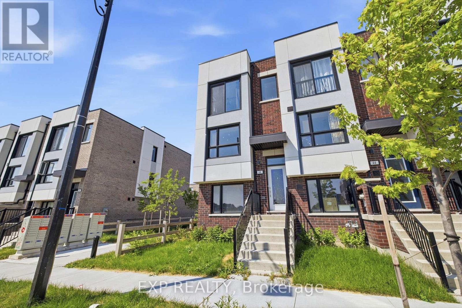
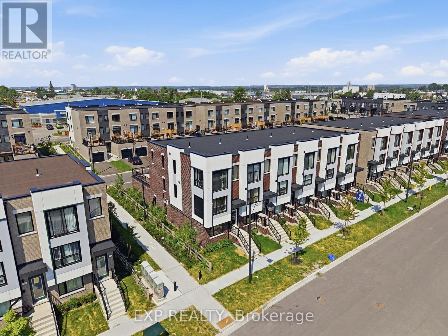
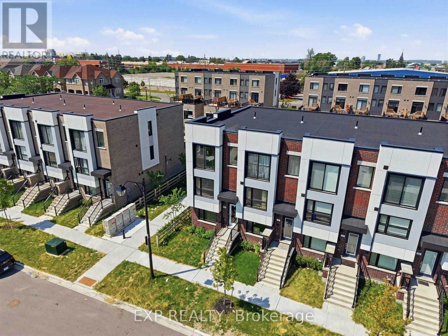
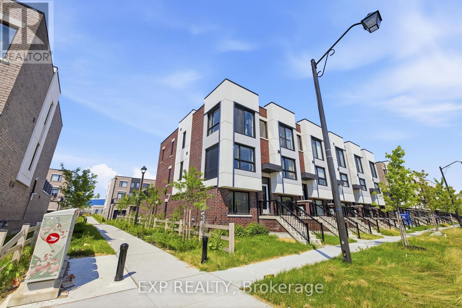
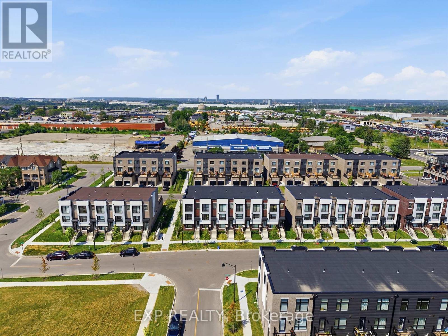
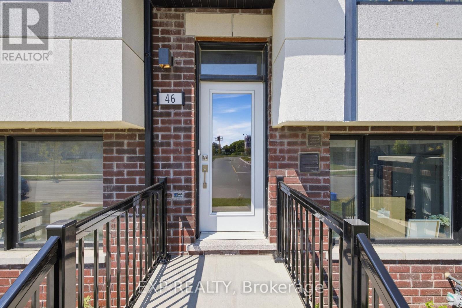
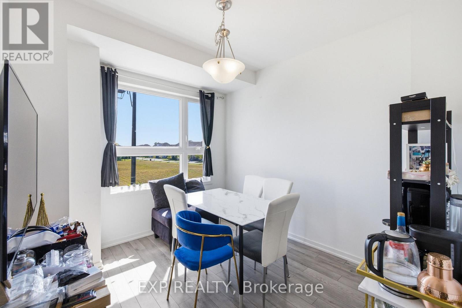
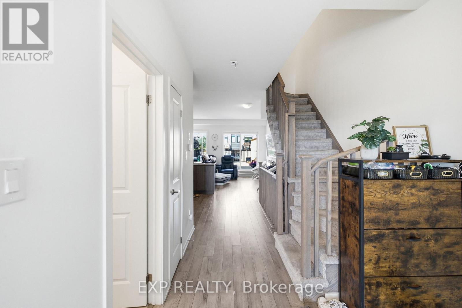
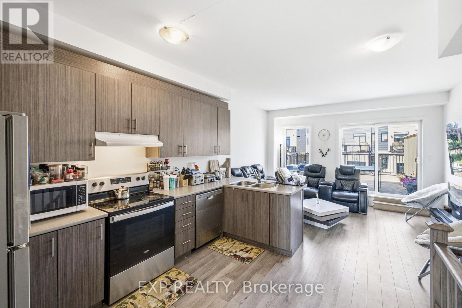
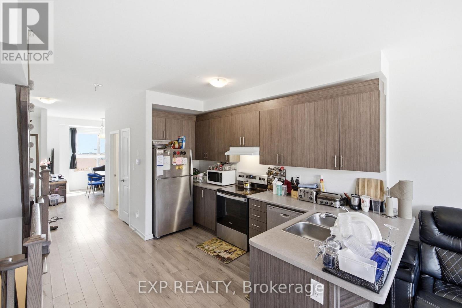
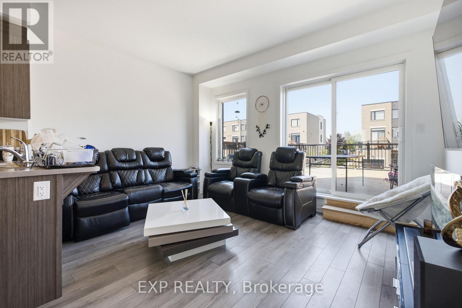
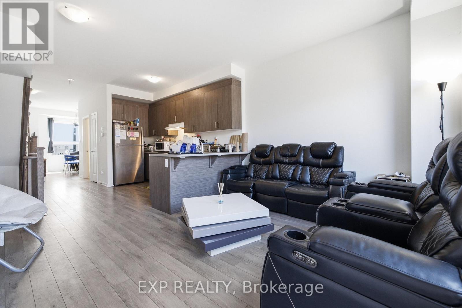
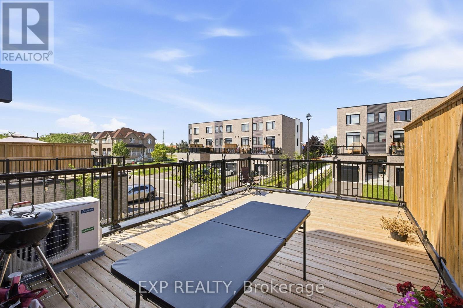
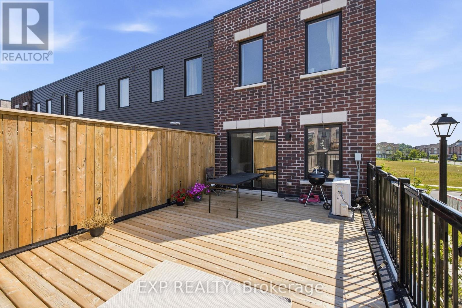
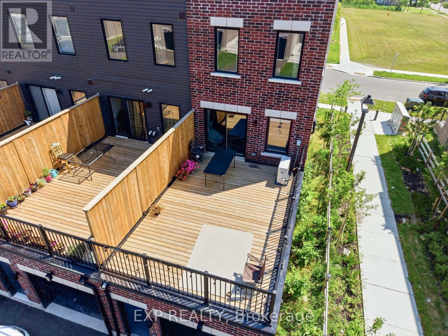
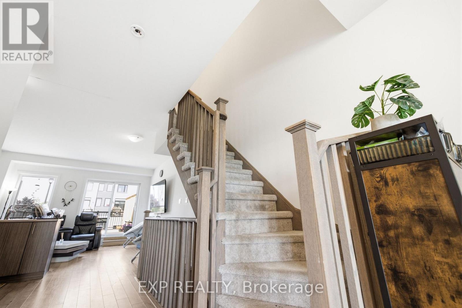
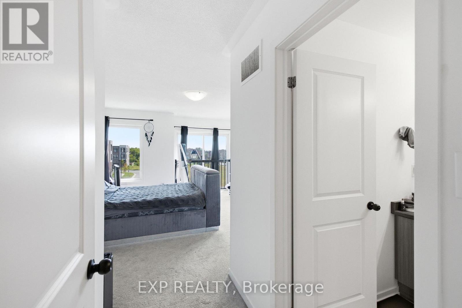
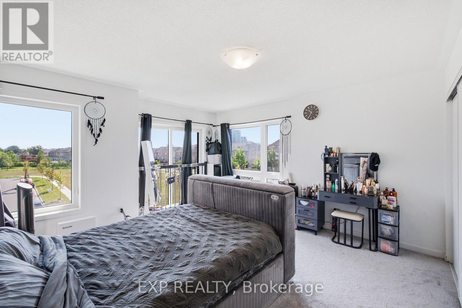
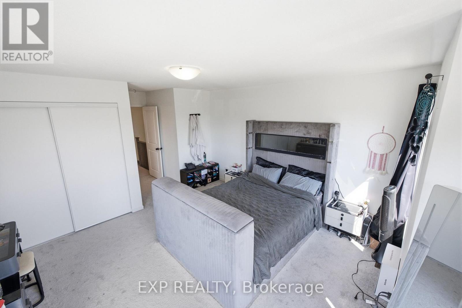
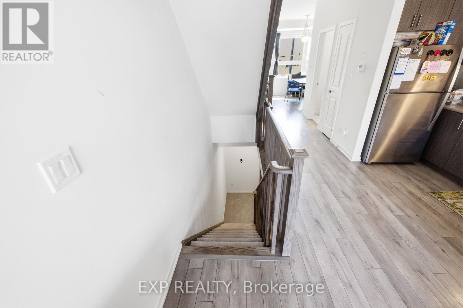
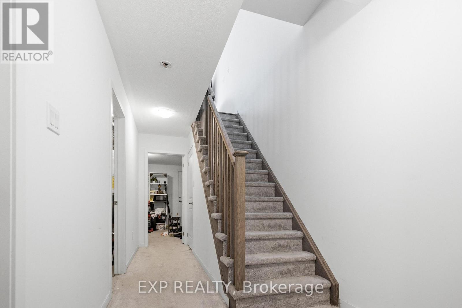
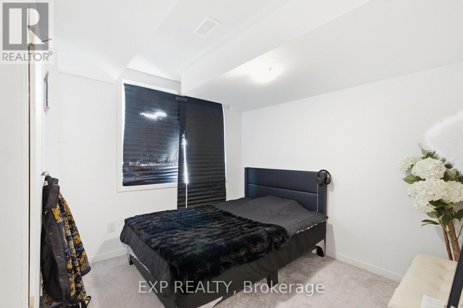
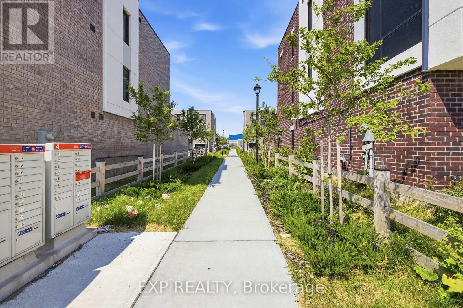
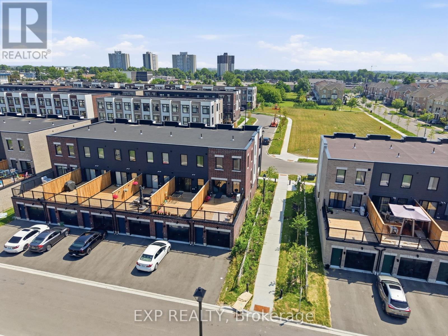
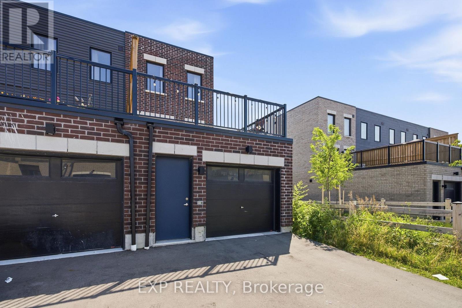
Welcome to 46 Bateson Street, a freehold end-unit 3-storey townhome offering modern living in a sought-after Ajax neighbourhood. Perfect for first-time buyers, young professionals, or growing families, this newer-built home combines style, functionality, and an unbeatable location. Featuring 3 spacious bedrooms and 1.5 bathrooms, this bright and inviting home offers a thoughtfully designed layout with comfortable living spaces throughout. The open-concept living room flows seamlessly into the kitchen, creating the perfect space for everyday living and entertaining, while the separate dining room provides an ideal setting for family meals and special occasions. Step outside from the living room to your private balcony-perfect for morning coffee, summer BBQs, or relaxing with family and friends. The attached rear garage provides secure parking and additional storage, while the end-unit location offers added privacy and extra natural light. Situated close to parks, schools, shopping, restaurants, and everyday amenities, you'll also enjoy quick and convenient access to major highways, making commuting a breeze. Whether you're looking to purchase your first home or searching for the perfect place to raise a small family, 46 Bateson Street offers the ideal combination of comfort, convenience, and low-maintenance living. Don't miss your opportunity to call this exceptional property home! (id:66322)

Key Facts

Type
Townhouse
Beds
3
Baths
2
Size
1,500 sqft
Lot
19.7 x 95.5 FT
Parking
3 total

Highlights

  • Water Heater
Property Details 14 details
Bedrooms
3 bedrooms
3 above grade
Bathrooms
2 bathrooms
1 partial
Parking
3 parking spaces
Attached Garage · Garage
Living area
1,500 - 2,000 sq. ft.
Property
Single Family · Freehold · Attached
Property subtype
Single Family
Structure type
Row / Townhouse
Ownership
Freehold
Attached status
Attached
Storeys
3
Heating
Forced air, Natural gas
Cooling
Central air conditioning
Fireplace
No
Lot dimensions
19.7 x 95.5 FT
Frontage
19.80 feet
Water source
Municipal water
Sewer
Sanitary sewer

Interior features

Water Heater

Exterior features

Brick
Rooms 10 rooms
Level
Room
Dimensions
Second level
Dining room
2.84 m x 3.38 m
Second level
Kitchen
4.09 m x 5.18 m
Second level
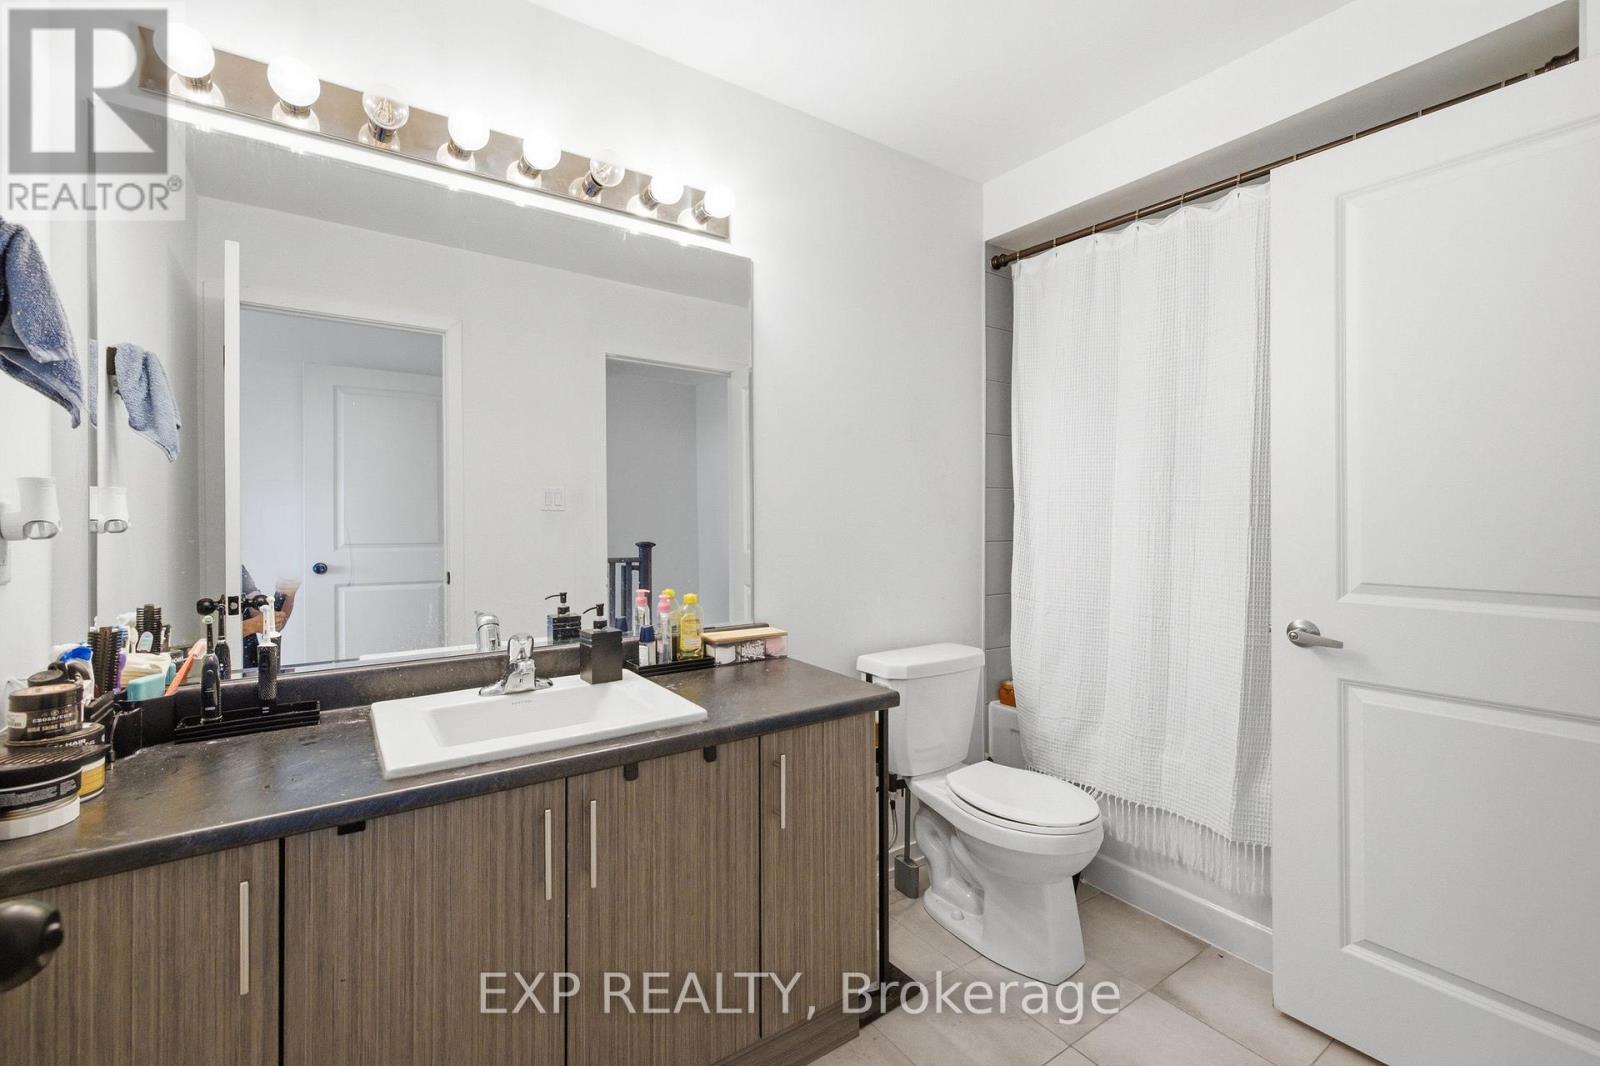
Bathroom
1.6 m x 2.11 m
Second level
Living room
4.09 m x 2.87 m
Third level
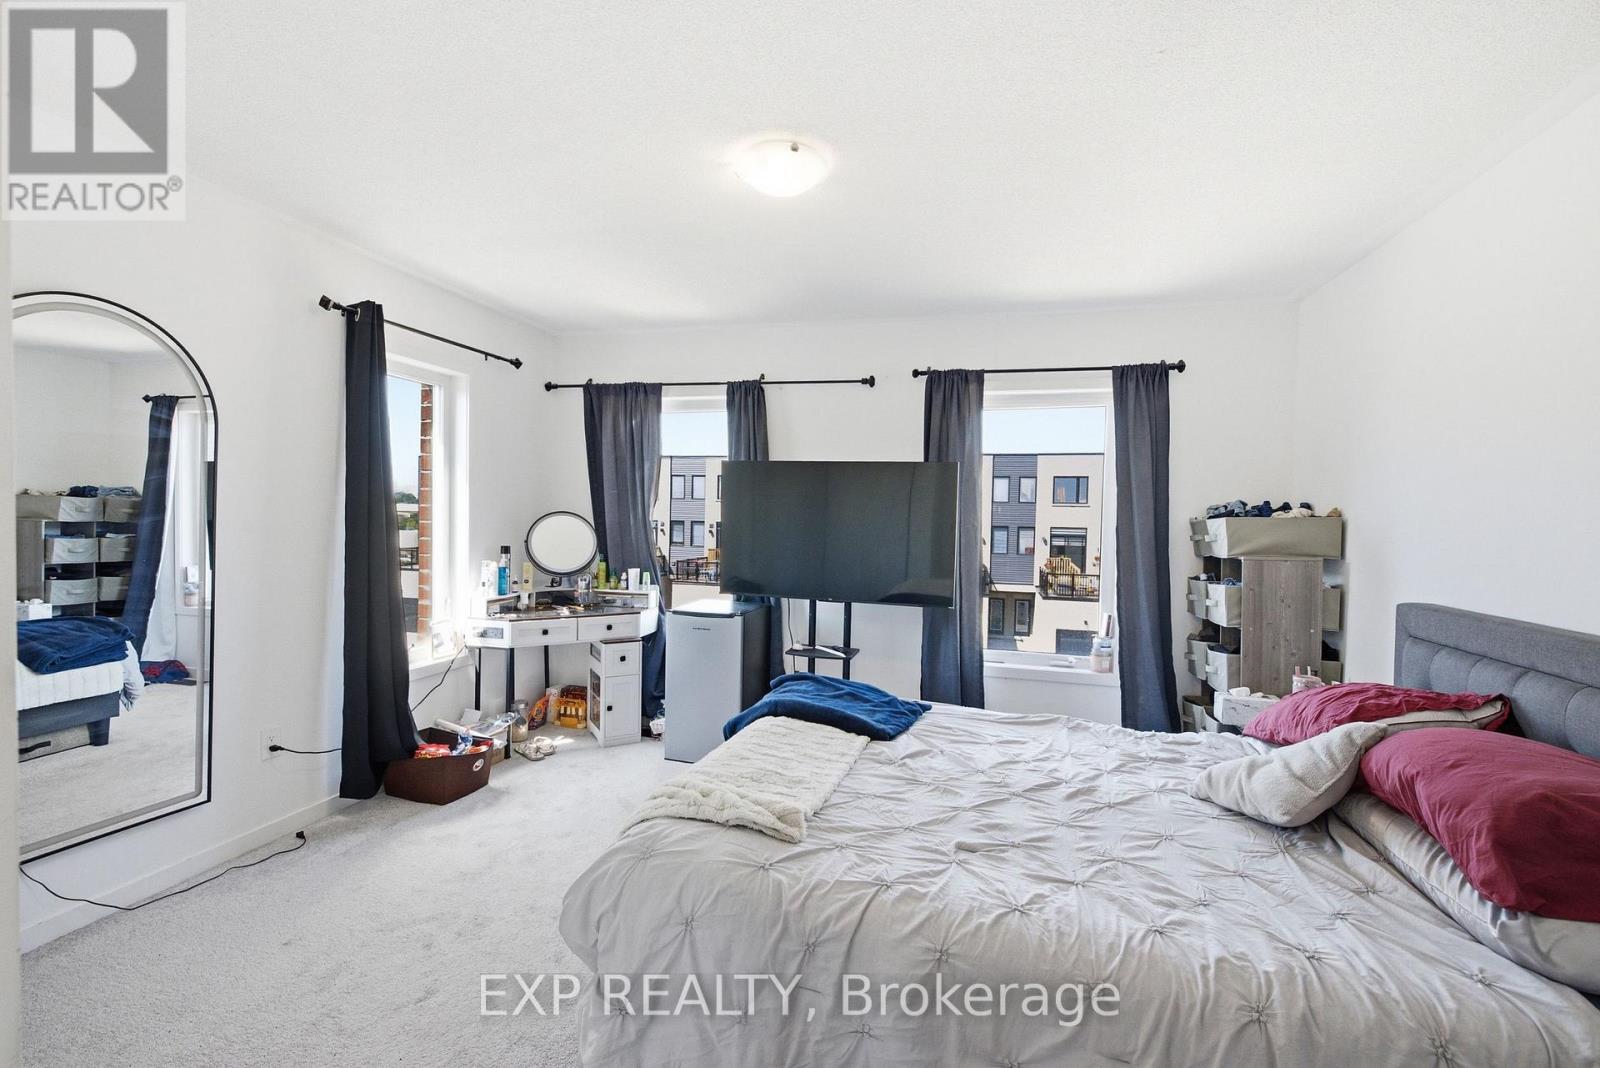
Primary Bedroom
4.09 m x 6.35 m
Third level
Bedroom 2
4.09 m x 4.37 m
Third level
Bathroom
1.73 m x 3.15 m
Main level
Bedroom 3
3.35 m x 3.02 m
Main level
Recreational, Games room
4.09 m x 3.71 m
Main level
Utility room
2 m x 2.16 m
Rent & Lease Details Review terms
Monthly rent$3,295/month
Lease termNot specified in listing
Monthly cost$3,295/month
This listing does not specify a fixed lease duration. Confirm the Ontario Standard Lease, term, renewal terms, inclusions, and move-in requirements before applying.

Location

Address
46 Bateson Street, Ajax, ON
City
Ajax
Neighbourhood
South West
Map is approximate.

Neighbourhood

Area
South West
City
Ajax
Postal code
L1S 7M3
Nearby
Stonewood St to Bateson Street