48 Thackery Drive

Ajax, ONDetached
$3,200/month
Rental Listing
Detached4 beds4 baths2 total
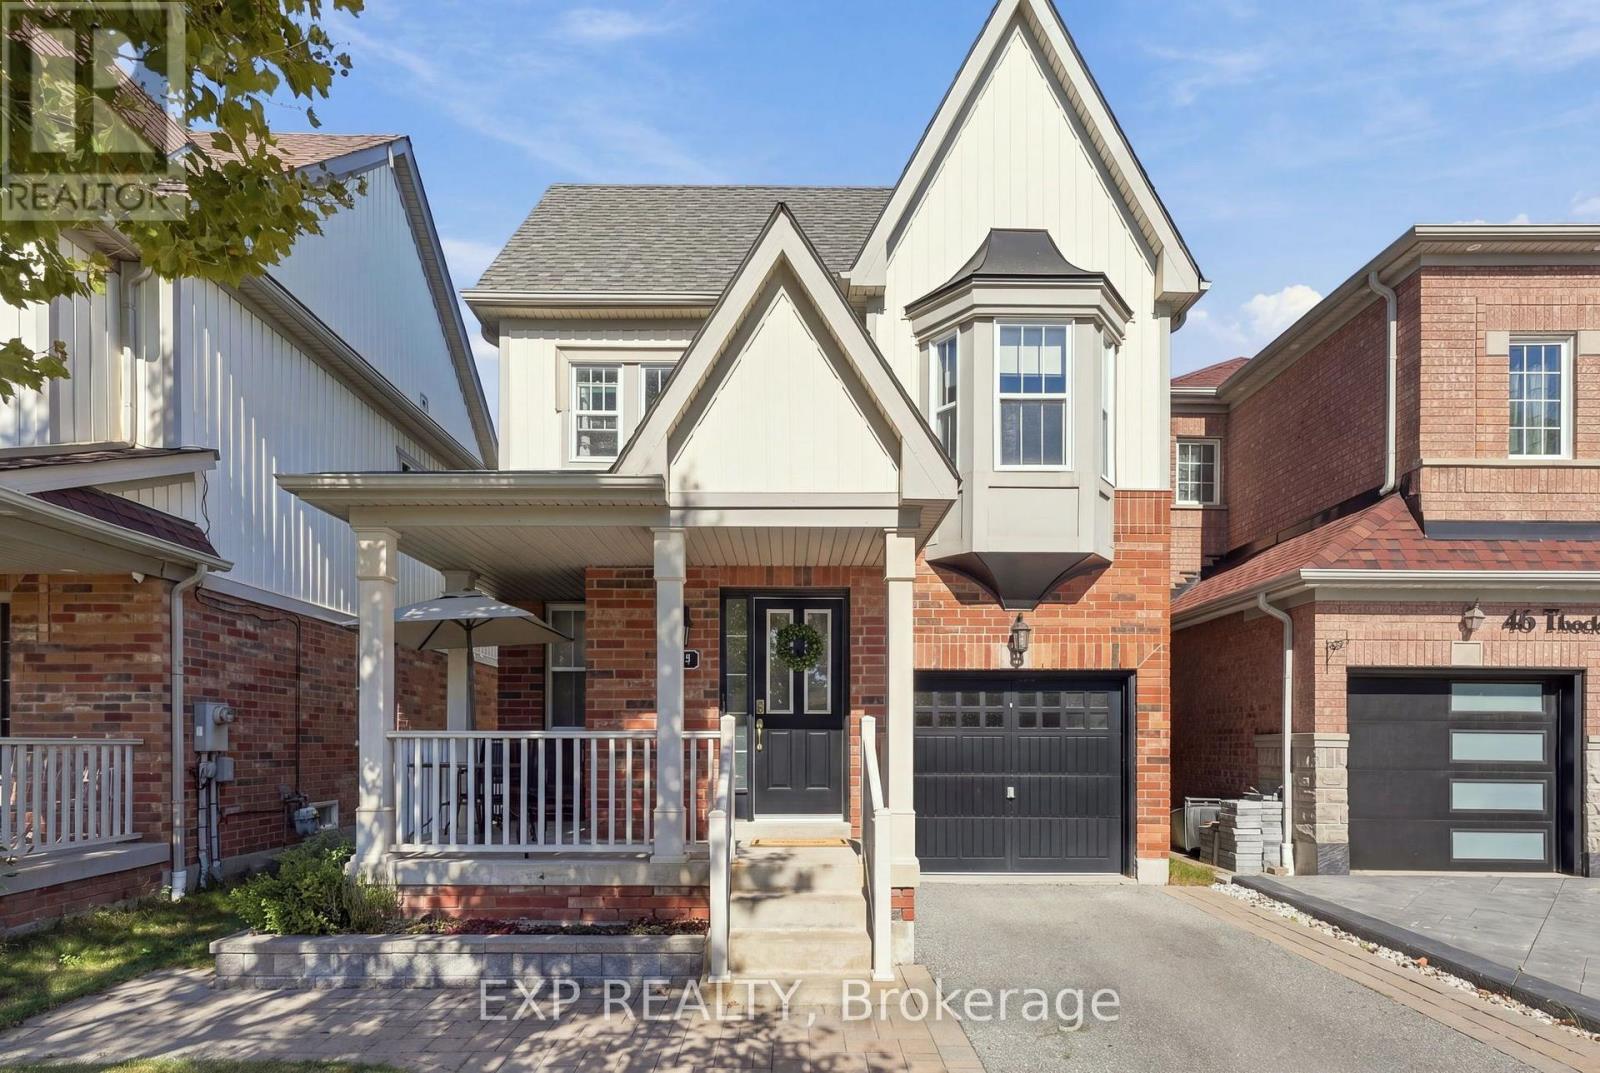
48 Thackery Drive, Ajax, ON photo 1
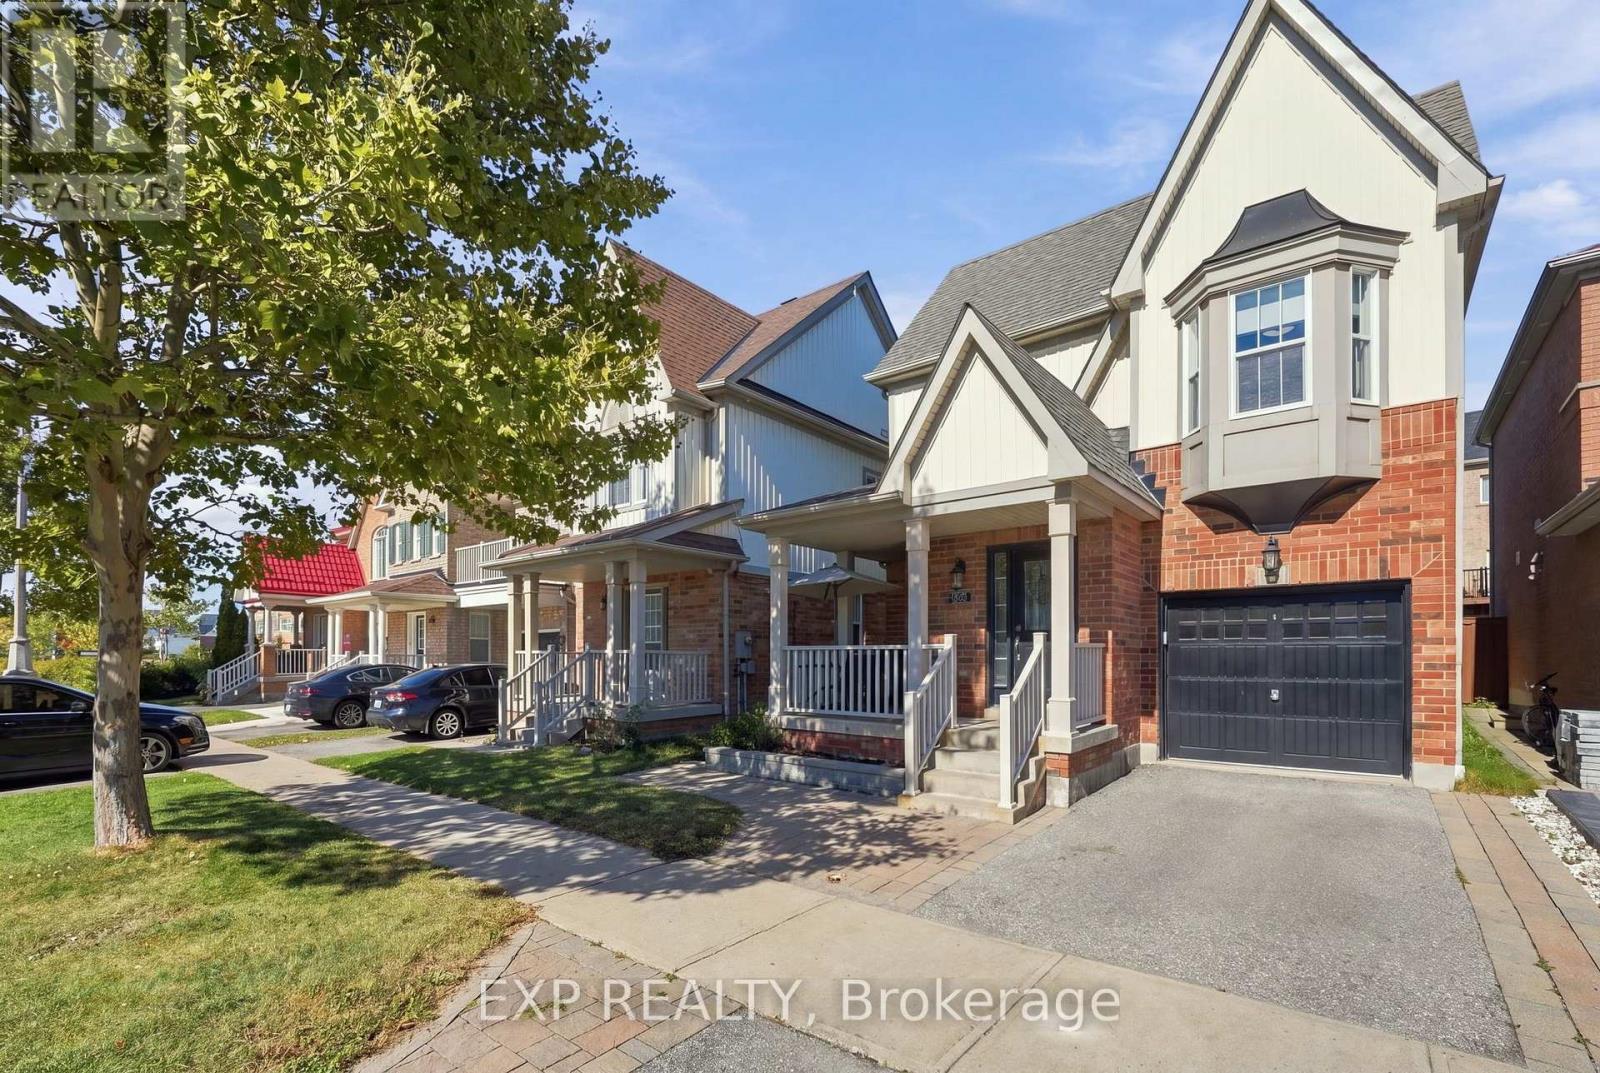
48 Thackery Drive, Ajax, ON photo 2
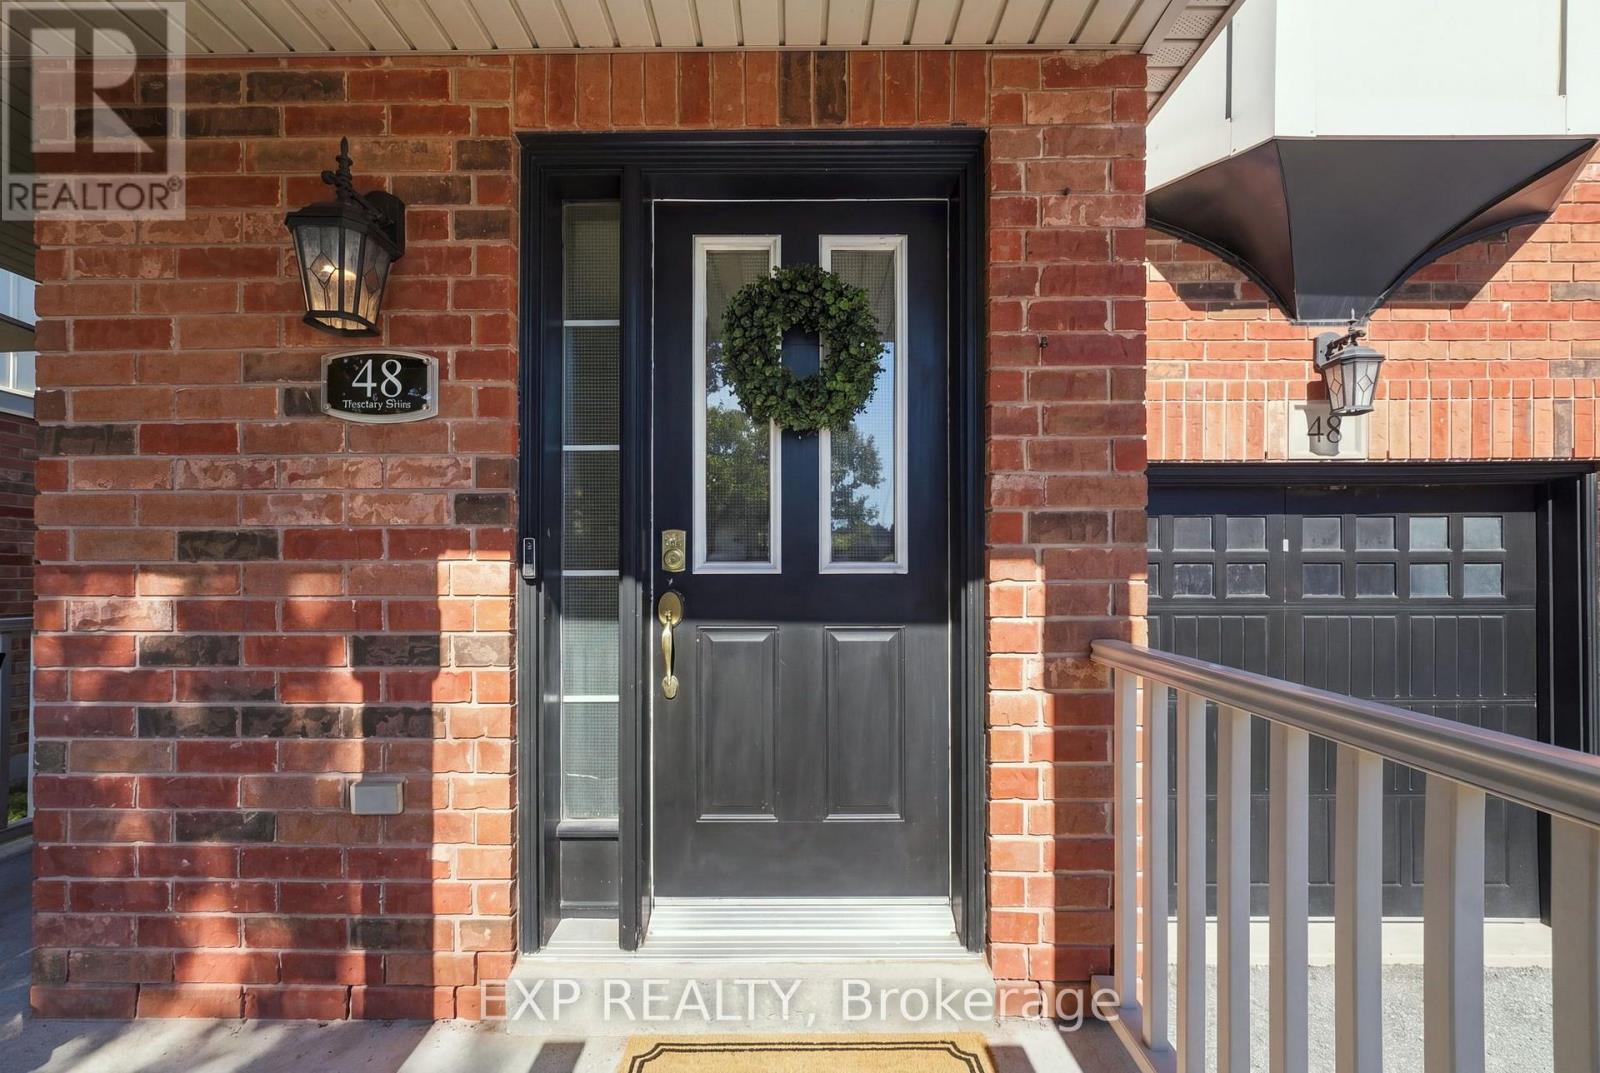
48 Thackery Drive, Ajax, ON photo 3
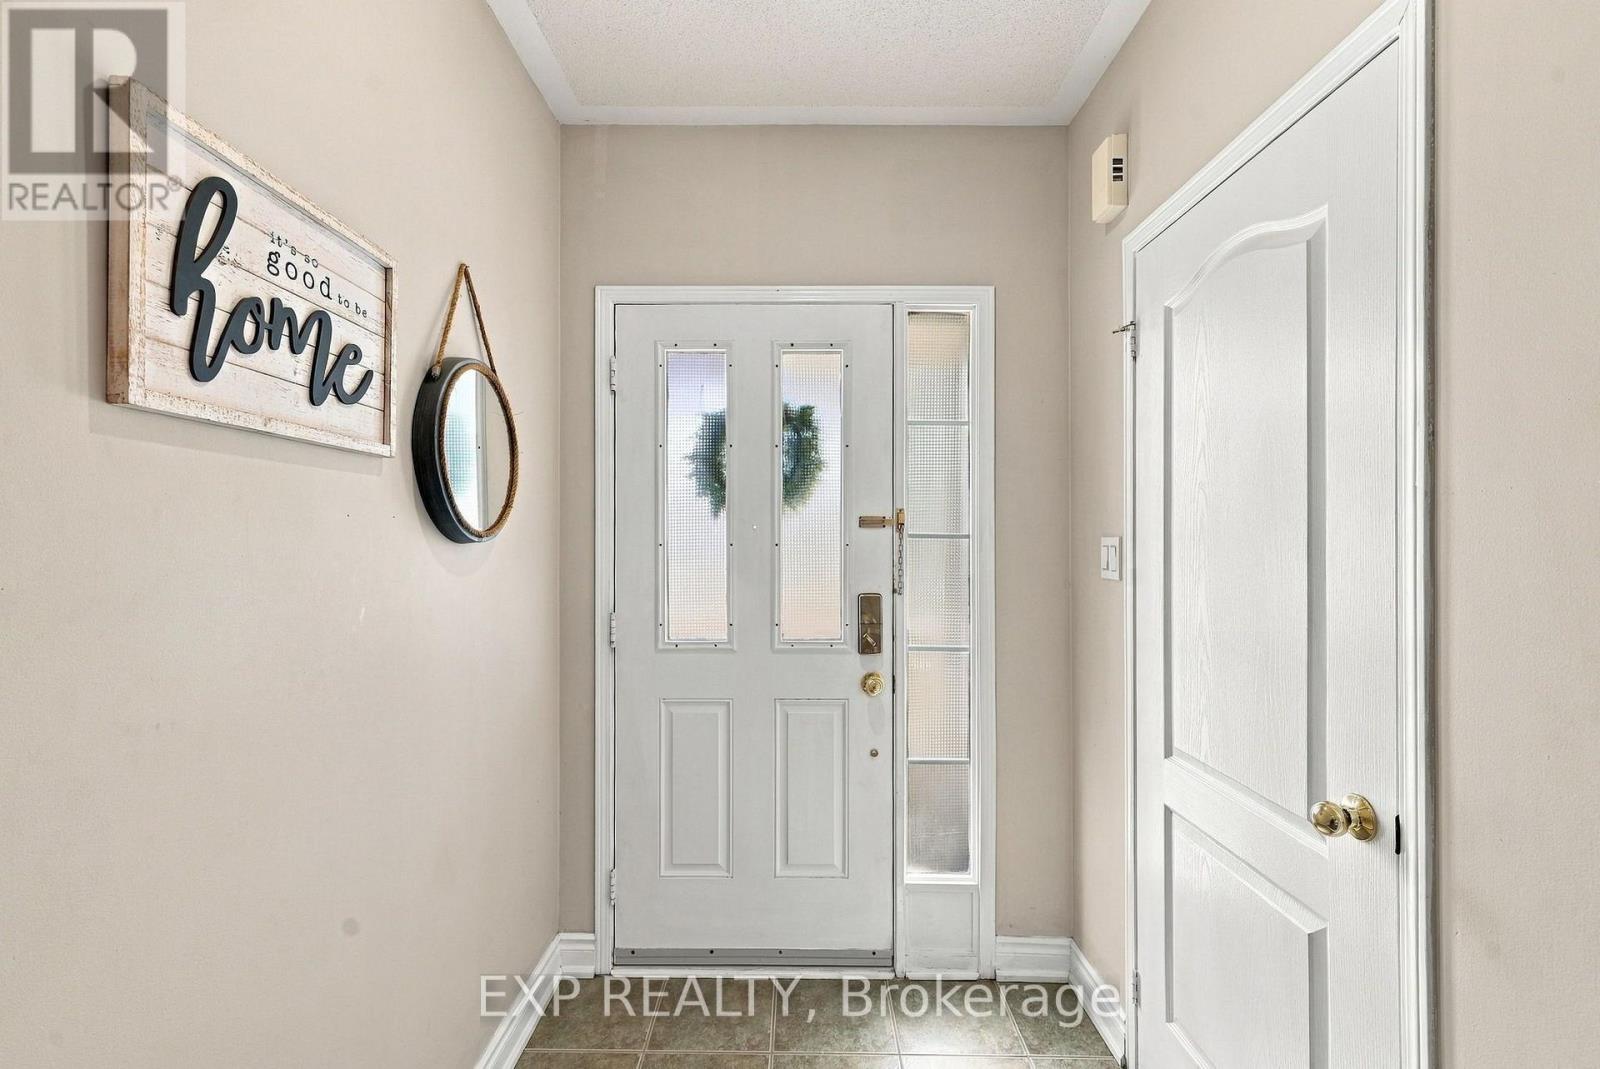
48 Thackery Drive, Ajax, ON photo 4
48 Thackery Drive, Ajax, ON photo 5
48 Thackery Drive, Ajax, ON photo 6
48 Thackery Drive, Ajax, ON photo 7
48 Thackery Drive, Ajax, ON photo 8
48 Thackery Drive, Ajax, ON photo 9
48 Thackery Drive, Ajax, ON photo 10
48 Thackery Drive, Ajax, ON photo 11
48 Thackery Drive, Ajax, ON photo 12
48 Thackery Drive, Ajax, ON photo 13
48 Thackery Drive, Ajax, ON photo 14
48 Thackery Drive, Ajax, ON photo 15
48 Thackery Drive, Ajax, ON photo 16
48 Thackery Drive, Ajax, ON photo 17
48 Thackery Drive, Ajax, ON photo 18
48 Thackery Drive, Ajax, ON photo 19
48 Thackery Drive, Ajax, ON photo 20
48 Thackery Drive, Ajax, ON photo 21
48 Thackery Drive, Ajax, ON photo 22
48 Thackery Drive, Ajax, ON photo 23
48 Thackery Drive, Ajax, ON photo 24
48 Thackery Drive, Ajax, ON photo 25
48 Thackery Drive, Ajax, ON photo 26
48 Thackery Drive, Ajax, ON photo 27
48 Thackery Drive, Ajax, ON photo 28
48 Thackery Drive, Ajax, ON photo 29
48 Thackery Drive, Ajax, ON photo 30
48 Thackery Drive, Ajax, ON photo 31
48 Thackery Drive, Ajax, ON photo 32
48 Thackery Drive, Ajax, ON photo 33
48 Thackery Drive, Ajax, ON photo 34
48 Thackery Drive, Ajax, ON photo 35
48 Thackery Drive, Ajax, ON photo 36
48 Thackery Drive, Ajax, ON photo 37
48 Thackery Drive, Ajax, ON photo 38
1 / 38

RENTAL ADVANTAGE

Rent with confidence

Get practical guidance on lease terms, move-in timing, monthly costs, and the details that matter before you sign.

  • Local Market Expertise
  • Clear Lease Guidance
  • Transparent Process
  • No-pressure Support

Rental details can change quickly. Confirm lease terms, inclusions, and availability directly before applying.

About This Rental

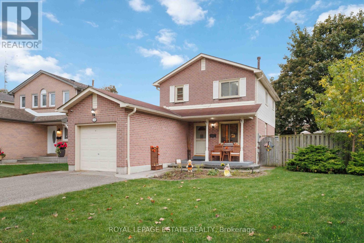
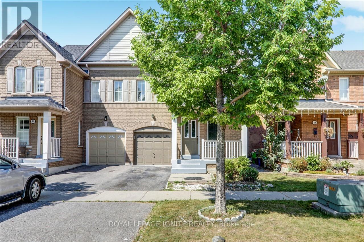
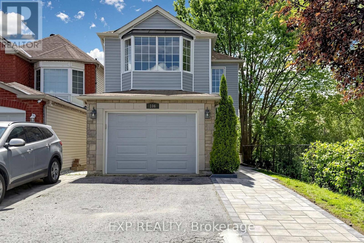
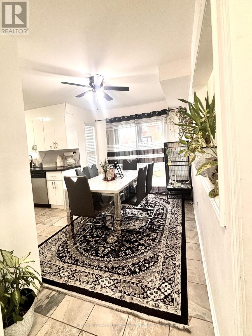
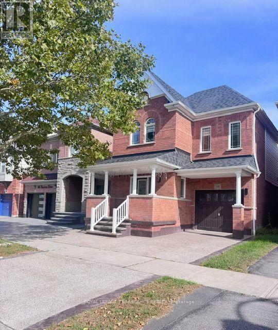
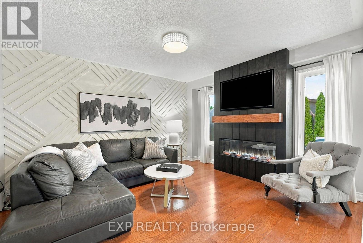
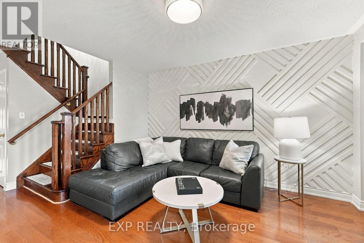
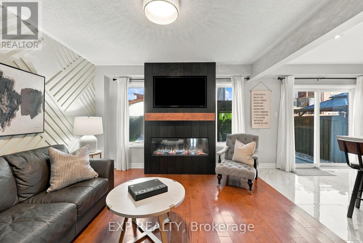
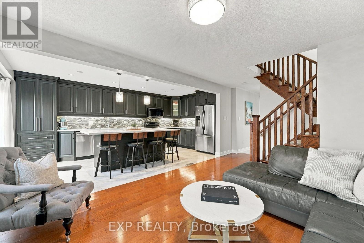
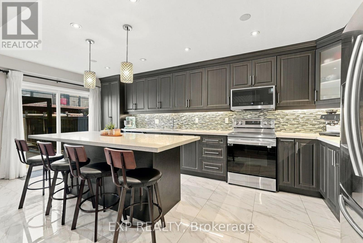
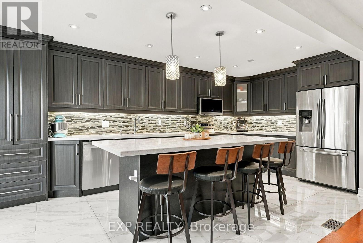
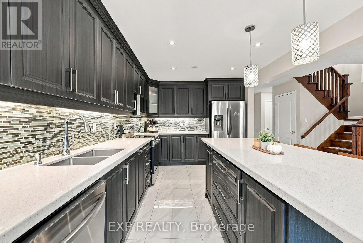
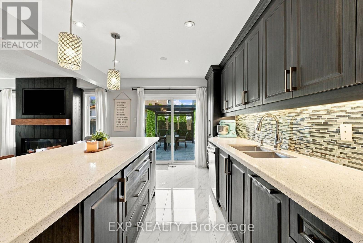
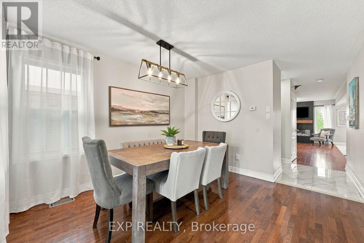
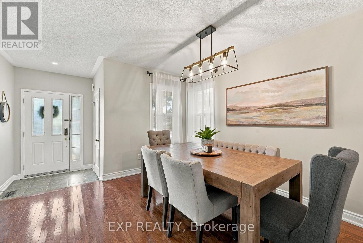
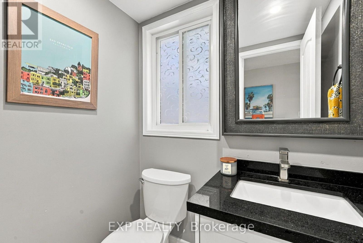
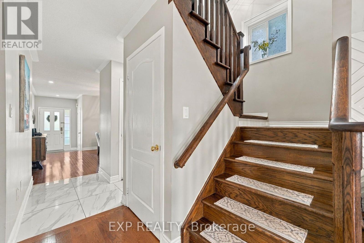
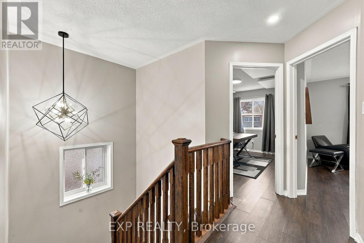
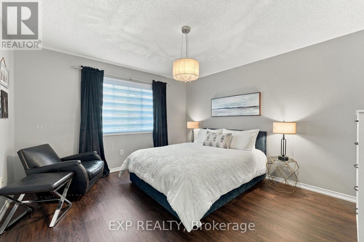
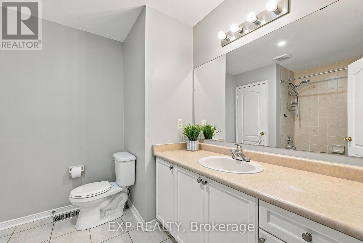
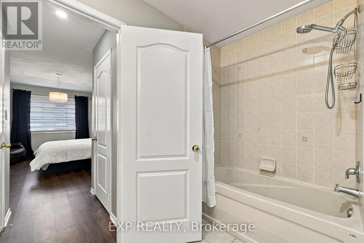
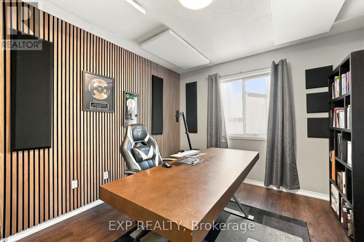
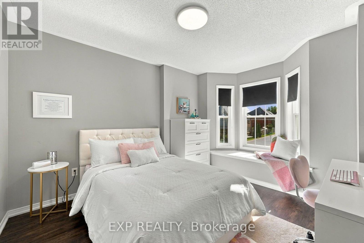
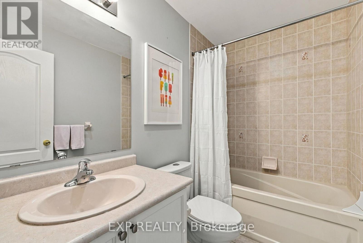
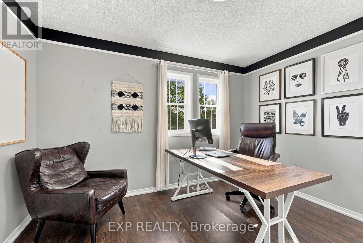
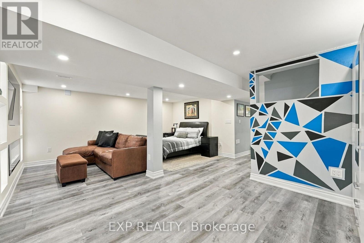
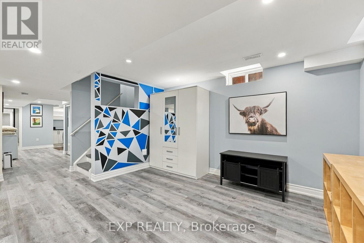
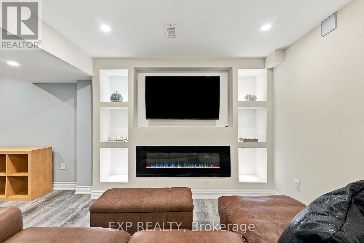
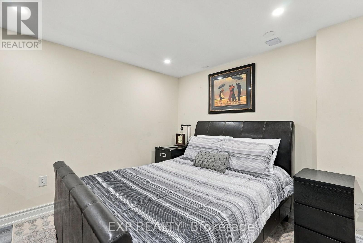
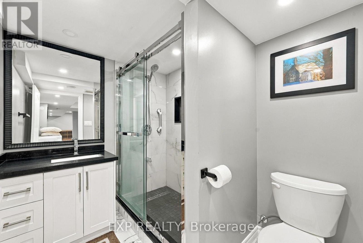
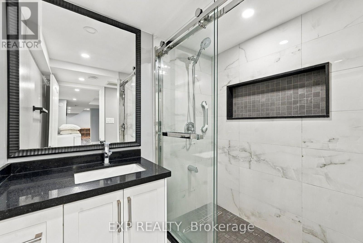
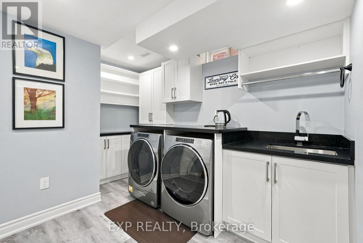
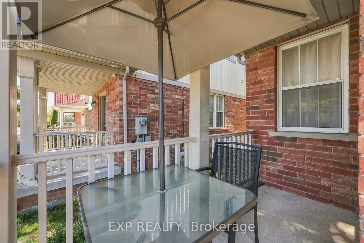
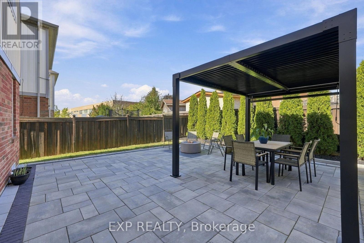
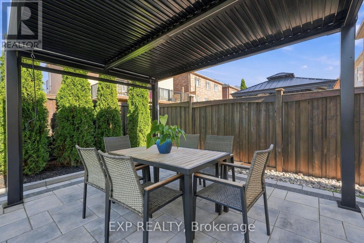
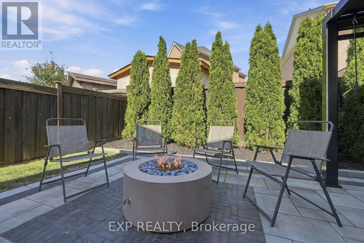
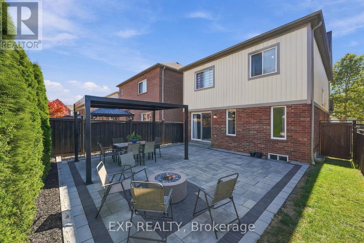
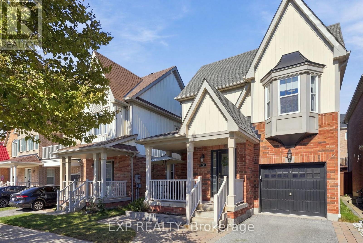
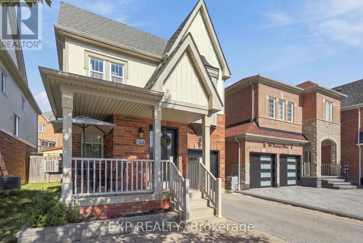
Welcome to a home where quality, style and exceptional value come together beautifully. Finished from top to bottom, this impressive 4-bedroom, 4-bathroom residence offers over 2,400 sq. ft. of generous living space, thoughtful upgrades and a sophisticated contemporary feel. A welcoming covered front porch opens to an elegant formal dining room with gleaming hardwood floors. At the heart of the home, the beautifully upgraded kitchen impresses with expansive quartz countertops, abundant cabinetry and an oversized centre island, flowing seamlessly into the open-concept living area with a striking custom feature wall and sleek electric fireplace. Step outside to a European-inspired courtyard sanctuary-a private, low-maintenance retreat beautifully finished with timeless interlocking stonework and designed for outdoor dining, entertaining or quiet evenings at home. Upstairs, four generously sized bedrooms and two well-appointed bathrooms provide plenty of space for the entire family. The professionally finished lower level adds outstanding versatility, featuring a spectacular entertainment room with custom fireplace and display wall, a beautifully finished laundry area and stylish full bathroom-ideal for guests, extended family or additional living space. Located in one of North Ajax's most desirable family neighbourhoods, within walking distance of excellent public and Catholic schools, parks and scenic trails. Beautifully finished, move-in ready and offering exceptional space for the money-this is a home that truly delivers on quality, comfort and value. (id:66322)

Key Facts

Type
Entire Home
Beds
4
Baths
4
Size
2,000 sqft
Lot
37.1 x 90.2 FT
Parking
2 total

Highlights

  • Washer
  • Refrigerator
  • Dishwasher
  • Stove
  • Dryer
  • Microwave
  • Window Coverings
  • Garage door opener
Property Details 15 details
Bedrooms
4 bedrooms
4 above grade
Bathrooms
4 bathrooms
Parking
2 parking spaces
Attached Garage · Garage
Living area
2,000 - 2,500 sq. ft.
Property
Single Family · Freehold · Detached
Property subtype
Single Family
Structure type
House
Ownership
Freehold
Attached status
Detached
Storeys
2
Basement
Finished
Heating
Forced air, Natural gas
Cooling
Central air conditioning
Fireplace
2 fireplaces
Lot dimensions
37.1 x 90.2 FT
Frontage
37.10 feet
Water source
Municipal water
Sewer
Sanitary sewer

Interior features

WasherRefrigeratorDishwasherStoveDryerMicrowaveWindow CoveringsGarage door openerHardwoodVinylPorcelain TileFireplace(s)

Exterior features

BrickPoured Concrete
Rooms 9 rooms
Level
Room
Dimensions
Main level
Family room
5.18 m x 3.7 m
Main level
Dining room
3.65 m x 3.61 m
Main level
Kitchen
5.78 m x 3.1 m
Second level
Primary Bedroom
5.56 m x 3.78 m
Second level
Bedroom 2
3.37 m x 3.02 m
Second level
Bedroom 3
3.37 m x 3.02 m
Second level
Bedroom 4
3.49 m x 2.92 m
Basement
Recreational, Games room
6.82 m x 6.24 m
Basement
Laundry room
4.6 m x 3.61 m

Virtual Tour & Media

Rent & Lease Details Review terms
Monthly rent$3,200/month
Lease termNot specified in listing
Monthly cost$3,200/month
This listing does not specify a fixed lease duration. Confirm the Ontario Standard Lease, term, renewal terms, inclusions, and move-in requirements before applying.

Location

Address
48 Thackery Drive, Ajax, ON
City
Ajax
Neighbourhood
Northeast Ajax
Map is approximate.

Neighbourhood

Area
Northeast Ajax
City
Ajax
Postal code
L1T 0B4
Nearby
Cross Streets: Salem & Rossland. ** Directions: Salem & Thackery.