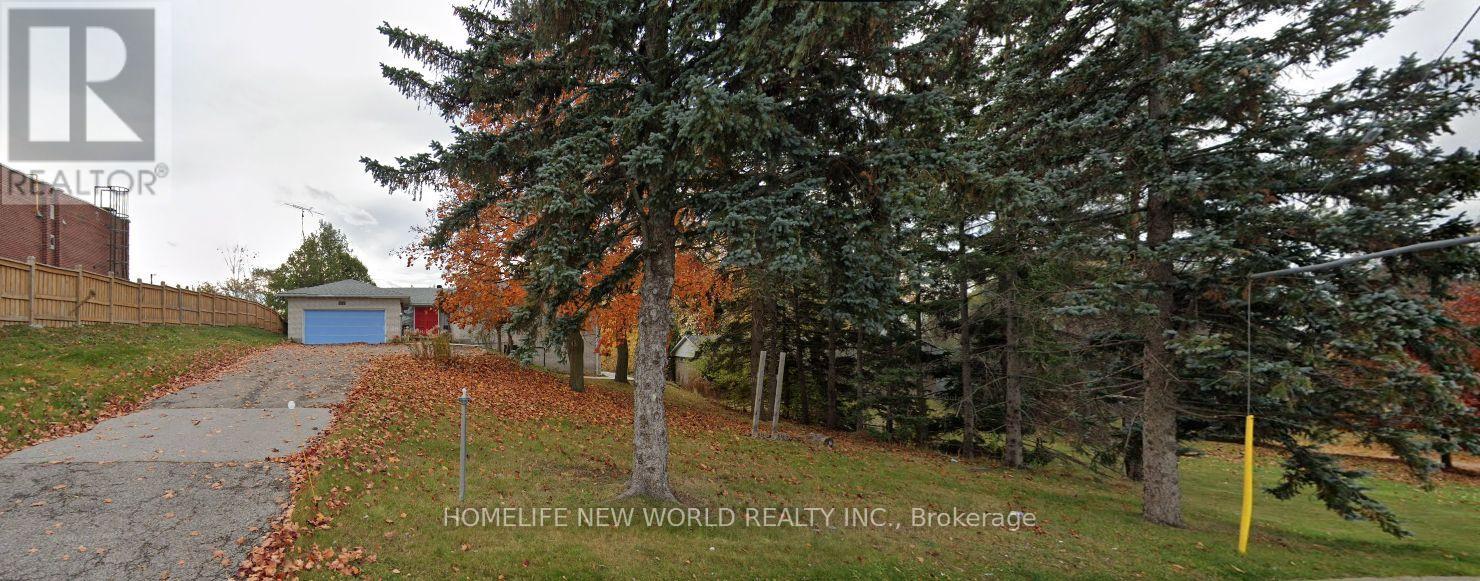
757 Taunton Road East
RENTAL ADVANTAGE
Rent with confidence
Get practical guidance on lease terms, move-in timing, monthly costs, and the details that matter before you sign.
- Local Market Expertise
- Clear Lease Guidance
- Transparent Process
- No-pressure Support

Rental details can change quickly. Confirm lease terms, inclusions, and availability directly before applying.
About This Rental
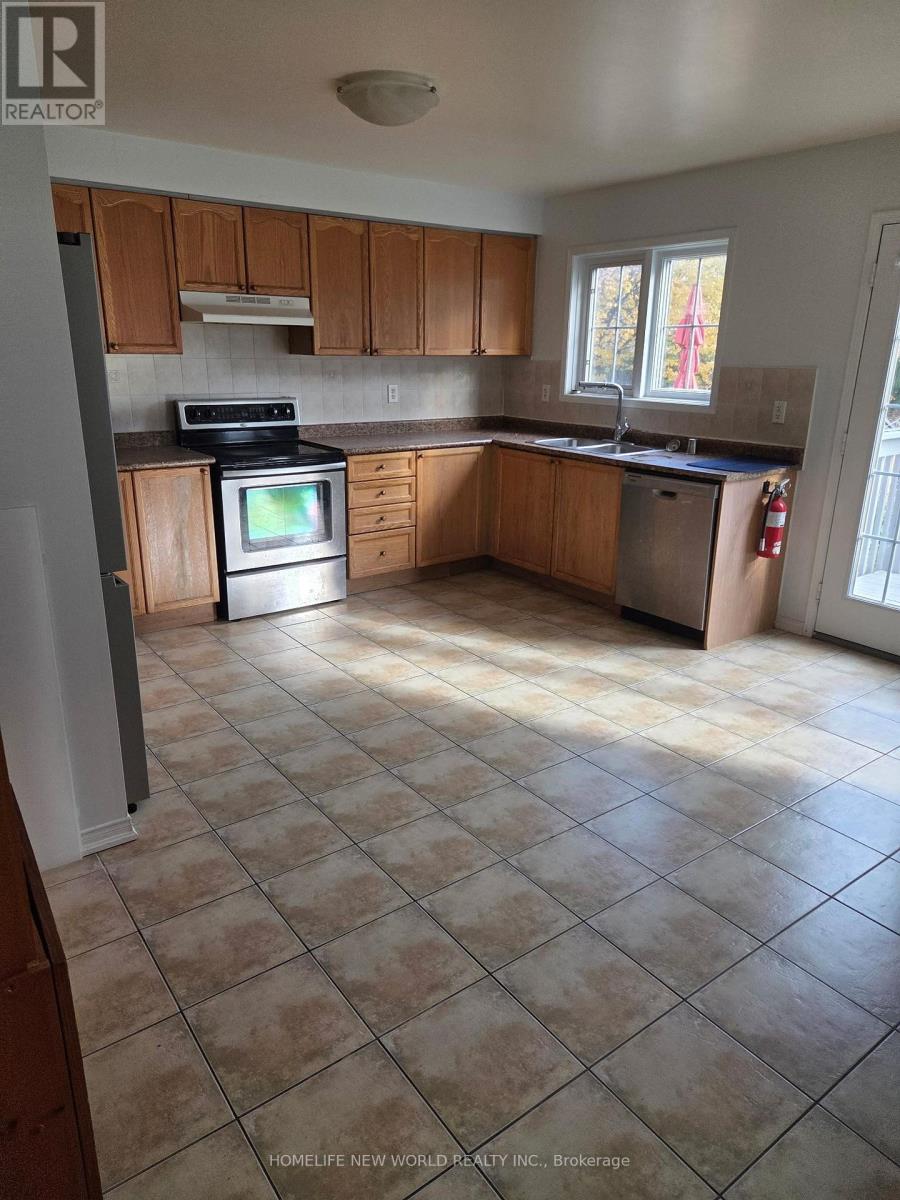
Spacious, Renovated 4-Bedroom, 2-Bathroom Main Floor Of A Detached Bungalow In A Convenient North Oshawa Location! Features An Open-Concept Layout And An Eat-In Kitchen With Centre Island, Offering Comfortable Space For Everyday Living And Entertaining. Set Back From The Road With Mature Trees And A Long Driveway. Conveniently Located Near Shopping, Grocery Stores, Restaurants, Banks And Coffee Shops, With Schools And Parks Nearby. A Short Drive To Durham College And Ontario Tech University. Includes Use Of The Garage And Half Of The Driveway. Main Floor Only; Basement Excluded. Rent: $2,950/Month. Main-Floor Tenant Responsible For Two-Thirds Of Utilities; Lower-Level Tenant Pays The Remaining One-Third. (id:66322)
Key Facts
Highlights
- Washer
- Refrigerator
- Stove
- Dryer
Property Details
Interior features
Exterior features
Rooms
Rent & Lease Details
Location
- Address
- 757 Taunton Road East, Oshawa, ON
- City
- Oshawa
- Neighbourhood
- Pinecrest
Neighbourhood
- Area
- Pinecrest
- City
- Oshawa
- Postal code
- L1K 1G5
- Nearby
- Cross Streets: Taunton/ Harmony Rd N. ** Directions: aunton/ Harmony Rd N.
More Available Rentals
Similar rentals
Other rental listings from our database that match closely.