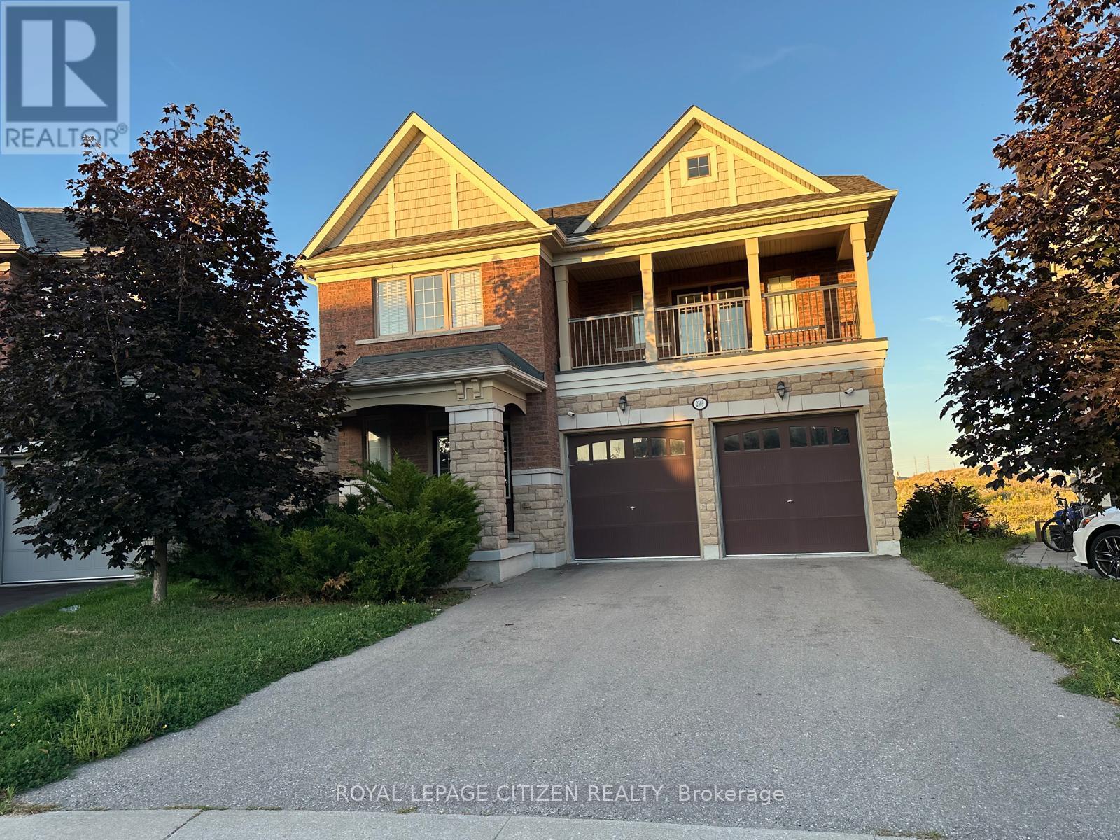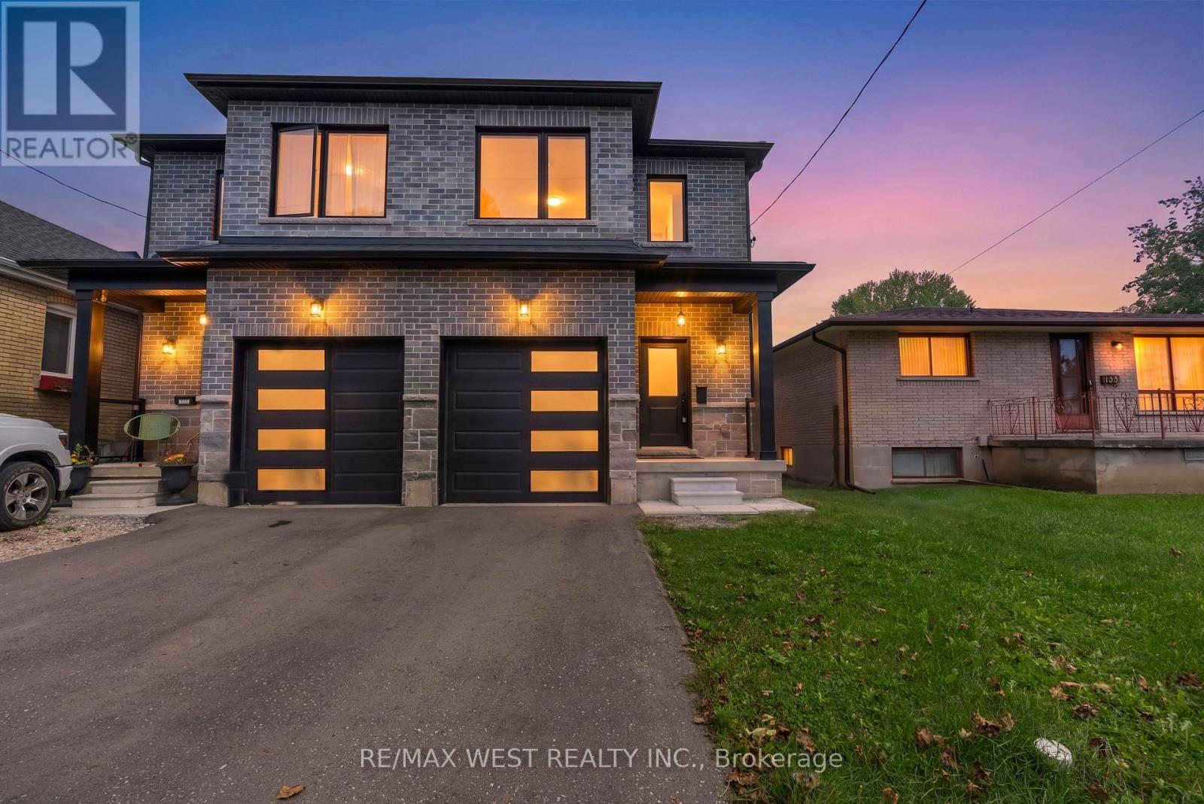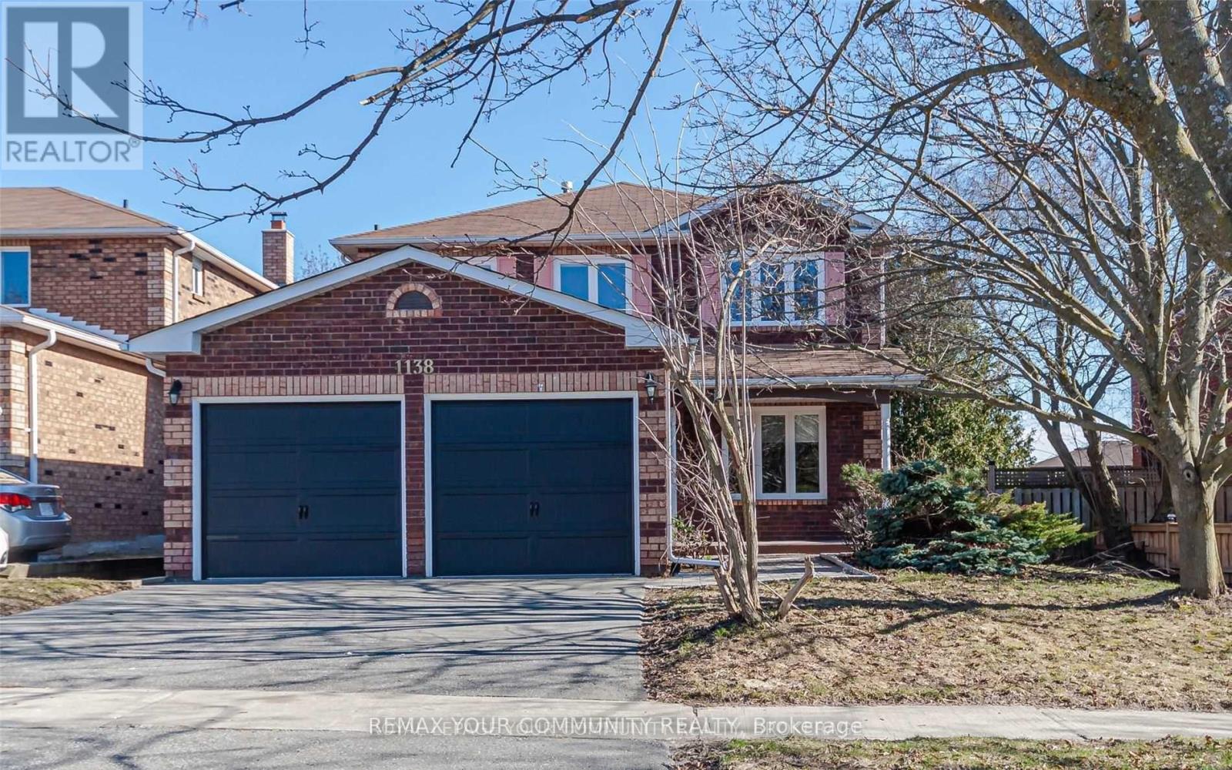
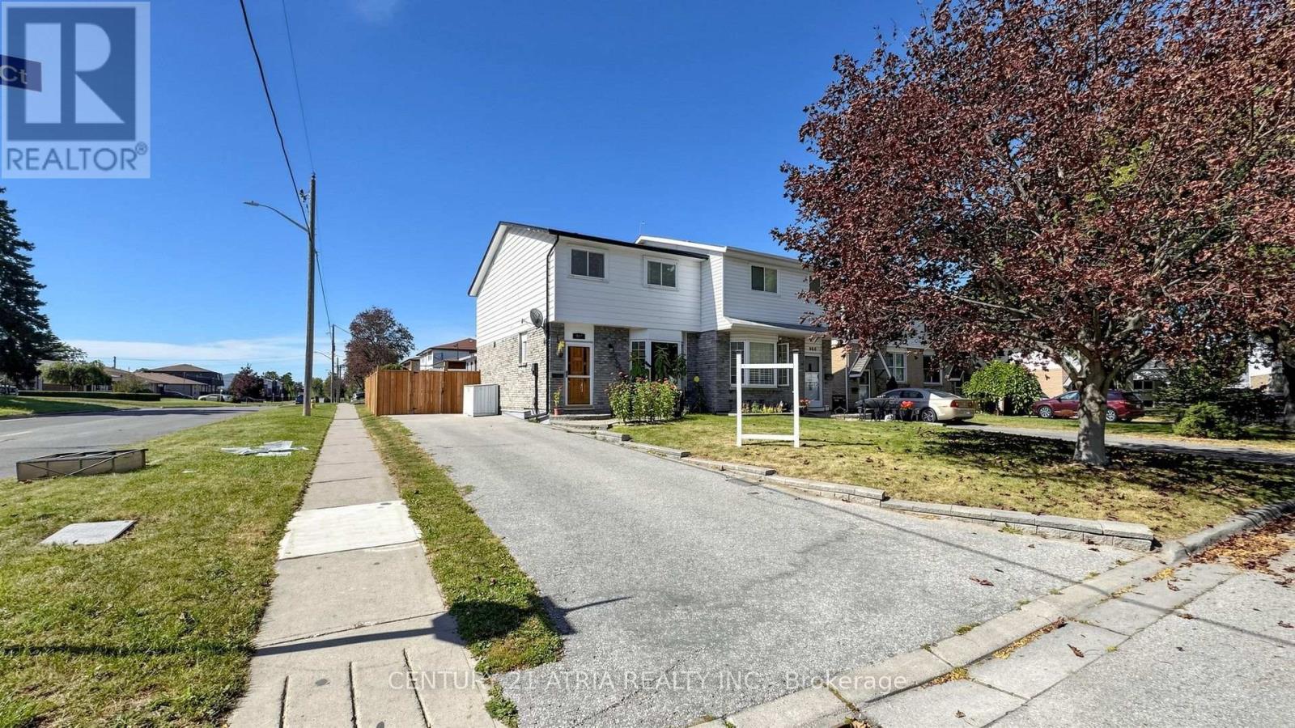
982 Renfrew Court

Oshawa, ONAttached
$2,750/month
Rental Listing
Attached3 beds2 baths3 total
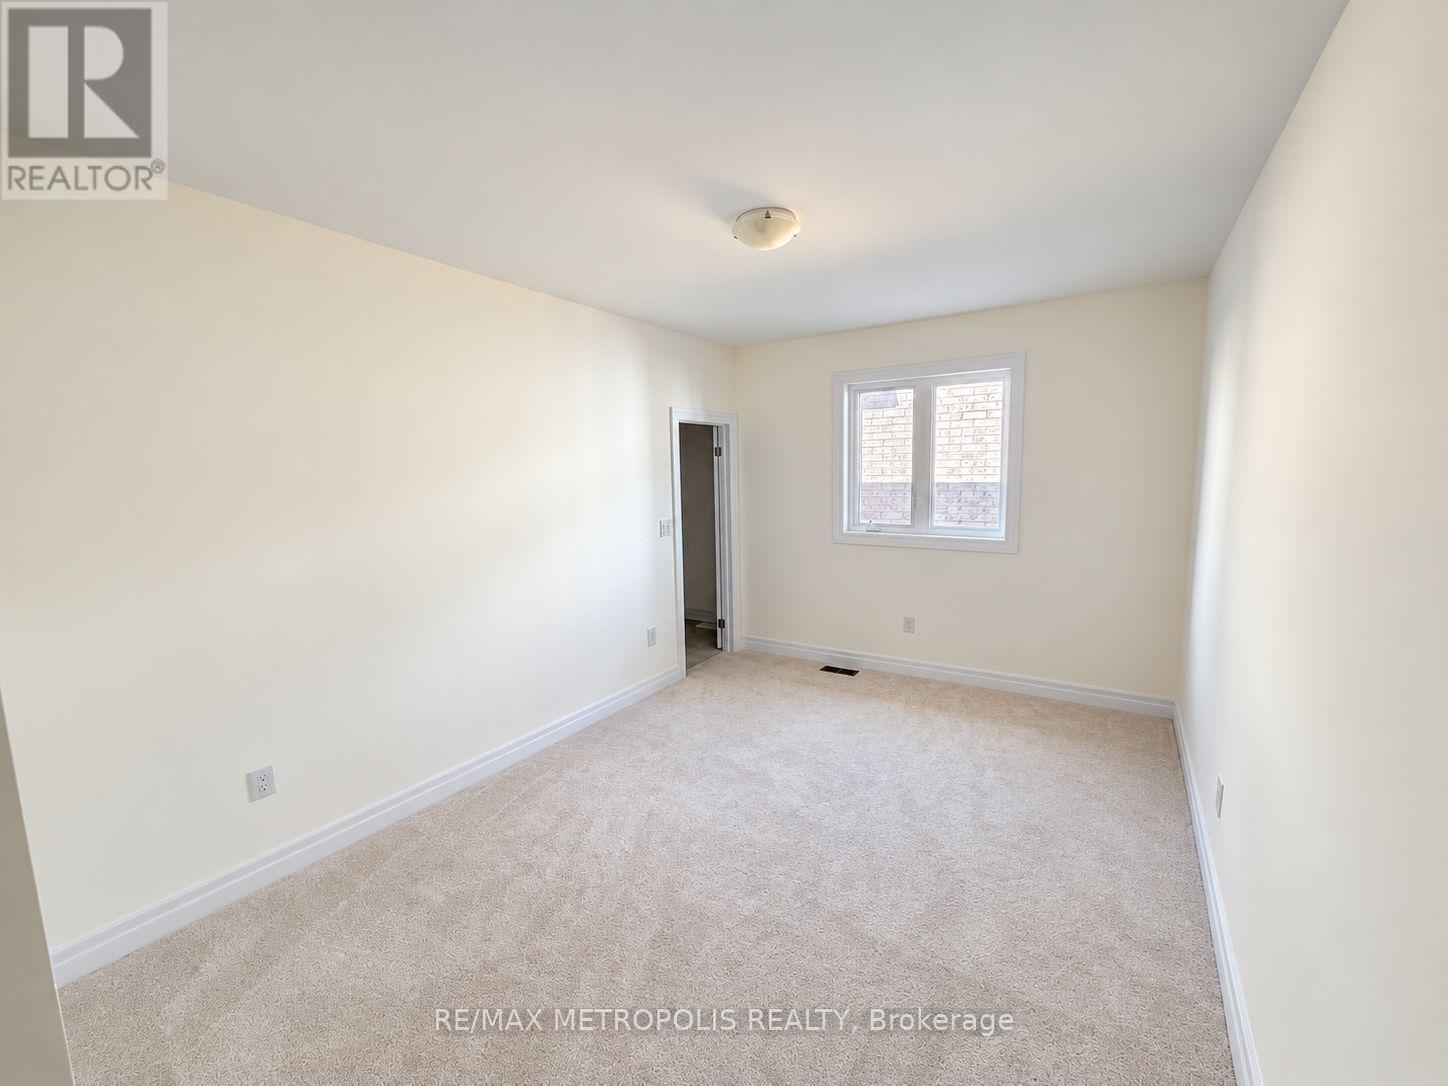
982 Renfrew Court, Oshawa, ON photo 1
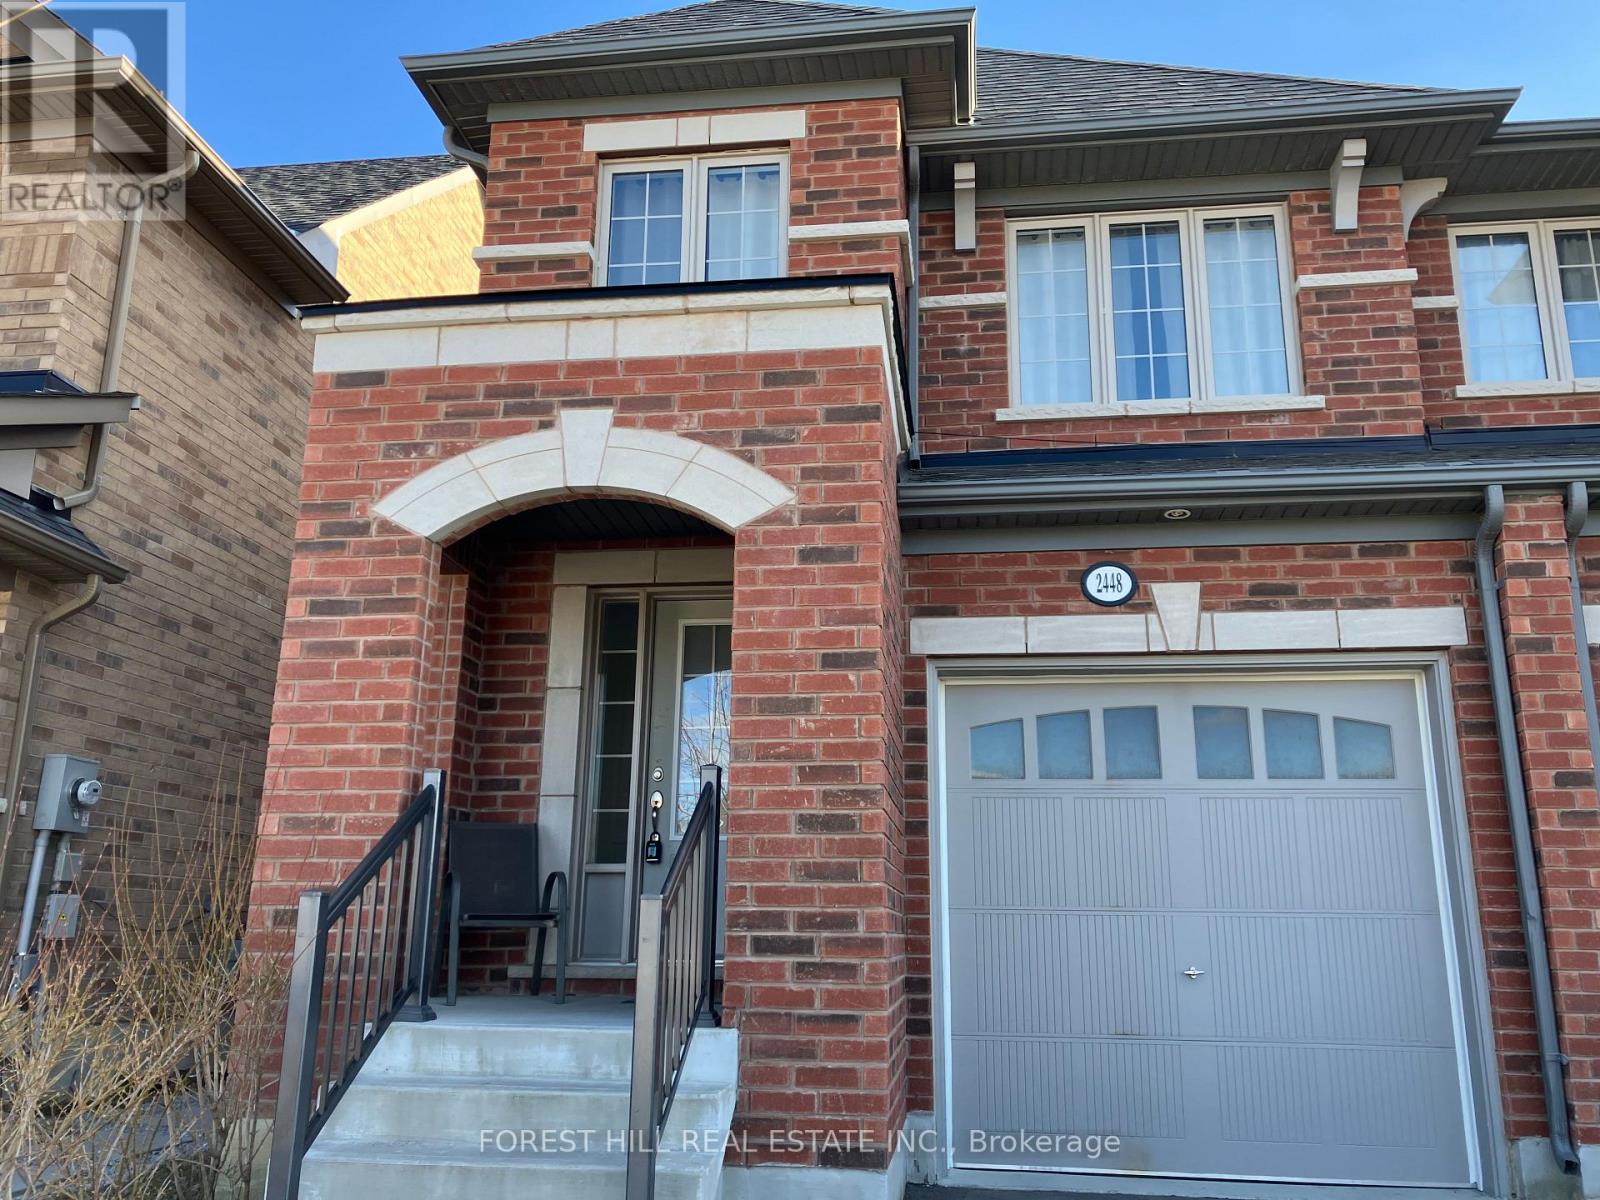
982 Renfrew Court, Oshawa, ON photo 2
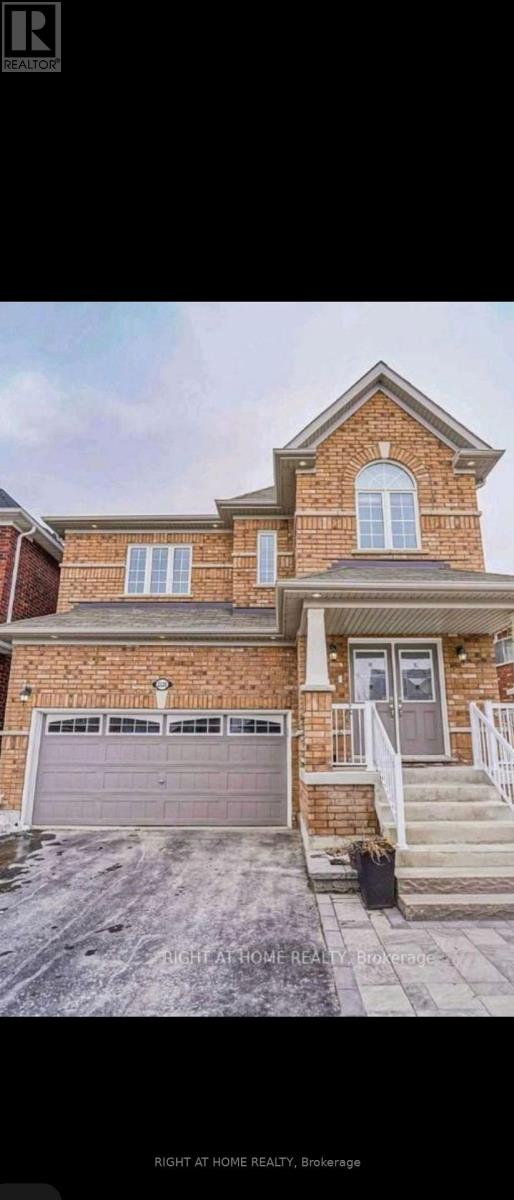
982 Renfrew Court, Oshawa, ON photo 3
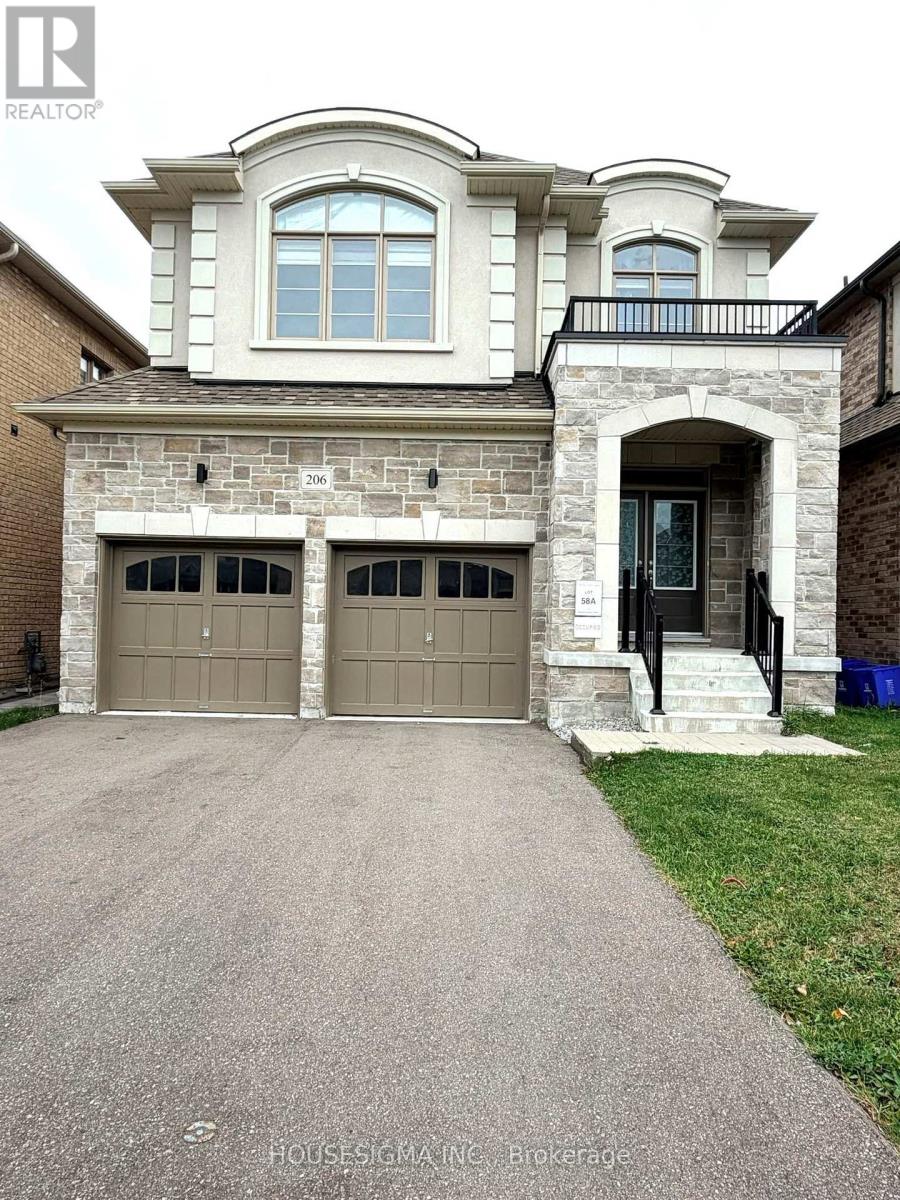
982 Renfrew Court, Oshawa, ON photo 4
982 Renfrew Court, Oshawa, ON photo 5
982 Renfrew Court, Oshawa, ON photo 6
982 Renfrew Court, Oshawa, ON photo 7
982 Renfrew Court, Oshawa, ON photo 8
982 Renfrew Court, Oshawa, ON photo 9
982 Renfrew Court, Oshawa, ON photo 10
982 Renfrew Court, Oshawa, ON photo 11
982 Renfrew Court, Oshawa, ON photo 12
982 Renfrew Court, Oshawa, ON photo 13
982 Renfrew Court, Oshawa, ON photo 14
982 Renfrew Court, Oshawa, ON photo 15
982 Renfrew Court, Oshawa, ON photo 16
982 Renfrew Court, Oshawa, ON photo 17
982 Renfrew Court, Oshawa, ON photo 18
982 Renfrew Court, Oshawa, ON photo 19
982 Renfrew Court, Oshawa, ON photo 20
982 Renfrew Court, Oshawa, ON photo 21
982 Renfrew Court, Oshawa, ON photo 22
982 Renfrew Court, Oshawa, ON photo 23
982 Renfrew Court, Oshawa, ON photo 24
982 Renfrew Court, Oshawa, ON photo 25
982 Renfrew Court, Oshawa, ON photo 26
982 Renfrew Court, Oshawa, ON photo 27
982 Renfrew Court, Oshawa, ON photo 28
982 Renfrew Court, Oshawa, ON photo 29
982 Renfrew Court, Oshawa, ON photo 30
982 Renfrew Court, Oshawa, ON photo 31
982 Renfrew Court, Oshawa, ON photo 32
982 Renfrew Court, Oshawa, ON photo 33
982 Renfrew Court, Oshawa, ON photo 34
982 Renfrew Court, Oshawa, ON photo 35
982 Renfrew Court, Oshawa, ON photo 36
982 Renfrew Court, Oshawa, ON photo 37
1 / 37

RENTAL ADVANTAGE

Rent with confidence

Get practical guidance on lease terms, move-in timing, monthly costs, and the details that matter before you sign.

  • Local Market Expertise
  • Clear Lease Guidance
  • Transparent Process
  • No-pressure Support

Rental details can change quickly. Confirm lease terms, inclusions, and availability directly before applying.

About This Rental

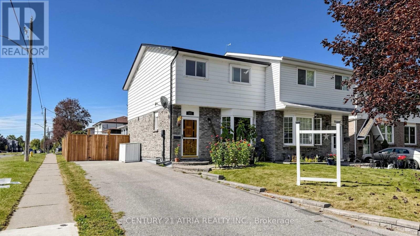
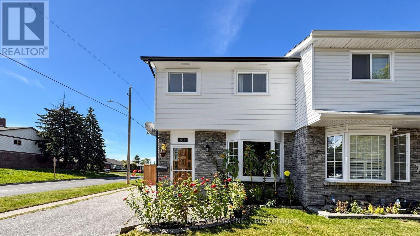
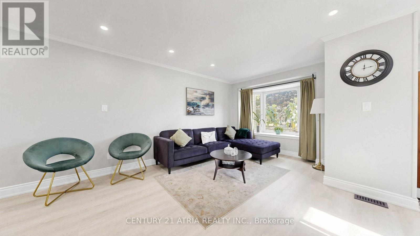
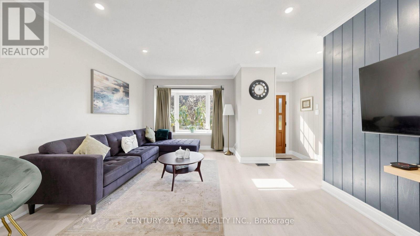
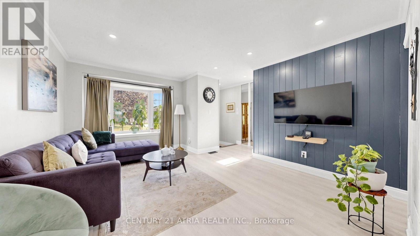
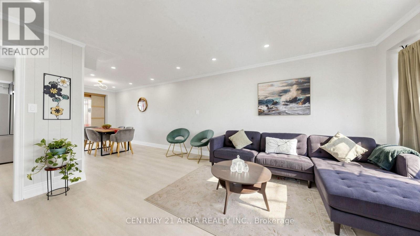
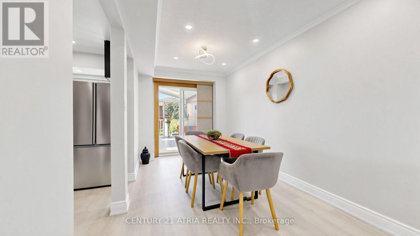
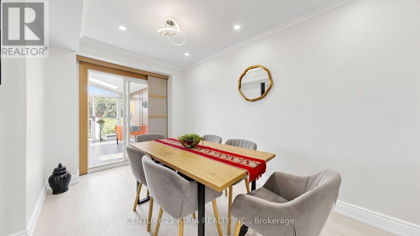
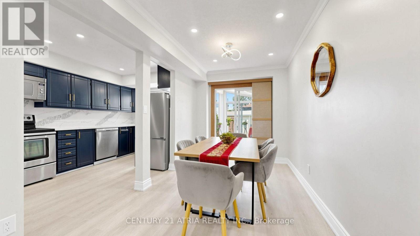
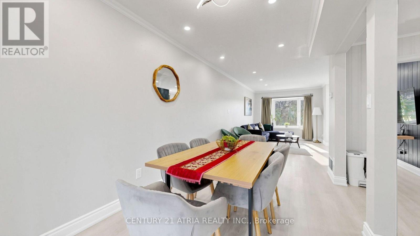
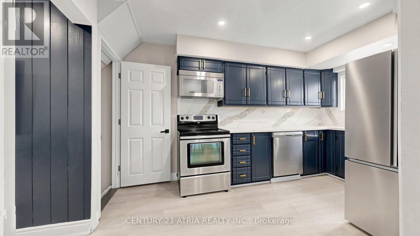
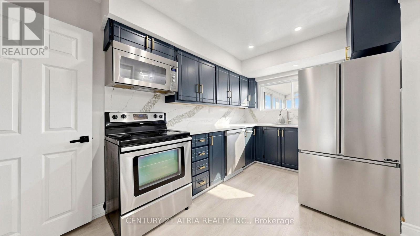
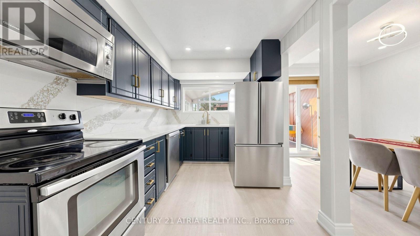
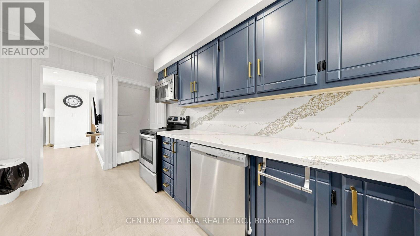
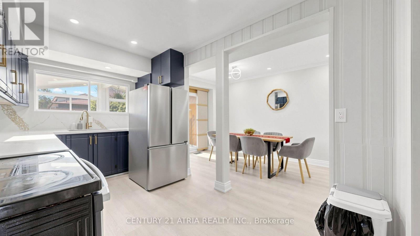
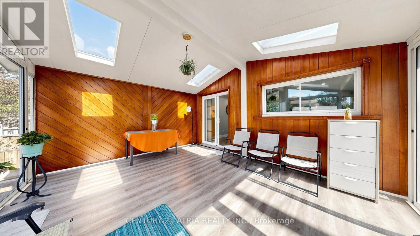
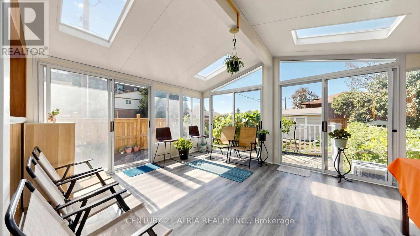
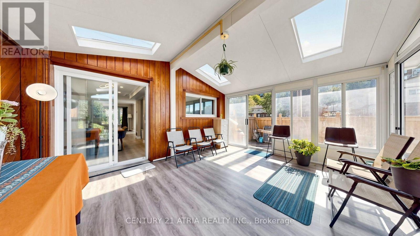
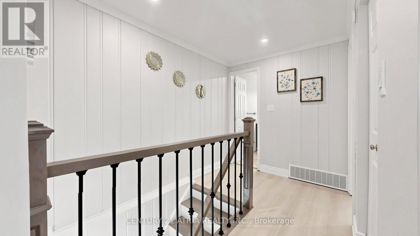
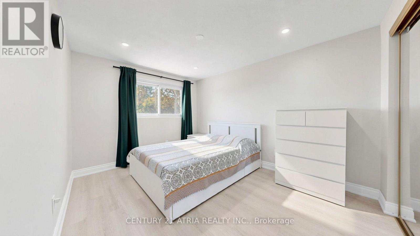
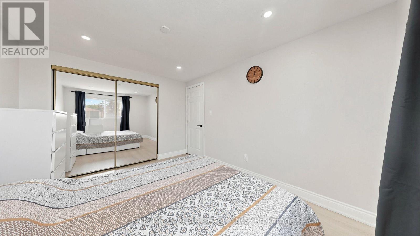
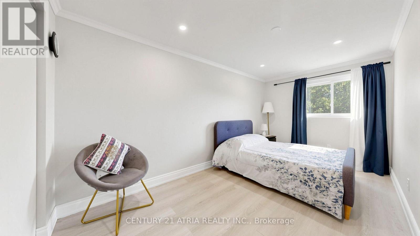
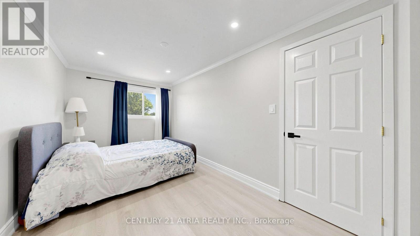
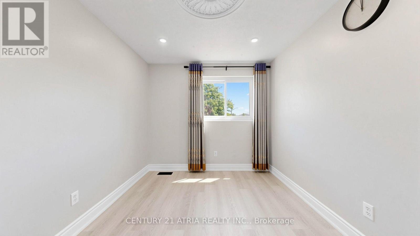
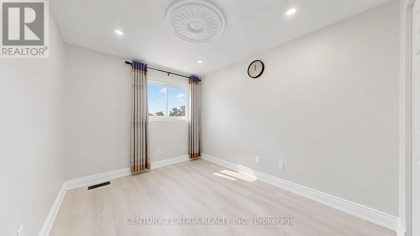
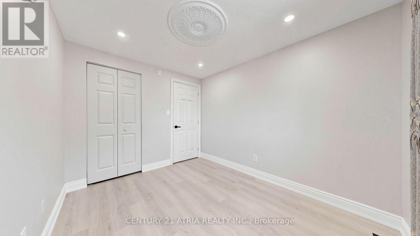
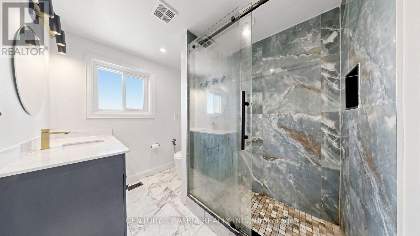
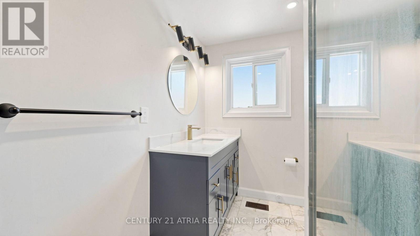
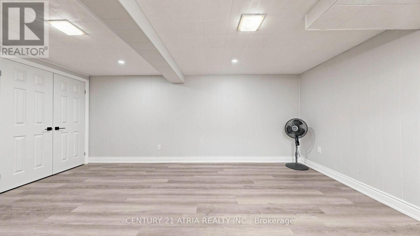
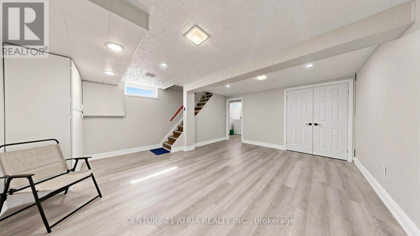
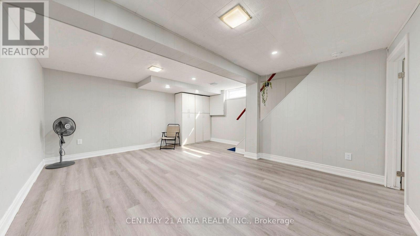
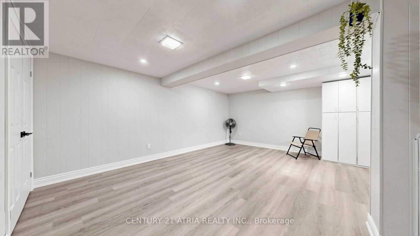
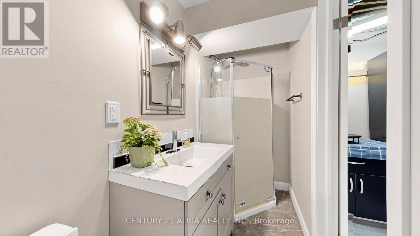
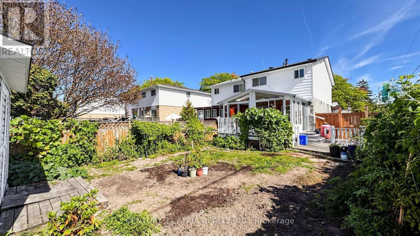
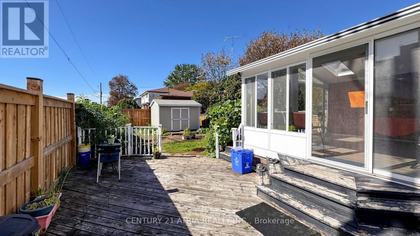
Beautifully maintained semi-detached situated on a desirable corner lot on a quiet court. Featuring lots of pot lights, S/S appliances, vinyl flooring, this bright and spacious home is move-in ready. The main floor offers a large family-sized kitchen with newer stainless steel appliances, pantry, ample cupboard space, and a window overlooking the sunroom. The spacious sunroom features a walkout to the deck, a second walkout to the patio, and views of the private, fully newly fenced backyard-perfect for relaxing or entertaining. The separate dining room features vinyl flooring and a walkout to the sunroom, while the inviting living room offers vinyl floors and an impressive bay window that fills the space with natural light. Upstairs features three generously sized bedrooms, an updated 3-piece bathroom, and a convenient linen closet. The primary bedroom offers vinyl flooring and a double closet. The second bedroom also features vinyl flooring and a double closet, while the third bedroom includes vinyl flooring and a large closet. The finished basement provides additional living space with a large recreation room featuring vinyl flooring-ideal for a home office, entertainment area, gym, or additional family space and a 3 PC bathroom. A tastefully updated home with plenty of natural light, functional living space, and a private backyard. (id:66322)

Key Facts

Type
Entire Home
Beds
3
Baths
2
Size
1,100 sqft
Parking
3 total

Highlights

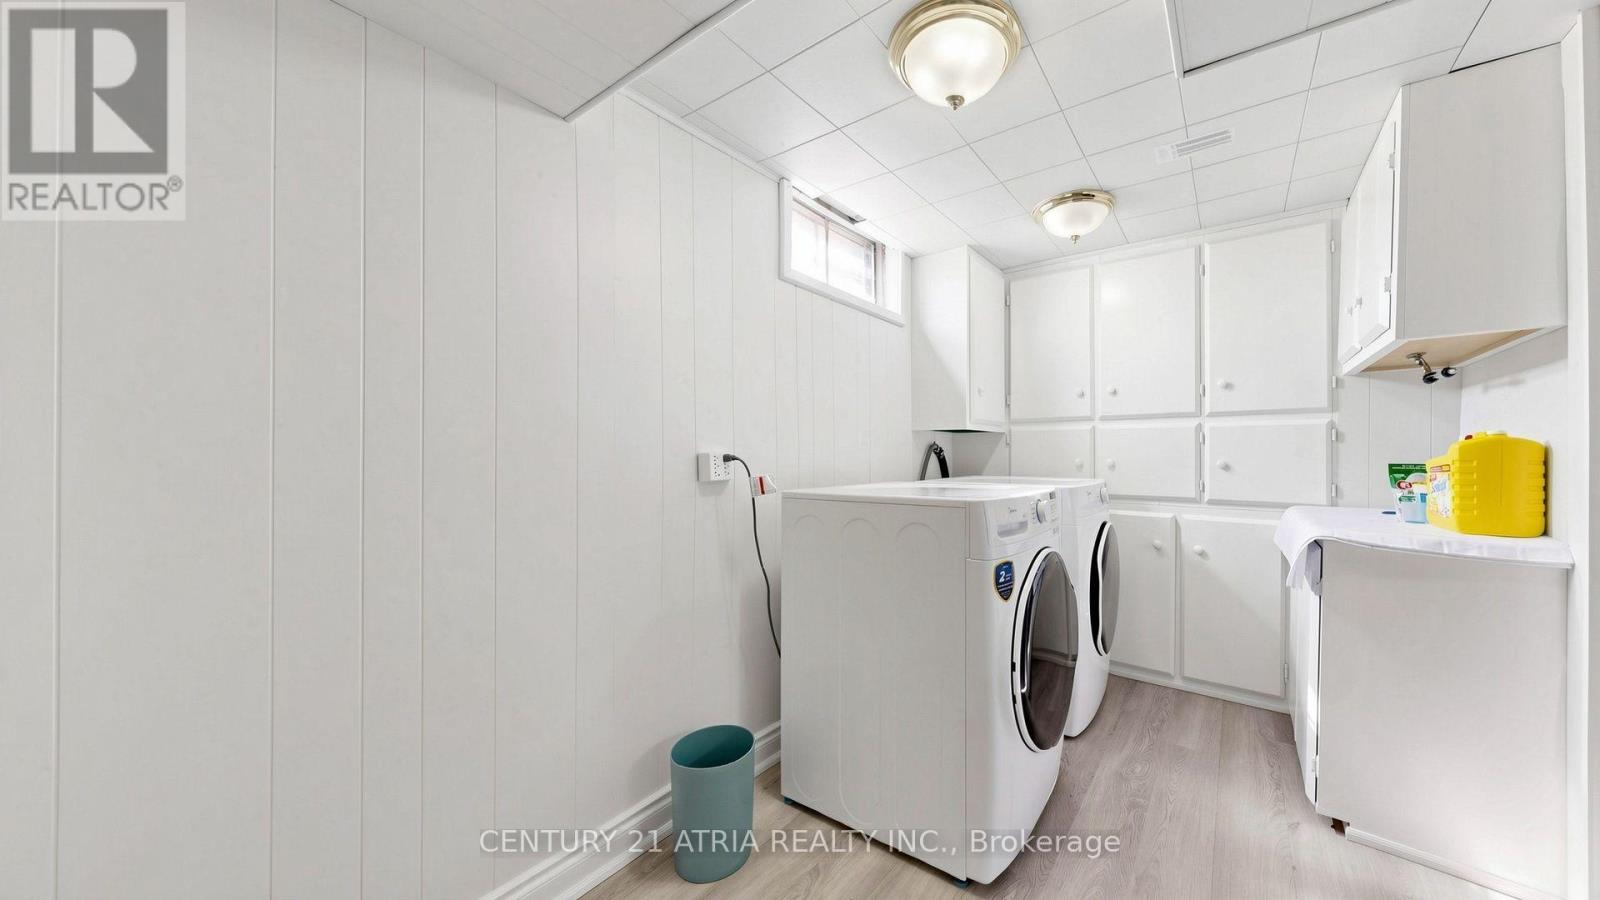
  • Washer
  • Refrigerator
  • Stove
  • Dryer
Property Details 13 details
Bedrooms
3 bedrooms
3 above grade
Bathrooms
2 bathrooms
Parking
3 parking spaces
No Garage
Living area
1,100 - 1,500 sq. ft.
Property
Single Family · Freehold · Attached
Property subtype
Single Family
Structure type
House
Ownership
Freehold
Attached status
Attached
Storeys
2
Basement
Finished
Heating
Forced air, Natural gas
Cooling
Central air conditioning
Fireplace
Yes
Water source
Municipal water
Sewer
Sanitary sewer

Interior features

WasherRefrigeratorStoveDryer

Exterior features

BrickAluminum siding
Rooms 8 rooms
Level
Room
Dimensions
Main level
Living room
3.49 m x 4.39 m
Main level
Dining room
2.01 m x 4.46 m
Main level
Kitchen
3.66 m x 2.29 m
Main level
Sunroom
3.49 m x 3.73 m
Second level
Primary Bedroom
3.82 m x 2.9 m
Second level
Bedroom 2
2.42 m x 4.57 m
Second level
Bedroom 3
3.16 m x 2.51 m
Basement
Recreational, Games room
4.95 m x 5.43 m
Rent & Lease Details Review terms
Monthly rent$2,750/month
Lease termNot specified in listing
Monthly cost$2,750/month
This listing does not specify a fixed lease duration. Confirm the Ontario Standard Lease, term, renewal terms, inclusions, and move-in requirements before applying.

Location

Address
982 Renfrew Court, Oshawa, ON
City
Oshawa
Neighbourhood
Lakeview
Map is approximate.

Neighbourhood

Area
Lakeview
City
Oshawa
Postal code
L1J 6L2
Nearby
Cross Streets: WENTWORTH AND CEDAR. ** Directions: USE GOOGLE MAPS.