9 Concession Street West
Clarington, ONDetached
$2,650/month
Rental Listing
Detached2 beds1 baths4 total
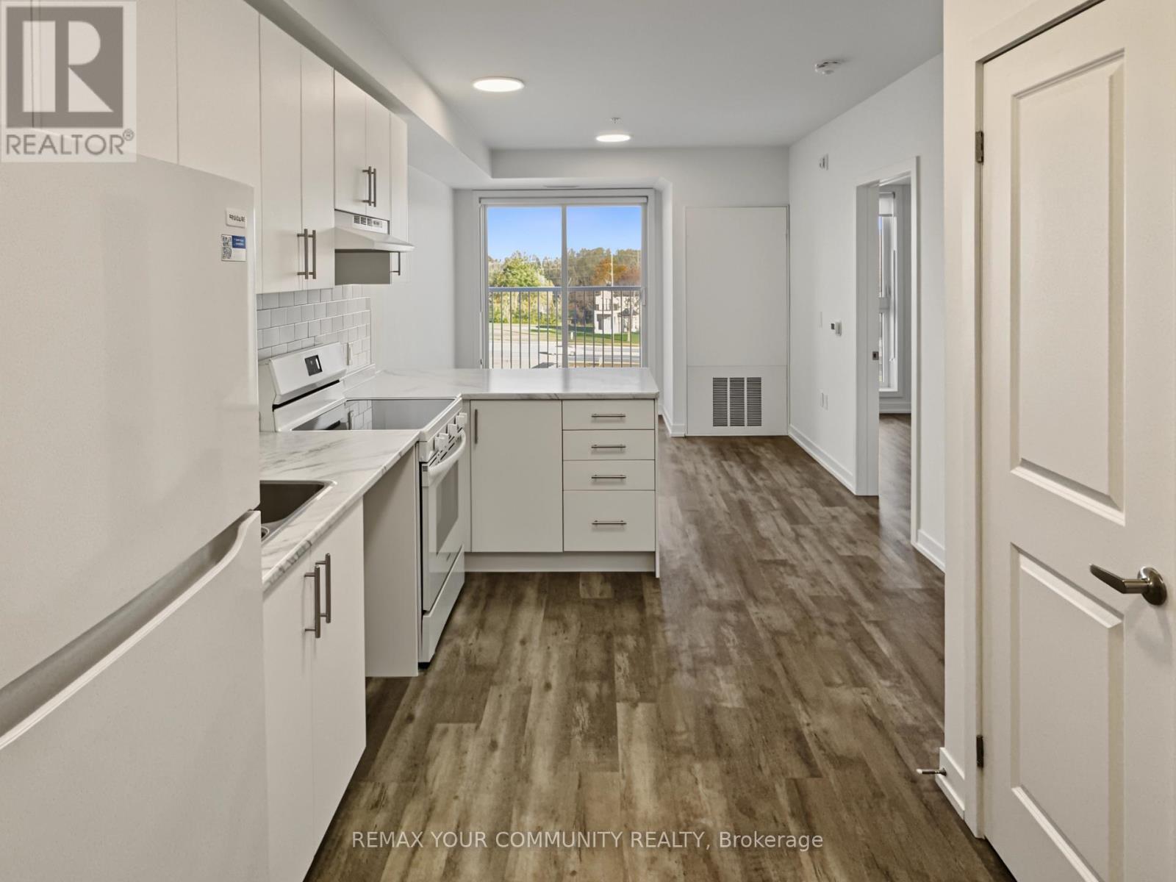
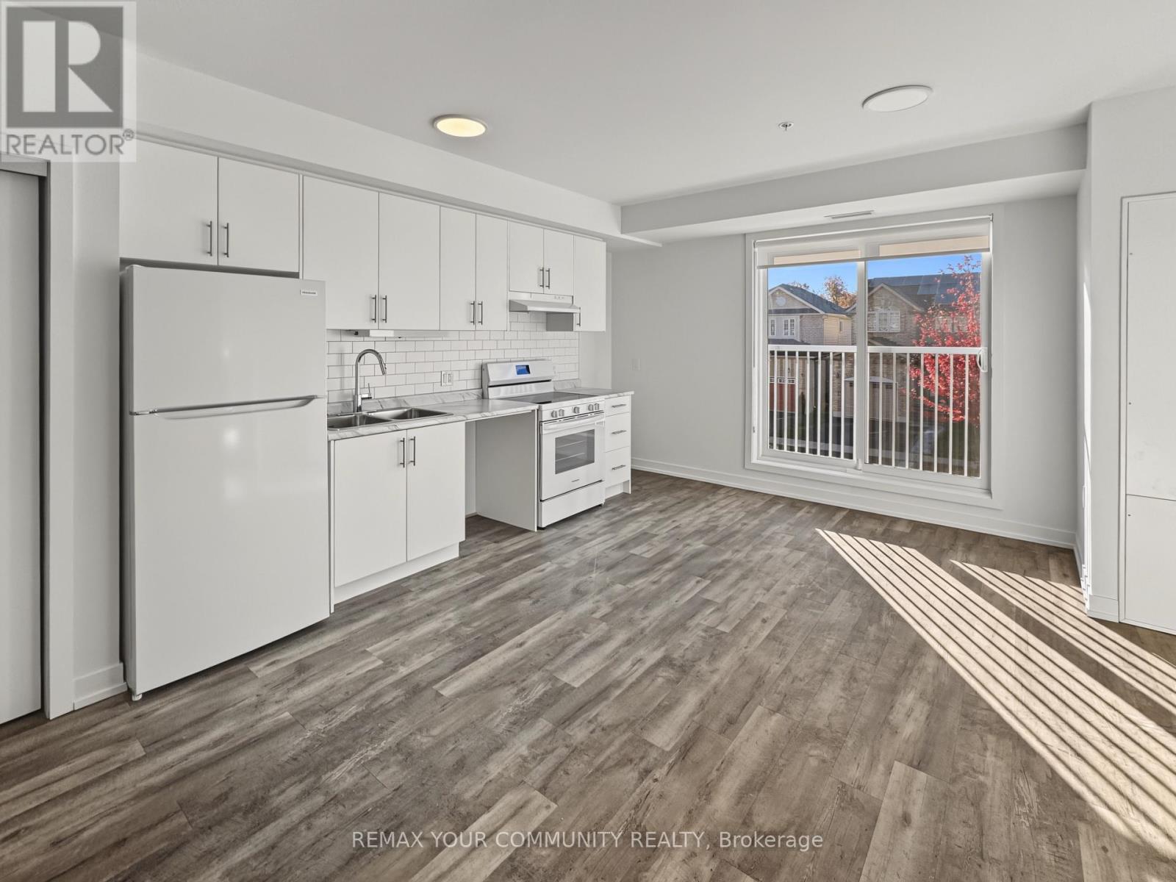
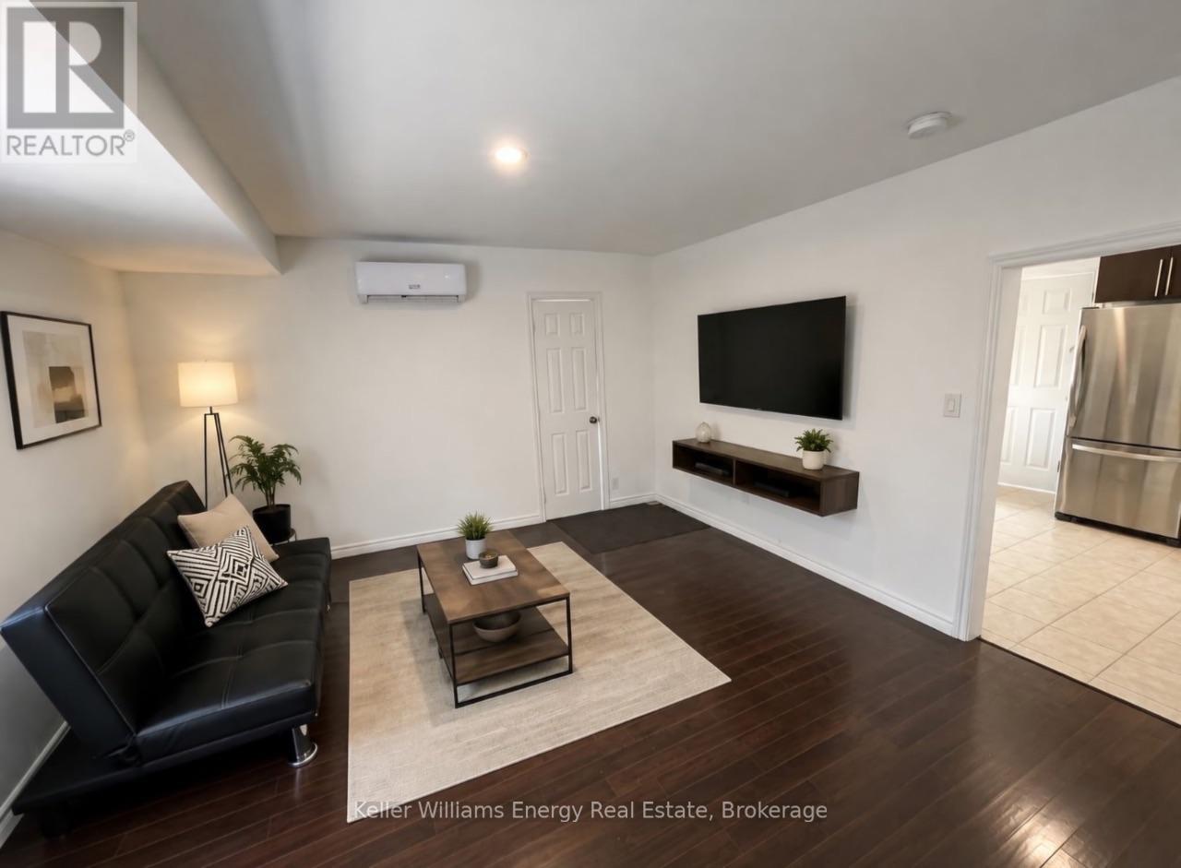
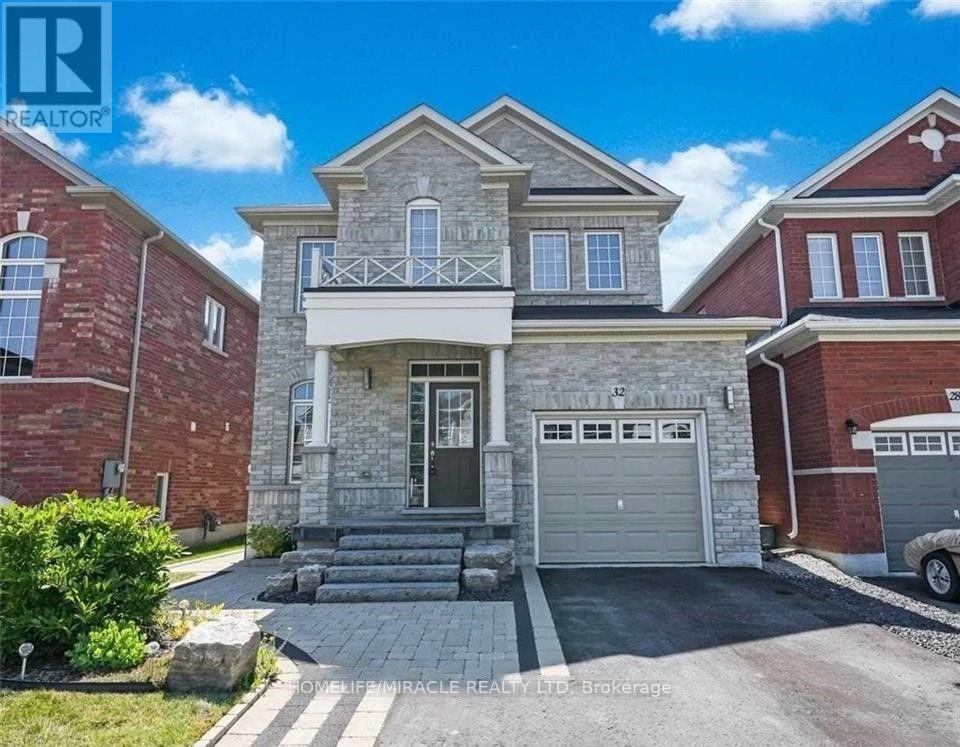
9 Concession Street West, Clarington, ON photo 1
9 Concession Street West, Clarington, ON photo 2
9 Concession Street West, Clarington, ON photo 3
9 Concession Street West, Clarington, ON photo 4
9 Concession Street West, Clarington, ON photo 5
9 Concession Street West, Clarington, ON photo 6
9 Concession Street West, Clarington, ON photo 7
9 Concession Street West, Clarington, ON photo 8
9 Concession Street West, Clarington, ON photo 9
9 Concession Street West, Clarington, ON photo 10
9 Concession Street West, Clarington, ON photo 11
9 Concession Street West, Clarington, ON photo 12
9 Concession Street West, Clarington, ON photo 13
9 Concession Street West, Clarington, ON photo 14
9 Concession Street West, Clarington, ON photo 15
9 Concession Street West, Clarington, ON photo 16
9 Concession Street West, Clarington, ON photo 17
9 Concession Street West, Clarington, ON photo 18
9 Concession Street West, Clarington, ON photo 19
9 Concession Street West, Clarington, ON photo 20
9 Concession Street West, Clarington, ON photo 21
9 Concession Street West, Clarington, ON photo 22
9 Concession Street West, Clarington, ON photo 23
9 Concession Street West, Clarington, ON photo 24
9 Concession Street West, Clarington, ON photo 25
9 Concession Street West, Clarington, ON photo 26
9 Concession Street West, Clarington, ON photo 27
9 Concession Street West, Clarington, ON photo 28
9 Concession Street West, Clarington, ON photo 29
1 / 29

RENTAL ADVANTAGE

Rent with confidence

Get practical guidance on lease terms, move-in timing, monthly costs, and the details that matter before you sign.

  • Local Market Expertise
  • Clear Lease Guidance
  • Transparent Process
  • No-pressure Support

Rental details can change quickly. Confirm lease terms, inclusions, and availability directly before applying.

About This Rental

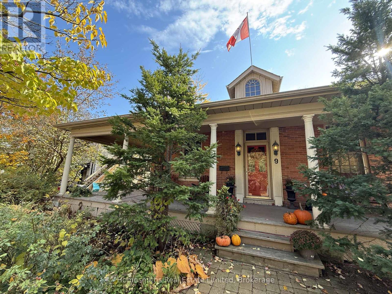
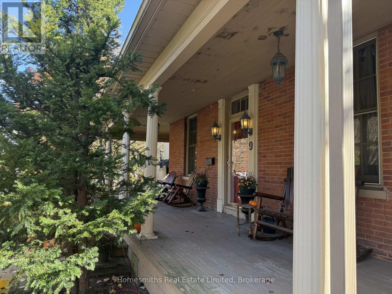
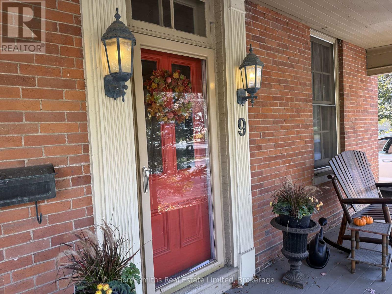
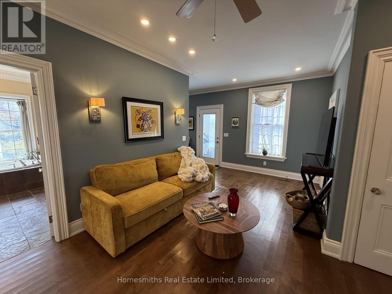
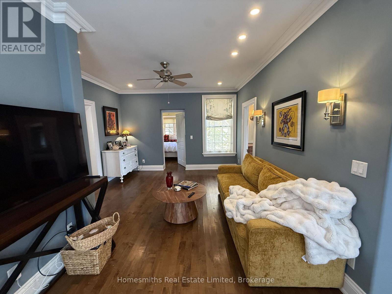
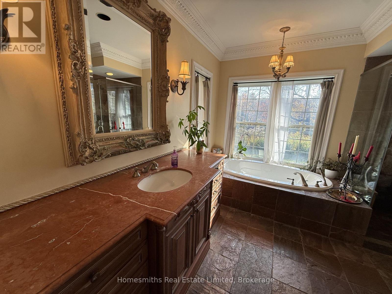
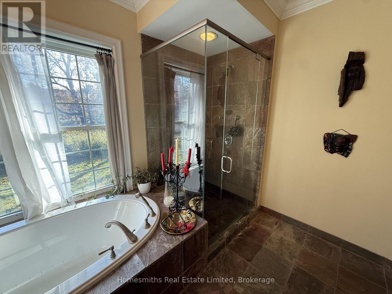
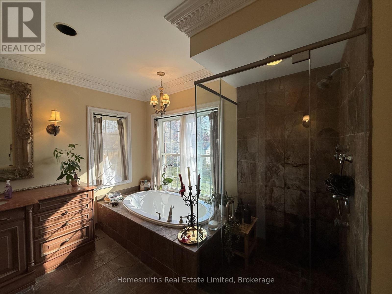
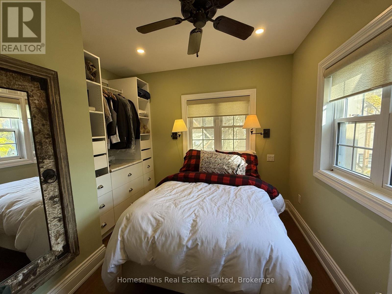
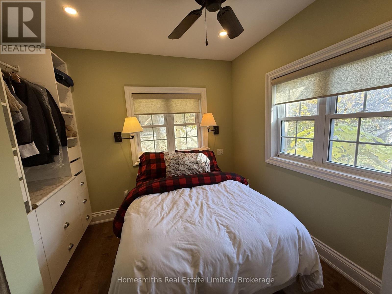
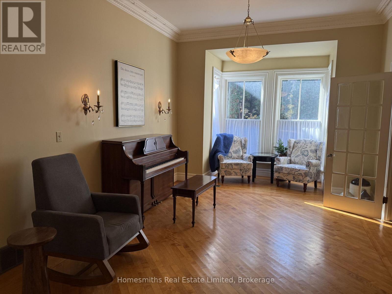
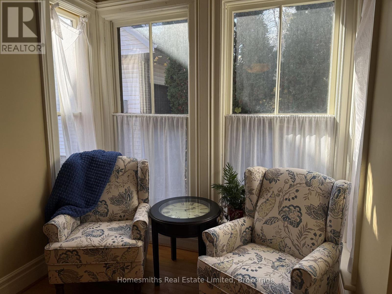
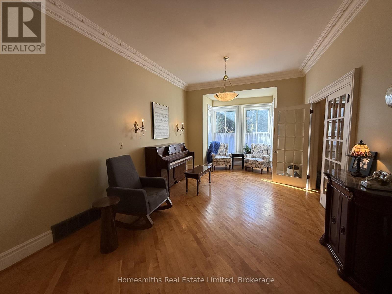
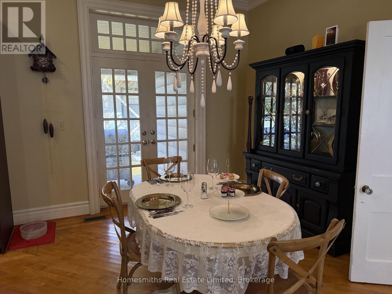
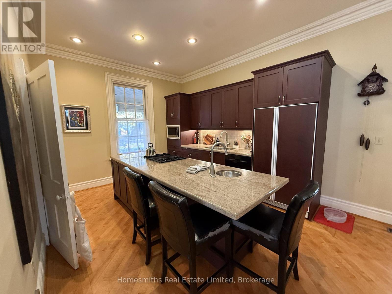
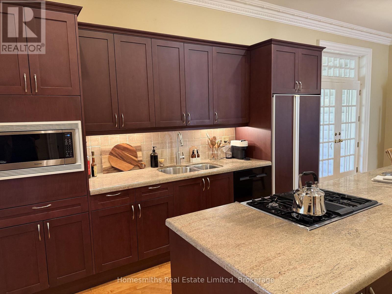
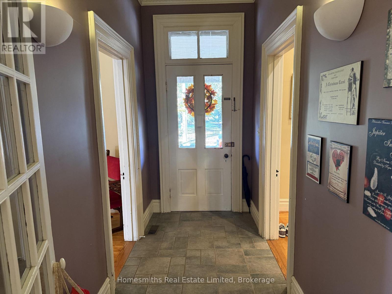
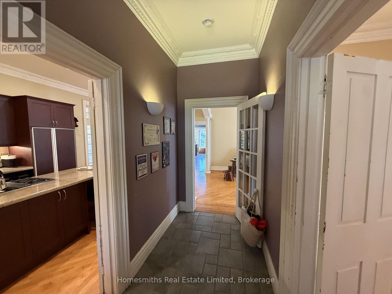
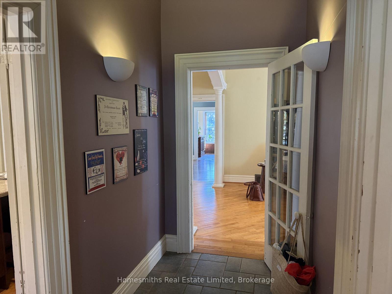
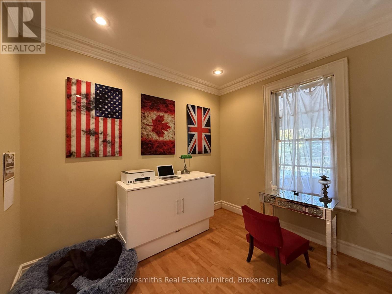
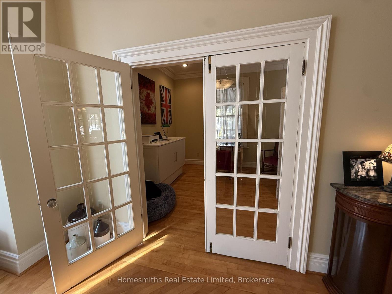
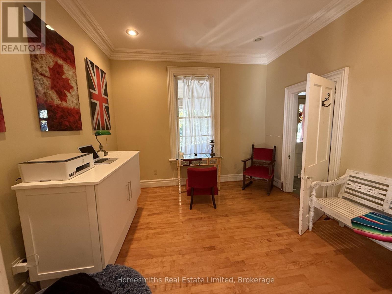
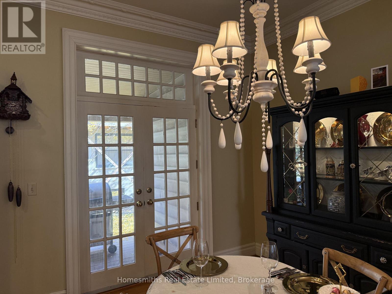
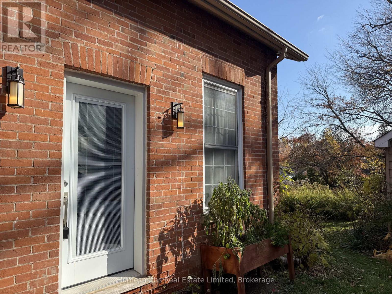
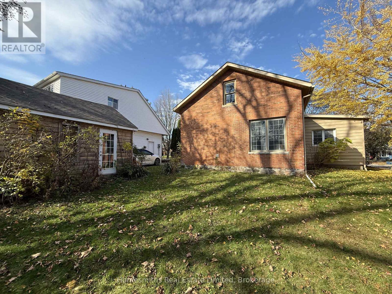
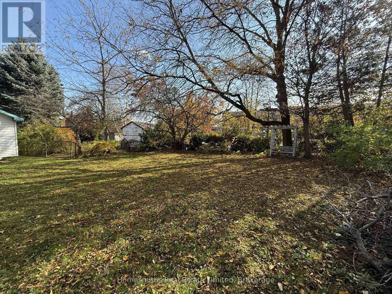
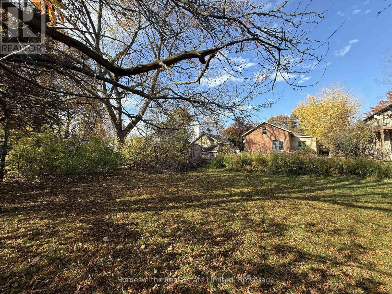
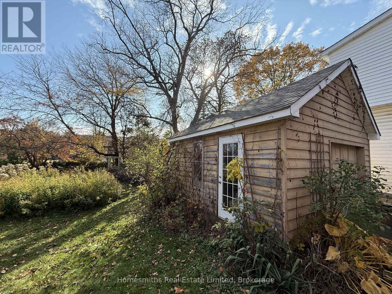
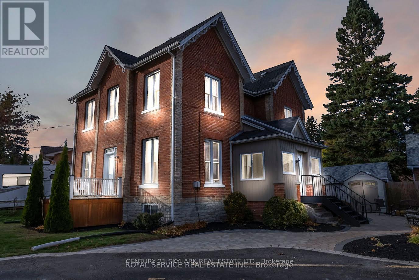
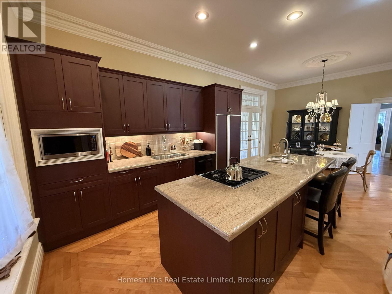
Charming, Fully Furnished Century Bungalow in the Heart of Historic Downtown Bowmanville! Enjoy the perfect blend of character, comfort, and convenience in this beautifully appointed, fully detached home, just steps from Bowmanville's vibrant downtown shops, restaurants, cafs, and amenities. Offered fully furnished, this inviting 2-bedroom bungalow is ready for you to move in and feel right at home! Inside, impressive high ceilings and timeless architectural details complement two spacious living areas, a bright 4-piece bathroom, and an open kitchen featuring a large centre island, perfect for everyday living and entertaining. The adjoining dining area offers a walkout to the porch, creating an effortless connection to the outdoors. One of the home's most charming features is the beautiful wrap-around front porch, ideal for morning coffees or relaxing evenings. Additional highlights include a convenient office nook with cleverly concealed in-home laundry and a versatile loft/attic space offering additional flexibility. Outside, enjoy exclusive use of the spacious 165-foot-deep lot, private backyard, and detached garage, providing plenty of room to relax, entertain, and enjoy the outdoors. With its unique character, generous living spaces, and unbeatable walkable location, this furnished rental offers a wonderful opportunity to experience downtown Bowmanville living without the hassle of furnishing a home. Simply move in and enjoy! (id:66322)

Key Facts

Type
Other
Beds
2
Baths
1
Size
1,500 sqft
Parking
4 total
Property Details 16 details
Bedrooms
2 bedrooms
2 above grade
Bathrooms
1 bathroom
Parking
4 parking spaces
Detached Garage · Garage
Living area
1,500 - 2,000 sq. ft.
Property
Single Family · Bungalow · Freehold · Detached
Property subtype
Single Family
Structure type
House
Architectural style
Bungalow
Ownership
Freehold
Attached status
Detached
Storeys
1
Basement
Unfinished
Heating
Forced air, Natural gas
Cooling
Central air conditioning
Fireplace
No
Water source
Municipal water
Sewer
Sanitary sewer

Interior features

HardwoodCeramic

Exterior features

BrickBlock

Systems and association

SewerElectricityCable

Lot and water

In suite Laundry
Rooms 8 rooms
Level
Room
Dimensions
Main level
Foyer
1.63 m x 3.53 m
Main level
Great room
6.26 m x 3.66 m
Main level
Dining room
3.81 m x 3.36 m
Main level
Kitchen
3.68 m x 3.39 m
Main level
Bedroom
2.39 m x 3.19 m
Main level
Bedroom 2
3.67 m x 3.54 m
Main level
Family room
6.09 m x 3.91 m
Main level
Mud room
2.78 m x 2.46 m
Rent & Lease Details Review terms
Monthly rent$2,650/month
Lease termNot specified in listing
UtilitiesSewer,Electricity,Cable
Monthly cost$2,650/month
This listing does not specify a fixed lease duration. Confirm the Ontario Standard Lease, term, renewal terms, inclusions, and move-in requirements before applying.

Location

Address
9 Concession Street West, Clarington, ON
City
Clarington
Neighbourhood
Bowmanville
Map is approximate.

Neighbourhood

Area
Bowmanville
City
Clarington
Postal code
L1C 1Y6
Nearby
Liberty Street N & Concession St