925 Byron Street North
RENTAL ADVANTAGE
Rent with confidence
Get practical guidance on lease terms, move-in timing, monthly costs, and the details that matter before you sign.
- Local Market Expertise
- Clear Lease Guidance
- Transparent Process
- No-pressure Support

Rental details can change quickly. Confirm lease terms, inclusions, and availability directly before applying.
About This Rental
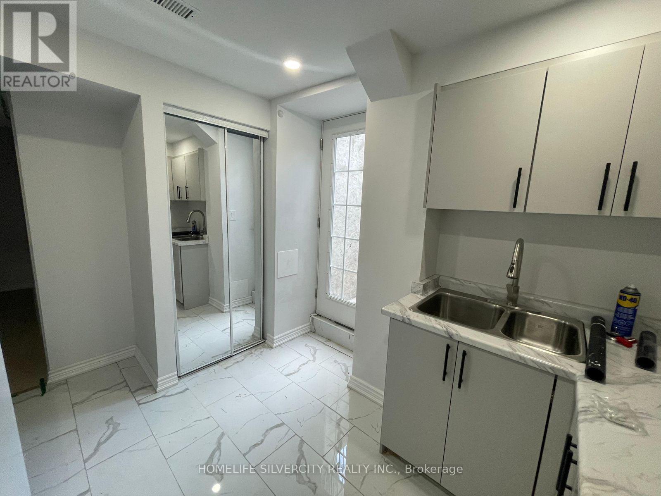
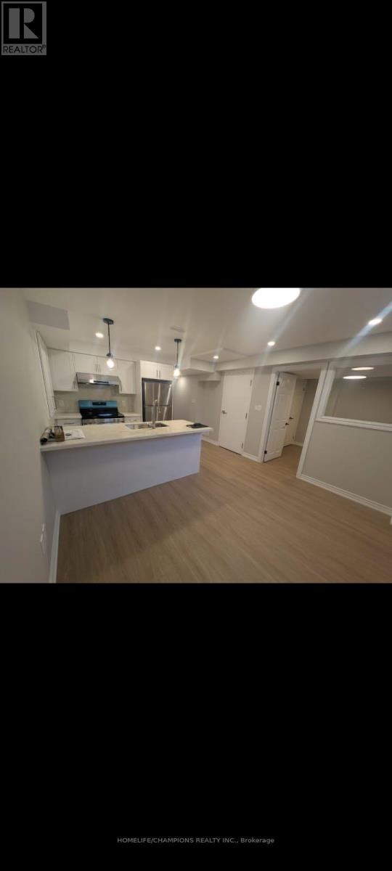
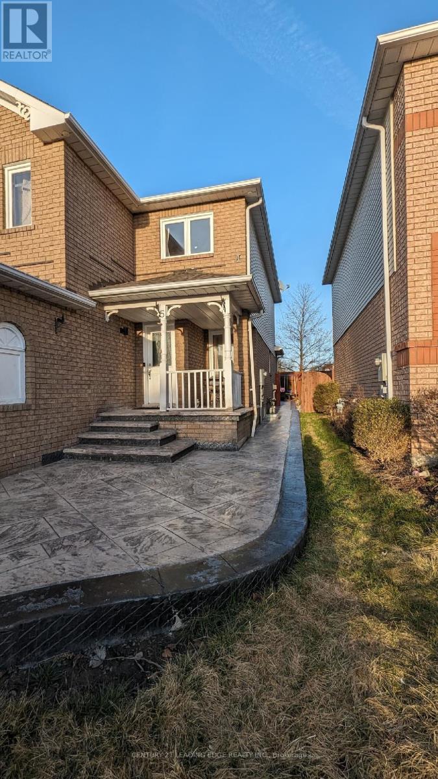
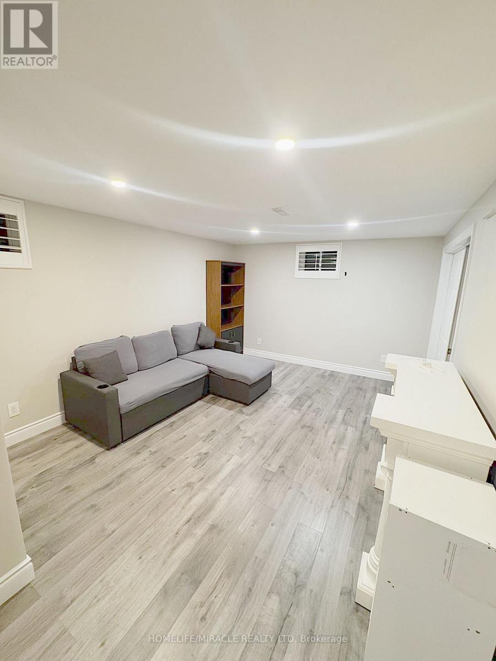
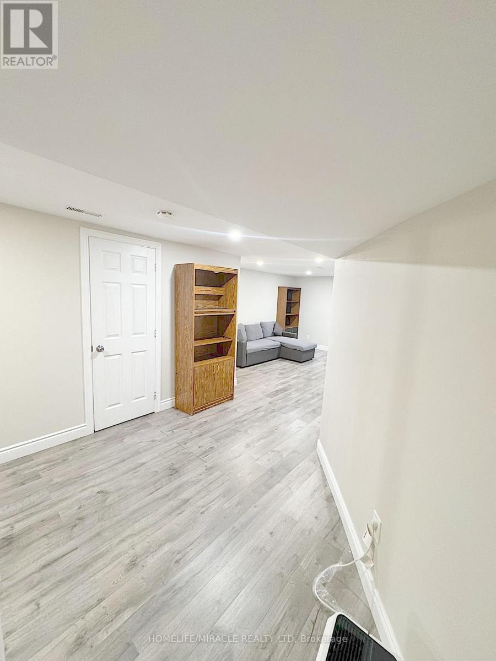
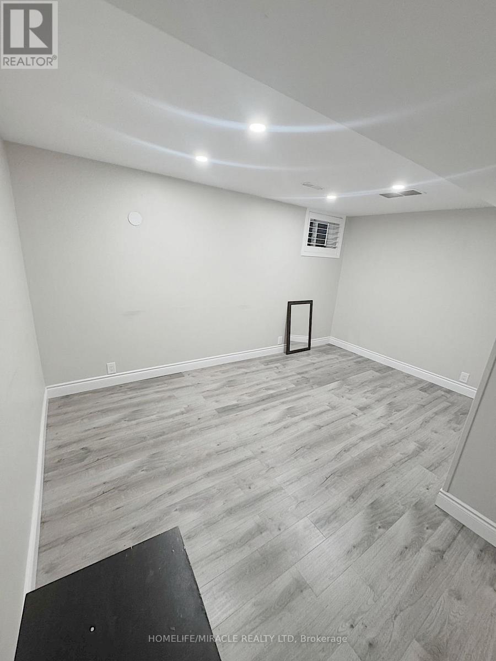
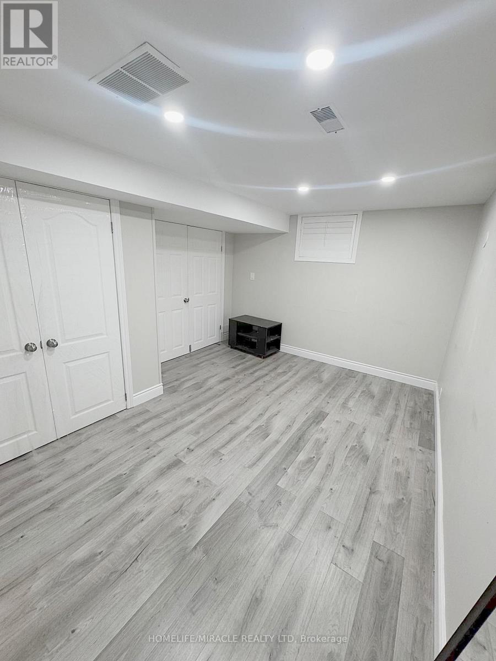
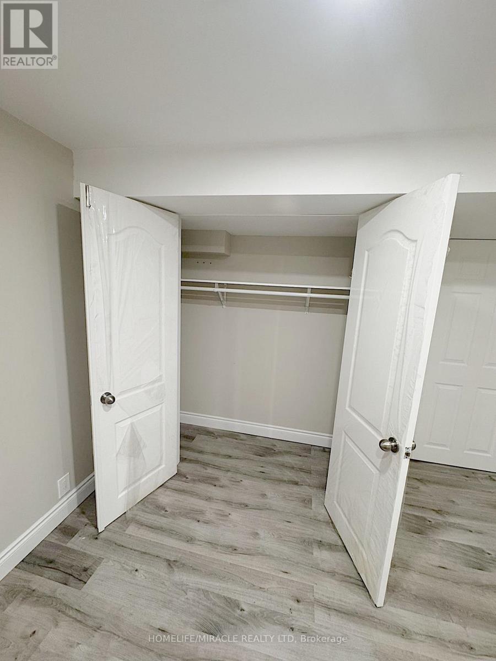
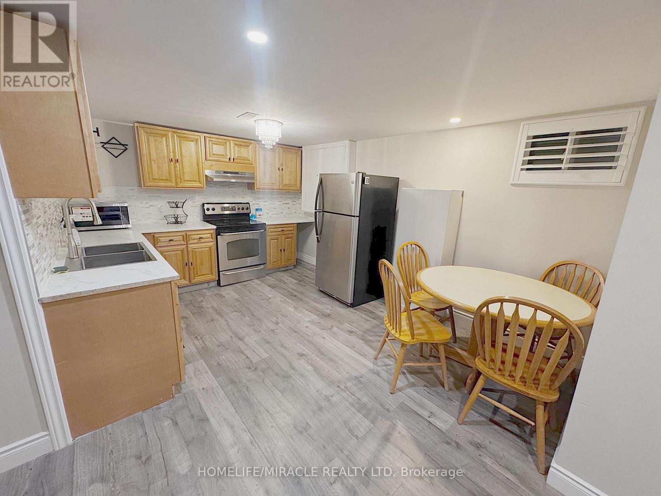
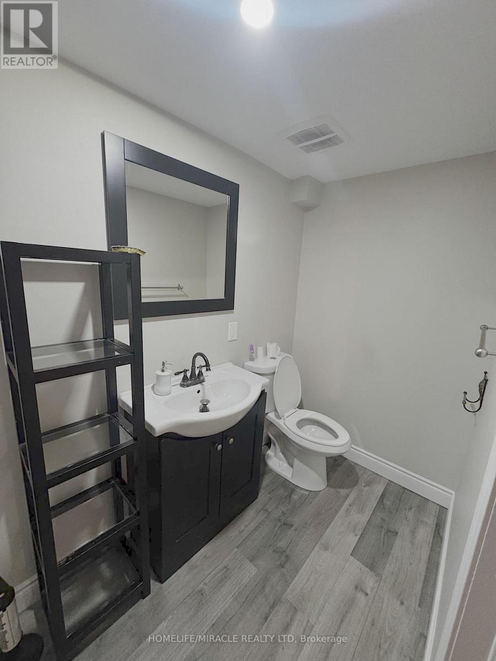
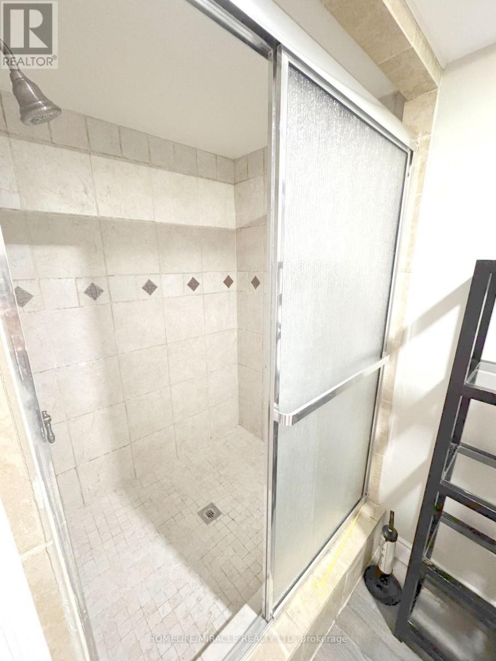
Welcome to this bright and well-maintained basement apartment in Whitby, offering a separate private entrance, driveway parking, and a functional layout. The unit includes a couch and kitchen round table, along with an additional storage cabinet for added convenience. Shared laundry is available. Conveniently located close to schools, parks, shopping, restaurants, public transit, and major amenities. Ideal for a professional, couple, or small family looking for a comfortable and convenient place to call home. Parking included. Tenant is responsible for 30% of total utilities (hydro, gas, water), plus $50/month for internet. (id:66322)
Key Facts
Property Details
Exterior features
Systems and association
Rooms
Rent & Lease Details
Location
- Address
- 925 Byron Street North, Whitby, ON
- City
- Whitby
- Neighbourhood
- Williamsburg
Neighbourhood
- Area
- Williamsburg
- City
- Whitby
- Postal code
- L1N 4P2
- Nearby
- Brock St.N/Rossland Rd. W.
More Available Rentals
Similar rentals
Other rental listings from our database that match closely.