
Basement- 5 Vintage Drive
$1,300/month
Rental Listing
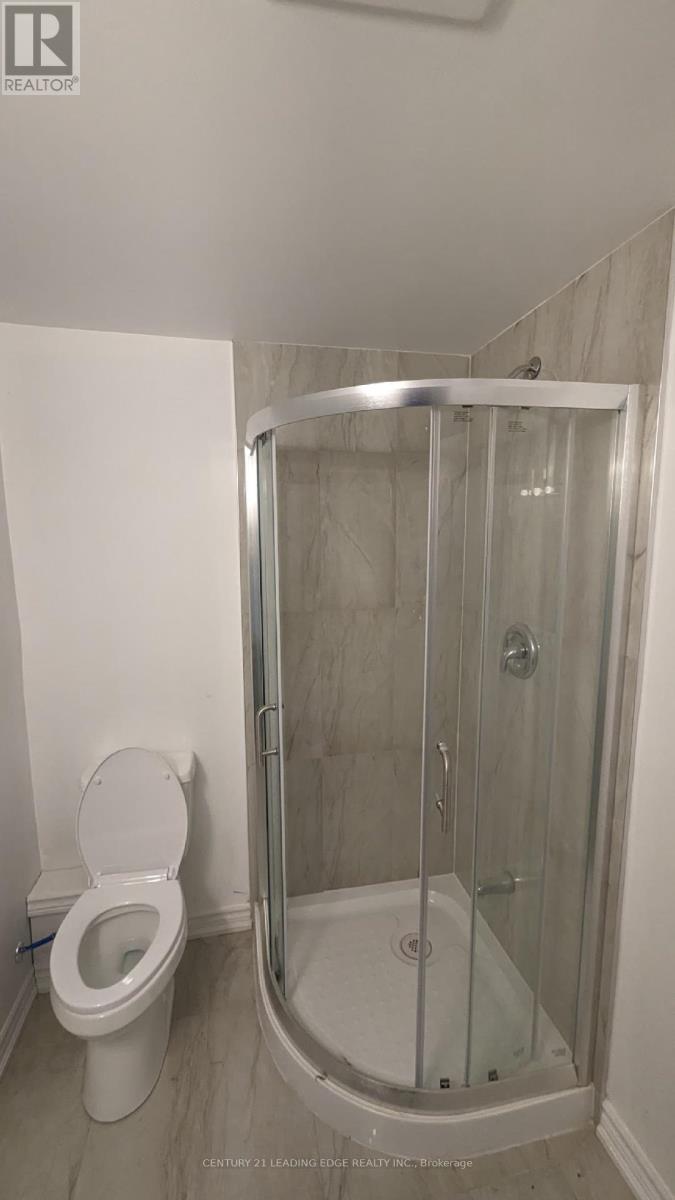
Detached1 beds1 baths1 total
1 / 13
1 / 13
RENTAL ADVANTAGE
Rent with confidence
Get practical guidance on lease terms, move-in timing, monthly costs, and the details that matter before you sign.
- Local Market Expertise
- Clear Lease Guidance
- Transparent Process
- No-pressure Support

Rental details can change quickly. Confirm lease terms, inclusions, and availability directly before applying.
About This Rental
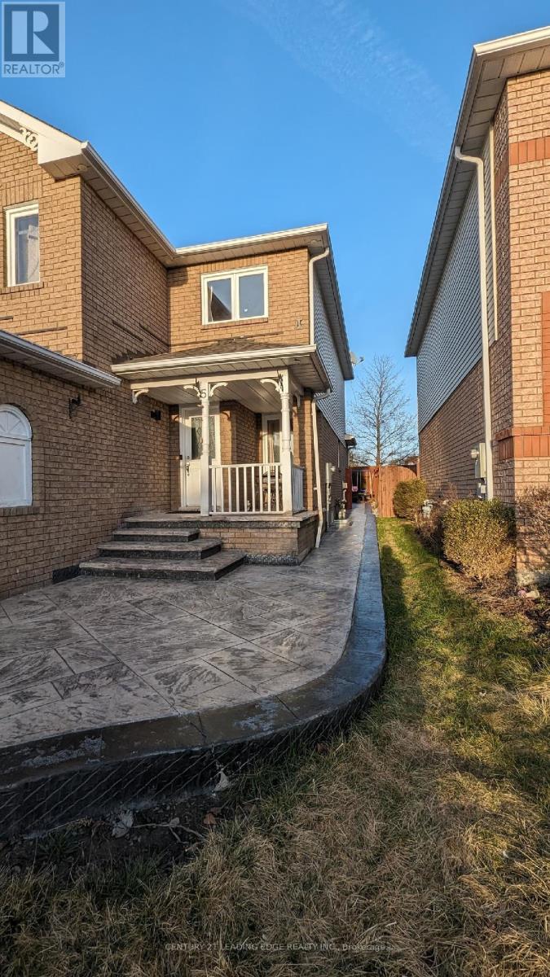
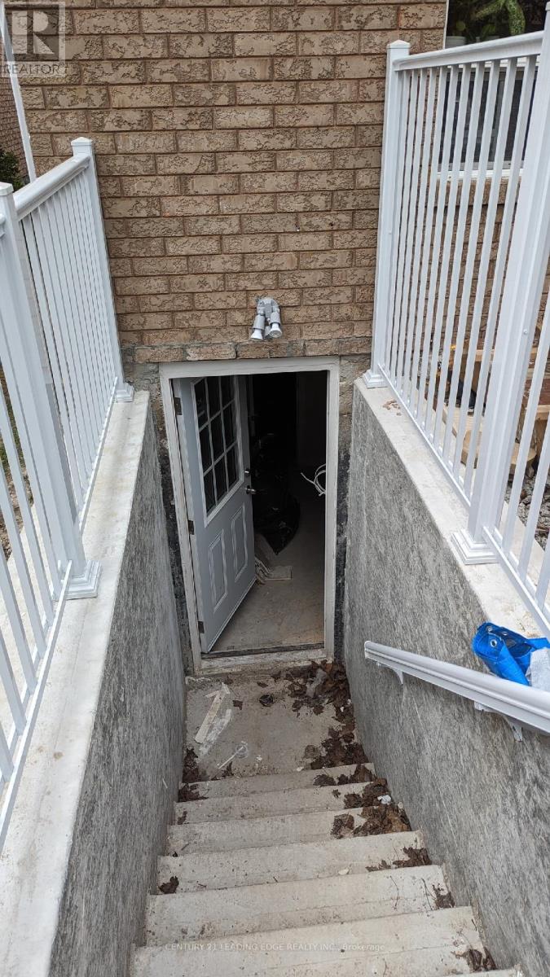
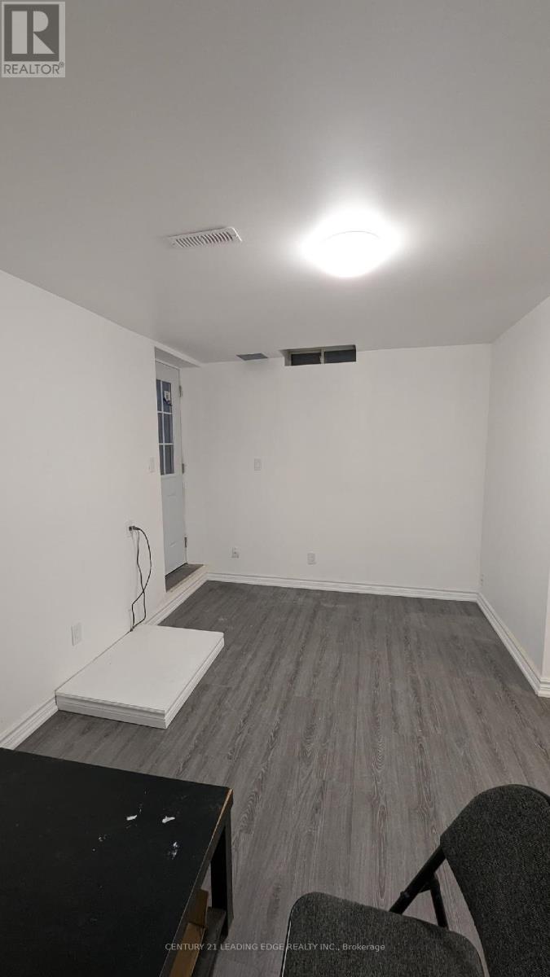
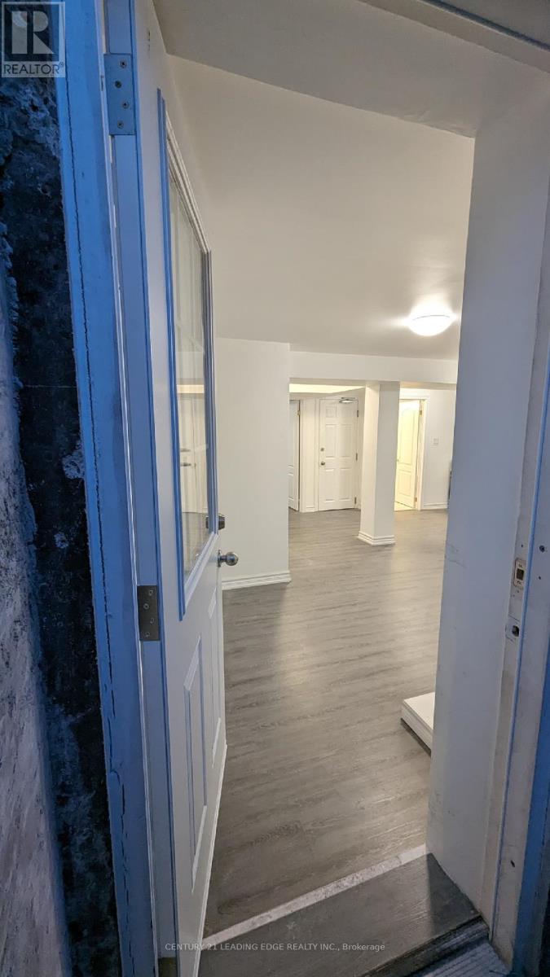
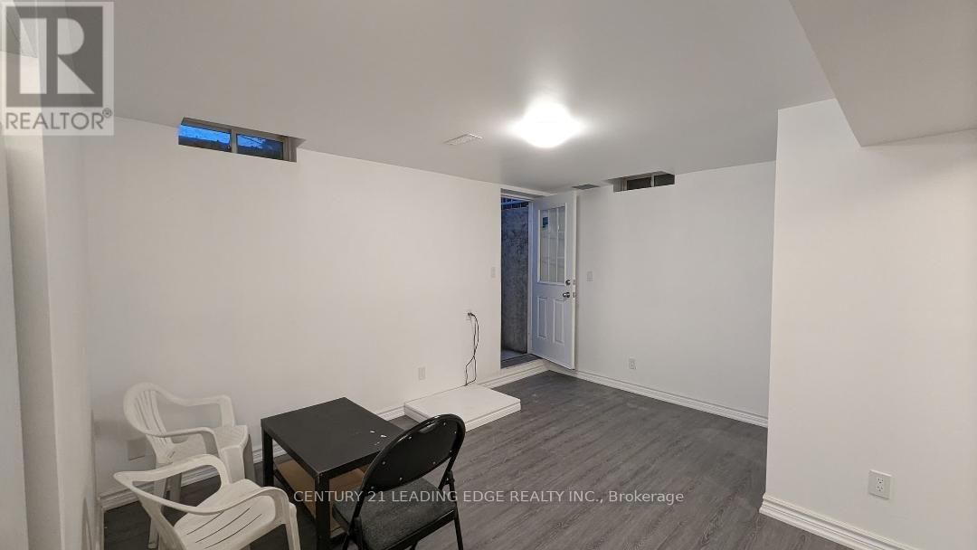
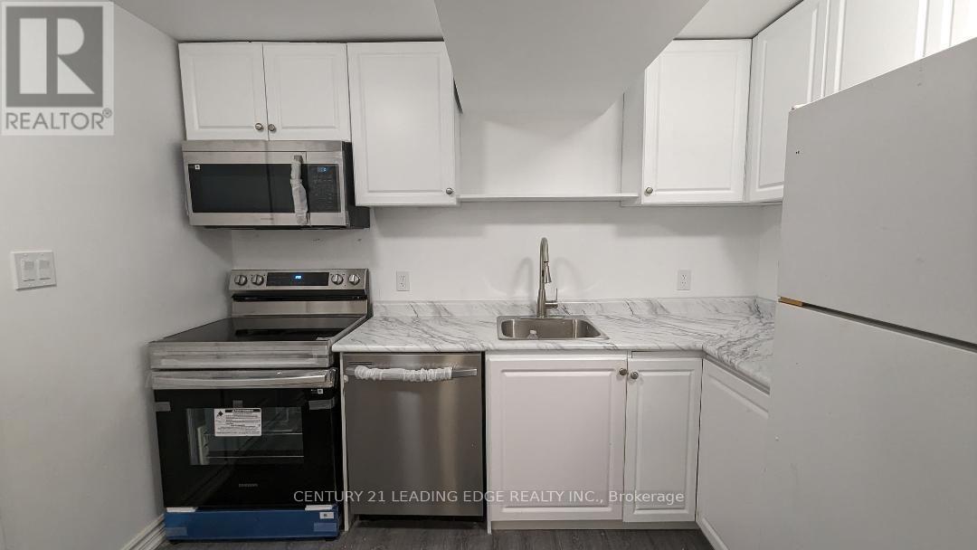
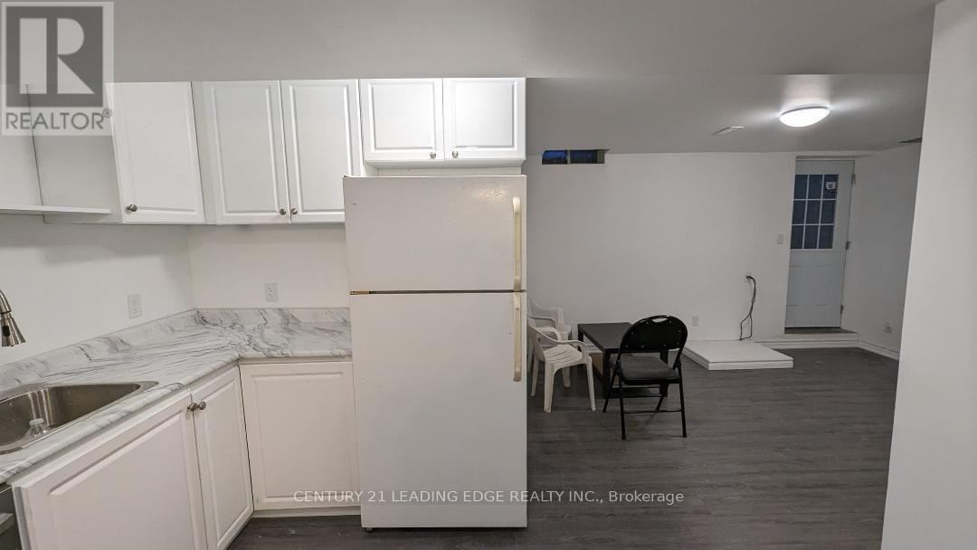
Available ASAP. Legal Basement for rent In Williamsburg. Step to transit, Appx 15 minutes to go station, Plaza, Grocery, Good school, Park, Recreation center. Ensuite laundry. One Parking spot on driveway included in lease. Tenant pays 30% utility ( Hydro, Water and Gas). Tenant insurance required. Rental application with Supporting documents. (id:66322)
Key Facts
Type
Basement / Lower Unit
Beds
1
Baths
1
Size
2,000 sqft
Lot
44.8 FT
Parking
1 total
Highlights
- Washer
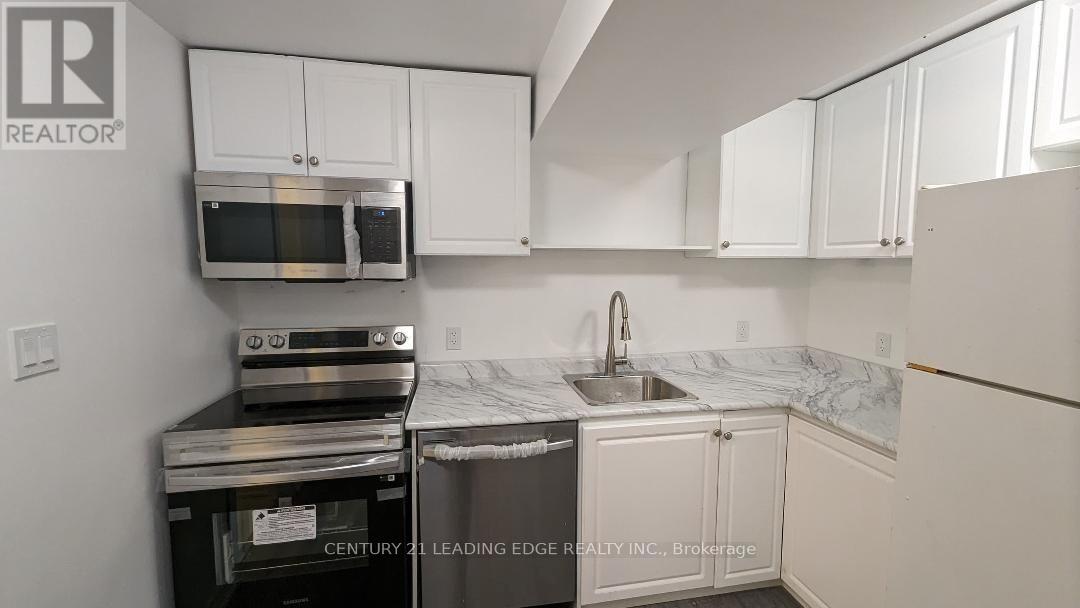
- Refrigerator
- Stove
- Dryer
Property Details
Bedrooms
1 bedroom
1 above grade
Bathrooms
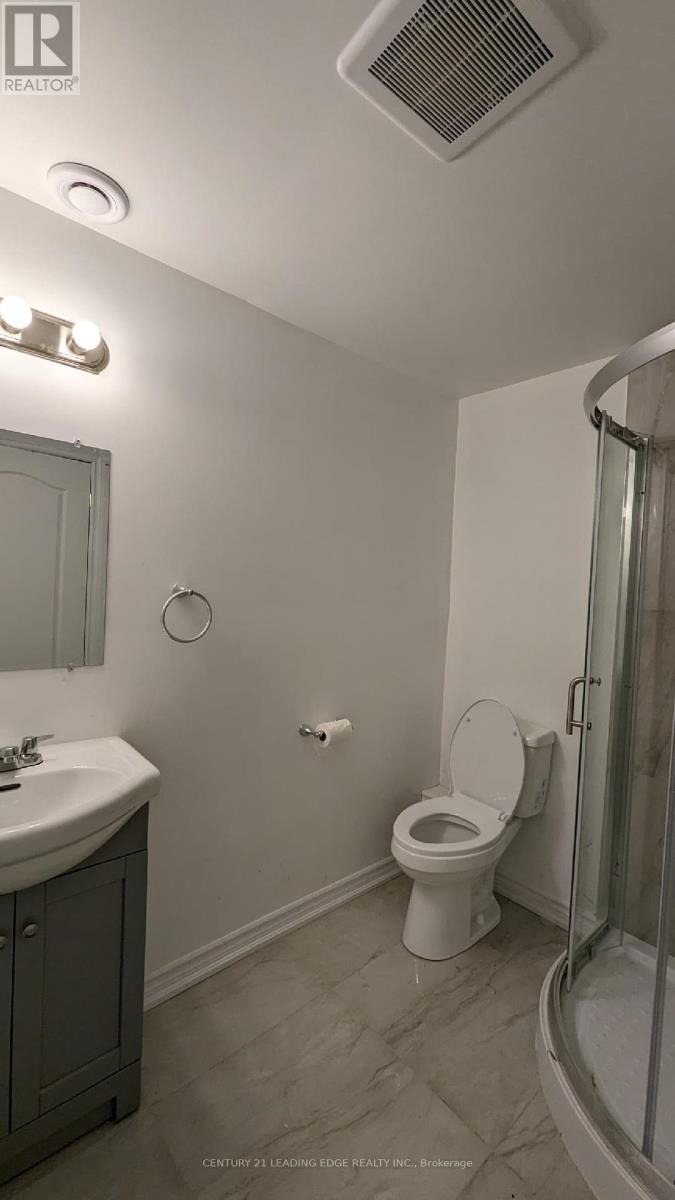
1 bathroom
Parking
1 parking space
No Garage
Living area
2,000 - 2,500 sq. ft.
Property
Single Family · Freehold · Detached
Property subtype
Single Family
Structure type
House
Ownership
Freehold
Attached status
Detached
Basement
Finished, Apartment in basement, Walk-up
Heating
Forced air, Natural gas
Cooling
Central air conditioning
Fireplace
No
Lot dimensions
44.8 FT
Frontage
44.90 feet
Water source
Municipal water
Sewer
Sanitary sewer
Interior features
WasherRefrigeratorStoveDryer
Exterior features
BrickConcrete
Rooms
Level
Room
Dimensions
Basement
Living room
4.76 m x 3.72 m
Basement
Kitchen
3.66 m x 3.23 m
Basement
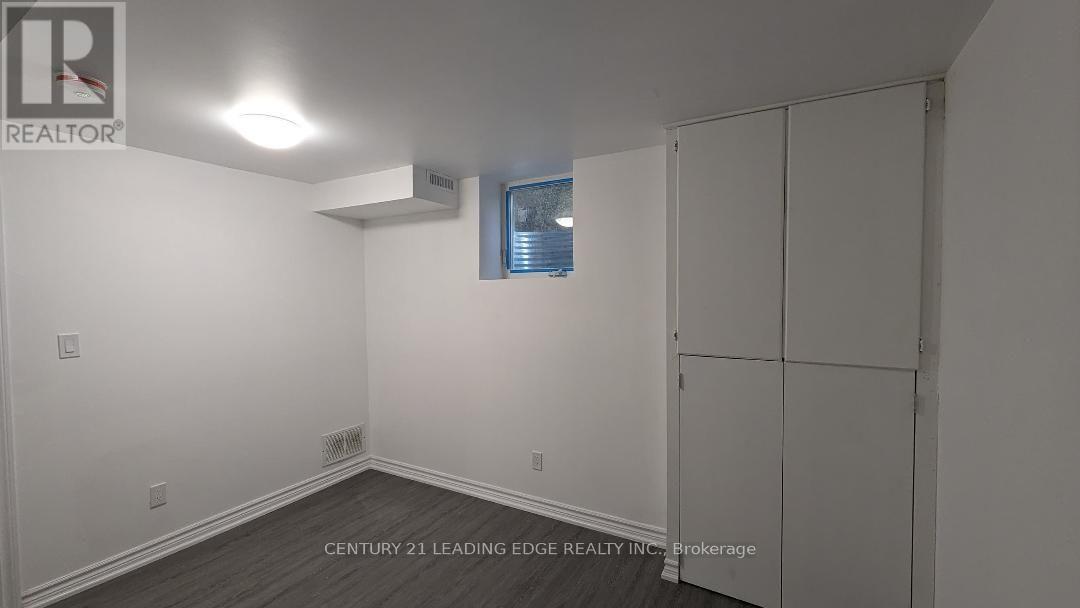
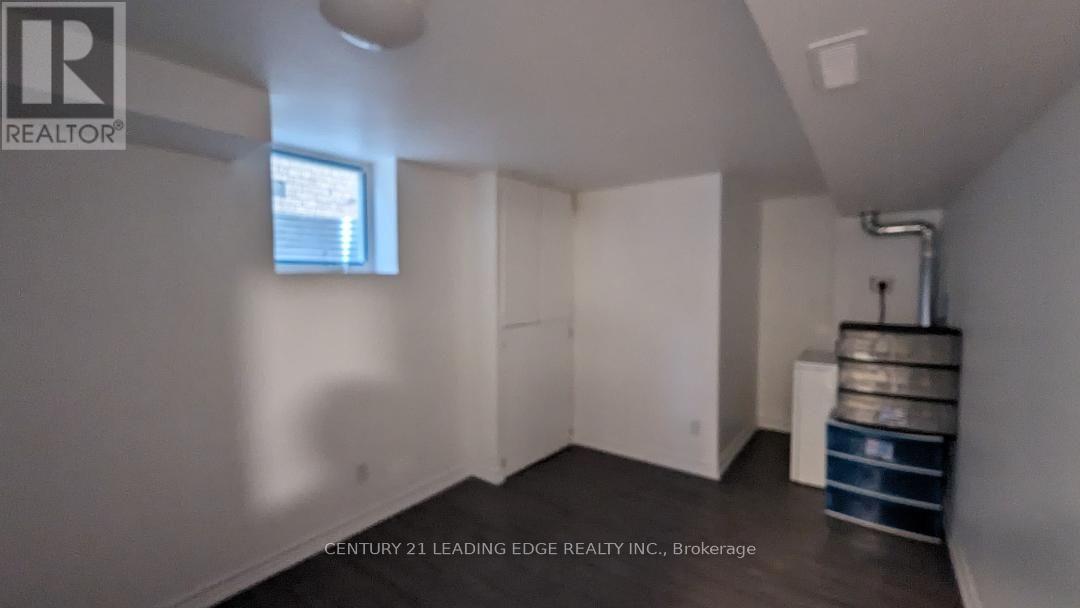
Bedroom
4.91 m x 2.71 m
Rent & Lease Details
Monthly rent$1,300/month
Lease termNot specified in listing
Monthly cost$1,300/month
This listing does not specify a fixed lease duration. Confirm the Ontario Standard Lease, term, renewal terms, inclusions, and move-in requirements before applying.
Location
- Address
- Basement- 5 Vintage Drive, Whitby, ON
- City
- Whitby
- Neighbourhood
- Williamsburg
Map is approximate.
Neighbourhood
- Area
- Williamsburg
- City
- Whitby
- Postal code
- L1R 2P4
- Nearby
- Cross Streets: Brock/Taunton/ Whitburn. ** Directions: As per brokerage remarks.
More Available Rentals
Similar rentals
Other rental listings from our database that match closely.
New 11 Hours
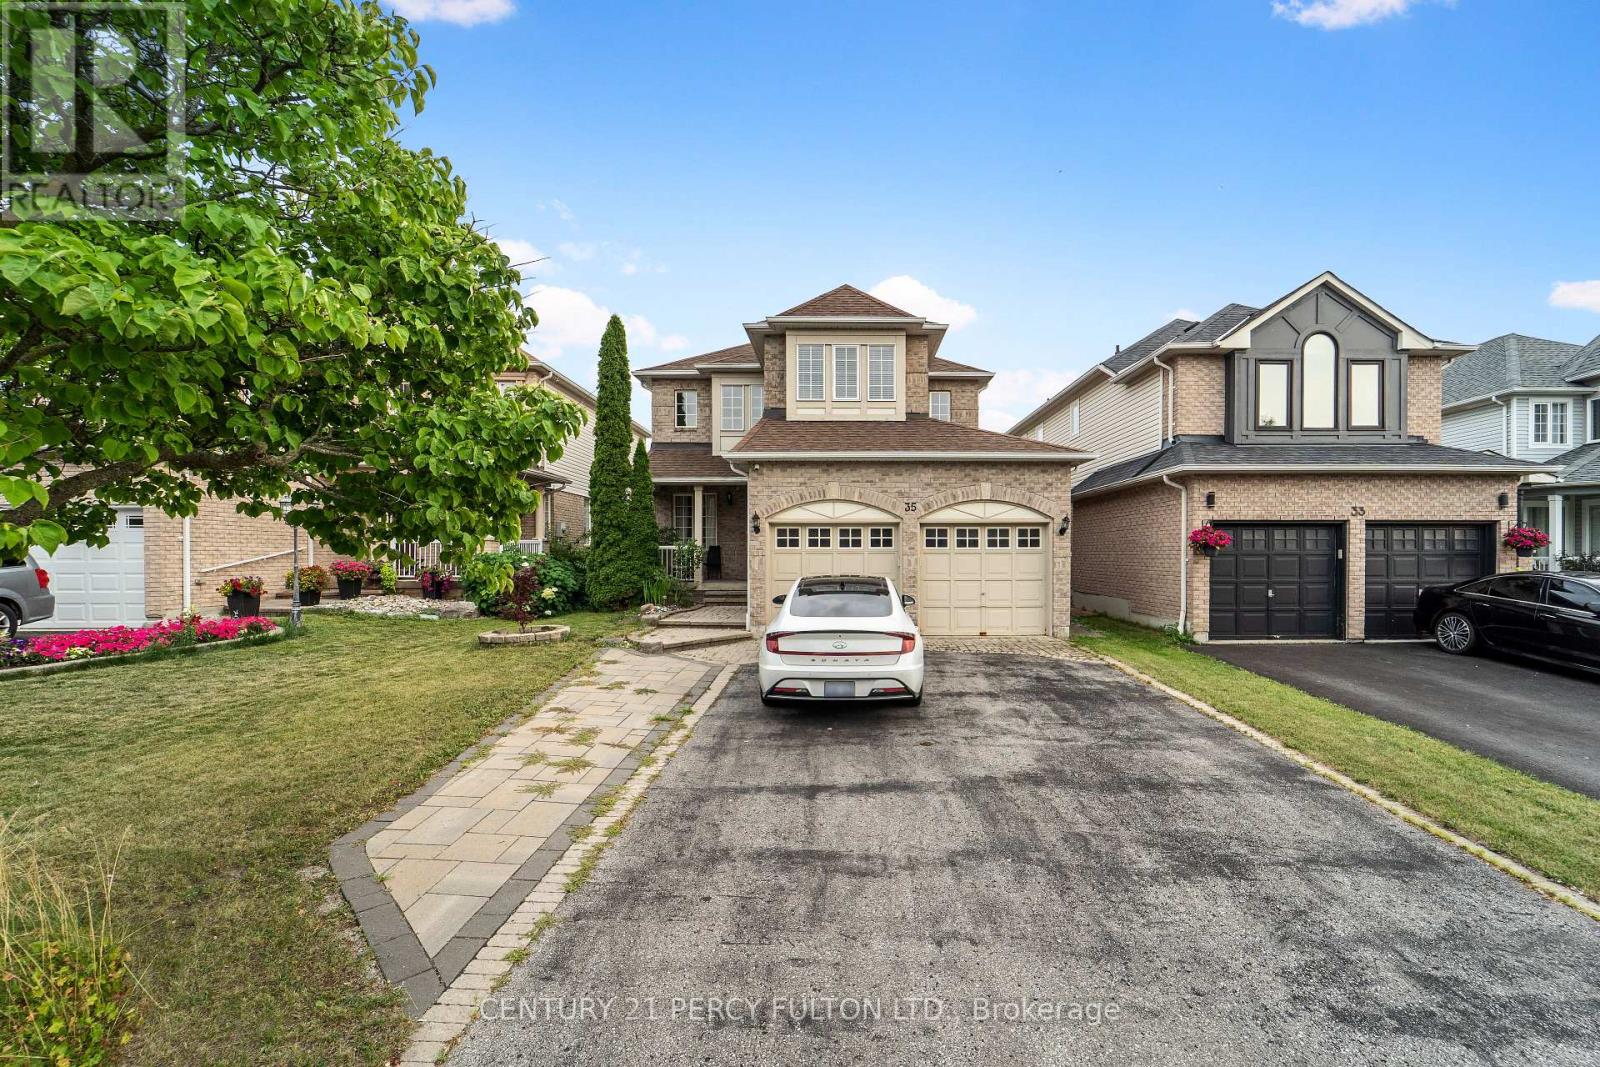
Basement / Lower Unit FOR RENT
$1,500/month
35 Weldon Street, Whitby, ON
Whitby
2
2
New 17 Hours
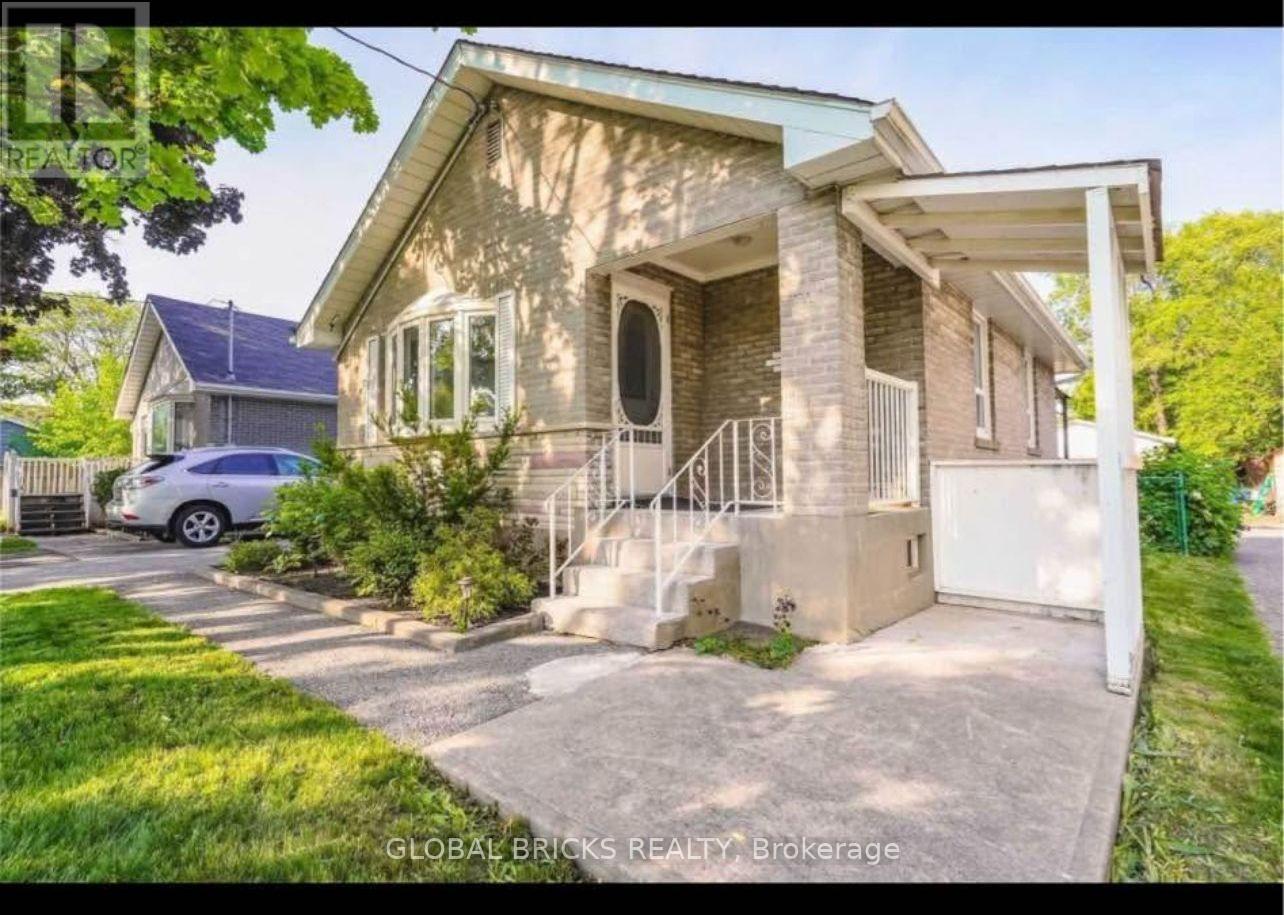
Basement / Lower Unit FOR RENT
$1,500/month
931 Byron Street North, Whitby, ON
Whitby
1
1
New 1 Day
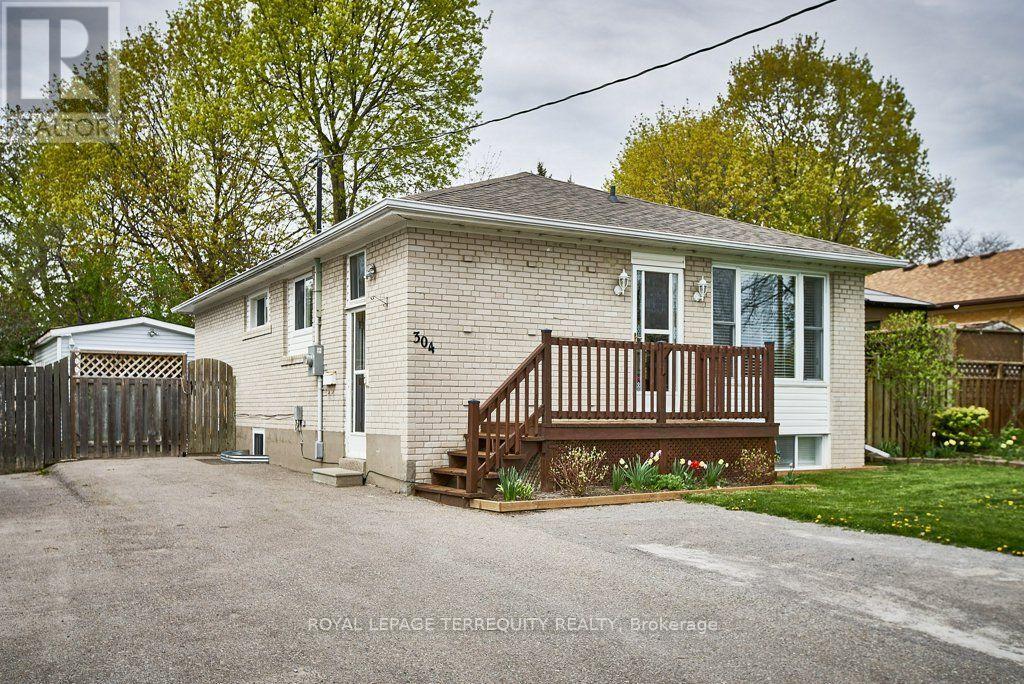
Basement / Lower Unit FOR RENT
$1,550/month
Lower- 304 Palmerston Avenue, Whitby, ON
Whitby
1
1
New 1 Day
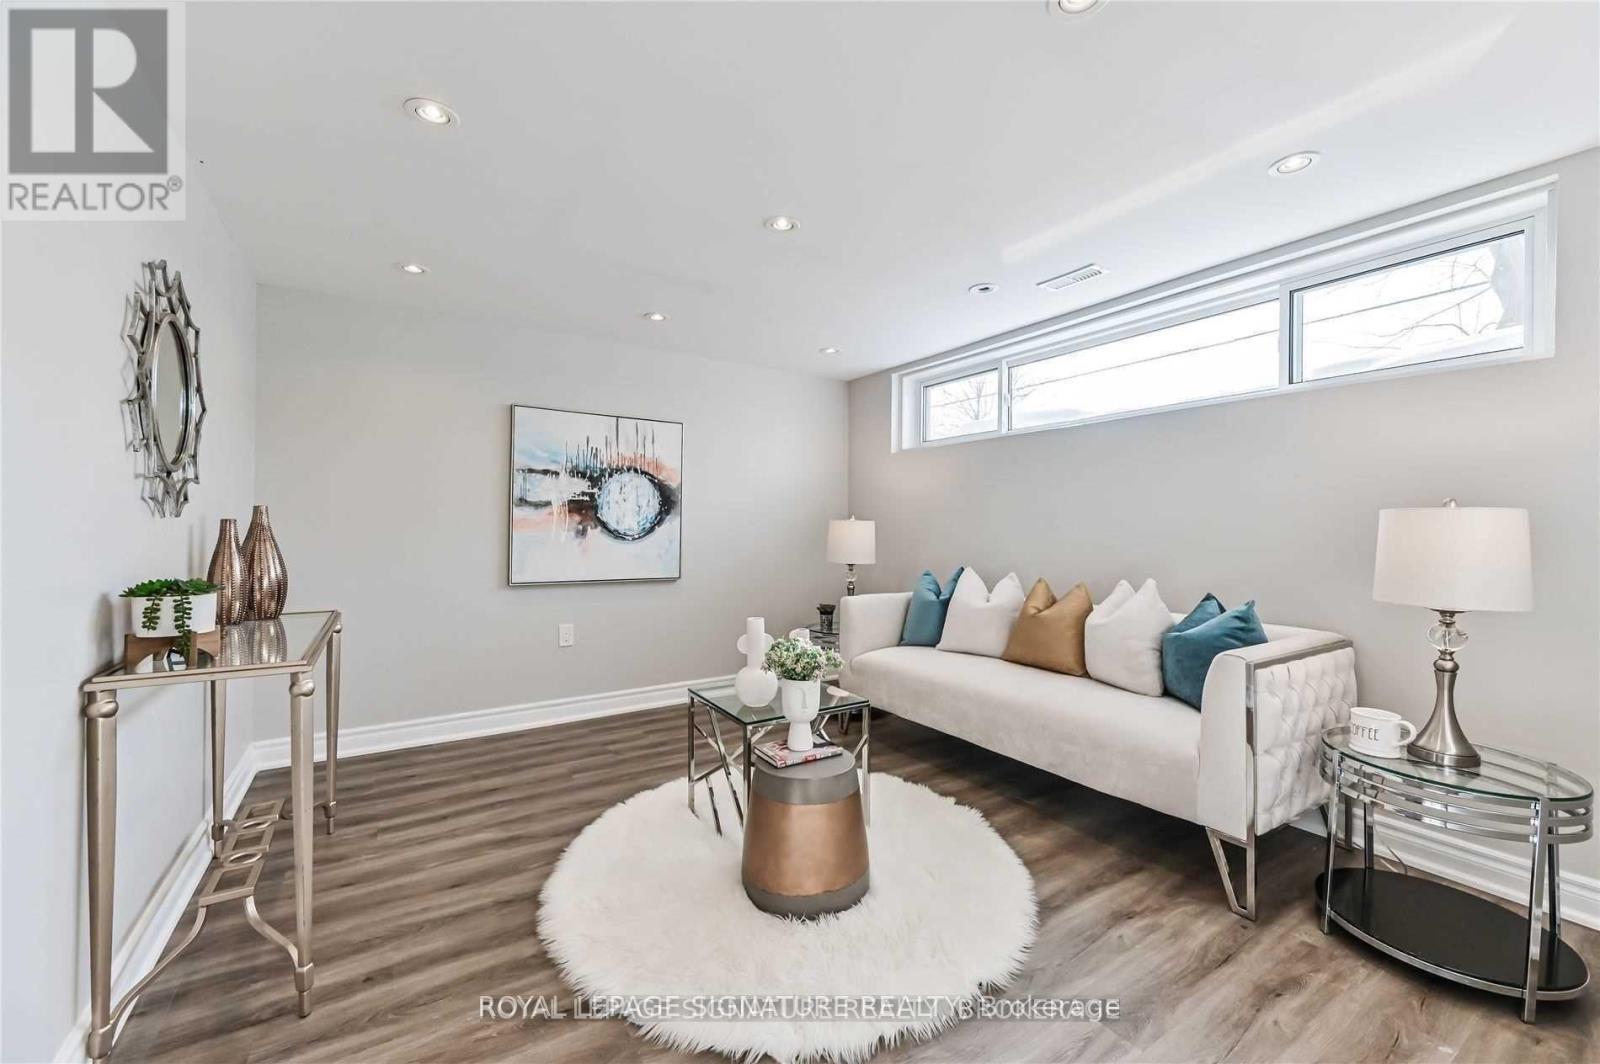
Basement / Lower Unit FOR RENT
$2,200/month
Lower- 123 Bowman Avenue, Whitby, ON
Whitby
2
2
New 2 Days
Basement / Lower Unit FOR RENT
$1,999/month
Bsmt- 43 Swordfish Drive, Whitby, ON
Whitby
2
2
New 3 Days
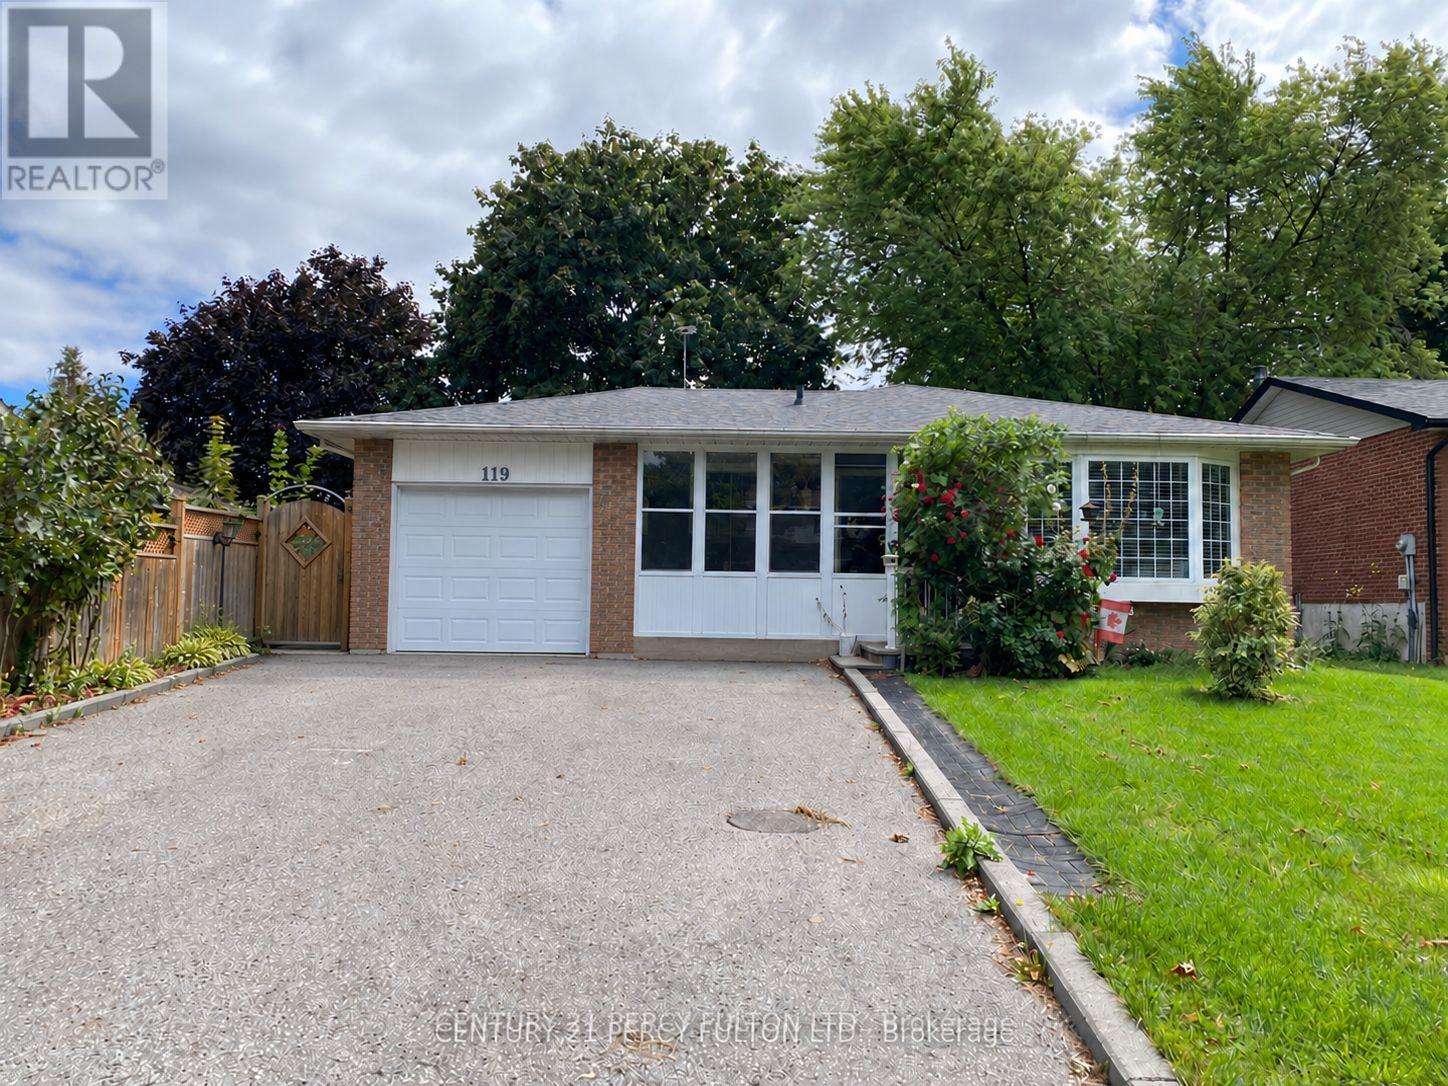
Basement / Lower Unit FOR RENT
$1,600/month
Lower- 119 Calais Street, Whitby, ON
Whitby
1
1
New 4 Days
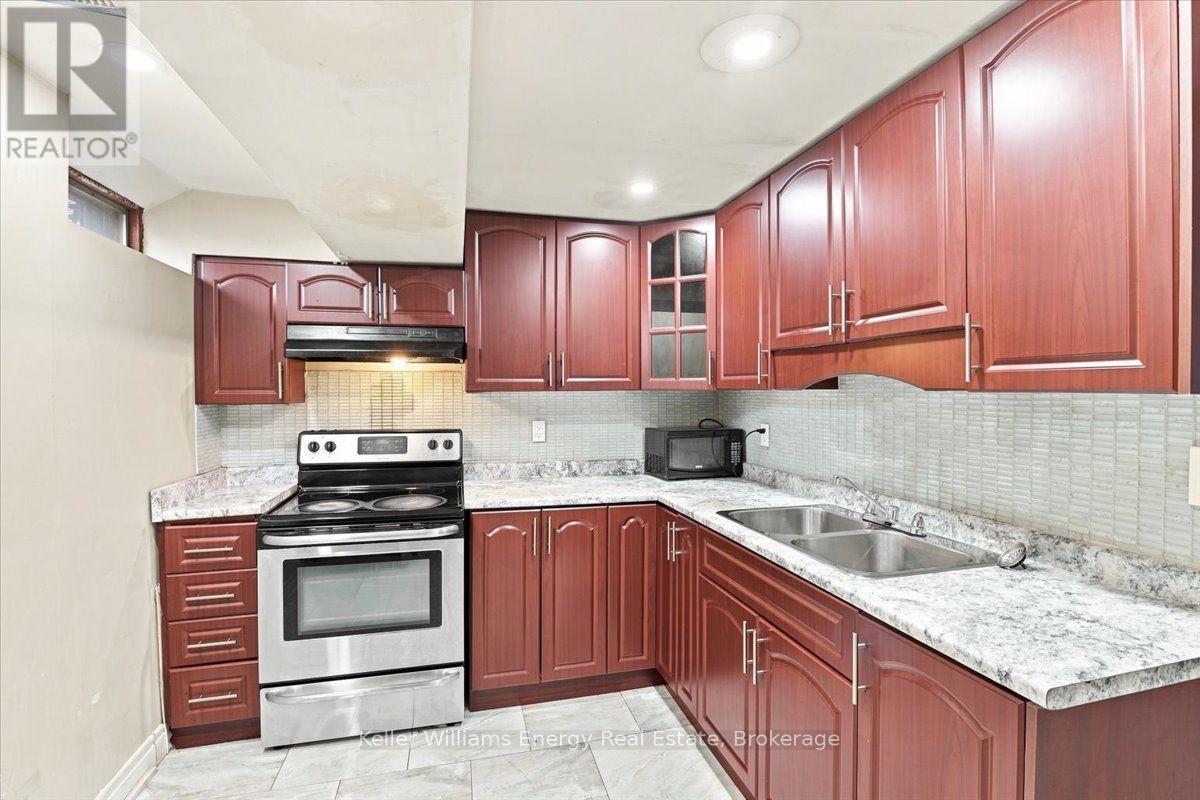
Basement / Lower Unit FOR RENT
$1,750/month
21 Upland Drive, Whitby, ON
Whitby
2
1
New 4 Days
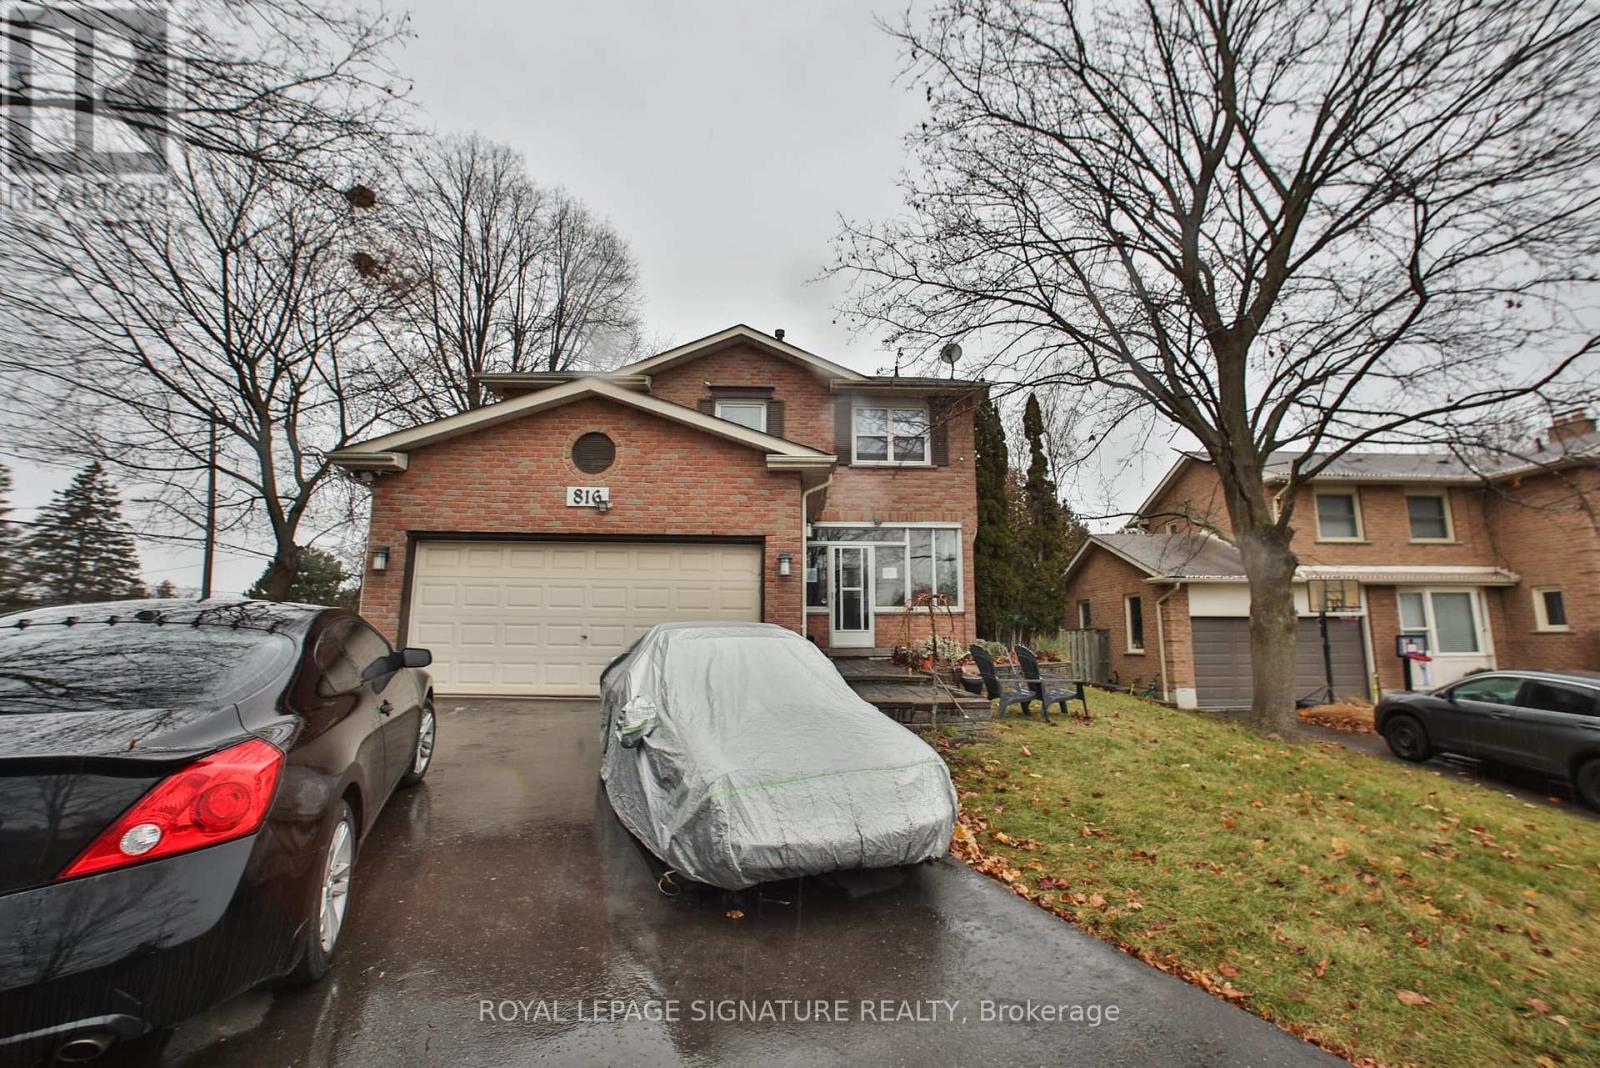
Basement / Lower Unit FOR RENT
$2,300/month
Bsmt- 816 Linden Court, Whitby, ON
Whitby
3
1