Lower- 123 Bowman Avenue
RENTAL ADVANTAGE
Rent with confidence
Get practical guidance on lease terms, move-in timing, monthly costs, and the details that matter before you sign.
- Local Market Expertise
- Clear Lease Guidance
- Transparent Process
- No-pressure Support

Rental details can change quickly. Confirm lease terms, inclusions, and availability directly before applying.
About This Rental
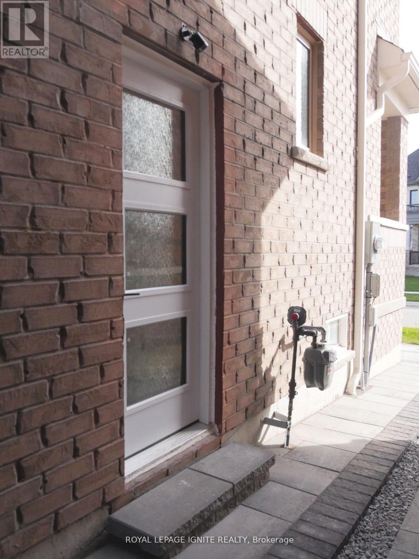
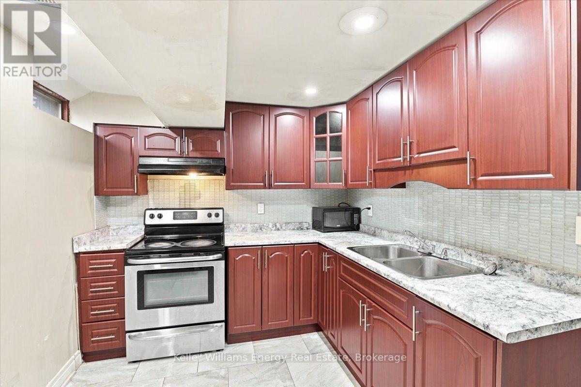
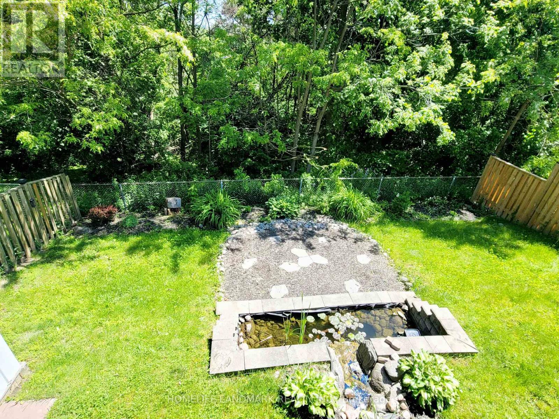
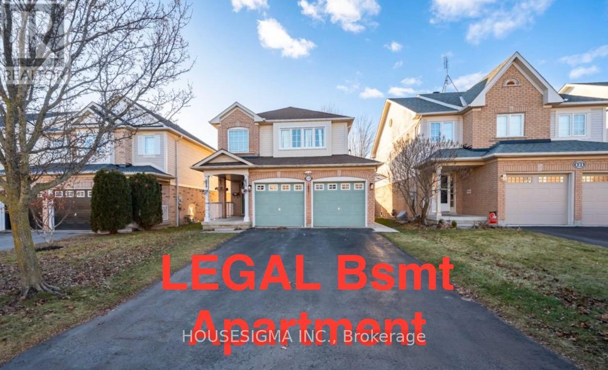
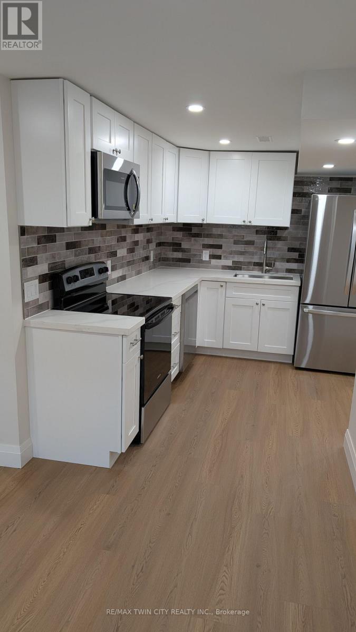
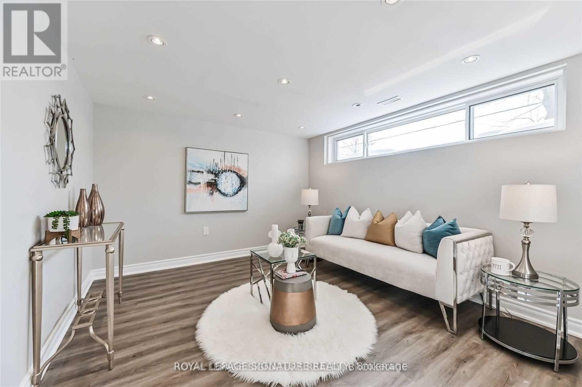
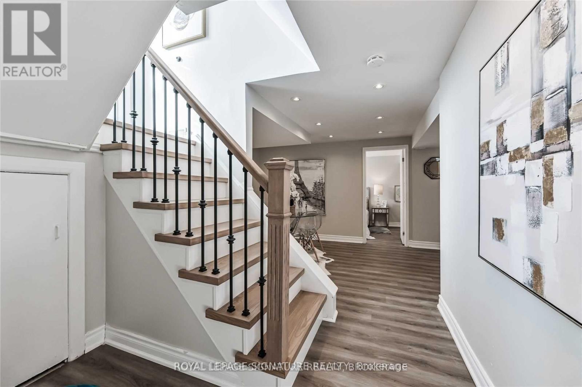
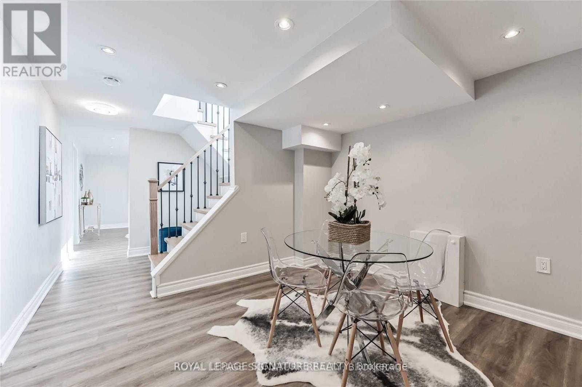
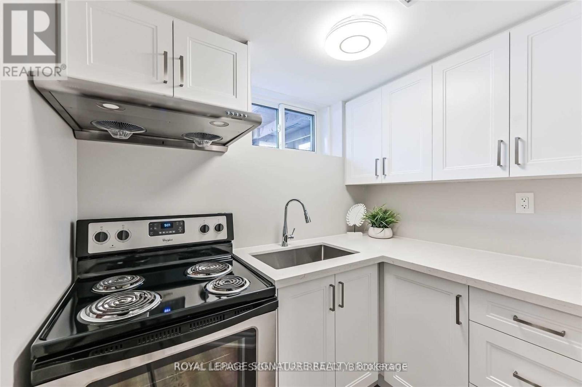
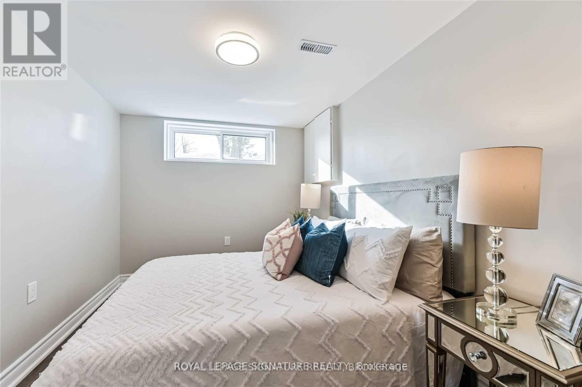
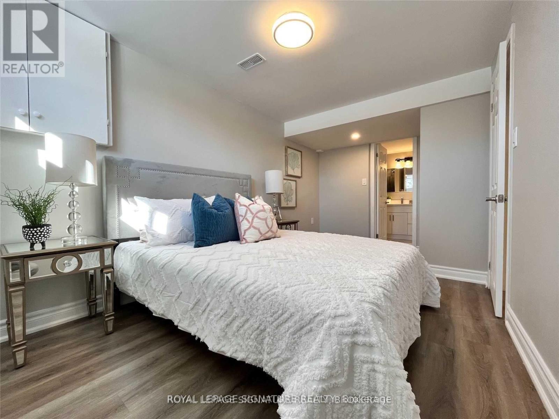
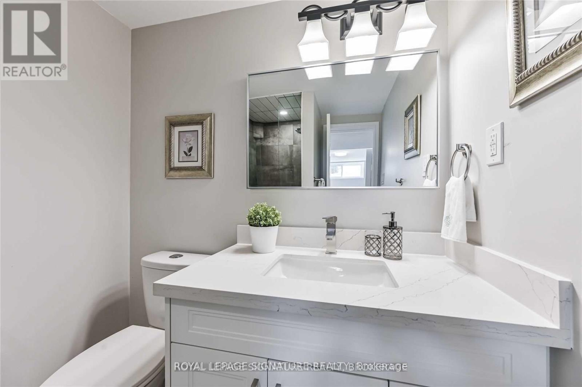
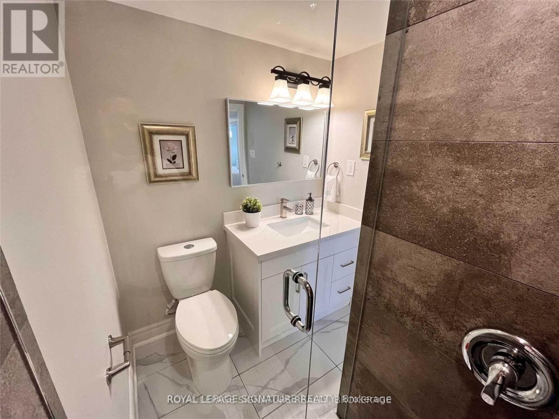
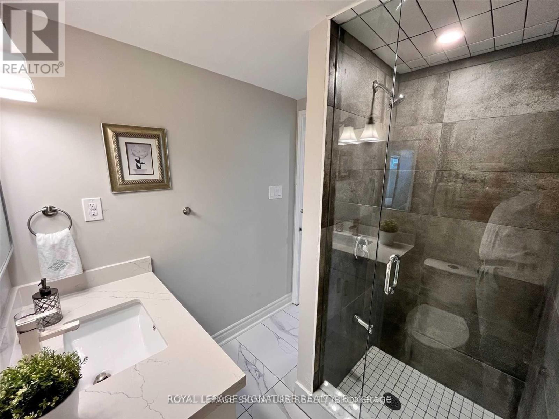
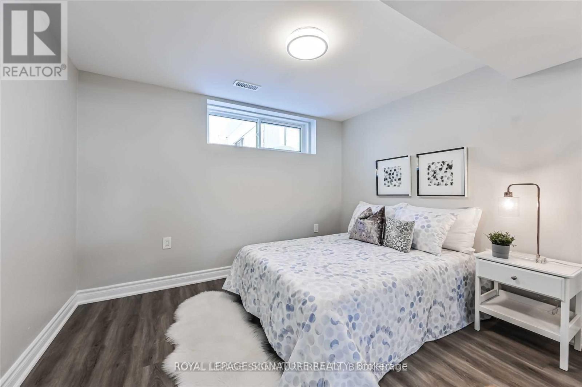
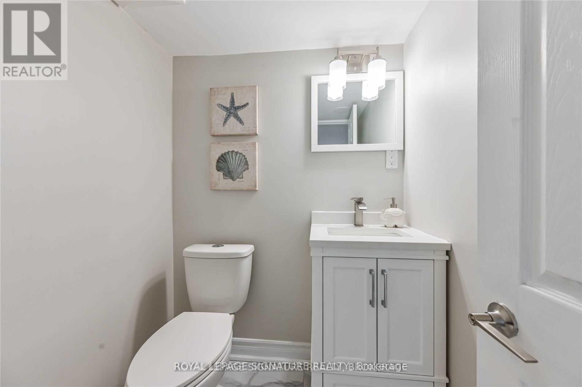
Welcome to this beautifully renovated (2022) legal 2-bedroom, 2-bathroom lower unit, nestled in the sought-after community of Blue Grass Meadows. Situated on an oversized lot in a family-friendly neighbourhood, this detached home offers modern living at its finest. Step inside to discover brand-new laminate floors, sleek kitchen cabinetry, and gorgeous quartz countertops throughout. The unit is filled with natural light, thanks to new windows installed throughout. The property features a new fence and renovated workshop for added storage space. The kitchen is equipped with brand-new stainless steel appliances, including a fridge, stove, hood range, and stackable ensuite laundry. Located just 5 minutes from Highway 401, shops, pubs, Whitby Mall, and all amenities, this home combines convenience with modern comfort. Act fast-this one won't last long! Utilities to be split 40/60 with the upper tenant. Required: Tenant's insurance. Workshop space is to be shared with the tenant in the upper unit for additional storage/space. Please allow 24 hours' notice in advance prior to any showing to provide proper notice to the existing tenants. (id:66322)
Key Facts
Property Details
Exterior features
Lot and water
Rent & Lease Details
Location
- Address
- Lower- 123 Bowman Avenue, Whitby, ON
- City
- Whitby
- Neighbourhood
- Blue Grass Meadows
Neighbourhood
- Area
- Blue Grass Meadows
- City
- Whitby
- Postal code
- L1N 3T7
- Nearby
- Dundas/Thickson
More Available Rentals
Similar rentals
Other rental listings from our database that match closely.