
Bsmt- 20 Florence Drive
$1,700/month
Rental Listing
Detached3 beds2 baths1 total
1 / 12
1 / 12
RENTAL ADVANTAGE
Rent with confidence
Get practical guidance on lease terms, move-in timing, monthly costs, and the details that matter before you sign.
- Local Market Expertise
- Clear Lease Guidance
- Transparent Process
- No-pressure Support

Rental details can change quickly. Confirm lease terms, inclusions, and availability directly before applying.
About This Rental
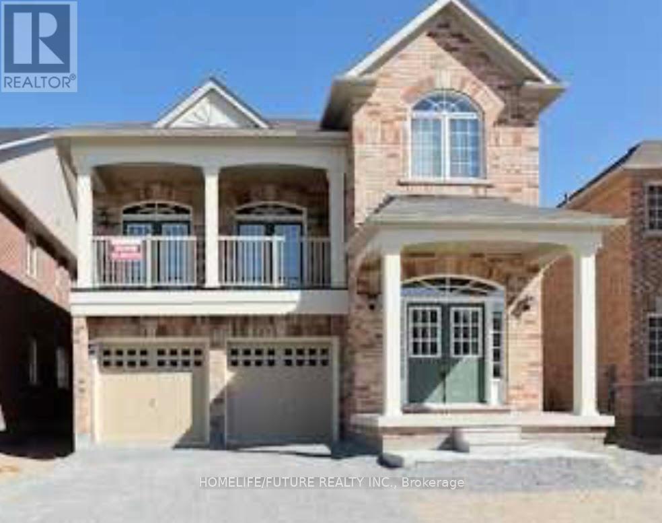
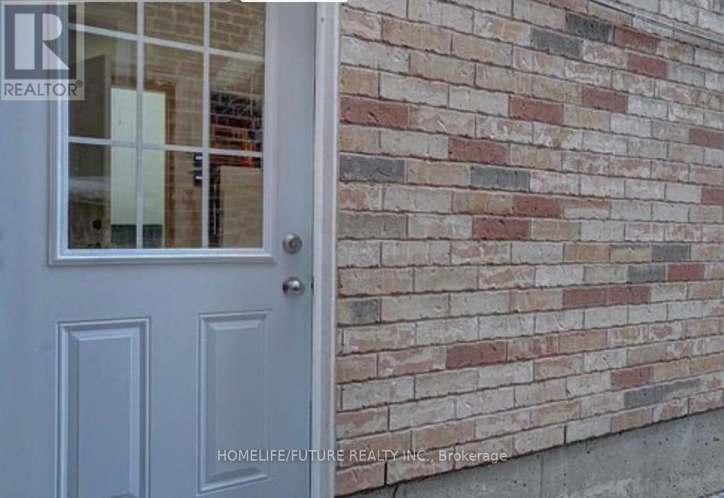
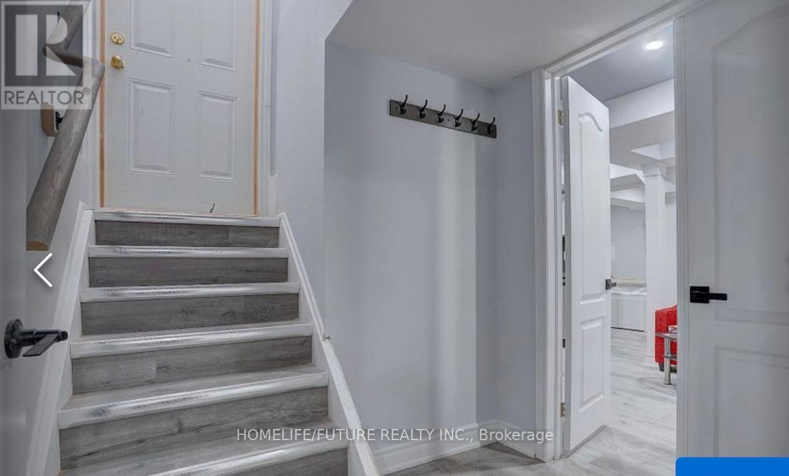
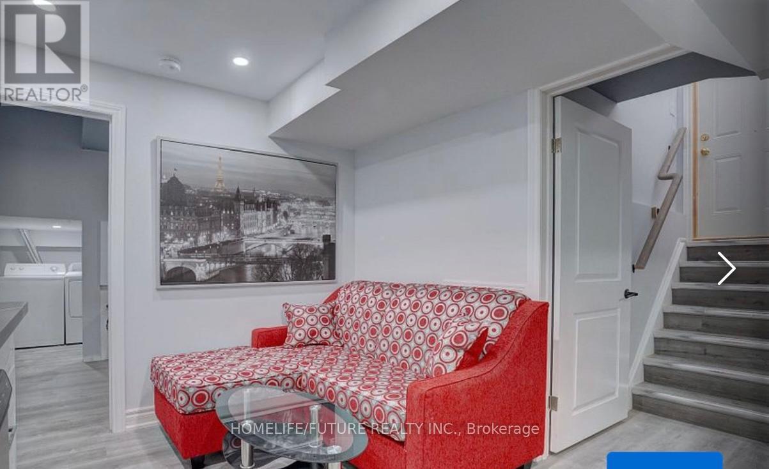
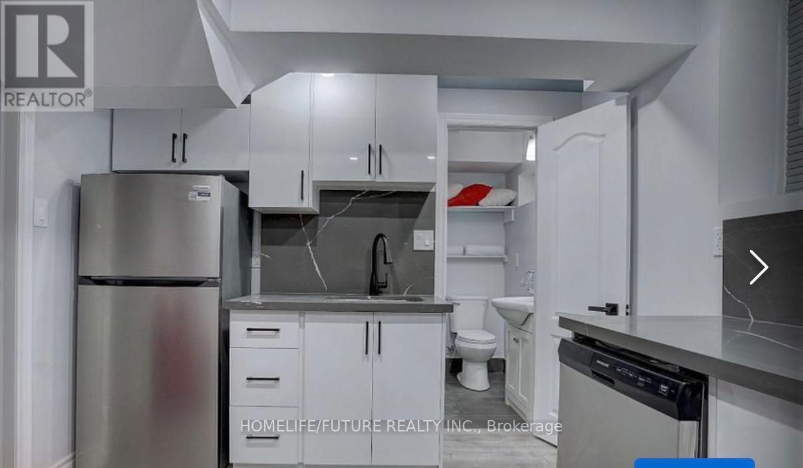
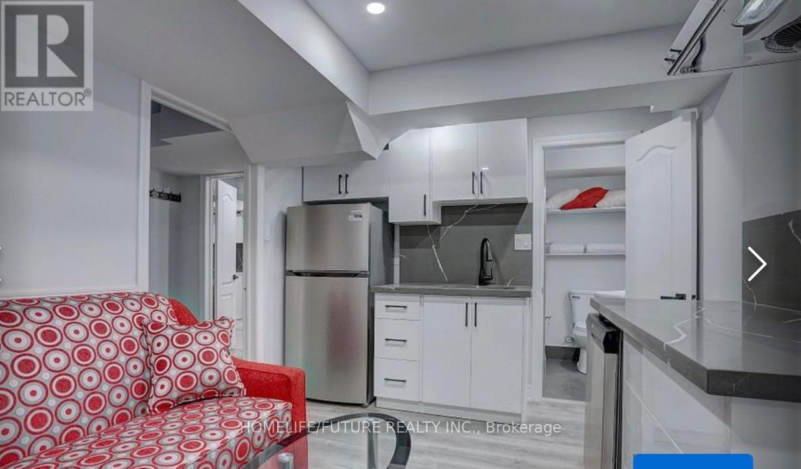
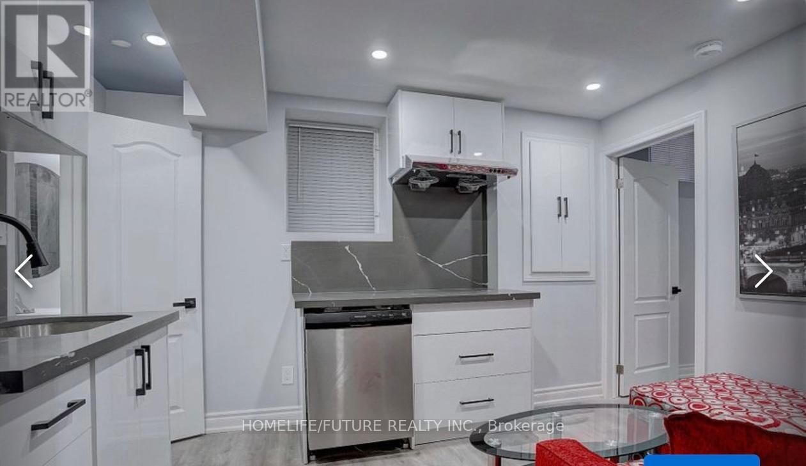
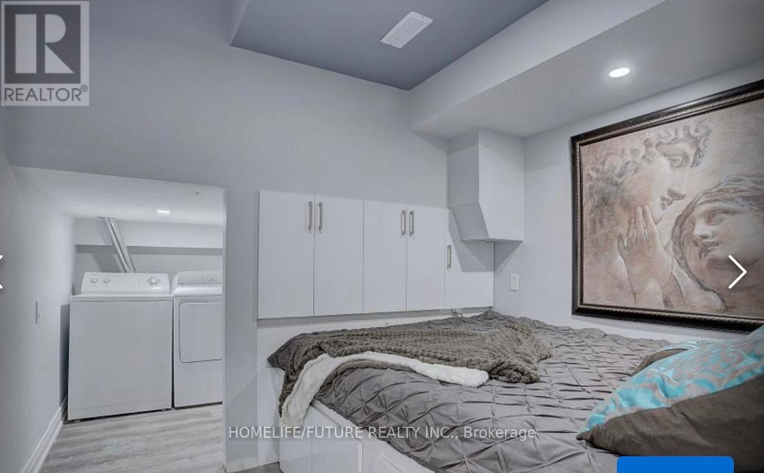
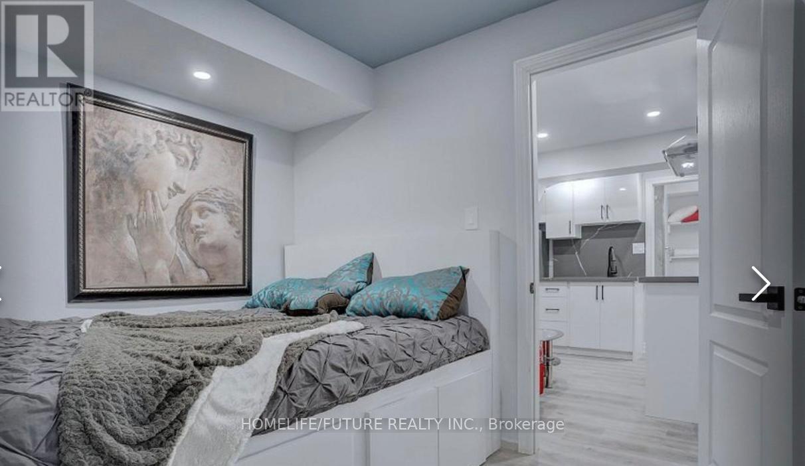
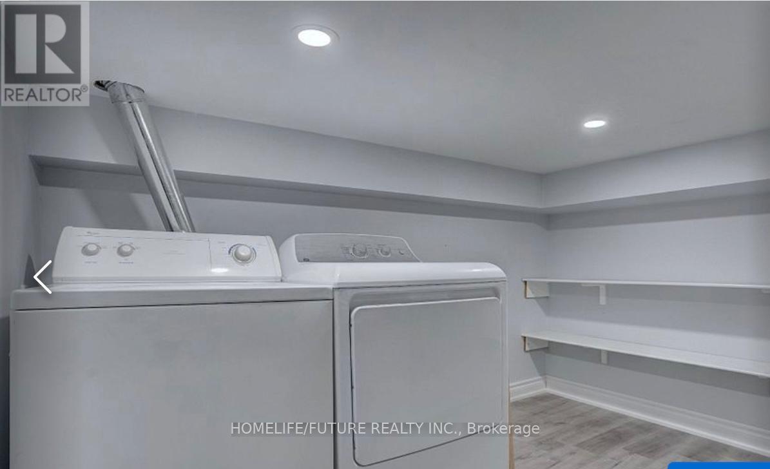
Welcome To Legal 3 Bedroom Basement (Walk-Up) In High-Demand Taunton North Community In Whitby. Fully Furnished Home. Legal Size Lookout Windows, Separate Entrance, Separate Laundry, 2 Minutes Walk To Bus Durham. One Direct Bus To Oshawa University. Very Close To Hwy 407 & 401, Very Close To Shopping Centres, Schools, Park, Walmart And Much More. (id:66322)
Key Facts
Type
Basement / Lower Unit
Beds
3
Baths
2
Size
2,000 sqft
Parking
1 total
Highlights
- Washer
- Refrigerator
- Stove
- Dryer
Property Details
Bedrooms
3 bedrooms
3 above grade
Bathrooms
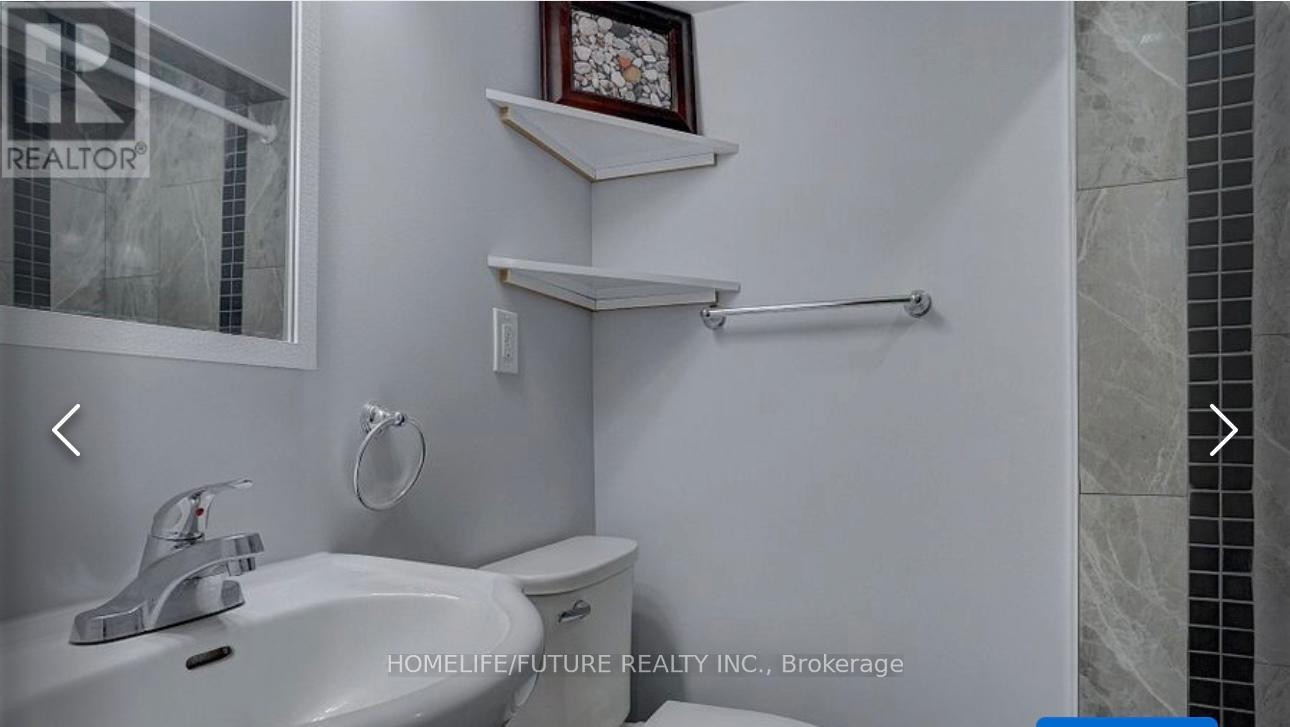
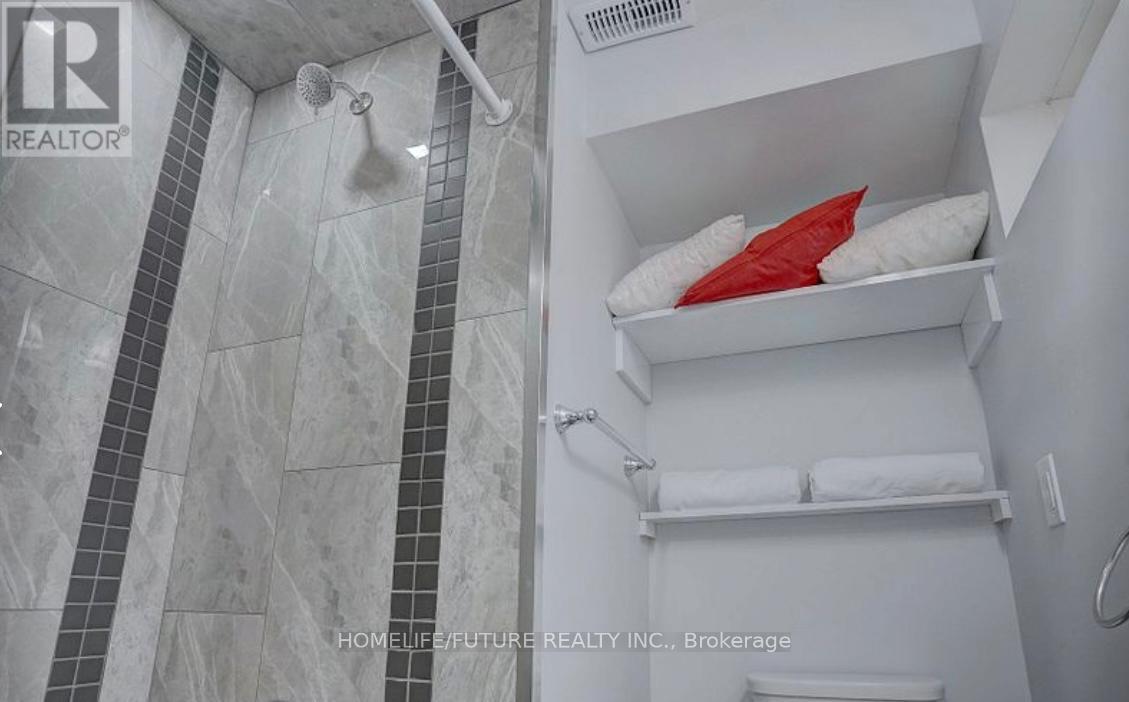
2 bathrooms
1 partial
Parking
1 parking space
Attached Garage · Garage
Living area
2,000 - 2,500 sq. ft.
Property
Single Family · Freehold · Detached
Property subtype
Single Family
Structure type
House
Ownership
Freehold
Attached status
Detached
Storeys
2
Basement
Finished, Separate entrance, Walk-up
Heating
Forced air, Natural gas
Cooling
Central air conditioning
Fireplace
No
Water source
Municipal water
Interior features
WasherRefrigeratorStoveDryerLaminate
Exterior features
BrickConcrete
Rooms
Level
Room
Dimensions
Basement
Living room
6.1 m x 3.66 m
Basement
Kitchen
6.1 m x 3.66 m
Basement
Bedroom
3.05 m x 2.76 m
Basement
Bedroom 2
2.76 m x 2.76 m
Basement
Bedroom 3
2.76 m x 2.76 m
Rent & Lease Details
Monthly rent$1,700/month
Lease termNot specified in listing
Monthly cost$1,700/month
This listing does not specify a fixed lease duration. Confirm the Ontario Standard Lease, term, renewal terms, inclusions, and move-in requirements before applying.
Location
- Address
- Bsmt- 20 Florence Drive, Whitby, ON
- City
- Whitby
- Neighbourhood
- Taunton North
Map is approximate.
Neighbourhood
- Area
- Taunton North
- City
- Whitby
- Postal code
- L1R 0K2
- Nearby
- Taunton Rd/Brock St N
More Available Rentals
Similar rentals
Other rental listings from our database that match closely.
New 3 Days
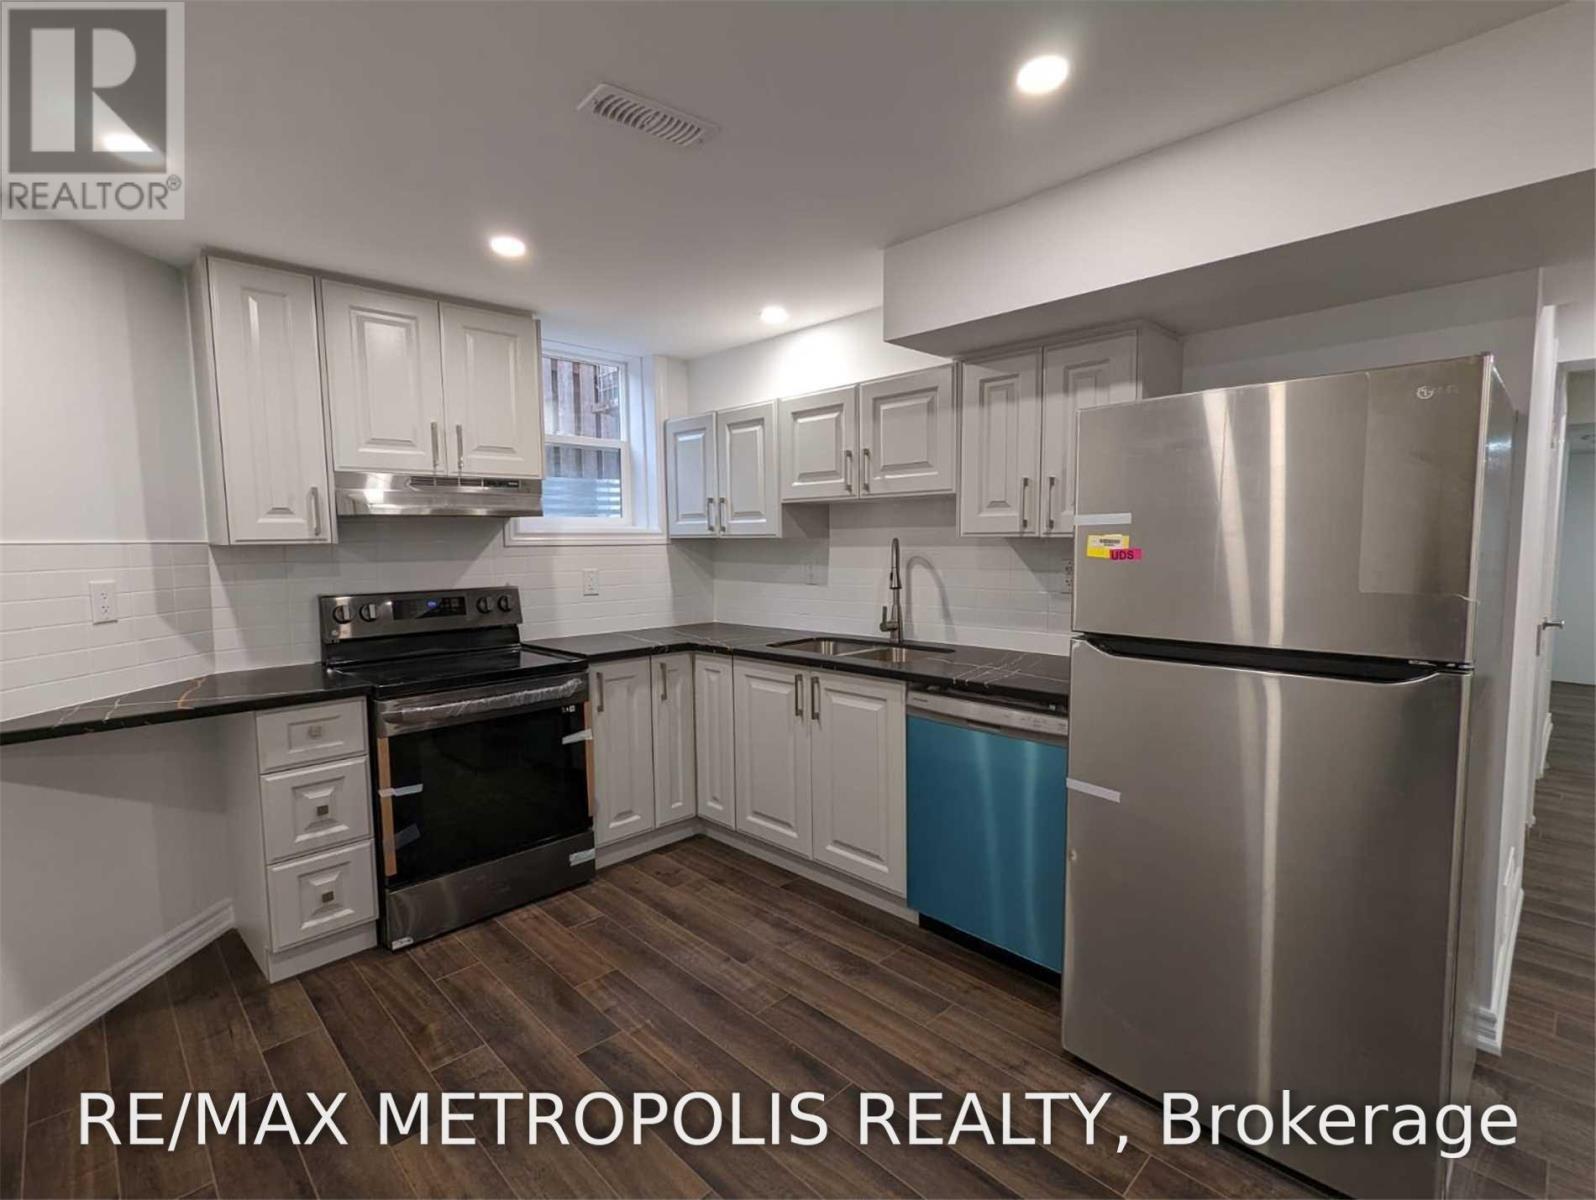
Basement / Lower Unit FOR RENT
$1,950/month
Bsmt- 119 Tom Edwards Drive, Whitby, ON
Whitby
3
2
New 3 Days
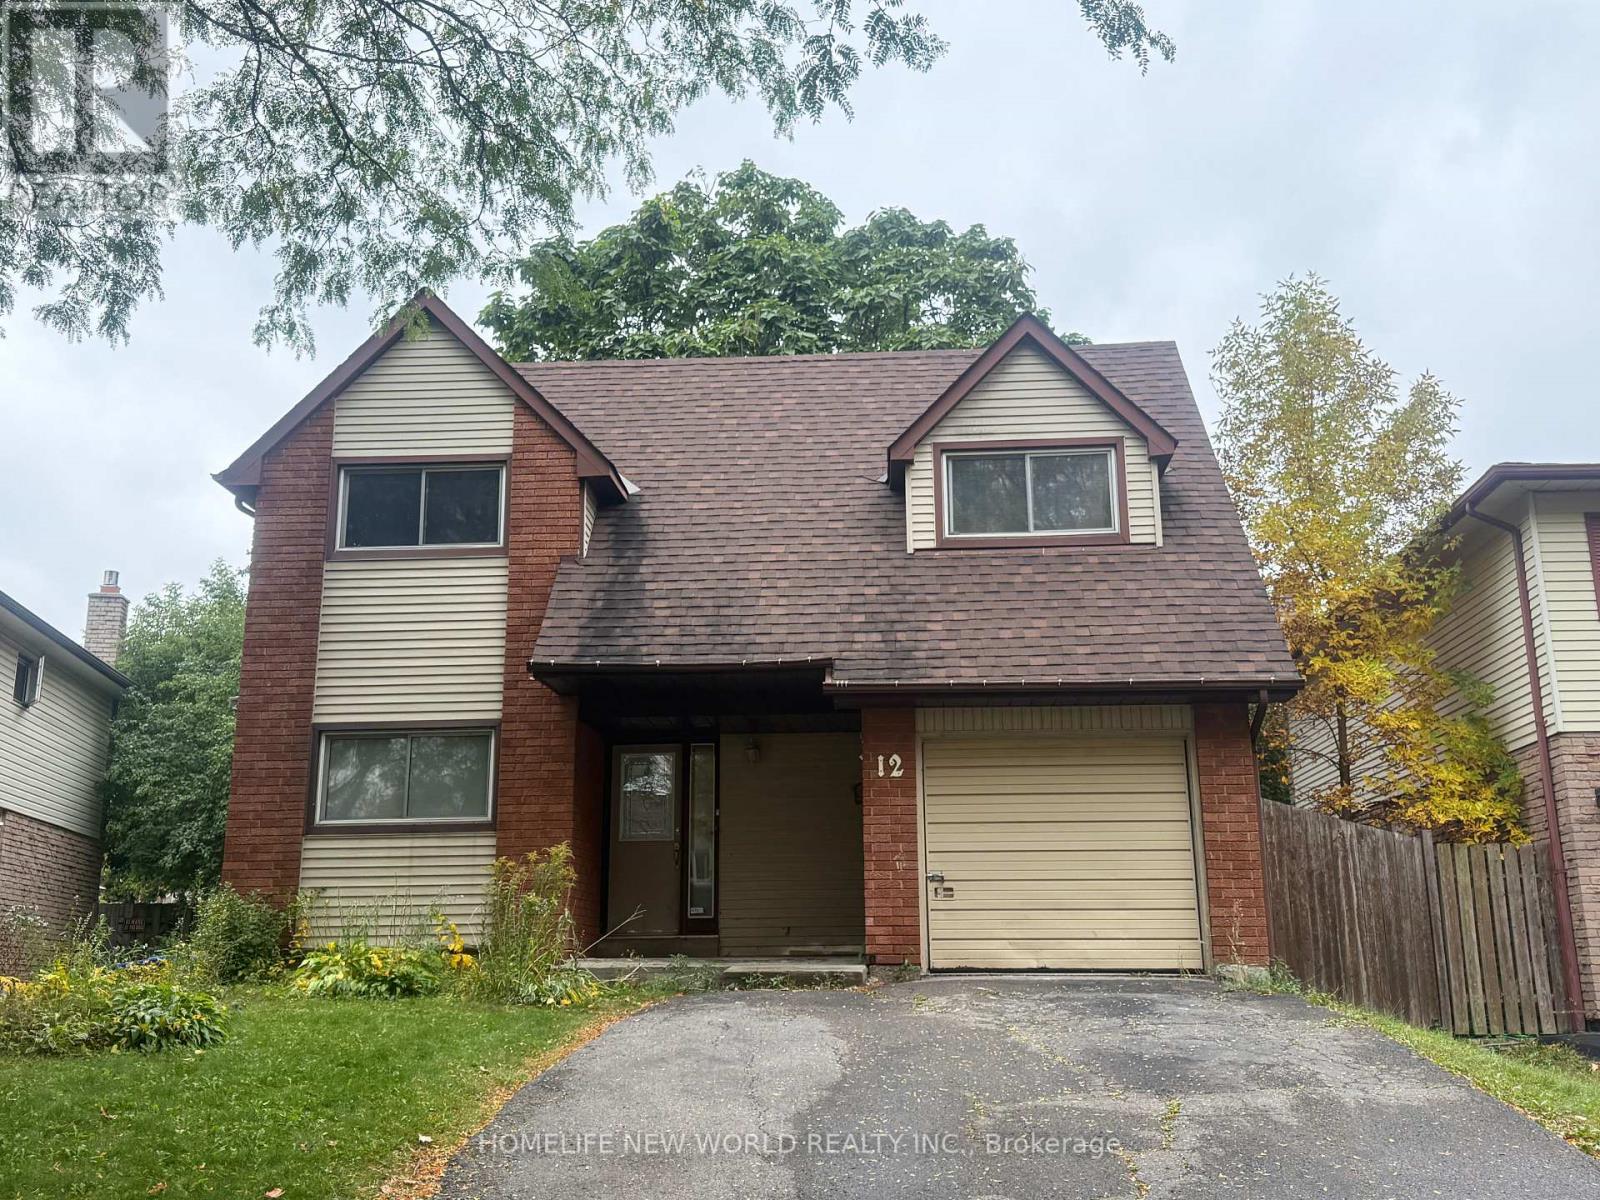
Basement / Lower Unit FOR RENT
$2,300/month
12 Jacob Drive, Whitby, ON
Whitby
3
2
New 3 Days
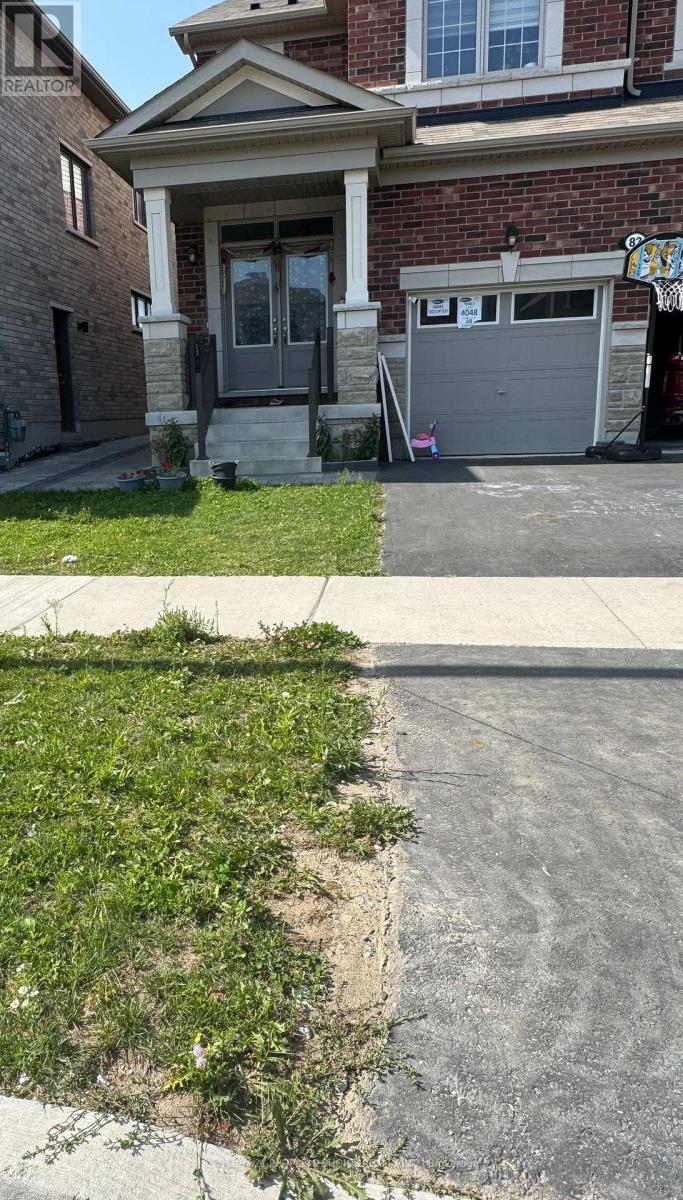
Basement / Lower Unit FOR RENT
$1,500/month
Bsmt- 83 Barkerville Drive, Whitby, ON
Whitby
1
1
New 4 Days
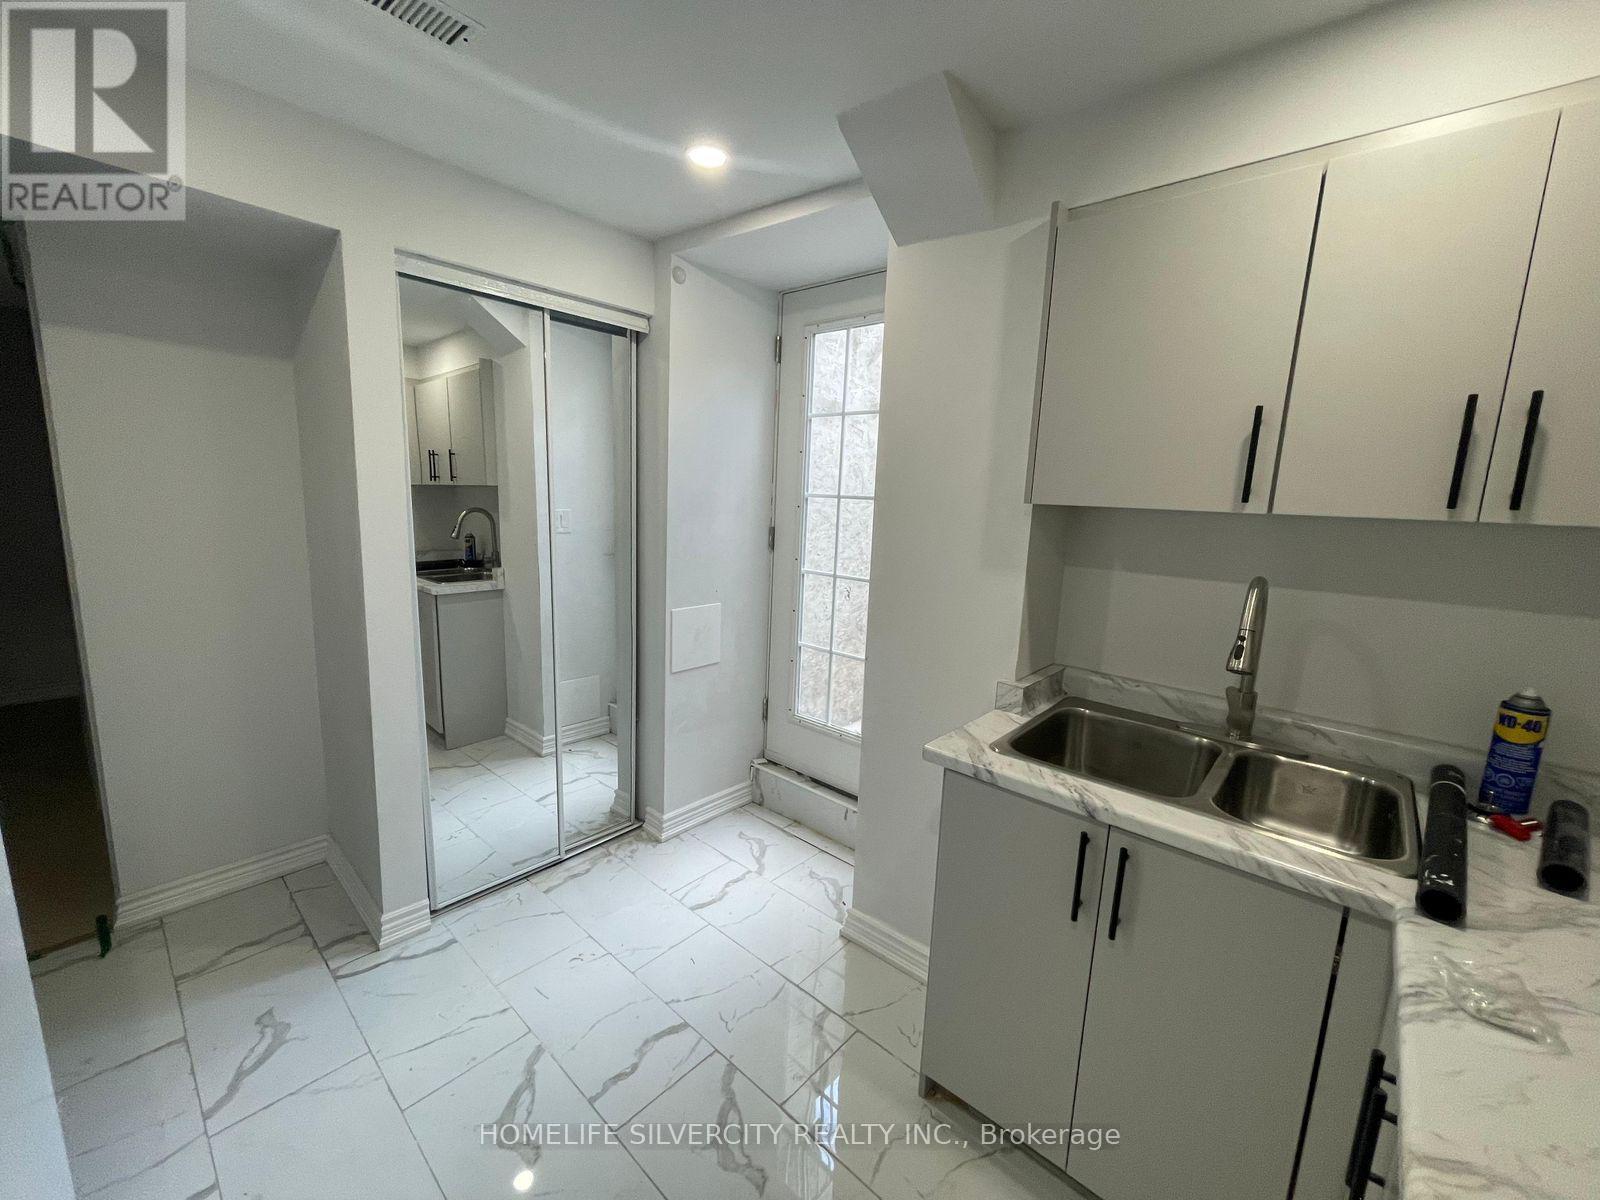
Basement / Lower Unit FOR RENT
$1,800/month
2- 29 Dunstable Drive, Whitby, ON
Whitby
2
1
New 4 Days
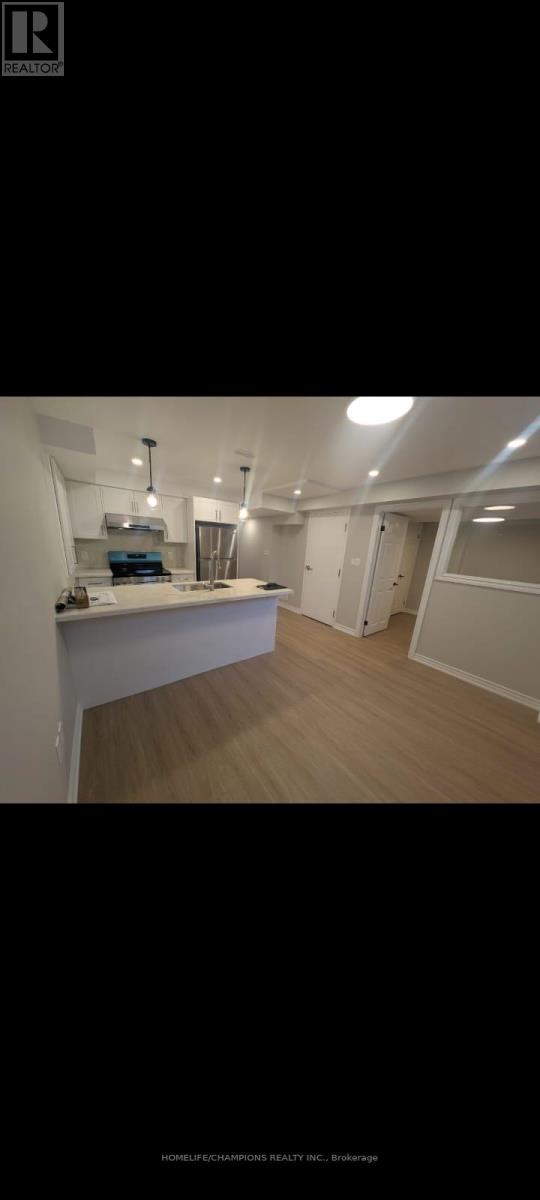
Basement / Lower Unit FOR RENT
$1,425/month
BSMT- 79 Mantz Crescent, Whitby, ON
Whitby
1
1
New 4 Days
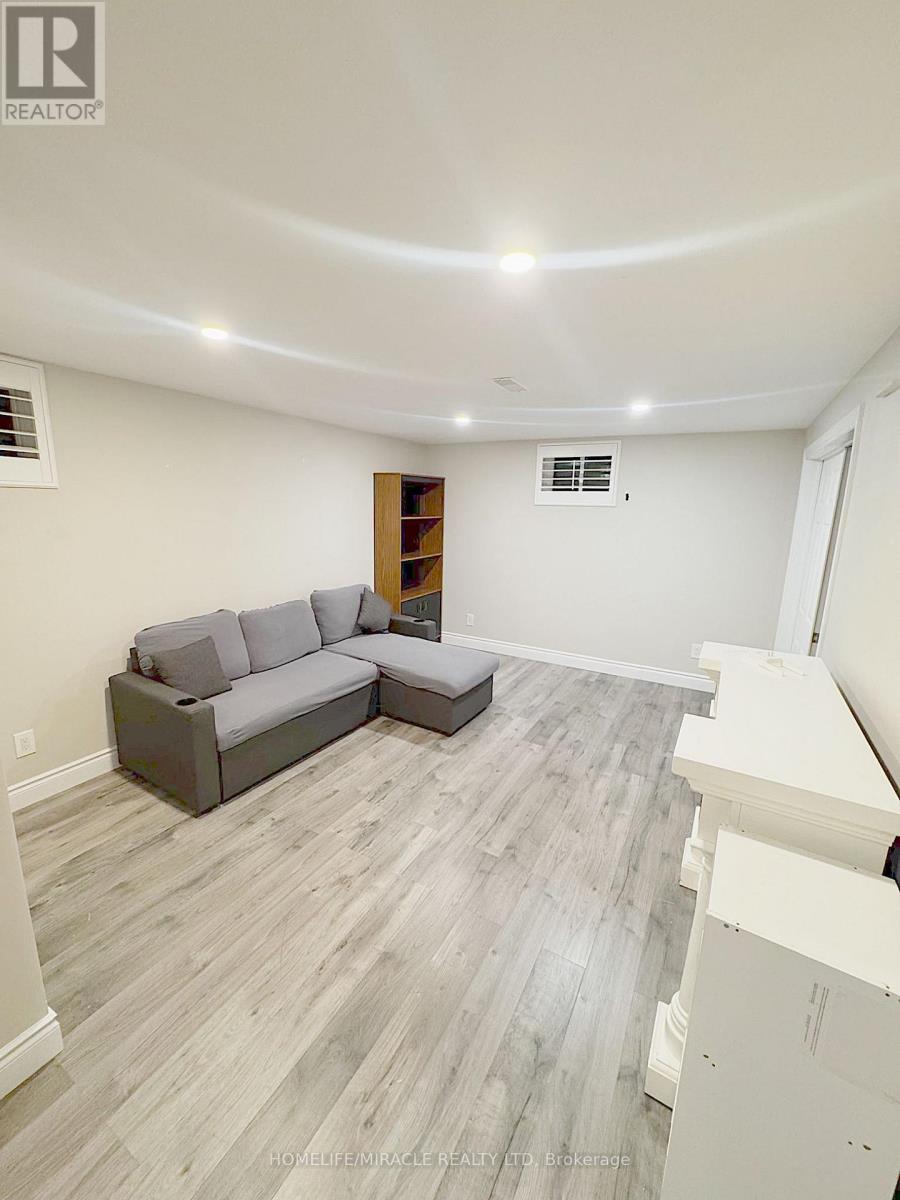
Basement / Lower Unit FOR RENT
$1,400/month
925 Byron Street North, Whitby, ON
Whitby
1
1
New 4 Days
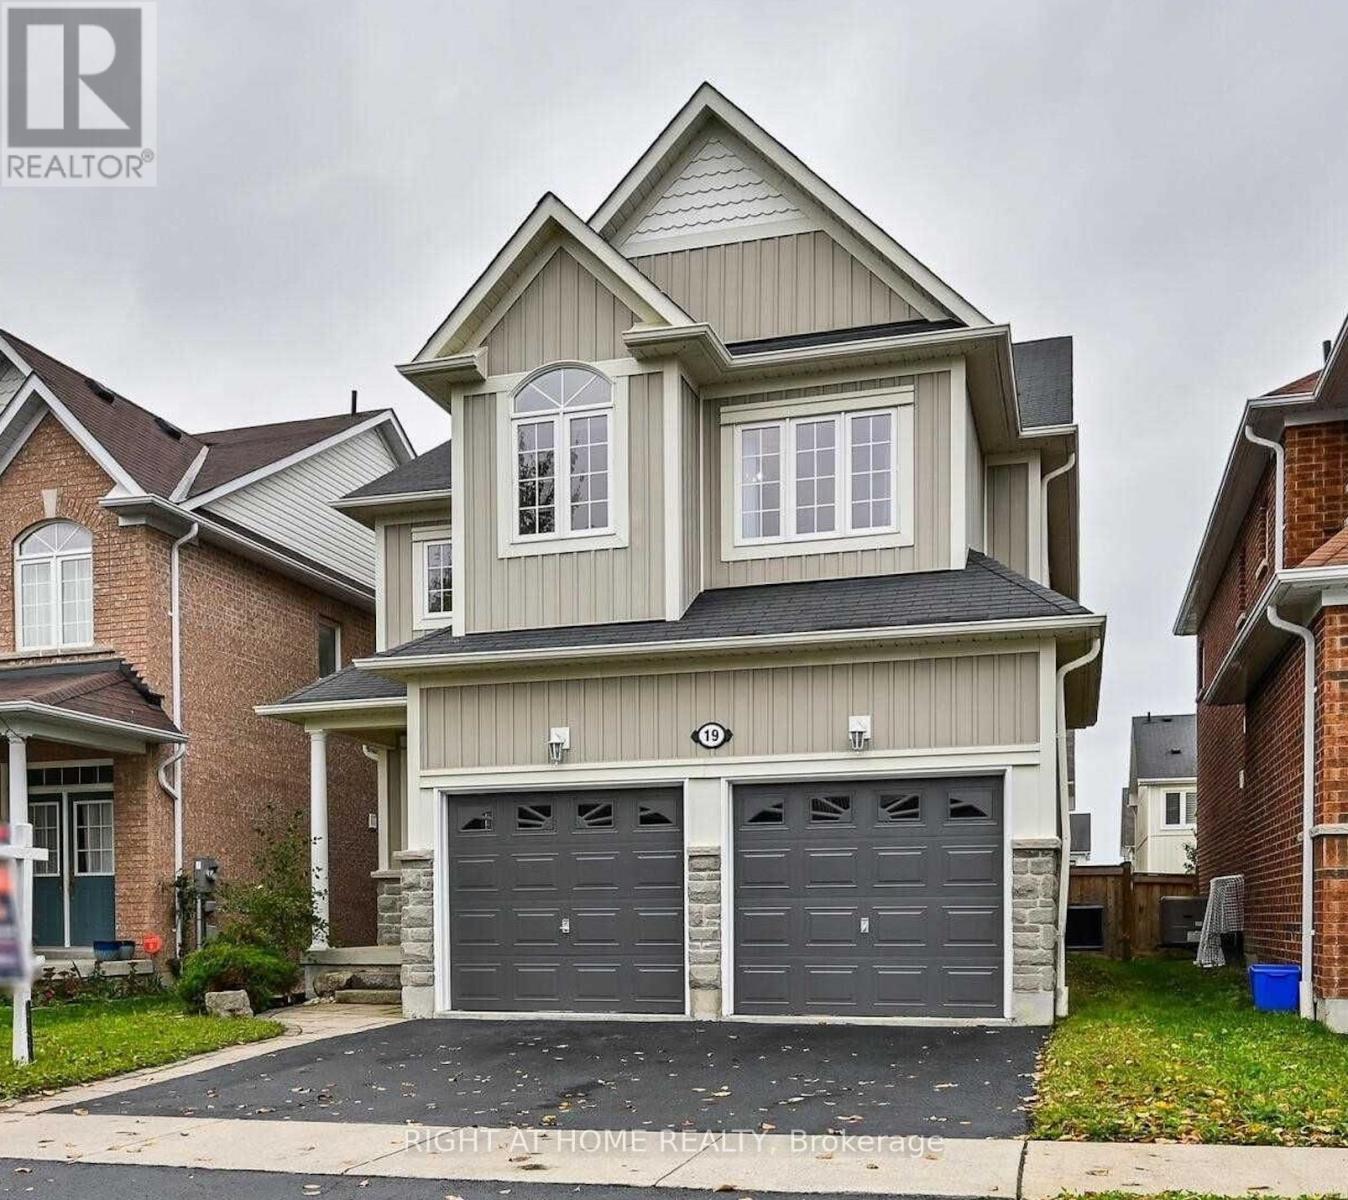
Basement / Lower Unit FOR RENT
$2,000/month
19 Shrewsbury Drive, Whitby, ON
Whitby
2
1
New 5 Days
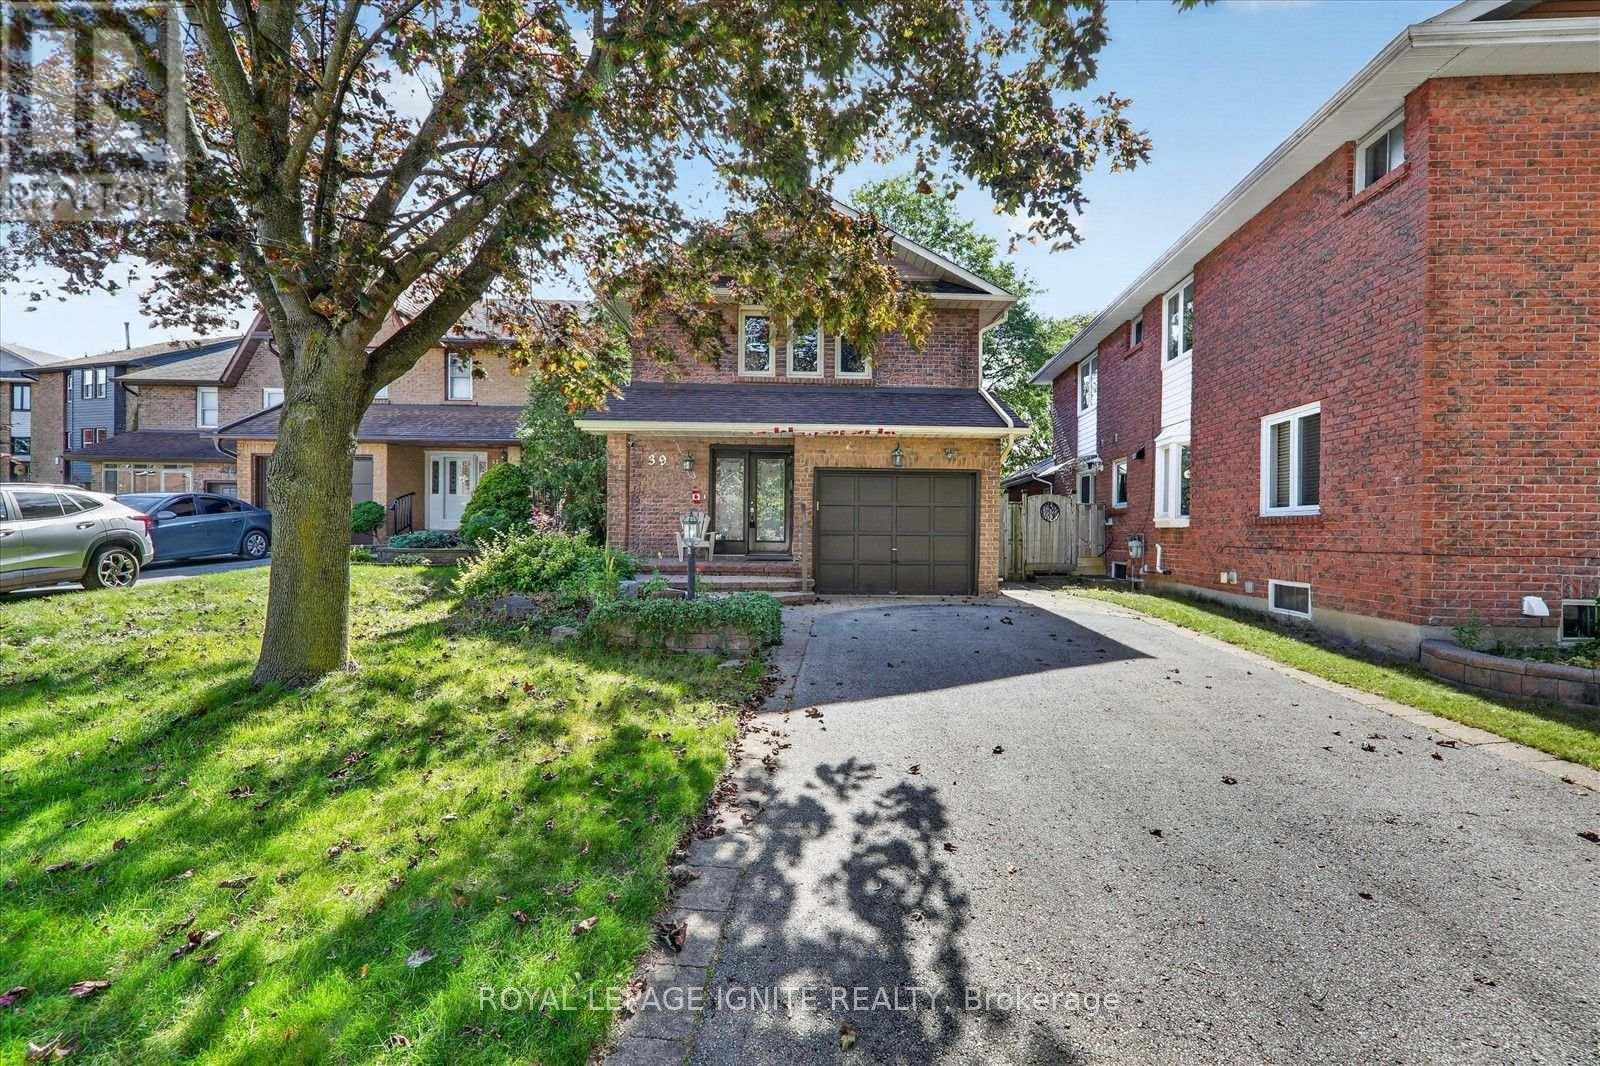
Basement / Lower Unit FOR RENT
$1,395/month
39 Longfellow Court, Whitby, ON
Whitby
1
1