Bssement- 711 Dunlop Street West
RENTAL ADVANTAGE
Rent with confidence
Get practical guidance on lease terms, move-in timing, monthly costs, and the details that matter before you sign.
- Local Market Expertise
- Clear Lease Guidance
- Transparent Process
- No-pressure Support

Rental details can change quickly. Confirm lease terms, inclusions, and availability directly before applying.
About This Rental
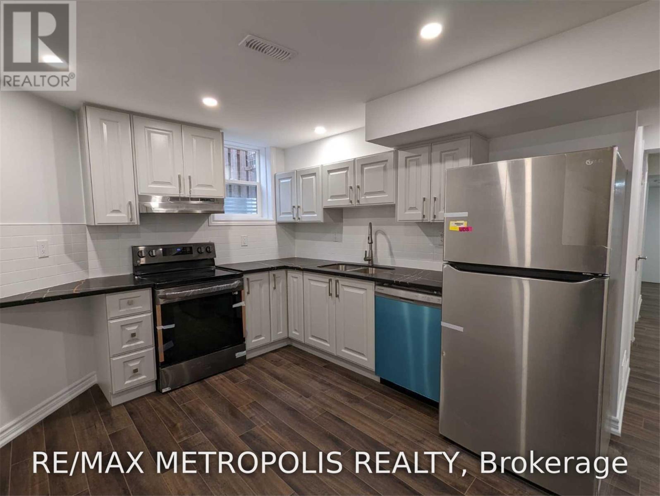
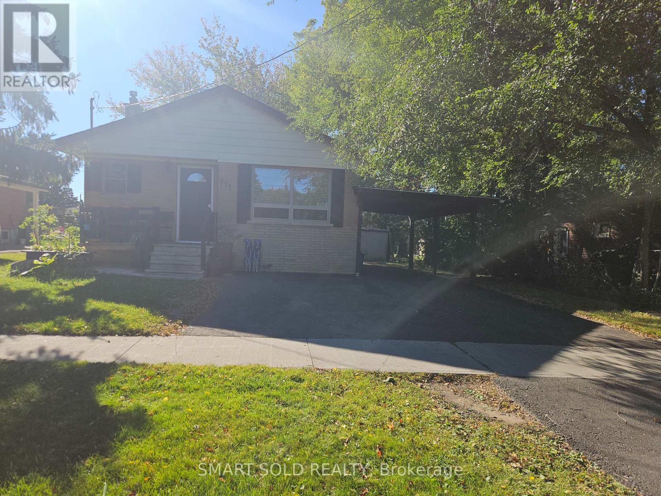
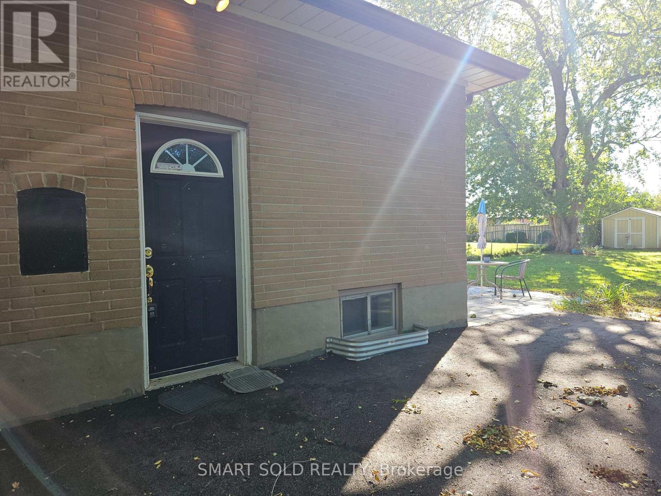
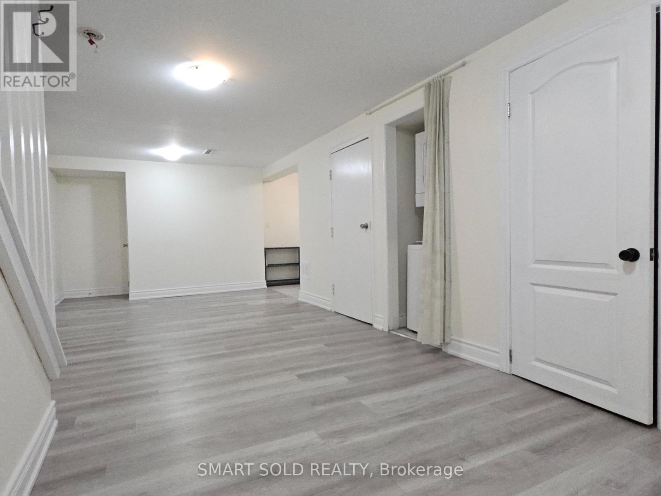
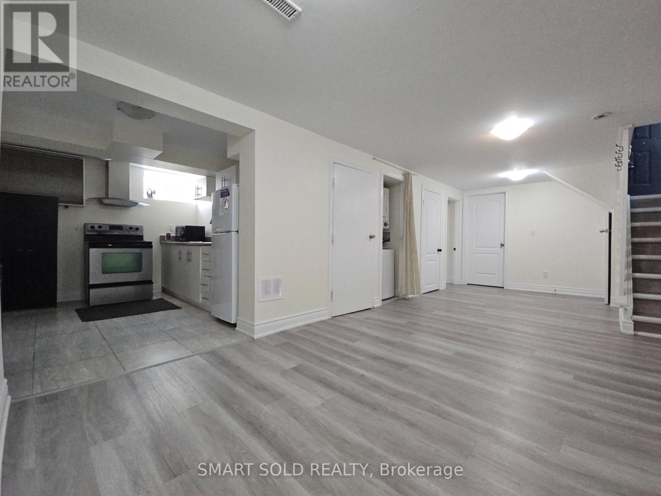
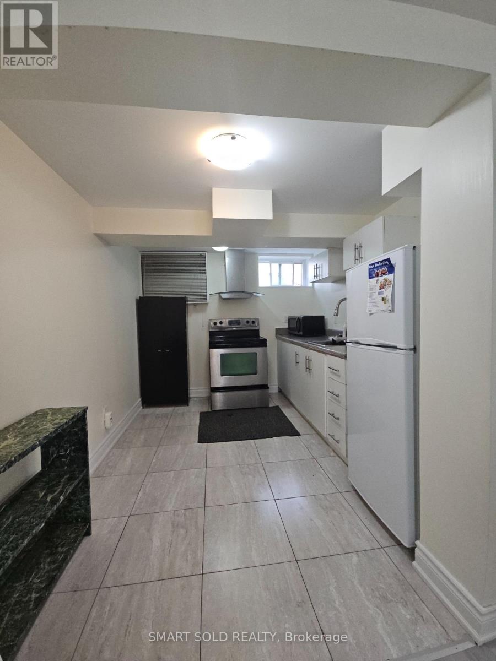
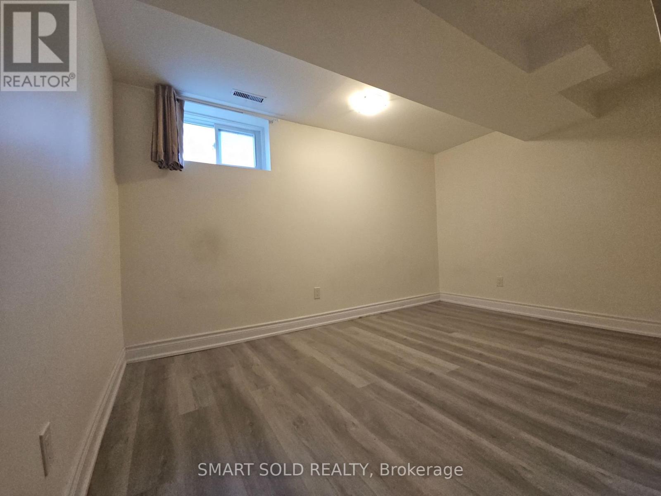
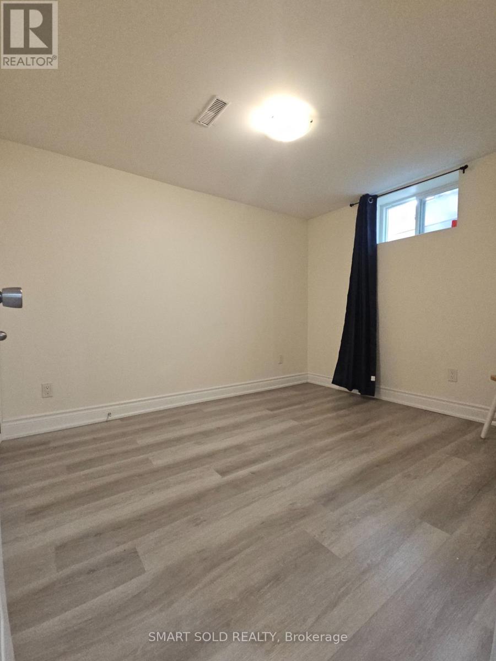
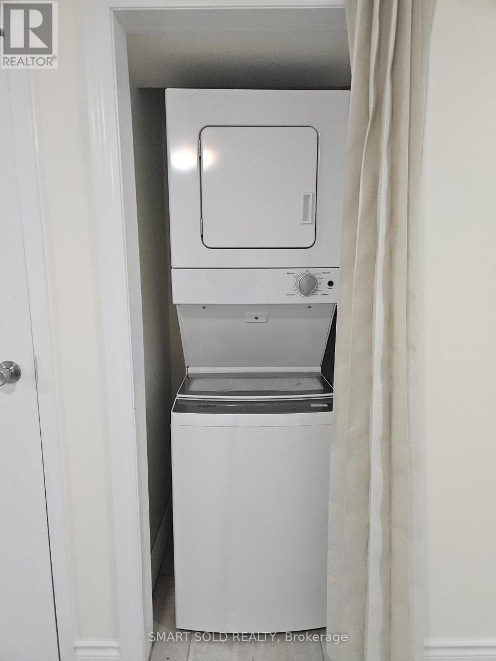
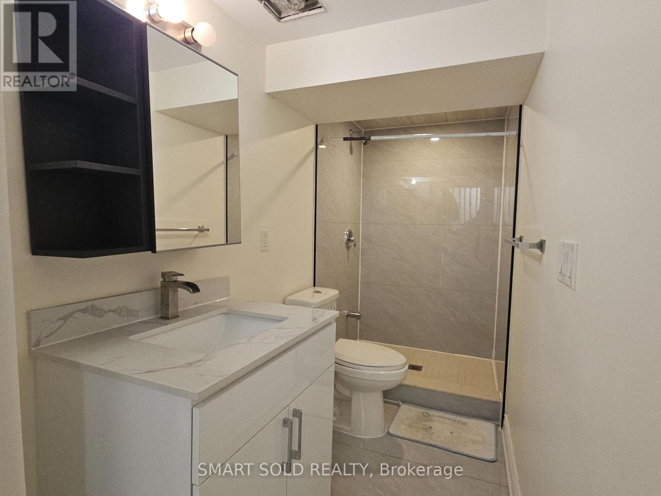
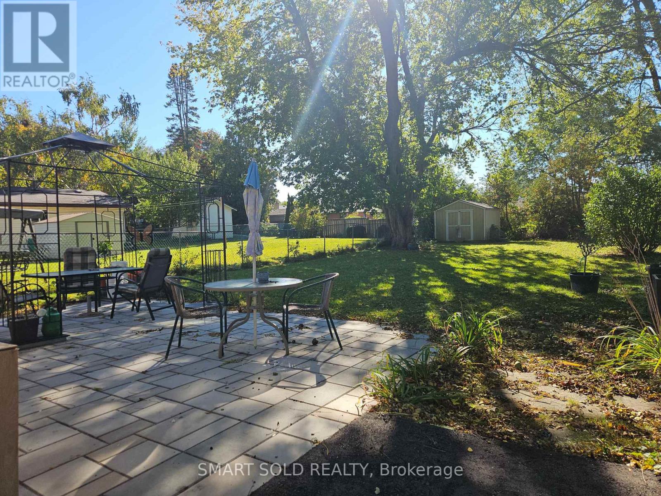
A must-see!**Beautifully newer renovated and exceptionally clean 2-bedroom basement apartment located in the Heart of Whitby** Features a private side entrance, kitchen with stainless steel appliances (including range hood, stove, fridge, and microwave), and easy-to-clean ceramic tile flooring.**The bright and spacious open-concept living area.**Includes a fully upgraded 3-piece bathroom with shower & laundry.**Enjoy a shared yard **Main Level tenant is responsible for lawn care, snow removal, & maintaining municipal compliance**Unbeatable location-steps to local parks, library, top schools, and quick access to Hwy 401 for an easy commute** (id:66322)
Key Facts
Highlights
- Washer
- Refrigerator
- Stove
- Dryer
- Microwave
- Hood Fan
- Water Heater
Property Details
Interior features
Exterior features
Systems and association
Lot and water
Rent & Lease Details
Location
- Address
- Bssement- 711 Dunlop Street West, Whitby, ON
- City
- Whitby
- Neighbourhood
- Downtown Whitby
Neighbourhood
- Area
- Downtown Whitby
- City
- Whitby
- Postal code
- L1N 1V4
- Nearby
- Cross Streets: Dundas St W and Annes St. ** Directions: Take Dundas St. W. or Burns St. W., turn onto Annes St. or Frances St., and proceed to Dunlop St. W. Follow GPS for precise routing.
More Available Rentals
Similar rentals
Other rental listings from our database that match closely.