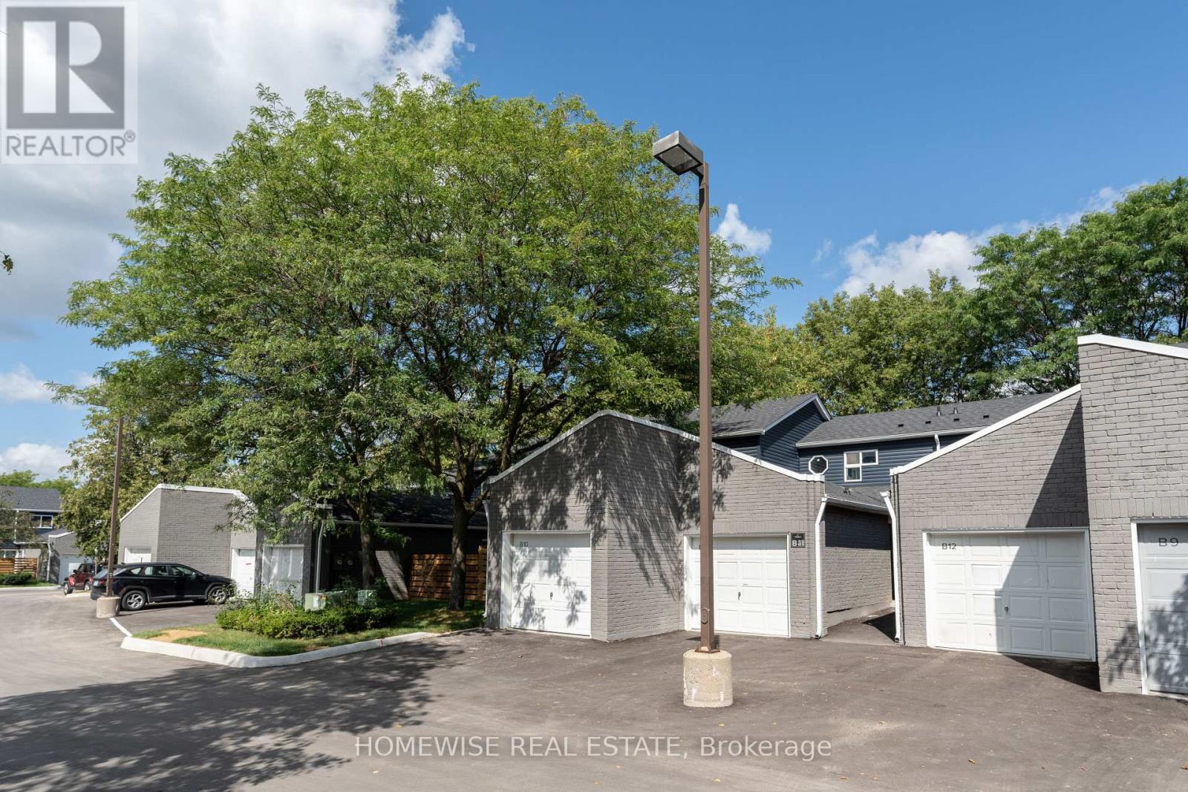
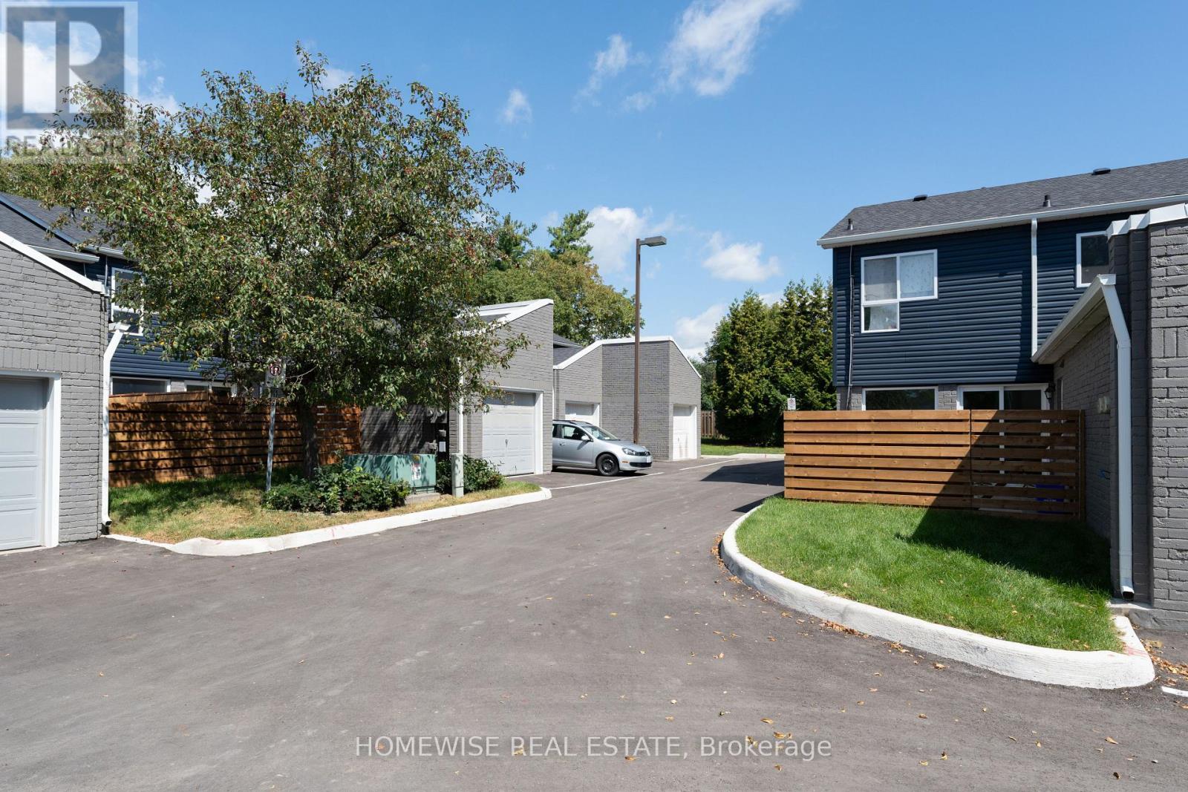
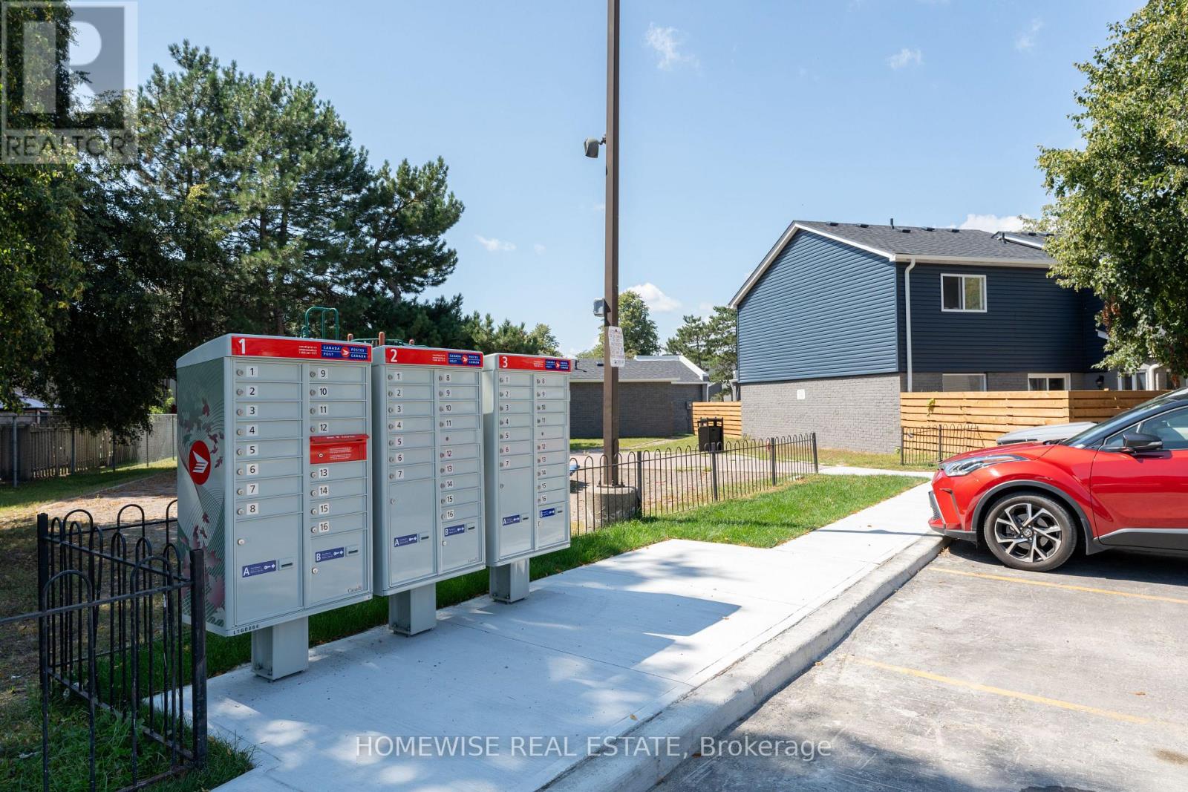
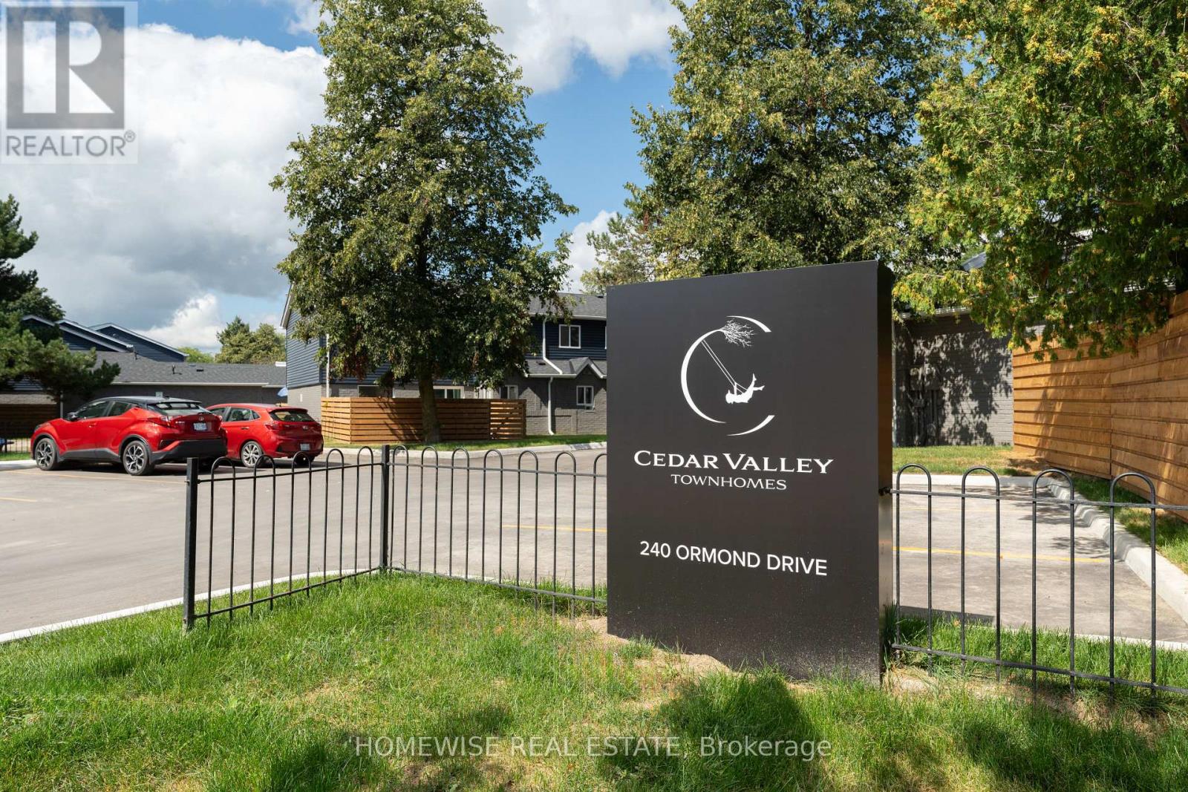
D1- 240 Ormond Drive
Oshawa, ONTownhouse
$2,595/month
Rental Listing
Townhouse2 beds1 baths1 total
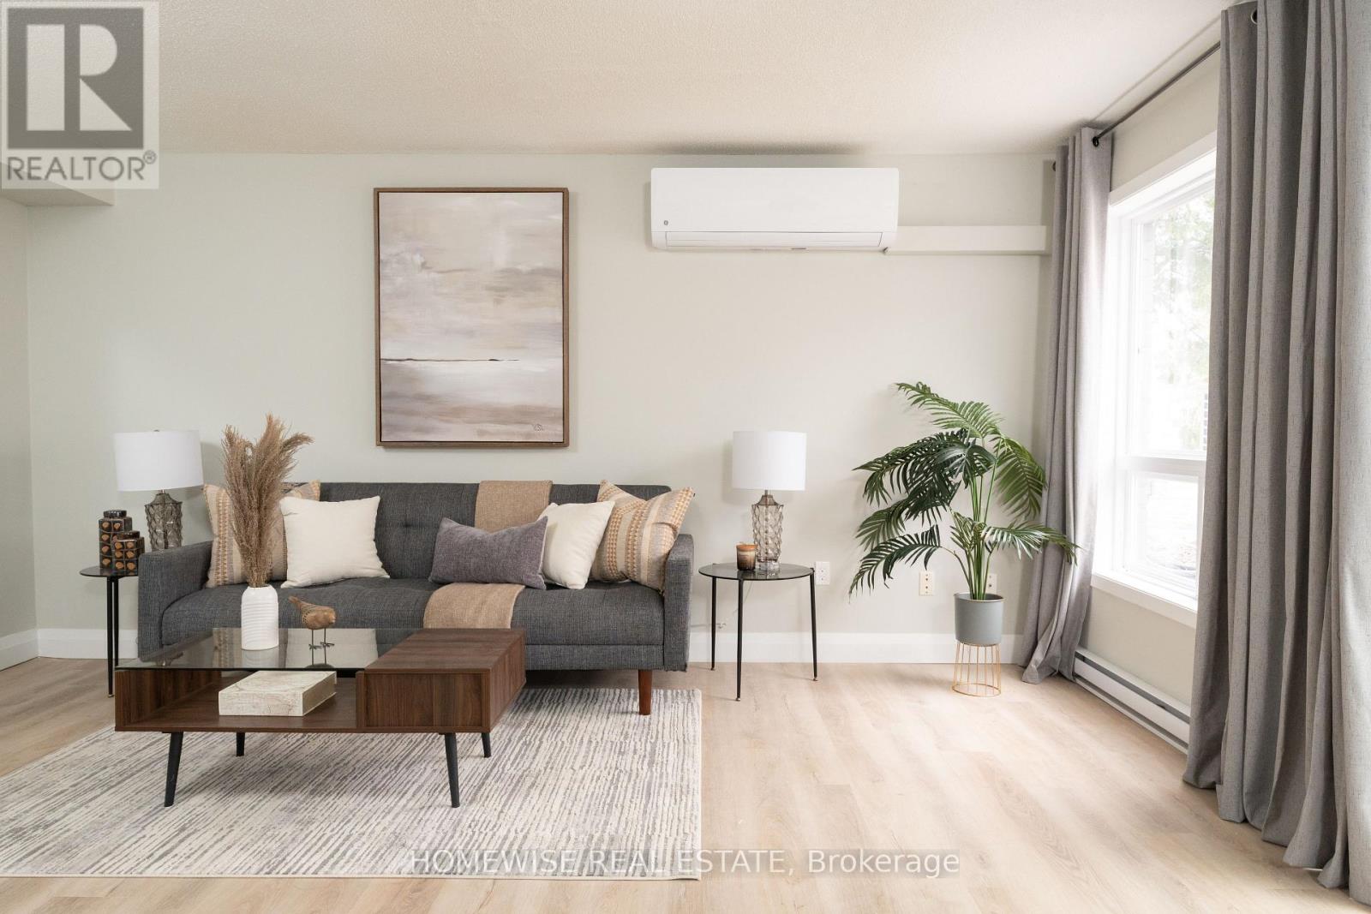
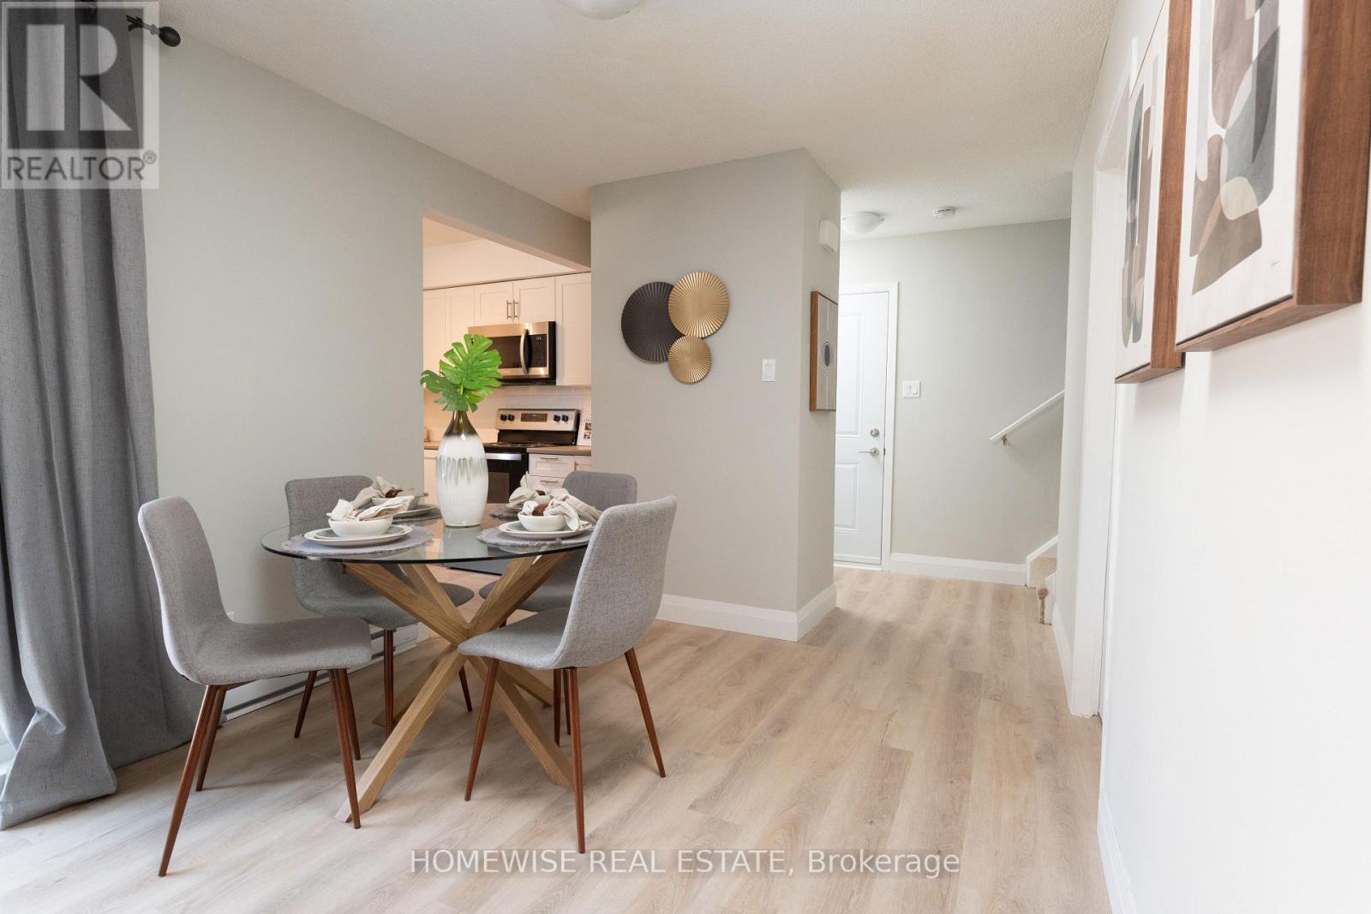
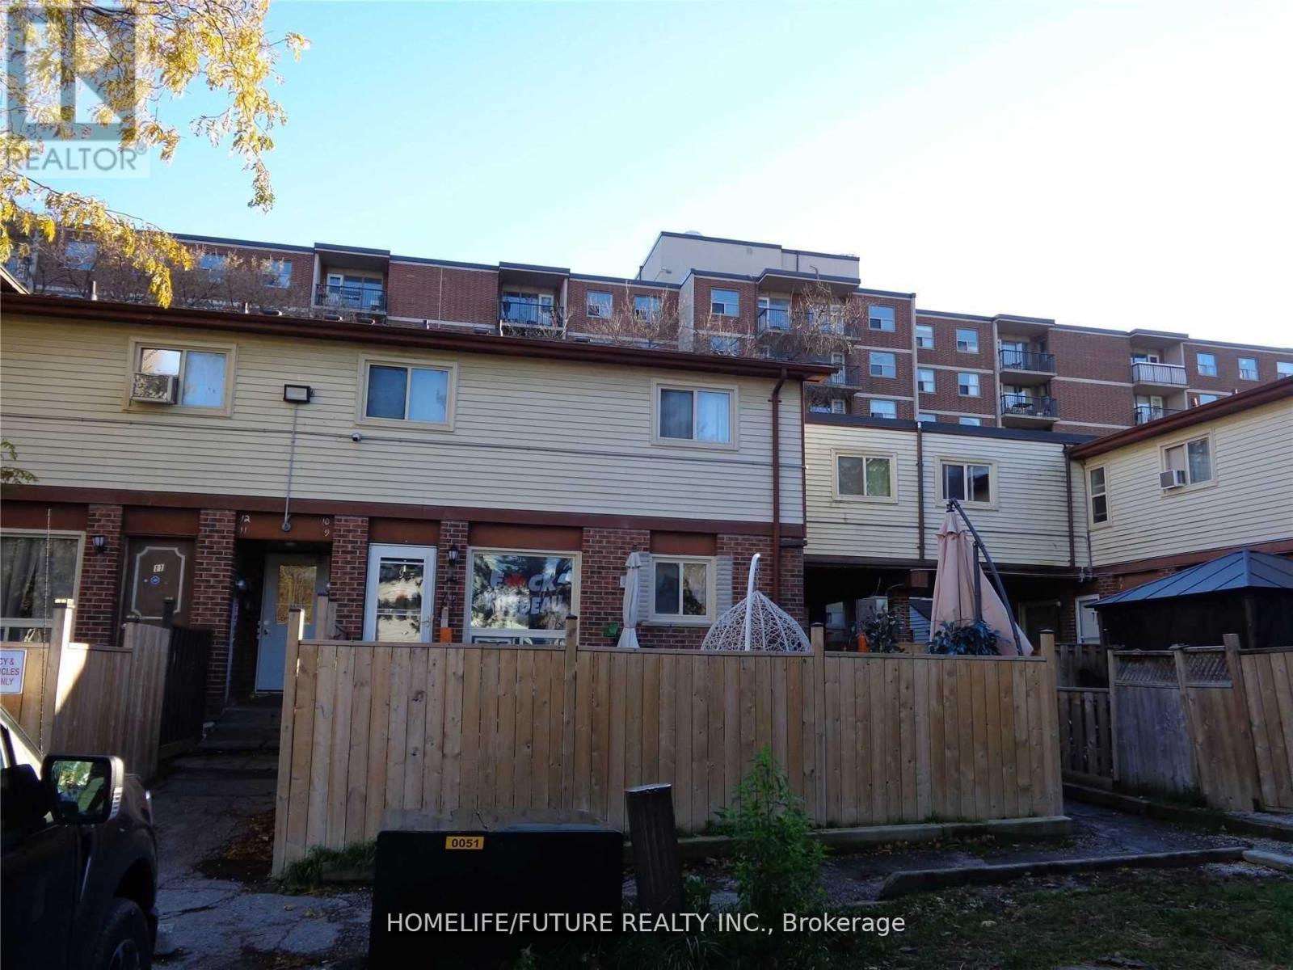
D1- 240 Ormond Drive, Oshawa, ON photo 1
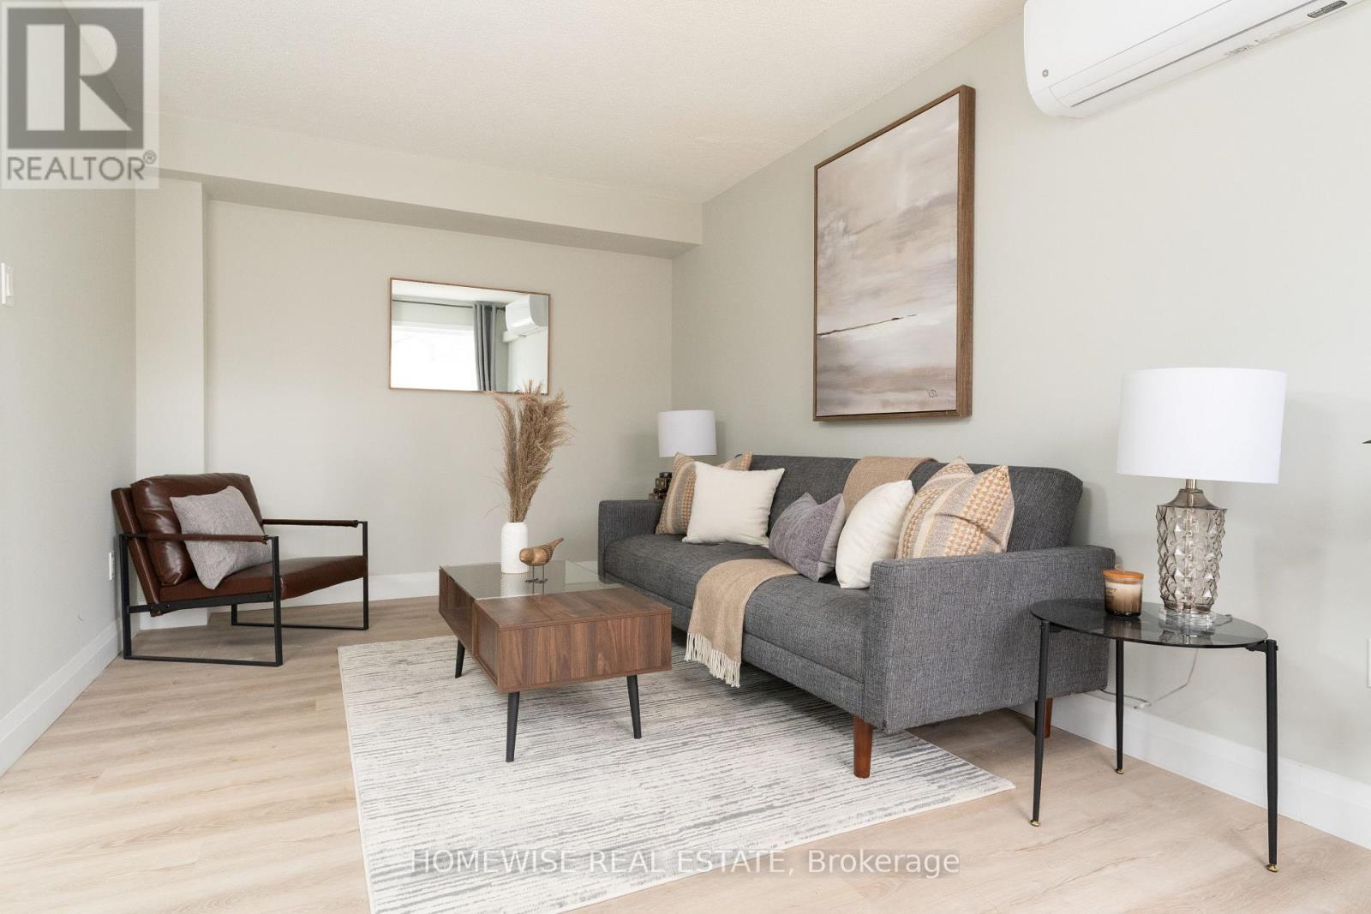
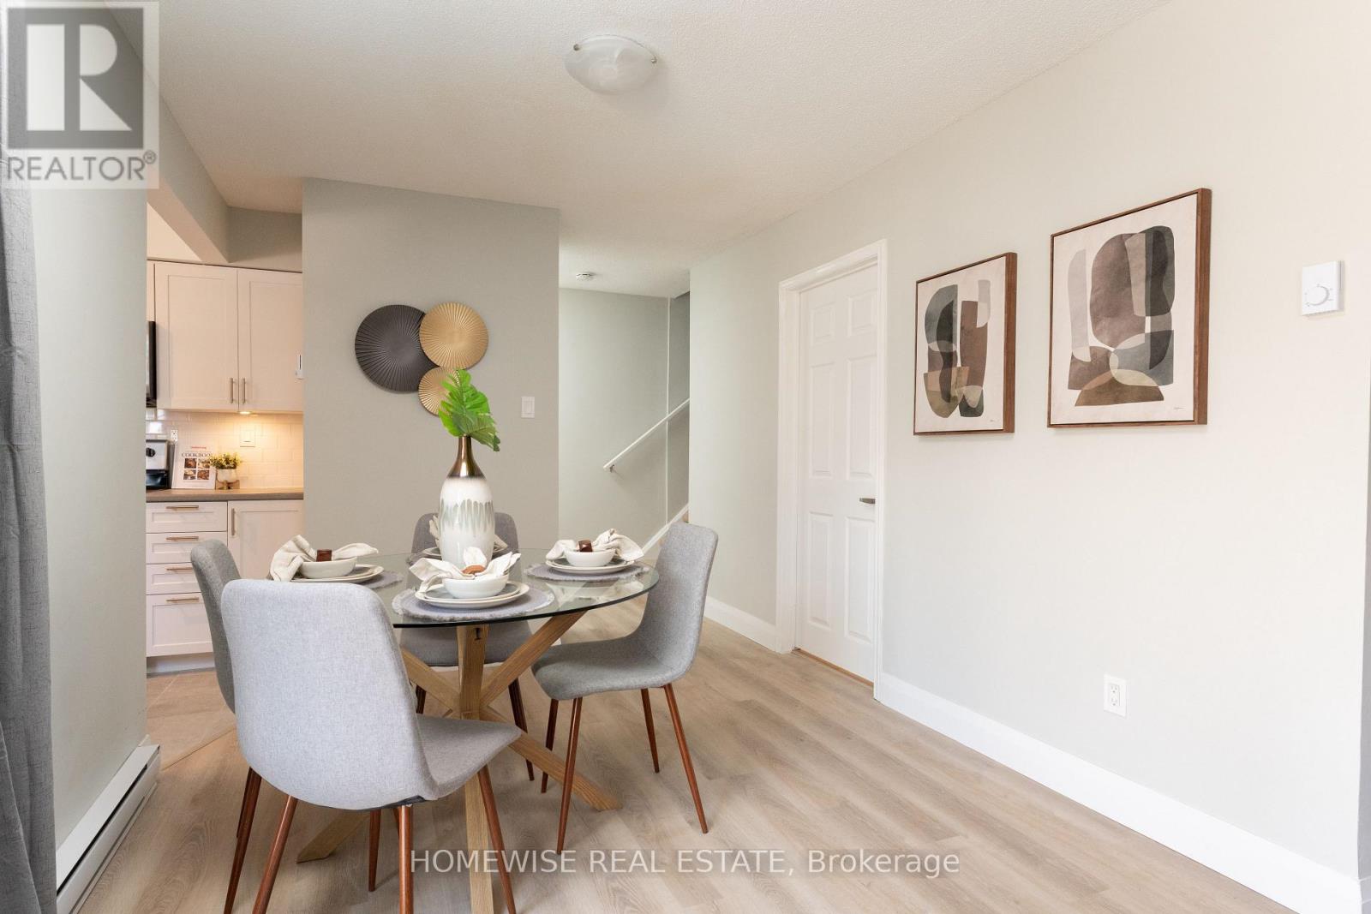
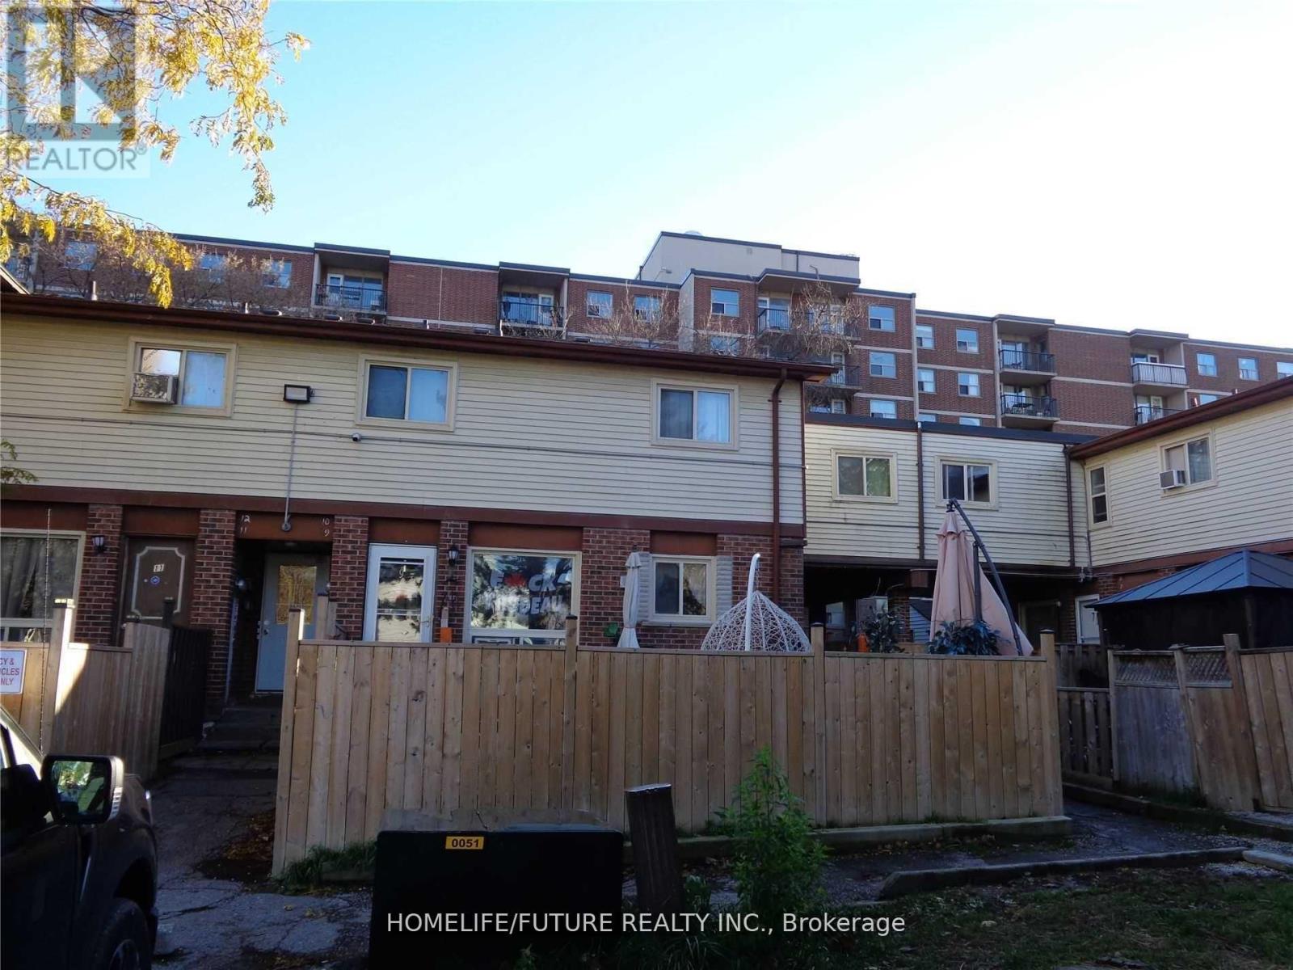
D1- 240 Ormond Drive, Oshawa, ON photo 2
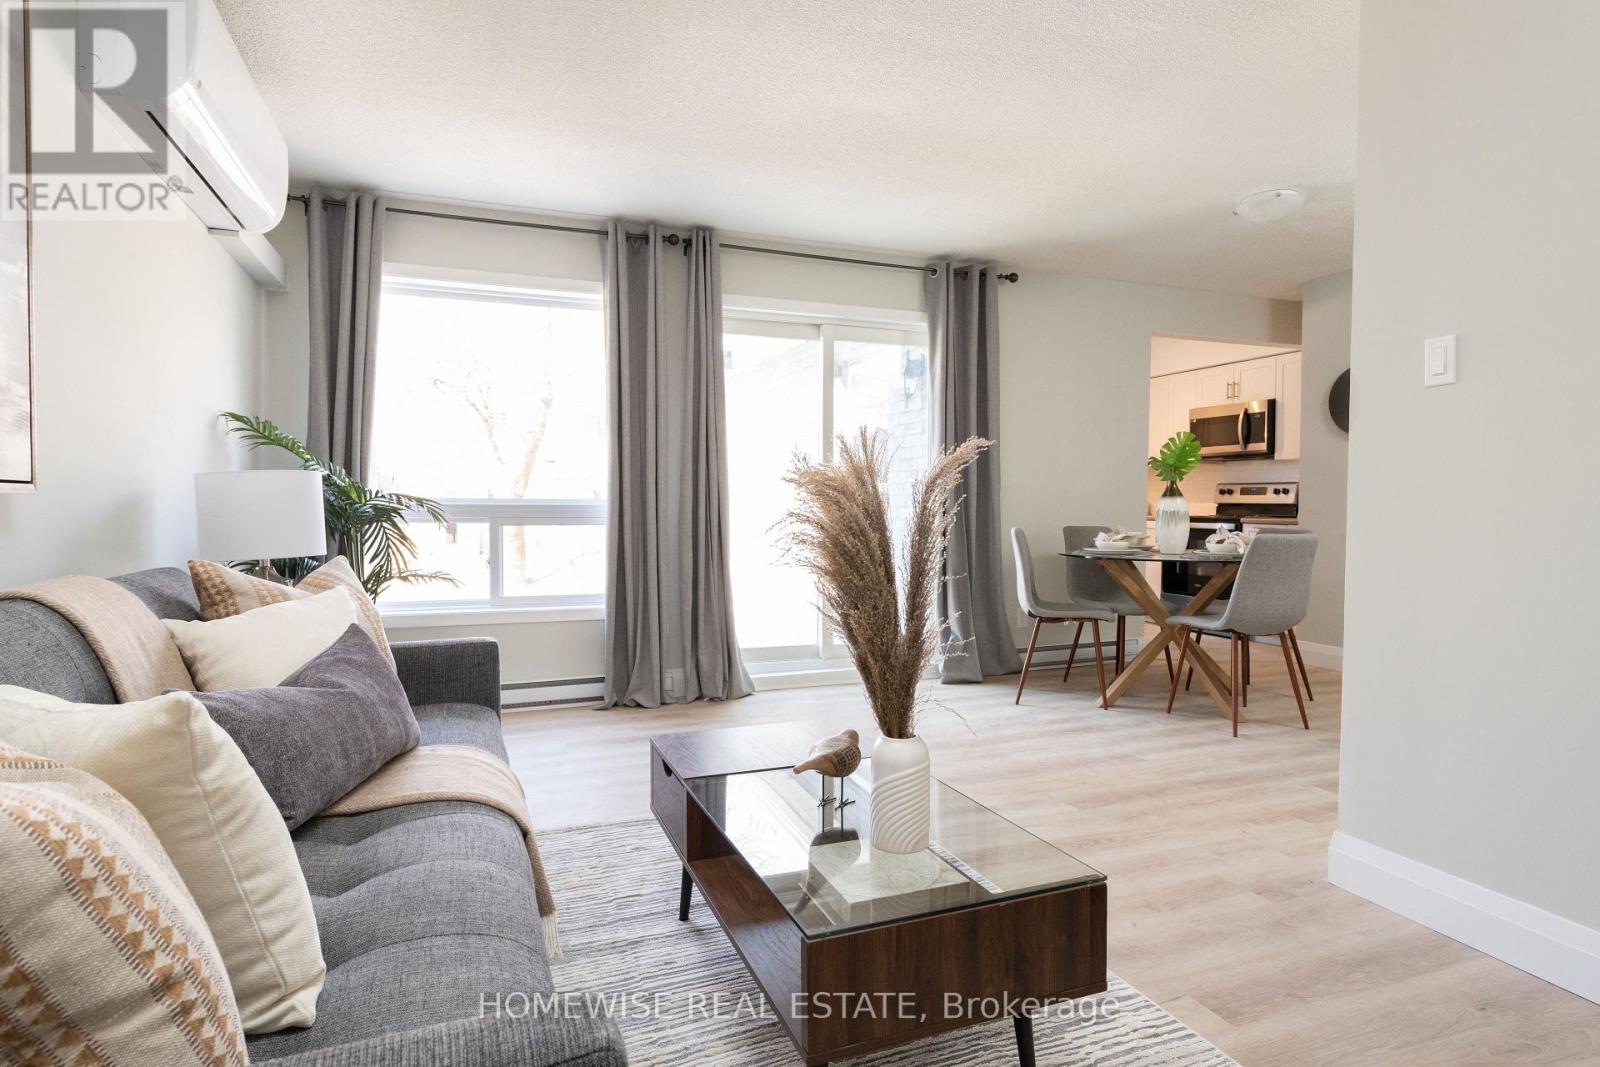
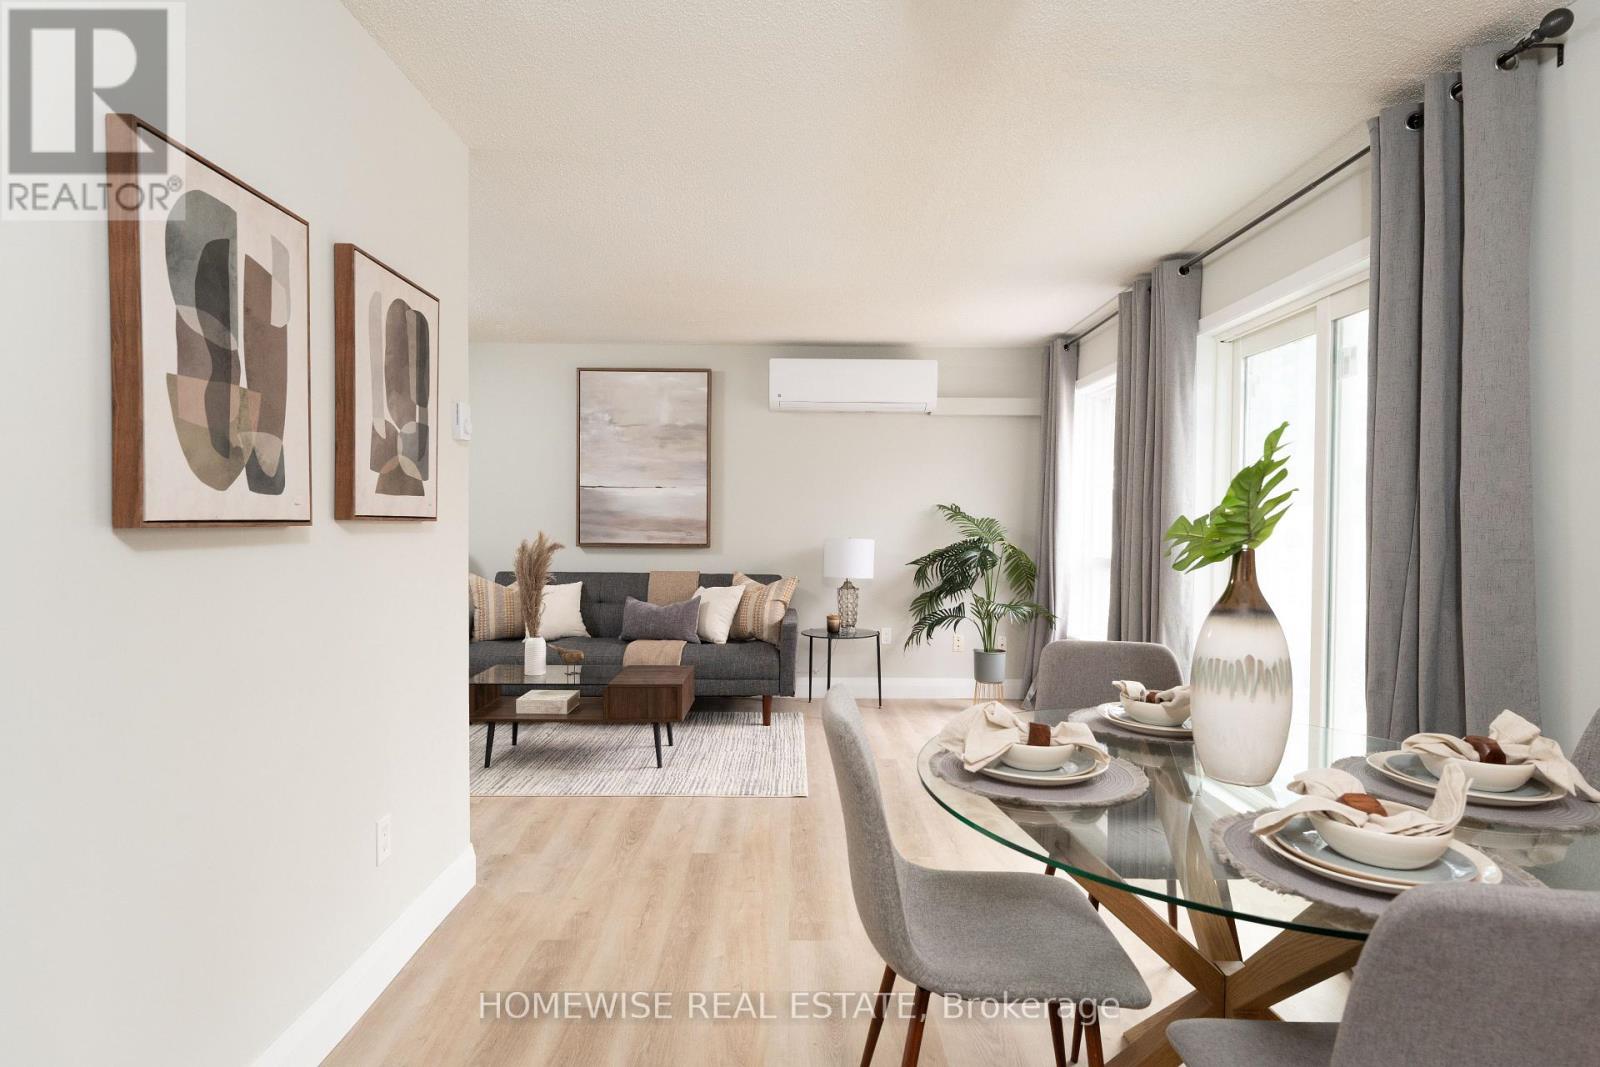
D1- 240 Ormond Drive, Oshawa, ON photo 3
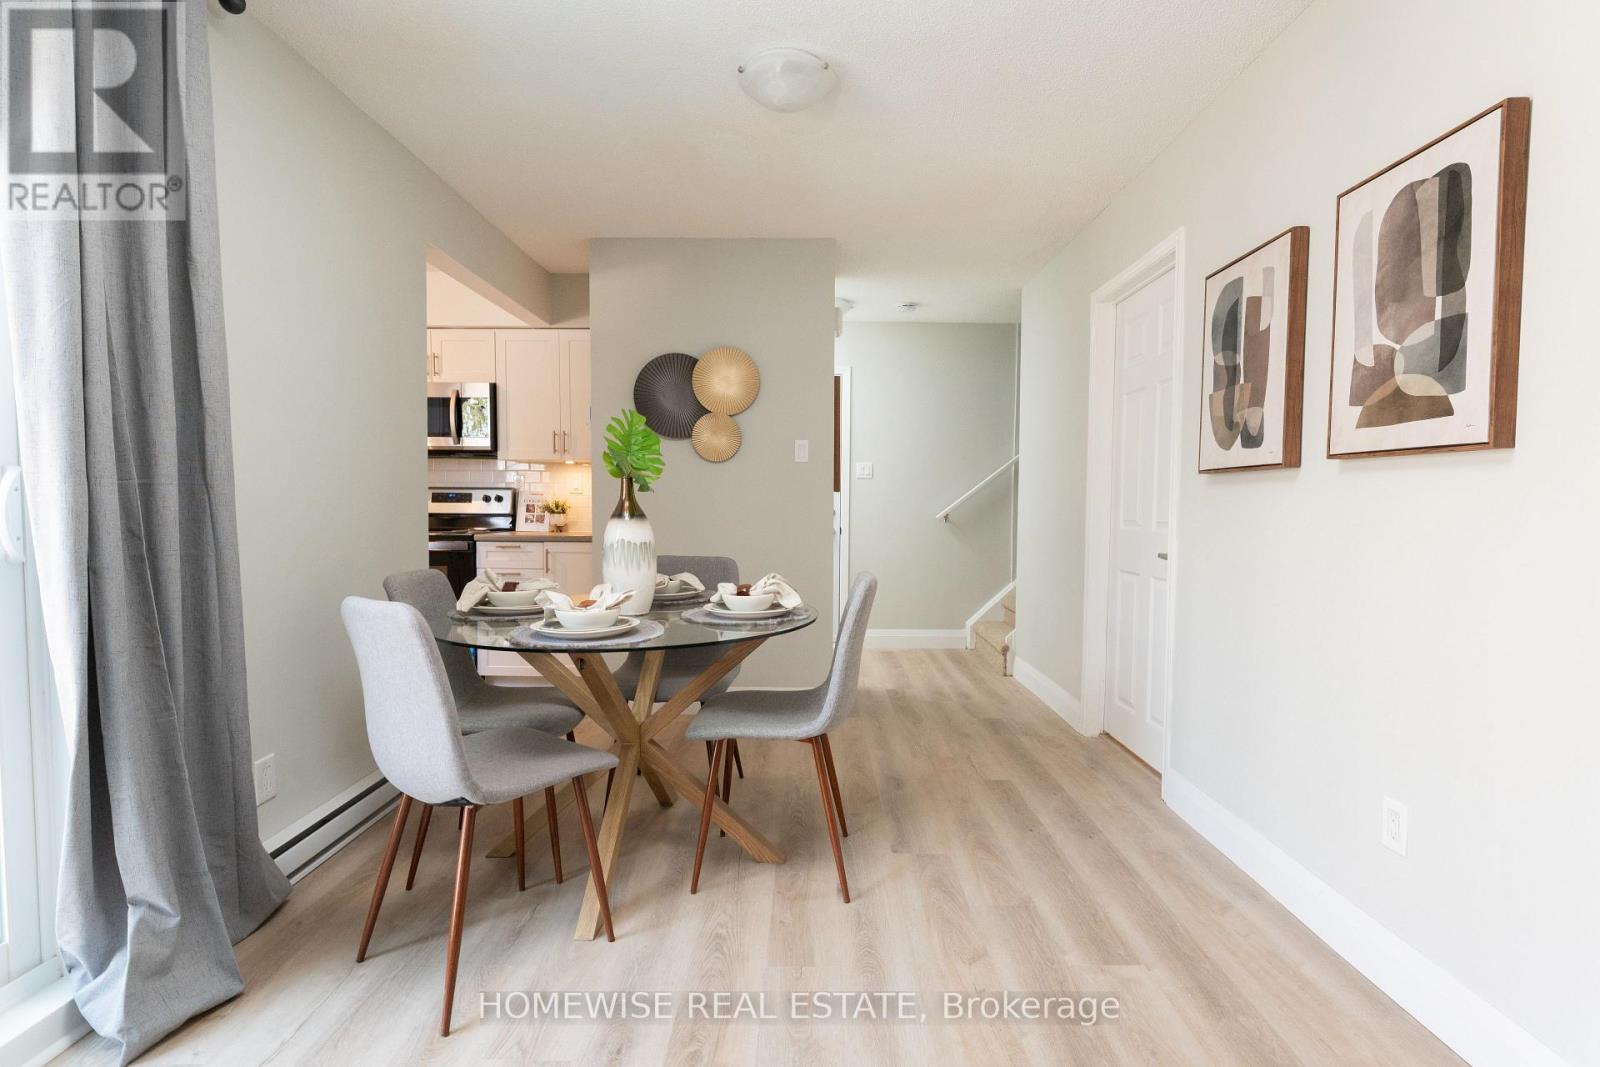
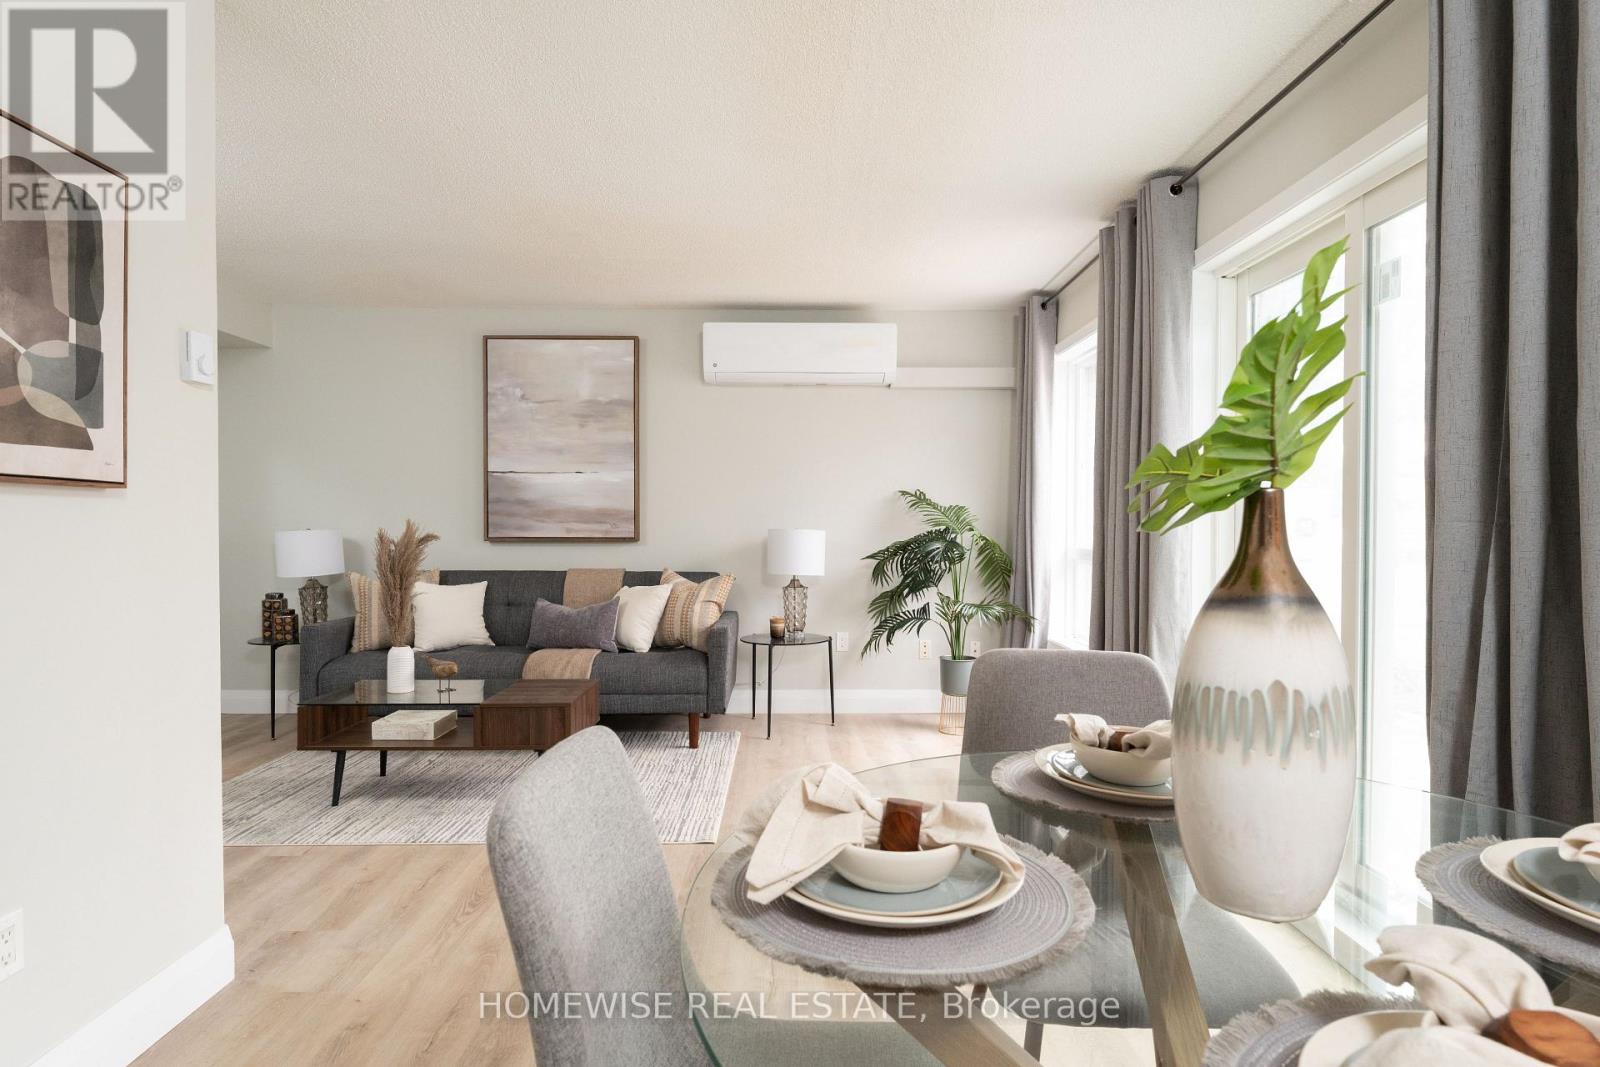
D1- 240 Ormond Drive, Oshawa, ON photo 4
D1- 240 Ormond Drive, Oshawa, ON photo 5
D1- 240 Ormond Drive, Oshawa, ON photo 6
D1- 240 Ormond Drive, Oshawa, ON photo 7
D1- 240 Ormond Drive, Oshawa, ON photo 8
D1- 240 Ormond Drive, Oshawa, ON photo 9
D1- 240 Ormond Drive, Oshawa, ON photo 10
D1- 240 Ormond Drive, Oshawa, ON photo 11
D1- 240 Ormond Drive, Oshawa, ON photo 12
D1- 240 Ormond Drive, Oshawa, ON photo 13
D1- 240 Ormond Drive, Oshawa, ON photo 14
D1- 240 Ormond Drive, Oshawa, ON photo 15
D1- 240 Ormond Drive, Oshawa, ON photo 16
D1- 240 Ormond Drive, Oshawa, ON photo 17
D1- 240 Ormond Drive, Oshawa, ON photo 18
D1- 240 Ormond Drive, Oshawa, ON photo 19
D1- 240 Ormond Drive, Oshawa, ON photo 20
D1- 240 Ormond Drive, Oshawa, ON photo 21
D1- 240 Ormond Drive, Oshawa, ON photo 22
D1- 240 Ormond Drive, Oshawa, ON photo 23
D1- 240 Ormond Drive, Oshawa, ON photo 24
D1- 240 Ormond Drive, Oshawa, ON photo 25
D1- 240 Ormond Drive, Oshawa, ON photo 26
D1- 240 Ormond Drive, Oshawa, ON photo 27
D1- 240 Ormond Drive, Oshawa, ON photo 28
D1- 240 Ormond Drive, Oshawa, ON photo 29
D1- 240 Ormond Drive, Oshawa, ON photo 30
D1- 240 Ormond Drive, Oshawa, ON photo 31
D1- 240 Ormond Drive, Oshawa, ON photo 32
D1- 240 Ormond Drive, Oshawa, ON photo 33
1 / 33

RENTAL ADVANTAGE

Rent with confidence

Get practical guidance on lease terms, move-in timing, monthly costs, and the details that matter before you sign.

  • Local Market Expertise
  • Clear Lease Guidance
  • Transparent Process
  • No-pressure Support

Rental details can change quickly. Confirm lease terms, inclusions, and availability directly before applying.

About This Rental

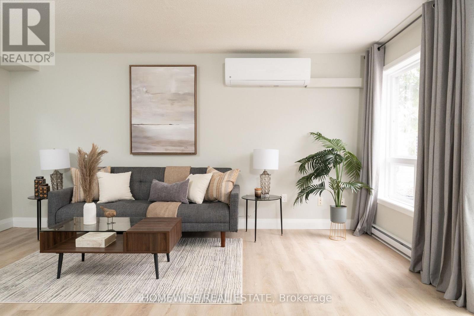
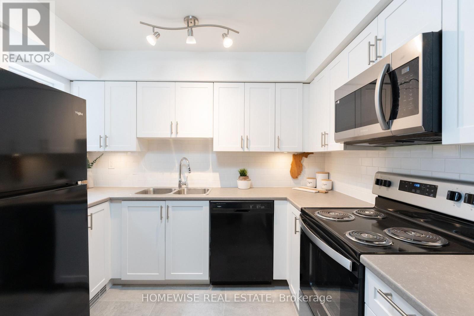
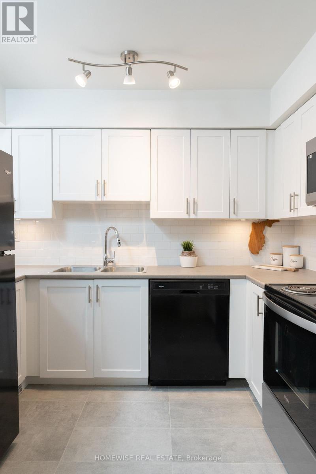
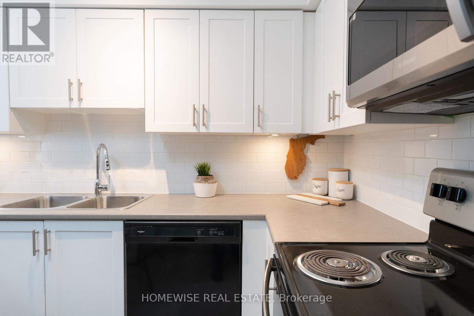
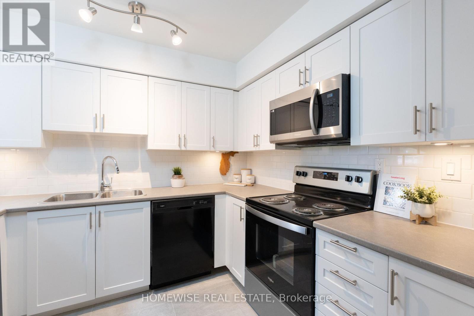
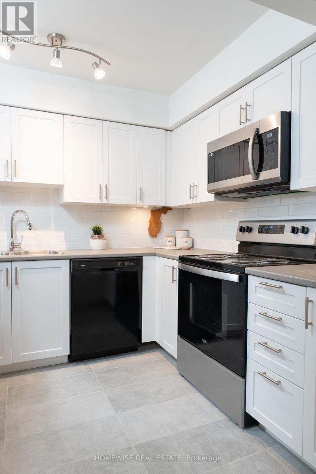
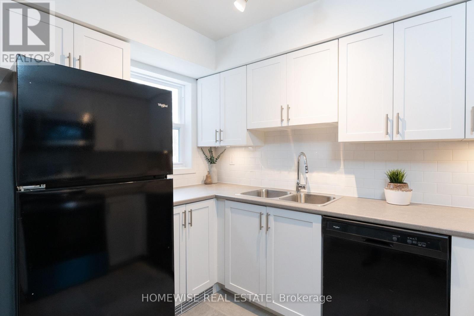
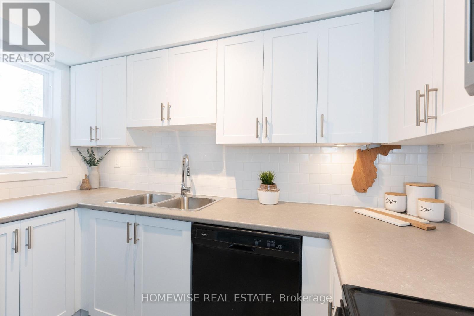
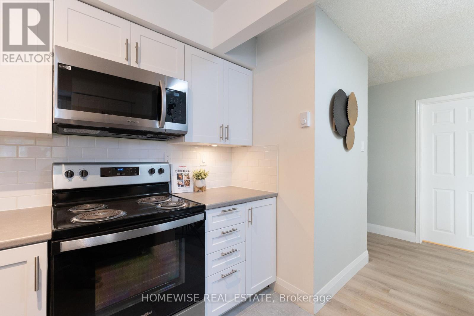
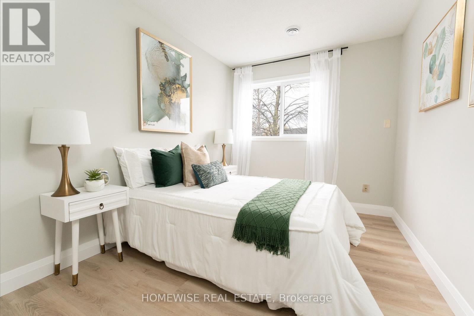
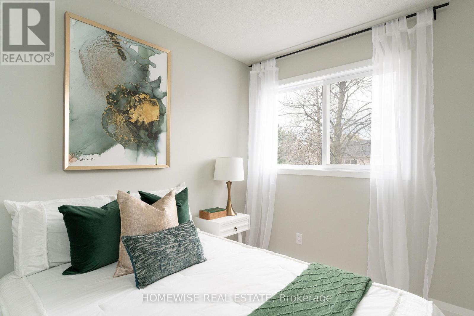
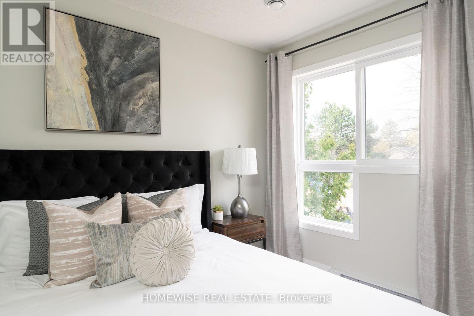
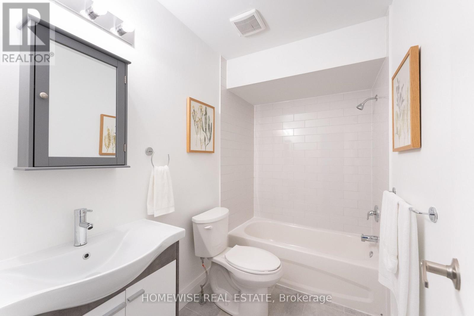
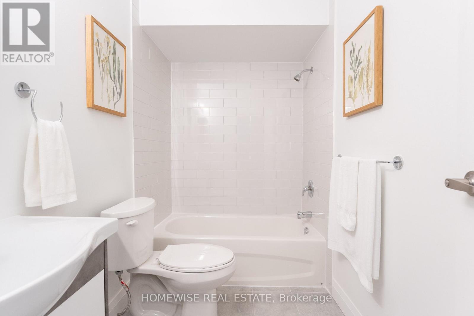
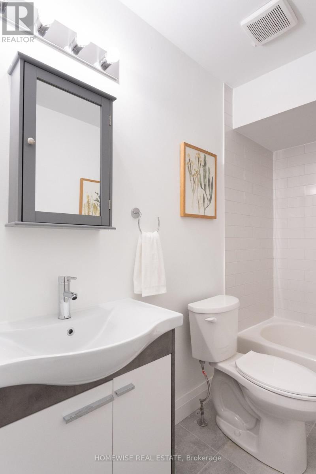
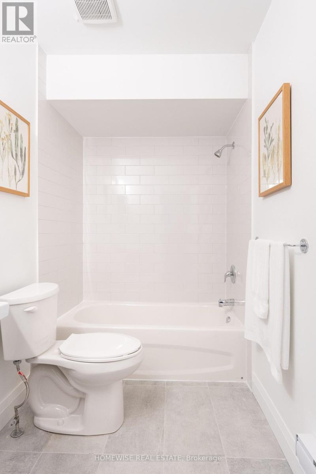
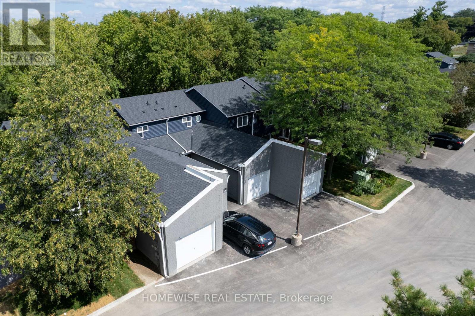
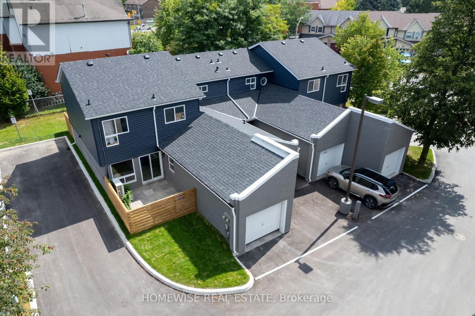
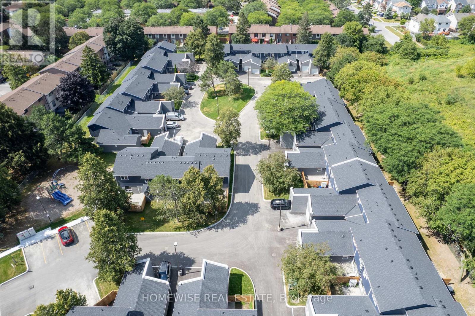
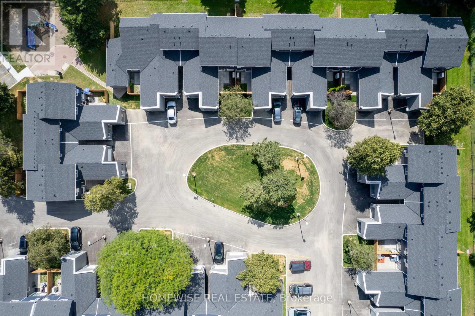
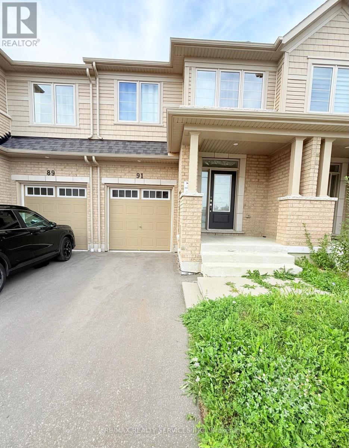
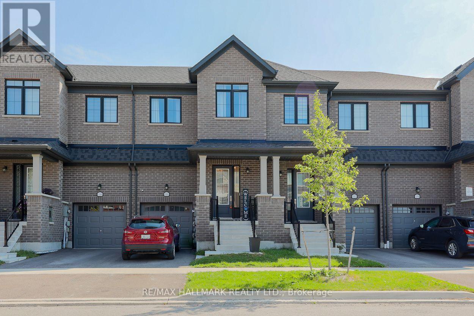
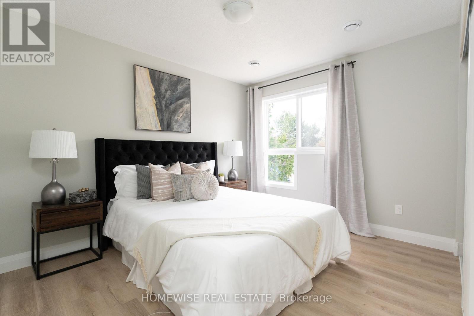
Welcome to the beautiful Cedar Valley Townhomes in Oshawa! These spacious and modern townhomes are situated in a peaceful and family-friendly neighbourhood, with a variety of amenities and features available to make your family feel right at home. This two bedroom townhome has been renovated from top to bottom featuring luxury vinyl floors, a brand new kitchen with upgraded whirlpool appliances and is filled with natural light. It offers a fenced in, private outdoor space perfect for a BBQ or just to relax and enjoy the outdoors. Two spacious bedrooms on the second floor with a large, newly renovated bathroom. Attached 1 car garage. Mere steps from great parks, schools, stores, restaurants, transit and more. Professionally property managed with curb side waste collection. Enjoy two private areas on the complex to relax. (id:66322)

Key Facts

Type
Townhouse
Beds
2
Baths
1
Size
700 sqft
Parking
1 total
Property Details 11 details
Bedrooms
2 bedrooms
2 above grade
Bathrooms
1 bathroom
Parking
1 parking space
Attached Garage · Garage
Living area
700 - 1,100 sq. ft.
Property
Single Family · Freehold · Attached
Property subtype
Single Family
Structure type
Row / Townhouse
Ownership
Freehold
Attached status
Attached
Storeys
2
Heating
Heat Pump, Electric
Fireplace
No
Water source
Municipal water
Sewer
Sanitary sewer

Exterior features

Brick

Lot and water

Carpet Free
Rooms 8 rooms
Level
Room
Dimensions
Main level
Laundry room
1.98 m x 3.53 m
Main level
Foyer
Not specified
Main level
Kitchen
2.65 m x 2.98 m
Upper Level
Bathroom
Not specified
Upper Level
Primary Bedroom
4.17 m x 2.62 m
Main level
Dining room
2.74 m x 2.85 m
Upper Level
Bedroom 2
3.56 m x 3.68 m
Main level
Living room
4.9 m x 3.01 m
Rent & Lease Details Review terms
Monthly rent$2,595/month
Lease termNot specified in listing
Monthly cost$2,595/month
This listing does not specify a fixed lease duration. Confirm the Ontario Standard Lease, term, renewal terms, inclusions, and move-in requirements before applying.

Location

Address
D1- 240 Ormond Drive, Oshawa, ON
City
Oshawa
Neighbourhood
Samac
Map is approximate.

Neighbourhood

Area
Samac
City
Oshawa
Postal code
L1G 6T5
Nearby
Ritson Rd N & Taunton Rd E