
Main- 2588 standardbred Drive
$3,200/month
Rental Listing
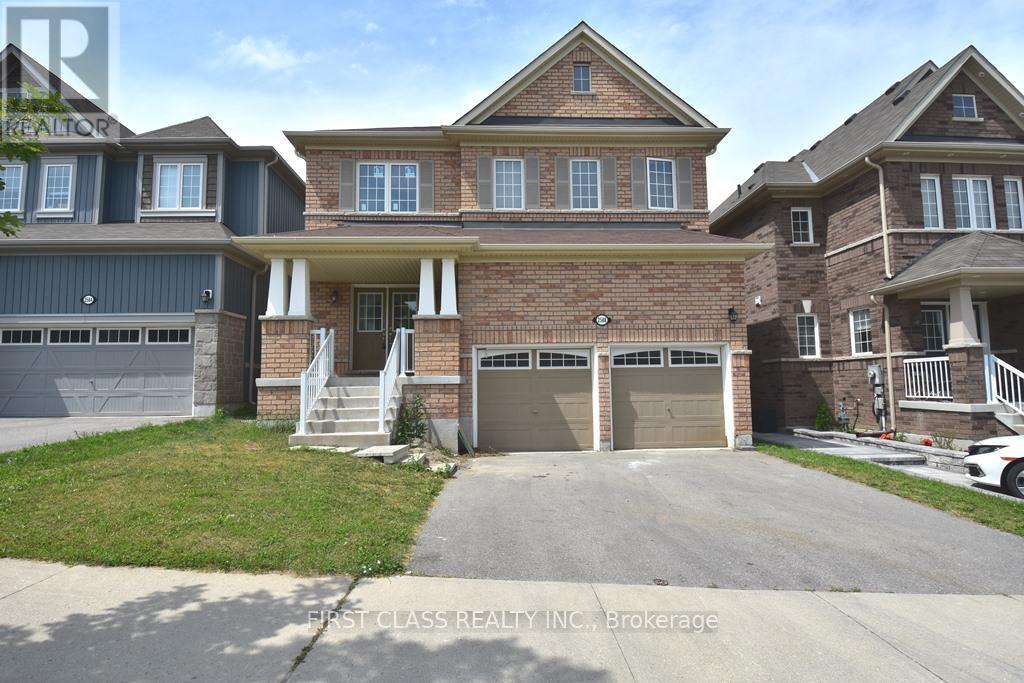
Detached4 beds3 baths2 total
1 / 18
1 / 18
RENTAL ADVANTAGE
Rent with confidence
Get practical guidance on lease terms, move-in timing, monthly costs, and the details that matter before you sign.
- Local Market Expertise
- Clear Lease Guidance
- Transparent Process
- No-pressure Support

Rental details can change quickly. Confirm lease terms, inclusions, and availability directly before applying.
About This Rental
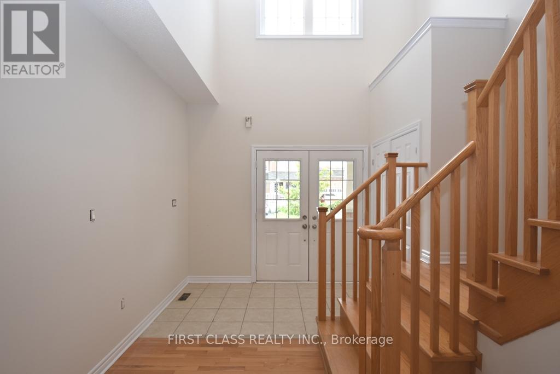
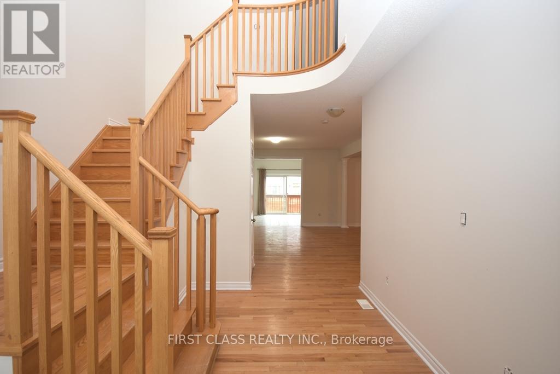
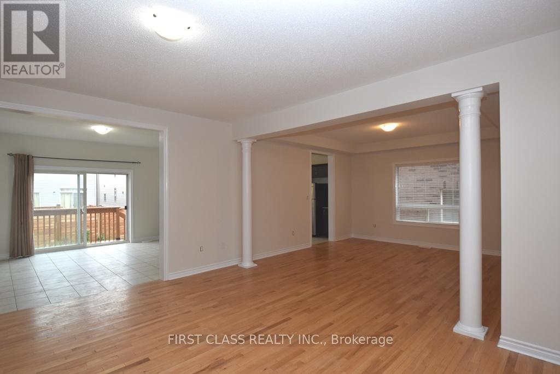
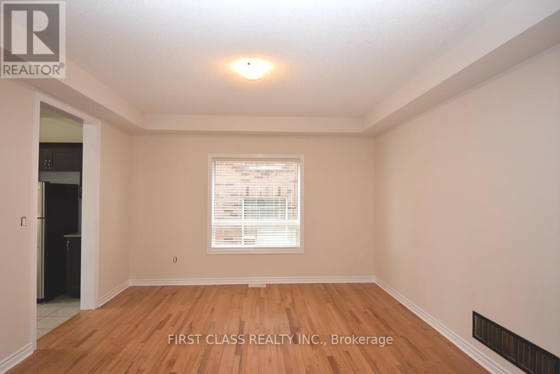
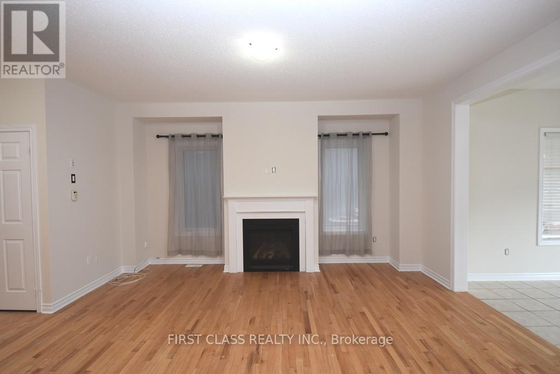
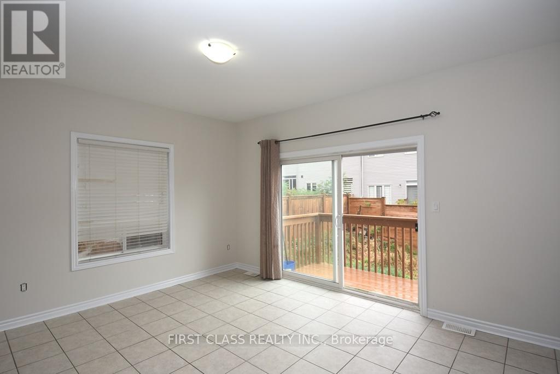
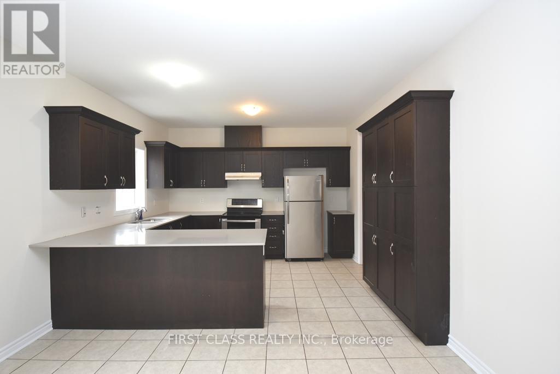
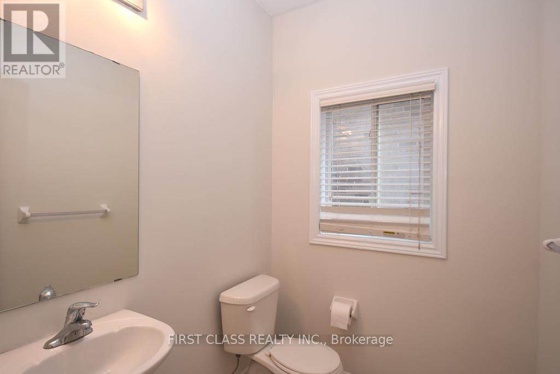
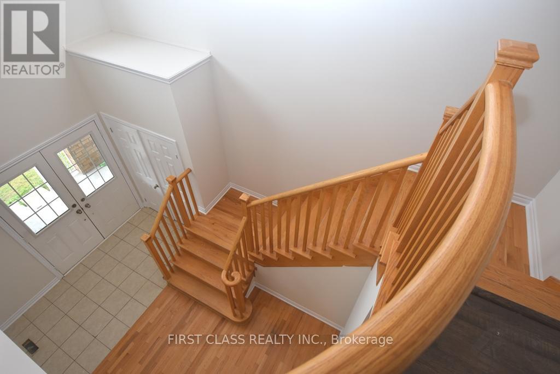
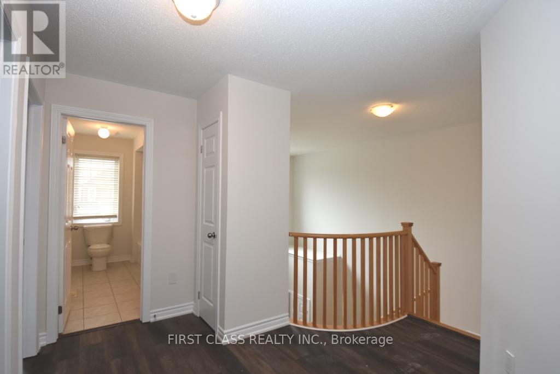
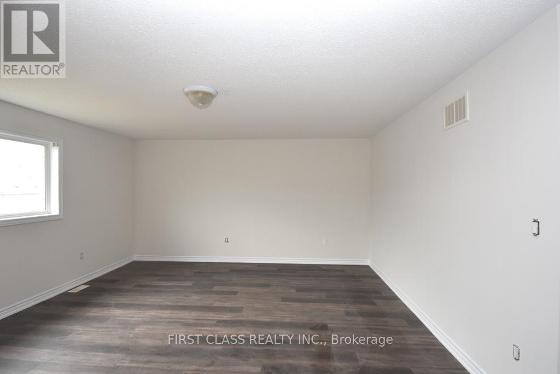
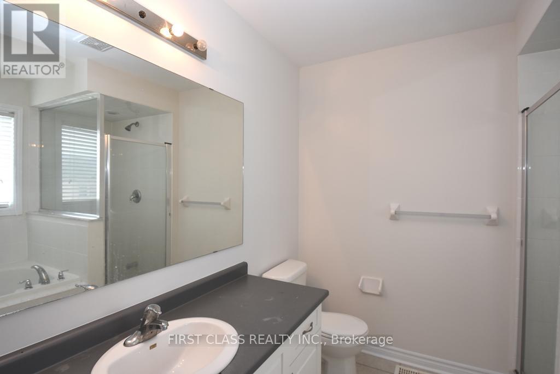
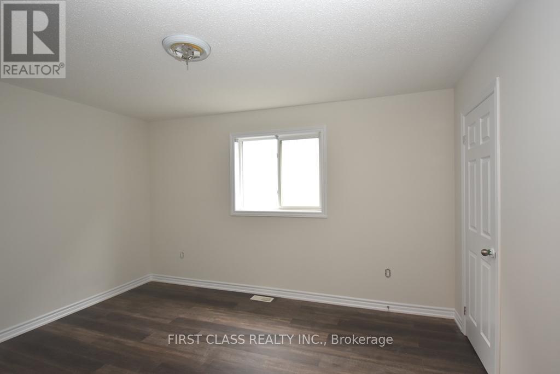
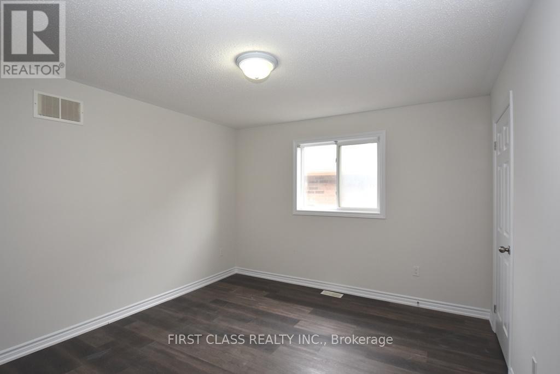
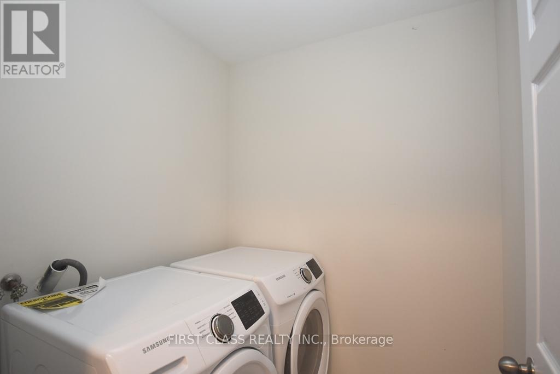
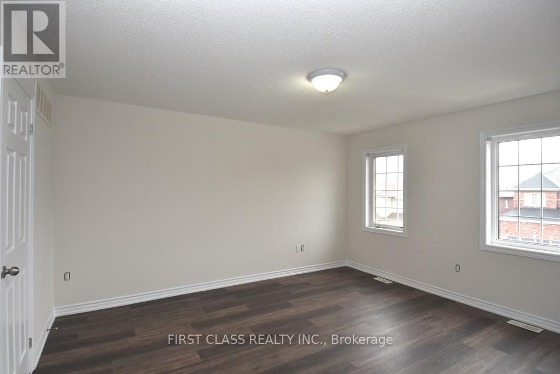
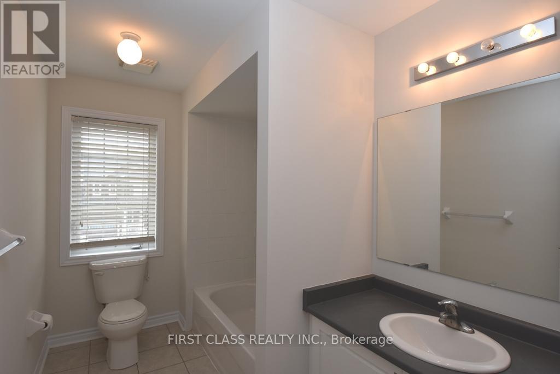
Bright & spacious 4 bedroom beautiful brick house, excellent layout with hardwood floor on main floor, new laminate flooring on 2nd floor, open concept, close to 407, transit, schools, parks, shopping & entertainment. Tenant pay 70% of all utilities, if basement is vacant, tenant pays 100% of all utilities. (id:66322)
Key Facts
Type
Main / Upper Unit
Beds
4
Baths
3
Size
2,500 sqft
Lot
40.3 x 10⁴ FT
Parking
2 total
Property Details
Bedrooms
4 bedrooms
4 above grade
Bathrooms
3 bathrooms
1 partial
Parking
2 parking spaces
Attached Garage · Garage
Living area
2,500 - 3,000 sq. ft.
Property
Single Family · Freehold · Detached
Property subtype
Single Family
Structure type
House
Ownership
Freehold
Attached status
Detached
Storeys
2
Heating
Forced air, Natural gas
Cooling
Central air conditioning
Fireplace
Yes
Lot dimensions
40.3 x 10⁴ FT
Frontage
40.30 feet
Water source
Municipal water
Sewer
Sanitary sewer
Interior features
HardwoodLaminateCeramic
Exterior features
Brick
Lot and water
Carpet Free
Rooms
Level
Room
Dimensions
Main level
Living room
4.32 m x 3.12 m
Main level
Family room
4.88 m x 4.73 m
Main level
Kitchen
4.83 m x 3.86 m
Main level
Eating area
3.35 m x 3.96 m
Second level
Primary Bedroom
5.67 m x 4.7 m
Second level
Bedroom 2
3.89 m x 4.42 m
Second level
Bedroom 3
3.86 m x 3.5 m
Second level
Bedroom 4
3.43 m x 4.1 m
Rent & Lease Details
Monthly rent$3,200/month
Lease termNot specified in listing
Monthly cost$3,200/month
This listing does not specify a fixed lease duration. Confirm the Ontario Standard Lease, term, renewal terms, inclusions, and move-in requirements before applying.
Location
- Address
- Main- 2588 standardbred Drive, Oshawa, ON
- City
- Oshawa
- Neighbourhood
- Windfields
Map is approximate.
Neighbourhood
- Area
- Windfields
- City
- Oshawa
- Postal code
- L1L 0H8
- Nearby
- Conlin/Simcoe
More Available Rentals
Similar rentals
Other rental listings from our database that match closely.
New 1 Day
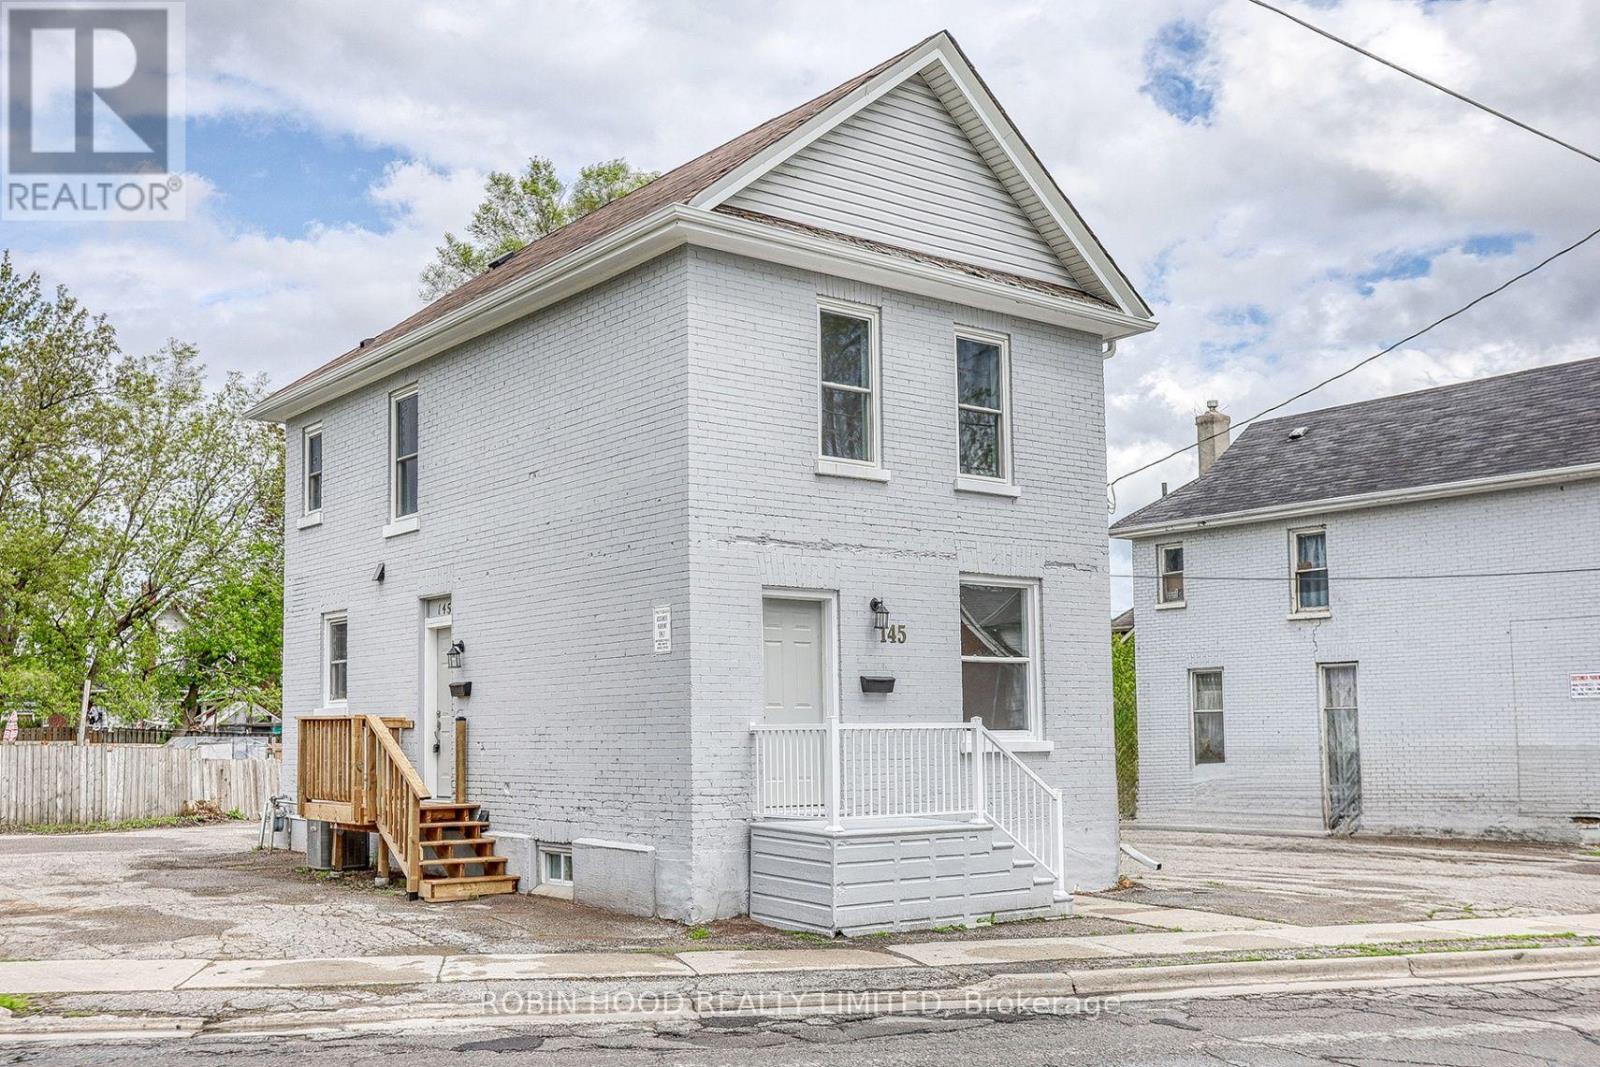
Main / Upper Unit FOR RENT
$1,650/month
Main Floor- 145 Centre Street North, Oshawa, ON
Oshawa
1
1
New 2 Days
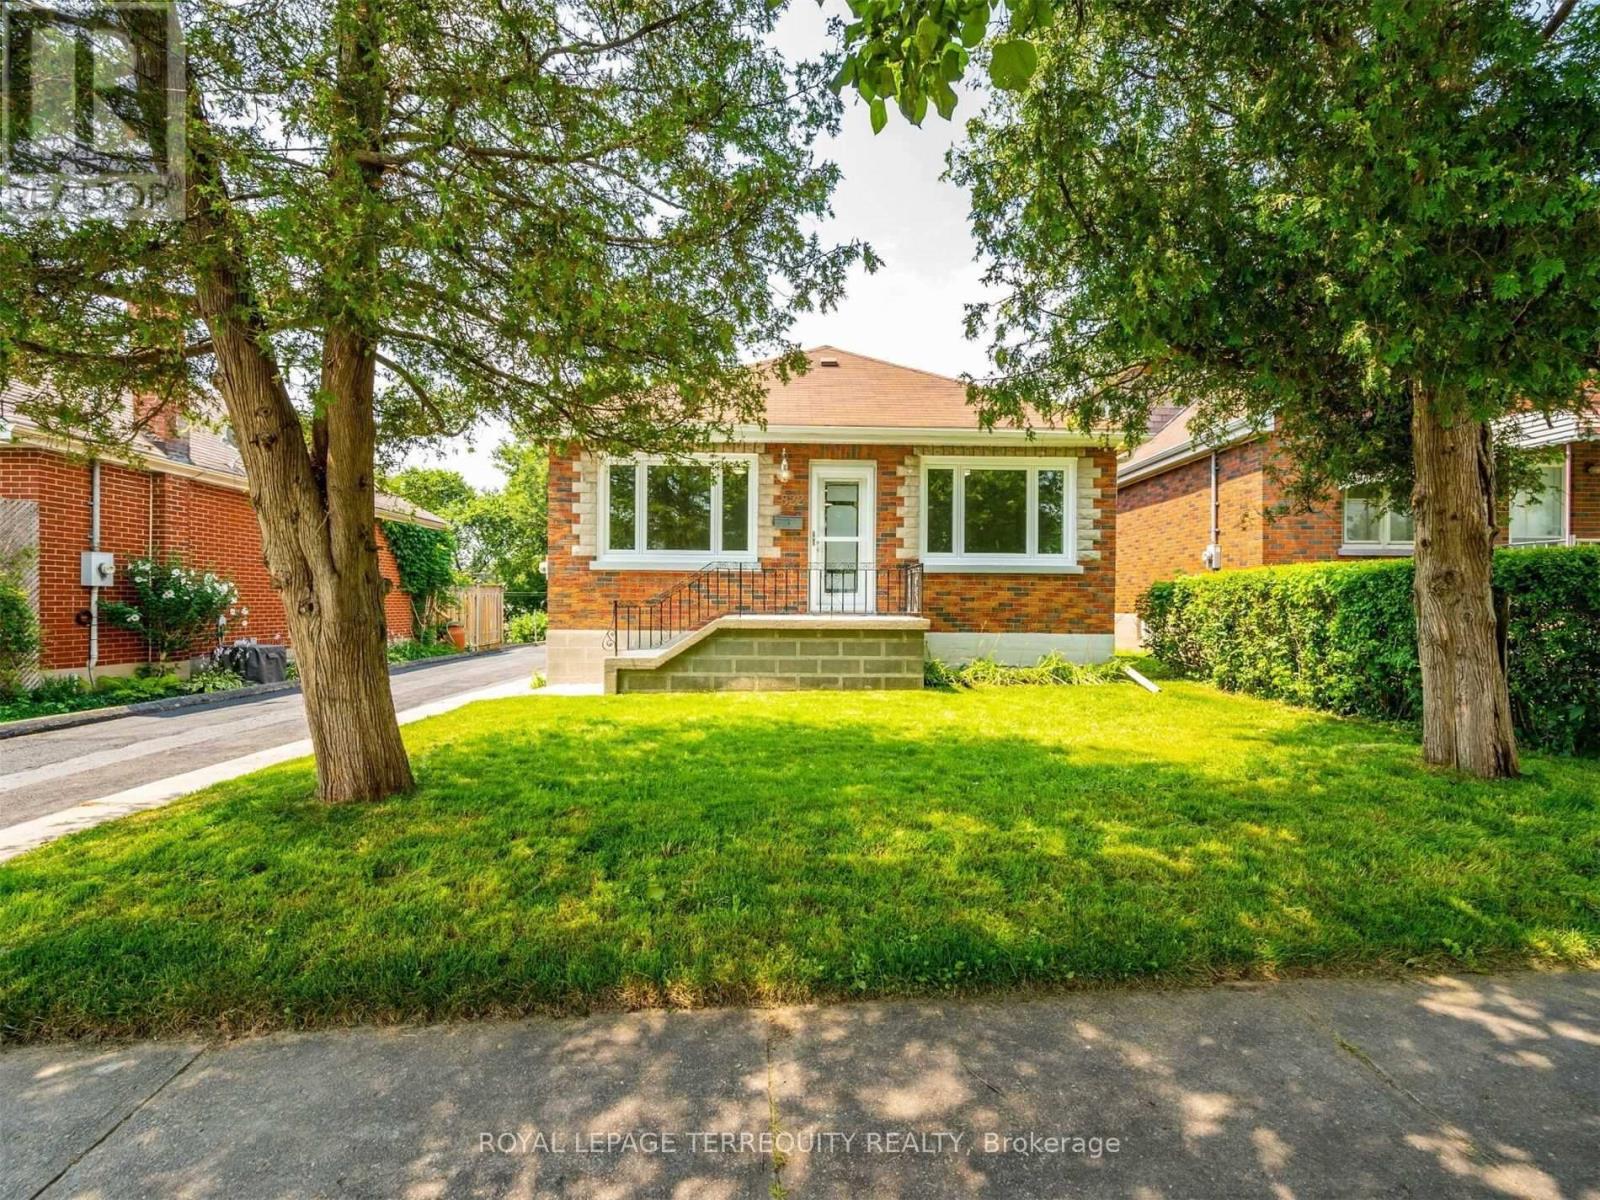
Main / Upper Unit FOR RENT
$2,050/month
Main- 822 Douglas Street, Oshawa, ON
Oshawa
3
1
New 3 Days
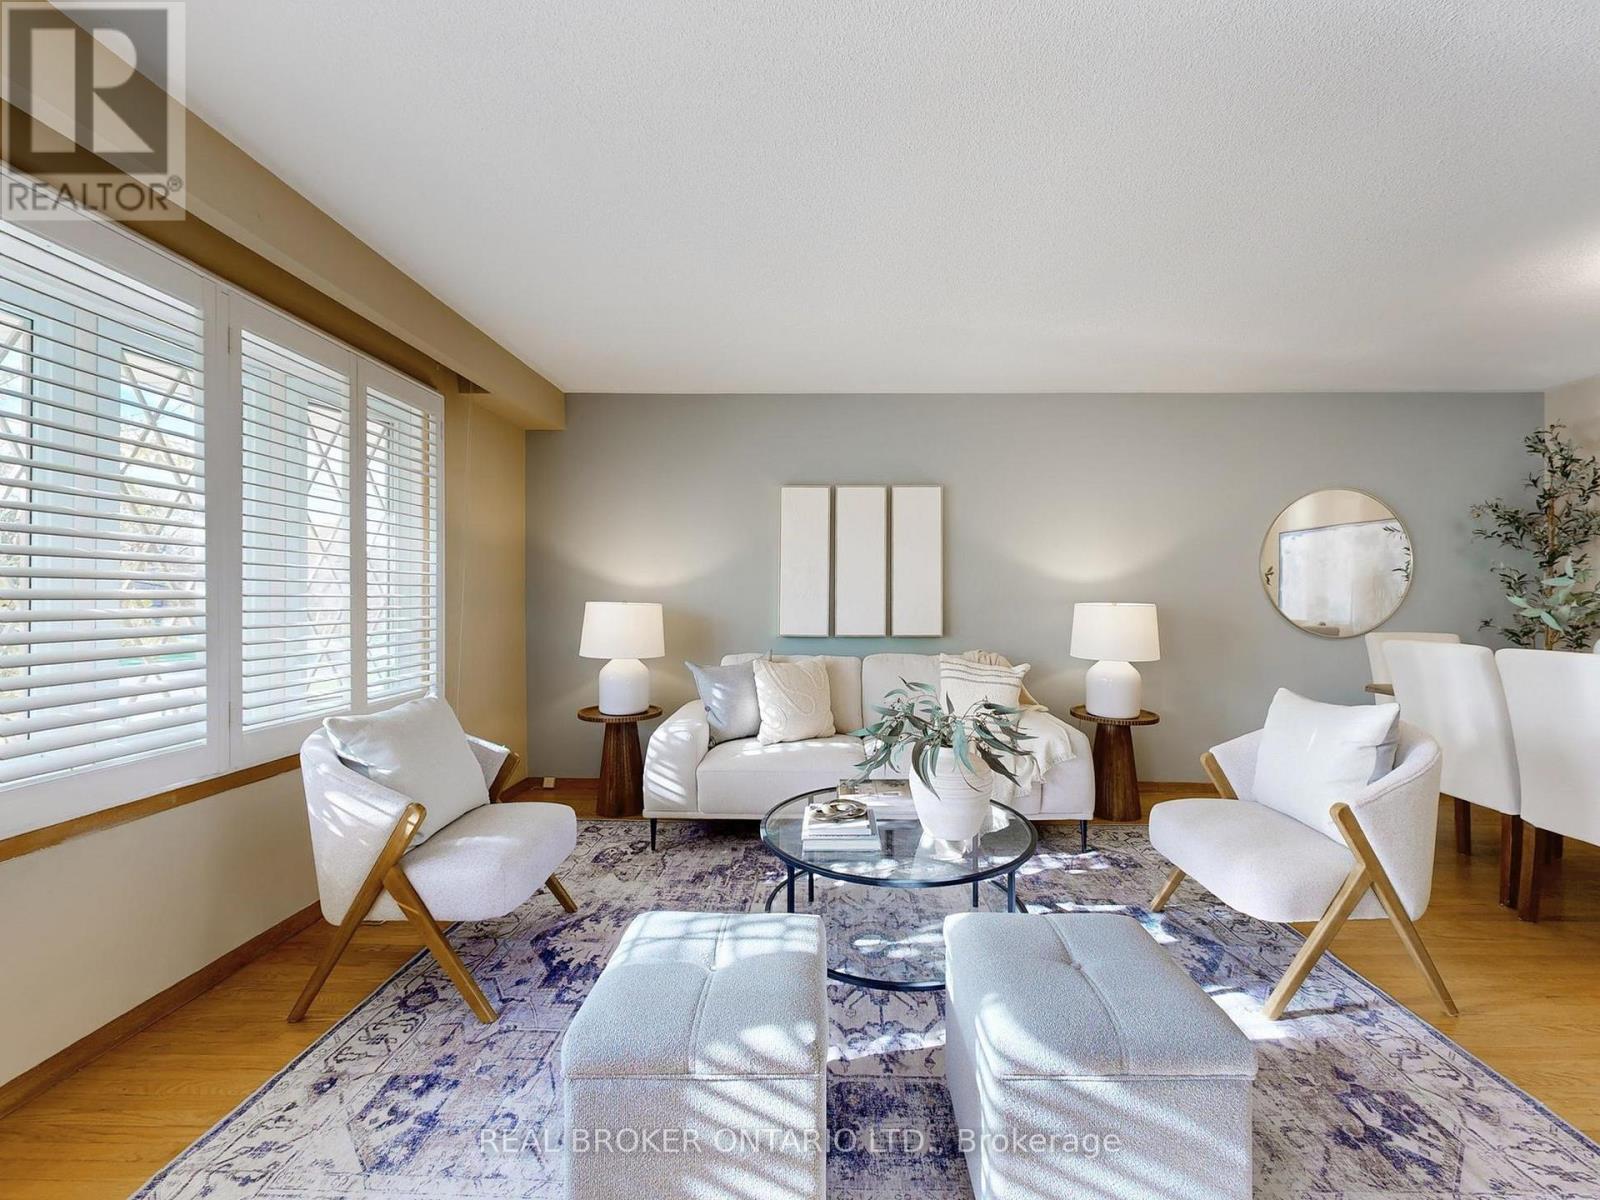
Main / Upper Unit FOR RENT
$2,400/month
Main- 680 Adelaide Avenue East, Oshawa, ON
Oshawa
3
1
New 3 Days
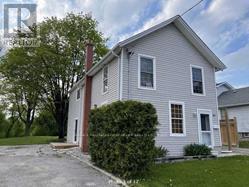
Main / Upper Unit FOR RENT
$2,200/month
26 Whiting Avenue, Oshawa, ON
Oshawa
3
2
New 4 Days
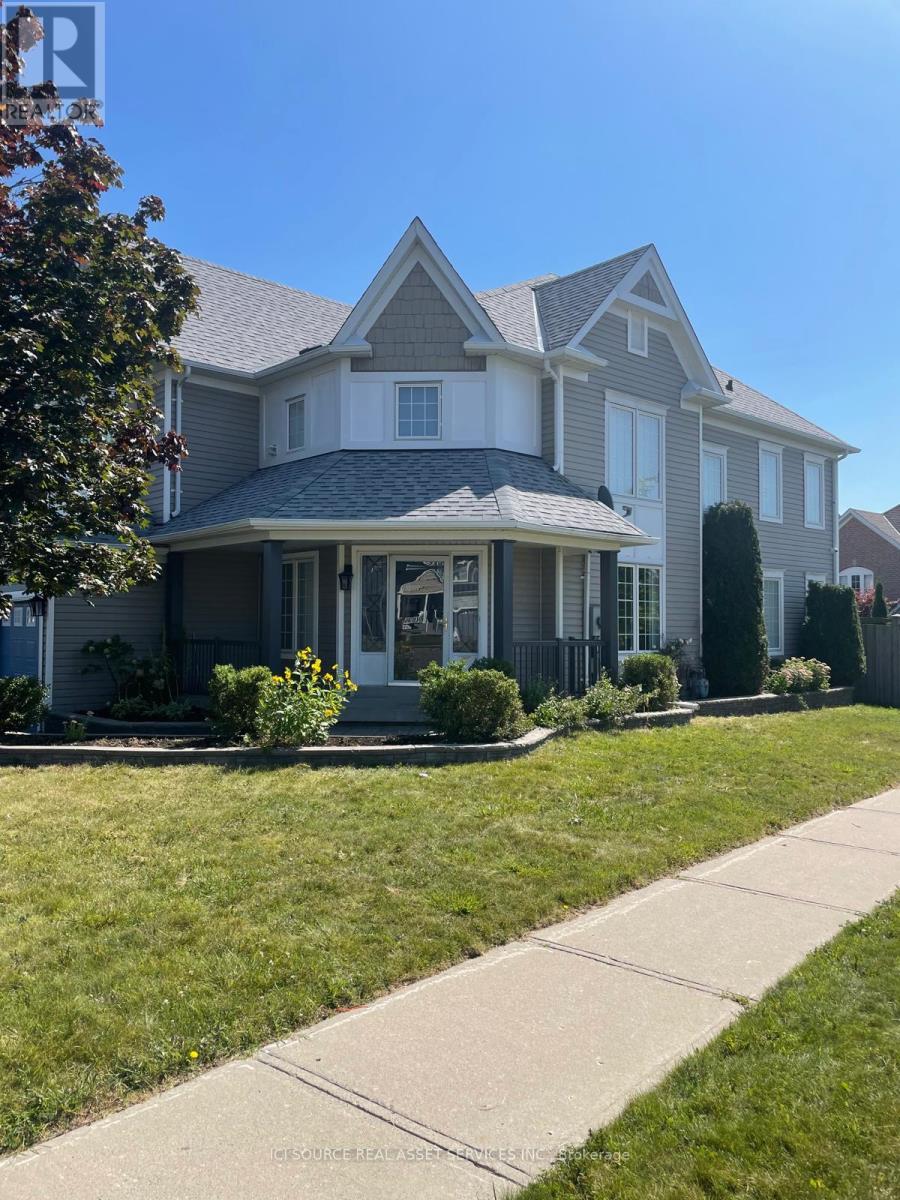
Main / Upper Unit FOR RENT
$3,200/month
Upper- 1579 Coldstream Drive, Oshawa, ON
Oshawa
4
3
New 4 Days
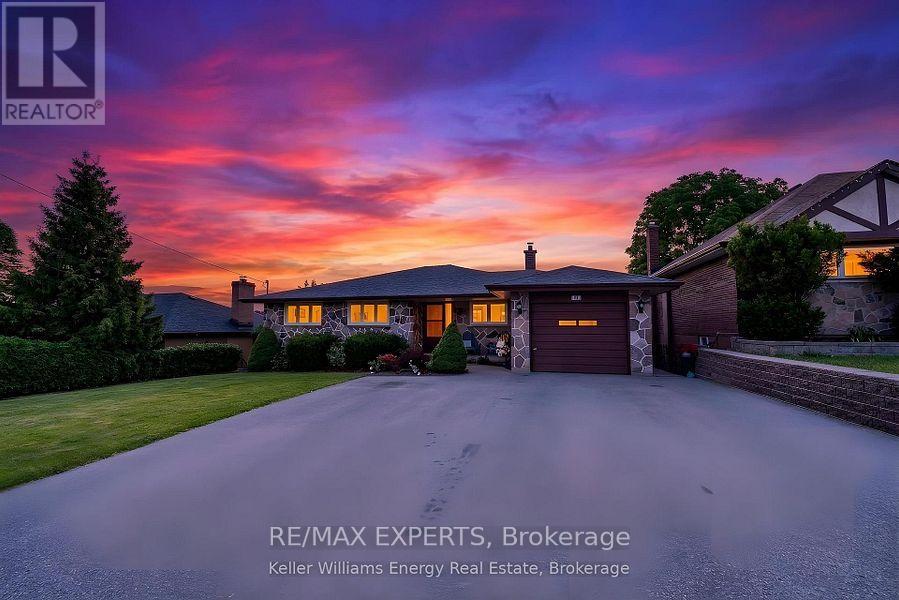
Main / Upper Unit FOR RENT
$2,800/month
Upper- 94 Grandview Street South, Oshawa, ON
Oshawa
3
1
New 5 Days
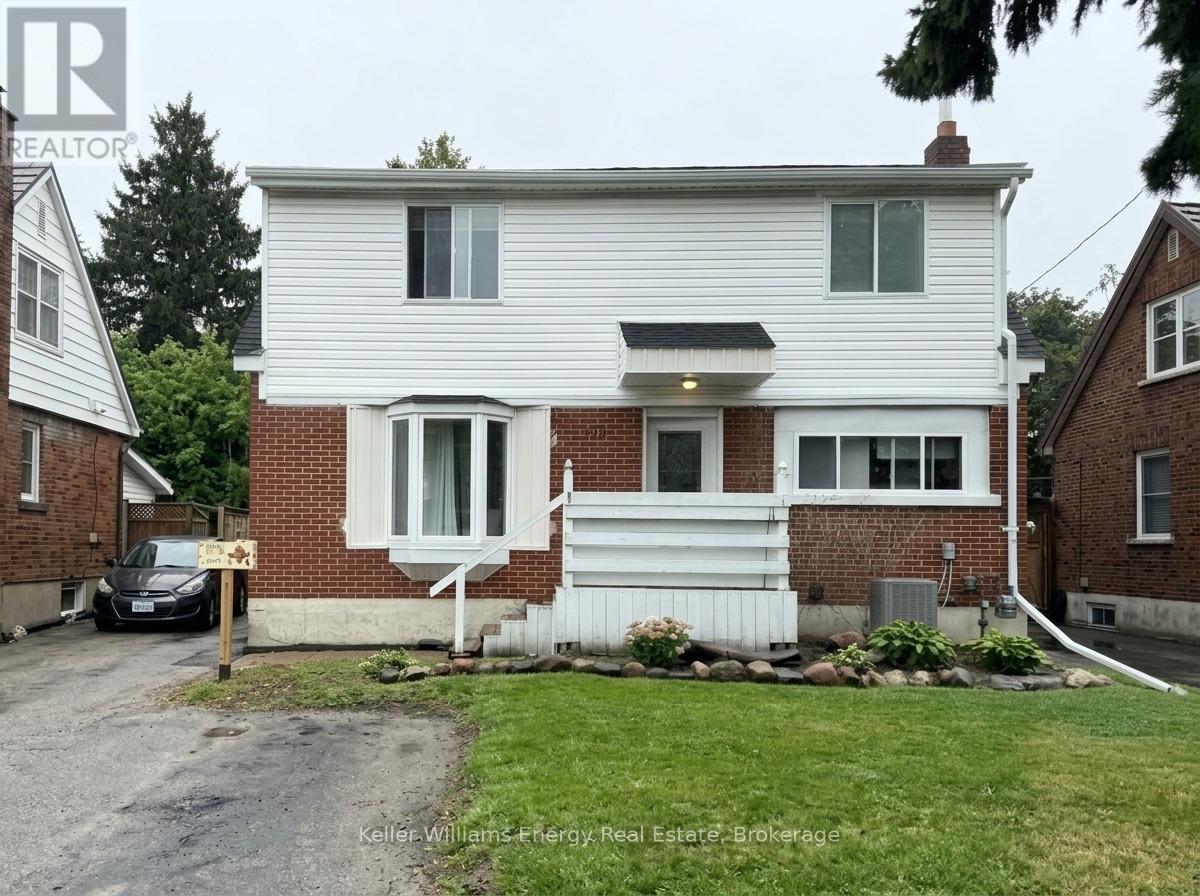
Main / Upper Unit FOR RENT
$2,400/month
Main- 273 Wilson Road South, Oshawa, ON
Oshawa
3
2
New 6 Days
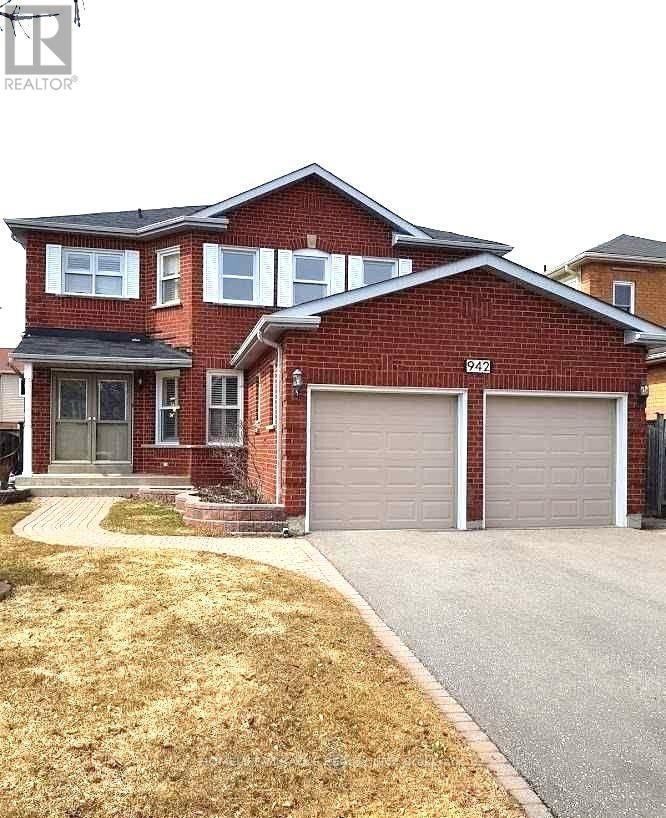
Main / Upper Unit FOR RENT
$3,300/month
Main- 942 Sandcliff Drive, Oshawa, ON
Oshawa
4
5