Upper- 1579 Coldstream Drive
RENTAL ADVANTAGE
Rent with confidence
Get practical guidance on lease terms, move-in timing, monthly costs, and the details that matter before you sign.
- Local Market Expertise
- Clear Lease Guidance
- Transparent Process
- No-pressure Support

Rental details can change quickly. Confirm lease terms, inclusions, and availability directly before applying.
About This Rental
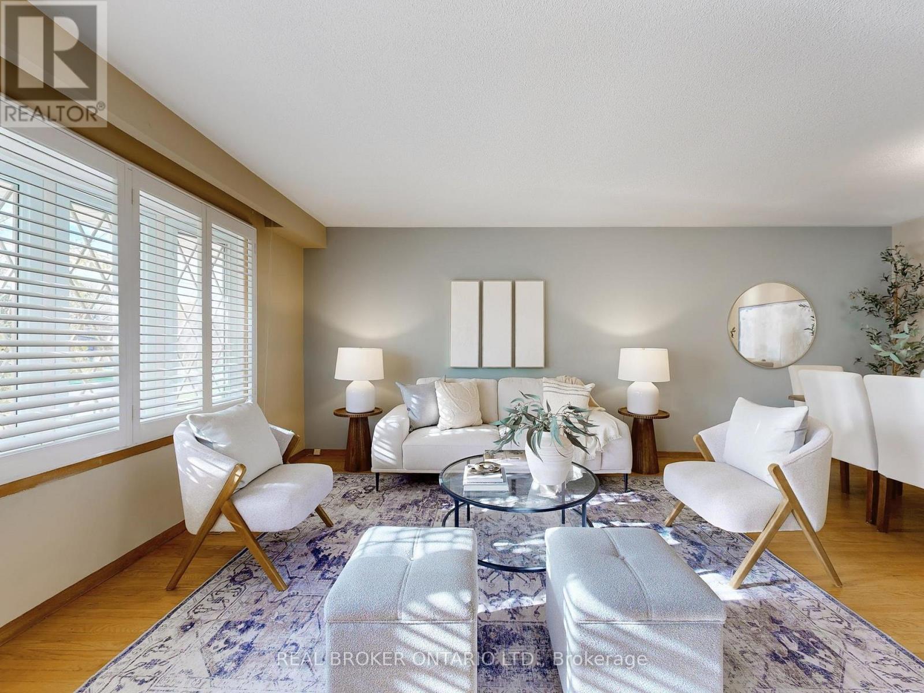
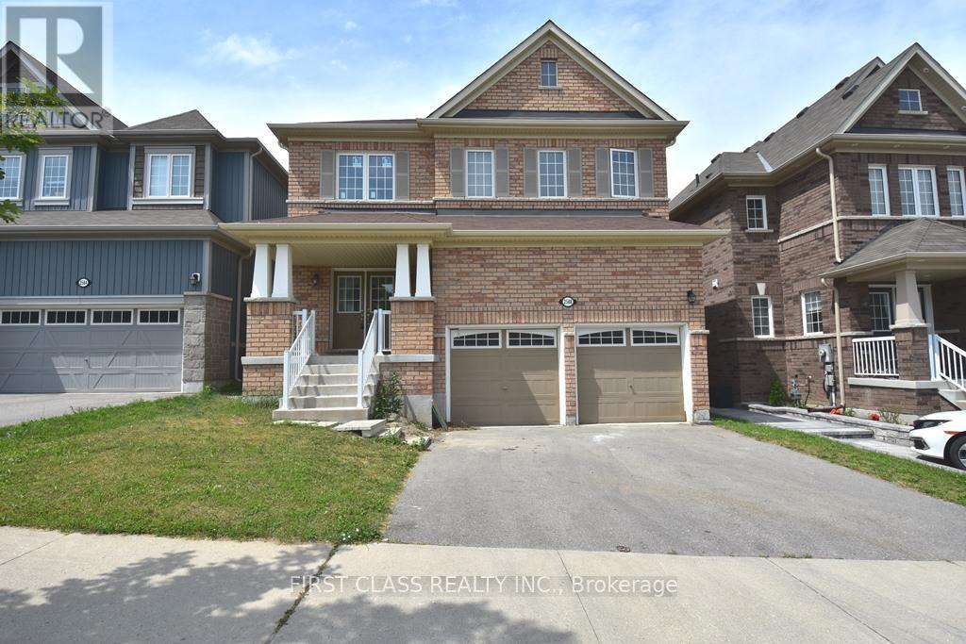
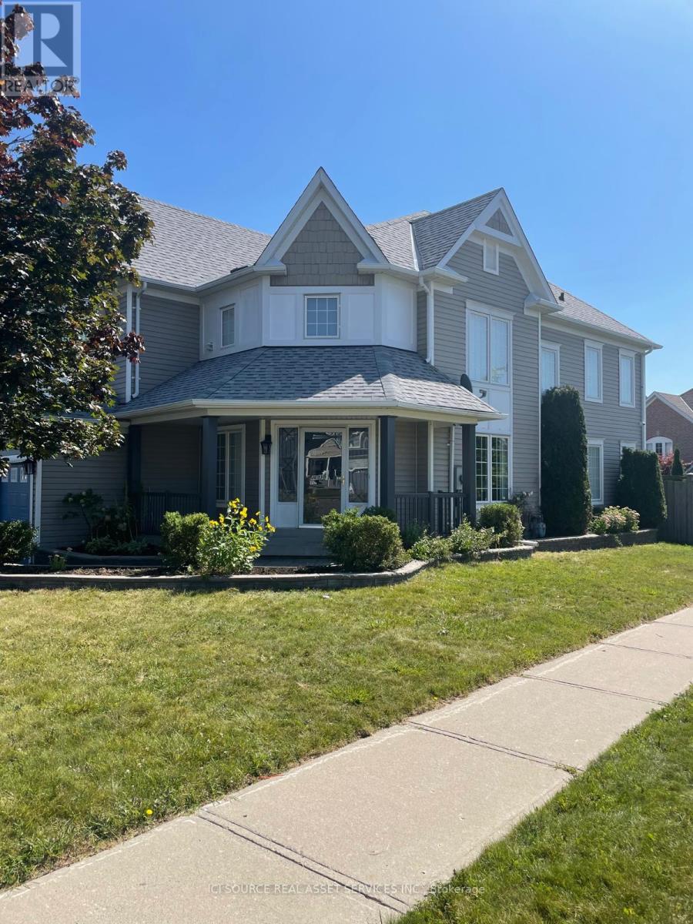
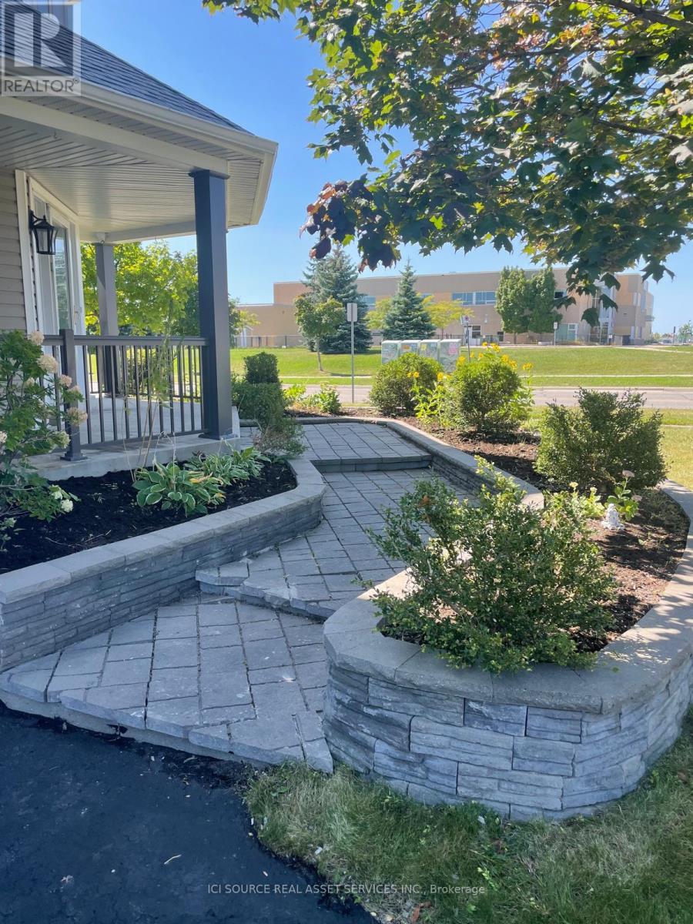
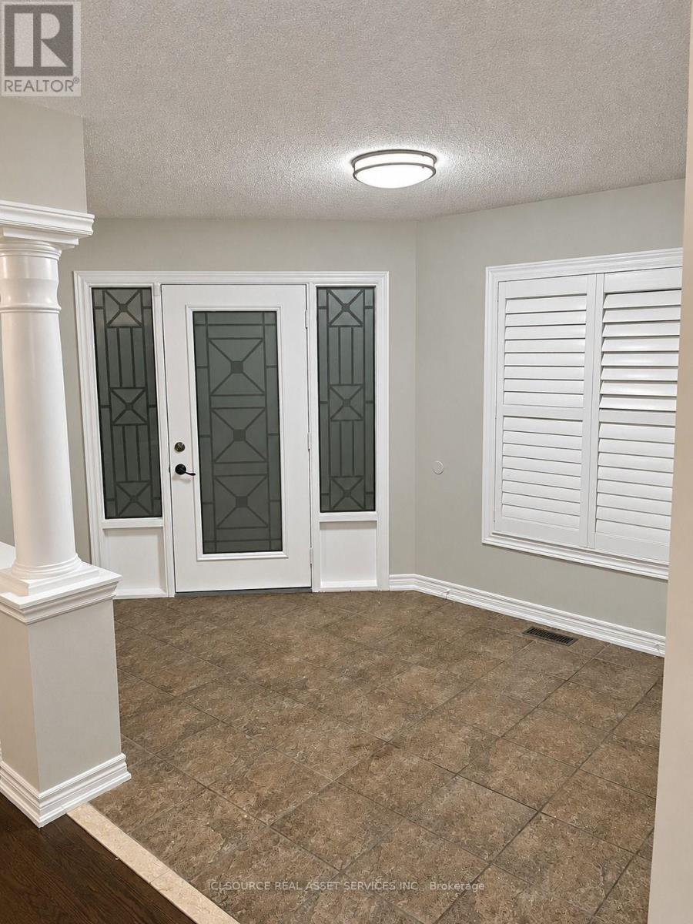
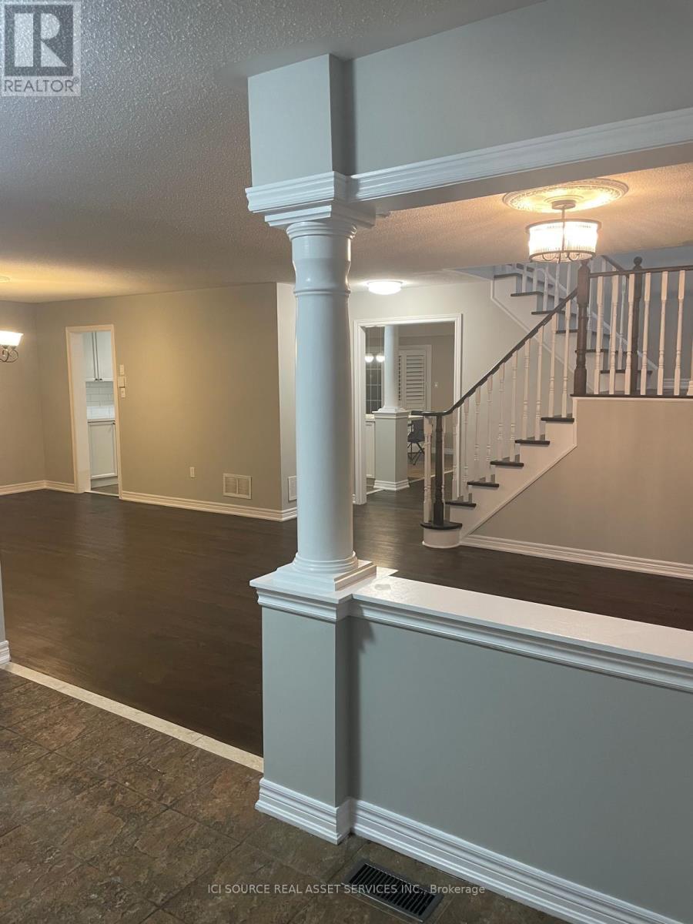
Welcome to this stunning corner detached home nestled in one of Oshawa's most sought-after neighbourhoods. Boasting a premium corner lot with extra windows and natural light on all sides, this property offers exceptional space and privacy for your family. The main and upper levels feature four generously sized bedrooms, a bright open-concept kitchen, spacious living and dining areas, and well-appointed bathrooms - ideal for families looking for a comfortable and stylish home. The private driveway accommodates two vehicles. *For Additional Property Details Click The Brochure Icon Below* (id:66322)
Key Facts
Highlights
- Oven - Built-In
- Garage door opener remote(s)
Property Details
Interior features
Exterior features
Lot and water
Rooms
Virtual Tour & Media
Rent & Lease Details
Location
- Address
- Upper- 1579 Coldstream Drive, Oshawa, ON
- City
- Oshawa
- Neighbourhood
- Taunton
Neighbourhood
- Area
- Taunton
- City
- Oshawa
- Postal code
- L1K 3B5
- Nearby
- Arrowwood & Coldstream drive intersection
More Available Rentals
Similar rentals
Other rental listings from our database that match closely.