
Main- 613 Perry Street
$2,250/month
Rental Listing
Detached2 beds1 baths2 total


1 / 15
1 / 15
RENTAL ADVANTAGE
Rent with confidence
Get practical guidance on lease terms, move-in timing, monthly costs, and the details that matter before you sign.
- Local Market Expertise
- Clear Lease Guidance
- Transparent Process
- No-pressure Support

Rental details can change quickly. Confirm lease terms, inclusions, and availability directly before applying.
About This Rental
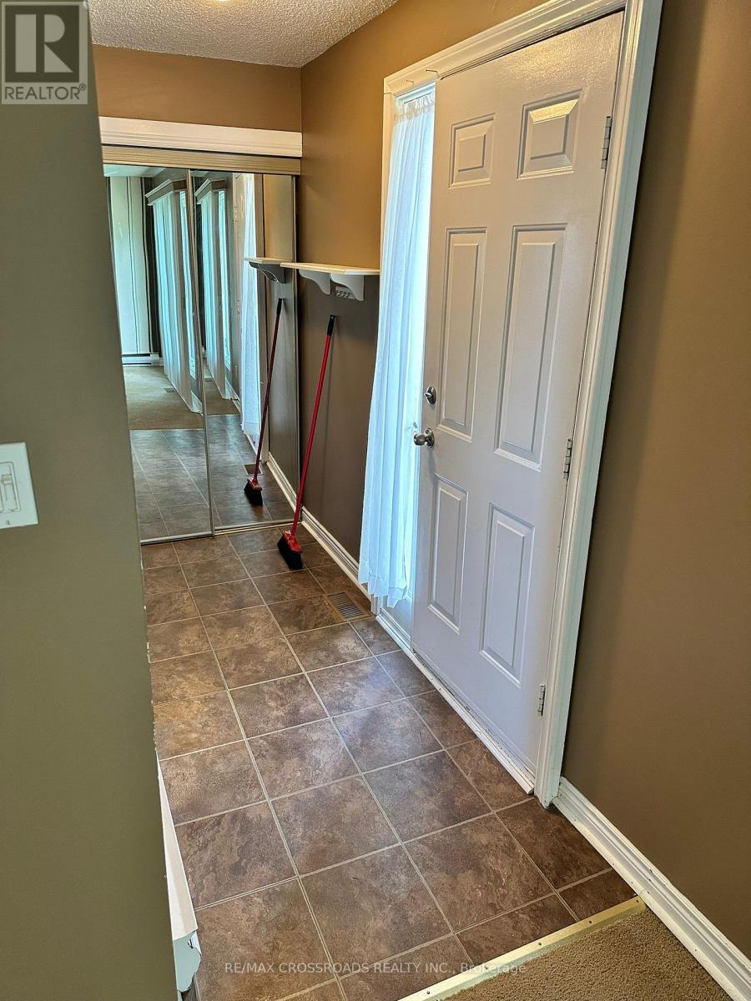
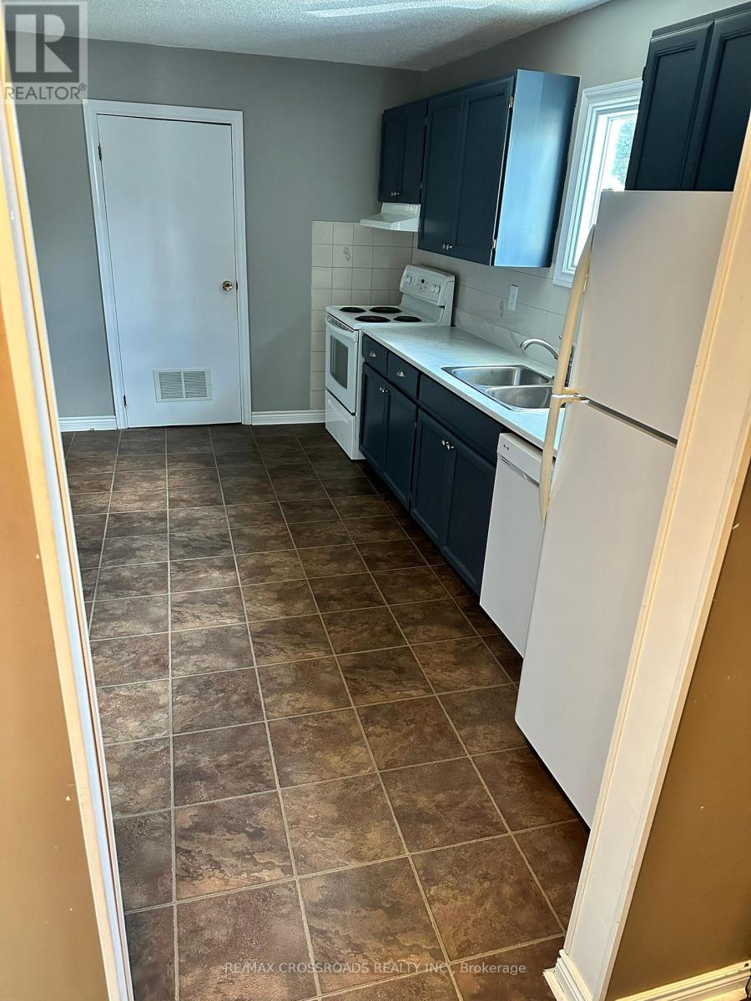
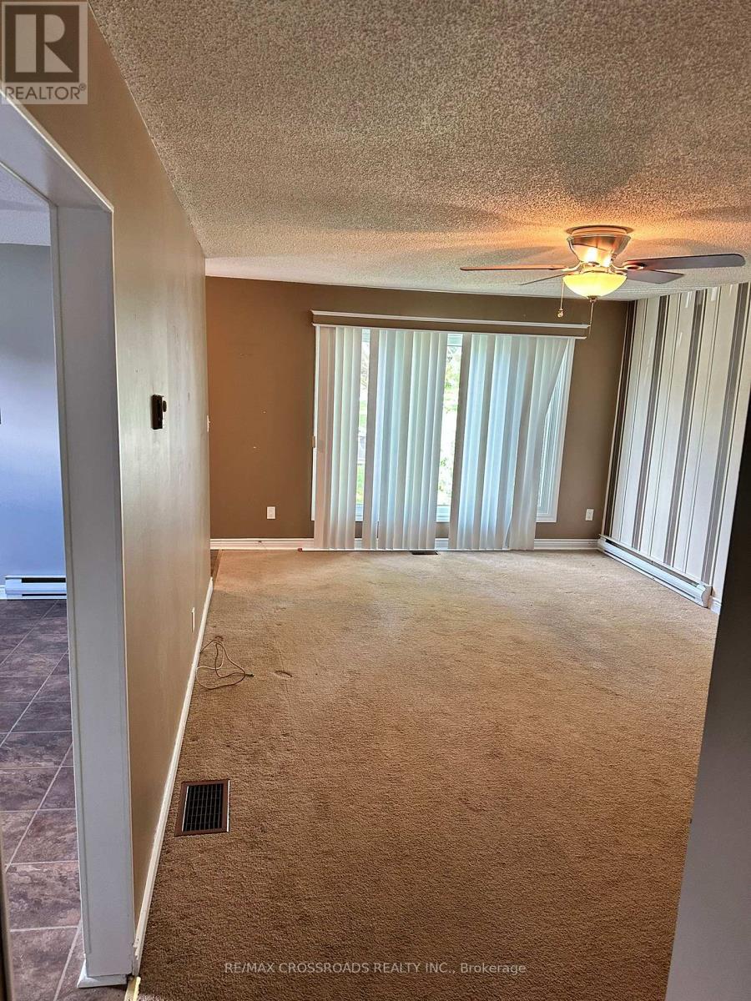
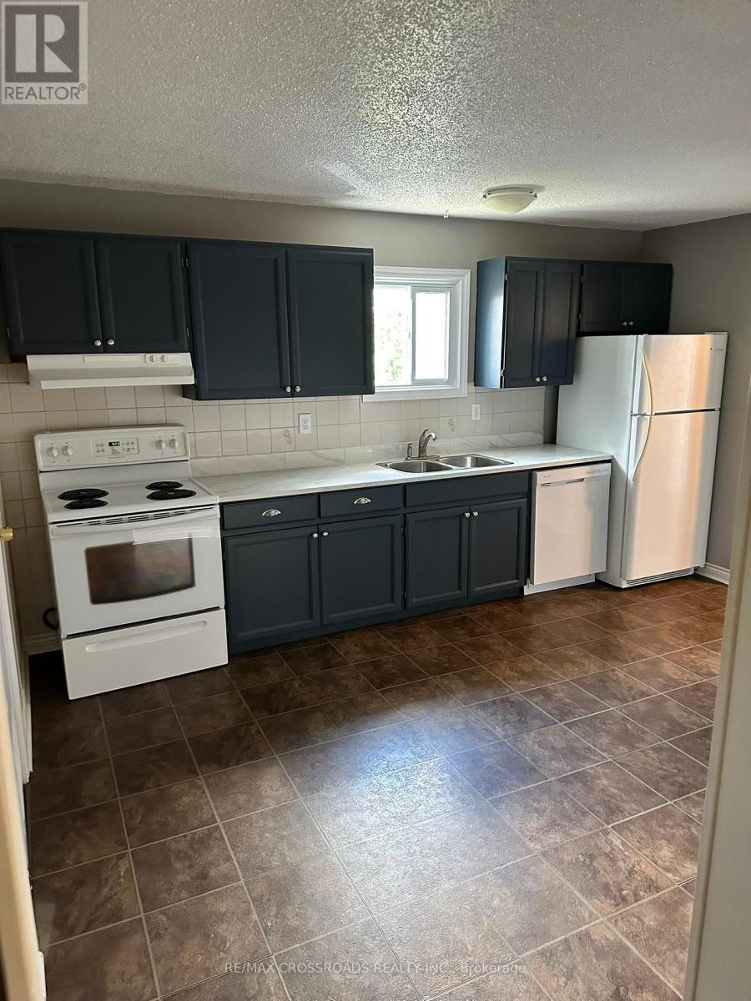
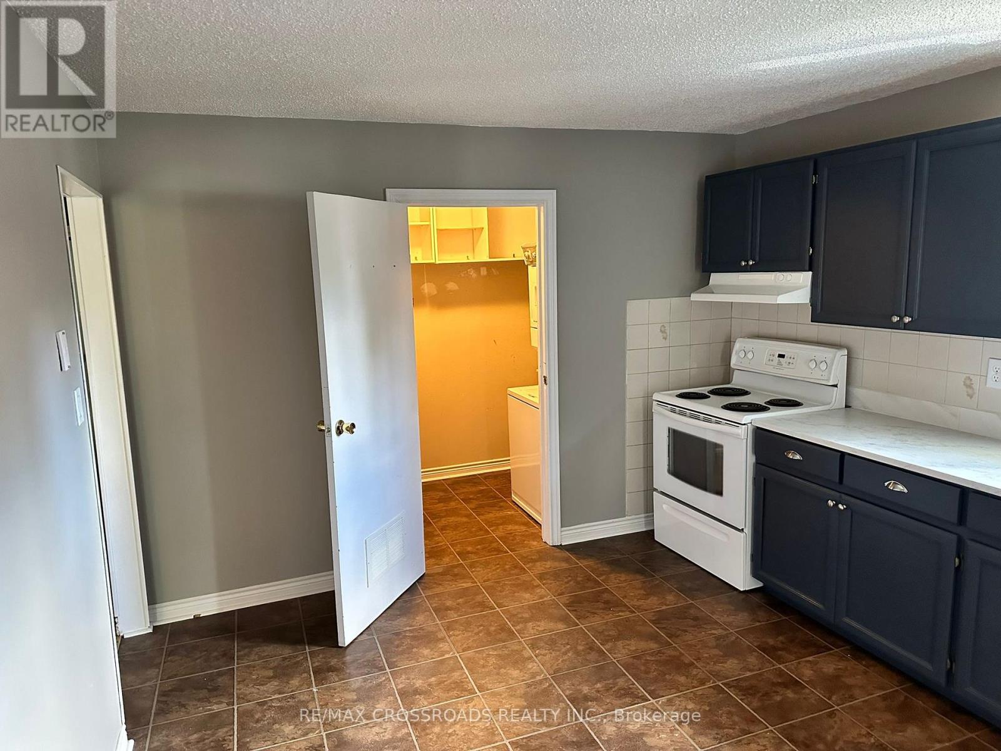
Beautiful Spacious 2 Bedroom Bungalow Unit with 2 Parking Spots In The Heart Of Whitby. This Open Layout Features Plenty Of Natural Light, Pot Lights, Ensuite Laundry, .Spacious Backyard Convenient Location, Steps To Public Transit, Minutes To Grocery Shopping And A Short Drive To Port Whitby Marina And The Whitby Harbour (id:66322)
Key Facts
Type
Main / Upper Unit
Beds
2
Baths
1
Size
700 sqft
Lot
49.2 x 132 FT
Parking
2 total
Highlights
- Washer
- Refrigerator
- Dishwasher
- Stove
- Dryer
Property Details
Bedrooms
2 bedrooms
2 above grade
Bathrooms
1 bathroom
Parking
2 parking spaces
No Garage
Living area
700 - 1,100 sq. ft.
Property
Single Family · Bungalow · Freehold · Detached
Property subtype
Single Family
Structure type
House
Architectural style
Bungalow
Ownership
Freehold
Attached status
Detached
Storeys
1
Heating
Forced air, Natural gas
Cooling
Central air conditioning
Fireplace
No
Lot dimensions
49.2 x 132 FT
Frontage
49.20 feet
Water source
Municipal water
Sewer
Sanitary sewer
Interior features
WasherRefrigeratorDishwasherStoveDryerCarpeted
Exterior features
BrickBlock
Systems and association
SewerElectricityCable
Rooms
Level
Room
Dimensions
Upper Level
Kitchen
4.54 m x 3.49 m
Upper Level
Living room
5.57 m x 3.75 m
Upper Level
Primary Bedroom
4.54 m x 3.35 m
Upper Level
Bedroom 2
3.74 m x 2.74 m
Rent & Lease Details
Monthly rent$2,250/month
Lease termNot specified in listing
UtilitiesSewer,Electricity,Cable
Monthly cost$2,250/month
This listing does not specify a fixed lease duration. Confirm the Ontario Standard Lease, term, renewal terms, inclusions, and move-in requirements before applying.
Location
- Address
- Main- 613 Perry Street, Whitby, ON
- City
- Whitby
- Neighbourhood
- Downtown Whitby
Map is approximate.
Neighbourhood
- Area
- Downtown Whitby
- City
- Whitby
- Postal code
- L1N 4C6
- Nearby
- N Perry St & Maple St
More Available Rentals
Similar rentals
Other rental listings from our database that match closely.
New 3 Hours
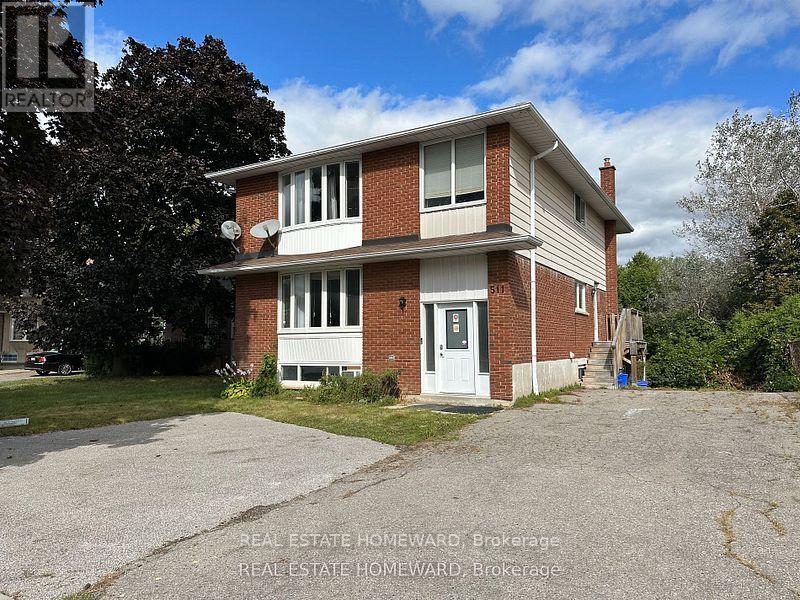
Main / Upper Unit FOR RENT
$2,250/month
Upper- 511 Harris Court, Whitby, ON
Whitby
3
1
New 7+ Days
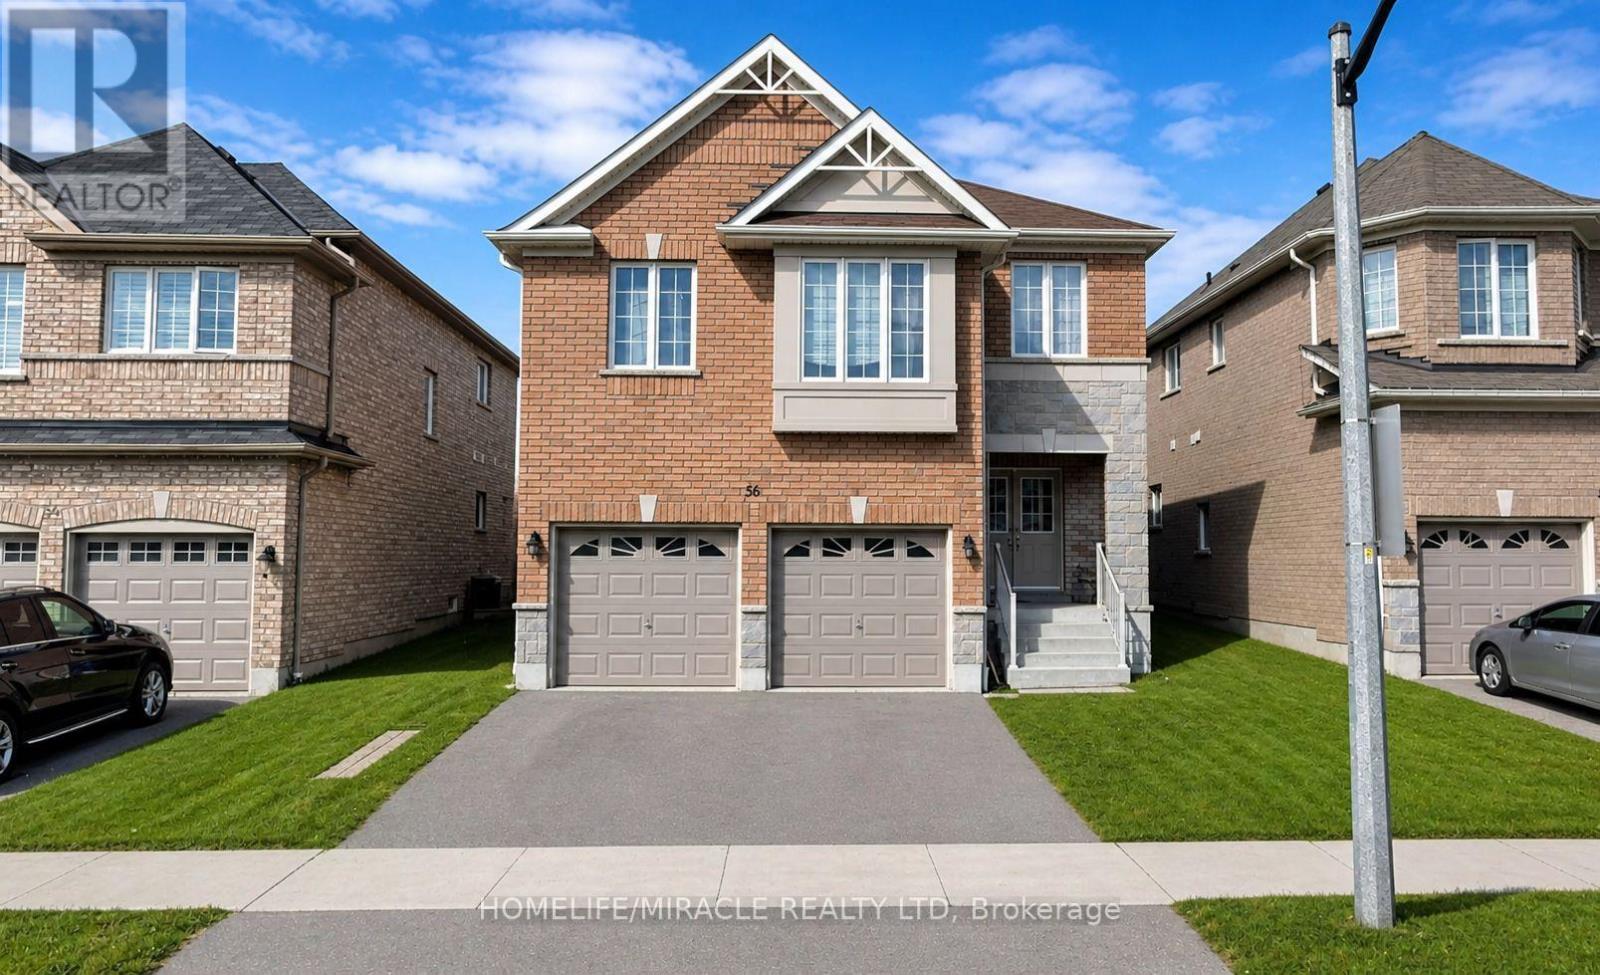
Main / Upper Unit FOR RENT
$3,500/month
Main- 56 Baycliffe Drive, Whitby, ON
Whitby
4
3
New 7+ Days
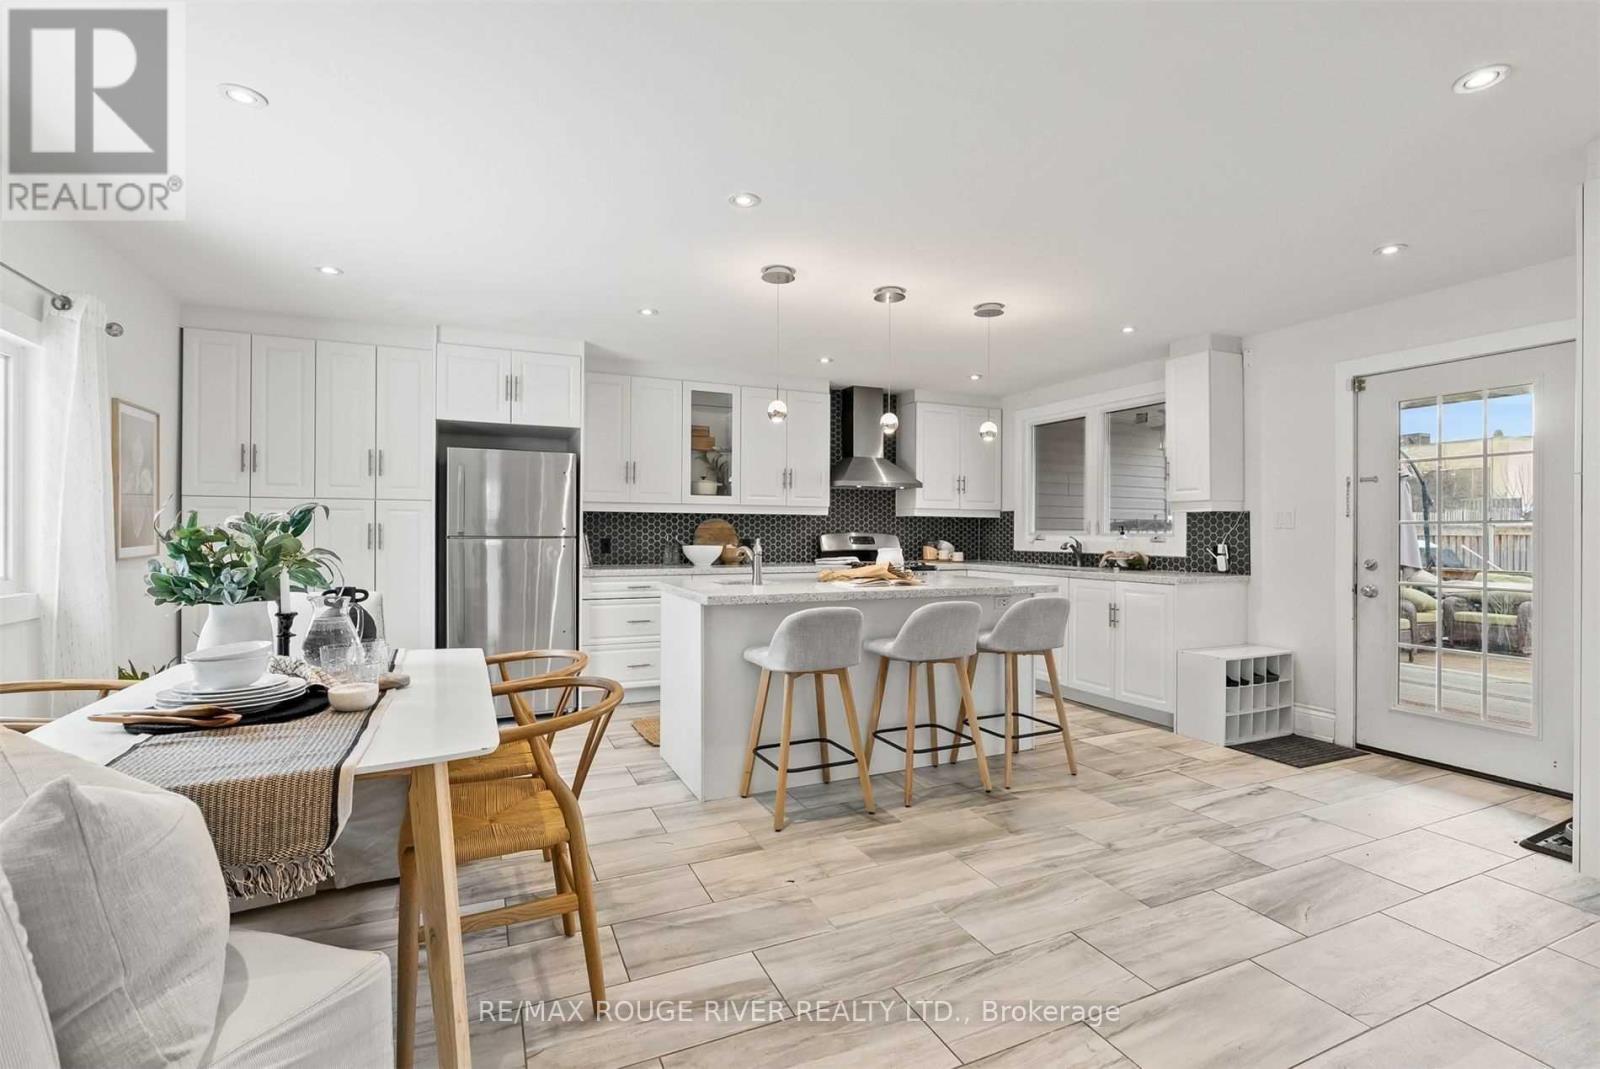
Main / Upper Unit FOR RENT
$3,000/month
Upper- 131 John Street East, Whitby, ON
Whitby
3
3
New 7+ Days

Main / Upper Unit FOR RENT
$2,350/month
101- 1606 Charles Street, Whitby, ON
Whitby
1
1
New 7+ Days
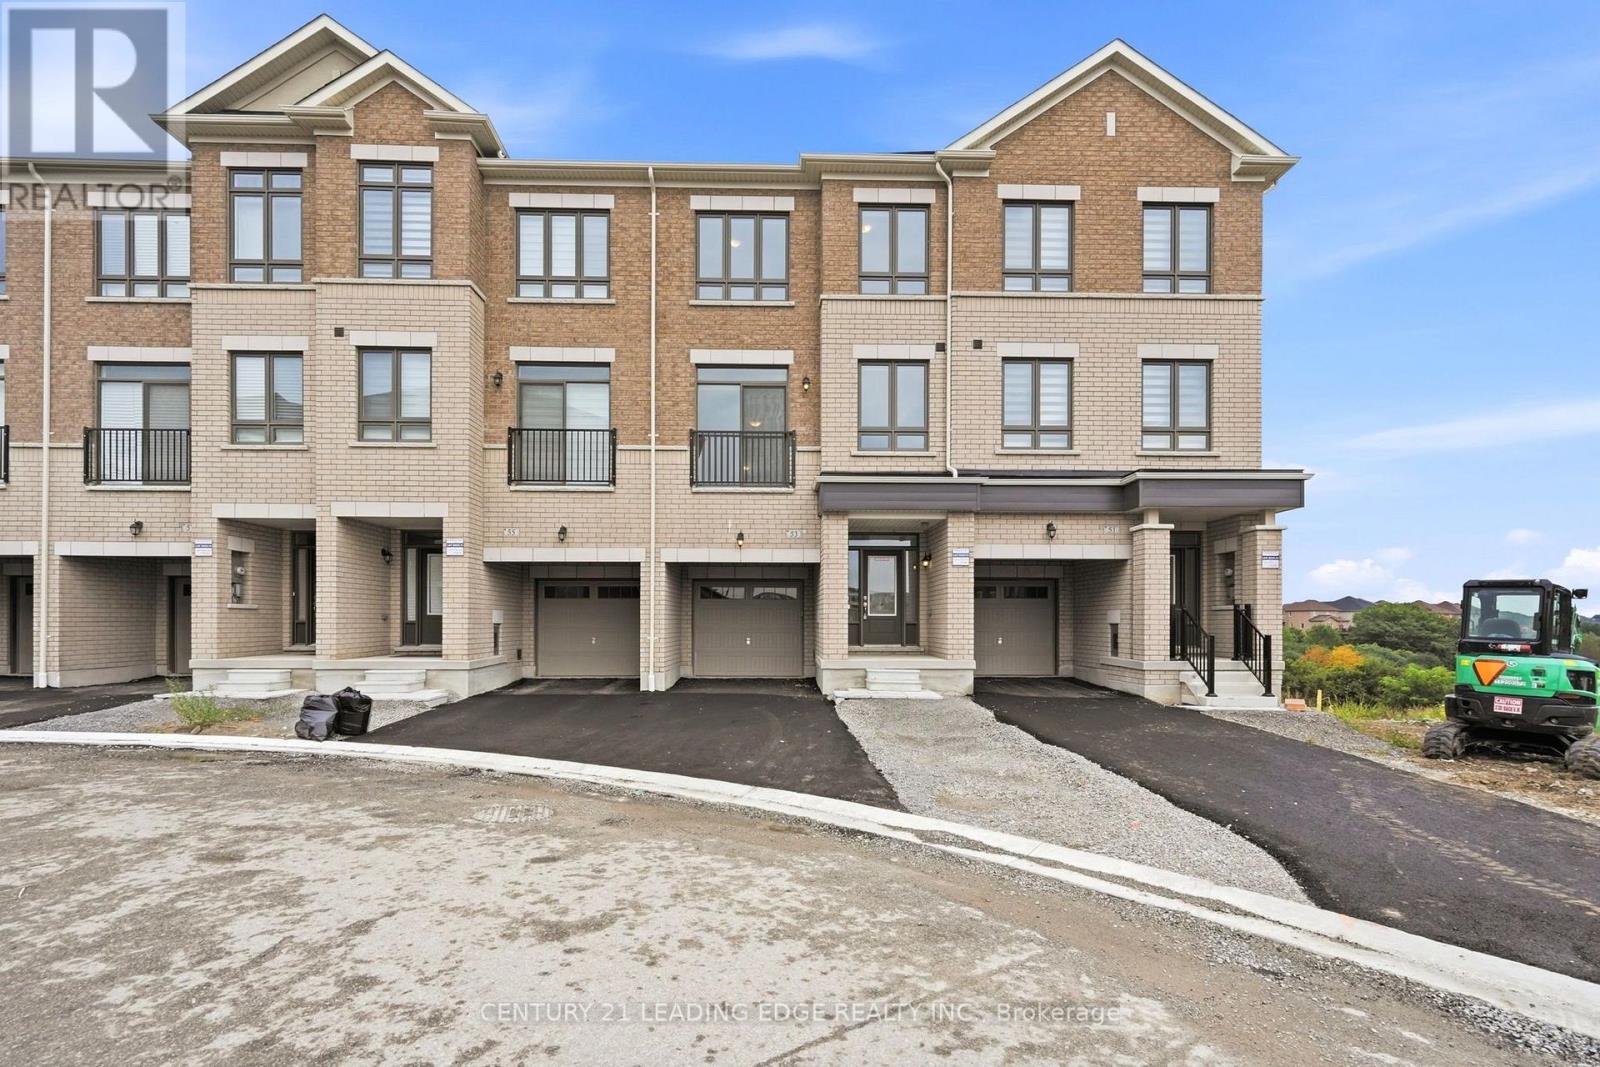
Main / Upper Unit FOR RENT
$3,500/month
53 Upper Paradise Way, Whitby, ON
Whitby
5
4
New 7+ Days
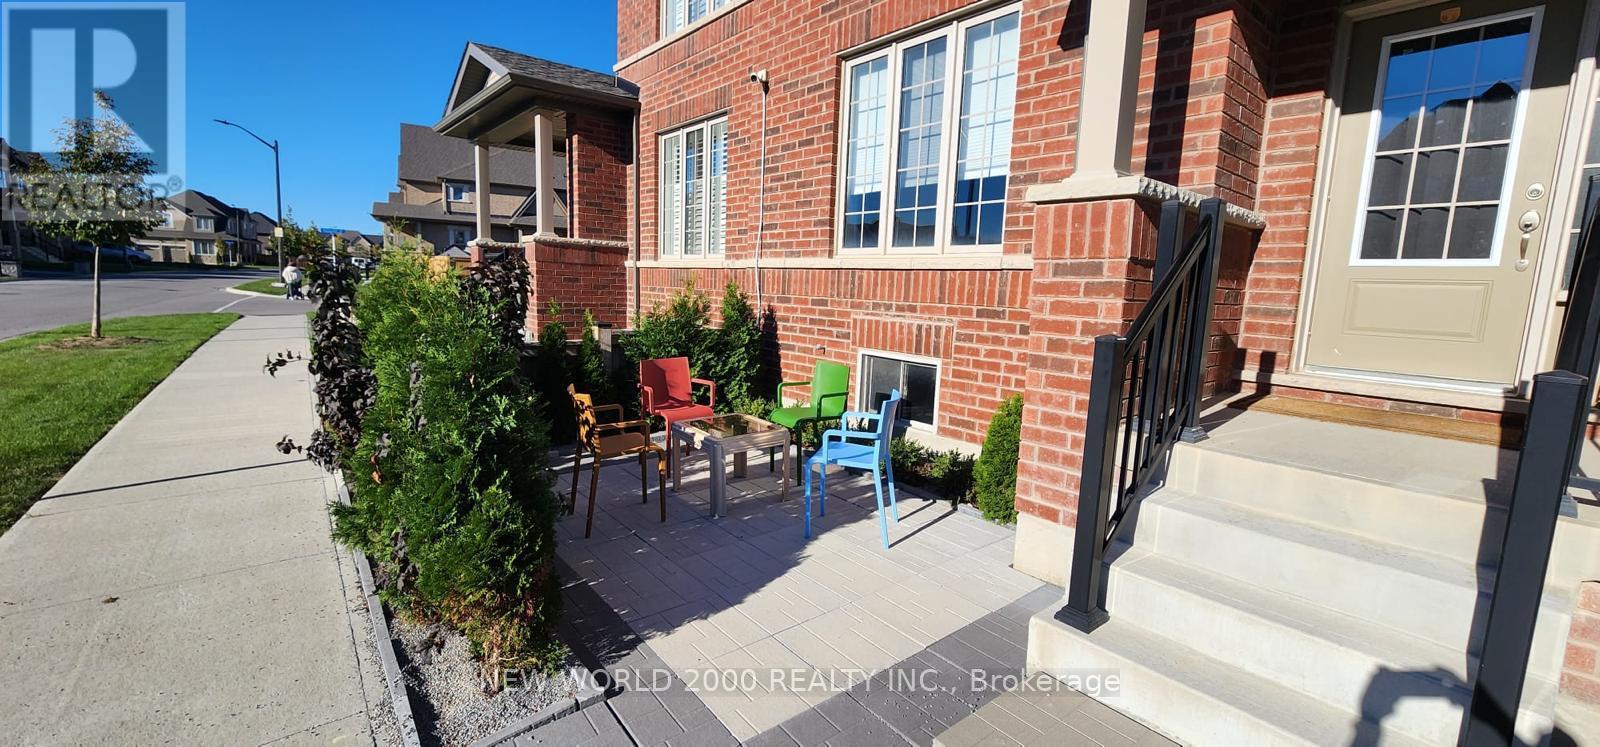
Main / Upper Unit FOR RENT
$3,500/month
UPPER- 29 Hornchurch Street North, Whitby, ON
Whitby
3
3
New 7+ Days
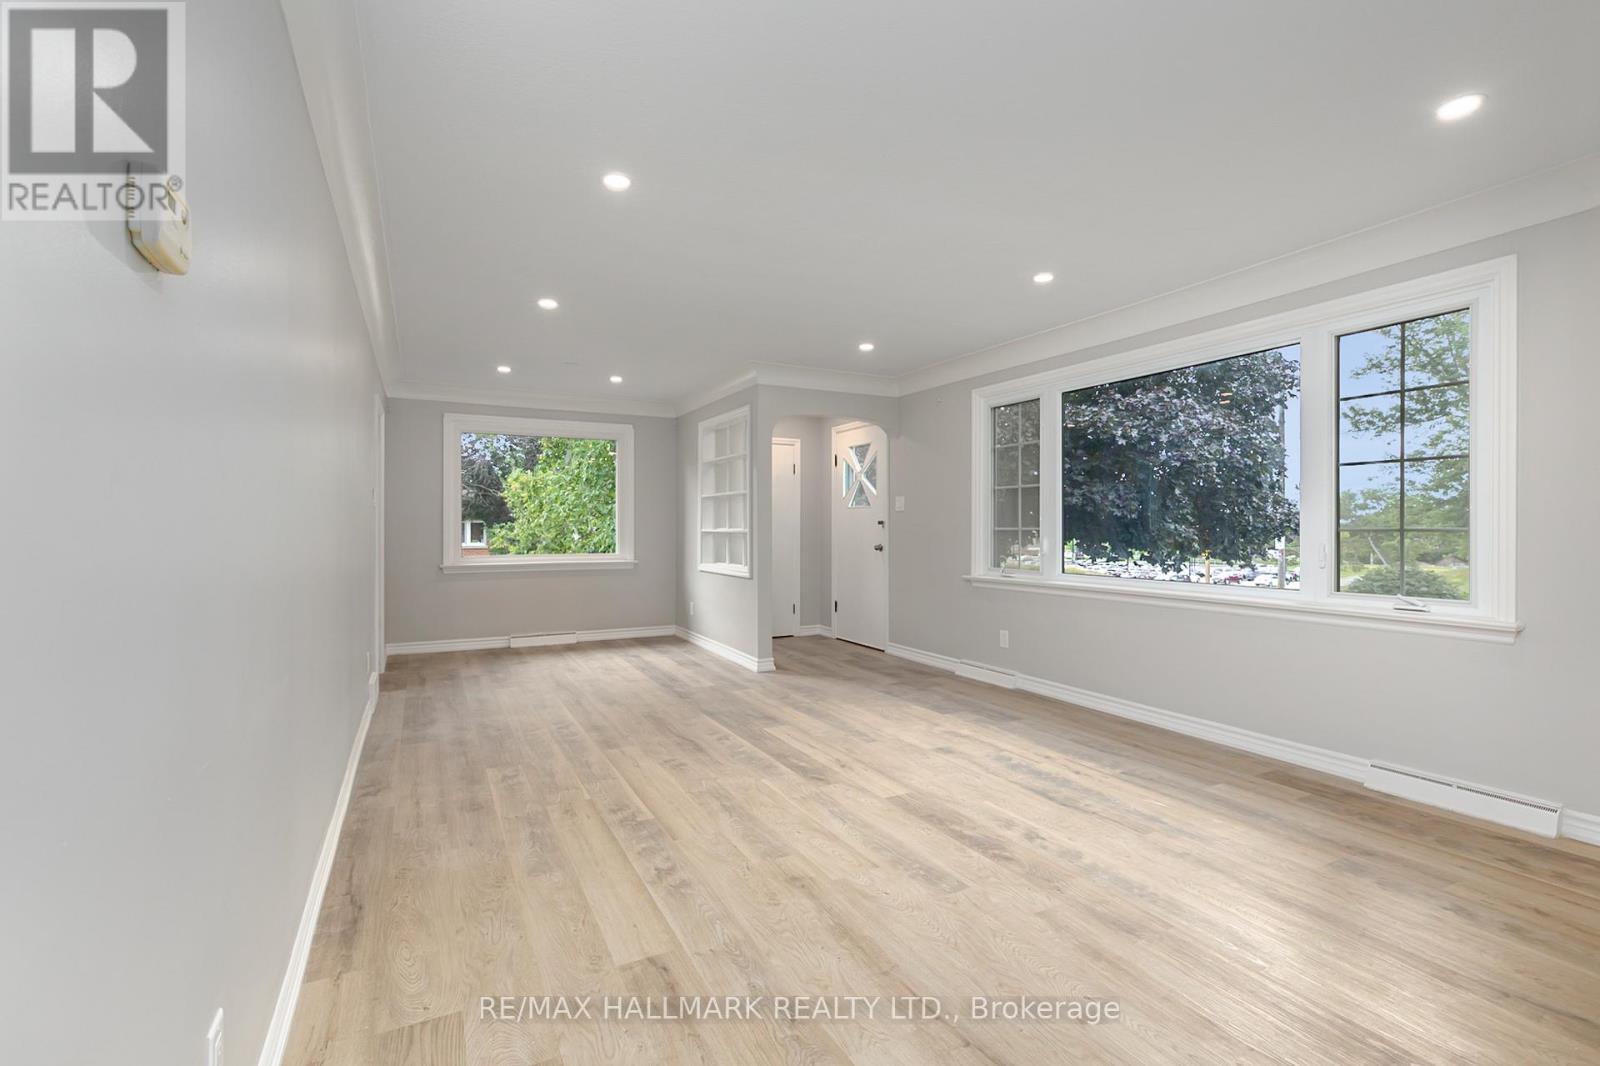
Main / Upper Unit FOR RENT
$2,950/month
Upper- 201 High Street, Whitby, ON
Whitby
3
1
New 7+ Days
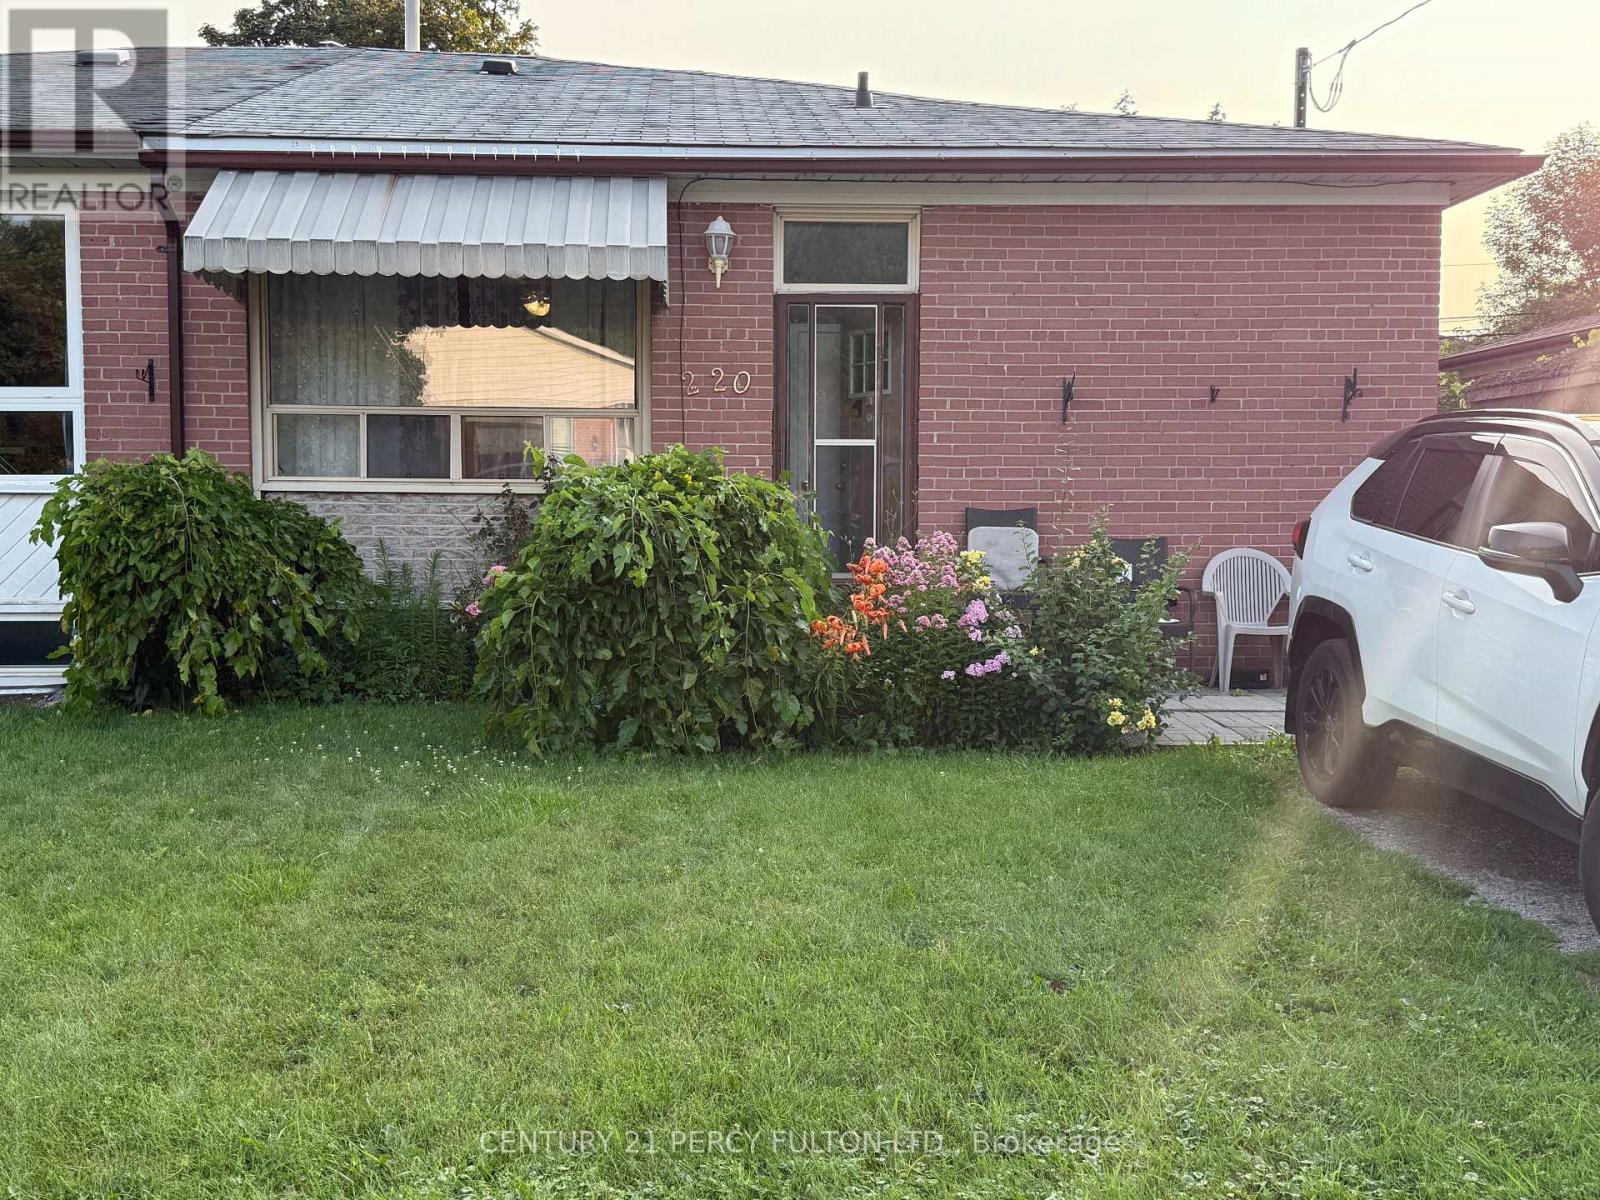
Main / Upper Unit FOR RENT
$2,200/month
Unit 1- 220 Rosedale Drive, Whitby, ON
Whitby
3
1