Unit 1- 220 Rosedale Drive

Whitby, ONMulti-family
$2,200/month
Rental Listing
Multi-family3 beds1 baths1 total
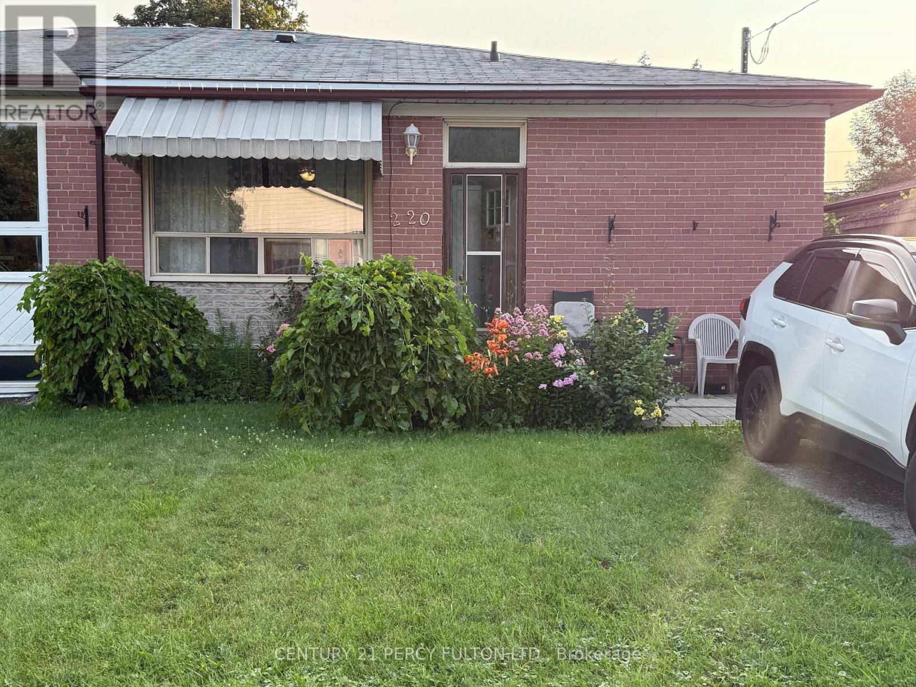
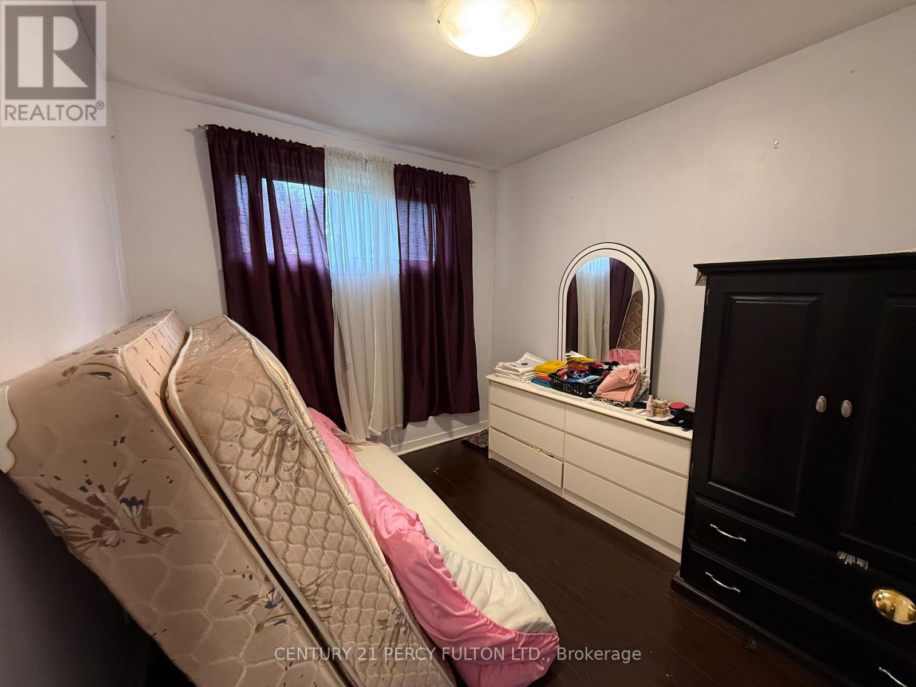
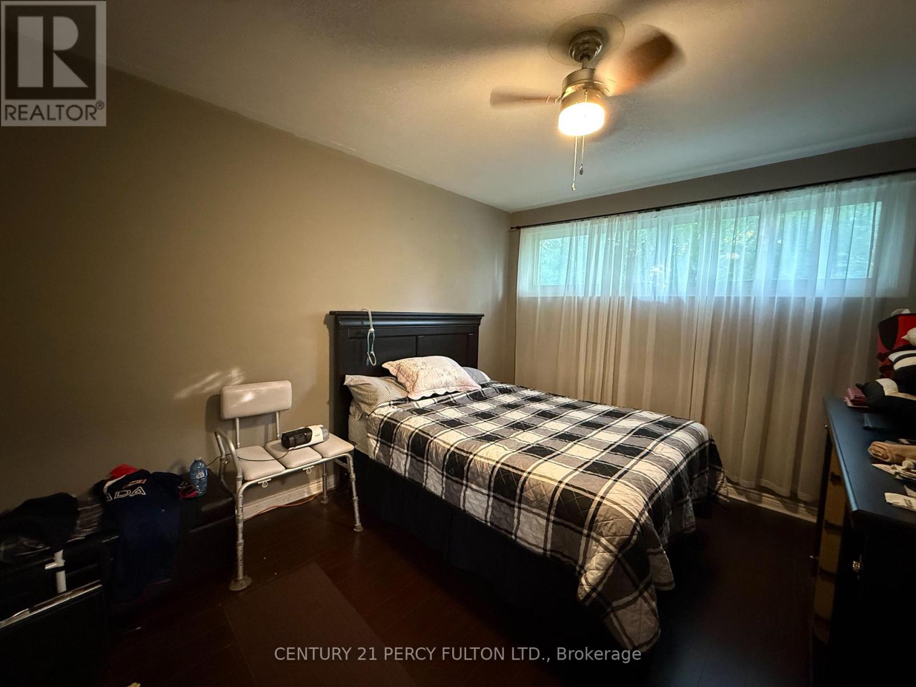
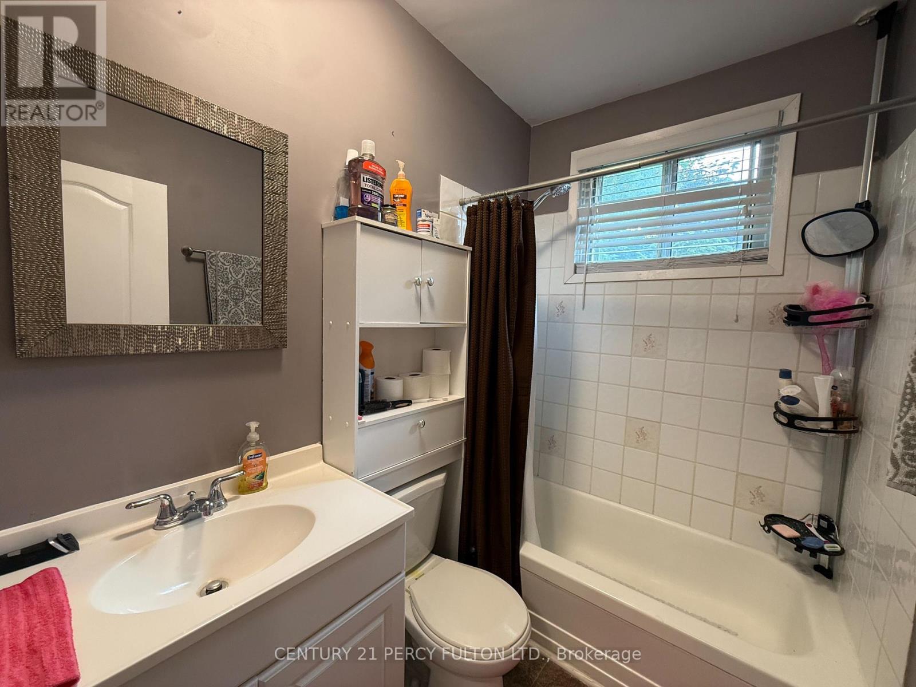
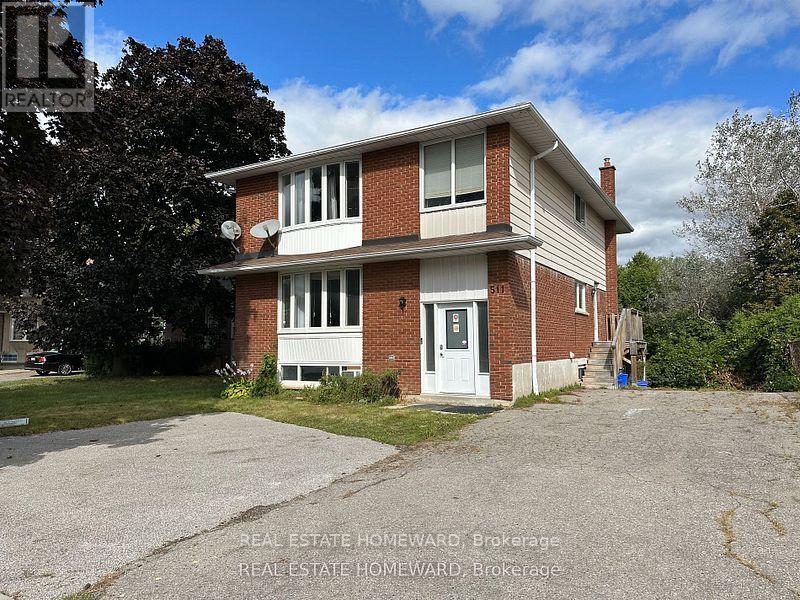
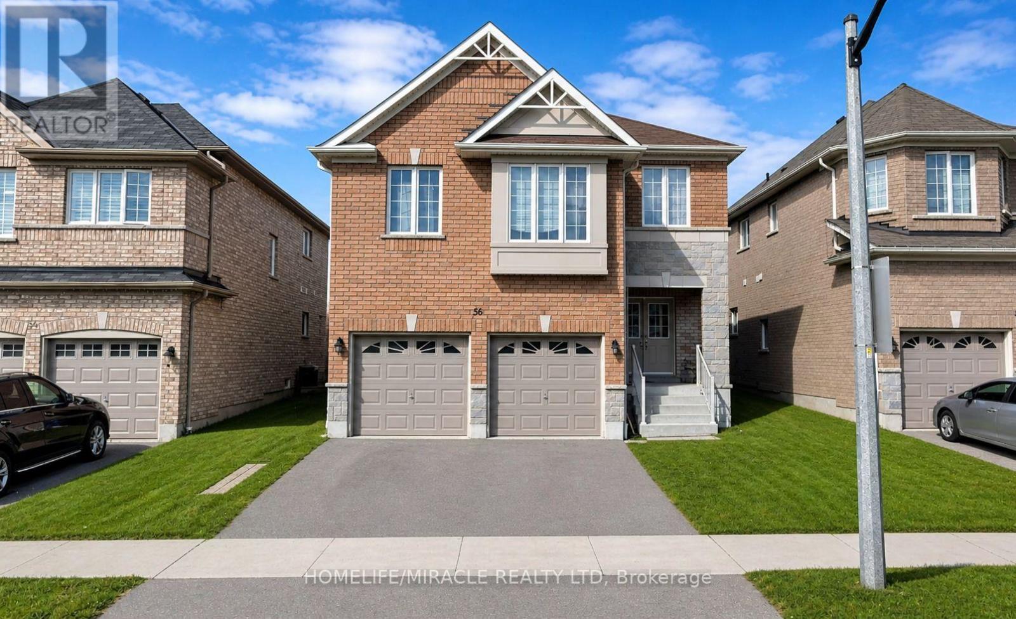
Unit 1- 220 Rosedale Drive, Whitby, ON photo 1
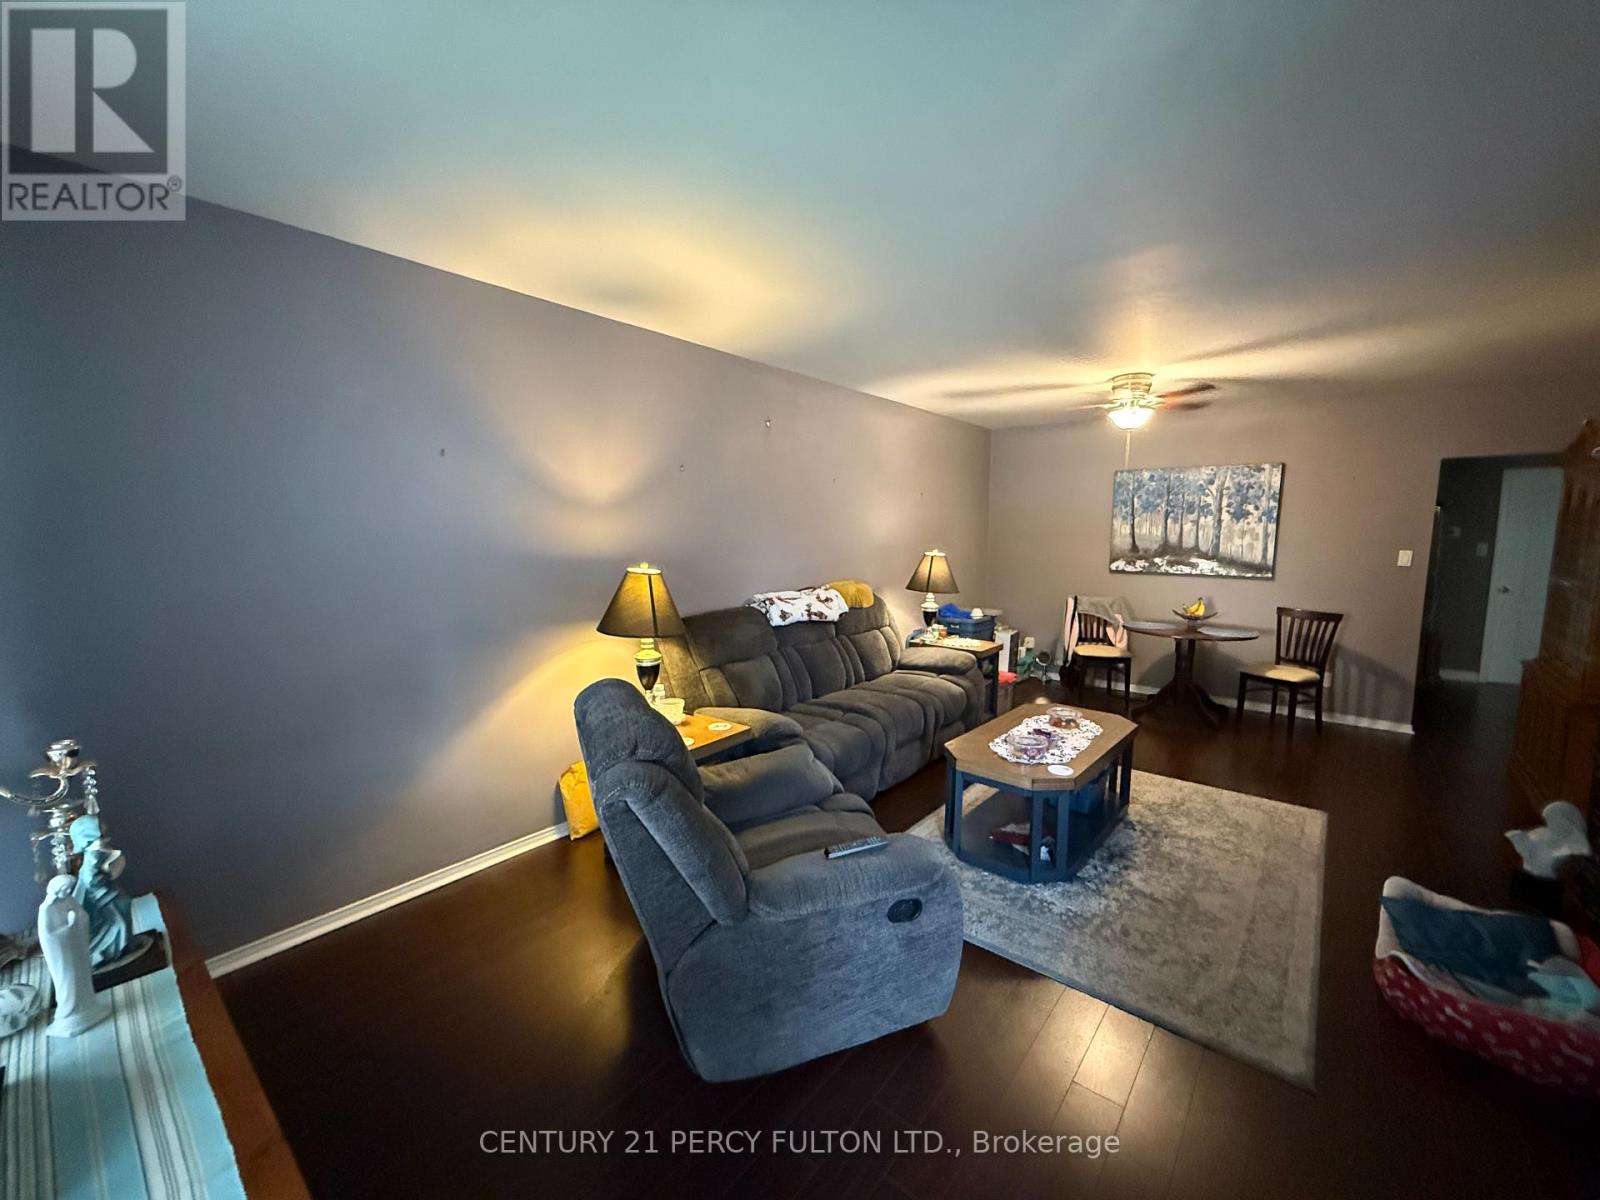
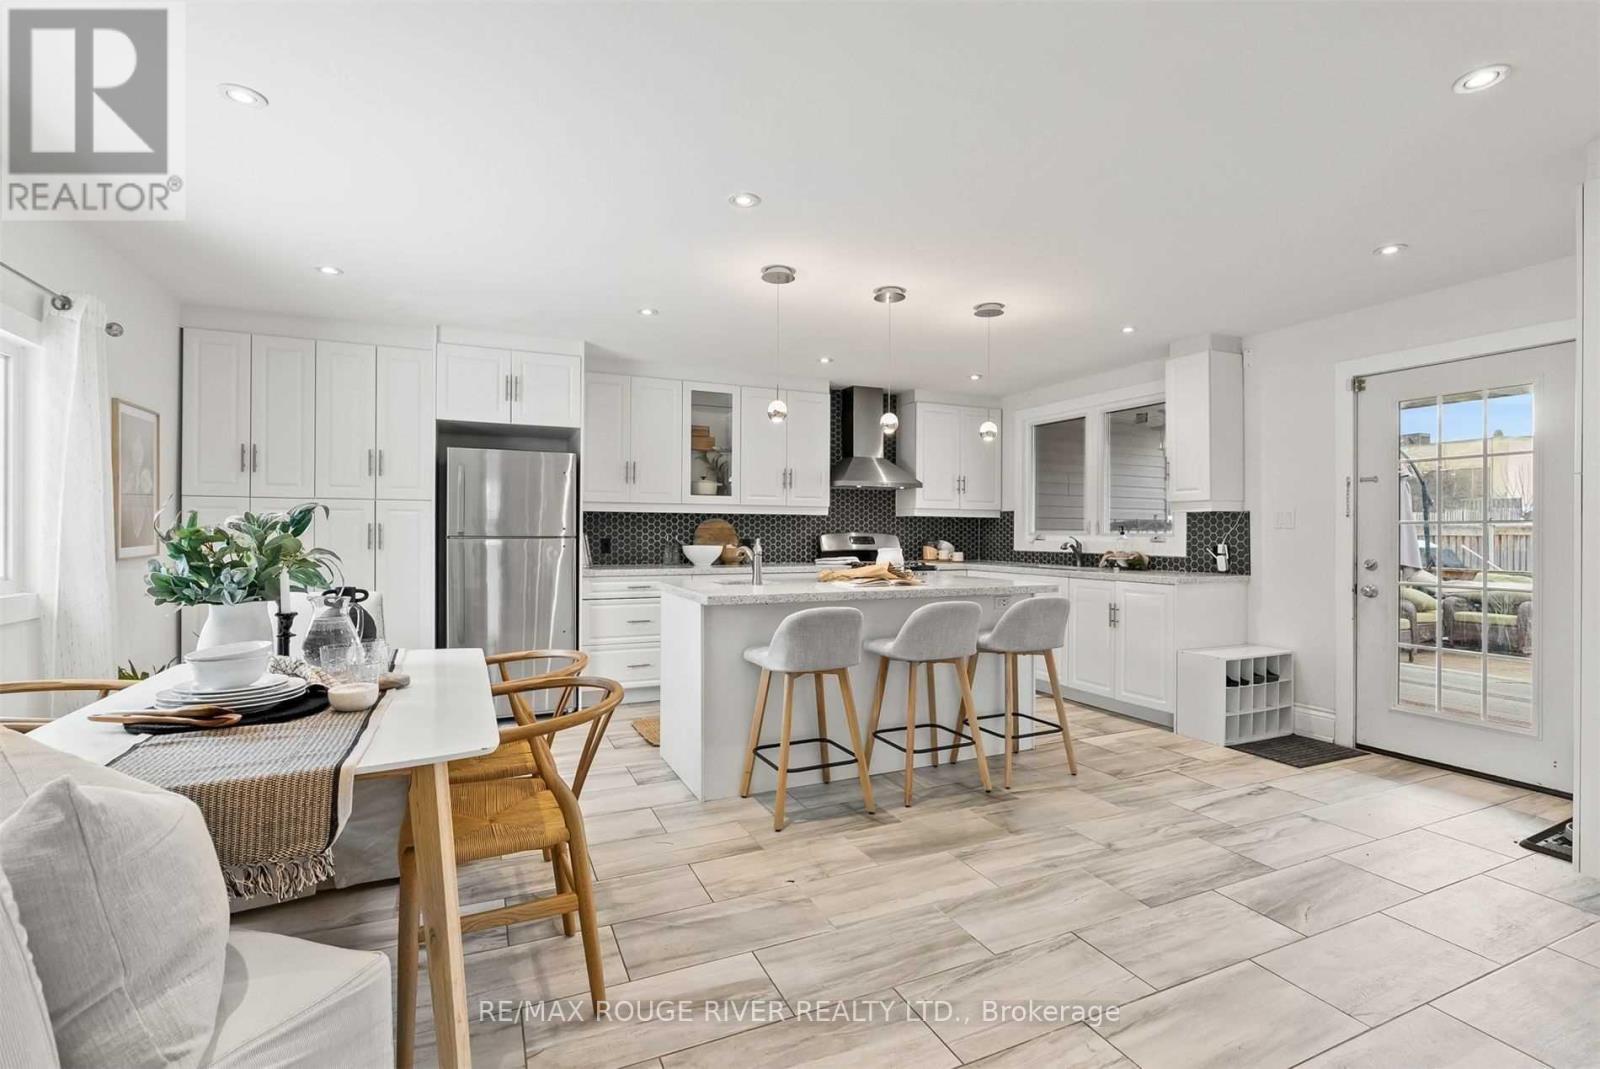
Unit 1- 220 Rosedale Drive, Whitby, ON photo 2
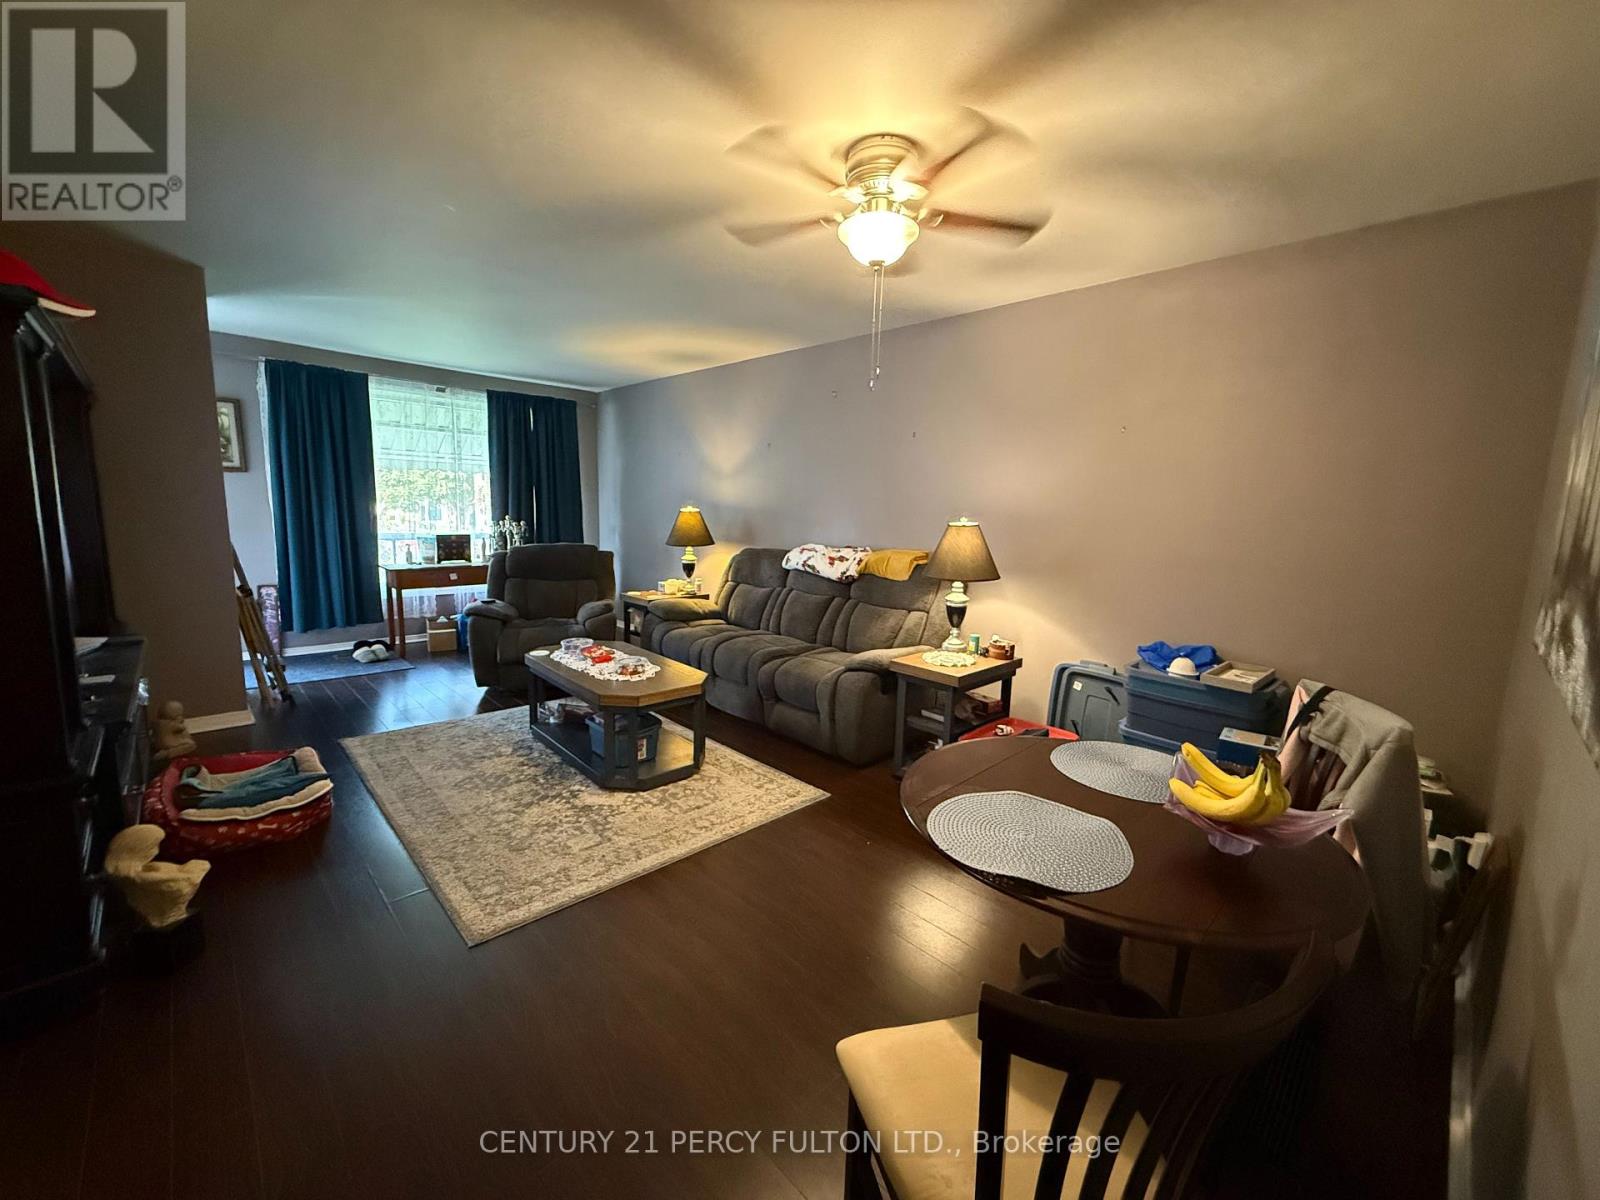
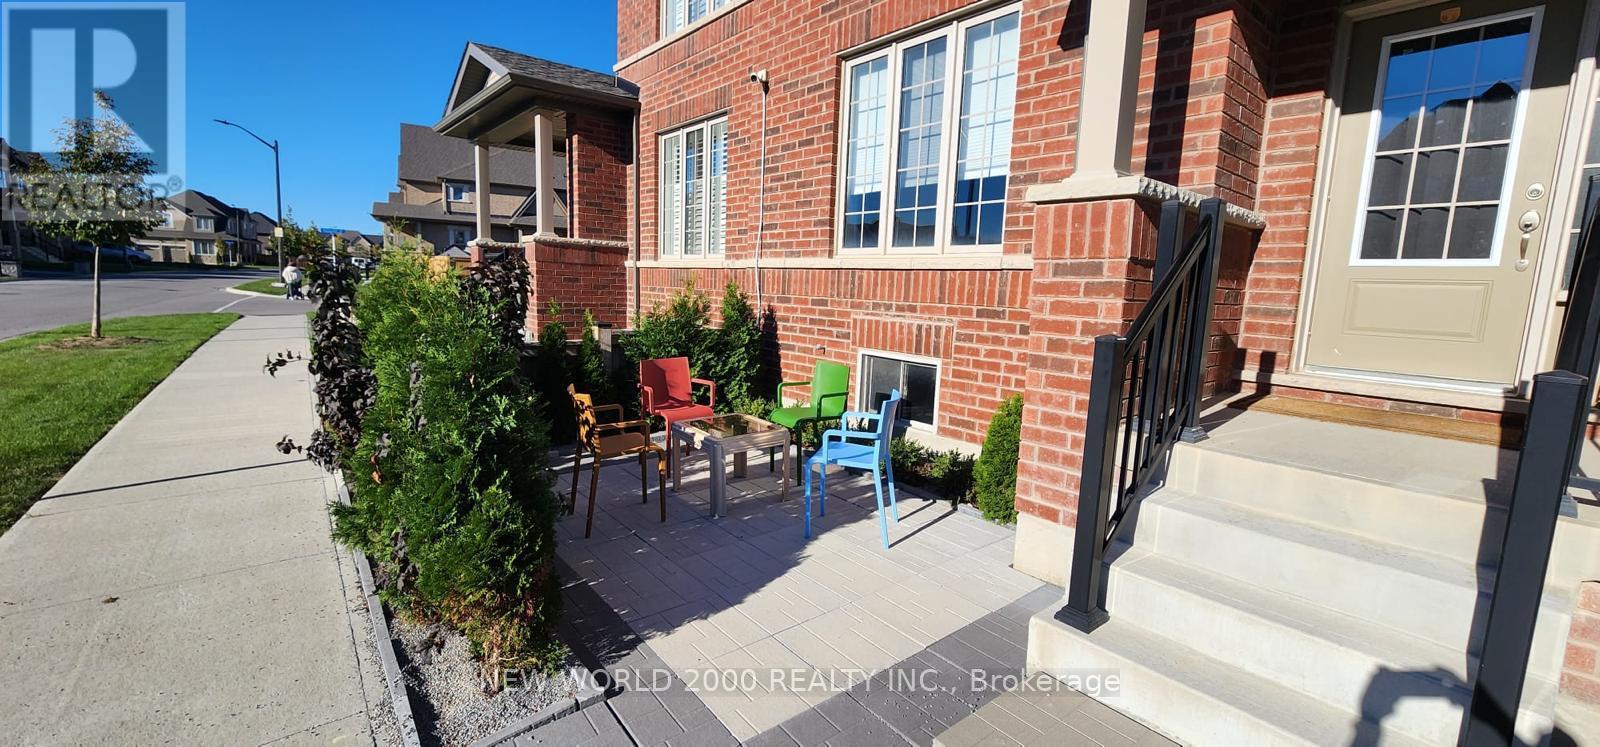
Unit 1- 220 Rosedale Drive, Whitby, ON photo 3
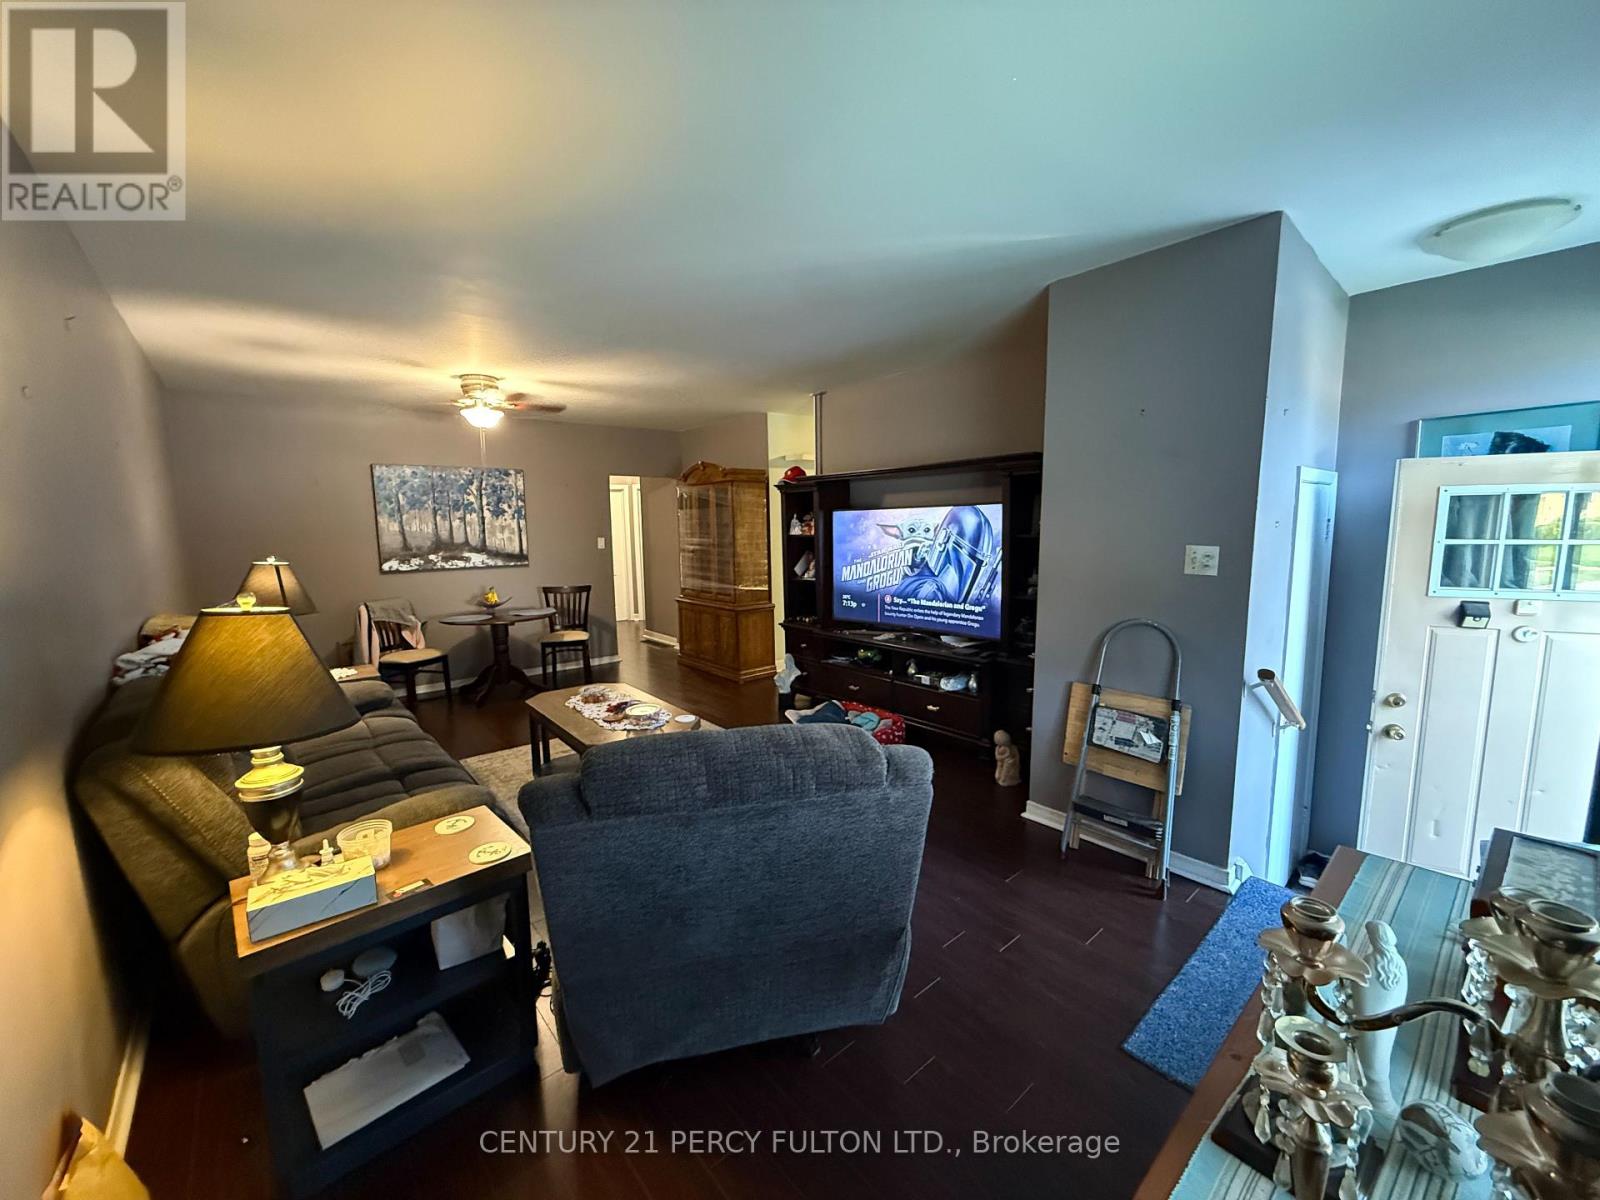
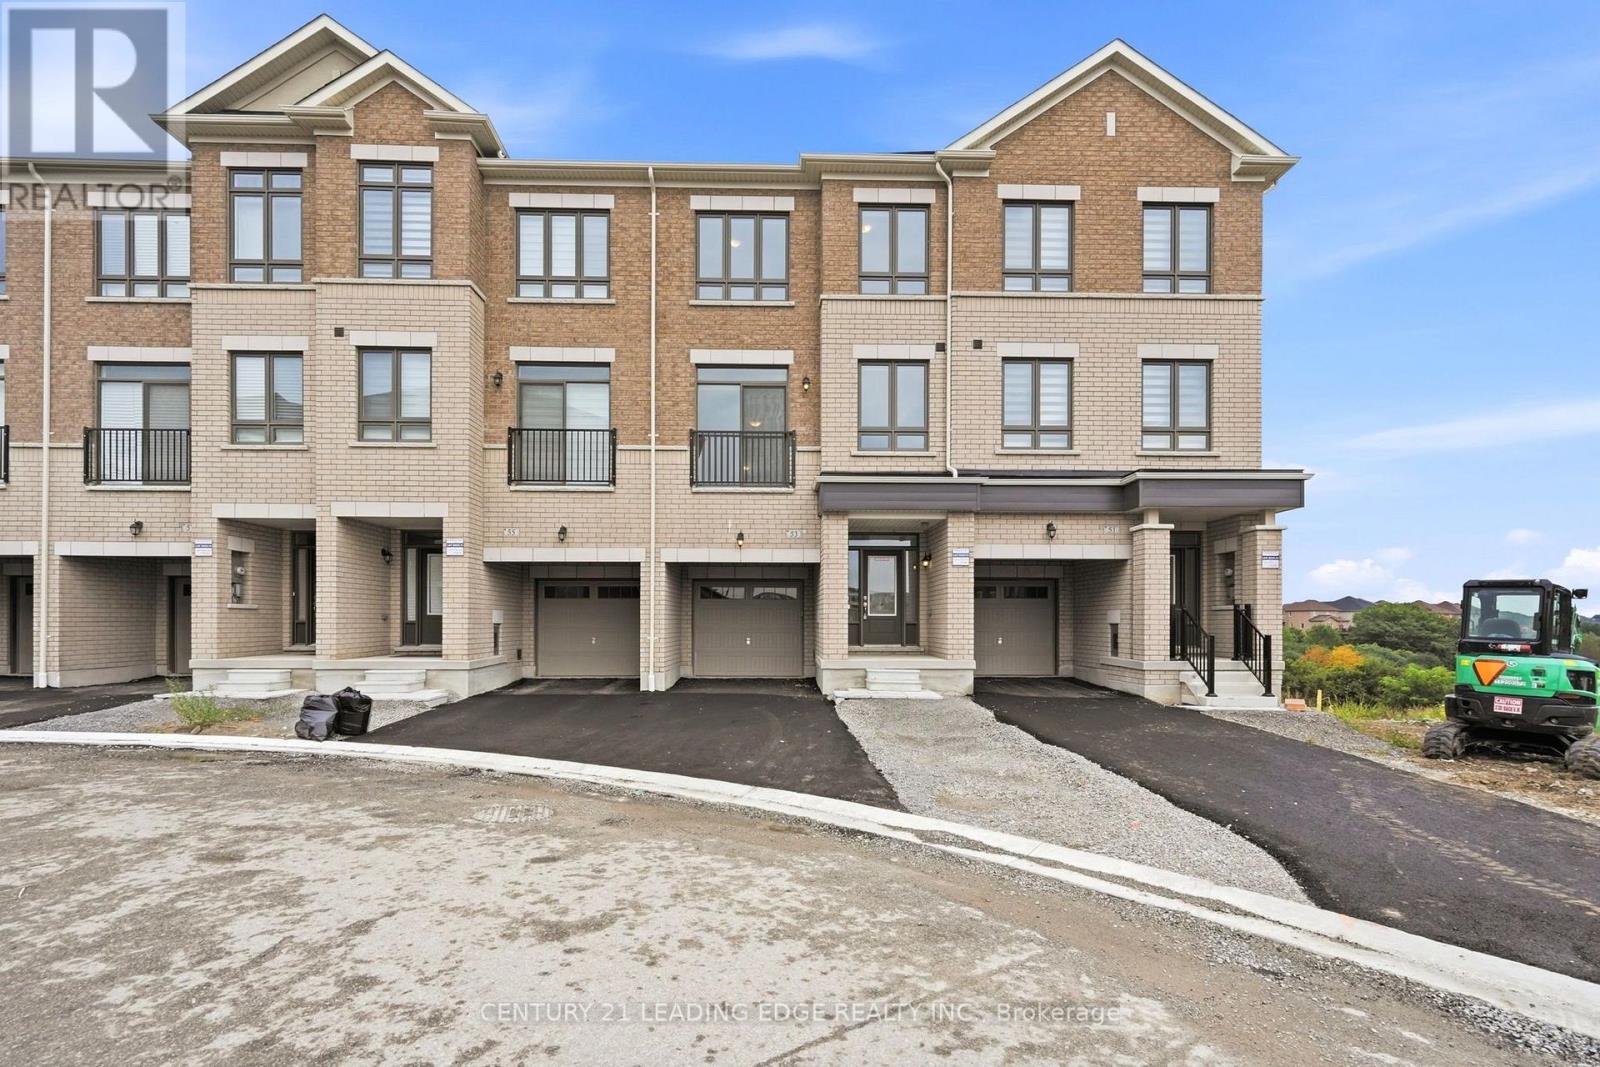
Unit 1- 220 Rosedale Drive, Whitby, ON photo 4
Unit 1- 220 Rosedale Drive, Whitby, ON photo 5
Unit 1- 220 Rosedale Drive, Whitby, ON photo 6
Unit 1- 220 Rosedale Drive, Whitby, ON photo 7
Unit 1- 220 Rosedale Drive, Whitby, ON photo 8
Unit 1- 220 Rosedale Drive, Whitby, ON photo 9
Unit 1- 220 Rosedale Drive, Whitby, ON photo 10
Unit 1- 220 Rosedale Drive, Whitby, ON photo 11
1 / 11

RENTAL ADVANTAGE

Rent with confidence

Get practical guidance on lease terms, move-in timing, monthly costs, and the details that matter before you sign.

  • Local Market Expertise
  • Clear Lease Guidance
  • Transparent Process
  • No-pressure Support

Rental details can change quickly. Confirm lease terms, inclusions, and availability directly before applying.

About This Rental

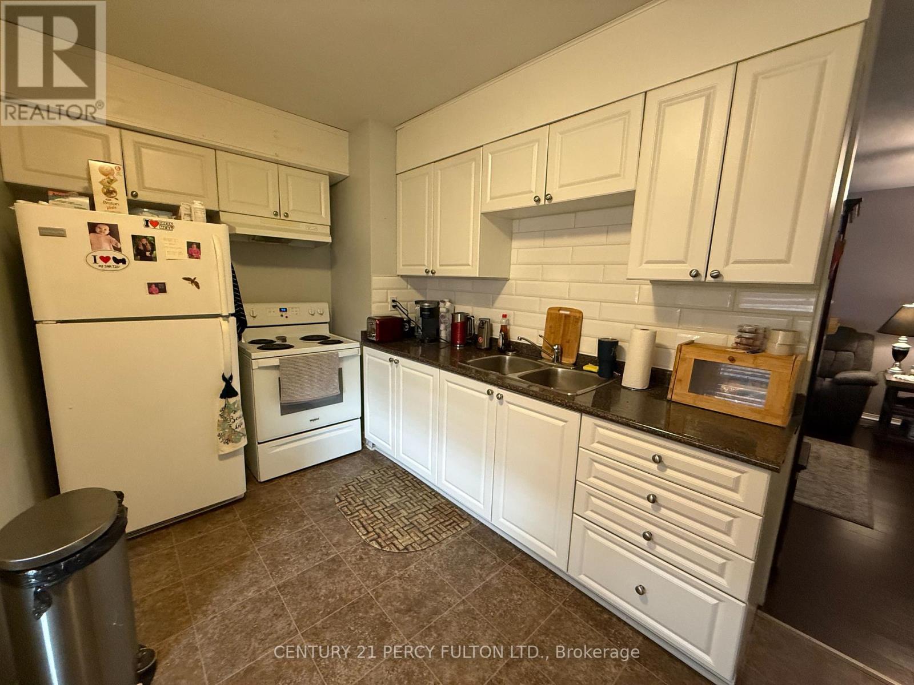
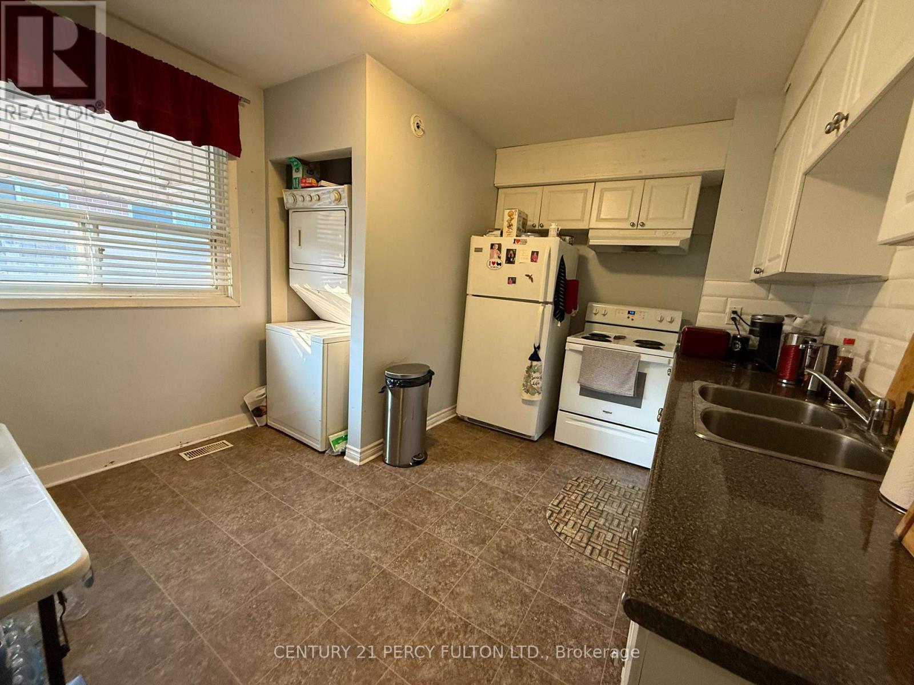
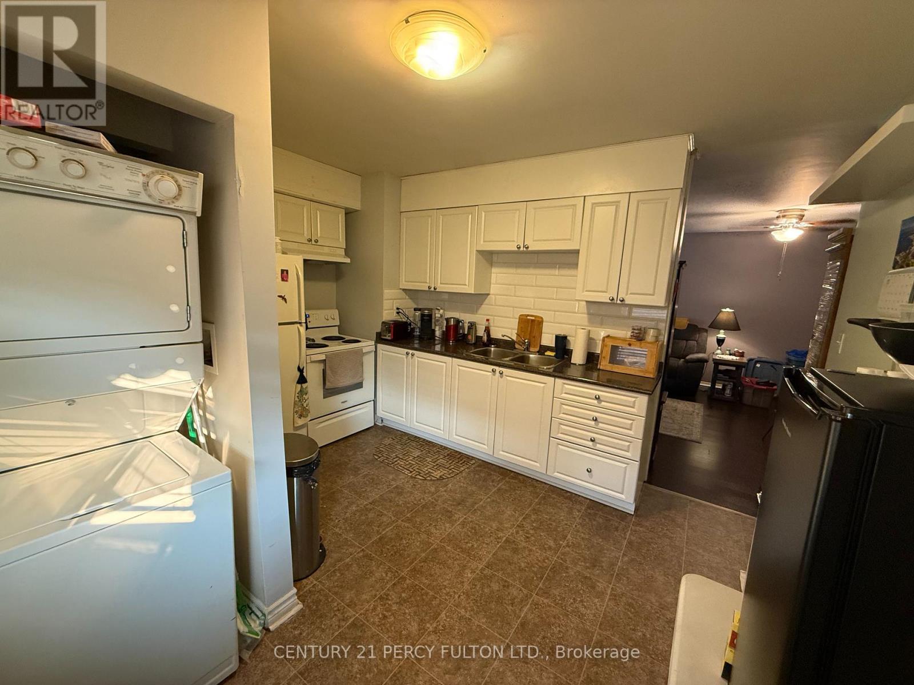
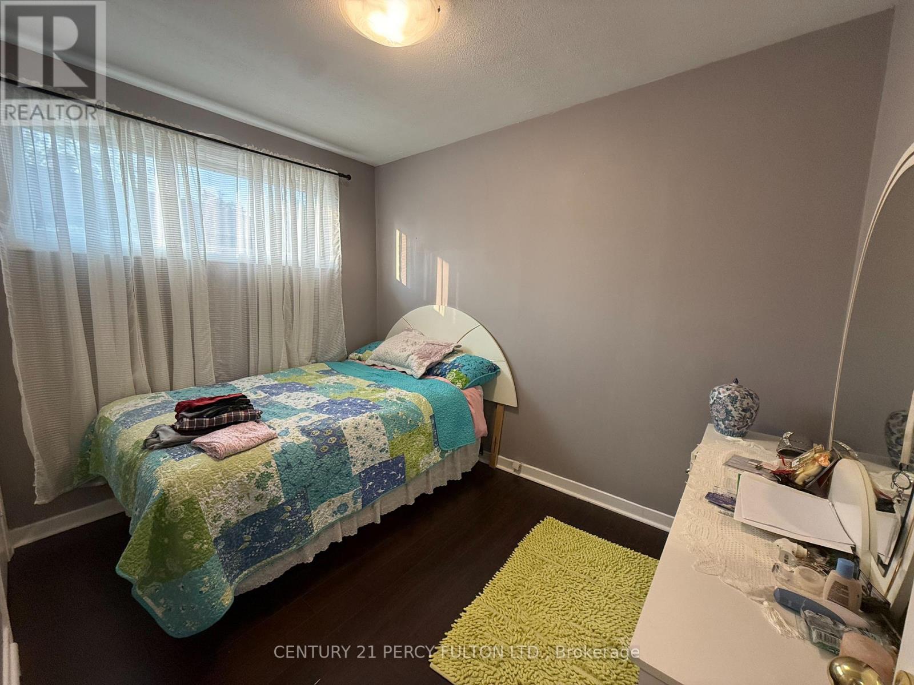
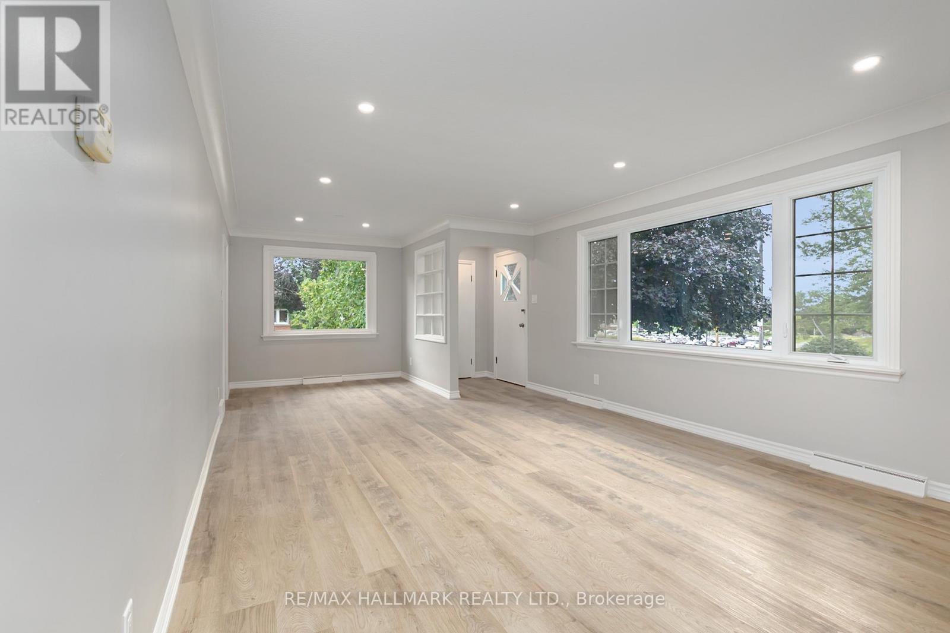
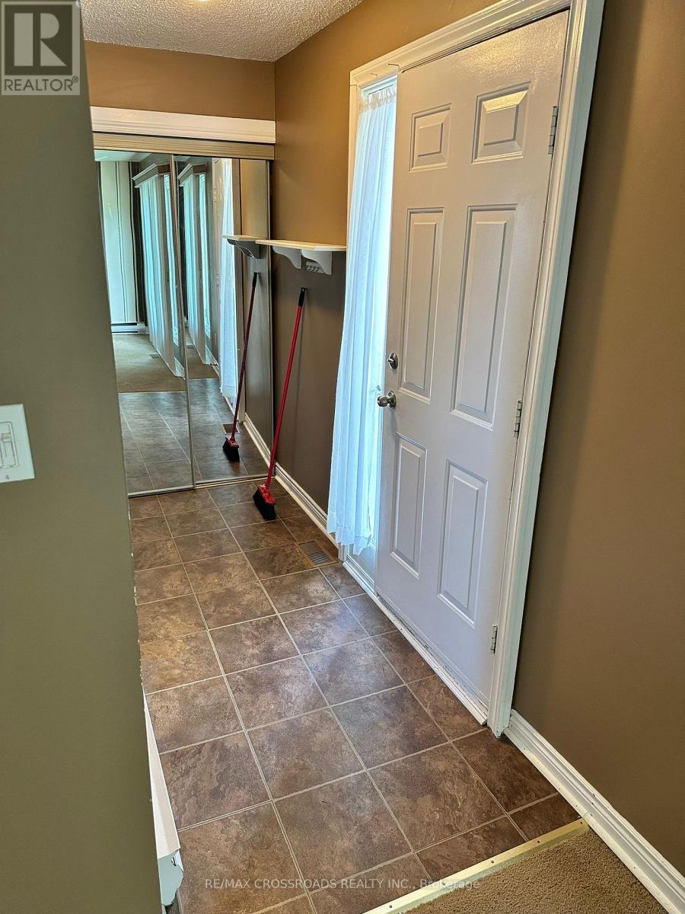
Welcome to this spacious 3-bedroom, 1-bathroom main floor unit located in a quiet, family-friendly Whitby neighborhood. This well-maintained home offers a bright and functional layout featuring a large eat-in kitchen with ample cabinet space, a spacious living area filled with natural light, a private entrance, and the convenience of ensuite laundry. Ideally situated close to schools, parks, shopping, public transit, the Whitby GO Station, and just minutes from Hwy 401, making commuting easy. Available September 1. Tenant responsible for 60% of utilities. Main floor unit only. (id:66322)

Key Facts

Type
Main / Upper Unit
Beds
3
Baths
1
Size
700 sqft
Parking
1 total

Highlights

  • Washer
  • Refrigerator
  • Stove
  • Dryer
Property Details 11 details
Bedrooms
3 bedrooms
3 above grade + 0 below grade
Bathrooms
1 bathroom
Parking
1 parking space
No Garage
Living area
700 - 1,100 sq. ft.
Property
Multi-family · Attached
Property subtype
Multi-family
Structure type
Duplex
Attached status
Attached
Heating
Forced air, Natural gas
Cooling
Central air conditioning
Fireplace
No
Water source
Municipal water
Sewer
Sanitary sewer

Interior features

WasherRefrigeratorStoveDryer

Exterior features

Brick

Lot and water

Carpet FreeIn suite Laundry
Rooms 6 rooms
Level
Room
Dimensions
Main level
Bedroom
4.04 m x 3.26 m
Main level
Bedroom 2
3.02 m x 2.67 m
Main level
Bedroom 3
3.1 m x 2.46 m
Main level
Kitchen
4.17 m x 3.3 m
Main level
Living room
6.99 m x 4.33 m
Main level
Bathroom
2.14 m x 1.46 m

Virtual Tour & Media

Rent & Lease Details Review terms
Monthly rent$2,200/month
Lease termNot specified in listing
Monthly cost$2,200/month
This listing does not specify a fixed lease duration. Confirm the Ontario Standard Lease, term, renewal terms, inclusions, and move-in requirements before applying.

Location

Address
Unit 1- 220 Rosedale Drive, Whitby, ON
City
Whitby
Neighbourhood
Downtown Whitby
Map is approximate.

Neighbourhood

Area
Downtown Whitby
City
Whitby
Postal code
L1N 1Z3
Nearby
Rosedale Dr. & Dovedale Dr.