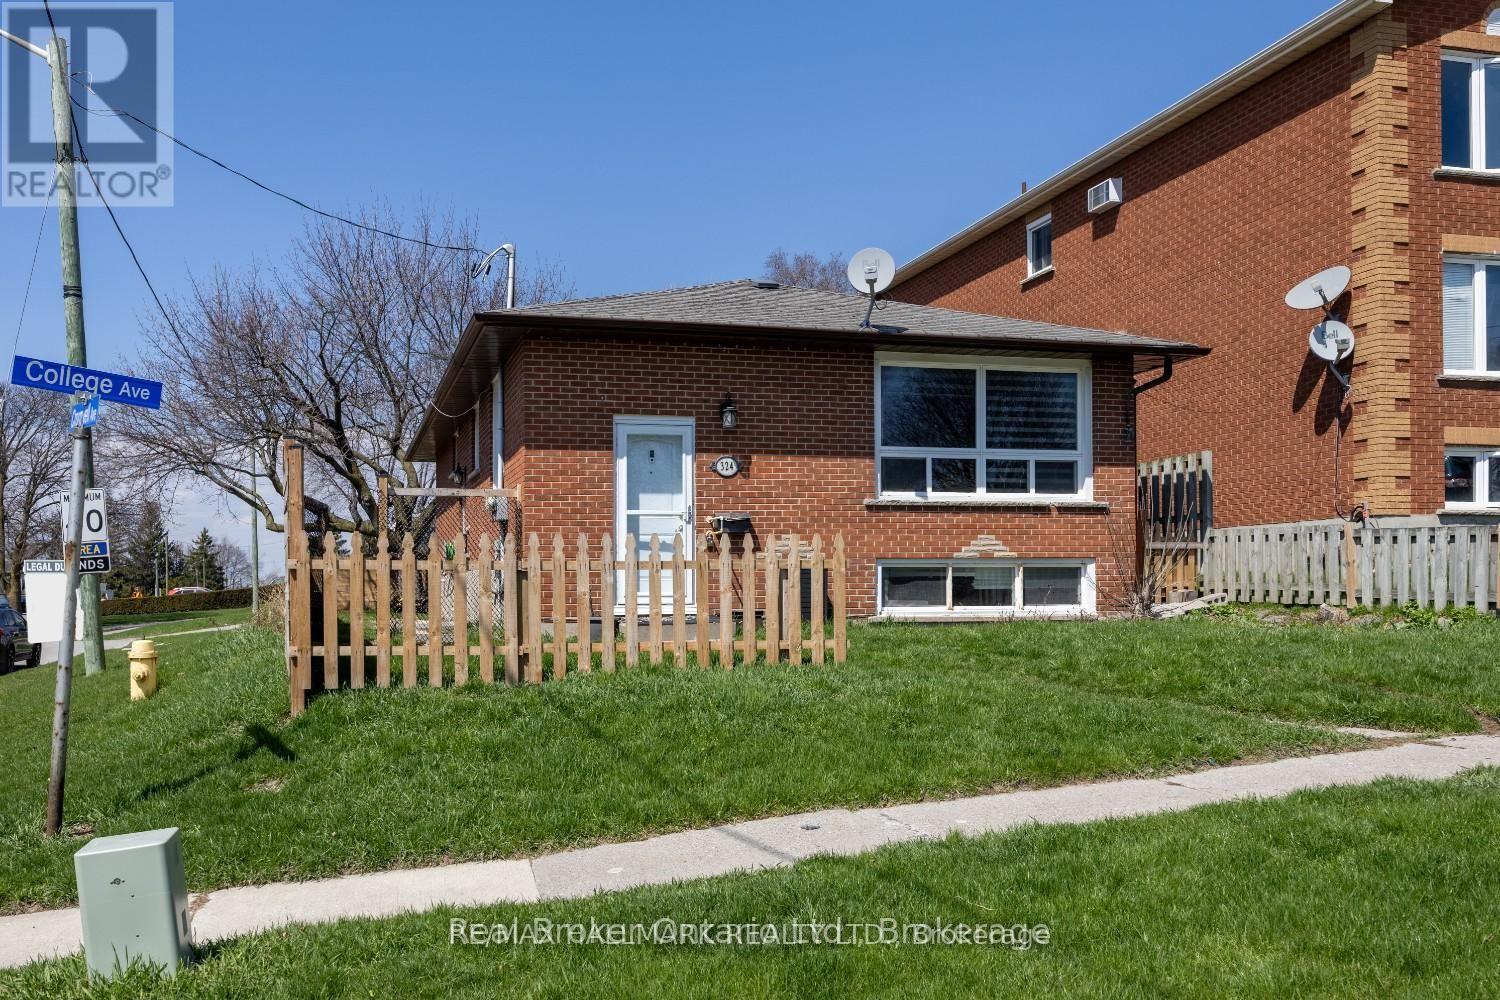
Main- 749 King Street West

Oshawa, ONDetached
$2,095/month
Rental Listing
Detached2 beds1 baths4 total
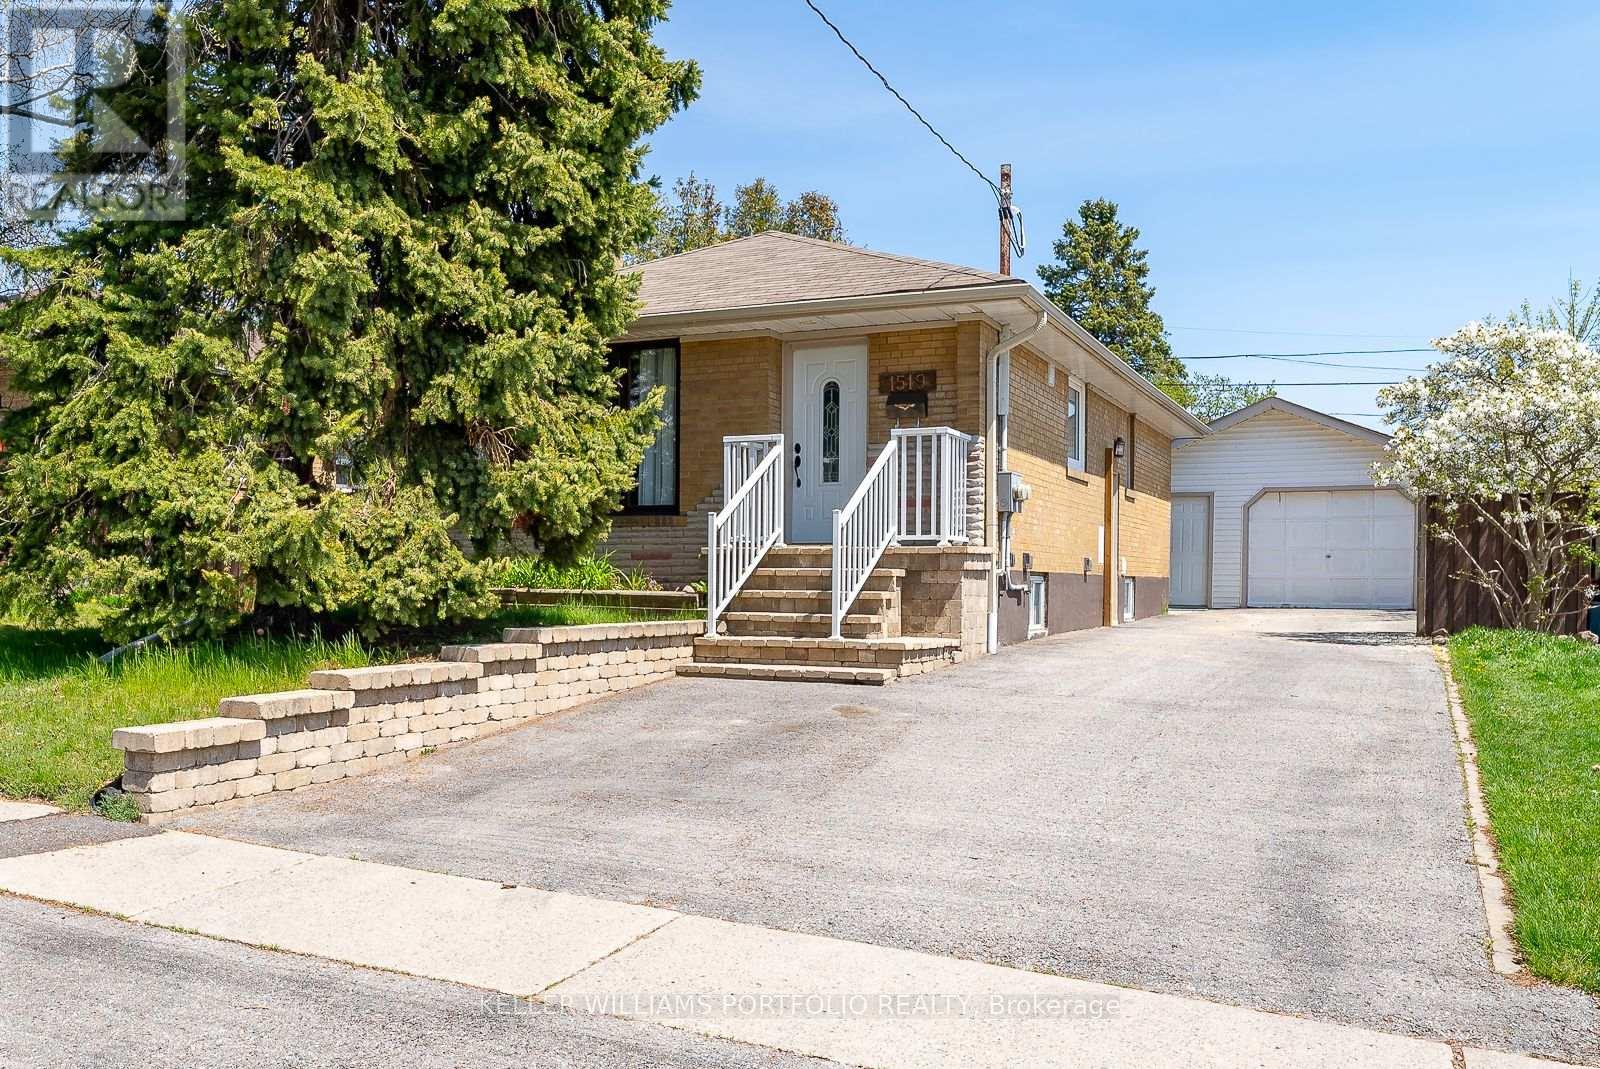
Main- 749 King Street West, Oshawa, ON photo 1
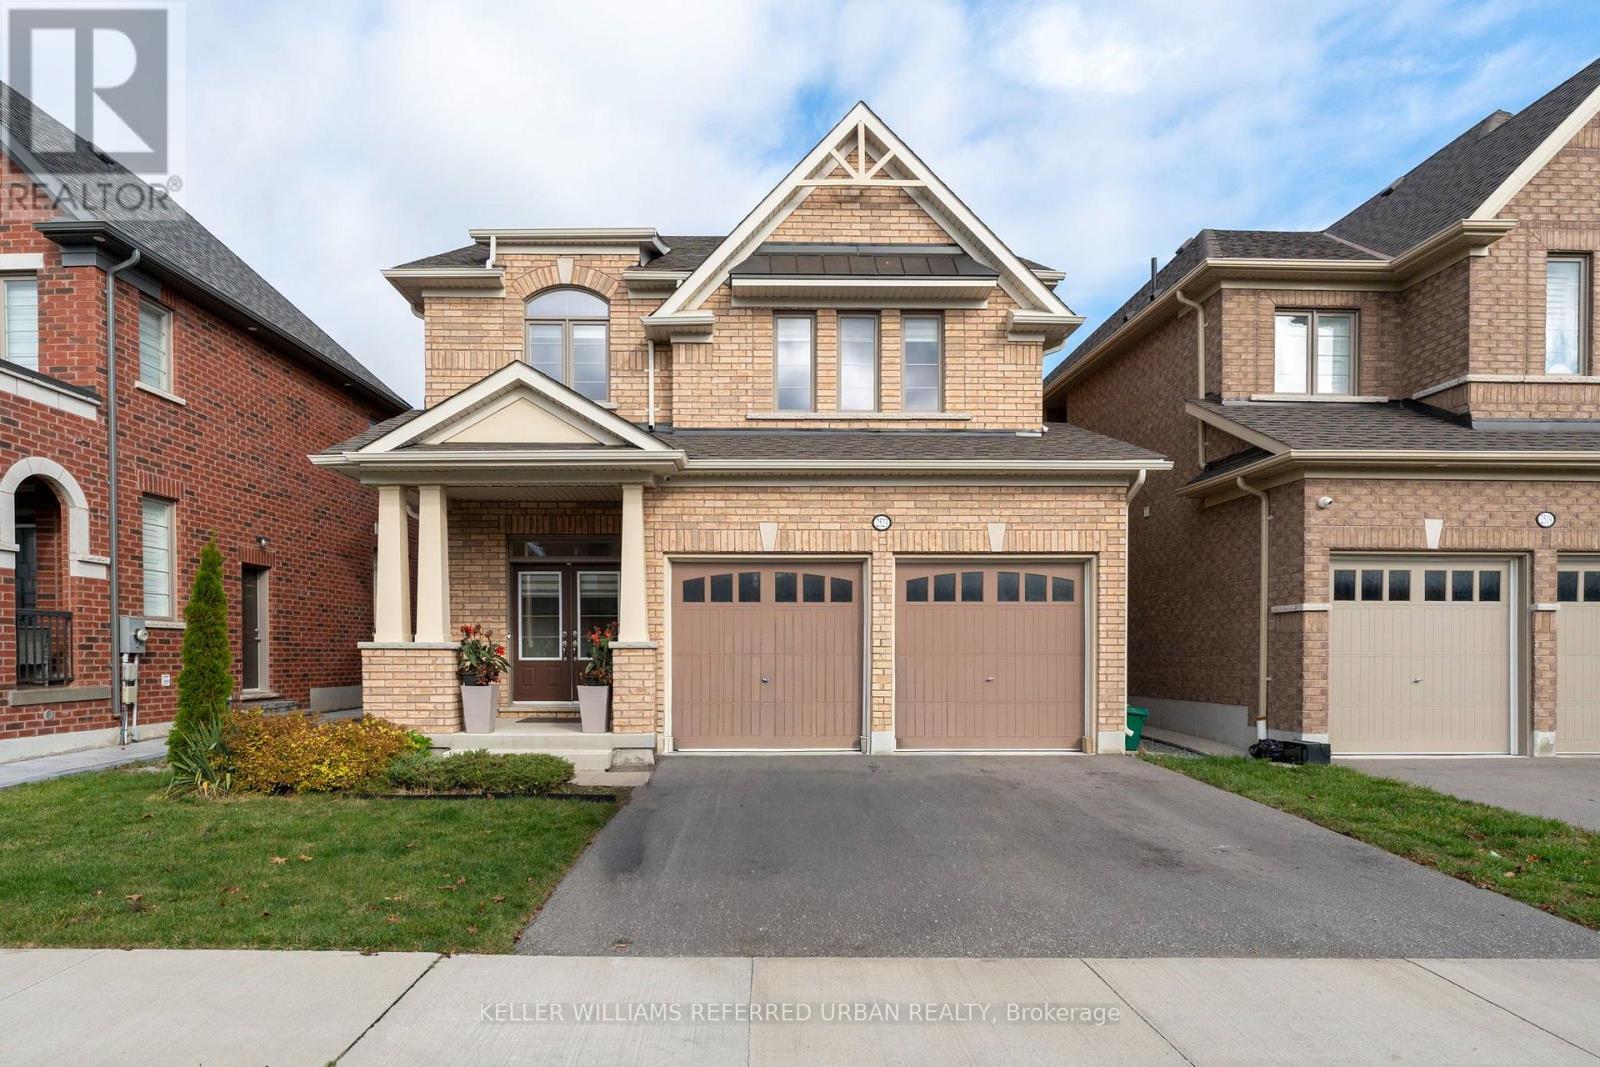
Main- 749 King Street West, Oshawa, ON photo 2
Main- 749 King Street West, Oshawa, ON photo 3
Main- 749 King Street West, Oshawa, ON photo 4
Main- 749 King Street West, Oshawa, ON photo 5
Main- 749 King Street West, Oshawa, ON photo 6
Main- 749 King Street West, Oshawa, ON photo 7
Main- 749 King Street West, Oshawa, ON photo 8
Main- 749 King Street West, Oshawa, ON photo 9
Main- 749 King Street West, Oshawa, ON photo 10
1 / 10

RENTAL ADVANTAGE

Rent with confidence

Get practical guidance on lease terms, move-in timing, monthly costs, and the details that matter before you sign.

  • Local Market Expertise
  • Clear Lease Guidance
  • Transparent Process
  • No-pressure Support

Rental details can change quickly. Confirm lease terms, inclusions, and availability directly before applying.

About This Rental

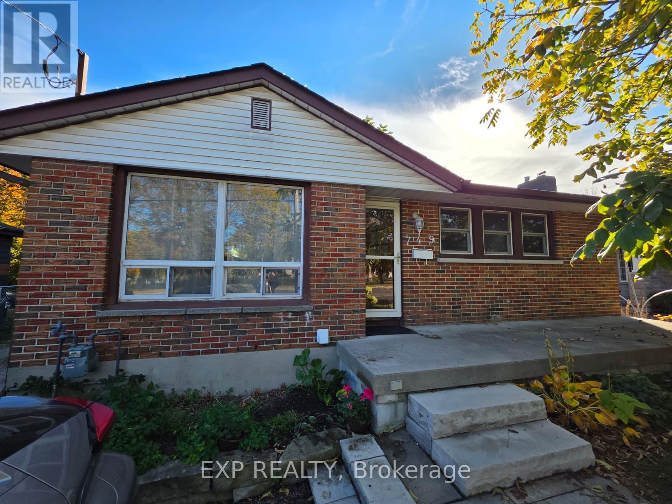
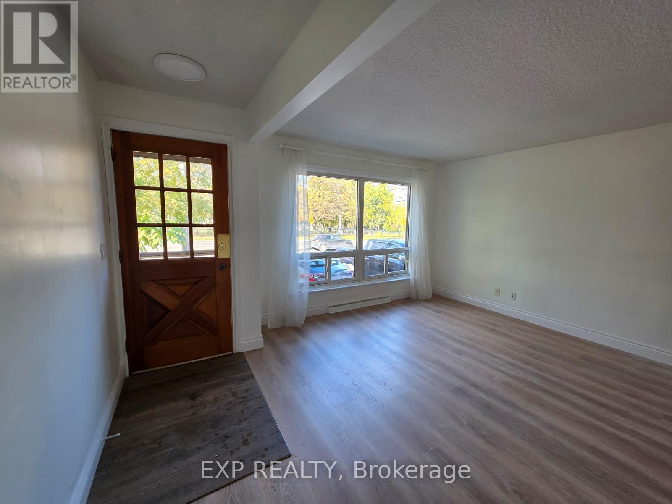
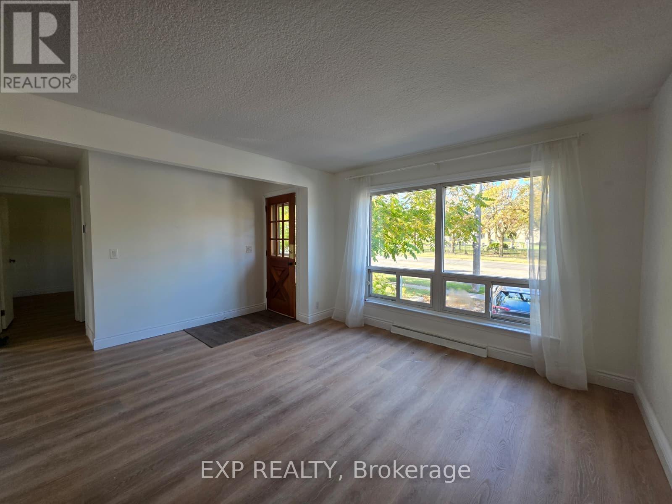
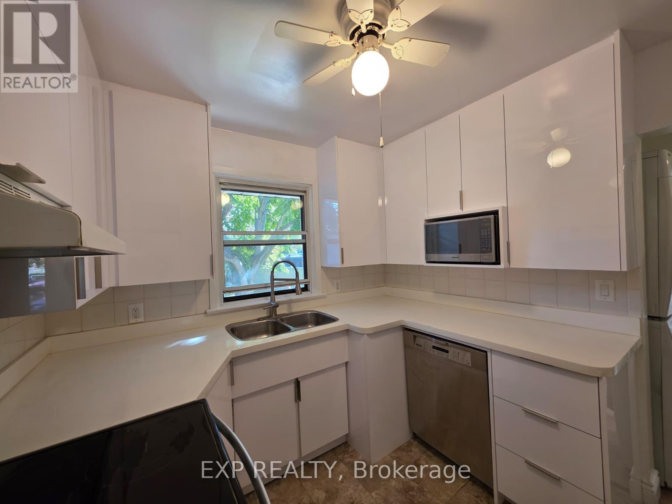
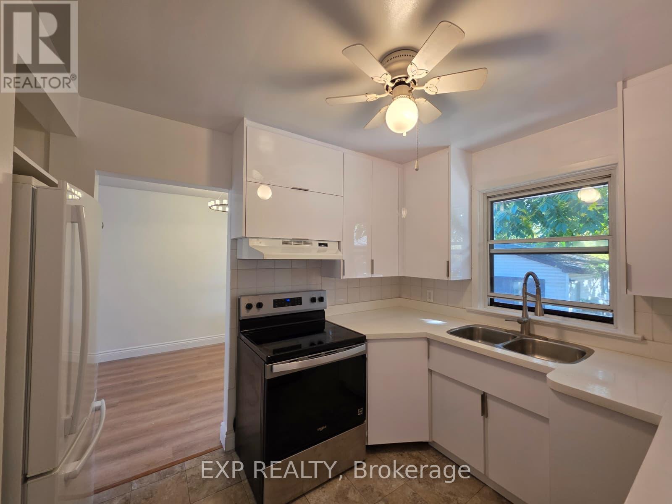
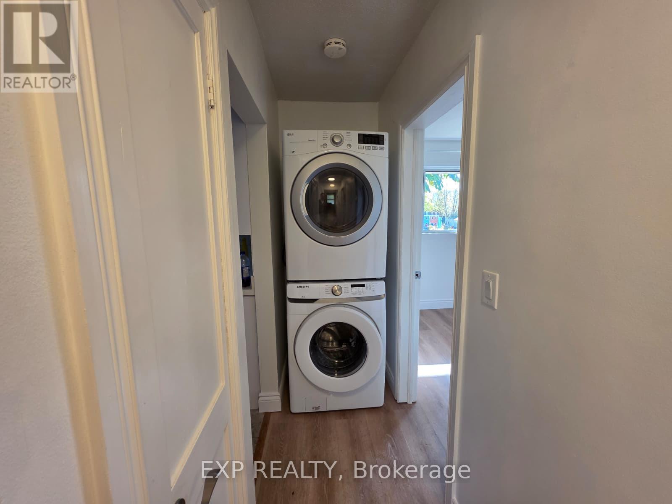
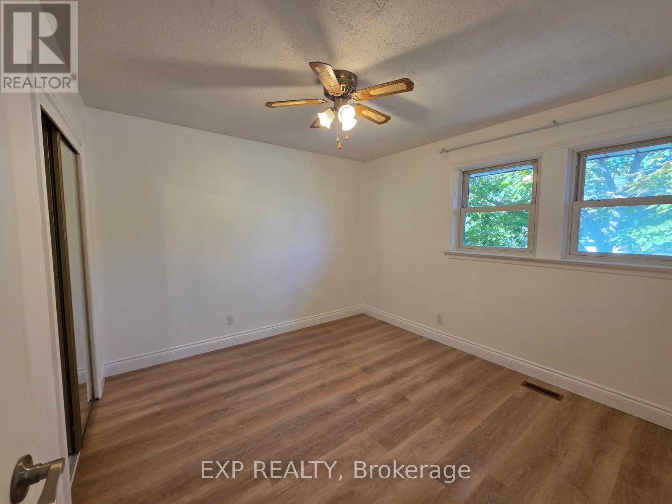
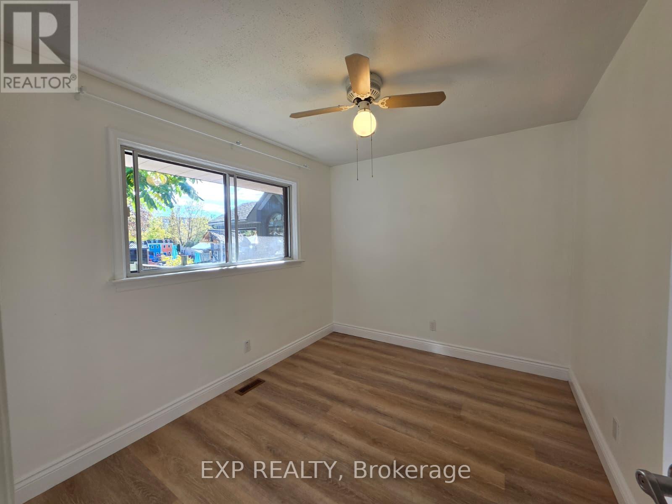
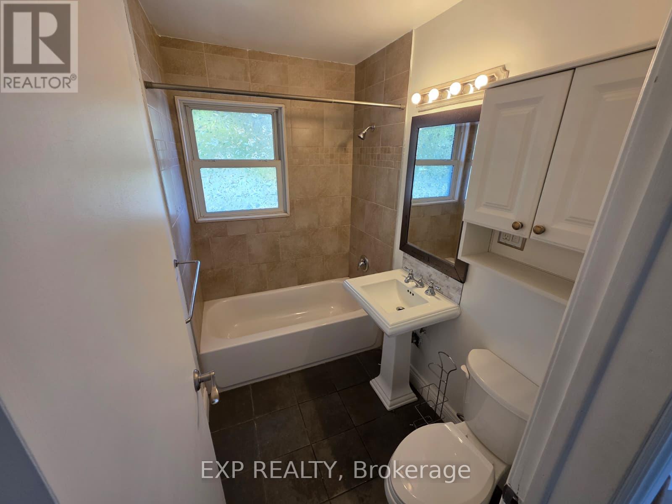
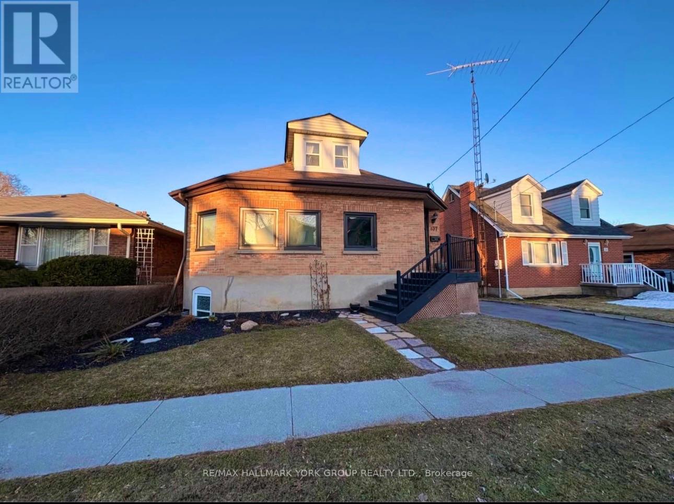
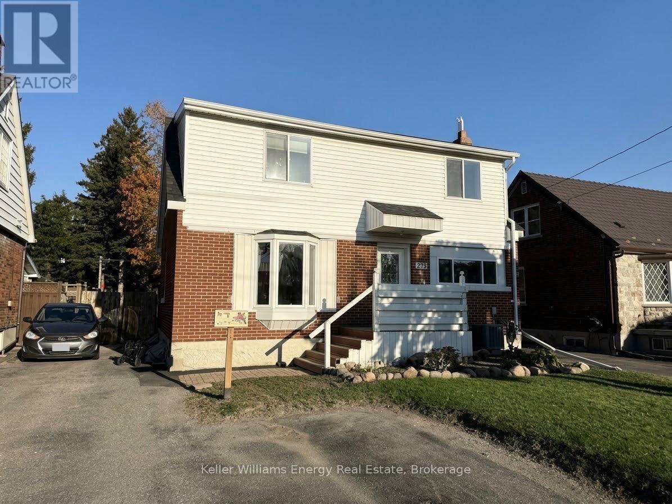
Welcome to 749 King St W, a 2 bedroom, 1 bath (4pc), main level, updated apartment, ideally located on the south side of King St in Oshawa. Step off your front porch and have access to bus routes, or take a short walk to the Oshawa Civic, Trent University and the Oshawa Centre! Super close to groceries, Walmart and the 401! Great layout, with lots of windows overlooking the front and back yards, ensuite laundry, and parking for 4! Updated kitchen with Stainless Steel Stove, microwave and Dishwasher, white fridge, bright white cabinetry and a double sink with window to look out from! (id:66322)

Key Facts

Type
Main / Upper Unit
Beds
2
Baths
1
Size
700 sqft
Lot
52 x 186.4 FT
Parking
4 total
Property Details 16 details
Bedrooms
2 bedrooms
2 above grade
Bathrooms
1 bathroom
Parking
4 parking spaces
Detached Garage · No Garage
Living area
700 - 1,100 sq. ft.
Property
Single Family · Bungalow · Freehold · Detached
Property subtype
Single Family
Structure type
House
Architectural style
Bungalow
Ownership
Freehold
Attached status
Detached
Storeys
1
Heating
Forced air, Natural gas
Cooling
Central air conditioning
Fireplace
No
Lot dimensions
52 x 186.4 FT
Frontage
52 feet
Water source
Municipal water
Sewer
Sanitary sewer

Interior features

Laminate

Exterior features

BrickConcrete

Lot and water

In suite Laundry
Rooms 5 rooms
Level
Room
Dimensions
Main level
Living room
4.7 m x 3.9 m
Ground level
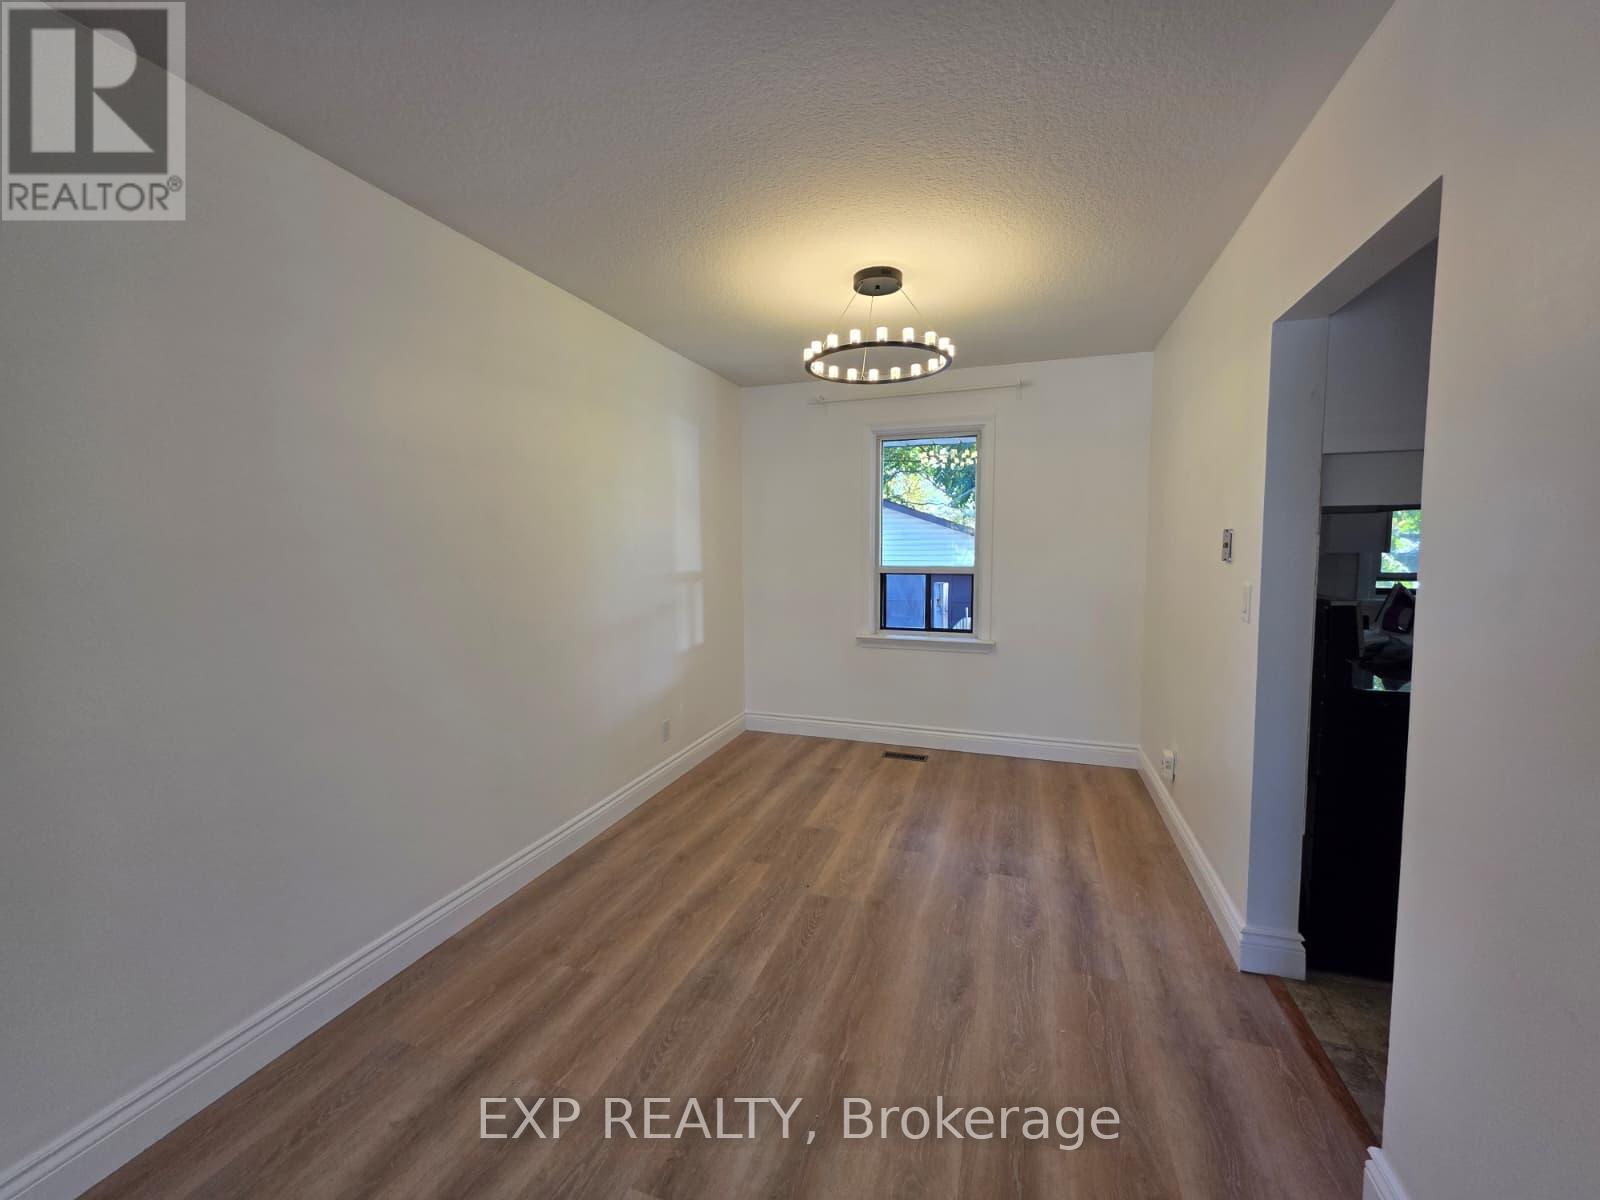
Dining room
3.53 m x 2.6 m
Ground level
Kitchen
2.78 m x 2.7 m
Ground level
Primary Bedroom
3.35 m x 3.35 m
Ground level
Bedroom 2
3.5 m x 2.73 m
Rent & Lease Details Review terms
Monthly rent$2,095/month
Lease termNot specified in listing
Monthly cost$2,095/month
This listing does not specify a fixed lease duration. Confirm the Ontario Standard Lease, term, renewal terms, inclusions, and move-in requirements before applying.

Location

Address
Main- 749 King Street West, Oshawa, ON
City
Oshawa
Neighbourhood
Vanier
Map is approximate.

Neighbourhood

Area
Vanier
City
Oshawa
Postal code
L1J 2L2
Nearby
Cross Streets: King St W and Thornton. ** Directions: Travel East on King St W and the home will be on the right/south side.