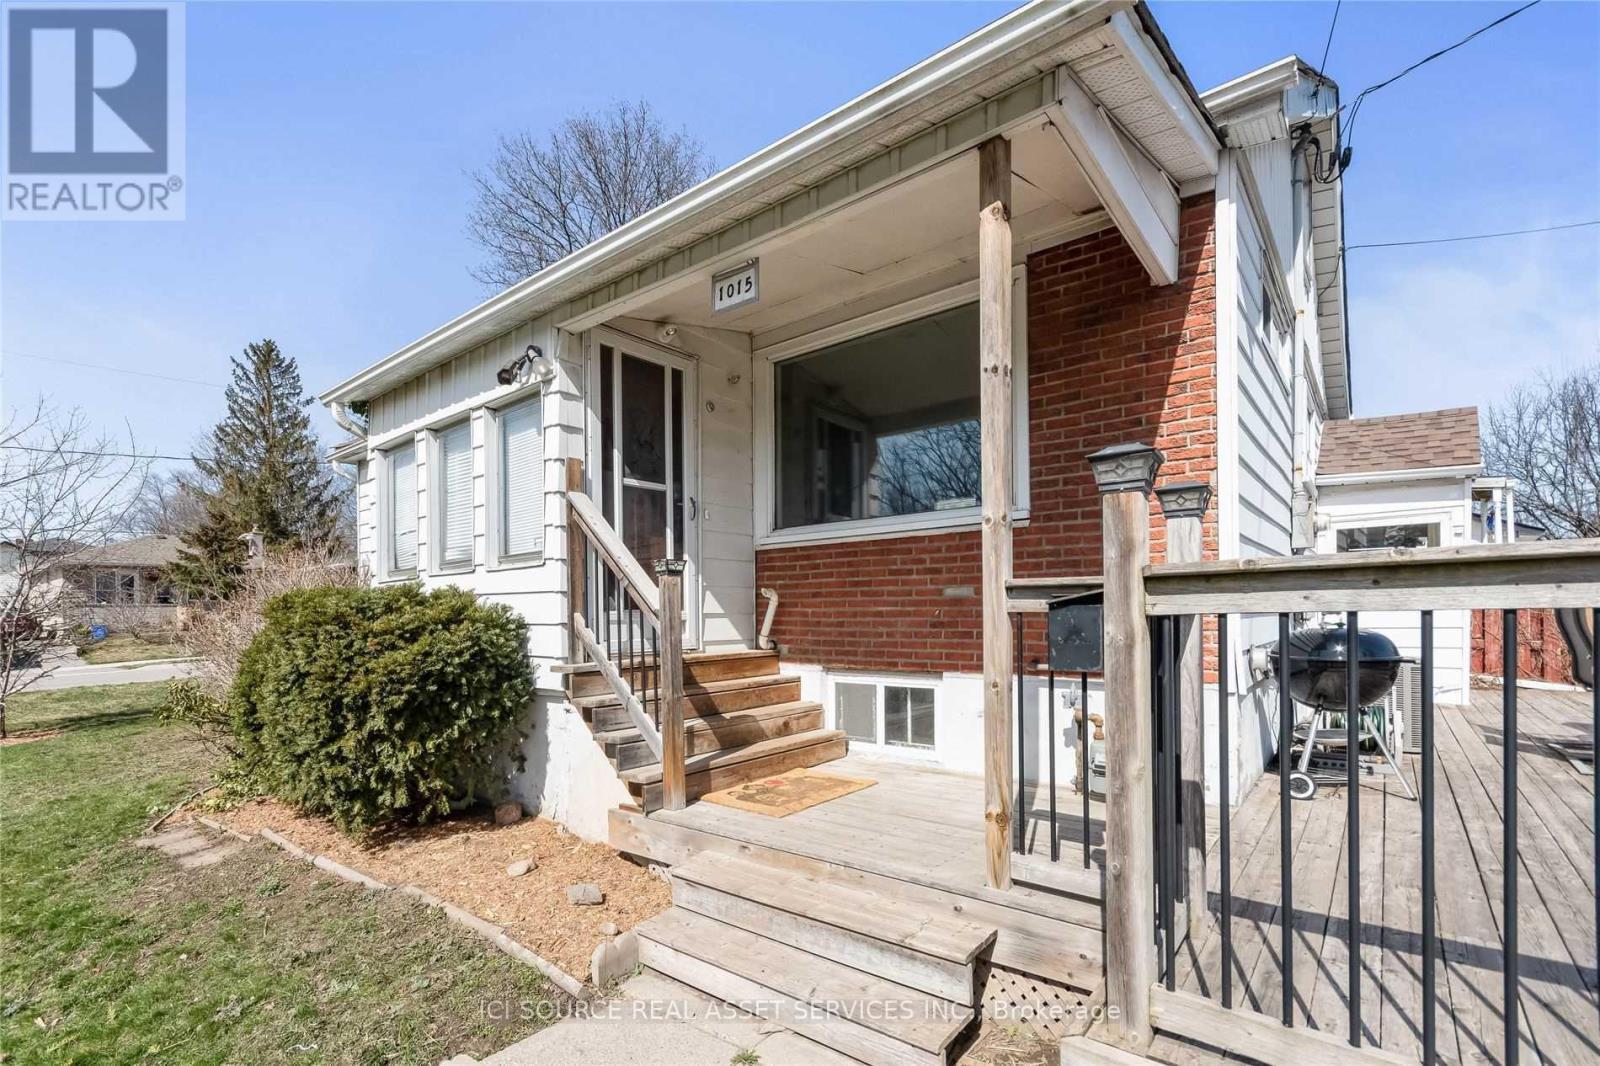
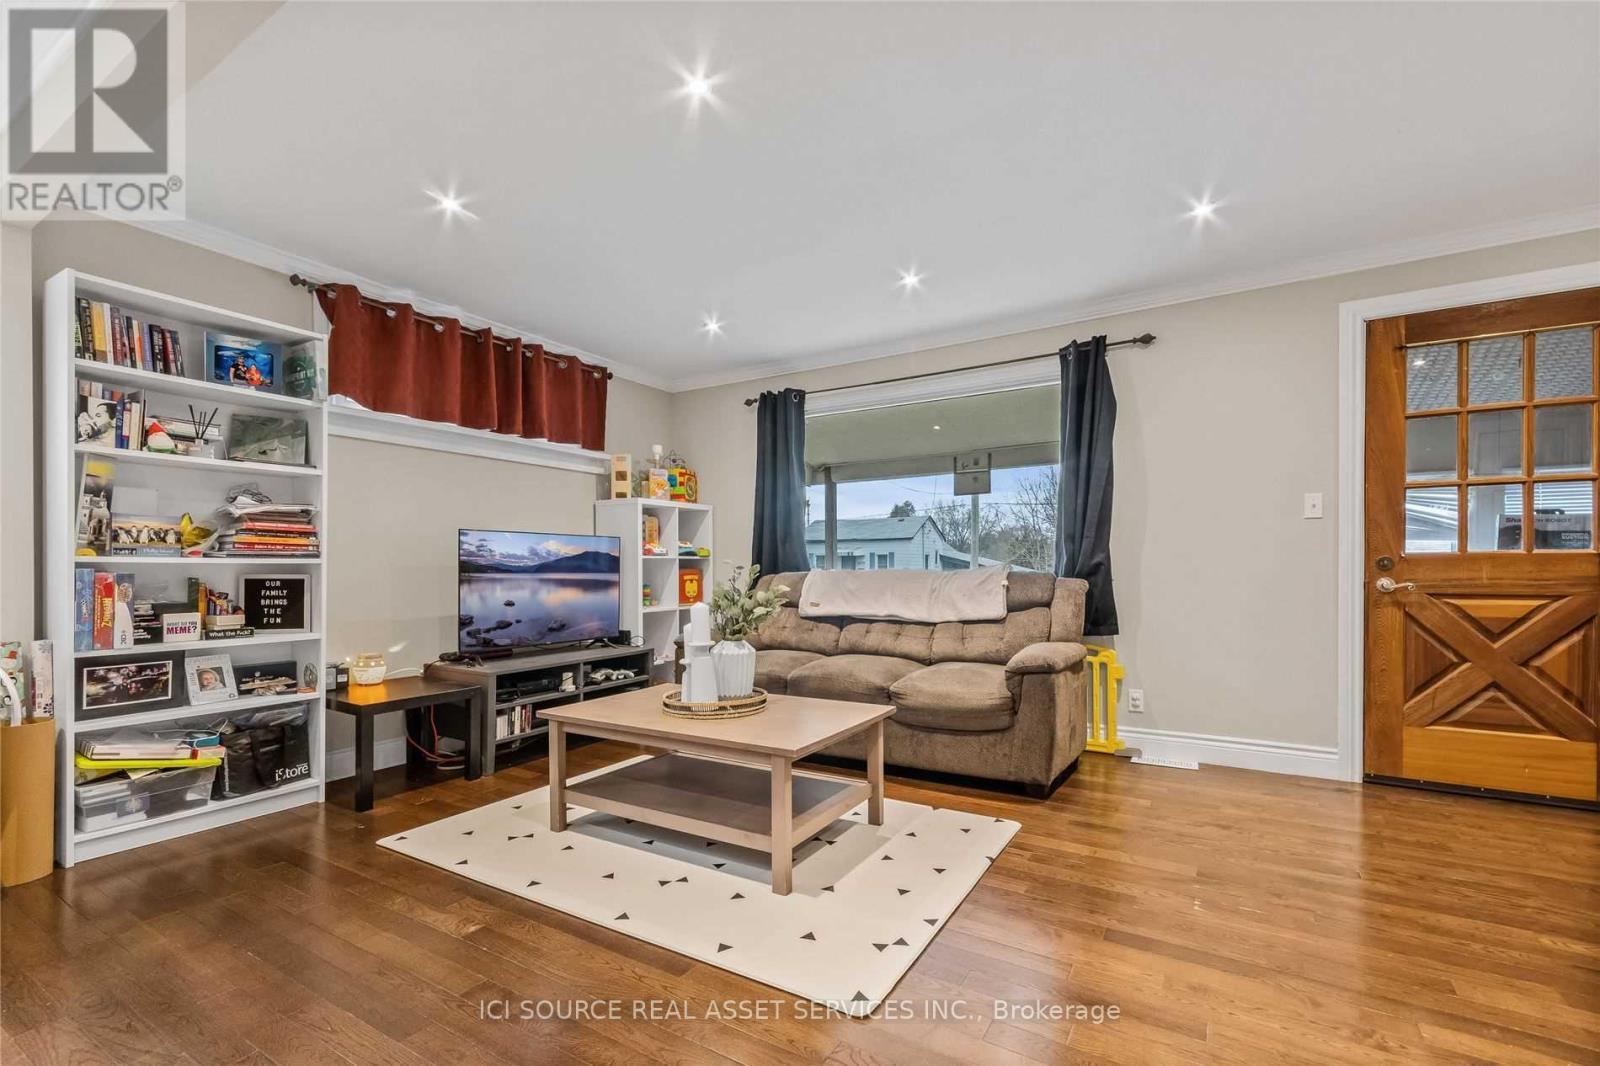
Main Fl- 1015 King Street
RENTAL ADVANTAGE
Rent with confidence
Get practical guidance on lease terms, move-in timing, monthly costs, and the details that matter before you sign.
- Local Market Expertise
- Clear Lease Guidance
- Transparent Process
- No-pressure Support

Rental details can change quickly. Confirm lease terms, inclusions, and availability directly before applying.
About This Rental
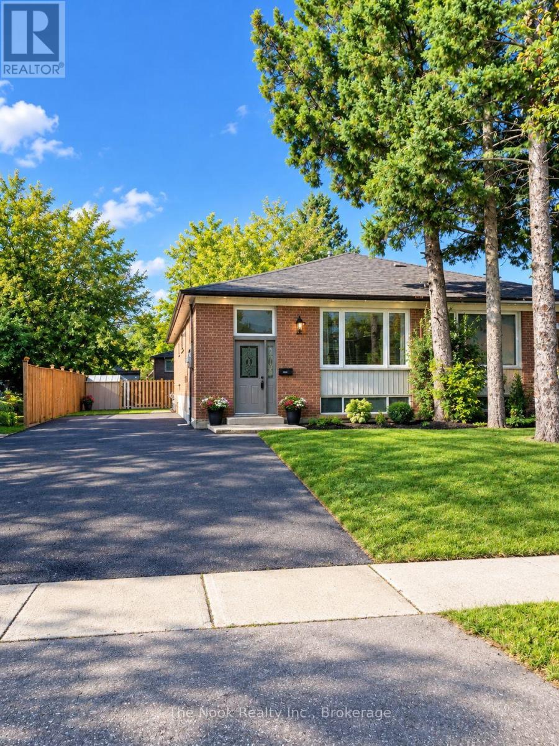
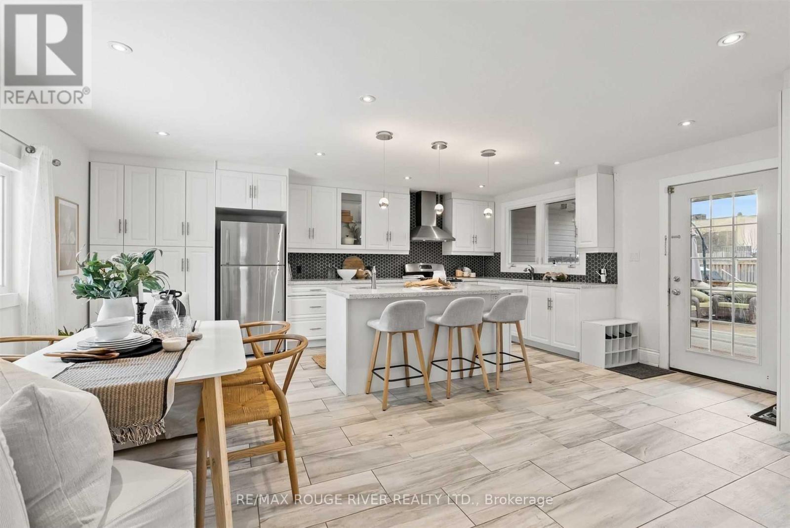
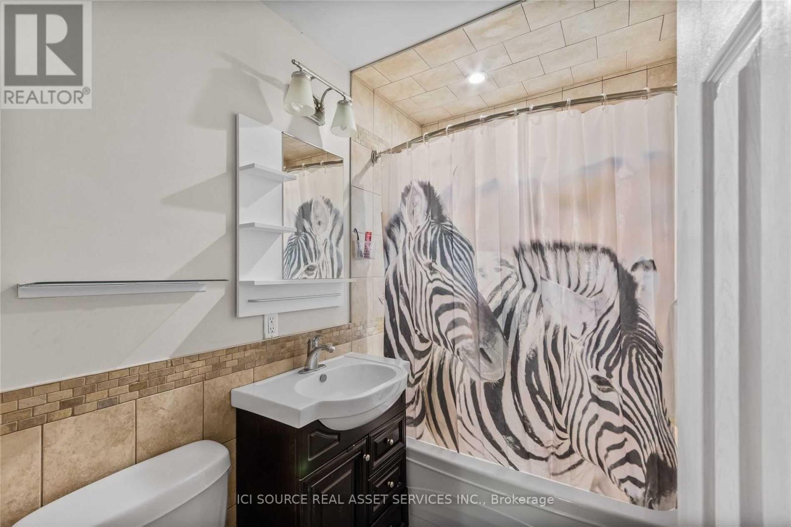
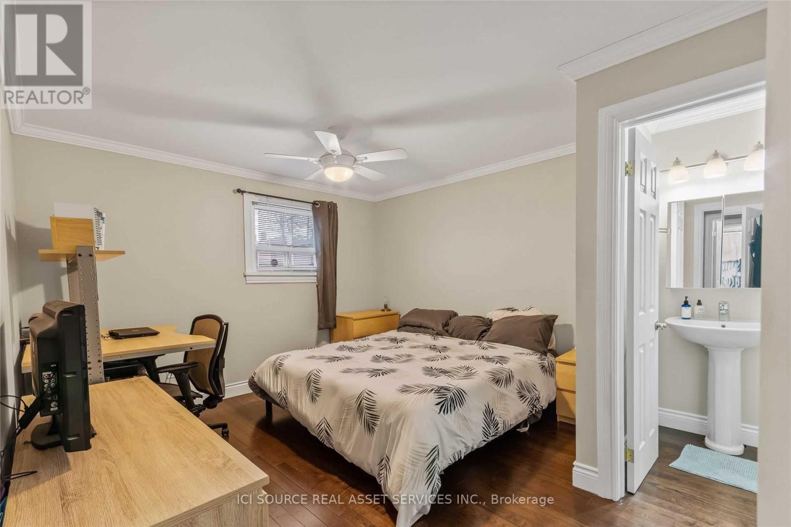
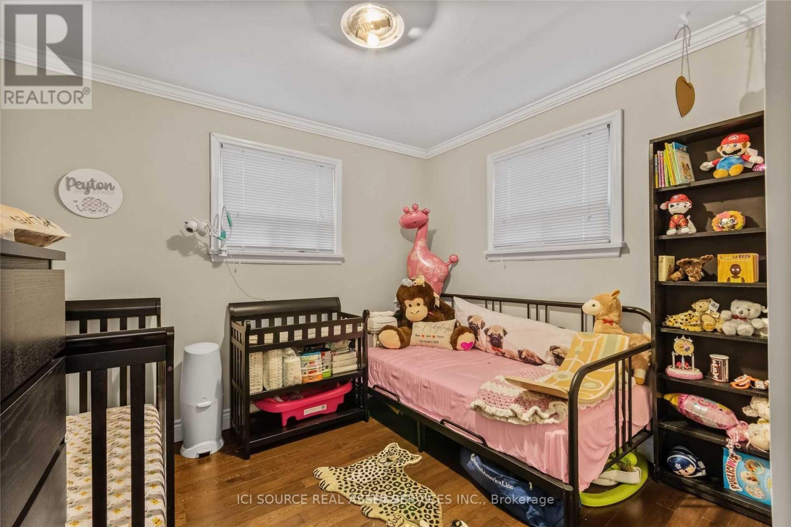
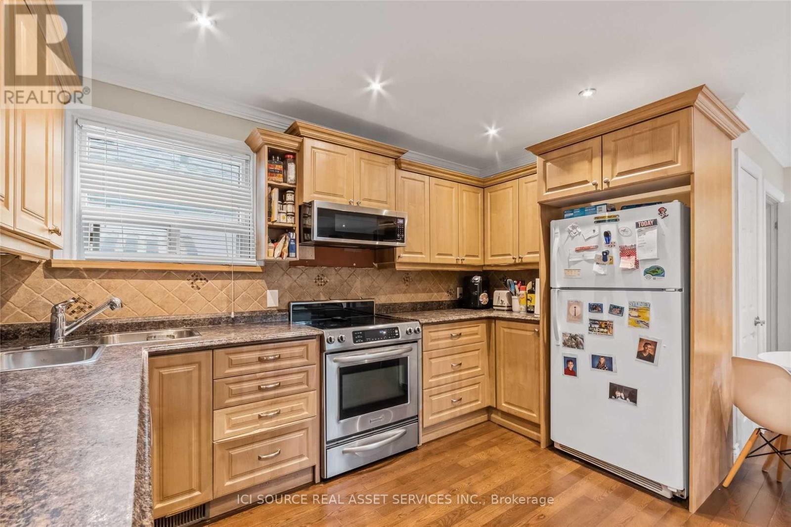
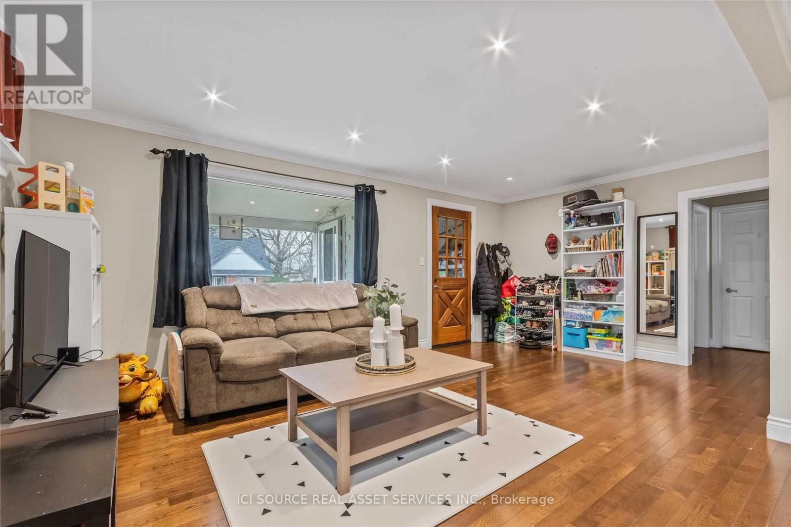
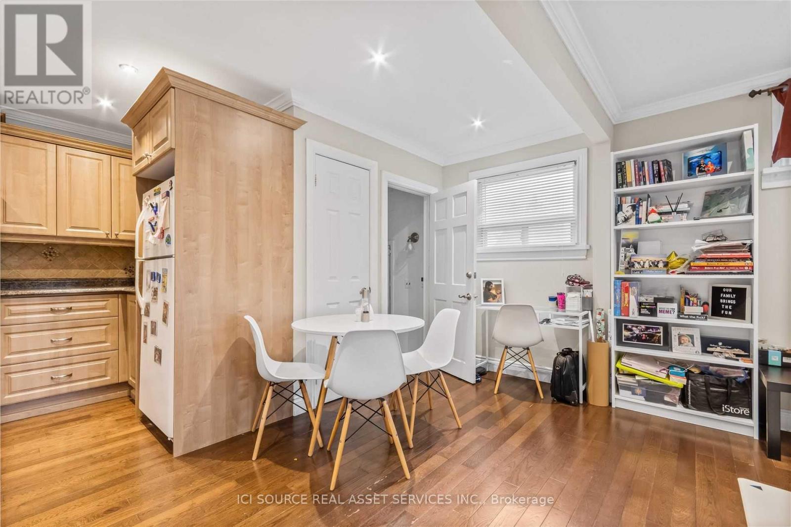
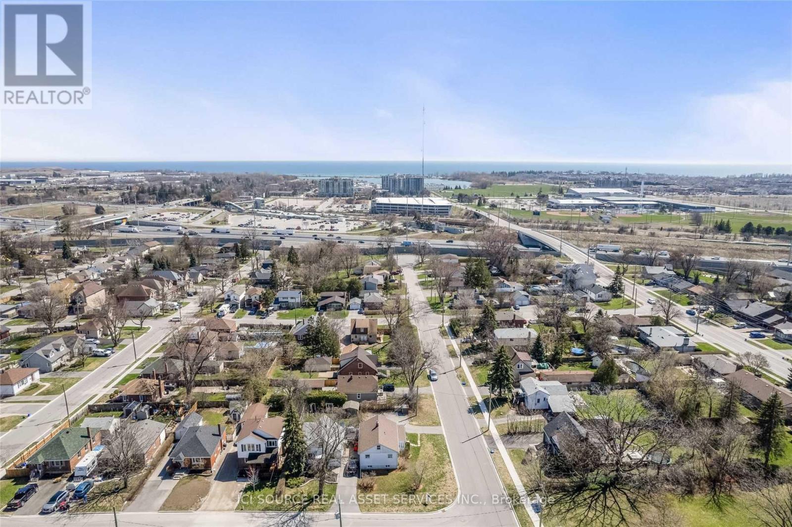
Beautifully maintained 2-bedroom, 2-bathroom detached house. Large Eat-In Kitchen. Convenient Parking: Private driveway with dedicated parking space included. Transit & Commuting: Highly accessible. 10 minutes walk to the Whitby GO Station. Highway 401/412, plus easy access to local Durham Region Transit routes. Application Requirements: First and last month's rent, Proof of income, and references. *For Additional Property Details Click The Brochure Icon Below* (id:66322)
Key Facts
Highlights
- Oven - Built-In
Property Details
Interior features
Exterior features
Rooms
Virtual Tour & Media
Rent & Lease Details
Location
- Address
- Main Fl- 1015 King Street, Whitby, ON
- City
- Whitby
- Neighbourhood
- Downtown Whitby
Neighbourhood
- Area
- Downtown Whitby
- City
- Whitby
- Postal code
- L1N 5A7
- Nearby
- Cross Streets: Brock and King St. ** Directions: Located near King St and Brock St. Easily accessible via Hwy 401 or within 10 minutes walking distance from Whitby GO Transit.
More Available Rentals
Similar rentals
Other rental listings from our database that match closely.